Refine Search
Sort by
$509,999
5 Beds 3 Baths 6847706 MLS
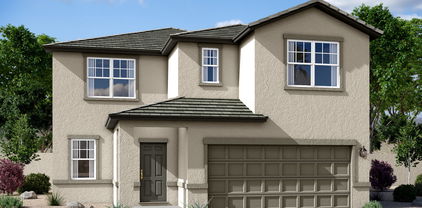
Welcome to Cobblestone's Fulton community, where this stunning home boasts an impressive array of features, including five-plus bedrooms, a pool, pergola, butler pantry, and dedicated office. Upon entering, you'll notice the upgraded flooring with large wood-look tile planks and a large pantry with a sliding barn door. The large open-concept kitchen features SS appliances and plenty of cabinet space. Enjoy relaxing evenings on the patio before taking a dip in the expansive pool surrounded by travertine pavers. Unwind in the pergola surrounded by trees for the perfect shade. Upstairs you will enjoy the spacious master suite with an executive shower and walk-in closet. Additionally, the home features leased solar panels and newer AC unit.

44566 W High Desert Trail, Maricopa

Listing courtesy of Listing Agent: Francisco J Mendoza (602-292-5662) from Listing Office: My Home Group Real Estate.

$359,000
5 Beds 3 Baths 6846974 MLS
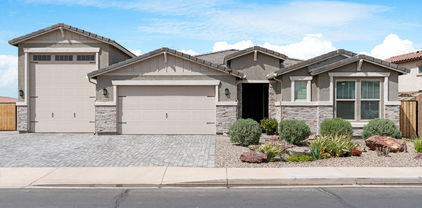
Nestled in the charming community of Maricopa, this exquisite 5-bedroom, 2.5-bathroom home offers an unparalleled living experience with all new interior paint and carpet, as well as wood look laminate flooring throughout! As you make your way through the front door, you'll immediately notice the newer wood laminate flooring that stretches throughout the main living areas, giving the home a warm and inviting ambiance. The custom trim work adds a touch of elegance and refinement, providing a seamless blend of style and functionality. The heart of this home lies in its well-appointed kitchen, featuring sleek stainless steel appliances that are perfect for preparing gourmet meals or casual family dinners. With ample counter space and plenty of cabinets, organizing your kitchenware will be a breeze. The master bedroom, thoughtfully located on the main floor, offers a private sanctuary for relaxation and rest. Wake up to the soft rays of sunlight streaming through the windows and indulge in the convenience of having the master bath just steps away, complete with modern amenities. This splendid property isn't just about the interiors. Step outside into your own oasis with a large backyard adorned with lush green grass, providing the ideal setting for outdoor gatherings, playtime, or simply enjoying the serene Arizona weather. Car enthusiasts and homeowners alike will appreciate the convenience of the 2-car garage, providing ample space for parking and additional storage. This rental home offers proximity to schools, parks, shopping centers, and other conveniences, ensuring you're always close to everything you need.

17812 N Carmen Avenue, Maricopa

Listing courtesy of Listing Agent: Blake Clark (480-845-3833) from Listing Office: Limitless Real Estate.

Selling Office: eXp Realty.

$755,000
3 Beds 3 Baths 6846116 MLS
Experience luxury living on the water with this 3-bedroom, 2.5-bath home featuring breathtaking mountain and water views in a highly sought-after community. With an extended paver driveway, RV gate, and an air-conditioned RV garage that opens to the backyard, this home is built for comfort and convenience! Open-concept kitchen with granite island, pendant lighting, tiled backsplash, soft-close cabinets, under-counter lighting, and a gas cooktop with a double wall oven Spacious master suite with a large glass shower, double sinks, and a walk-in closet Reverse osmosis system & soft water for added convenience. Waterfront lot with an unobstructed view across the lake Private boat ramp for pedal boating right from your backyard. Covered patio & above-ground spa with ramadaperfect for relaxation BBQ for effortless outdoor entertaining Raised garden beds & artificial grass for easy maintenance Desert landscaping in the front yard with motion detector lights Don't miss this rare opportunity to own a waterfront home with an RV garage, tandem garage, and stunning views in The Lakes at Rancho El Dorado.

40610 W Desert Fairways Drive, Maricopa

Listing courtesy of Listing Agent: Robin Stone (480-363-6700) from Listing Office: Realty ONE Group.

Selling Office: RE/MAX Solutions.

$460,000
5 Beds 3 Baths 6844081 MLS
Welcome to 43650 W Snow dr. an exquisitely upgraded two-story residence nestled in the heart of Maricopa's prestigious Villages at Rancho El Dorado community. This expansive 3,183-square-foot home, built in 2006, offers five bedrooms and three bathrooms, thoughtfully designed to accommodate both comfort and style. The home's layout includes a desirable downstairs bedroom accompanied by a full bathroom, ideal for guests or multigenerational living. Upstairs, the expansive main suite serves as a private retreat, that offers serene views of the backyard oasis and the adjacent greenbelt. The main bathroom is well-appointed with a separate shower and tub, double vanity, and a spacious walk-in closet. Residents of this community enjoy access to a host of amenities. Make it a GREAT day.

43650 W Snow Drive, Maricopa

Listing courtesy of Listing Agent: Adam M Leach () from Listing Office: DeLex Realty.

Selling Office: 50 STATES Realty.

$425,000
5 Beds 3 Baths 6842454 MLS
This stunning former model home is a true showpiece. The owners investing tens of thousands in recent upgrades. Right away, you'll be impressed by hand-built architectural details, a refined modern color palette & expansive windows that fill the home with natural light. A chef's kitchen, corian countertops, stainless steel appliances, & an open layout that flows seamlessly into the living and dining areas—perfect for both everyday living & entertaining. 4 spacious bedrooms & a fully equipped home theater that can serve as a 5th bedroom. Enjoy your private resort: a rare oversized heated pebble-tec pool with a stunning waterfall feature, designed for year-round enjoyment. Plantation shutters, new water heater, built-in BBQ, updated pool heater. Full house & outdoor sound system! Act now!

21557 N Anne Lane, Maricopa

Listing courtesy of Listing Agent: Kort M Linden (623-205-7760) from Listing Office: HomeSmart.

Selling Office: Century 21 Arizona Foothills.

$392,500
5 Beds 3 Baths 6841577 MLS
Incredible 3000+sf home with a 3 car garage, 5 bedrooms, PLUS a loft! Enter to soaring 20-foot ceilings and an open staircase that feels luxurious and spacious. The home has been updated with NEW interior paint, 6-month old carpet, and 2-inch blinds on all the windows. Upgraded kitchen with granite counters, freshly painted cabinets, and NEW stainless appliances. HUGE master bedroom with double-door entry, and the attached bathroom has dual sinks, walk-in closet, and separate tub/shower. Low-maintenance desert landscape in the front and back, including mature citrus trees, and the home has great curb appeal with an inviting front porch and windows on the garage doors. Public schools (elementary, middle, and high school) all within a mile. Owner/agent. See this incredible home today!

46058 W Sky Lane, Maricopa

Listing courtesy of Listing Agent: David Morgan (480-251-4231) from Listing Office: HomeSmart Premier.

Selling Office: eXp Realty.

$410,000
5 Beds 5 Baths 6841491 MLS
USDA ELIGIBLE! This sprawling 2024 home features over 3100 sq ft with 5 spacious bedrooms, including 1 bed with ensuite downstairs, 4.5 baths & large loft! Upgrades abound & include citrus water softener, upgraded fixtures & blinds, extended paver drive & walkways, garage epoxy & much more! Entertainer's kitchen boasts white cabinetry, granite countertops, SS appliances, walkin pantry & breakfast bar overlooking the spacious great room! Palatial master features ensuite bath with walkin shower & 2 walkin closets! Enjoy the AZ sunsets in your own OVERSIZED backyard oasis with covered patio, storage shed & only 1 neighbor on a CUL-DE-SAC lot! Located in the stunning community of Amarillo Creek- with lake, tot lots & close enough to the conveniences of town but with rural charm! A MUST SEE!

47558 W Mellen Lane, Maricopa

Listing courtesy of Listing Agent: Jaqueline Buboltz (520-705-6481) from Listing Office: The Maricopa Real Estate Co.

Selling Office: West USA Realty.

$416,990
5 Beds 3 Baths 6840938 MLS
Beautiful NEW Home in PRIME location, close to major cities. Move- in Ready in late May 2025! Featuring countless upgrades such as White Shaker Cabinetry, Granite Countertops, Stainless steel appliance package, and 9' ceilings throughout! Spacious walk - in closet in owners suite. Energy - efficient features including dual pane windows, WIFI programmable thermostats and insulated garage doors. Front yard landscaping package, covered patio and porch. Neighborhood parks, playgrounds, covered picnic tables and greenbelts throughout. Spectacular mountain views! Conveniently located near the 347 and I-10. Highly rated schools, shopping, and dining! Just 5 miles from Fry's, Walmart, and CVS! 10 minute drive from all shopping, dining, and recreation.

11707 N Siders Lane, Maricopa

Listing courtesy of Listing Agent: Danny Kallay (480-694-8571) from Listing Office: Compass.

Selling Office: Compass.

$436,990
5 Beds 5 Baths 6840925 MLS
Beautiful NEW Home in PRIME location, close to major cities. Move- in Ready in Late May 2025. Featuring countless upgrades such as White Shaker Cabinetry, Granite Countertops, Stainless steel appliance package, and 9' ceilings throughout! Spacious walk - in closet in owners suite. Energy - efficient features including dual pane windows, WIFI programmable thermostats and insulated garage doors. Front yard landscaping package, covered patio and porch. Neighborhood parks, playgrounds, covered picnic tables and greenbelts throughout. Spectacular mountain views! Conveniently located near the 347 and I-10. Highly rated schools, shopping, and dining! Just 5 miles from Fry's, Walmart, and CVS! 10 minute drive from all shopping, dining, and recreation.

11691 N Siders Lane, Maricopa

Listing courtesy of Listing Agent: Danny Kallay (480-694-8571) from Listing Office: Compass.

Selling Office: Coldwell Banker Realty.

$542,500
5 Beds 4 Baths 6840508 MLS
You must see Maricopa's favorite floor plan before it sells! This gorgeous 5-bedroom, 3.5-bath home is a true multi-generational (Next Gen) home, perfect for extended families, guests, or rental income (could bring in $1500/month). The additional 800 sq ft suite offers a private entrance, family room area, kitchenette, sink, dishwasher, separate bedroom, walk-in closet, washer/dryer, and full bathroom! The heated pool is simply amazing, with UPGRADED travertine decking and a grotto, waterfall, slide, and spa! This home has everything you could want: 9-foot ceilings, 8-foot doors, plank flooring throughout the main level, water softener, reverse osmosis system PLUS a built-in dog kennel under the stairs, a large LOFT for guests, an office or additional living space. The chef's kitchen is perfect for entertaining, featuring a 5-burner gas stove, double ovens, granite countertops, and plenty of space to cook and gather. Every bedroom includes a walk-in closet, and the interior was freshly painted. The sellers just replaced the carpet. Even the garage has been upgraded with insulation, built-in storage, and a mini-split to keep it cool year-round. This is a rare find in Glennwildedon't miss this one!

42148 W Corvalis Lane, Maricopa

Listing courtesy of Listing Agent: Jasson Dellacroce (480-747-7064) from Listing Office: My Home Group Real Estate.

Selling Office: A.Z. & Associates.

$440,000
4 Beds 3 Baths 6838763 MLS
Resort-Style Amenities with this Stunning 4-Bedroom, 3-Bathroom Home. This gorgeous home features a heated resort-style pool and backyard, fire pit, screened patio with automatic electric screens in a covered entertainment area. Add to the fun inside, with a game room, a pool table, bar and dart set. A theater style living room with room for EVERYRONE. Enjoy new AC and furnaces (2021) for year-round comfort. Spacious master suite with double sinks, separate bath and shower, and a California Closet. Plus, a separate bedroom and full bath downstairs for guests or family. GE washer and dryer with steam feature, oak banister, epoxy garage flooring, and closet organizers throughout. Furnishings and most artwork convey. Don't miss out on this exceptional home! Come see today! b Homestead Community - Maricopa, AZ  Scenic Community Lake - Perfect for relaxation and strolls  Multiple Parks & Playgrounds - Family-friendly outdoor spaces  Sports Facilities - Basketball courts, soccer fields, and volleyball courts  Walking & Biking Trails - Enjoy the Arizona outdoors  Convenient Location - Close to shopping, dining, and schools  Active HOA - Maintained common areas and community events

41209 W Hayden Drive, Maricopa

Listing courtesy of Listing Agent: MaryAnn Toohey (520-560-0268) from Listing Office: The Maricopa Real Estate Company.

Selling Office: Compass.

$479,900
4 Beds 3 Baths 6838748 MLS
Prestigious Home in Pecan Groves - Luxury & Resort-Style Living! This Hacienda-built home features vaulted ceilings, plantation shutters, bay windows in the master and kitchen/dining room, and 18'' tri colored (grey, taupe and tan) diagonal tile with accent squares, a sunken living room with plantation shutter to back patio. The spacious kitchen offers Hickory Cabinets, a butler cabinet, and desk & pantry. Gas Fireplace, extra-large bedrooms & den, with the master suite featuring a private patio exit out to the resort back yard. Enjoy a heated pool & spa with a water slide, view fence overlooking a private greenbelt, a putting green, RV gate with paved parking, and a large, covered patio for entertaining. 3-car garage.! Priced to sell—come see it today! Property Details Model & Layout: Bollinger model with sought-after H-configurationa functional split-floor plan. Lot Size: Over 10,000 sq. ft. with view fencing, creating an open and spacious feel. Bedrooms & Baths: Three secondary bedrooms at the front of the home with a shared full bath. Large master suite on the opposite side with a bay window, patio/pool access, and an en-suite bath. A half guest bath is located near the laundry area. Living Spaces: Open kitchen flows into the family room with patio and pool access. A spacious central living room features a picture window overlooking the backyard, complete with a waterfall pool and putting-green style lawn. A central den can be used as an office or extra bedroom. Garage & Storage: Three-car garage with ample storage. Extra-large spare refrigerator included. New hot water tank (2022). Pool & Outdoor Features Resort-style pool & spa setup: New variable-speed pool pump (2022) for energy efficiency. Separate motor and pump for the spa and jets. Pool was professionally cleaned, drained, and bead-blasted in January 2025pristine condition. Gas heater (replaced 2021) quickly heats the pool and spa together or separately. In-floor cleaning system with a spare control header for cleaning zones ($450 value). Child-safety pool fence for added security (removable for a seamless backyard experience). Expansive backyard with waterfall feature, putting-green style grass, and open feel due to view fencing. Additional Home Features HVAC: Original AC units, lightly used and well-maintained home was set at 90°F during summers when vacant. Neighborhood & Community: Located in the exclusive community of Pecan Groves, where neighbors take pride in their homes. Built by Hacienda Homeshigh-quality construction in a one-of-a-kind neighborhood. Home has been lived in only a few months per year for the past 10 years extremely well cared for. Community Amenities (The Villages at Rancho El Dorado) Two community pools (one heated) Tennis, pickleball, basketball courts Gym & clubhouse Scenic lake Tot lots & playgrounds Cable TV included in HOA This home offers everything needed for a comfortable, low-maintenance, and resort-style living experience!

43271 W Mcclelland Drive, Maricopa

Listing courtesy of Listing Agent: MaryAnn Toohey (520-560-0268) from Listing Office: The Maricopa Real Estate Co.

Selling Office: Arizona Property Seller, LLC.

$492,000
4 Beds 3 Baths 6838647 MLS
Whether you're looking for your dream home or retiring, find your paradise at Estates at Rancho Mirage. Discover resort-style amenities such as a serene lake, pickleball courts, picnic areas, and meandering walking paths plus, easy access to commuter routes, with plenty of conveniences and entertainment nearby. Enjoy the opulence of this Jerome floorplan featuring 4 generously sized bedrooms and a home office! Your gourmet kitchen is appointed with Stone Gray stacked cabinetry to highlight the 10' ceilings, a gas cooktop and double ovens! Entertaining is simple in your great room with easy access to the patio for indoor/outdoor living. Find solace in your primary Suite with spa like bath featuring a relaxing soaking tub. Come see why K. Hovnanian is the First Name in Lasting Value! Up to 6% of Base Price can be applied towards closing cost and/or short-long term interest rate buydowns when choosing our preferred Lender. Additional eligibility and limited time restrictions apply.

37650 W Nina Street, Maricopa

Listing courtesy of Listing Agent: Chad Fuller () from Listing Office: K. Hovnanian Great Western Homes, LLC.

Selling Office: Non-MLS Office.

$500,995
5 Beds 3 Baths 6838544 MLS
Structural options include Paver Driveway and Entry, 9' Ceiling and 8' Interior Doors on 1st floor, Tankless Water Heater, Gas Stub for Range/Oven, Gas Stub at Back Patio, Soft Water Loop, 8' Garage Door (not standard 7'), Garage Service Door and additional window in Master Bedroom. Kitchen has upgraded 42'' White Cabinets (add'l cabinets added) w/ Hardware, Quartz Countertop, Tiled Backsplash, Pendant Lights and SS Appliances. 7''x22'' Plank Tile Flooring can be found throughout the 1st floor, laundry & bathrooms with Carpet in the bedrooms and 2nd floor common areas. Home has a Networking Panel in the laundry room, Smart Thermostat, upgraded Baseboards throughout the home and Ceiling Fan Pre-wires in all Bedrooms, all other rooms & Covered Patio. Electric provided by Electrical District No. 3, Water provided by Global Water and Rentals are ok as long as the initial term is for 1-yr.

21608 N Belt Drive, Maricopa

Listing courtesy of Listing Agent: John Bargnesi (480-624-0244) from Listing Office: Richmond American Homes.

Selling Office: Omni Homes International.

$355,000
5 Beds 3 Baths 6838288 MLS
Why wait months for a new build when you can have it all now? Welcome to your dream home in the coveted Rancho Mirage Estates, a stunning 5-bedroom, 3-bathroom property that's move-in ready and packed with upgrades you won't find in a standard new build—without the added costs or delays. This home features tile flooring in main areas, plush carpet in bedrooms, and a gourmet kitchen complete with granite countertops, a large island, stainless steel appliances, a stylish backsplash, and a walk-in pantry. High-end upgrades like a new walk-in shower, updated interior paint, a water softener, and a reverse osmosis system are installed, saving you time and money. The large backyard is your private oasis with low-maintenance landscaping, gardening area, gazebo, perfect for a large family or pet to enjoy with a large storage shed, perfect for outdoor living. Located in Maricopa's thriving community, you'll enjoy a vibrant lifestyle with access to top-tier amenities like the Copper Sky Multigenerational Center and premier golf courses, all while being close to top-rated schools, shopping, and dining. Why go through the hassle and expense of building from scratch when this home offers comfort, convenience, and luxury. Don't miss this incredible opportunity!

38085 W San Capistrano Avenue, Maricopa

Listing courtesy of Listing Agent: Trevor Bethel () from Listing Office: Keller Williams Realty Sonoran Living.

Selling Office: Best Homes Real Estate.

$358,300
5 Beds 3 Baths 6837010 MLS
**Immaculate, Model like home!** Amazing 2-story floor plan with 5 bedrooms and 2.5 baths. This floor plan has everything to offer...Den, Game Room, Tech Center/flex space, newly upgraded kitchen with granite, Tile flooring, large bedrooms and much more. This floor plan offers a variety of uses and has space for the whole family. The master bedroom is oversized with a large bathroom that offers a separate tub and shower and a large walk-in closet. The deck off the master has amazing mountain views and no homes behind. Very private! The pool size back yard is completely landscaped and is perfect for those family gatherings. Don't forget the 3 car garage and RV gate. All of this in the amazing community of Maricopa Meadows. **Please refer to the documents tab for offer instructions.

45717 W Ranch Road, Maricopa

Listing courtesy of Listing Agent: Darin Wilson (480-440-5826) from Listing Office: Citiea.

Selling Office: Keller Williams Realty Sonoran Living.

$570,000
4 Beds 3 Baths 6836444 MLS
A GREAT VALUE - PRICE REDUCTION! **Rare 4 CAR GARAGE ** plus an RV gate, a putting green, an outdoor hot tub and a gorgeous POOL backing to the Duke golf course! Over $70K in upgrades-2 Newer HVAC units, new Hot Water Heater, newer Pool Pump and ALL NEW ANDERSON ENERGY EFFICIENT WINDOWS!! This spectacular home features nearly 4,000 sq ft of luxury living w/ soaring vaulted ceilings, a gas fireplace, 4 oversized bedrooms & 2.5 baths with the Primary Suite conveniently on the main floor. There's tons of storage w/walk-in closets galore, granite countertops, double ovens & maple cabinets in the kitchen, a lg. laundry room, a Billiards Room w/ Pool table & accessories, a spacious loft PLUS an extra large flex space. Professional landscaping w/mature palm trees, cacti and a large covered patio elevate this fabulous home even more! See this soon!

22139 N O Sullivan Drive, Maricopa

Listing courtesy of Listing Agent: Stephanie Wallace (303-332-9941) from Listing Office: The Maricopa Real Estate Company.

Selling Office: Real Broker.

$440,000
5 Beds 3 Baths 6834415 MLS
Come fall in love with this incredible family home nestled on a quiet street in a master planned community. A Spacious 5 bedroom, 2.5 bath with 3 car garage, this home has ALL the attention to detail in ALL the right places. The Kitchen is both spacious and beautiful featuring all of the amenities of a chef's kitchen with neutral cabinetry, granite counter tops and a breakfast room. The great room is huge, 2 stories high and perfect for movie night or entertaining. French doors to Master bedroom with walk in closet and separate shower and tub. Downstairs has a bedroom with bath for guests plus a den. The backyard boasts a massive lot! An extended covered patio for perfect entertaining. Don't miss this one!

41800 W Chambers Court, Maricopa

Listing courtesy of Listing Agent: Adam Bailey () from Listing Office: RETSY.

Selling Office: Weichert, Realtors-Home Pro Realty.

$373,000
4 Beds 3 Baths 6834208 MLS
Seller is willing to help with some of the buyers closing costs so Don't miss out on this fantastic 4 bedroom home with a 3 car garage and extended driveway. This 10 year old like New Energy Efficient Home has room for the entire family with its living room, family room, huge loft along with large bedrooms. This original owner family home also features a spacious floor plan with a large kitchen, granite counter tops, stainless steel kitchen appliances, large 20'' tile in all the right places, washer and dryer, wood blinds throughout, large covered patio, and a great location in a cul-de-sac neighborhood. The Master Suite boasts a walk-in closet, a large bathroom with dual sinks, a soaking tub, and a separate shower, providing a luxurious retreat within your own home.

21354 N Denver Court, Maricopa

Listing courtesy of Listing Agent: Van Talley (928-965-4321) from Listing Office: The Maricopa Real Estate Company.

Selling Office: LPT Realty, LLC.

$444,995
3 Beds 3 Baths 6834135 MLS
The ranch-style Cassandra plan showcases an open layout with a great room, a breakfast nook and a large gourmet kitchen including 42'' premium white cabinets, an expansive island with quartz countertops, built in gas cooktop with hood, wall oven, tile backsplash, and a massive walk-in pantry. The owner's suite is adjacent, and boasts a generous walk-in closet and an attached bath that includes a roomy shower with floor to ceiling tile. Two additional bedrooms flank a full jack-and-jill style bath. The centrally located study can also be used as a formal dining area. Just off the great room is a powder bath perfect for guests. 9x35 tile flooring is staggered throughout the home, and the exterior boasts a stone facade.

40562 W Michaels Drive, Maricopa

Listing courtesy of Listing Agent: John Bargnesi (480-624-0244) from Listing Office: Richmond American Homes.

Selling Office: eXp Realty.

$499,995
4 Beds 3 Baths 6834117 MLS
The main floor of the Yorktown was designed for entertaining, offering an expansive great room, a morning room with surrounding windows allowing Arizonas beautiful sunsets to be enjoyed from your dining area.The gourmet kitchen includes an expansive center island, gas cooktop, built in wall oven/microwave combo, hood, quartz counters, 42'' white premium cabinets, tile backsplash, and a corner walk-in pantry. The 3-car garage leads to a convenient mudroom with walk-in closet, a powder room and a private study. On the second floor, there's an immense loft surrounded by three bedrooms, a shared bath, a laundry room and an owner's suite with its own bath and spacious walk-in closet.

40498 W Michaels Drive, Maricopa

Listing courtesy of Listing Agent: John Bargnesi (480-624-0244) from Listing Office: Richmond American Homes.

Selling Office: LPT Realty, LLC.

$410,000
4 Beds 4 Baths 6833423 MLS
Welcome to this stunning 4-bedroom, 3.5-bathroom residence, designed for easy living with a low-maintenance landscape. Enjoy a spacious two-car garage and charming front porch. Inside, the expansive living area features impressive high ceilings. The kitchen delights with espresso cabinetry, granite countertops, a walk-in pantry, stainless steel appliances, an 9 foot wide island , and an adjoining breakfast room. The primary bedroom on the main floor boasts a luxurious ensuite with dual sinks and a generous walk-in closet. Upstairs, a cozy loft offers a relaxing retreat. The backyard is a highlight with a private pool and covered patio, perfect for gatherings or peaceful moments. Seize the opportunity to own this dream home—take action today!

17263 N Bala Drive, Maricopa

Listing courtesy of Listing Agent: Jon Pierce (602-315-2546) from Listing Office: Revinre.

Selling Office: Real Broker.

$500,000
5 Beds 3 Baths 6832488 MLS
This stunning two-story home is a perfect blend of modern updates and comfortable living, featuring a golf course lot and a gorgeous backyard with sparkling pool. Inside, the open floor plan showcases high ceilings, abundant natural light and stylish finishes throughout. The expansive living area, complete with stone-accented fireplace, flows seamlessly into the dining & kitchen spaces. The kitchen features granite counters, island with seating, pantry & gas stove w/ adjacent formal dining room. The laundry room, full bathroom & bedroom complete the main level. Upstairs, the primary suite is a true retreat with vaulted ceiling, walk-in closet and an en-suite bathroom w/ dual vanities, a soaking tub and separate shower. 3 additional bedrooms & loft offer generous space and versatility. The backyard is a private oasis with a covered patio extended with pavers and a pool perfect for relaxing or entertaining while watching the golfers and gorgeous sunsets. The three-car garage features extensive built-in storage and a workbench. With quickest access to Hwy 347 & one of Maricopa's lowest HOAs, Rancho El Dorado has a palm tree lined entrance with lake, golf course throughout, playgrounds, Silver Spur Restaurant & pro shop and two elementary schools.

21622 N Backus Drive, Maricopa

Listing courtesy of Listing Agent: Renee Hollingsworth (520-705-7442) from Listing Office: West USA Realty.

Selling Office: HomeSmart Success.

$655,000
3 Beds 3 Baths 6831939 MLS
A Rare Opportunity: Designer Luxury Meets Smart Living on a Stunning Waterfront Homesite. Welcome to a one-of-a-kind residence where high design, advanced technology, and architectural craftsmanship converge—created and owned by the contractor and interior designer who brought every detail to life. Nestled on an oversized ¼-acre dual waterfront and greenbelt homesite. This showpiece home delivers a lifestyle of effortless elegance and total comfort. From the moment you arrive, the charm begins: a welcoming front porch, custom mortar-washed clay brick, and a striking 9-foot entry door that opens to 10-foot ceilings and a designer-curated interior rarely seen outside of multi-million-dollar estates. Smart, Stylish, and Fully Custom. Every inch of this home has been reimagined for mode livingbeginning with Leviton smart lighting automation throughout. Control nearly every light with a touch or through your custom app. To your left, a sunlit game room invites gatherings. To your right, a glass-and-steel-doored office offers privacy and sophistication. A luxurious front guest suite features Restoration Hardware pendants, a private en suite, and walk-in closetperfect for hosting in style. This home can easily be converted into a 3rd bedroom ilo an open game room if the buyer chooses. Gourmet Living at Its Finest! The formal dining spacewith custom built-ins, wine and beverage refrigeration, and designer barrel-drum pendantsflows effortlessly into a nearly 1,000 sq ft culinary and entertaining masterpiece. In the chef's kitchen, no detail is spared: 48" commercial-style gas range with dual ovens, Custom 48" designer range hood, Built-in refrigerator and sleek in-drawer microwave. Massive 10' waterfall-edge island with full slab porcelain countertops and 3" edge detailing Floor-to-ceiling backsplash, hidden power outlets, under-cabinet and toe-kick lighting. From here, two walls of multi-slide glass doors encased in reclaimed brick blur the line between indoor and outdoor livingleading to your covered patio, lush greenbelt views, and lakefront tranquility. A Primary Suite That Transcends Expectations Retreat to a serene primary bedroom framed by a brick accent wall and discover a spa-like bathroom reconfigured for balance, beauty, and luxury. Dual vanities, a makeup station, Restoration Hardware lighting, and floor-to-ceiling tile lead into dual custom walk-in closets built for your lifestyle. Luxury Continues Throughout Sophisticated powder room with 100-year-old imported French barn doors. Fully appointed laundry room with cabinetry and new washer/dryer. Finished garage with custom built-ins, recessed lighting, and epoxy floors. Low-maintenance backyard with 3,000 sq ft of artificial turf, travertine patio pre-plumbed for a gas fire pit, and new PVC irrigation for lush, manicured greenery. Why Settle, When You Can Have It All? This is more than a homeit's a private sanctuary, a smart investment, and a daily experience of beauty, ease, and thoughtful design. Properties of this caliber, with this level of customization and location, rarely come to market. Don't miss your chance to own a masterpiece. Furnitures is available on a private bill of sale.

20745 N Verbena Lane, Maricopa

Listing courtesy of Listing Agent: Jill K Dames (480-201-0302) from Listing Office: Realty ONE Group.

Selling Office: Cactus Mountain Properties, LLC.

$380,000
4 Beds 3 Baths 6831680 MLS
This stunning two-story residence offers the perfect blend of comfort, style, & functionality in one of the most sought-after neighborhoods. Impeccably maintained & super clean, this home features a desirable floor plan with the primary bedroom conveniently located on the main level for ultimate privacy and ease! Upstairs, you'll find spacious secondary bedrooms & a large loft, perfect for a home office, playroom, or second living area. Throughout the home, there's no carpet—just beautiful, easy-to-maintain flooring that adds a sleek, modern touch. Step outside to your dreamy backyard oasis featuring a sparkling pool, ideal for relaxing or entertaining Located in an amazing neighborhood that offers everything you need for an active lifestyle w/tennis courts, pool, bike paths & rec cen

44115 W Palmen Drive, Maricopa

Listing courtesy of Listing Agent: Pam Olmstead (602-315-0492) from Listing Office: HomeSmart.

Selling Office: Keller Williams Realty East Valley.

$529,900
4 Beds 2 Baths 6831667 MLS
Spacious and beautifully upgraded 4-bedroom, 2-bathroom home in the highly sought-after Homestead neighborhood of Maricopa, AZ! This exceptional property features an oversized yard with a sparkling pool, elegant travertine decking, a built-in BBQ with seating, and a putting green—ideal for outdoor entertaining. Inside, you'll find a bright and open-concept layout with updated flooring, a charming two-way fireplace, and a gourmet kitchen complete with a double oven, gas cooktop, stainless steel appliances, a pantry, and a stylish tiled backsplash. The primary suite offers a walk-in closet, ample storage, and direct access to the backyard, perfect for enjoying the serene outdoor space. Additional highlights include low-maintenance artificial turf, an oversized RV gate, a built-in shed for extra storage, 30 amp RV hookup, 3-car garage, a soft water and R/O system, and a security system. The covered patio is outfitted with rear shades for added comfort. Located in a vibrant community with walking paths, play areas, and frisbee golf, this home blends luxury and convenience seamlessly. Don't miss your chance to make it yours!

20503 N Madeline Street, Maricopa

Listing courtesy of Listing Agent: Robin Stone (480-363-6700) from Listing Office: Realty ONE Group.

Selling Office: Non-MLS Office.

All information should be verified by the recipient and none is guaranteed as accurate by ARMLS. Copyright 2026 Arizona Regional Multiple Listing Service, Inc. All rights reserved.

board logo

This information is deemed reliable but not guaranteed. You should rely on this information only to decide whether or not to further investigate a particular property. BEFORE MAKING ANY OTHER DECISION, YOU SHOULD PERSONALLY INVESTIGATE THE FACTS (e.g. square footage and lot size) with the assistance of an appropriate professional. You may use this information only to identify properties you may be interested in investigating further. All uses except for personal, non-commercial use in accordance with the foregoing purpose are prohibited. Redistribution or copying of this information, any photographs or video tours is strictly prohibited. This information is derived from the Internet Data Exchange (IDX) service provided by San Diego MLS®. Displayed property listings may be held by a brokerage firm other than the broker and/or agent responsible for this display. The information and any photographs and video tours and the compilation from which they are derived is protected by copyright. Compilation © 2026 San Diego MLS®,