Refine Search
Sort by
$565,000
4 Beds 3 Baths 6617551 MLS
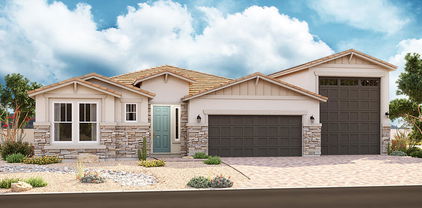
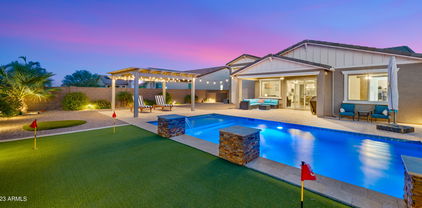
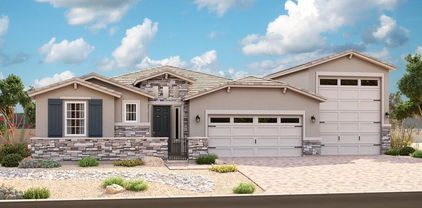
Built by Fulton Homes in 2019, this home has 4 bedrooms, home office, 3 full baths and a 3 car garage with 2 built in racks for storage. Kitchen hosts white cabinets, crown molding, pull out shelving with pot drawers, granite counter tops with coordinating backsplash, island with breakfast bar, modern pendant lights, and stainless appliances w/gas cooktop. Highlights Include-custom front door, custom pantry door, soft water system, RO system, 10 foot ceilings, 8 foot doors, gas fireplace, wood look plank tile floor, recessed lighting, blinds throughout, paver driveway, front porch, and a double side gate. Primary bedroom has double sinks, tub and shower, private door to resort style back yard with maintenance free turf for the kids and pets. Travertine patio with pool and water fall.

41926 W Sussex Drive, Maricopa

Listing courtesy of Listing Agent: Dennis Ryan Bauman (480-244-3361) from Listing Office: Schlegel Real Estate.

Selling Office: HomeSmart Premier.
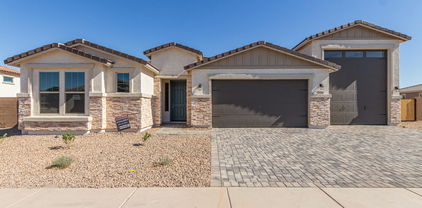
$535,000
4 Beds 3 Baths 6615997 MLS
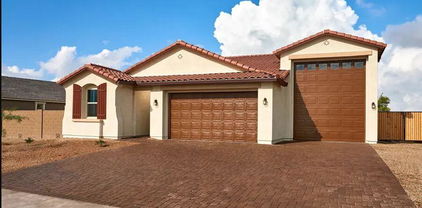
Now Complete! Move-in ready, new construction home. Mountain views on fenced 1.25 acre homesite. Bright and open great room plan with upgraded entry door,, 8' interior doors, and light plank flooring. Kitchen boasts quartz tops, SS appliances, large kitchen island with black cabinet base, main cabinet wall in white cabinets, farmhouse sink and large walk-in pantry. Master suite split from oversized secondary rooms, ensuite includes free standing tub, tiled walk-in shower and double raised vanity. Upgraded bath 2 with full tiled walk-in shower and double raised vanity. Casita with kitchenette and full bath, with so many use options. Two separate, oversized 2-car garage bays. Space for big trucks, all the toys and animals. No HOA.

54446 W Quail Run Road, Maricopa

Listing courtesy of Listing Agent: Kimberly Dempsey (480-231-0013) from Listing Office: KD Realty, LLC.

Selling Office: HUNT Real Estate ERA.

$560,000
5 Beds 3 Baths 6613369 MLS
Move in ready 5 bed (plus loft) / 3 bath two-story home on beautiful golf course lot in the popular Rancho El Dorado. New AC in 2020 is a huge plus! Upgrades throughout including hard wood floors, plantation shutters, surround sound wiring & more. Open floor plan w/ living room, formal dining & family room. Great kitchen w/ plenty of cabinet & counter space, walk-in pantry & island w/ bar top seating. Downstairs has 2 bedrooms & 1 full bathroom. Upstairs is the versatile loft, perfect for home office/den, playroom or additional family room, as well as the primary suite, 2 additional bedrooms & a full bath. Views from balcony are fantastic. Backyard features a large, covered patio, w/ extended pavers, sparkling heated pool & spa & built-in BBQ area. RV gate & room to park an RV plus several cars or "toys" is amazing. This location is perfect for families of all ages w/ all the amenities Rancho El Dorado has to offer including amazing lakes (perfect for picnics), walking/biking trails, nature trails, playgrounds, shaded ramadas & much more. Schools are in walking distance & shopping is just around the corner. Enjoy close proximity to Copper Sky Recreation Complex which features a public pool, disc golf course, several athletic fields & a fenced-in dog run for our furry friends. Book a tee time at The Duke at Rancho El Dorado, the community's centerpiece. This 18-hole public facility offers scenic mountain views and well-paced greens along the Par-72 course. And, of course, the new baseball fields being built at Civic Center Park will be a great asset to this location! Easy access to I-10 makes a trip to Phoenix or Tucson a breeze. This is a must see home in Rancho El Dorado so be sure to schedule your showing today!

22154 N Balboa Drive, Maricopa

Listing courtesy of Listing Agent: Rachael Richards (480-270-5782) from Listing Office: RHouse Realty.

Selling Office: Century 21 Northwest.

$505,000
2 Beds 3 Baths 6610661 MLS
Welcome to this WATERFRONT contemporary Franklin model which showcases $75,000 in upgrades including electrically controlled blinds. Inside, discover vinyl plank flooring and carpet. 2nd bedroom is an ensuite for guest privacy. The heart of this home is the gourmet kitchen, featuring a sleek 30'' Concave glass wall mount range hood, gas stovetop, smart single wall oven for culinary excellence and beautiful white quartz countertops. Designer stacked cabinets to the ceiling and pullouts adds elegance and functionality. Home theatre rewiring, brand new ceiling fans and an extended covered patio with waterfront views. Enjoy the 55+ community of Province, with resort style amenities like heated pools, fitness center, library, craft rooms, large ballroom, and tennis/pickleball courts. Home broke ground end of December 2020, Started building January 2021, Completed August 2021 This is not just a house: Its a lifestyle upgrade.

41928 W Rosewood Lane, Maricopa

Listing courtesy of Listing Agent: Geraldine Hays (602-663-0646) from Listing Office: HomeSmart Success.

Selling Office: Connect Realty.com Inc..

$510,000
4 Beds 3 Baths 6610146 MLS
This 4-bedroom, 2.5-bath home in the growing city of Maricopa offers a comfortable and spacious living environment. With four bedrooms, this home offers plenty of space for a family or for accommodating guests. The main living areas are adorned with elegant shutters, adding both style and privacy. One of the standout features of this home is the large open kitchen, perfect for entertaining. It includes modern appliances, ample counter space, and an oversized island. As you step into the backyard, you'll find a lovely travertine back patio, perfect for outdoor gatherings and relaxation. The backyard also features turf grass, providing a lush and green space without the need for constant maintenance. A wonderful place to call home!

40548 W Dennis Lane, Maricopa

Listing courtesy of Listing Agent: Holly Jean Ellis (623-363-6370) from Listing Office: West USA Realty.

Selling Office: Keller Williams Realty Sonoran Living.

$550,000
5 Beds 4 Baths 6603256 MLS
Welcome to your dream home! This immaculate 5-bedroom, 3.5-bathroom residence is a true masterpiece of luxury and comfort, nestled in the highly desirable neighborhood of Palo Brea. You'll be captivated by the elegant design and exceptional features this home has to offer. NEW wood plank tile! The impressive chefs kitchen with NEW appliances, the spacious living area and generously-sized bedrooms provide plenty of space for family and guests. The master is a private retreat, boasting a remodeled, spa-like ensuite bathroom with an enormous walk-in shower as well as a walk-in closet. The spacious backyard with pool, ramada and turf lawn provide a vacation feel with low maintenance. Don't forget the tandem 3 car garage with extra room for all of the toys! RV gate with concrete too!

44162 W Palo Abeto Drive, Maricopa

Listing courtesy of Listing Agent: Halo Lester () from Listing Office: RE/MAX Fine Properties.

Selling Office: West USA Realty.

$532,000
2 Beds 3 Baths 6600112 MLS
Welcome to this beautifully upgraded Franklin with a pool on a 1/4+acre corner lot! - home shows like a model - large kitchen island with upgraded cabinets & pull-outs, cabinets in the garage entrance drop area, large walk-in pantry, extended garage with insulated door panels, water softener/RO, double sliders in the great room. Large primary bedroom & walk-in closet. 2nd bedroom is an ensuite for guest privacy. The yard is an entertainers dream with sparkling pool, rock water feature, large covered patio, elevated pergola with firepit & views of the lake. Check out this home today! Province is a 55+ with indoor/outdoor heated pools, large ballroom, fitness center, library, craft rooms and clubs galore! Live the Active Adult lifestyle in this popular community!

20101 N Peppermint Drive, Maricopa

Listing courtesy of Listing Agent: Cindy Sophia Bostinelos (480-696-0770) from Listing Office: Realty ONE Group.

Selling Office: Real Broker.

$534,000
3 Beds 2 Baths 6598609 MLS
PRICE DROP! -- ON THIS LUXURIOUS HOME--- MOVE IN READY - on the DUKE GOLF course. Fully remodeled home with ALL the amenities of a Residential Retreat. Custom spa and Pergola with a crystal blue POOL and a built in natural gas plumbed BBQ area! BBQ area has a custom drop in cooler and stone dining area. Covered patio with Roller Patio Shade and fan to keep you cool. Travertine pavers and developed Palms with a desert oasis view overlooking the 15th tee box of The Duke golf course! 3 sheds to store all your goodies with large side yards. Front yard greets your guests with a beautifully paved, lighted path and desert landscaping. 3 car garage with custom built-in storage and tool rack. Kitchen is fully remodeled with a white granite island, farmhouse sink, dual ovens, and Custom gray and white cabinets. White shutters and newly remodeled gray tone flooring to create an inviting space. Walls have been opened up for a modern open concept feel in the main living areas. 3 bedrooms with a DEN and BOTH bathrooms have been tastefully remodeled. Sunscreens and a newer AC unit keeps the home cool in the hot summers. RO system and water softener owned. Many more features to see. This is the one you've been waiting for! Call today!

22267 N Reis Drive, Maricopa

Listing courtesy of Listing Agent: Dawn Dutra (219-308-7531) from Listing Office: West USA Realty.

Selling Office: HomeSmart.

$510,000
4 Beds 3 Baths 6598209 MLS
Located on a large corner lot in the heart of the fabulous community of Rancho El Dorado, this Hacienda Bollinger model is sure to please! From its meticulously landscaped grounds to its well laid out and appointed interior, there will be something for everyone to enjoy! This is a true 4-bedroom single level PLUS a den warm and inviting home. Before stepping inside take a moment to take in your large but private front porch area. As you enter the foyer area, you will be greeted by diagonal tile, a fabulous formal dining/living/flex area with archways & pillars, vaulted ceilings with recessed lighting, laminate flooring and an amazing wall of windows that look out to your backyard oasis. The diagonal tile continues into the vaulted ceiling Kitchen & great room area of the home! Your kitchen hosts granite counters & backsplash, recessed lighting, SS Appliances including a gas stove with griddle, French Door fridge, amazing cabinet space with hardware, a perfect sized island w/breakfast bar, plus a separate desk area! There is a bay window at the eat-in kitchen too! As you make your way into the large family gathering area there is recessed lighting there as well, a large gas fireplace & niches to showcase all your family heirlooms! There are French doors that will lead you out to your private backyard. But before we head out to look at all your yard has to offer, take a walk down the hallway where you will find 3 bedrooms and the 2nd bath with dual sinks and a separate shower/toilet area. As you make your way to the other side of the home, make sure to take a peek at your private office complete with French Doors, perfect for privacy, with a built-in desk/work area with cabinets, shelving and more! Next to your inside laundry area complete with its own set of cabinets, is a ½ bath, great for guests! Off your laundry area is the large 3-car garage with built-in storage cabinets, epoxy flooring, owned water softener & utility sink! Back inside head down the 2nd hallway through its double doors and into the private owner's suite! Tucked away for added privacy, this large private sanctuary boasts vaulted ceilings, large bay window & a private door leading to the yard. It's en-suite has vaulted ceilings as well, a separate large shower and jetted tub, private toilet room, linen closet, dual sinks and a MASSIVE closet sure to hold all your personal belongings! Ok, the moment you've been waiting for... the fabulous entertainer's yard! Whether you access it though the family area or the owner's suite, you are going to love it! The fully covered back patio overlooks your refreshing private pool showcasing newer resurfaced decking, beautiful mature landscaping, firepit and built-in BBQ area! The larger side yards add to the privacy of this wonderful home on a N/S large lot. If you love to golf, you're in luck! The Duke Golf Course, pro shop and restaurant are within walking distance! Pima Butte Elementary is just down the street as well! The Jane Askew Memorial Park borders the golf course, has beautifully maintained mature landscaped grounds, fabulous walking/biking paths, playground, basketball area and a lake! This fabulous community is just minutes away from shopping/dining, Harrah's Casino and more! Call today to see this beauty in person!

42206 W Bravo Drive, Maricopa

Listing courtesy of Listing Agent: Leonard Clementi () from Listing Office: My Home Group Real Estate.

Selling Office: Coldwell Banker Realty.

$515,000
5 Beds 4 Baths 6594231 MLS
Seller is willing to entertain a credit to the Buyer towards closing costs with a reasonable offer! Beautiful 3,074 sq ft, 5 Bed/ 3.5 Bath Ranch Style Fulton home located in popular Glenwilde Community/Maricopa. Why buy brand new when you can move right into this turn-key home. Fantastic curb appeal highlighted by manicured landscaping, upgraded elevation, paver driveway & walkway to front door. Upgraded home features split floor plan, tile in all the right places and 10 ft ceilings. Gourmet kitchen features oversized granite island, walk-in pantry, elegant lighting and tons of cabinet space. Master suite split plan. Formal dining area, den and open floor plan complete the picture. 4-car garage with epoxy floor. Hurry, this beautiful home will not last much longer!

41894 W Barcelona Drive, Maricopa

Listing courtesy of Listing Agent: Allen Gordon (602-430-3740) from Listing Office: West USA Realty.

Selling Office: Realty ONE Group.

$540,000
4 Beds 3 Baths 6592760 MLS
This beautiful home is a perfect blend of style and functionality. With a natural color palette, fresh exterior paint, fresh interior paint, and partial flooring replacement in some areas, you can move right in and start enjoying the many features this home has to offer. The kitchen is well-equipped with a center island, nice backsplash, and good under sink storage. The master bedroom includes a large walk-in closet. There are also other rooms for flexible living space. The primary bathroom includes a separate tub and shower, as well as double sinks. Outdoors, you will find a fenced in backyard, a private in-ground pool, and a covered sitting area. This home has it all and is ready for you to make it your own.

42788 W Bravo Drive, Maricopa

Listing courtesy of Listing Agent: Eric Tamayo (602-737-3085) from Listing Office: Opendoor Brokerage, LLC.

Selling Office: Real Broker.

$510,000
4 Beds 2 Baths 6590880 MLS
*Beautiful Single Story, 4BR, (3BR + Den w/ double doors), 2BA, 3CG w/ BY Access on an Ovrszd Lot w/ Privacy*Entryway Leads to Formal LR/DR, then on to the Gourmet Kitchen w/ Expansive Isle, Granite Counters, 42'' Cabs w/ Crown Mldg, Stainless Appl. w/ Gas Stove & Incld. Fridge, Walk-In Pantry*Large Family Room off Kitchen*10' Ceilings & 2'' Blinds Thruout*Pass-thru Laundry Room from Hall & Kitchen*Luxurious Master Suite w/ Double Door Entry, Double Sinks, Garden Tub/Separate Shower, WIC & Door to Rear Patio*Resort Style BY w/ Lrg Cov'd Patio & Ext'd Patio w/ Pergola Cover, Heated Pool w/ H20 Feature, Beautifully Landscaped & Stor. Shed*Garage is a Gearhead's Delite w/ 2-220V Outlets, Epoxied Floor, Storage Racks, Workbench & Blt-in Cabs*Solar Panel Lease to be Fully Paid Off @ Closing*

40945 W Brandt Drive, Maricopa

Listing courtesy of Listing Agent: Suzanne Klinkenberg () from Listing Office: Coldwell Banker Realty.

Selling Office: Elite Partners.

$580,000
5 Beds 3 Baths 6589683 MLS
Introducing 40774 W Park Hill Drive, a stunning lakefront residence nestled in the heart of Maricopa! This beautiful home offers a spacious and open floor plan, perfect for modern living and entertaining. Boasting 5 bedrooms and 3 full bathrooms, it provides ample space for a growing family or hosting guests. One bedroom and full bath are downstairs. Step into the gourmet kitchen equipped with top-of-the-line appliances, ample storage space and a butler pantry. The primary suite offers a relaxing oasis with its en-suite bathroom and custom walk-in closet. Large loft with custom built-in wall unit makes for a perfect family entertaining area. Enjoy outdoor gatherings in the private, lakefront backyard complete with a large, covered patio, lush landscaping, heated pool and spa, gas fire pit and outdoor kitchen. Energy star rated Meritage home with spray foam insulation, paid for solar, one brand new HVAC unit, mini-split in primary suite, whole house water filtration, custom cabinetry in the garage, pigeon proofing electric wires on the roof, and so much more! Close to schools, parks, and amenities. Homes like this don't come along often. Don't miss the chance to make this one yours. Professional photos 8/12/23.

40774 W Park Hill Drive, Maricopa

Listing courtesy of Listing Agent: Jesse Martinez () from Listing Office: HUNT Real Estate ERA.

Selling Office: AZ Marketplace Realty.

$505,000
5 Beds 3 Baths 6589221 MLS
PRICE REDUCED! Welcome to a charming abode that embodies the perfect blend of comfort, style, and convenience. This stunning residence is nestled in a peaceful neighborhood of Rancho Mirage Estates, offering you a serene retreat while being just moments away from all the amenities you desire. As you approach the home, you'll be captivated by its impeccable curb appeal. The manicured front yard, adorned with vibrant flora, creates a picturesque scene and provides a warm invitation into this delightful property. Step inside, and you'll be greeted by an open and airy layout that exudes a sense of modern elegance. The living area is bathed in natural light streaming through large windows, creating a cheerful and inviting ambiance. The neutral color palette and thoughtfully chose finishes enhance the overall aesthetic, allowing for seamless integration of your personal style. The kitchen is a culinary enthusiast's dream come true. Boasting granite countertops, stainless steel appliances, and ample cabinet space, it offers both functionality and beauty. Whether you're hosting a dinner party or preparing a family meal, this kitchen is designed to inspire your inner chef. The primary bedroom is a true oasis of relaxation. With its generous size, plush carpeting, and an en-suite bathroom, it provides the perfect haven to unwind after a long day. The additional bedrooms are equally inviting, offering comfort and versatility to accommodate your specific needs - be it a home office, a guest room, or a creative space. One of the highlights of this property is the outdoor haven it offers. The backyard is an entertainer's paradise, complete with a spacious patio that's ideal for hosting gatherings in your Custom BBQ with Kitchen and Gazebo and simply basking in the sun in the gorgeous pool with water feature and Baja deck. The lush green lawn provides ample space for outdoor activities and gardening and hanging out with friends by the firepit allowing you to cultivate your own tranquil sanctuary. Conveniently located, it's just moments away from shopping, dining, and recreational options, ensuring you're never far from the heart of the action. Commuters will appreciate easy access to major roadways, making daily travel a breeze. Don't miss the opportunity to make this your new home. Experience the perfect blend of comfort, style, and convenience in this exceptional property. Step into a world of endless possibilities. Your dream home awaits!

38076 W Nina Street, Maricopa

Listing courtesy of Listing Agent: Darwin Wall (602-625-2075) from Listing Office: Realty ONE Group.

Selling Office: Real Broker.

$515,000
3 Beds 3 Baths 6589164 MLS
Welcome Home! Formal entry with custom wainscoting leads to open concept living area with floor to ceiling atrium slider-providing an abundance of natural light and dual access to the outdoor area. The whole home is equipped with beautiful plantation shutters, adding a touch of elegance and privacy to each space. If you love to spend time outdoors, you'll be delighted with the backyard oasis. The BRAND NEW 23,000 gallon sparkling pool is perfect for relaxing and staying cool during the warmer months, and the ample patio space provides plenty of room for outdoor furniture and entertaining. One of the highlights of this chef's kitchen. Gourmet Kitchen is equipped with HUGE island, built in oven, gas range, and stainless steel kitchen aid and GE Profile appliances. The wood look tile throughout the home is both stylish and durable flooring option and easy to maintain, making it the ideal choice for high-traffic areas. The split floor plan of this home ensures maximum privacy, with the primary bedroom located on one side of the house and the additional bedrooms on the opposite side. Another great feature of this property is the 3-car garage, with epoxy and built in cabinets. Whether you have multiple vehicles or need extra storage space for your outdoor equipment, this garage provides ample room for all your needs. In the heart of everything Maricopa has to offer.

42182 W Centennial Court, Maricopa

Listing courtesy of Listing Agent: Karen D McMeen () from Listing Office: Keller Williams Integrity First.

Selling Office: RE/MAX Fine Properties.

$565,000
4 Beds 2 Baths 6586948 MLS
Golfer's Paradise w/Sunset views w/double fairway views off of The Duke's 11th Fairway. Wood-plank floors, all new fans & fixtures. Newly updated kitchen w/quartz counters, SS appliances & tile backsplash opens to spacious dining & living room w/vaulted ceilings. Newly updated bathrooms. Enjoy low utility bills w/$40K energy efficient window package & owned 4.68KW Tesla Solar System. Relax & unwind in your heated pool w/retractable cover, above ground spa or protected automated patio sunscreen & enjoy the outdoor TV while BBQing & dining area or one of the two shaded Ramada's. Fresh interior & exterior paint. Landscaping completely redone w/low maintenance plants for years of maintenance free enjoyment. Meticulously cared for as it has been a seasonal home for the past 2 owners.

21866 N Backus Drive, Maricopa

Listing courtesy of Listing Agent: Jonas Funston () from Listing Office: Venture REI, LLC.

Selling Office: HomeSmart.

$549,000
3 Beds 2 Baths 6586432 MLS
NESTLED IN TALL SAGUARO CACTI with room to roam, you'll love this 3 acre plus property, featuring ENERGY EFFICIENT BLOCK CONSTRUCTED home with 3 bedrooms, primary bedroom has his/her walk in closets and sitting area, 2 full baths, plank tile flooring, spacious kitchen with new granite counter tops, new refrigerator, Arizona room, family room, great room, large laundry room with sink, dual pane windows throughout, extended 2 car garage with built in shelves, 8 car carport, huge covered patio, two large NEWLY CONSTRUCTED OUT BUILDINGS; 40'x25', and 30'x20', and one 8'x10' storage, OBSERVATION DECK that has mountain views forever, gated entry, PRIVATE WELL!. Golf Cart and one small tractors convey ... This unique and charming home is a must see

52570 W Cardinal Road, Maricopa

Listing courtesy of Listing Agent: Carl Jay Shaver (602-228-2384) from Listing Office: The Maricopa Real Estate Co.

Selling Office: Pak Home Realty.

$515,000
5 Beds 4 Baths 6581606 MLS
Welcome to your dream home in the beautiful community of Sorrento Maricopa! This immaculate two-story residence has been thoughtfully renovated to perfection, offering a harmonious blend of modern elegance and comfort. With 5 bedrooms and 3.5 baths, this spacious home provides ample room for families of all sizes. Be captivated by the contemporary design and stylish finishes throughout. The great room concept layout effortlessly combines the living and kitchen areas, creating an inviting space for entertaining. The updated kitchen boasts gourmet stainless steel appliances, sleek quartz countertops, a large center island, farmhouse sink, and ample cabinet space. This home has been meticulously updated - flooring, paint appliances, audio, fixtures, shutters, and more. Must see!!

17215 N Oliveto Avenue, Maricopa

Listing courtesy of Listing Agent: Michael Hoerger (602-300-6329) from Listing Office: Realty ONE Group.

Selling Office: Libertas Real Estate.

$530,000
5 Beds 4 Baths 6580316 MLS
This luxurious Glennwilde home is full of upgrades, with 9-foot ceilings both upstairs and downstairs, as well as 8-foot doors. The downstairs boasts new, wide-plank flooring throughout, and the chef's kitchen gives you a 5-burner gas stove and double ovens, perfect for hosting the holidays. Storage abounds in this home, with every bedroom featuring a walk-in closet. Outside feels like a resort, with the luxurious heated pool with rock waterslide, inground spa, and a travertine tile patio. This home is also perfect for multi-generational families with an attached 1 bed/1 bath casita. The casita has a separate entrance, kitchen with mini fridge and dishwasher, as well as washer and dryer. Don't forget the mini split in the insulated garage, as well as built-in storage. And so much more!

42148 W Corvalis Lane, Maricopa

Listing courtesy of Listing Agent: Brandy Goodrich () from Listing Office: HomeSmart Premier.

Selling Office: Realty ONE Group.

$545,000
3 Beds 2 Baths 6578613 MLS
Welcome to Palo Brea, a gorgeous community in Maricopa, Arizona conveniently located minutes from entertainment, shopping centers, highways, parks, schools and more! Did you know Maricopa is one of the oldest and most historic communities in the state of Arizona? Located just 20-30 minutes south of Chandler, this city prides itself on its small town feel full of friendly people, local businesses, and large lots. It was also rated as one of Arizona's safest! Just minutes from Copper Sky recreation area and Harrah's Ak-Chin Casino, this home shows like a new model!!! Feast your eyes on this 2020 newly constructed Richmond American home, ready for new owners! The curb appeal is breathtaking with a paved driveway, desert landscaping, and the large 4+ car garage. One of its many unique features includes the 45' RV front and back epoxied garage that is insulated, perfect for all your toys and collections. Step inside to the 3 bedroom, 2 bathroom interior featuring an open floor plan with an amazing view of the backyard, perfect for entertaining. The split floor plan, large den/3rd bedroom, laundry off the kitchen, oversized pantry, huge island, plenty of storage, and lots of natural light will have you feeling right at home. Granite counters, wood-like porcelain tile, ceiling fans, primary bedroom barn door, smart thermostats, and upgraded lighting were all carefully chosen for this home, along with many other upgrades. The primary suite is set in the back of the house & includes a double-sink vanity, oversized shower and a show stopping walk-in closet. Returning to the front of the house you have two additional bedrooms (or den) and a full bath. No detail was missed! The backyard oasis is a showstopper! Step outside and you'll find a completely finished desert oasis including a refreshing salt water pebble-tec swimming pool with a heater and fountain feature, travertine pool decking, oversized pergola, artificial putting green, easy-maintenance desert landscaping, side of home pavers, pigeon controls, added gutters on home, exterior sun shades, and electric lighting. Other upgrades include: water softener, reverse osmosis, air regulation sensors, garage door openers for all garage doors, garage cabinets, garage door insulation, front security glass/screen door, A/C tune up in May, R/O system annual maintenance in May.

44146 W Palo Nuez Street, Maricopa

Listing courtesy of Listing Agent: Naudia Andrescavage () from Listing Office: Keller Williams Realty Sonoran Living.

Selling Office: Century 21 Arizona Foothills.

$535,000
3 Beds 2 Baths 6574934 MLS
This stunning property surpasses all others in its price range, making it a true standout. Its interior is an exquisite interior, complemented by its location on an incredibly desirable lot within one of the most sought-after communities. Nestled alongside a beautiful golf course, this single-story home boasts a pool and offers three bedrooms, two bathrooms, and an office complete with a built-in desk and ample storage space. The home has undergone extensive renovations, including a fully remodeled chef's kitchen, new flooring, baseboards, and an accent wall in the family room. Nearly everything in the home has been recently updated, from the windows and custom exterior doors to the master and guest bathrooms. Fresh interior and exterior paint, a new air conditioning unit, and even a golf net are just a few of the numerous upgrades. The backyard is a paradise for entertaining, offering a pebble-tec pool, a captivating water feature, extended pavers, a built-in BBQ, a raised deck with a firepit, and breathtaking views of the golf course. The garage is equipped with cabinets, a new insulated door, and a water softener. This meticulously maintained home reflects a strong sense of pride in ownership.

42396 W Chisholm Drive, Maricopa

Listing courtesy of Listing Agent: Sandra Renteria () from Listing Office: Elite Partners.

Selling Office: HomeSmart Premier.

All information should be verified by the recipient and none is guaranteed as accurate by ARMLS. Copyright 2026 Arizona Regional Multiple Listing Service, Inc. All rights reserved.

board logo

This information is deemed reliable but not guaranteed. You should rely on this information only to decide whether or not to further investigate a particular property. BEFORE MAKING ANY OTHER DECISION, YOU SHOULD PERSONALLY INVESTIGATE THE FACTS (e.g. square footage and lot size) with the assistance of an appropriate professional. You may use this information only to identify properties you may be interested in investigating further. All uses except for personal, non-commercial use in accordance with the foregoing purpose are prohibited. Redistribution or copying of this information, any photographs or video tours is strictly prohibited. This information is derived from the Internet Data Exchange (IDX) service provided by San Diego MLS®. Displayed property listings may be held by a brokerage firm other than the broker and/or agent responsible for this display. The information and any photographs and video tours and the compilation from which they are derived is protected by copyright. Compilation © 2026 San Diego MLS®,