Refine Search
Sort by
$649,999
5 Beds 3 Baths SR25151264 MLS
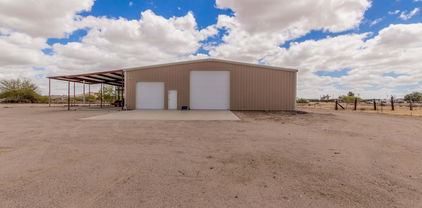
Imagine owning your Dream Ranch Home, a 40-acre luxury estate at 913 Basic School Rd, Maricopa, CA 93252. This 2,642 sq ft, 5-bedroom, 1 full bath, 1 three-quarter bath, 1 half bath retreat blends modern comfort with endless possibility. Bask in a 4-person spa under starry skies, powered by a fully owned solar system and 400-amp electrical box with backup generators for sustainable living. Host epic gatherings with RV hookups, 50-amp plugs, and dump stations. Fire up the private shooting range for adventure or craft an equestrian paradise on sprawling grounds ideal for horses, agriculture, or a solar farm. A sturdy shed stores your dreams. This Maricopa potential equestrian estate is your chance to live boldly, schedule a tour today to claim this solar-powered ranch! Imagine owning your Dream Ranch Home, a 40-acre luxury estate at 913 Basic School Rd, Maricopa, CA 93252. This 2,642 sq ft, 5-bedroom, 1 full bath, 1 three-quarter bath, 1 half bath retreat blends modern comfort with endless possibility. Bask in a 4-person spa under starry skies, powered by a fully owned solar system and 400-amp electrical box with backup generators for sustainable living. Host epic gatherings with RV hookups, 50-amp plugs, and dump stations. Fire up the private shooting range for adventure or craft an equestrian paradise on sprawling grounds ideal for horses, agriculture, or a solar farm. A sturdy shed stores your dreams. This Maricopa potential equestrian estate is your chance to live boldly, schedule a tour today to claim this solar-powered ranch!

913 Basic School Rd, Maricopa

Listing courtesy of Listing Agent: Andrie Nainggolan (909-907-2731) from Listing Office: Berkshire Hathaway HomeServices Associated Real Estate.

$590,000
4 Beds 2 Baths SR24007665 MLS
Welcome to the perfect home on over 18 acres of private paradise! The enclosed porch is ideal for enjoying your morning coffee. Inside, you'll find a modern living space with shutters, wood-like flooring, and an open floor plan. The breakfast nook flows into the kitchen, boasting a central island, stainless appliances, and dual ovens. The living area adjacent to the kitchen is spacious and great for entertaining. The primary bedroom with ensuite bath boasts a separate tub and tile counters. 3 additional bedrooms and a full bathroom provide comfort for family or guests. The garage has been converted into a versatile bonus/game room, allowing customization to your needs. Outside, the property is equally impressive. A huge shop that offers endless possibilities for hobbies or projects and a barn with 6 stalls, a convenient chicken coop, a tack room, and a generously sized fenced pasture/arena. Whether you're an equestrian enthusiast or just enjoy the outdoors, this property has it all.

25624 Cadet Rd, Maricopa

Listing courtesy of Listing Agent: Laurie McCarty (661-331-0598) from Listing Office: Coldwell Banker Preferred Realtors.

Selling Office: Open Door Real Estate.

$580,000
3 Beds 2 Baths V1-26866 MLS
This unique and beautiful 20-acre ranch, located on Highway 33 in the CuyamaValley is perfect for agriculture and livestock. The ranch is completely fenced and seven acres of mature, producing pistachio trees line the eastern edge of the property. If you dream of country living you will enjoy mountain views in every direction, clean air, and thousands of stars at night. The property has both an AG well which pumps 224 gal. per minute and a domestic well which pumps 17 gal. per minute. Well testing done on 10/3/2024 shows both wells are in good condition. The AG well has two 10,000 gal. water tanks and the domestic well has one 2,000 gal. water tank. There is an additional 10,000 gal. tank of non-potable water on the north side of the ranch. The main house is a 3-bedroom, 2-bathroom, permitted, doublewide mobile home(1,344 sq. ft.) on a permanent foundation, with a laundry room and washer/dryerhookups. The spacious yet cozy living area features an open floor plan and there is a stone porch in front of the mobile home and a wide carport for 3+ cars in back. A new roof was put on in 2021 and double pane windows were installed in 2019. The septic tank was pumped clean on 10/9/2024 and the plumbing is in good condition. In the center of the property is a large garage (1,008 sq. ft.) for your equipmentand toys with an attached workshop (980 sq. ft.) that has washer/dryer hookups. Aone-bedroom office/casita with bathroom and kitchen (700 sq. ft.) is next to the workshop. The septic system has been redone and was pumped clean on10/9/2024. On the south-eastern edge of the property i

115 Quatal Canyon Rd, Maricopa

Listing courtesy of Listing Agent: Jesus Languren (805-844-4412) from Listing Office: eXp Realty of California, Inc.

Selling Office: NON LISTED OFFICE.

$645,000
4 Beds 2 Baths 6876811 MLS
Welcome to your custom built showpiece home that sits on an oversized 2 acres surrounded by mountain views and no Hoa. This home delivers a lifestyle of comfort and privacy to any family. Outside you have ample storage, multiple garage parking, a workman's dream insulated and air-conditioned workshop, a 11 ft diving pool, a spacious apartment-style casita with a private entrance, full kitchen, bathroom, separate laundry, and living area—perfect for guests, multi-generational living, or rental income. Inside the main home enjoy an open-concept layout with 4 bedrooms, chef's kitchen with high-end finishes, vaulted ceilings along with 9ft ceilings throughout, and an office/den that can be converted to optional 5th bedroom.

17586 N Thornwood Road, Maricopa

Listing courtesy of Listing Agent: Samuel Ruiz (520-340-0488) from Listing Office: The Maricopa Real Estate Co.

Selling Office: eXp Realty.

$689,900
5 Beds 3 Baths 6873803 MLS
PREMIER golf course lot overlooking the 18th Hole & Lake with spectacular views! This stunning 3970 sq ft. 2 story has 5 bedrooms (2 down & 3 up), a large loft, 3 full baths, heated pool w/waterfall, hot tub, stone gas fireplace sitting area, covered upstairs balcony from the primary suite and a rare ext. length 4 car garage with a pass thru garage door to the resort style backyard! Entering the home, you're greeted w/soaring ceilings, a gas fireplace in the LR and wrought iron railings. Recent updates include new AC Units 2021, new Water Heater 2025, new Range, Microwave & Dishwasher 2023, new Hot Tub 2021, new Irrigation drip lines 2023 and new Pool pump 2024. The spacious kitchen has a bay window in the eating area, an enormous custom granite island, SS appliances and walk in pantry. You'll appreciate the sizable family room for entertaining as it leads out to the expanded paver patio outside. Head upstairs to your incredible primary suite which features vaulted ceilings, a relaxing sitting area with a slider to the spacious covered balcony, 2 walk in closets plus a large linen cabinet, a garden tub and roomy shower PLUS a luxurious 10 ft sit-down vanity! There is storage galore in this home with 6 walk in closets and 3 generous linen cabinets! Located in the sought after Rancho El Dorado subdivision (home of the Duke Golf Course), this cul-de-sac home is conveniently close to the 347 Hwy for easy access traveling out of town. No matter what the season, there's so much to enjoy with this home from soaking in the soothing hot tub, cooling off in your sparkling pool, relaxing by your cozy fireplaces or simply taking in the magnificent views! See it soon!

21841 N Ingram Court, Maricopa

Listing courtesy of Listing Agent: Stephanie Wallace (303-332-9941) from Listing Office: The Maricopa Real Estate Co.

Selling Office: Canam Realty Group.

$649,000
5 Beds 5 Baths 6866692 MLS
Your Maricopa Dream Home! With primary suites on both levels, ideal for multi-generational living, this home boasts an office with glass doors, laundry areas on both levels, large extended front patio, & a 3-car tandem garage! The kitchen boasts dual-toned cabinets, stone countertops, stainless steel appliances & a large center island. A loft & separate bonus room off the upstairs primary provide extra space, while the upstairs primary bath includes a soaking tub, double vanity, & walk-in closet. The backyard includes a built-in fireplace, in-ground trampoline, playground set & synthetic grass. Located in a community with walking paths, green spaces, a playground & a pool/spa. Just a short walk to Saddle Elementary & close to shopping, dining & entertainment!

41650 W Barcelona Drive, Maricopa

Listing courtesy of Listing Agent: Kim Panozzo (480-307-8326) from Listing Office: HomeSmart.

Selling Office: Non-MLS Office.

$610,000
4 Beds 2 Baths 6854832 MLS
Opportunity Knocks! 4,500 SQUARE FOOT WORKSHOP, and 2,040 square foot, 4 bedroom, 2 bath manufactured home all on 3.43 acres. Home is move-in ready with new roof, waterproof laminate flooring, interior/exterior paint, stainless steel appliances, etc. Home has an open feel with vaulted ceilings, living/dining/family room, double sided fireplace, kitchen with island, primary bath with double vanities, jetted tub, and walk-in shower. Steel building is 60' wide and 75' long. 10' x 10' and 14' x 14' roll-up doors, and one 3' x 7' walk-thru door. Building is insulated, has 200 amp electric service, air compressor, and more. There is a lean-to on the north side of the building that has a 20' wide slab, for the length of the building. Conveniently located to both Maricopa and Casa Grande. North of the lean-to is a covered area with a 40' wide slab that is 35' long, with a ''pit'' for working under vehicles.

13837 N Santa Rosa Avenue, Maricopa

Listing courtesy of Listing Agent: Brian K. Roberts (480-201-4046) from Listing Office: MovingAZ Realty, LLC.

Selling Office: HomeSmart.

$642,000
4 Beds 3 Baths 6847915 MLS
Discover elegance in this beautifully updated Golf Course home nestled in the heart of Rancho El Dorado. Positioned prominently on the 4th Green, this exquisite residence boasts stunning views, a refreshing pool, and a spacious 3-car garage. Meticulously transformed, almost every aspect of the home is brand new: a state-of-the-art AC system, chic wood flooring, modern fixtures, and stylish fans. The kitchen sparkles with new stainless steel appliances, a contemporary sink, and an extended quartz island perfect for gatherings. Delight in the fresh designer two-tone paint, both inside and out, and experience the luxury of an epoxy-coated garage floor and a rejuvenated primary shower with sleek 3/8'' glass. The addition of a California closet enhances storage, offering convenience & class!

43324 W Desert Fairways Drive, Maricopa

Listing courtesy of Listing Agent: Michael B. Green (520-252-6767) from Listing Office: AZ Valley Realty.

Selling Office: A.Z. & Associates.

$655,000
3 Beds 3 Baths 6831939 MLS
A Rare Opportunity: Designer Luxury Meets Smart Living on a Stunning Waterfront Homesite. Welcome to a one-of-a-kind residence where high design, advanced technology, and architectural craftsmanship converge—created and owned by the contractor and interior designer who brought every detail to life. Nestled on an oversized ¼-acre dual waterfront and greenbelt homesite. This showpiece home delivers a lifestyle of effortless elegance and total comfort. From the moment you arrive, the charm begins: a welcoming front porch, custom mortar-washed clay brick, and a striking 9-foot entry door that opens to 10-foot ceilings and a designer-curated interior rarely seen outside of multi-million-dollar estates. Smart, Stylish, and Fully Custom. Every inch of this home has been reimagined for mode livingbeginning with Leviton smart lighting automation throughout. Control nearly every light with a touch or through your custom app. To your left, a sunlit game room invites gatherings. To your right, a glass-and-steel-doored office offers privacy and sophistication. A luxurious front guest suite features Restoration Hardware pendants, a private en suite, and walk-in closetperfect for hosting in style. This home can easily be converted into a 3rd bedroom ilo an open game room if the buyer chooses. Gourmet Living at Its Finest! The formal dining spacewith custom built-ins, wine and beverage refrigeration, and designer barrel-drum pendantsflows effortlessly into a nearly 1,000 sq ft culinary and entertaining masterpiece. In the chef's kitchen, no detail is spared: 48" commercial-style gas range with dual ovens, Custom 48" designer range hood, Built-in refrigerator and sleek in-drawer microwave. Massive 10' waterfall-edge island with full slab porcelain countertops and 3" edge detailing Floor-to-ceiling backsplash, hidden power outlets, under-cabinet and toe-kick lighting. From here, two walls of multi-slide glass doors encased in reclaimed brick blur the line between indoor and outdoor livingleading to your covered patio, lush greenbelt views, and lakefront tranquility. A Primary Suite That Transcends Expectations Retreat to a serene primary bedroom framed by a brick accent wall and discover a spa-like bathroom reconfigured for balance, beauty, and luxury. Dual vanities, a makeup station, Restoration Hardware lighting, and floor-to-ceiling tile lead into dual custom walk-in closets built for your lifestyle. Luxury Continues Throughout Sophisticated powder room with 100-year-old imported French barn doors. Fully appointed laundry room with cabinetry and new washer/dryer. Finished garage with custom built-ins, recessed lighting, and epoxy floors. Low-maintenance backyard with 3,000 sq ft of artificial turf, travertine patio pre-plumbed for a gas fire pit, and new PVC irrigation for lush, manicured greenery. Why Settle, When You Can Have It All? This is more than a homeit's a private sanctuary, a smart investment, and a daily experience of beauty, ease, and thoughtful design. Properties of this caliber, with this level of customization and location, rarely come to market. Don't miss your chance to own a masterpiece. Furnitures is available on a private bill of sale.

20745 N Verbena Lane, Maricopa

Listing courtesy of Listing Agent: Jill K Dames (480-201-0302) from Listing Office: Realty ONE Group.

Selling Office: Cactus Mountain Properties, LLC.

$675,000
5 Beds 3 Baths 6831053 MLS
Golf Course Living at Its Finest! Experience breathtaking views in this beautifully updated Maricopa home! Nestled along The Duke Golf Course, this spacious retreat offers panoramic mountain and golf course views, creating a stunning backdrop for everyday living. Inside, an inviting open floor plan is perfect for both entertaining and relaxing. The generously sized bedrooms include a lavish main-level primary suite with a spa-like bathroom featuring a custom walk-in shower. Expansive windows throughout the home flood the space with natural light and showcase the gorgeous surroundings. Step outside to your private backyard oasis, complete with a heated pool, putting green, and an expansive patio— perfect for year-round enjoyment, whether you're hosting guests or unwinding in the Arizona sun. Don't miss this incredible opportunity to own a slice of paradise in the heart of Maricopa! ***SEVERAL FURNITURE ITEMS AVAILABLE ON A SEPARATE BILL OF SALE***

22338 N O Sullivan Drive, Maricopa

Listing courtesy of Listing Agent: Andrea D Jackson (602-573-1333) from Listing Office: West USA Realty.

Selling Office: Long Realty Jasper Associates.

$645,000
5 Beds 4 Baths 6820037 MLS
Welcome to this stunning 5-bedroom+Den, 3.5-bathroom home, offering an expansive 4,592 square feet of living space on a generous 11,824 square foot lot. This meticulously updated residence features a thoughtfully designed floor plan, including a formal dining room and a spacious formal living room, perfect for both entertaining and everyday living. The large, open kitchen is a chef's dream, with plenty of counter space, a center island, and a layout ideal for preparing meals and hosting guests. With new windows and AC units installed in 2023, comfort and efficiency are guaranteed throughout the home. The crown jewel of the property is the brand-new heated pool with a spa, completed in 2022, offering a serene oasis for relaxation and fun. Plus, enjoy the benefits of fully paid-off solar panels, ensuring reduced energy costs. For added comfort, the home is equipped with three mini-split AC unitsone for each of the two primary bedrooms and one for the garage. This home boasts TWO Primary Suites-a rare find, each with its own full bathroom and walk-in closet. One primary suite also includes a cozy sitting area, offering a private retreat within your own home. A versatile downstairs den provides additional space for work or leisure. Don't miss the opportunity to make this beautiful, move-in-ready property your own - combining space, style, and modern upgrades in a truly exceptional package!

41011 W Walker Way, Maricopa

Listing courtesy of Listing Agent: Matt M Perfette (623-628-6116) from Listing Office: Jason Mitchell Real Estate.

Selling Office: Real Broker.

$639,000
3 Beds 3 Baths 6817733 MLS
Exquisite waterfront homesite with a southern exposure and heated pool in the Award Winning Active Adult Community of Province. Looking for a model home? Look no further! Popular Redding floor plan with 3 full bedrooms plus den and 2.5 baths. Gorgeous kitchen with white cabinetry floor to ceiling, quartz countertops, custom tile backsplash and stainless steel appliances. Split floor plan works perfect for hosting guests and provides incredible storage with walk in closets in every bedroom. Your backyard oasis includes a spacious, covered, travertine patio along with an outdoor kitchen and a sparkling heated pool. This backyard is an entertainer's dream. The meticulously cared for home will impress the most sophisticated buyer. Beautiful tile plank floors and plantation shutters throughout. Start Living the GOOD LIFE!

42189 W Cactus Flower Drive, Maricopa

Listing courtesy of Listing Agent: Jill K Dames (480-201-0302) from Listing Office: Realty ONE Group.

Selling Office: West USA Realty.

$607,000
4 Beds 4 Baths 6806681 MLS
Exquisite Corner Lot Home with Pool and Built-in BBQ in Maricopa, Arizona Discover unparalleled luxury and elegance in this stunning Fulton Homes residence, located in the highly sought-after community of Sonoma Coast at Glennwilde. Nestled on a premium corner lot with a serene park-like setting behind, this 4-bedroom, 3.5-bathroom home offers an exceptional blend of thoughtful design, high-end finishes, and outdoor living at its finest. Property Highlights Spacious Layout: This home features 4 bedrooms, a versatile teen/exercise room, and 3.5 bathrooms, providing ample space for family living and entertaining. Gourmet Kitchen: A chef's dream, the kitchen boasts 42-inch upgraded cabinets with crown molding, quartz countertops, a ceramic tile backsplash, a boxed-in refrigerator, and a large island perfect for meal prep and gatherings. Luxury Bathrooms: The Marbella Spa Shower in the master suite creates a private, spa-like retreat. Elegant Details: Two-tone paint, upgraded door hardware, and a custom iron glass front door exude sophistication throughout the home. Outdoor Living: Step into your private backyard oasis with a sparkling pool, a built-in BBQ, and plenty of space to relax or entertain. Garage & Driveway: The 4-car garage and oversized driveway provide ample parking and storage. Additionally, the home features dual side gates, including a wide 8-foot gate for added convenience. Energy Efficiency: Enjoy comfort year-round with radiant barrier insulation and a 50-gallon hot water heater. Community Amenities Located in Glennwilde, this home offers access to a variety of community amenities, including parks, playgrounds, and walking trails. Every detail of this home has been meticulously designed to combine luxury with functionality. Don't miss this rare opportunity to own a true masterpiece in Maricopa. Take your private tour today and experience the lifestyle you deserve!

18769 N Falcon Lane, Maricopa

Listing courtesy of Listing Agent: Stephanie N Sandoval (480-390-6683) from Listing Office: HomeSmart Lifestyles.

Selling Office: Non-MLS Office.

$690,000
4 Beds 3 Baths 6794230 MLS
One-of-a-kind custom-built home with exceptional design. 2x6 walls with double insulation, dual AC split systems, and a 700+ sq. ft. insulated 3-car extended garage-insulated electric doors. Enter thru a remote pad electric gate to a 6-stall mare motel , a 190x240 area for arena, ample parking (150x230), a RV 30 amp hook up, fenced raised bed garden and all of that inside a fully fenced property. Enjoy timeless knotty oak cabinetry, a spacious kitchen with a wrap-around seating area, formal dining, and a family room with Wet bar & refrigerator perfect for entertaining. The primary suite includes double sinks, walk-in closets, and a private bathroom. Additional features include large bedrooms, a Jack-and-Jill bath, guest bathroom with easy access to outdoors, and a large laundry room. (original drawings and plan available). This exceptional custom-built home showcases meticulous planning and care, offering a blend of functionality, comfort, and luxury. Located on a beautifully maintained lot, this property features a range of upgrades and amenities, perfect for both family living and outdoor enthusiasts. Construction & Energy Efficiency: Built with durable 2x6 walls and double insulation for energy efficiency Dual AC split system to ensure year-round comfort 700+ sq. ft. insulated 3-car extended garage with double-insulated electric doors Equestrian and Outdoor Features: Fully fenced property with irrigation system 5-stall mare motel with a hay stall and 16x16 stalls, each with water. Large arena area (approximately 190x230) for equestrian use or other outdoor activities Generous parking area (150x230) for RVs, horse turnouts, and additional vehicles A fenced raised garden bed area. Remote access double gated entry Interior Highlights: Timeless knotty oak cabinetry throughout Expansive kitchen with wrap-around seating area, ideal for family gatherings Formal dining room and a spacious family room perfect for entertaining Split primary bedrooms with a master suite featuring double sinks, double walk-in closets, and a private bathroom closet Jack-and-Jill bathroom with lowered sinks for kids' or chair-height convenience Additional large bedrooms, plus a third bedroom that could serve as a den or office Guest bathroom conveniently located near the back door for easy access from the outside Oversized family-sized laundry room Extras: Insulated garage with extended space for added storage or projects Roof underlayment completely replaced in 2019 Original Construction plans of building are available This home has been lovingly maintained, raising a family of two rodeo kids and plenty of cherished memories. It truly needs to be seen in person to be fully appreciated.

50209 W Gail Lane, Maricopa

Listing courtesy of Listing Agent: MaryAnn Toohey (520-560-0268) from Listing Office: The Maricopa Real Estate Co.

Selling Office: eXp Realty.

$615,000
6 Beds 5 Baths 6783411 MLS
Home, sweet home! This wonderful 6 bed, 4.5 bath residence is looking for its new owners! A stunning facade w/stone accents, low-care landscape, a 3 car garage, and a paver driveway are just the beginning. Discover a spacious great room and formal dining area w/elegant wood-look tile flooring, plantation shutters, dazzling light fixtures, and custom palette throughout. The fabulous kitchen is comprised of white cabinetry w/crown moulding, granite counters, SS appliances, and an island w/a breakfast bar. Continue upstairs and into the cozy loft w/soft carpet, where you can spend a relaxing Sunday afternoon! You'll also find not one, but two primary bedrooms, each one boasting a private ensuite w/dual sinks and a walk-in closet! Double doors open up to a cozy den, ideal for an office. Lastly, the expansive backyard w/its covered patio, is a blank canvas w/tons of potential to become your own personal oasis! Your new home is waiting for you, hurry and act now!

41670 W Barcelona Drive, Maricopa

Listing courtesy of Listing Agent: Earl Stringfellow (602-451-8444) from Listing Office: Phoenix Real Estate Group.

Selling Office: LRA Real Estate Group, LLC.

$630,000
5 Beds 3 Baths 6768522 MLS
BEST HOME ON TOUR!!! Welcome to this impressive home in the highly sought-after Cobblestone Farms community of Maricopa! This property offers everything you need for luxury living and entertaining. As you step inside, you'll find an open and inviting floor plan, perfect for both daily living and entertaining. The main level features a full bedroom and bathroom— great for visitors or multi-generational living. Upstairs, the master suite is a true retreat, complete with a private balcony overlooking your backyard paradise. The backyard is an entertainer's dream with a sparkling pool, swim-up bar, fire pit, and outdoor kitchen—ideal for Arizona living! Cobblestone Farms provides parks, a community pool, splash pad, and convenient access in and out of the city for commuters.

22335 N Celtic Avenue, Maricopa

Listing courtesy of Listing Agent: Andrea D Jackson (602-573-1333) from Listing Office: West USA Realty.

Selling Office: Realty ONE Group.

$654,990
4 Beds 4 Baths 6762871 MLS
Don't miss your chance to own this amazing home! This Sedona plan home features a flexible activity room AND home office! Your expansive gourmet kitchen is designed with stacked cabinetry, buffet-style lowers, gas cook top, and double ovens! The bright great room with multi-slide glass door is ideal for gathering with family and friends. The Primary Suite is expertly designed with a resort like bath with freestanding soaking tub. Take out the toys from your THREE CAR GARAGE! Say hello to luxury, Maricopa and see why K. Hovnanian is the First Name in Lasting Value!! ^^Up to 6% of Base Price can be applied towards closing cost and/or short-long term interest rate buydowns when choosing our preferred Lender. Additional eligibility and limited time restrictions apply.

37510 W Nina Street, Maricopa

Listing courtesy of Listing Agent: Chad Fuller () from Listing Office: K. Hovnanian Great Western Homes, LLC.

Selling Office: Keller Williams Arizona Realty.

$575,000
4 Beds 3 Baths 6761974 MLS
$$PRICE REDUCTION$$ BELOW SELLER PURCHASE 2024 WITH ADDITIONAL UPGRADES IN LESS THAN 12 MO. Privacy and Tranquility on Palomino!! This Captivating Mountain Side ''Arizona Beach House'' is carved into an elevated 3.366 acre lot creating MILES of spectacular sunrises & awe inspiring unobstructed VIEWS!! Your own Mountain surrounds this Private Oasis perched above the Valley. The Custom Contemporary ''Restoration Hardware Flair'' 2001 Sq. Ft. 4 Bedroom, 3 Bath Home was built in 2021. Massive Gourmet Kitchen Island with butcher block style counters, integrated pop up electrical hub, with commercial style gas stove & hood! Farm Style Sink Perfect for entertaining friends and family! Crisp Blue cabinets galore roll outs and more!! The Kitchen is thoughtfully designed with a disappearing WALL of glass to extend AZ outdoor serene living, whether a dip in the ''One of a Kind'' Unique Pool signed by the Artist or watching the Hummingbirds, wildlife or the captivating views! The entire home has easy care stained concrete floors and soaring beams with industrial designed ceilings. The Primary suite with separate patio has respite Spa inspired retreat, soaking tub, open concept shower with dual rain shower heads, dual sinks and ample floor to ceiling closet with organizers. Split floorplan from secondary bedrooms with 1 En-suite Bath and both secondary baths offer low step upgraded showers, rain glass frameless style enclosures. EVERY bedroom with individual Mini Split HVAC units and private patio exits! Great Room Living has dual Mini Splits allowing for finger tip control cooling or heating. When the owner is ready to retire at the end of the day, ALL the windows and disappearing WALL of glass (with retractable screen) are on remote controlled NEW electronic shades allowing for complete privacy. Additional NEW features include the artificial turf, WALL of rocks for more privacy while sitting by the firepit or just enjoying the peace and quiet and the additional landscaping, and privacy screening. Whether "Arizona Beach House" is your future Primary residence, a second home to escape the cold winters up North/back East, Investment Airbnb, or subdivide and build- there are numerous opportunities for this special property!

13060 N Palomino Road, Maricopa

Listing courtesy of Listing Agent: Janice Lawrence (602-708-2595) from Listing Office: RE/MAX Alliance Group.

Selling Office: RE/MAX Alliance Group.

$619,900
4 Beds 3 Baths 6756711 MLS
Located right on the #1 fairway of The Duke at Rancho El Dorado Golf Course is this gorgeous 2-story home! 4 bed, 4 bath plus a separate office. Step through your front courtyard patio and come see all the amazing features of this home. As you enter into the foyer, to the left you have a private office that can also be used as an additional guest room. To the right of the foyer is the living room area with high, soaring ceilings above creating an open airiness surrounding you. Built in fireplace and massive over-sized windows for plenty of natural light. Up just a few steps is for formal dining area for formal parties or family Sunday dinners. The floor plan of this home flows through and through. A very spacious kitchen area with lots of storage space, walk-in pantry, a kitchen is island with eat-up seating. An eating nook and wet bar area between the kitchen and great room provide a great space for entertaining your friends and family, or just relaxing after a days hard work. Circle around to the hallway and you'll find a guest bedroom on the main level, along with a full bath and laundry area which leads you out to the 3-car garage. Go up the stairs and jut to the right is a large, master suite, with two walk-in closets, private sitting area, and exit out to your private balcony. Master bath with double sink vanities, a separate garden-style soaking tub and shower and private toilet room. An additional two guest rooms on the upper level as well, both with en-suite baths and walk-in closets. The back yard is an entertainer's paradise! A private pool with a sun-bathing deck and waterfall feature. Extended patio area surrounds the pool for plenty of space. A covered patio area with an above-ground spa. Your very own putting green to take in some practice before you head out to the golf course. A outdoor bar area with a tiki-hut cover and lots of seating complete with a built-in BBQ. To top off you have a private, separate fireplace to just enjoy the beautiful Arizona sunsets. Golf course views from the entire back yard area. Desert landscaping in both the front and back yards for easy care and maintenance. Enjoy a round at the local golf course and other amenities that the community has, including walking/biking paths, community park and children's playground areas. This home has it all for you and is ready for your move-in!

21921 N Desert Park Court, Maricopa

Listing courtesy of Listing Agent: George P Mevawala (713-248-8855) from Listing Office: Griggs's Group Powered by The Altman Brothers.

Selling Office: Griggs's Group Powered by The Altman Brothers.

$570,000
6 Beds 4 Baths 6756664 MLS
Luxuriously updated BASEMENT home in Cobblestone Farms. Built with Fulton Homes quality, this 6 bedroom, 3.5 bath, 3 car garage home has everything your looking for. The kitchen is a chef's dream with double wall ovens, electric cook top, under-cabinet lighting, plus quartz counters including a large island with a sink and breakfast bar. The first floor has 10-foot high ceilings, providing lots of natural light. There are 4 bedrooms, and the master is split for privacy. In the basement are 2 additional bedrooms, and a HUGE bonus room with a wet bar, perfect for entertaining. The bathrooms and floors have been recently upgraded, and the spacious backyard has newly laid sod. It all sits on a 9000+sf corner lot, just a few hundred feet from the community pool and other amazing amenities.

44534 W Sedona Trail W, Maricopa

Listing courtesy of Listing Agent: David Morgan (480-251-4231) from Listing Office: HomeSmart Premier.

Selling Office: The Maricopa Real Estate Co.

$654,990
4 Beds 4 Baths 6749553 MLS
Move in FAST to this completed home! Say hello to luxury in Maricopa! This captivating Sedona floorplan features a flexible activity room AND home office! Your expansive gourmet kitchen is appointed with stacked cabinetry, buffet-style lowers, gas cook top, and double ovens! Relax in your freestanding tub, host on the patio, or take out the toys from your THREE CAR GARAGE! With 10ft ceilings, 8ft doors, and 8,750 sq ft homesites, come see why K. Hovnanian is the First Name in Lasting Value! ^^^Up to 6% of Base Price can be applied towards closing cost and/or short-long term interest rate buydowns when choosing our preferred Lender. Additional eligibility and limited time restrictions apply.

37610 W Padilla Street, Maricopa

Listing courtesy of Listing Agent: Chad Fuller () from Listing Office: K. Hovnanian Great Western Homes, LLC.

Selling Office: Redfin Corporation.

$609,990
4 Beds 3 Baths 6748867 MLS
Move in FAST to this completed home! Say hello to luxury, Maricopa! Experience the grandeur of new home building previously only found in Scottsdale and the East Valley! The captivating Jerome floorplan features an expansive great room, 15ft multi slider, home office, and stunning kitchen appointed with stacked cabinetry, gas stove top, double ovens, and matte black hardware! Relax in your freestanding tub, host on the patio, or take out the toys from your FIVE CAR GARAGE! With 10ft ceilings, 8ft doors, and 8,750 sq ft homesites, come see why K. Hovnanian is the First Name in Lasting Value! ^Up to 6% of Base Price can be applied towards closing cost and/or short-long term interest rate buydowns when choosing our preferred Lender. Additional eligibility and limited time restrictions apply.

37590 W Padilla Street, Maricopa

Listing courtesy of Listing Agent: Chad Fuller () from Listing Office: K. Hovnanian Great Western Homes, LLC.

Selling Office: Non-MLS Office.

$625,000
3 Beds 3 Baths 6748268 MLS
Highly upgraded home on the water in the Award-Winning Active Adult Community of Province! Enter your new Tuscan-style home thru an impressive gated courtyard paved in travertine. Entertain your guests in style on no-expense spared backyard oasis w travertine thruout, backyard kitchen, 2 pergolas, walkway to lower water-side area w gas firepit. Hot tub included! Side garden has 3 fruit trees. Fenced to the water. Chef's kitchen/dining rm has gorgeous pendants and chandeliers, granite, under-lighted cabinetry, Kitchen-Aid appliances, soft-close drawers & pull-out shelves, painted accent walls, remote-controlled silhouette shades. Owner's suite is spacious and features a french door to the patio. Wake up to the beautiful water views thru the lg bay window. Lg walk-in closet, dual vanities. Extended length epoxy Garage floor. garbage keeper on side of house w side-door. Enjoy the good life at Province! Walking paths, lakes, pickleball, tennis, bocce, putting green, clubhouse features lg card rm, billiards, library, cafe, crafts, lap pool, media center. ballroom has regular dances, tribute shows. Resort-style outdoor pool and hot tub.

42176 W Cactus Flower Drive, Maricopa

Listing courtesy of Listing Agent: Carol Martin (480-216-7620) from Listing Office: Cactus Mountain Properties, LLC.

Selling Office: HomeSmart.

$690,000
3 Beds 4 Baths 6742685 MLS
Exquisite home on the water with a pool, a guest casita and a 3 car garage in the Award Winning Active Adult Community of Province! This spectacular home is on an oversized home site with an absolute gorgeous backyard with all the bells and whistles. You will absolutely love the extended covered patio offering ample space for entertaining with a built in BBQ, fire pit, seating down by the lake and don't forget the sparkling pool. The backyard is also pet friendly with a completely fenced backyard. The interior of this magnificent home includes 12' ceilings and picturesque windows of the lake. Lavish gourmet kitchen with GE Monogram appliances including a 5 burner gas cooktop, double ovens with a warming drawer, built in fridge and a huge walk in pantry. Staggered, rich cabinetry.... throughout with pull out cabinets and a Lazy Susan. Full granite backsplash and all new upgraded lighting throughout the home. The owner's suite is absolutely stunning with tiered coffered ceilings, his and her closets, walk in tile shower with a separate garden tub. The on-suite is perfect for guest and offers wonderful privacy. You also have the option to have your guest stay in your attached guest casita will a cozy courtyard giving another fabulous outdoor living space to enjoy. Additional features in this gorgeous home include: Nuvo soft water system, RO filtered water drinking system, gas fireplace at the family room, built in cabinets and sink at the laundry room, newly updated pool decking around the pool and artificial turf, built in cabinets at the garage, surround sound at the family room and the outdoor patio, floating shelves at the entry way, custom built in desk and shelving at the office, sunshades at the covered patio, in ground cleaning system for the pool, rain gutters, pigeon proofing, enclosure on the side of the home for trash and recycle, upgraded ceiling fans throughout as well as custom paint. Start Living the GOOD LIFE!

19795 N Puffin Drive, Maricopa

Listing courtesy of Listing Agent: Jill K Dames (480-201-0302) from Listing Office: Realty ONE Group.

Selling Office: The Maricopa Real Estate Co.

$640,000
3 Beds 4 Baths 6719876 MLS
This meticulously maintained lakefront home features 3 beds plus a den & 3.5 baths, all boasting ensuite configurations, one of which is a Casita. The kitchen is a highlight with granite countertops, upgraded cabinetry, a breakfast bar, in-wall ovens, a newer built-in microwave, and an induction cooktop. From the kitchen, the view extends through the great room's expansive windows overlooking the lake. The owner's suite offers 2 walk-in closets, a garden tub, and a custom walk-in shower. Additional amenities include newer ''Owned'' solar panels, a 3-car garage with mini-split HVAC, a spacious laundry room, formal living areas, and an inviting backyard perfect for entertaining. This property blends luxury and functionality in a serene lakefront setting. Come see all that Province offers

42624 W Mallard Lane, Maricopa

Listing courtesy of Listing Agent: Durand Berg (602-763-2922) from Listing Office: Russ Lyon Sotheby's International Realty.

Selling Office: Rush & Associates Realty.

All information should be verified by the recipient and none is guaranteed as accurate by ARMLS. Copyright 2026 Arizona Regional Multiple Listing Service, Inc. All rights reserved.

board logo

This information is deemed reliable but not guaranteed. You should rely on this information only to decide whether or not to further investigate a particular property. BEFORE MAKING ANY OTHER DECISION, YOU SHOULD PERSONALLY INVESTIGATE THE FACTS (e.g. square footage and lot size) with the assistance of an appropriate professional. You may use this information only to identify properties you may be interested in investigating further. All uses except for personal, non-commercial use in accordance with the foregoing purpose are prohibited. Redistribution or copying of this information, any photographs or video tours is strictly prohibited. This information is derived from the Internet Data Exchange (IDX) service provided by San Diego MLS®. Displayed property listings may be held by a brokerage firm other than the broker and/or agent responsible for this display. The information and any photographs and video tours and the compilation from which they are derived is protected by copyright. Compilation © 2026 San Diego MLS®,