Refine Search
Sort by
$2,360,000
7 Beds 5 Baths 6618877 MLS
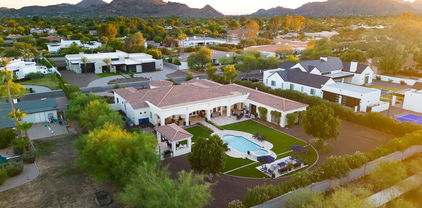
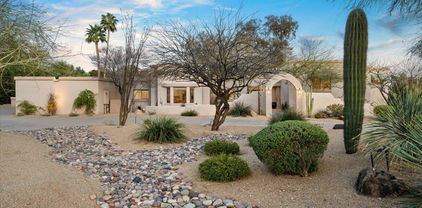
Welcome to your dream home in Paradise Valley! Located in the coveted neighborhood of Tatum Garden Estates and the 3C's school district. This stunning property has undergone a complete remodel and boasts over 4,300 square feet. With 5 spacious bedrooms and 3 beautifully appointed bathrooms in the main house, there's plenty of room for everyone to spread out and relax. The main living space opens up to the chef's kitchen equipped with Wolf and Subzero appliances, granite countertops, and custom cabinets, perfect for preparing meals and entertaining guests. In addition to the main house, there's also a gorgeous guest casita with 2 bedrooms, 2 bathrooms, a full kitchen, and a living space. This is the perfect place for your out-of-town guests to stay or for you to use as a home office or gym. When you step outside, you'll find a backyard oasis that's perfect for entertaining. Take a dip in the sparkling pool on a hot Arizona day, or relax under the ramada and enjoy the beautiful mountain views while grilling on the BBQ. This home sits on over an acre lot and is conveniently located near shopping, dining, and all the best that Paradise Valley has to offer. Don't miss your chance to own this incredible property!

5117 E Mountain View Road, Paradise Valley

Listing courtesy of Listing Agent: Lindsay K Wing () from Listing Office: Engel & Voelkers Scottsdale.

Selling Office: My Home Group Real Estate.

$3,350,000
5 Beds 5 Baths 6618219 MLS
Enjoy a lovely view of CAMELBACK MTN from the backyard and the rear of the house in the much sought after GATED COMMUNITY OF FINISTERRE. Situated on a very quiet interior cul-de-sac lot this 4,838 sq ft 5-bedroom 5 bath home includes a detached casita with bedrm, livingrm and outdoor patio- perfect for entertaining guests. This welcoming home has vaulted ceilings with lots of natural light and a see-through fireplace tying together the formal living and dining rooms, besides also having a wonderful view of Mummy Mtn. The outside grounds are inviting with a sport court, putting green, multiple citrus trees, a large pool, covered patio and lush private grounds. The home is angled on the lot to take advantage of the view of Camelback Mtn, and a few minutes from the new Ritz Carlton resort! CLIENT HAS TOPICAL SURVEY AND AS BUILD FLOOR PLANS AVAILABLE!

6201 E Huntress Drive, Paradise Valley

Listing courtesy of Listing Agent: Joan A Levinson (480-543-0006) from Listing Office: Realty ONE Group.

Selling Office: Compass.

$1,850,000
3 Beds 5 Baths 6617694 MLS
Rare offering in coveted Clearwater Hills! Find an unexpected pocket of natural beauty and safety in this mountainous guard-gated community. Clearwater Hills is a refuge from the traffic and sound of city life, where you are more likely to hear a coyote howl than a honking horn - yet it is just minutes from Arcadia and Biltmore restaurants, and less than 20 minutes from Sky Harbor. From the pool, look up at a ring of mountains. From the picture windows in the home, enjoy a view of distant city lights. This location is truly unique, and the home offers so many possibilities. This mid-century home offers 3 bedroom suites - a very spacious master with jetted tub and split shower, and two guest bedrooms with full bathrooms. (Continued in supplement...) Two powder rooms serve the main living areas. The master bedroom has a westward view of Piestewa, sitting area, dual closets, and opens to a balcony room enclosed by sliding doors. This flexible space is currently set up as a gym, but is just as easily used as a conservatory, a workspace or private lounge. This room overlooks a thriving natural wash area. The kitchen is updated with shaker cabinets, beautiful granite and newer appliances, including an induction cooktop and professional range hood. There is a seated peninsula and a kitchen table area. The formal dining area has a southward view which captures city lights at night; it is a dedicated space yet open to the large living area. From the front entry, you can look out on to two living spaces separated by back-to-back brick gas-burning fireplaces. The living areas are spacious with high ceilings and great natural light. The far side of the main living area a nice wet bar area for entertainment purposes, complete with beverage fridges. Large sliding glass doors open out on to a full-length covered veranda from every space along the back of the home, so you never lose view of your beautiful surroundings. Motorized roller shades offer privacy on the north facing windows at night. The powder room in the living area doubles as a pool bathroom as it opens onto the patio. The spacious pool deck is a step down from the home itself, offering privacy to swimmers while still feeling very open. A large pantry, laundry and utility room are right off of the kitchen, leading to the 2 -car garage. A large storage room runs along the back of the garage. The home has a newer roof as of 2019, and new flooring, stucco, & paint as of 2020. More recent upgrades include new HVAC units, new gas tankless water heater, plumbed gas to two fireplaces with remote fire controls, upgraded dishwasher, & new pool pump. While the character and quality of this home are lovely as-is, it would also be a great candidate for expansion or remodel. Buildable lots in the community garner high pricing and and a square footage addition or even a scrape and rebuild would be profitable in this location for a buyer with the right resources. 2nd story views from this location are easy to imagine by standing in the driveway looking out over the home - incredible!

7120 N Clearwater Parkway, Paradise Valley

Listing courtesy of Listing Agent: Jaime Mazzeo () from Listing Office: AZ Brokerage Holdings, LLC.

Selling Office: Compass.

$9,700,000
4 Beds 5 Baths 6617196 MLS
Spectacular Mid-Century inspired Paradise Valley home with unrivaled views and breathtaking finishes. Formerly the Herberger Estate this completely renovated and a total showstopper, this privately gated estate features 7,259 sqft of designer perfection and open concept floor plan that runs on the Elan system. The custom kitchen boasts a two toned island, Wolf and Sub Zero appliances, Induction cook top, double ovens, double steam ovens, butlers pantry and back-up food pantry. Your own personal movie theatre with state of the art equipment, including James Loudspeakers, to create the perfect viewing/listening party. The primary suite is a dream come true with a tranquil sleeping space, two boutique inspired walk-in closets, gorgeous wet room and a private gym that puts Equinox to shame. Two generously sized en-suite guest bedrooms and a home office, plus a 4 car air conditioned garage. Seamless indoor/outdoor living space with telescoping floor to ceiling doors, peaceful water features, and multiple outdoor conversation areas. Berghoff designed landscaping with custom lighting, negative edge pool/jacuzzi, outdoor dining, zen garden, sport court and so much more. Grab your favorite drink, cozy next to the fireplace and enjoy dazzling sunsets with rays of sunshine bouncing off Camelback and Mummy Mountain.

4645 E Quartz Mountain Road, Paradise Valley

Listing courtesy of Listing Agent: Christopher V Karas (602-919-6511) from Listing Office: Compass.

Selling Office: Compass.

$3,600,000
5 Beds 5 Baths 6609449 MLS
This stunning 2014-built Santa Barbara-inspired residence has recently been updated to offer the pinnacle of luxurious desert living. With 5,390 square feet of exquisite design and thoughtful features, this property is a true gem. The well-appointed living spaces flow seamlessly from one room to the next, creating an inviting atmosphere for gatherings with family and friends. The generous living room, complete with a cozy fireplace, is the perfect place to relax and unwind. One of the highlights of this Paradise Valley paradise is the exceptional outdoor living area, featuring a fantastic ramada with a built-in Argentina grill, a Green Egg smoker, and a convenient sink, making it the ideal spot for al fresco dining. With 5 bedrooms, 5.5 bathrooms and den or office, including a luxurious master suite, there's plenty of room for everyone in the family. The master retreat is a true sanctuary, featuring a spa-like en-suite bathroom and access to a private patio, perfect for enjoying your morning coffee. Situated on a spacious lot, this property offers plenty of room for outdoor activities, whether you want to lounge by the sparkling pool, play a game of catch on the lush lawn, or simply soak in the Arizona sunshine. The location couldn't be more ideal. Paradise Valley is known for its upscale amenities and stunning desert landscapes, making it one of the most sought-after communities in the Phoenix area. You'll have easy access to world-class golf courses, top-rated schools, fine dining, and high-end shopping. Don't miss this opportunity to make this Santa Barbara-inspired masterpiece your forever home. Schedule a private showing today and experience the magic of Paradise Valley living at its finest!

6336 E Gold Dust Avenue, Paradise Valley

Listing courtesy of Listing Agent: Peyton September (480-459-8168) from Listing Office: Compass.

Selling Office: Compass.

$3,737,500
5 Beds 5 Baths 6607293 MLS
Welcome to this timeless masterpiece, where style meets functionality, nestled in the heart of Paradise Valley. Spanning over 5300 square feet, of luxury living space, this home boasts five bedrooms and four and a half bathrooms and is perfect for accommodating family and guests. Upon entering the home, via a large circular driveway, you will be greeted by gorgeous Mummy Mountain views and lush mature desert landscape, providing a graceful introduction to this exceptional estate. As you step through the doorway, you will be captivated by the grandeur of this home with soaring ceilings, travertine flooring, and a seamless flow from room to room. The formal living and dinning rooms, set the stage for elegant gatherings. The gourmet kitchen features a Viking cooktop, Wolf double... oven and microwave, Sub-Zero side-by-side refrigerator, granite counter-tops and center island, ideal for culinary creativity. Adjacent to the kitchen is a wet bar, complete with sink and ice maker to craft your favorite cocktail. For the wine enthusiast, there is an impressive, 415 bottle temperature-controlled wine cellar to keep your wine collection, perfectly preserved. Wake up to majestic Camelback Mountain views from the master bedroom. Grab a drink from the mini fridge and enjoy the two-way fireplace, from a cozy sitting area, or the relaxing jetted, soaker tub. A second master bedroom is located on the opposite wing and both offer separate access to the outdoor amenities. The south facing resort style backyard is an entertainer's dream. The huge covered patio with speakers and misters overlooks the lush tropical landscaping and, lagoon-like, nine foot deep, pebble-tec pool, which has three cascading rock waterfall features, a slide, grotto and heated spa. You can enjoy some friendly competition of pickleball, basketball, or badminton on the multi-purpose sport court, or refine your short game on your very own putting green with a sand trap and chipping area. The outdoor fireplace and built-in barbecue, complete this oasis, which is all set against the serene backdrop of iconic Camelback Mountain views. Luxury, comfort and style converge in this magnificent custom home. Do not miss the rare opportunity to make this one-of-kind residence your own. Schedule your private showing today!

6487 E Malcomb Drive, Paradise Valley

Listing courtesy of Listing Agent: Tara Watts () from Listing Office: AZ Brokerage Holdings, LLC.

Selling Office: HomeSmart.

$2,400,000
5 Beds 5 Baths 6601298 MLS
Stunning views never go out of style! Cast your eyes on this rare Paradise Valley opportunity, with 4 bedroom/ 4.5 bathrooms in the main house plus a 1bedroom/1bathroom casita and unparalleled views, you will be captivated from the moment you walk in. Bright and welcoming entry that leads you straight to an oversized living room/ great room with beautiful skylights and French doors overlooking the backyard. Large family room and kitchen with separate eat-in dining nook. Spacious primary suite with gas burning fireplace, two full bathrooms and dual walk-in closets. Perfectly maintained backyard with a sparkling pool, gazebo and a built-in BBQ overlooking Camelback Mountain. This move-in ready home can either be your next forever home or a wonderful opportunity to remodel.

4243 E Desert Crest Drive, Paradise Valley

Listing courtesy of Listing Agent: Christopher V Karas (602-919-6511) from Listing Office: Compass.

Selling Office: Compass.

$3,300,000
5 Beds 5 Baths 6597040 MLS
This beautiful home has been fully remodeled with excellent taste. It's light, bright and open with sun filled spaces and a fresh modern feel. The sprawling floor plan includes a gorgeous island kitchen with a huge breakfast bar, double ovens, warming drawer, Wolf cooktop, 2 asko dishwashers, 2 sinks, a wine fridge and sleek white cabinetry. The great room is just as appealing with a chic fireplace, the living room is a lovely place to entertain, and both the formal dining room and casual breakfast room can accommodate any number of guests. With 5 large bedrooms, 5 impressive baths, and a great home office with floor to ceiling built-in cabinetry, this home has room to spare. The guest casita is just as impressive as the main residence with a separate living room, bedroom, and a full kitchen. The backyard has a heated pool and artificial turf, the 3-car garage is heated and cooled, and there's a full house generator that powers both the main house and guest house. This luxurious, soft contemporary residence has so much to offer!

6636 E Caron Drive, Paradise Valley

Listing courtesy of Listing Agent: Robert E Joffe (602-989-8300) from Listing Office: Compass.

Selling Office: Keller Williams Arizona Realty.

$2,895,000
5 Beds 5 Baths 6594271 MLS
Just WOW! Welcome to a residence where sophistication meets desert elegance. Greeted by a graceful circular drive, this home boasts a striking facade complemented by a 3-car garage, convenient RV gate, and a meticulously curated desert landscape. Enter the living room that envelops you with its grandeur. Soaring ceilings featuring exposed beams that elevate the space creating an open yet intimate atmosphere. Entertain guests with a drink at the strategically placed wet bar while abundant natural light cascades in, accentuating the contemporary wood-look flooring. The formal dining room provides an elegant space for memorable meals and gatherings. Fabulous yard featuring bocce court, bar b que, firepit,lush landscaping, citrus, sparkling pool & spa and casita for total privacy..... The kitchen is a culinary masterpiece, equipped with a cozy breakfast nook, quartz countertops, and a matching backsplash, gleaming under the skylights and recessed lighting. SS appliances, timeless shaker cabinets adorned with crown moulding, and a central island make meal prep a delight. The added pantry ensures ample storage, and a peninsula with a breakfast bar provides a hub for casual dining. The main bedroom offers direct backyard access and brings nature close, while the ambient glow from the two-way fireplace adds a touch of romance. The en-suite bathroom, a spa-like retreat, features dual vanities and a spacious walk-in closet to satisfy all your storage needs. Venture outdoors to the vast backyard, a true entertainer's paradise. A covered patio beckons for alfresco dining, leading to a comprehensive outdoor kitchen. Gather around the fire pit on chilly nights, or dive into the sparkling pool during warmer days. The pristine lawn is an oasis of green, while a separate guest house ensures privacy for visitors. After a long day, immerse yourself in the calming spa, letting its therapeutic waters soothe you. A gem like this is a rare find! Make it yours before it's gone!

6901 E Berneil Drive, Paradise Valley

Listing courtesy of Listing Agent: Denise S Monteforte () from Listing Office: AZ Brokerage Holdings, LLC.

Selling Office: AZ Brokerage Holdings, LLC.

$4,000,000
4 Beds 5 Baths 6590701 MLS
Welcome to the epitome of luxury living in the exclusive guard-gated community of Cheney Estates. This stunning single-level masterpiece, crafted by the renowned builder MDF Development, offers a blend of elegance & modern convenience that will surely captivate the discerning buyer. This meticulously designed 4-bedroom, 4.5-bathroom home spared no expense. With a renovation in 2019 that ensures the highest standards of quality & style throughout. This is not just a house; it's a statement of luxury & refinement. Custom cabinets, sub zero appliances and even a back up generator. Landscape and pool were also redone in 2019 with a ''low maintenance design''. Don't miss your chance to own a masterpiece by builder MDF Development in one of the most sought-after communities in Paradise Valley.

7179 E Belmont Avenue, Paradise Valley

Listing courtesy of Listing Agent: Frank Dimaggio () from Listing Office: Compass.

Selling Office: Compass.

$5,250,000
4 Beds 5 Baths 6586615 MLS
Welcome to paradise! Nestled in the prestigious zip code of 85253, this magnificent Paradise Valley Estate offers 280-degree unparalleled views of Mummy Mountain, vista views to Pinnacle Peak, the McDowells and a dazzling display of city lights. Designed by the renowned Calvis Wyant, this custom home has been flawlessly maintained, showcasing the utmost pride of ownership. As you approach the property, you'll be greeted by an inviting courtyard, featuring a covered area with ambient private fireplace, a soothing water feature, as well as the access to a spacious guest casita quipped with mini fridge, microwave, dining area, living room, and guest suite. Guest house is an ideal retreat for visiting family and friends. Step inside to discover a world of luxury and opulence. The interior of this luxurious home boasts countless features and upgrades, making it truly exceptional (See documents tab features). Among some of the energy highlights of this estate are five newer A/C units, five gas fireplaces: front courtyard, Owners Retreat, living room, family room and a fireplace out on back patio by the swimming pool. The grand living room fireplace stands out as a captivating centerpiece, radiating elegance and charm to enhance every gathering and celebration. The home also comes with a whole house gas backup generator in case of a power outage. Convenient electric window coverings throughout. The elegant blend of hand-scraped walnut and stone flooring exudes a timeless charm, while the grand entry welcomes you with open arms from the dramatic groin vault ceiling to medallion patterned stone tiles, striking the perfect first impression, plus setting the tone for a balance between comfort, sophistication, quality, and lux-design. A plethora of entertainment spaces await within, including a spacious family room, two wet bars, a butler's pantry, and a billiards room. Every architectural element of this luxury home has been thoughtfully designed and executed to perfection. With the ceilings in the main living areas being the epitome of architectural drama, you'll find yourself inspired and captivated by the exceptional craftsmanship and artistry attention to detail that elevates this property from extraordinary to truly extraordinary. Experience the splendor in the owner's retreat by cozying up in the sitting area w/fireplace while watching a romantic Netflix movie. The master bathroom is a true masterpiece elegantly appointed with high end fixtures, countertop and finishes. Immerse yourself in a spa-like luxury bathroom complete with Miele coffee bar, his and her customized closets, one with a discreet floor safe, his and her private commode areas, his and her vanity areas, a large steam shower with multiple shower heads, and lavish garden soaking tub. Renowned Distinctive Custom Alder cabinetry graces the entire home, providing a seamless blend of class and functionality. These cabinets are designed to self-close and many have pull-out drawers, ensuring easy access to your kitchen essentials. The kitchen is equipped with top-of-the-line appliances, including Viking double ovens, a Viking warming drawer, a Miele dishwasher, trash compactor and a 6-burner gas stove complete with a griddle a true delight for anyone who loves to cook. The Dacor microwave oven and the massive side-by-side Subzero refrigerator and freezer further elevate the kitchen's offerings, providing all the tools and space needed to create culinary masterpieces. A haven for car enthusiasts, the oversized air-conditioned 4-car garage comes equipped with custom cabinets, storage room, and even includes a workshop area. A bonus for your furry 4-legged kids is a comfortable temperature-controlled dog kennel complete with cameras. Step outside into your very own resort-style oasis North/South facing yard that offers the perfect blend of lush mature gardens, privacy and stunning views. Lounge by the negative edge heated pool, or relax in the inviting spa, all while enjoying the warmth of the Cantera gas fireplace with views in every direction. Plenty of grassy play for games, kids and or pets. The oversized covered patio with reverse travertine flooring beckons you too indulge in outdoor living, taking in the breathtaking surroundings, views and enjoying Arizona's incredible climate. Experience the luxury, serenity, and unparalleled beauty this estate offers. From the panoramic views to the exquisite details, every aspect of this property is tailored to provide the utmost in comfort and luxury. SHOW AND SELL!!

6230 E Cheney Drive, Paradise Valley

Listing courtesy of Listing Agent: Alan M Zieder (602-692-7200) from Listing Office: Russ Lyon Sotheby's International Realty.

Selling Office: eXp Realty.

$2,900,000
4 Beds 5 Baths 6583498 MLS
STUNNING PARADISE VALLEY MOVE IN READY HOME!!! This exquisite single-level custom home is situated in the gated community of Cheney Place, exclusivity with only 19 Private Homes. This home boasts a striking entrance and high ceilings, formal living room is adorned with custom shelving, adding an elegant touch. For cozy gatherings, the family room features a fireplace and a fabulous wet bar, complete with a Thermidor (large) & SUB-ZERO (small) Wine refrigerators. The kitchen is a Chef's Dream, equipped with top-of-the-line stainless steel appliances, including a WOLF gas cooktop and double ovens, a SUB-ZERO refrigerator and freezer, granite slab countertops, a butcher block kitchen island, and a convenient walk-in pantry. See More.......... The Master Suite offers a spacious retreat with dual vanities, separate steam shower & copper tub, generous walk-in closet. The south-facing backyard is designed for resort-style living, featuring a sparkling pool and spa, a firepit for cooler evenings, Zen-like walking path, a built-in BBQ for outdoor cooking, mature landscaping, and various areas for entertaining guests, room for a new Casita too! MUST SEE HOME!!!!

7121 E Valley Trail, Paradise Valley

Listing courtesy of Listing Agent: Deborah Rivers (480-276-4600) from Listing Office: Realty Executives.

Selling Office: Realty Executives.

$8,000,000
5 Beds 5 Baths 6578372 MLS
Extraordinary and rare opportunity to own a prime 2.53 acre lot with expansive, breathtaking views to Camelback Mountain. Nestled in a prestigious enclave of privately gated 2.5 + acre estates, this Camelback view lot offers privacy & exclusivity within Paradise Valley. Tucked at the end of a cul-de-sac, this coveted, flat lot, provides ample space and a magnificent canvas to build any large, privately gated, dream estate or family compound. Imagine waking up to the majestic Camelback Mountain dominating the horizon. A quaint, livable ranch style home is currently on the property. Conveniently located next to Mountain Shadows Resort, The Sanctuary Resort & minutes from the new Ritz Carlton Resort; also minutes from World Class Golf Courses, upscale shopping & renowned dining experience.

5902 E Valley Vista Lane, Paradise Valley

Listing courtesy of Listing Agent: Marilyn Cavanaugh () from Listing Office: The Agency.

Selling Office: Compass.

$2,600,000
5 Beds 5 Baths 6576796 MLS
Introducing a captivating residence with unobstructed views of majestic Mummy Mountain and the Camelback golf course. This expansive home is nestled in a tranquil cul-de-sac, offering serenity and privacy. Step into the inviting main residence, boasting 4,666 square feet of living space. The soaring vaulted ceilings in the formal living areas create an airy atmosphere, complemented by the timeless allure of real hardwood floors throughout. The bright kitchen is a chef's delight, featuring granite countertops, a woodblock island, and a breakfast nook that overlooks the backyard and the breathtaking mountain vistas. It effortlessly flows into the family room, complete with a wet bar, perfect for relaxed gatherings. The formal living room provides a cozy retreat with its fireplace, seamlessly connecting to the formal dining room. Adjacent to the dining room, you'll find a built-in office and an additional bedroom or bonus room, accompanied by a full bath. Upstairs, the master retreat awaits, offering a sitting area, vaulted ceilings, and a private balcony that showcases incredible views of Mummy Mountain and the Camelback Country Club Golf Course. While some parts of the home retain their original charm and may benefit from updating, the master suite boasts a beautifully remodeled en-suite bathroom and his/her custom closets. In addition to the main residence, an impressive 644-square-foot guest house awaits, offering a living room, bedroom, bathroom, and a golf cart garage. This exceptional lot spanning 61,109 square feet (1.4 acres) presents limitless possibilities for your enjoyment. Revel in the expansive play area, take a refreshing dip in the diving pool, or relax on the patio, all while soaking in the panoramic views. Don't miss this rare opportunity to create your very own Paradise Valley estate on this remarkable property. Embrace the potential and envision the lifestyle that awaits you in this idyllic setting.

5909 E Sanna Street, Paradise Valley

Listing courtesy of Listing Agent: Nicole Demas (817-266-7205) from Listing Office: Berkshire Hathaway HomeServices Arizona Properties.

Selling Office: RETSY.

$2,700,000
4 Beds 5 Baths 6576183 MLS
Nestled on an acre + lot in Paradise Valley's exclusive view lot enclave, this masterfully imagined custom gem offers refined Sonoran luxury living surrounded by the captivating views of renowned Camelback + Piestewa Peak mountain ranges. Enjoy a secluded drive to your unique urban escape with an expansive horseshoe driveway, double RV gate & seamlessly flowing indoor + outdoor living spaces. The open floor plan is enhanced with exquisite wood beamed ceilings, skylights, wide-plank Brazilian hardwood + tile flooring, ambient fireplace & spacious ensuite bedrooms throughout. The gourmet kitchen is complete with high-end appliances, 5-burner gas cooktop, ample crown molded cabinets, granite countertops, an oversized center island & gracious walk-in pantry -- Primary suite features a personal sitting room or nursery, an oversized walk-in closet with built-ins, private view balcony access, desirable dual vanities, jetted jacuzzi tub & tile walk-in shower. Resort-style backyard amenities include a 9' deep diving pool with calming water features, entertainer's ramada with misters + built-in BBQ, low maintenance artificial turf, gas fire pit & extended pergola-style covered paver patio. Don't miss your opportunity - we welcome your inquiries!

5709 N Harding Drive, Paradise Valley

Listing courtesy of Listing Agent: David Arustamian (480-209-2615) from Listing Office: Russ Lyon Sotheby's International Realty.

Selling Office: Berkshire Hathaway HomeServices Arizona Properties.

$2,835,000
4 Beds 5 Baths 6572572 MLS
Welcome to your dream oasis! Nestled in a tranquil cul-de-sac, this magnificent home is a true masterpiece boasting a generous 4,772 square feet of luxurious living space. One of the standout features of this property is the 866 square feet detached guest home in concrete, steel, and glass materials. This innovative addition provides endless possibilities, whether you envision it as a serene sanctuary for guests, an inspiring art studio, or a workshop for your creative pursuits. Inside, be captivated by an ambiance of elegance and warmth. The thoughtfully designed floor plan encompasses four spacious bedrooms, providing ample room for family and guests alike. The heart of this home lies in its breathtaking outdoor space. Situated on an oversized lot with expansive covered patio, the yard offers utmost privacy, allowing you to unwind in your own personal retreat. Revel in the serenity of the lush desert landscaping, effortlessly maintained to enhance your leisure time. In addition to its captivating features, this home features a 3-car garage and an exquisite pool that beckons you to dive into its sparkling waters! This residence is indeed ready to exceed your every expectation!

5202 E Gold Dust Avenue, Paradise Valley

Listing courtesy of Listing Agent: George Laughton () from Listing Office: My Home Group Real Estate.

Selling Office: Realty ONE Group.

$6,500,000
4 Beds 5 Baths 6558504 MLS
Rare 1.52 acre, private and gated, Mediterranean inspired estate. Exquisite Paradise Valley location, at the base of Mummy Mountain and walking distance to the new Ritz Carlton. Inside, find 18' ceilings, vast spaces with abundant natural light. The gourmet kitchen, breakfast nook, butler kitchen, grand living room & full bar provide fantastic opportunities for entertaining. The floor plan offers a 2500+ sqft owner's wing w/office, wet bar, private patio, full separate his/her bathrooms, impressive closets, and 2 en-suite bedrooms down the opposite wing. Bonus features include separate theater/office, arts/crafts room, & 600+ bottle climate controlled wine cellar. Outdoors, enjoy the heated, glass tiled pool/spa, mature landscaping, multiple covered patios, & full guest house.

6641 E Meadowlark Lane, Paradise Valley

Listing courtesy of Listing Agent: Patrick Keon (480-686-4663) from Listing Office: DeLex Realty.

Selling Office: Compass.

$3,300,000
4 Beds 5 Baths 6535985 MLS
Santa Barbara beauty on the famed Camelback Country Club Golf course. Simply, the best lot facing south to Mummy mountain . Updated and heated ,the pool and spa are on the aqualink system. Private flagstone patios with large covered area by the outdoor grill. Inside the Chefs kitchen is loaded with extras plus large island for entertaining. Owners suite with sitting area, fireplace, 2 closets and spa like bathroom is the ultimate retreat. 3 additional bedrooms all spacious and ensuite . . The grand family room has soaring beamed ceilings and stone fireplace plus opens to the kitchen. Charming study/office looks to the south and features a beverage center and bookshelves. Both formal living room/dining room with fireplace face the golf course and mountains. Natural lite abounds

6201 E Horseshoe Road, Paradise Valley

Listing courtesy of Listing Agent: Laura Lee Cahal (602-770-6576) from Listing Office: Compass.

Selling Office: Realty ONE Group.

$7,000,000
4 Beds 5 Baths 6200302 MLS
Hillside Masterpiece, a collaboration by PHX Architecture, Berghoff Landscape Design, Dwelling Interior Design, Premier Paradise Pools, and Acoustic Design. With some of the best unobstructed views available, this stunning home has it all. Walls of glass in every room maximize the view over the zero-edge infinity pool and spa. The great room is beautifully laid out and offers a formal dining area, glass wall wine display, and full bar with back kitchen, ideal for entertaining. The main kitchen opens to the patio, outdoor BBQ area, and the generous living room with it's impressive fireplace wall. The master suite and bath provide perfect views, wherever you are. Luxurious boutique-like his and hers walk-in closets complete the space. Movie theater, oversized 3-car garage and more.

4540 E Moonlight Way, Paradise Valley

Listing courtesy of Listing Agent: Patrick Niederdrenk (480-512-1080) from Listing Office: Local Luxury Christie's International Real Estate.

Selling Office: Local Luxury Christie's International Real Estate.

$7,888,000
5 Beds 5 Baths 6166639 MLS
Vista General presents an Organic Modern Estate with sweeping Camelback and Mummy Mountain views which are perfectly framed in each window because of the perfectly designed floorplan. From the flawless design to the pristine landscaping you eye is admiring the careful selected finishes everywhere you look. Once you arrive you are immediately capture with clean lines, walls of glass and warms finishes. Beautiful designed split floorplan allowing for ideal privacy from your 4 additional guest suites. From the chef's kitchen and open living concept to the master bedroom and office overlooking the pool and spa, you will enjoy living day in and out but entertaining while showcasing this truly once of a kind masterpiece. You have never seen anything like this!

6720 N Joshua Tree Lane, Paradise Valley

Listing courtesy of Listing Agent: Christopher V Karas (602-919-6511) from Listing Office: Compass.

Selling Office: Compass.

All information should be verified by the recipient and none is guaranteed as accurate by ARMLS. Copyright 2026 Arizona Regional Multiple Listing Service, Inc. All rights reserved.

board logo

This information is deemed reliable but not guaranteed. You should rely on this information only to decide whether or not to further investigate a particular property. BEFORE MAKING ANY OTHER DECISION, YOU SHOULD PERSONALLY INVESTIGATE THE FACTS (e.g. square footage and lot size) with the assistance of an appropriate professional. You may use this information only to identify properties you may be interested in investigating further. All uses except for personal, non-commercial use in accordance with the foregoing purpose are prohibited. Redistribution or copying of this information, any photographs or video tours is strictly prohibited. This information is derived from the Internet Data Exchange (IDX) service provided by San Diego MLS®. Displayed property listings may be held by a brokerage firm other than the broker and/or agent responsible for this display. The information and any photographs and video tours and the compilation from which they are derived is protected by copyright. Compilation © 2026 San Diego MLS®,