Refine Search
Sort by
$4,100,000
6 Beds 6 Baths 6789358 MLS
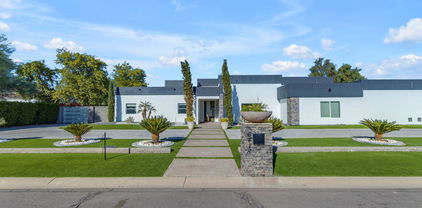
2024 EXTENSIVE RENOVATION! This elegant property blends modern luxury with thoughtful design, offering seamless indoor-outdoor living in a prime location. The front courtyard welcomes you with charm and privacy, leading to an expansive open-plan interior. The gourmet kitchen, equipped with Miele appliances, features a gas stove, steam oven, and 60'' refrigerator-freezer. Quartz countertops and sleek finishes make it a chef's dream. Adjacent, the dining and family room centers around a gas fireplace, with pocket sliding doors opening to the backyard. A spacious great room includes a wet bar, wine and beverage refrigerators, and flexible seating for entertaining. Throughout the home, natural light and exquisite fixtures elevate every space. The principal suite is a private retreat, complete with a fireplace, pool views, and a luxurious en suite bathroom featuring a glass shower, soaking tub, dual sinks, and a walk-in closet. Two guest en suites also include walk-in closets, while the separate guest casita offers three bedrooms, two bathrooms, a kitchenette, a living room and a laundry roomperfect for extended stays or private living quarters. Outdoors, the vast backyard impresses with a sparkling pool, multiple seating areas, a built-in BBQ, firepit, synthetic grass and bar seating for entertaining. Sustainability features include Tesla-owned solar panels with a 6.75 KW inverter supporting the entire home, plus a three-car garage pre-wired for EV chargers. This extraordinary home combines unparalleled comfort with cutting-edge amenities, setting a new standard for luxury living.

6715 E Beryl Avenue, Paradise Valley

Listing courtesy of Listing Agent: Lisa Westcott (480-229-3455) from Listing Office: RETSY.

Selling Office: Compass.

$3,600,000
5 Beds 5 Baths 6788982 MLS
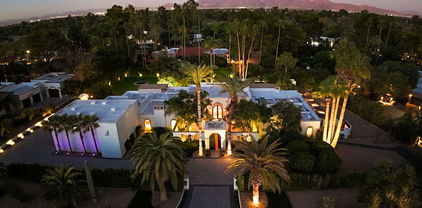
An exceptional value, a Paradise Valley move-in-ready gem, blending style and functionality in a way that's perfect for those who appreciate refined living. The half-circle drive leading up to the home sets the tone for what's to come—an expansive, beautifully updated single-level residence with breathtaking views of both the Phoenix Mountain Preserve and iconic Camelback Mountain. The fact that it sits on over an acre of prime real estate, yet is still halfway in between downtown Scottsdale and Phoniex, close to signature resorts, restaurants, shopping, and top-rated schools, makes it even more special. The home's design feels cozy, with custom windows and French doors that fill the interior with natural light, giving the entire space an airy, open feel. The gourmet custom kitchen is a chef's dream, featuring a gorgeous marble island and herringbone tile backsplash, along with professional-grade Thermador appliances, a wine fridge, and Bosch dishwasher. This kitchen is certainly made for both entertaining and everyday enjoyment. The Owner's Retreat sounds like a private sanctuary, and with the "showcase closet" and double sliding doors opening to the lush, professionally landscaped backyard, it offers an incredible space for both relaxation and connection with nature. The serene backyard, with its white roses, lavender, espalier trellis, topiary trees, and soft landscape lighting, creates the perfect setting for unwinding by the temperature-controlled pool. This cozy single-level (no steps) home strikes a perfect balance between privacy and convenience. A private tour sounds like a must for anyone to truly value it.

3815 E Berridge Lane, Paradise Valley

Listing courtesy of Listing Agent: Frank Aazami () from Listing Office: Russ Lyon Sotheby's International Realty.

Selling Office: Compass.

$3,650,000
5 Beds 5 Baths 6787756 MLS
This 8 bedrooms and 6 bathrooms gorgeous property presents itself as an attractive option for those seeking a home in an environment that combines comfort, modernity, and a prime location. The property stands out for its contemporary and functional design. With architecture that emphasizes natural light and open spaces, this house offers a sense of spaciousness and warmth. Common areas, such as the living room and kitchen, are designed to foster family and social interaction, while high-quality finishes ensure durability and style. One of the main attractions of this property is its location. Situated in a quiet and well-established neighborhood, is close to quality schools, parks, and shopping centers. This accessibility to services and recreational activities not only enhances the quality of life for its resident, but also adds long-term value to the investment.. " Spacious Areas: The house includes several bedrooms and bathrooms, making it an ideal choice for families or those seeking additional space to work from home. " Private Garden: A well-maintained garden provides a personal retreat for enjoying the outdoors, perfect for family gatherings or moments of relaxation. " Modern Kitchen: Equipped with state-of-the-art appliances, 60 inch 6 burner Gas Range, built-in grill and griddle, double ovens, industrial vent system, large 12 person island, and isa dream come true for cooking enthusiasts. House was originally built in 1973 and totally rebuild in 2008

6418 E Turquoise Avenue, Paradise Valley

Listing courtesy of Listing Agent: Leo Guanipa (480-773-3302) from Listing Office: CPA Advantage Realty, LLC.

Selling Office: 1st Class Real Estate & Associates.

$3,900,000
5 Beds 5 Baths 6786265 MLS
This Paradise Valley home sitting on nearly an acre of land has been remodeled to perfection. Five spacious bedrooms, one sitting privately on the opposite end of the home for a possible nanny or mother-in-law, 4.5 baths, two living areas, massive amounts of storage, and a kitchen of your dreams. As you enter through the charming gate, a delightful front courtyard invites you to have a seat and enjoy the mountain view. Open your front door, and it's immediately clear that this home has a designer's touch with all the elements of today's style and finishes. The warm hardwood flooring and stunning stone fireplace transform the large space into elegant/cozy - and a perfect blend of modern and traditional. The chef's kitchen boasts custom white oak cabinetry, and Dacor range with double ovens Cocktails are served in your sophisticated, fully-equipped wet bar with a Sub-Zero wine fridge. This expansive kitchen space was set up for entertaining. All looking out to the pool with rock waterfall, huge covered patio, and a separate gazebo to sit by the fire. Welcome to your Paradise Valley home in the Scottsdale unified school district with admission to the "3C" schools. You have arrived.

5850 E Berneil Lane, Paradise Valley

Listing courtesy of Listing Agent: William P Lewis () from Listing Office: Williams Luxury Homes.

Selling Office: The Marsh Partners.

$1,752,000
4 Beds 3 Baths 6785012 MLS
Simply the best! Welcome to this stunning, move-in-ready Paradise Valley home where timeless elegance meets modern convenience, all set against the backdrop of breathtaking Mummy Mountain views. The thoughtfully designed master split floor plan offers spacious, comfortable living with stylish upgrades throughout. Inside, you'll find all-new features, including custom cabinetry, French oak flooring, porcelain tile, and a seamless blend of granite and quartz countertops. The large sliding doors flood the home with natural light, inviting the beauty of the lush backyard into your living space. Perfect for entertaining or quiet evenings, the indoor-outdoor flow sets the stage for memorable moments. The backyard is an oasis of relaxation with a newly resurfaced pebble-tech pool, updated pool equipment with a heater, and professional landscaping complete with irrigation and lighting. The home's energy-efficient updates include a new roof, HVAC systems, and an Energy Recovery Fresh Air Ventilator, ensuring a clean and comfortable environment year-round. Located in a prime Paradise Valley neighborhood, this home offers proximity to top-rated schools, trendy shops, and restaurants, with convenient access to the 51 and 101 freeways. Move right in and start enjoying the best of Arizona livingthis gem has it all!

10401 N 55th Place, Paradise Valley

Listing courtesy of Listing Agent: Marta Walsh (480-274-5710) from Listing Office: Russ Lyon Sotheby's International Realty.

Selling Office: Mountain Sage Realty.

$2,300,000
3 Beds 4 Baths 6784634 MLS
Your Paradise Valley Oasis awaits in the private gated enclave of Via Vista. The scent of jasmine and fresh flowers draws you into the front courtyard where both the main house and casita overlook this tranquil and inviting space. Open concept living with high ceilings and abundant natural light make this the perfect home away from home with space to relax and entertain. The gourmet kitchen, family room and dining room all look onto the center piazza with a heated spa that cascades into the sparkling pool; ideal for cool afternoon dips or nightcaps under the star filled desert sky. The split floor plan offers two master suites along with a private office with its own entry. The guest casita is equally spacious with a full family room with cooktop and separate bedroom area. Escape to the backyard to grill or garden in this lush and welcoming space. Walking distance to endless restaurants and shops and minutes from all that Scottsdale and Paradise Valley have to offer.

5145 N 71st Place, Paradise Valley

Listing courtesy of Listing Agent: Wendy R Walker () from Listing Office: The Agency.

Selling Office: AZ Brokerage Holdings, LLC.

$3,750,000
6 Beds 7 Baths 6784600 MLS
Experience elegance in this custom-built 5 bedroom all en-suite, 7-bath luxury estate. Bonus room (could be 6th bedroom) and a large Game Room! Home is craftsman-inspired where warmth meets refined sophistication. Nestled to capture breathtaking mountain views with a South backyard, this home's sprawling grassy backyard and mature trees is an entertainer's paradise, featuring a resort-style retreat with a sparkling spa, lap pool, sport court, and an expansive covered patio perfect for outdoor living and dining. Inside, the split floor plan offers four ensuite bedrooms, each with custom walk-in closets, plus a built-in study area for added versatility. The Primary Suite was recently updated with timeless wood floors, walnut millwork, a luxurious bath featuring a Dry Sauna, Spa-Style dual shower, custom floating walnut vanities and gorgeous lighting! Closet to be envied and a large center island. An attached exercise room is the added bonus to this suite. An attached casita provides the perfect setting for a playroom or guest suite, while a secluded office, located near the walk-in wine room, offers an elegant, private workspace. Practical elegance is found in the well-appointed laundry/workspace, mudroom, and storage area adjacent to the garage. Don't miss the wine cellar room and spacious garage with even more storage. Enveloped by mature landscaping, this estate offers total privacy and captures the beauty of its mountain surroundings, creating an exquisite luxury retreat. Located in the heart of Paradise Valley and walking distance to Cherokee Elementary School.

5311 E Via Los Caballos --, Paradise Valley

Listing courtesy of Listing Agent: Babbi L Gabel (602-741-7750) from Listing Office: RETSY.

Selling Office: Berkshire Hathaway HomeServices Arizona Properties.

$4,700,000
5 Beds 4 Baths 6784195 MLS
Discover the epitome of luxury one-level living in this stunning Paradise Valley estate, gracefully set on over an acre of private grounds. Designed with elegance and functionality in mind, this exquisite home offers soaring, sky-high ceilings and expansive accordion glass doors, seamlessly blending the indoor and outdoor living spaces. For car enthusiasts and adventurers alike, the estate includes an oversized RV garage with an additional 6 car spaces, an electric vehicle charger, and even a backup generator for added peace of mind. Step into the heart of the home, where a custom stovetop and range complement the spacious, state-of-the-art kitchen, surrounded by storage galore and beautiful hardwood flooring. The estate boasts multiple fireplaces and is enhanced by imported Italian lemon trees, filling the air with fresh, Mediterranean aromas. Embrace year-round outdoor living with features like a private heated pool, in-ground trampoline, and mounted outdoor TVs, all enveloped by lush landscaping. Views of the stunning Mummy Mountain and located minutes from Camelback Country Club which features award-winning golf. With extremely low HOA dues that even cover garbage collection, this estate is not only luxurious but practical.

8137 N 68th Street, Paradise Valley

Listing courtesy of Listing Agent: Nycole Lafave () from Listing Office: Keller Williams Realty Sonoran Living.

Selling Office: Vicsdale.

$2,180,000
4 Beds 3 Baths 6784042 MLS
Welcome to an exquisite ranch-style estate in the coveted Paradise Valley, where elegance and comfort meet. This stunning 3,312 sq ft residence offers a spacious layout featuring 4 bedrooms, 2.5 baths, a dedicated office, and a versatile game room. The gourmet kitchen is a chef's haven, fully equipped with top-tier stainless steel appliances, including a 6-burner Wolf stove, double ovens, a Sub-Zero refrigerator, a 30+ bottle wine cooler, and a separate ice maker. Granite countertops, custom cabinetry, and an expansive island make it ideal for both cooking and entertaining. A charming breakfast nook overlooks the pool, adding a serene touch to your mornings. The inviting living room, complete with a grand fireplace, custom built-ins, and vaulted ceilings, opens to the patio and backyard, seamlessly blending indoor and outdoor spaces. The luxurious primary suite is a true retreat, boasting a spa-like soaking tub, a spacious walk-in closet, and a private patio. Every bedroom offers generous living and closet space, while large windows with classic wooden shutters add timeless elegance to this Spanish-inspired estate. The backyard is an outdoor sanctuary with a pristine diving pool, a putting green, and a sun-drenched terrace perfect for gatherings. Nestled within the prestigious Scottsdale Unified School District, this home offers tranquility and accessibility. A grand circular driveway, a 2-car garage, and a fully fenced backyard with double gates provide ample space for a guest house, sports court, or RV parking. Don't miss this incredible opportunity to own a piece of Paradise Valley with substantial equity potential. Experience luxury living at its finest!

6130 E Via Estrella Avenue, Paradise Valley

Listing courtesy of Listing Agent: Amy D Brown (928-254-0501) from Listing Office: Coldwell Banker Realty.

Selling Office: RE/MAX Fine Properties.

$3,460,000
4 Beds 4 Baths 6783603 MLS
Enjoy curb appeal galore at this remodeled Santa Barbara Spanish gem on a quiet cul-de-sac in coveted Camelback Country Estates neighborhood. Soaring ceilings & dramatic 2-story picture windows welcome you to the stately, yet comfortable home, bursting with abundant natural light. Large great room holds a crowd, with room to relax, dine and cook in highly-functional kitchen. Luxurious indoor/outdoor living w/expansive yard that boasts desirable amenities: mountain views, heated pool w/baja shelf/water feature, large covered patio, grassy areas for play, mature trees (citrus too), gate to large field and golf course. Substantial laundry w/walk-in pantry. 3-car, temp-controlled garage w/exercise area. Loads of storage throughout property. Proximate to shopping/dining/commute. Move-in ready!

5871 E Sanna Street, Paradise Valley

Listing courtesy of Listing Agent: Julie Lynn Warner (480-299-7210) from Listing Office: Russ Lyon Sotheby's International Realty.

Selling Office: Walt Danley Local Luxury Christie's International Real Estate.

$6,950,000
5 Beds 6 Baths 6783344 MLS
Welcome to MDF Development and Jewel Box Home's latest extraordinary residence in prime Paradise Valley, where luxury and timeless design converge. Situated on a sprawling and flat lot, this single-level, 5 bedroom home with a split floorplan offers high end design coupled with incredible landscape executed by Refine Gardens. The heart of the home is the gourmet kitchen, featuring top-of-the-line Sub Zero appliances and an exquisite European-inspired Ilve oven. With 5 ensuite bedrooms and 5.5 baths, each designed with meticulous attention to detail, this home provides the ultimate in privacy and convenience. The attached casita, complete with a small kitchenette, offers a private retreat for guests or could serve as a perfect in-law suite. As you explore further you'll discover a captivating family/game room with a bar and walk in wine room creating an ideal setting for entertaining. The possibilities are boundless with a vast lot that accommodates your vision for a pool house, tennis court, pickleball courts, or even a show garage. Whether you're dreaming of hosting grand events or seeking a tranquil escape, this residence invites you to turn your vision into reality. In the heart of Paradise Valley, this home seamlessly combines elegance and opportunity, creating a haven where luxury living meets your unique aspirations. Don't wait to see the endless potential and unmatched beauty of this remarkable property.

7000 E Horseshoe Road, Paradise Valley

Listing courtesy of Listing Agent: Frank Dimaggio () from Listing Office: Compass.

Selling Office: Non-MLS Office.

$5,400,000
5 Beds 6 Baths 6782671 MLS
Welcome to Paradise Valley where luxury living reaches new heights. This exceptional estate offers a remarkable blend of elegance, comfort & modern amenities. Boasting a main house with 5,937 square feet of meticulously designed living space, including 4 bedrooms. 4.5 baths and 2 offices, along with a 704 square feet guest house, this property truly embodies the epitome of refined living. Step inside the main house and be greeted by a grand entrance that sets the tone for the entire residence. The spacious floor plan encompasses large open spaces. The master suite is a true sanctuary, featuring a huge master closet and a luxurious bathroom. Indulge in heated floors, double vanities, steam shower, towel warmer and the ultimate in convenience with 2 water closets equipped with Toto toilets. No expense was spared in the remodel and improvements of this estate, with over $1,300,000 invested to enhance its beauty and functionality. The gourmet kitchen cannot be beat, with gorgeous granite countertops, huge island, double wall ovens, a warming drawer and pot filler. The newer roofs provides peace of mind, while the Venetian plaster walls and newer wood floors exude timeless sophistication. The newer HVAC systems ensure optimal comfort throughout the year, and the ground-mounted solar panels significantly reduce electric bills, making this home as energy-efficient as it is luxurious. Plus you can feel safe with fire sprinklers throughout the home. Entertaining is a breeze with the abundance of amenities this estate has to offer. The huge covered patio, with its own misting system, invites you to relax and enjoy the breathtaking views of the surrounding landscape. Take a dip in the sparkling pool or unwind in the jacuzzi after a long day. The barbecues area is perfect for hosting outdoor gatherings, while the putting green allows you to practice your golf skills at your leisure. For a moment of tranquility, retreat to the gazebo and revel in the serenity of your private oasis. Inside and out, every detail has been carefully considered. The property features synthetic grass throughout, providing a lush and low-maintenance landscape all year round. With speakers in every room and patio, you can enjoy your favorite music wherever you go, creating the perfect ambiance for any occasion. Car enthusiasts will appreciate the temperature controlled four-car garage, complete with an electric vehicle charging outlet, ensuring your vehicles are well taken care of. The newer exterior paint adds to the striking curb appeal, leaving a lasting impression on all who visit. Don't miss this rare opportunity to own an extraordinary estate in Paradise Valley. Immerse yourself in luxury, comfort, and unmatched beauty in this remarkable home that combines impeccable craftsmanship with modern amenities.

7012 E Hummingbird Lane, Paradise Valley

Listing courtesy of Listing Agent: Thomas Osterman () from Listing Office: AZ Brokerage Holdings, LLC.

Selling Office: Dupont Brokerage LLC.

$4,440,000
5 Beds 7 Baths 6782647 MLS
Nestled on an expansive 1-acre lot in beautiful Paradise Valley, this stunning residence is an entertainer's dream, with an array of luxurious amenities and a fabulous guest house. Designed for ultimate functionality, the 4,855 square foot main house, has a split floor plan with 4 en-suite bedrooms, an office, a playroom and a gym. Beautiful white oak flooring throughout and a clean design, make this home warm and timeless. The attached 2,296 square foot guest house, was recently remodeled, with a full chef's kitchen, living room, bedroom, bathroom, laundry and movie theater- perfect for hosting guests and entertaining! The backyard is built for nonstop entertainment with a large pool, spa, sport court, firepit, in ground trampoline and batting cage. Located in one of Paradise Valley's most coveted areas, this home is just minutes from top-rated schools, world-class golf courses, shopping, and fine dining. Don't miss out on a property that embodies the best of Arizona luxury living in a prime location!

5444 E Sanna Street, Paradise Valley

Listing courtesy of Listing Agent: Jennifer Kourouglos (480-263-0992) from Listing Office: Compass.

Selling Office: Compass.

$9,000,000
5 Beds 6 Baths 6782030 MLS
Introducing 6001 E Donna Circle - a new construction set to be completed by Q4 2024. This spectacular estate, nestled on a private cul-de-sac lot, offers a seamless blend of luxury, comfort, and transitional design. This 8,160 sq. ft. residence exemplifies exquisite craftsmanship and sophisticated style. With 5 spacious bedrooms, including one in the casita, and 5.5 elegantly designed bathrooms, this home is ideal for both relaxation and entertainment. The thoughtfully crafted floor plan includes a dedicated office, formal dining room, versatile flex room, charming morning room, and a generously sized covered patio. The gourmet kitchen showcases stunning White Santorini Quartzite countertops paired with custom Rift Oak cabinetry, seamlessly integrating top-of-the-line More...

6001 E Donna Circle, Paradise Valley

Listing courtesy of Listing Agent: Nicholas A Toon (480-602-3888) from Listing Office: RETSY.

Selling Office: Real Broker.

$5,562,500
5 Beds 7 Baths 6781782 MLS
Locations don't get any better than this! Views abound from every room in this lovely updated custom home is wonderfully situated on the north face of Camelback Mountain. Each night you will witness a picture-perfect sunset while the Praying Monk, Mummy Mountain and the Phoenix Mountain Preserve fade off into the night. Tastefully updated and well-appointed, this house has everything you'll desire from a gracious master suite to an opulent office, terrific Chef's kitchen, and great spaces for entertaining. Then there is a wonderful kid's wing all en suite bedrooms and a gracious guest retreat with a separate entrance. In the yard you will find a lush resort like setting with wonderful side yards awaiting your personal touches. With so much to offer this home has to be on your short list.

5555 E Palo Verde Drive, Paradise Valley

Listing courtesy of Listing Agent: Cory Mishkin (602-820-9000) from Listing Office: Cambridge Properties.

Selling Office: A & C Properties.

$5,235,000
5 Beds 6 Baths 6781753 MLS
Indulge in the pinnacle of luxury and relish breathtaking elevated mountain views in the heart of Paradise Valley in this remarkable Emerald Level, Certified Green Home (the most stringent certification and highest achievement in sustainable building) with owned solar panels. This soft contemporary custom home blends sustainability with elegance, offering 5 bedrooms, 5.5 baths, and a 4-car garage. A designer glass door welcomes you at the entry, leading to an open floor plan with soaring ceilings and wall-to-wall engineered oak wood floors and an elegant fireplace. The gourmet kitchen is a chef's dream, featuring quartz countertops, a Wolf stainless steel gas range, microwave, and an oversized center island with quartzite, adorned with overhead designer pendant lighting and eat-up bar. seating. The dining room with large windows adds an element of sophistication, while the powder room boasts a designer wood counter and vessel sink. Split dual primary suites and luxurious spa-like baths elevate this home to an unparalleled level of luxury and comfort. Step into the backyard oasis to discover a resort-style heated pool and spa, a ramada with a grill, a brick fire pit, a spacious covered patio, and captivating city light and mountain views. Additionally, this home includes a spectacular guest casita overlooking the backyard paradise, complete with a kitchen, living area, and a guest suite. Enjoy the gorgeous outdoor dining area with travertine surround, creating an inviting atmosphere for entertaining or relaxation. This residence is a must-see for those who appreciate designer elegance and luxurious amenities that redefine opulence and cater to the most discerning tastes.

4845 E Caida Del Sol Drive, Paradise Valley

Listing courtesy of Listing Agent: Scott Grigg (480-540-5479) from Listing Office: Grigg's Group Powered by The Altman Brothers.

Selling Office: Grigg's Group Powered by The Altman Brothers.

$4,250,000
7 Beds 7 Baths 6781732 MLS
Large Price Improvement! Unbeatable Value in PV at Just $495.81/Sq Ft! Welcome to your private hillside estate nestled in the prestigious Phoenix Mountain Preserve. This stunning home offers unparalleled panoramic views of the mountains, valley, and city lights, all while providing the perfect blend of luxury and comfort. With a generous price improvement, this home is one of the best values in Paradise Valley! This gorgeous residence comes fully furnished—down to the towels—offering a seamless move-in experience. Enjoy the freedom of living without the constraints of an HOA, allowing you to make this home your own sanctuary. Inside, the home is a masterpiece of design with beautiful Turkish Versailles travertine and hardwood flooring throughout. One of the standout features of this property is its seamless connection between indoor and outdoor spaces, making it perfect for entertaining or simply enjoying the serene surroundings. The chef's kitchen is a dream, equipped with stainless steel appliances, custom cabinetry, slab granite countertops, and a spectacular view of the "rainforest" waterfall that flows outside. It's a true culinary haven that also serves as a relaxing retreat. The primary suite is a true showstopper. Built in a rotunda design, the suite offers breathtaking 360-degree views of the mountains and city lightstruly a one-of-a-kind experience. Imagine waking up every morning to the beauty of nature and the city below. Picture yourself here, sipping your morning coffee as the sun rises over the mountains, with endless views in every direction. This home is an absolute must-see for those seeking both luxury and value in one of the most sought-after locations in the Valley. Don't miss out on this rare opportunity to own a magnificent estate in the heart of the Phoenix Mountain Preserve at a price that's hard to beat.

4636 E Moonlight Way, Paradise Valley

Listing courtesy of Listing Agent: Lisa Marvel Tull (480-318-1618) from Listing Office: The Agency.

Selling Office: Realty Executives Arizona Territory.

$3,400,000
4 Beds 6 Baths 6781385 MLS
Nestled in the desirable Tatum Canyon of Paradise Valley, this exceptional home spans over 6,174 square feet on a private acre corner lot, offering sweeping mountain views in every direction. Designed for sophisticated living, this residence blends elegance with practicality.On entering, one is greeted by a light-filled great room with soaring ceilings, glass walls, and sliding doors that create a seamless flow between the indoor and outdoor spaces. A meticulously landscaped backyard offers the ultimate retreat with a stunning pool, water features, spa, outdoor BBQ, ramada, a sport court ideal for pickleball, and beautiful lawns — all set against the backdrop of the canyon's natural beauty. The home boasts four spacious bedrooms, a dedicated office The primary suite, positioned in its own wing, is a luxurious sanctuary with a lavish bath, a 360-degree mirrored dressing room, and a cozy sitting area complete with fireplace. Designed with entertaining in mind, the chef's kitchen is a culinary masterpiece, equipped with Viking appliances, concrete countertops, and a professional-grade wine cellar. An 8-foot butcher-block island, floor-to-ceiling stone fireplace, and open-concept design make the kitchen and family room perfect for both intimate and grand gatherings. Additional spaces include a formal dining room with a dry bar, family room, and a 25-foot game room with a wet bar. Each of the four bedrooms is en-suite, with a guest suite for ultimate privacy. An elegant living room along with a library/office with a loft, complement the living areas. Previously owned by a sports star's family, this one-of-a-kind home offers an unparalleled opportunity to own a private, gated resort with dramatic views, luxurious amenities, and the perfect blend of comfort and elegance. Conveniently located with easy access to premier shopping, dining, hiking, and biking trails, this home is just a short drive from Phoenix Sky Harbor and Scottsdale airports, making it the ideal combination of luxury and convenience.

7801 N Sherri Lane, Paradise Valley

Listing courtesy of Listing Agent: Liza Czopp (602-377-1317) from Listing Office: Compass.

Selling Office: Revana Realty.

$6,400,000
5 Beds 7 Baths 6780828 MLS
Nestled in a quiet cul-de-sac of only four homes, this charming Santa Barbara-style transitional residence offers timeless charm, tasteful updates, captivating views of Camelback Mountain and lushly landscaped grounds that are truly an oasis in the desert. The exceptional single level floorplan features 6,467 square feet in the main home with 4 ensuite bedrooms, 6 bathrooms, an office, a generous sitting room off of the primary bedroom, a fitness room, refrigerated wine room, and a 726 sq ft separate guest house. The privately gated driveway provides abundant room for parking in addition to the side-entry 4 car garage. A paver stone walkway leads the way to the home's inviting front entrance. Inside, a striking chandelier adorns the entry foyer, which overlooks the living room with a dramatic floor-to-ceiling chevron pattern stone tile fireplace, wood plank ceiling, and views of the lush backyard. The spacious kitchen is equipped with stainless steel appliances, stone countertops, a large center island, walk-in pantry, and a generous casual dining area. The kitchen flows into the large family room, which is perfect for both relaxing and hosting friends, with gorgeous outdoor views, a corner fireplace, a seated custom wet bar, and a refrigerated wine room with a modern mix of metal, glass and wood. You will love unwinding in the primary bedroom wing of the home. Picture windows frame the view of Camelback Mountain in both the primary bedroom as well as the adjacent sitting room, which is well-appointed with a fireplace and wet bar. The spa-like primary bath offers marble floors, dual vanities, a makeup counter, a walk through shower, a roman tub set in front of a stacked stone fireplace, and an exterior door that opens to a private gated courtyard that encloses a built-in spa. An oversized custom closet and a fitness room complete the primary suite. Adjacent to the primary suite, an executive office with built in shelving and a wood beamed ceiling overlooks the manicured front yard and includes a wet bar, private powder room, and a large walk in closet. On the opposite side of the home, three spacious guest bedrooms each have their own ensuite bathrooms and walk-in closets, ensuring privacy and comfort for all. The 726 square foot guest house, complete with a full kitchen, family room with fireplace, bedroom and bathroom, and its own covered patio, is a comfortable retreat for guests or extended family. Outside, the backyard is an enchanted garden, with mature trees and abundant foliage set against the backdrop of Camelback Mountain. A brick walking path lined with rose bushes and lush hedges traverses the yard from one side to the other. An expansive grassy play area, approximately 90 feet long, offers endless possibilities for outdoor fun. An enormous resort-worthy pool area with multiple water features is positioned perfectly to take in the view of Camelback. A deep covered patio with Chicago brick pavers provides ample room for dining and lounging, and offers a built-in barbeque and pizza oven. Just off of the covered patio is a large gas firepit with plenty of room for guests to gather around on a cool desert evening. This special property is conveniently located within minutes to Scottsdale Rd, Camelback Corridor, unlimited shopping and dining options, golf, and Paradise Valley's finest resorts and spas.

6018 N Saguaro Road, Paradise Valley

Listing courtesy of Listing Agent: Don Matheson (602-694-3200) from Listing Office: RE/MAX Fine Properties.

Selling Office: REMAX Prime.

$2,365,000
4 Beds 3 Baths 6780683 MLS
PARADISE VALLEY CANVAS: START CREATING YOUR DREAM! Rare opportunity to customize & build your dream home in a quiet & peaceful neighborhood in coveted PV. A classic mid-century modern w/ butterfly roof, stacked stone, and horseshoe paver driveway is perfectly positioned on an oversized North/South lot! The property is currently taken down to the studs, but has a resort pool, & built-in BBQ, and abundant room to build a sport court/pickleball court, guest casita, addt'l garages, or the farm-to-table garden of your dreams! Near Scottsdale's Three C's Schools, Gainey Hyatt Resort, developing Ritz-Carlton, shopping, dining & endless entertainment! Full AIA architectural plans designed to expand the existing home to 5,824sqft are ready for permit submission & available w/ the sale.

6450 E Fanfol Drive, Paradise Valley

Listing courtesy of Listing Agent: Cionne L McCarthy (602-619-4550) from Listing Office: Russ Lyon Sotheby's International Realty.

Selling Office: Realty ONE Group.

$9,000,000
6 Beds 7 Baths 6777816 MLS
A property that unveils itself from day to night, from private and intimate, to full blown entertaining with friends and family. This home has it all! At 8210 sq ft and situated on a private 1.2 acre lot the residence epitomizes modern elegance and thoughtful design. With stunning Mummy Mountain and Phoenix Mountain Preserve views enhanced by floor to ceiling pocket window doors that give new meaning to indoor/outdoor living. Highlights include: a stunning primary suite, five additional en-suite bedrooms, a private one-bedroom guest residence with separate entry, beautifully designed office, home theatre room and exercise room with infrared sauna. The open-concept chef's quality kitchen complemented by a spacious butler's pantry with additional dishwasher, refrigerator/freezer, wine refrigerator and abundant storage is a wow. The living and dining areas with full bar seamlessly integrate with the central courtyard and outdoor spaces. With custom heated pool and spa, sunken fire pit, gas fireplace and full outdoor kitchen that will be the envy of anyone who loves to entertain. Tennis, pickle ball anyone? We have you covered. The laundry room boasts a dry-cleaning/steamer appliance, dual washer/dryers and the four-car garage includes an electric vehicle charging station and convenient dog wash. The home is also designed for future solar panel integration. The team of Aspen Dev Co., The Ranch Mine and Boxwell Homes have designed and built a one of a kind Paradise Valley retreat. Come and see what makes this property so special...and once you feel it, you'll want to call it home.

8302 N Mockingbird Lane, Paradise Valley

Listing courtesy of Listing Agent: Adrian Heyman () from Listing Office: The Agency.

Selling Office: America One Luxury Real Estate.

$4,952,000
4 Beds 4 Baths 6777608 MLS
Situated behind a canopy of mature trees awaits a serene private mountain view home in the heart of Paradise Valley artfully reimagined in 2022. This Jewel Box Smart Home speaks to those who appreciate quiet luxury with exquisite finishes including Italian finished cabinetry, Italian porcelain and French White Oak flooring, quartzite stone counters, Miele Appliances, and marble spa baths. The open floor plan offers high ceilings ushering light through glass walls and floor to ceiling Pella windows bringing the outdoors in. Entertain seamlessly from the private front courtyard, to a lounge with a stunning bar and wine cellar, into the great room and opening onto a beautiful backyard entertaining space with grill, pizza oven, pool. No detail was left unattended in this like new property.

5014 E Desert Park Lane, Paradise Valley

Listing courtesy of Listing Agent: Mark S. Vanderlinde () from Listing Office: RE/MAX Fine Properties.

Selling Office: AZ Realty & Rentals.

$3,385,000
4 Beds 3 Baths 6777361 MLS
Welcome to Arizona's oceanfront property, featuring breathtaking, head-to-tail unobstructed views of Camelback Mountain. Nestled on Mummy Mountain and adjacent to a private reserve, this exquisite single-level residence offers the perfect blend of luxury and tranquility. With four spacious bedrooms and three beautifully appointed baths, this home provides ample space for family and guests. The primary suite includes a cozy sitting room with a gas fireplace, while the inviting family room features a second gas fireplace, perfect for gatherings. Elegant formal living and dining areas create an ideal setting for entertaining, complemented by a gourmet eat-in kitchen equipped with high-end appliances. Elegant tile and wood flooring enhance the home's... sophisticated ambiance. Accessing this mountain retreat is easy, thanks to the convenient driveway that ensures effortless entry. Step outside to your private pool surrounded by lush landscaping, with a spacious terrace perfect for enjoying the stunning mountain and city views. This extraordinary property embodies the essence of Arizona living, offering comfort, elegance, and natural beauty. Dont miss your chance to own this exceptional Paradise Valley gem.

5625 E Indian Bend Road, Paradise Valley

Listing courtesy of Listing Agent: Scott Grigg (480-540-5479) from Listing Office: Griggs's Group Powered by The Altman Brothers.

Selling Office: Walt Danley Local Luxury Christie's International Real Estate.

$1,650,000
6 Beds 4 Baths 6776773 MLS
IGNORE DAYS ON MARKET- THIS HOME IS BACK ON MARKET after a 60 Day escrow due to loan denial for borrower! Brand new Heated pool in DEC 2024! Near half acre lot with NO HOA restrictions. Incredible Camelback Mountain views, walking distance from world-class Old Town Scottsdale restaurants/nightlife, & even fashion square mall. This 6 Bed, 4 Bath home with easy maintenance turf yard, putting greens, volleyball court w/ 2 hot tubs. This home has 2 kitchens and masters making it perfect for house hacking/investment or a mother-in-law suite. This home can can be used as a Air BNB, Behavior Health, Assisted Living, Sober Living; sky is the limit with this remodeled home in Desirable Rancho Vista PV

6939 E Chaparral Road, Paradise Valley

Listing courtesy of Listing Agent: Bryant William Aplass (480-703-5914) from Listing Office: Gentry Real Estate.

Selling Office: Citiea.

$4,250,000
4 Beds 4 Baths 6776132 MLS
This recently renovated, charming 4 bed, 4 bath, 4,650 sq ft home boasts a huge backyard. Mature sculptured mesquite trees, including one with a children's treehouse, + citrus grove separate the very large grass yard + heated pool from a private pickleball/sports court. The modern interior features white oak floors, exposed brick walls, + contemporary wood accents. The chef's kitchen opens to a great rm + patio w/ BBQ, fireplace, TV + an outdoor shower nearby. A versatile large flex rm can be a game rm, fitness space or fifth bedrm. There is also a glass wine wall, attached guest casita + a cozy office . The home was completely gutted in 2020 with new kitchen, auxiliary bathrms + additional construction.In 2024 oak floors were installed and a new primary bathrm. 3 C'S SCHOOL DISTRICT! There is beautiful detail in the curved folded plaster wall which sits about 8 inches just beneath the clay tile roof. Citrus trees: Key lime, mandarin orange, naval orange, Lisbon lemon, Oro Blanco Grapefruit

6648 E Horseshoe Road, Paradise Valley

Listing courtesy of Listing Agent: Joan A Levinson (480-543-0006) from Listing Office: Realty ONE Group.

Selling Office: AZ Brokerage Holdings, LLC.

All information should be verified by the recipient and none is guaranteed as accurate by ARMLS. Copyright 2026 Arizona Regional Multiple Listing Service, Inc. All rights reserved.

board logo

This information is deemed reliable but not guaranteed. You should rely on this information only to decide whether or not to further investigate a particular property. BEFORE MAKING ANY OTHER DECISION, YOU SHOULD PERSONALLY INVESTIGATE THE FACTS (e.g. square footage and lot size) with the assistance of an appropriate professional. You may use this information only to identify properties you may be interested in investigating further. All uses except for personal, non-commercial use in accordance with the foregoing purpose are prohibited. Redistribution or copying of this information, any photographs or video tours is strictly prohibited. This information is derived from the Internet Data Exchange (IDX) service provided by San Diego MLS®. Displayed property listings may be held by a brokerage firm other than the broker and/or agent responsible for this display. The information and any photographs and video tours and the compilation from which they are derived is protected by copyright. Compilation © 2026 San Diego MLS®,