Refine Search
Sort by
$4,400,000
5 Beds 5 Baths 6828309 MLS
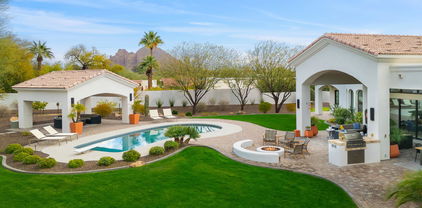
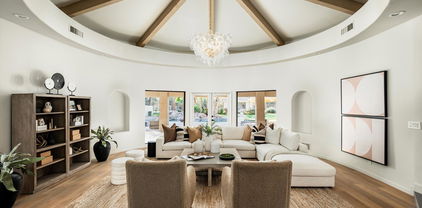
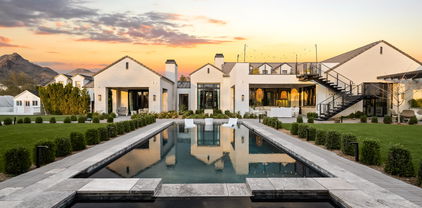
A Masterpiece of Luxury in Paradise Valley! This extraordinary estate has been completely transformed with over $1.5 million in high-end renovations, creating an unparalleled blend of elegance and modern sophistication. Nestled on nearly an acre of prime real estate with no HOA, this property offers endless possibilities, including room for a standalone custom garage or gym, plus a side RV gate for added convenience. Designed for both grand entertaining and serene everyday living, the resort-style backyard is a true showstopper—featuring a newly remodeled heated pool and spa, gas fire pit, ramada, and a brand-new built-in gas barbecue, all surrounded by lush, mature landscaping. There's even ample space to add a pickleball court or other outdoor amenities to suit your lifestyle. Inside, this 5-bedroom, 4.5-bath home is a masterclass in craftsmanship. Vaulted ceilings with exposed beams add warmth to the expansive family room, while the gourmet chef's kitchen is an absolute dream, featuring a Sub-Zero refrigerator, Wolf range, two dishwashers, an oversized quartz breakfast bar, a butler's pantry with a wine fridge, and a coffee station. The primary suite is a sanctuary unto itself, boasting a soaring wood-beamed ceiling, cozy fireplace, and a spa-inspired bathroom with Quartzite slab walls, a body spray shower system, a private toilet and bidet, and dual walk-in closets. The attached full casita offers a private kitchen with quartz countertops, stacked washer/dryer, and separate entry, making it ideal for guests, multigenerational living, or even an upscale home office. For added convenience, the main laundry room is equipped with two stacked washer and dryer sets, ensuring effortless living. A rare opportunity to own a fully upgraded estate in one of Arizona's most sought-after luxury communities. This home is nothing short of spectacular!

9900 N 52nd Street, Paradise Valley

Listing courtesy of Listing Agent: Efmorfia Apostolis (480-322-6404) from Listing Office: eXp Realty.

Selling Office: HomeSmart.
$7,500,000
5 Beds 7 Baths 6826540 MLS
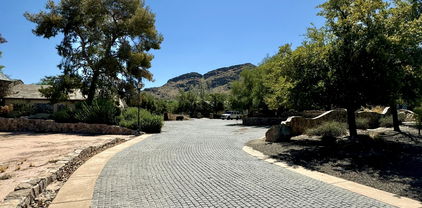
Indulge in the epitome of luxury living with this breathtaking residence. As you approach, the curb appeal captivates you with its exquisite opulence, as you drive under the large portico adorned with large Cantera stone pillars and a beautiful tongue & groove wood ceiling. Step inside the 10-foot double metal and glass entry doors, setting the stage for the grandeur that awaits within. The main house offers 4 bedrooms, 5 bathrooms, plus a powder room for the convenience of guests. The guest house boasts 924 sq ft, offering a large bedroom, bathroom, living room and full kitchen. Enter through the grand foyer, boasting soaring hand-painted Groin arched ceilings and rich maple wood flooring creating an immediate sense of elegance. The formal domed dining room, adorned with similar hand-painted ceilings, invites you to savor refined meals and opens to a private courtyard, seamlessly blending indoor and outdoor living. A versatile office study, doubling as a potential fourth bedroom, offers coffered ceilings and double-crowned ceiling accents, plus a full bathroom of its own. This room opens to yet another charming courtyard, providing a tranquil and private retreat. As you continue into the living area you will experience an open living room with the main focal point being the large gas fireplace adorned with a large Cantera stone mantle and custom-made gate. The large sliding glass wall lends to the backyard oasis, offering stunning views of Camelback Mountain. You'll love the custom kitchen, the true heart of the home. This culinary delight offers an expansive granite island, pendant lighting, ivory cabinets, and exquisite details like a custom hood vent and ornate backsplash. Other impressive upgrades include a pot filler, high-end appliances, including a 48" Wolf Series gas range and a Sub-Zero integrated freezer and refrigerator. Designed for entertaining, the butler's pantry compliments the kitchen, providing additional cabinetry, countertop space, a sink, a second dishwasher and an additional full-size refrigerator. The powder room is a work of art with custom textured walls and a hand-selected onyx stone sink, adding a touch of sophistication. As you walk down the hallway you will be met with the lavish 300 bottle climate-controlled wine room, which is a piece of art by itself. You will then enter the bonus living area, perfect for family movie nights. The additional bedrooms, which are generously spacious, offer a haven of comfort with private en-suite bathrooms and walk-in closets. The tranquil primary master suite is the highlight of this magnificent home. A secluded primary wing retreat, featuring over 2000 sq ft. With automatic shades, a soothing electric fireplace, and direct access to the backyard oasis, you might never want to leave. The primary en-suite is a true sanctuary, offering two private water closets, separate sinks, and custom large walk-in dual closets. The grand jetted soaking tub, adorned with an ornate chandelier, provides a luxurious space for relaxation. Additional features of the primary en-suite include an expansive walk-in steam shower, a separate washer/dryer, and an extended nook area that can be customized for various purposes, such as a gym, nursery or office space. Step outside to the backyard, a true paradise designed for leisure. An expansive covered patio with a tongue and groove ceiling, fans, and a misting system beckons you to unwind. The 45 ft sparkling pool and infinity edge hot tub offer a refreshing retreat after a long day. For golf enthusiasts, two putting greens await, adding a touch of recreation to the outdoor haven. Overlooking the pool, a stately ramada area becomes the focal point for entertaining, complete with a cozy fireplace and a gas grill. This outdoor space seamlessly combines luxury and leisure, providing a perfect setting for gatherings. The property extends its hospitality with a 924 sq ft guest house- a one bedroom retreat with two bathrooms, a full kitchen, and a walk-in closet. Adorned with porcelain tile in a herringbone pattern, this space effortlessly combines elegance with functionality, offering a stylish living experience for guests. For automotive enthusiasts, the climate-controlled 1460 sq foot 4-car garage is a dream. With metallic epoxy flooring, built-in storage space and an extended workspace, this impressive garage caters to both functionality and aesthetics. A private paved auto courtyard adds convenience, along with 2 RV gates and a 300 sq ft storage area. In summary, this residence seamlessly combines architectural precision with 6113 sq ft of opulent living area in the main house and 924 sq ft of guest house area. There is over 10000 sq ft under roof area. Every detail has been meticulously crafted to create a haven where luxury, comfort and style converge, offering an unparalleled experience.

5508 N Quail Run Road, Paradise Valley

Listing courtesy of Listing Agent: Katie Baccus (480-206-4336) from Listing Office: Compass.

Selling Office: TruCORE Agency.

$3,100,000
4 Beds 3 Baths 6826397 MLS
This charming Spanish Hacienda-style home in Paradise Valley offers breathtaking views of Mummy Mountain, Phoenix Mountain Preserve and Camelback Mountain, and mature desert landscaping throughout the property. The expansive covered terrace with fireplace above the primary bedroom gives you 360 Mountain View's to enjoy dinner and gorgeous sunsets. This luxury home features a paved circular driveway, a spacious living room, a cozy family room, and a library with a custom bar area. All windows were redone in 2006 with custom framing, enhancing the home's appeal. This 4,582-square-foot home sits on a 1.1-acre lot, with a resort style backyard, and plenty of additional space for future enhancements or personal touches such as a pickleball court! Minutes away from 5 star resorts & restaurants

4726 E Sierra Vista Drive, Paradise Valley

Listing courtesy of Listing Agent: Monique Walker (602-833-4688) from Listing Office: RE/MAX Excalibur.

Selling Office: Realty ONE Group.

$3,135,000
6 Beds 5 Baths 6826042 MLS
Paradise Valley Camelback Mountain Dream! This estate is situated on 1.34 Acres of Land with a 5,800+ Sq Foot Residence! This property is selling at Auction March, 22nd 2025 to the highest bidder for the Estate. Residence includes: Lap Pool, Office/Shop, Balcony Facing the Mountain, Full Size Tennis Court which is fully lit, North/South exposure in the heart of a cul-de-sac. Endless potential and opportunity here. Do not miss this opportunity to purchase! Owner's retreat showcases plush carpet, plantation shutters, a fireplace, balcony access, & an ensuite equipped w/dual sinks, a make-up desk, & a walk-in closet. Contemplate breathtaking mountain views from the balcony. Stunning backyard offers a covered patio, gazebo, pergola, tennis court, a sparkling pool, & spa, & a detached workshop. This jewel will certainly impress you!

6336 N 48th Place, Paradise Valley

Listing courtesy of Listing Agent: Bo R Patrick (623-451-7426) from Listing Office: W and Partners, LLC.

Selling Office: Compass.

$4,015,000
5 Beds 6 Baths 6825181 MLS
Adjacent to Sanctuary Resort Grounds, A Private Compound includes 3 separate guest casitas; perfect for friends and family living or utilized as a VRBO. This 2012 Built Residence formally knows as John Gardiner's Tennis Ranch views Camelback Mountain and city lights. The main house 3,148 sqft plus 854 guest living areas. Its gourmet kitchen is Chic and perfect for entertaining, maintenance free grounds to include a sparkling pool, private tennis court and basketball courts. Experience living on Resort grounds, extraordinary living with luxurious amenities, hospitality, gym, stunning views, and unrivaled tranquility without the hefty out-of-pocket commitment. THIS ONE IS SPECIAL.

5567 E Mcdonald Drive, Paradise Valley

Listing courtesy of Listing Agent: Frank Aazami () from Listing Office: Russ Lyon Sotheby's International Realty.

Selling Office: Russ Lyon Sotheby's International Realty.

$4,100,000
5 Beds 6 Baths 6824708 MLS
Welcome to the exclusive gated community of Cantatierra! This fully renovated estate is a breath of fresh air. No expense spared for this modern transitional 4 bedroom estate. Walking in the front door you'll be delighted with the tall ceilings, designer finishes and tile and Oak flooring. Beautiful dining room with adjacent wine/beverage bar. Stunning open kitchen with island and an eat-in peninsula, six top gas range, double oven, two sink and custom cabinetry. Relax in the primary suite with spacious sleeping area, sitting room with gas fireplace, oversized primary bathroom with dual sinks, makeup vanity, soaking tub, huge walk-in shower and impressive clothing closet. The family room is perfect for large gatherings with a full wet bar and telescoping doors. Two expansive covered patios for outdoor dining or lounging near the fireplace. Sparkling pool and pristine artificial turf make the backyard lovely to enjoy and easy to maintain. The detached guest house could make for a 5th bedroom or a fantastic hosting/pool house environment.

8315 N Sendero Tres M --, Paradise Valley

Listing courtesy of Listing Agent: Christopher V Karas (602-919-6511) from Listing Office: Compass.

Selling Office: Resident Real Estate.

$10,361,000
5 Beds 7 Baths 6824421 MLS
Perched at the base of Camelback Mountain, this extraordinary luxury estate offers breathtaking views and an unbeatable location. The main residence spans two levels, featuring a sophisticated living room and a gourmet kitchen designed for both functionality and style. The lower level boasts four spacious bedrooms, including a stunning primary suite, plus a private theater room for ultimate relaxation. A serene courtyard with a sparkling pool provides a picturesque retreat framed by mountain vistas. An additional building offers a refined entertaining space with a caterer's kitchen and a private guest suite. With its dramatic stone facade and exceptional design, this home is a true statement of luxury.

5241 E Palo Verde Drive, Paradise Valley

Listing courtesy of Listing Agent: Mark Thomas (201-707-0543) from Listing Office: Russ Lyon Sotheby's International Realty.

Selling Office: Russ Lyon Sotheby's International Realty.

$6,450,000
5 Beds 7 Baths 6824387 MLS
Welcome to this exquisite Paradise Valley estate, a true masterpiece built in 2011 and impeccably maintained over the years. Nestled on a sprawling acre with breathtaking mountain views, this exceptional residence offers a seamless blend of elegance, comfort, and modern convenience. Boasting five spacious bedrooms, a private office, a gym, a billiards room, and a luxurious theater room, the thoughtfully designed floor plan ensures privacy for all. The primary suite is a serene retreat, situated on one wing, while three ensuite bedrooms occupy the opposite side. Upstairs, the gym and office are perfectly positioned for both productivity and relaxation. The primary suite is a true sanctuary, featuring its own fireplace and expansive windows that flood the space with natural light. The spa-like primary bathroom is a dream, adorned with stunning Calcutta Gold marble slabs and offering a luxurious steam shower, a large jetted soaking tub, and dual water closets. His-and-hers walk-in closets provide ample storage, ensuring a perfect blend of functionality and elegance. The gourmet kitchen is a chef's dream, featuring double islands that provide ample counter space and seating - ideal for gatherings. Outfitted with top-tier Wolf & Sub-Zero appliances, including three dishwashers, two sinks, an oversized refrigerator and freezer, and a built-in microwave and steam oven, the space is as functional as it is beautiful. A generous walk-in pantry, butlers pantry and an additional walk-in refrigerator offer unmatched storage. Step outside to your private oasis, where the backyard is paradise. An infinity-edge pool and spa invite relaxation, while the expansive lawn, chipping & putting green, covered patios, built-in BBQ, gazebo, and firepit create the perfect setting for hosting under the Arizona sky. The oversized 5 car garages provide ample space for storage, electric car charging, and even a vehicle lift. This extraordinary estate embodies luxury living at its finest, offering privacy, sophistication, and the ultimate Arizona lifestyle.

5016 E Butler Drive, Paradise Valley

Listing courtesy of Listing Agent: Samantha Riley Kates (602-384-4660) from Listing Office: Compass.

Selling Office: Compass.

$3,293,000
5 Beds 6 Baths 6824073 MLS
An incomparable, custom 5,287 square foot Spanish sanctuary awaits you in Paradise Valley's Camelback Country Club Estates. Embodying style, authenticity and comfort, this outstanding legacy residence is sited on a 1.014 acre cul-de-sac lot. The location is just minutes away from world-class dining, shopping and recreation. From the moment you arrive at the gated courtyard entry, you immediately feel the character and craftsmanship of this exceptional residence. There is a special, rarefied quality here. Step into a dynamic home, where the preservation of the iconic Spanish architecture and the enhancement of key home systems make this home an extraordinary find. The entrance is undeniably grand with wrought iron gates that bring you into the 2,800 square foot wrap-around courtyard—the perfect place for conversation and connection. The privacy is enhanced by a 5' courtyard wall that envelopes the space. The 150' driveway was installed in 2019 and leads to a 1,092 square foot 3-car garage with a level 2 electric vehicle charger. Understated landscaping design out front mindfully utilizes native plants and majestic desert-adapted tree canopies to create harmony with the Sonoran desert surroundings. The home unfolds first into the family room, which is an inviting central gathering space. Nurturing an elevated indoor/outdoor connection, the mid-century modern window wall frames the pool and the rear yard with 2 new oversized dual pane sliding glass doors ('16) and splendid clerestory windows. Spanish modern details continue with vaulted beamed ceilings, Saltillo tile floors and a magnificent renovated fireplace. A separate living room highlights an arched fireplace adorned with brick accents and full wall bench seating. The luxe kitchen features classic finishes including rich wood cabinetry, granite counters, herringbone tiled backsplash and high-end stainless steel appliances. Settle in and savor meals made with the Thermador 6-burner gas cooktop with a grill and double Thermador wall ovens. The kitchen stands ready to facilitate every day cooking or lavish parties with ample counter space and central prep island. The home offers both formal and casual dining spaces, as well as romantic outdoor dining destinations. A formal dining room is located off the kitchen with French doors that open to the walled courtyard for the ultimate indoor/outdoor dining experience. Main Residence: 4 Bed + 4 Bath. The primary suite is a private and peaceful retreat with an ensuite bath, beehive fireplace, updated engineered hardwood floors, walk-in closet and French doors that open to its own private courtyard. The main residence's 4 bedrooms all have ensuite baths and walk-in closets. The library/office could function as a 5th bedroom in the main house (has a closet). Casita: 1 Bed, 1 Bath. The attached 536 square foot casita ensures comfort and privacy for family or guests. The space is large enough to accommodate an open living space off the bedroom. The positioning of the casita allows panoramic views of the epic rear yard through the sliding glass door, which has plantation shutters for privacy. Ideal for long-term guests, extended family, studio or home office with a ¾ bath, mini split AC and ample room to add a kitchen. Whether you are looking for rest + relaxation or amenities for celebration + hosting, the rear yard promises endless hours of enjoyment. The panoramic mountain views are always on display, but your focus will be on the curated landscape design centered around a large resurfaced diving pool with paver-lined sunbathing deck. Delight in the shade of the 600 square foot modern poolside cabana, as well as the expansive rear covered patio and tree-shaded courtyards. Canopies from carob, olive, grapefruit, orange, blood orange, Meyer lemon and many other desert-adapted trees create both shade and privacy. Palm trees dot the property to let you know you are, in fact, in paradise. Plenty of yard remains to create additional living or recreational spaces. The inspirational grounds are just as magnificent as the house. This exceptional home has many notable features include OWNED (21.2 kw) solar array '16, EV charger, new roof '15, updated electrical panel '16, new garage door openers '15, whole house water softener '17, new tankless water heaters '17 + '21, new exterior paint '17, 2 new 5-ton HVAC units + Ecobee smart thermostats '21, new mini split in casita '17 and new reverse osmosis '22. The home itself is a testament to impeccable craftsmanship and timeless design, set gracefully on a 1+ acre cul-de-sac lot. Located in a neighborhood of unbelievable estates, this home stands alone value-wise, with so much upside potential. A truly incredible opportunity for a buyer who appreciates architectural brilliance and old world charm.

8008 N 66th Street, Paradise Valley

Listing courtesy of Listing Agent: Christine L Kinchen (602-908-8946) from Listing Office: Twins & Co. Realty, LLC.

Selling Office: HomeSmart.

$4,600,000
5 Beds 5 Baths 6823925 MLS
Picture perfect, turn key home with jaw dropping mountain scenery! Located in Paradise Valley and conveniently located close to the well known Biltmore, this recently renovated home is in a league of its own. Main house features 4 en-suite bedrooms plus a formal living and dining area, tall barrel ceiling in the family room, 10ft telescoping doors, designer finishes and so much more. Professional grade kitchen with oversized quartz waterfall island, Sub-Zero fridge/freezer, double ovens, 8 top gas burner Wolf range, spacious walk-in pantry and a temperature controlled wine display. The luxurious owner's suite boasts a charming sitting area with grand windows to capture the impeccable landscape and views. Spa-like bathroom with soaking tub, dual vanities, private water closet and a sophisticated walk-in clothing closet. Detached guest house wonderful for guests or a home office that boasts a full kitchen, bedroom, bathroom and living space. Soak up the sunshine all year long with this incredible backyard, diving pool, outdoor BBQ, ramada, large covered patio, basketball court and an upstairs viewing deck overlooking the entire Valley.

3246 E San Miguel Place, Paradise Valley

Listing courtesy of Listing Agent: Christopher V Karas (602-919-6511) from Listing Office: Compass.

Selling Office: The Fenix Realms.

$3,846,000
4 Beds 5 Baths 6821924 MLS
Private and Peaceful, and steps away from the Cholla Trailhead, this lovely 4 bed/5bath home sits on ½ an acre, inside a BOUTIQUE 12-HOME, GATED COMMUNITY ON CAMELBACK MTN. The home features details including a soaring great room with beamed ceiling, a relaxing enclosed patio, and beautiful library with custom millwork. Multiple french doors lead to a large turf yard, an inviting pool, citrus orchard, and 40 yr-old mature ficus trees. Several fireplaces are in the home, including the great room, wood-paneled library, & primary suite. Additional highlights in the home include a 300-bottle brick wine wall, a kitchen with brick inlaid ceiling, hammered copper farmhouse sinks, and Viking / Sub-Zero appliances. The luxurious owner's suite boasts his & her closets, large steam shower... and zen garden. A 2nd floor room was built in 2004 with13 ft ceilings + large panoramic view patio. The space was created as a guest bedroom and/or game room. The beautiful balcony enhances the already amazing views of Camelback Mtn.

6221 E Vista Drive, Paradise Valley

Listing courtesy of Listing Agent: Joan A Levinson (480-543-0006) from Listing Office: Realty ONE Group.

Selling Office: Fathom Realty Elite.

$5,950,000
4 Beds 5 Baths 6821556 MLS
Experience the enchanting blend of rustic French country charm and elegant modern finishes in this beautifully remodeled estate, making it the perfect sanctuary for family living and sophisticated entertaining. Renovated in 2009 by acclaimed designer Tracey McKee and distinguished builder Dan Madison, this home features a masterful addition—a remarkable basement complete with a office, a stylish bar, cozy den, and a convenient 3/4 bath. Throughout the residence, enjoy the warmth of reclaimed walnut flooring, beamed ceilings, and plaster walls, complemented by exquisite marble countertops and 17th-century French limestone fireplace surrounds that add a touch of historical grandeur.

6737 E Taza Way, Paradise Valley

Listing courtesy of Listing Agent: Matthew Smithlin (602-327-5844) from Listing Office: HomeSmart.

Selling Office: Realty ONE Group.

$6,350,000
6 Beds 7 Baths 6818982 MLS
Brand New Construction designed and built by UR Development's in-house team of architects and builders, this exceptional residence embodies luxury, tranquility, and modern sophistication. Spanning 6,843 sq. ft. on 1.0 acres, this estate offers 6 bedrooms, 6.5 baths, a 4-car garage, and ample guest parking. The expansive great room and kitchen open seamlessly to a covered patio, resort-style pool, and outdoor BBQ. The master suite and secondary bedrooms feature private patios framed by stately travertine columns, offering both seclusion and a seamless connection to the home's main living spaces. This is Paradise Valley living at its finest.

10220 N 66th Street, Paradise Valley

Listing courtesy of Listing Agent: Angel Ureta (520-351-2457) from Listing Office: Compass.

Selling Office: Apex Residential.

$3,700,000
6 Beds 6 Baths 6817793 MLS
This stunning estate home sits on just over an acre with a circle drive, 4-car garage, RV gate, and 5 bedrooms + 5 full bathrooms. There's an office with built-ins and an attached half-bath powder. The Primary is split from the other bedrooms and has a fireplace & workout room attached. The all-new 2025 chefs kitchen features Thermador appliances & bright stone slabs and new cabinets, with updated flooring throughout, and it opens into dining & great rooms and a new wet bar. The backyard is an entertainers dream with a full 2025-refinished tennis court with pickleball lines / half-court basketball hoop, and in-ground pool & spa. Roof underlayment was redone in Sept 2020. The home rests just blocks from Chaparral High School, shopping, the mall, Gainey Ranch Golf Club and the 101 freeway.

9128 N 70th Street, Paradise Valley

Listing courtesy of Listing Agent: Patrick Bailey () from Listing Office: America One Luxury Real Estate.

Selling Office: HomeSmart.

$7,700,000
6 Beds 8 Baths 6816409 MLS
Experience this stately, European inspired family estate with world-class custom finishes in a nice, quiet neighborhood in one of the most affluent towns in the United States; Paradise Valley, Arizona. The gated estate exudes timeless elegance and masterful quality. 5 En-suites plus a separate Guest House, Game Room, Hidden Kid's Playroom, Wood-Paneled Office/ Study, Bar, Stunning Kitchen with Catering Kitchen, and a large Primary Suite with two separate Custom Closets, and a stunning Primary Bathroom. The Gated Motor-court and 4 Car climate controlled Garage can accommodate lifts. The grounds by Refined Gardens are meant for outdoor entertaining with mature landscaping, fountains, meandering walking paths, Sport Court, Outdoor Kitchen, hot tub, pool, fire pit, fireplace, & large yard.

6651 E Horseshoe Road, Paradise Valley

Listing courtesy of Listing Agent: Joshua A Peters (480-788-7556) from Listing Office: Realty ONE Group.

Selling Office: Realty ONE Group.

$7,400,000
4 Beds 5 Baths 6815617 MLS
Now move-in-ready with furnishings available! Perched high on the mountain in a 24-hour guard-gated enclave, this brand-new luxury home sits on a private 1+ acre lot with breathtaking city light views. Designed for seamless indoor / outdoor living, it features a heated glass tile pool and spa, Cristallo Quartzite slabs, and Distinctive Custom Cabinetry throughout. One of the only new hillside homes with a level grass yard, it offers rare functionality. Inside, enjoy four ensuite bedrooms, a glass-walled exercise room, a study / office, and a 3-car garage with room for lifts. The attached guest suite has a private entrance, patio, and stunning views. Wolf & SubZero appliances, full Crestron / Lutron system, automated pocketed blinds, Pella doors and windows, and nine security cameras.

6825 N 39th Place, Paradise Valley

Listing courtesy of Listing Agent: David Larchez (480-822-8898) from Listing Office: Compass.

Selling Office: Berkshire Hathaway HomeServices Arizona Properties.

$8,593,000
4 Beds 6 Baths 6815527 MLS
Get ready to marvel at this moody masterpiece. Situated near the base of Camelback Mountain, the Paradise Valley estate showcases a main house with 3 bedrooms/4.5 bathrooms and an office, a 4-car garage and is accompanied by a stunning guest house. Just a quick walk from the Cholla Trailhead at Camelback and half a mile from the Phoenician Golf Club, the property offers the unimaginable. Think refined luxury with modern design, backed by Arizona's most stunning mountain views. From bespoke finishes to the dramatic wood-slatted ceiling and custom grid wall, every detail of the 5,929 square-foot home is designed to inspire. Architecture by PHX Architects, built by Travis Custom Homes and designed by Kozi Design, you'll want to see this one-of-a-kind property before it's gone.

5327 N Invergordon Road, Paradise Valley

Listing courtesy of Listing Agent: Alex Smith (480-459-7111) from Listing Office: RETSY.

Selling Office: Grigg's Group Powered by The Altman Brothers.

$3,500,000
3 Beds 3 Baths 6815355 MLS
Nestled amidst the hillside within highly desired Tatum Canyon in Paradise Valley, this exquisite retreat boasts expansive views of Camelback Mountain, Mummy Mountain, the McDowells, Phoenix Mountain Preserve and City lights! Offering unmatched privacy, breathtaking sunsets and spectacular views from every single room overlooking the Valley! Upon entering, you are greeted by a grand foyer that leads into spacious and beautifully appointed living areas, media room, den, dining room, and contemporary gourmet kitchen featuring custom cabinetry with quartz countertops and massive waterfall island; each room capturing their own unique views. The upstairs primary suite is a sanctuary of tranquility, featuring a fireplace, private balcony, ensuite bath with a soaking tub, and yoga studio with expansive views that invite relaxation. Primary suite patio invites stunning city light views each evening! Two additional bedrooms feature an ensuite bath and offer versatility for guests or home office. On the lower level you will find an extended length garage with built-in cabinetry and an attached temp controlled office/hobby room with additional storage space. Outside offers the perfect setting for relaxing poolside, dining, entertaining guests, or simply soaking in the serenity of the surrounding landscape. A true entertainer's dream, with the perfect combination of indoor-outdoor living. No HOA! Located in one of Paradise Valley's most coveted neighborhoods, this home combines the privacy and tranquility of hillside living with convenient access to upscale shopping, dining, hiking, and golf. Whether you seek a peaceful refuge or a place to entertain in style, this exceptional residence offers a rare opportunity to experience the ultimate in AZ living.

8150 N 47th Street, Paradise Valley

Listing courtesy of Listing Agent: Jamie L Wong (480-688-8808) from Listing Office: RE/MAX Fine Properties.

Selling Office: AZArchitecture/Jarson & Jarson.

$5,600,000
4 Beds 5 Baths 6815323 MLS
DESERT SANCTUARY! ANOTHER NEWLY BUILT CUSTOM HOME BY CULLUM HOMES! SINGLE LEVEL 4,712 SQ FT FULLY FURNISHED WITH DESIGNER FURNISHINGS READY FOR MOVE IN! ENTRY THROUGH THE PRIVATE COURTYARD LEADS YOU TO THE FRONT DOOR/WALL OF GLASS. THE CHEFS KITCHEN WITH SUB ZERO/WOLF APPLIANCES, CUSTOM CABINETRY, QUARTZ COUNTERS AND PANTRY WRAPPED IN STONE ALL OVERLOOK THE ENTERTAINING GREAT ROOM WITH AN ENORMOUS CONTEMPORARY FIREPLACE WALL WITH FLOOR TO CEILING STONE, DINING ROOM AND FULL WET BAR AND WINE STORAGE. THE VIEW OUT THROUGH THE FLOOR TO CEILING WINDOWS TO THE POOL AND MOUNTAINS IN THE DISTANCE IS PEACEFUL. THE SPLIT FLOOR PLAN WITH THE PRIMARY BEDROOM AND OVER SIZED PRIMARY BATH IS IMPRESSIVE. THE FAMILY ROOM WITH THE WET BAR AND POKER TABLE AREA IS JUST OFF THE 2 EN SUITE GUEST ROOMS. PERFECT FOR COMPANY TO HAVE THEIR OWN SPACE. THE OFFIC OPENING TO THE COURTYARD IS PERFECT FOR GETTING WORK DONE. THE POWDER BATH, LAUNDRY AND EPOXY FLOORED 4 CAR GARAGE, LARGE ENOUGH FOR YOUR CARS AND TOYS, COMPLETE THE MAIN HOUSE. THE AMAZING COVERED OUTDOOR CHEF KITCHEN WITH BUILT IN BBQ, POOL, SPA AND TOWERING WATER FEATURE CREATES A WONDERFUL FALLING WATER AMBIANCE. ACROSS THE OUTDOOR ENTERTAINING SPACE YOU WILL FIND THE ONE ROOM EN SUITE CASITA WITH A DRY KITCHENETTE WITH BEVERAGE REFRIGERATOR. THIS HOME ALL ON ONE LEVEL IS PERFECT FOR SOMEONE LOOKING FOR THAT RIGHT SIZED HOME. THE PARADISE VALLEY COMMUNITY OF 8 HOMES IS GATED AND CLOSE TO ALL THE SHOPPING AND RESTAURANTS OF YOUR CHOICE. COME SEE THIS HOME TODAY!

7153 E Ironwood Drive, Paradise Valley

Listing courtesy of Listing Agent: Scott Grigg (480-540-5479) from Listing Office: Griggs's Group Powered by The Altman Brothers.

Selling Office: Compass.

$8,500,000
5 Beds 6 Baths 6814859 MLS
This exquisite custom 2020 estate by Tinker Development, then remodeled by the talented Jaimee Rose, is set on 1.27 acres of lush, Refined Gardens designed and maintained grounds, offering exceptional views from so many spots, including a rooftop deck with sweeping 360 degree views. First cabin craftsmanship throughout, the home features Zellige handmade tile, large format white oak, micro cement, Venetian plaster and Kelly Wearstler wall coverings, custom lighting and resort worthy indoor-outdoor living spaces. All highlighted by multiple fireplaces, negative edge spa, in ground, illuminated pickle ball and expansive indoor outdoor audio for large-scale entertaining. The thoughtful split floor plan ensures both privacy and comfort, while the 5-car garage, 2 motor courts, and a dead end street provides ample space for all your storage and entire entourage. A true entertainer's dream, this home seamlessly combines luxury, design, and functionality for an unparalleled lifestyle. Lastly an in ground trampoline and a child's custom playhouse with AC makes this a dream getaway for the entire family.

3827 E Marlette Avenue, Paradise Valley

Listing courtesy of Listing Agent: Katrina Barrett (520-403-5270) from Listing Office: Local Luxury Christie's International Real Estate.

Selling Office: Local Luxury Christie's International Real Estate.

$3,125,000
5 Beds 5 Baths 6814520 MLS
Located in the exclusive, gated community of Clearview Edition, this 1-acre Spanish Revival estate offers unparalleled privacy and enviable Camelback Mountain views. Step into an expansive floor plan featuring soaring ceilings, exposed wood beams, and hand-painted Mexican tile accents that exude warmth and charm. Every inch of the 6456 sq. ft. home was thoughtfully designed. The living room with two-way fireplace, wet bar, and soaring arched windows has a wall of center-glassed doors to connect to the stunning resort backyard. Off the well-appointed kitchen, the formal dining room with a beamed ceiling and dramatic iron chandelier is perfectly sized for your dinner parties. The primary suite on the 2nd level offers a private sanctuary with a spacious bedroom, sitting room, and 2 walk-in closets. A private view deck from the suite provides a serene retreat to enjoy morning coffee or evening sunsets. Four guest bedrooms are located on the east wing. The outdoor living spaces are equally impressive, offering a true resort-style experience. A pool and spa invite relaxation, while the poolside ramada provides a shaded retreat. Sports enthusiasts will appreciate the sport court and putting green. Beyond its undeniable beauty, this estate enjoys an enviable location with easy access to shopping, fine dining, golf courses, and Sky Harbor Airport, making travel and leisure convenient.

4245 E Claremont Avenue, Paradise Valley

Listing courtesy of Listing Agent: Judith Feuer Zimet (480-440-3015) from Listing Office: Compass.

Selling Office: eXp Realty.

$3,100,000
5 Beds 7 Baths 6811868 MLS
Perched on a premier private lot in the prestigious Tatum Canyon, this exceptional estate, built by Dave Hansen, offers breathtaking panoramic views of Mummy Mountain. Designed for both grand entertaining and comfortable family living, this pristine home boasts timeless elegance and unparalleled craftsmanship. Lush, mature landscaping surrounds expansive covered patios, a built-in BBQ, a private tennis court, and a resort-style diving pool. A beautifully appointed separate guest house enhances the estate's appeal. Inside, polished Italian marble flooring, granite countertops, and top-of-the-line appliances create an atmosphere of refined luxury. The spacious primary suite features a cozy gas fireplace, a spa inspired bath with a multi-head shower, a sunken jetted tub, a private exercise room, and dual walk-in closets. The secondary bedrooms are very spacious with walkin closets and en-suite bathrooms. With an exceptional floor plan and an unbeatable location, this estate is a rare opportunity to experience the finest in Paradise Valley.

4541 E Foothill Drive, Paradise Valley

Listing courtesy of Listing Agent: Lara Broadrick (602-628-7332) from Listing Office: RETSY.

Selling Office: Compass.

$5,000,000
5 Beds 7 Baths 6811835 MLS
CAR and WINE COLLECTOR RESORT PARADISE. This custom estate features an oversized 5-car garage with workshop and lift-ready ceiling, plus gated RV/boat parking. Wine enthusiasts will love the stunning 1,000+ bottle cellar with backup generator. Soaring ceilings and expansive rooms offer a luxurious sense of space, with 5 en-suite bedrooms and a grand office. The private, resort-style backyard boasts a large pool, lush landscaping, and multiple entertaining areas. Impressive curb appeal includes a circular drive, porte-cochere, and mature trees, all set back on a quiet street. Lovingly maintained, with a full roof replacement in 2022 under a transferable warranty. A rare find in an unbeatable location south of Doubletree. Only 2 guest bedrooms on second level, all other rooms on main level.

8815 N 65th Street, Paradise Valley

Listing courtesy of Listing Agent: Alex Goldstein (480-442-7325) from Listing Office: Realty ONE Group.

Selling Office: Russ Lyon Sotheby's International Realty.

$6,300,000
6 Beds 8 Baths 6811530 MLS
Experience Architectural Brilliance in the Heart of Paradise Valley! Step into a world of inspired design and unmatched elegance in this privately gated 2.5-acre estate—a true architectural gem that pays homage to Frank Lloyd Wright's organic principles. Envisioned by Taliesin-trained architect Gustad Irani and expertly brought to life by award-winning La Casa Builders, this residence is a rare blend of form and function. Thoughtfully designed with a modernist vision, the home showcases luxurious and refined finishes—from zinc-inlaid terrazzo floors to bespoke Fiddleback English Sycamore cabinetry. Striking geometric lines and thoughtfully selected materials establish a warm yet sophisticated atmosphere across 7,041 square feet of interior living space, including a 1,291-square-foot detached guest house with two en-suite bedrooms, a full kitchen, living room, laundry, and its own 2-car garage. The main residence features 6 bedrooms, 8 bathrooms, and a 6-car garage, with the primary suite offering a private office, exercise room, and tranquil views of the indoor therapy pool. A separate guest wing within the main house includes two en-suite bedrooms, a private living area, and a kitchenetteideal for multigenerational living, long-term guests, or live-in support. Resort-style outdoor living is reimagined with a heated indoor lap pool, a reflecting pool, and spaall set amid lush, mature landscaping that blurs the lines between interior and exterior spaces. The grounds are complete with a north/south-facing tennis and pickleball court, putting green, and generous entertaining areas designed for year-round enjoyment. Whether enjoyed as a primary residence or held as a rare investment, this architectural masterpiece embodies timeless elegance and intentional design at every turn.

9151 N Kober Road, Paradise Valley

Listing courtesy of Listing Agent: Mary M Grassl (602-330-6353) from Listing Office: RETSY.

Selling Office: Realty ONE Group.

$3,975,000
4 Beds 5 Baths 6811234 MLS
Celebrated in prestigious publications like Phoenix Home and Garden and Sunset Magazine, this architecturally distinctive premium view property is a true masterpiece that must be experienced to be fully appreciated. Perched atop its own private peak, this elite residence combines unrivaled views, architectural artistry, and engineering excellence in a way that is both breathtaking and unforgettable. Spanning a total of 5,394 SF on an elevated acre lot, this residence offers panoramic views that stretch across Paradise Valley, Scottsdale, and out to the majestic Four Peaks and Superstition Mountains. It features a 3-bedroom, 3.5-bathroom main house and a detached 1-bedroom, 1-bathroom guest house with its own private entrance, perfect for guests, multigenerational living, an income property or even as an executive retreat. From the moment you arrive, you'll be captivated by a dramatic 40-foot waterfall carved into the mountainside, setting the tone for what lies ahead. Inside, the open-concept design blends soaring ceilings, floor-to-ceiling glass walls, and architectural creativity to integrate the indoors with the stunning surrounding landscape. Unlike the typical modern designs flooding the market, this elegant organic modern home sets itself apart with its soft curves, earthy tones, and striking architectural features. The gourmet kitchen has Viking and Sub-Zero stainless steel appliances, a built-in Miele espresso machine, and Poggenpohl cabinetry with fronts of warm wood, glass and stainless steel. This is paired with sleek, diagonally cut granite countertops. A striking cone-shaped stainless steel hood and a hidden pantry tucked behind glass doors add to the space's allure. The bold, triangular granite bar in the living room serves as a sculptural centerpiece, perfectly positioned for intimate evenings or grand events that have included 450 guests. One such event included an aerialist circus act that performed over the pool on engineered trussing. (See Documents tab for published articles). The primary suite is a private sanctuary offering sweeping views that command your attention, a spacious lounge, and a boutique-style closet with locking mullion cabinetry and custom jewelry inserts.The spa-inspired master bath brings resort-level luxury, boasting granite trough sinks and a customizable shower equipped with a temperature dial, rainfall feature, body jets, and a handheld spray. The guest house captures panoramic mountain views and offers an unparalleled level of comfort and privacy with its own entrance, lounge area, bath and private patio. Step outside, and the magic continues. A two-story, wraparound patio features five distinct seating areas. Nearby, there is an outdoor kitchen, a resort-style full bar with seating and the centerpiece of the space: a spectacular negative-edge pool and spa. Perched at the edge of the hillside, this dramatic space highlights the elements of fire, water, and stone, creating an atmosphere that feels as though you're floating on air. The lower level of the home offers a versatile space for entertainment or work, with floor-to-ceiling windows, a state-of-the-art retractable movie screen, projector, and sound system. This level also features an exercise area, two executive offices or guest rooms, a sleeping area with a Murphy bed and spa-inspired ensuite bath with a trough sink, rain shower and floating toilet. Designed for lock and leave convenience, the property features low-maintenance native landscaping, turf, and a fully automated electric and audio-visual system. This entertainer's paradise is a living work of art. From the stunning architecture to the jaw-dropping views, this is a home that you will admire every time you step inside. You simply have to see it to believe it.

7060 N Hillside Drive, Paradise Valley

Listing courtesy of Listing Agent: Ellen S Lindzon (602-684-1038) from Listing Office: R.O.I. Properties.

Selling Office: Compass.

$2,475,000
5 Beds 5 Baths 6810312 MLS
***HUGE OPPORTUNITY - BEST DEAL IN PV*** Exquisite 5-Bed, 4.5-Bath home on over an acre in the heart of Paradise Valley! Step into this beautifully updated, spacious home nestled on a private, over-acre lot in the coveted Paradise Valley. With wood plank flooring and tile throughout the main living areas, this home seamlessly blends modern elegance and timeless charm. The great room and kitchen features stunning vaulted ceilings with exposed beams and shiplap accents, creating an open and airy atmosphere. The chef's kitchen is a dream, boasting granite countertops, a large island with a prep sink, Viking appliances, and a breakfast bar, perfect for casual dining. Large windows in the kitchen provide gorgeous views of the patio area, ideal for entertaining. charming gas fireplace, creating the perfect spot for relaxation. A dramatic spiral staircase leads you upstairs to the oversized primary suite. This retreat includes its own fireplace, and direct access to the backyard, offering serene outdoor living. The luxurious primary bath features a double vanity, a clawfoot tub, and a beautifully tiled walk-in showera true spa-like experience. The backyard oasis is an entertainer's dream, with plenty of lush green space, a sparkling pool and hot tub, and an RV gate for additional convenience and storage. This home combines elegant living, thoughtful design, and a perfect location. Don't miss out on the opportunity to make this extraordinary property your own!

8915 N Invergordon Road, Paradise Valley

Listing courtesy of Listing Agent: Josh Hintzen (480-659-6569) from Listing Office: Real Broker.

Selling Office: LPT Realty, LLC.

$4,245,000
4 Beds 4 Baths 6809408 MLS
Welcome to Arizona's most prestigious real estate enclave nestled in Paradise Valley—. This four bedroom, three and a half bathroom, masterpiece boasts a stunning 270-degree panorama over Scottsdale, the McDowell Mountains, and pristine high desert landscapes. Designed with a striking mid-century modern aesthetic that seamlessly blends with sophisticated contemporary elegance, this residence is crafted by one of Arizona's premier luxury builders, creating a livable art piece. Every inch is meticulously curated, featuring an expansive view deck, walls of glass, a gourmet chef's kitchen, and an opulent primary suite. Perfect for grand entertaining or intimate gatherings, this residence offers unmatched style and captivating, sweeping views.

8200 N Charles Drive, Paradise Valley

Listing courtesy of Listing Agent: Brian C North (480-250-6687) from Listing Office: Compass.

Selling Office: Arizona Proper Real Estate LLC.

All information should be verified by the recipient and none is guaranteed as accurate by ARMLS. Copyright 2026 Arizona Regional Multiple Listing Service, Inc. All rights reserved.

board logo

This information is deemed reliable but not guaranteed. You should rely on this information only to decide whether or not to further investigate a particular property. BEFORE MAKING ANY OTHER DECISION, YOU SHOULD PERSONALLY INVESTIGATE THE FACTS (e.g. square footage and lot size) with the assistance of an appropriate professional. You may use this information only to identify properties you may be interested in investigating further. All uses except for personal, non-commercial use in accordance with the foregoing purpose are prohibited. Redistribution or copying of this information, any photographs or video tours is strictly prohibited. This information is derived from the Internet Data Exchange (IDX) service provided by San Diego MLS®. Displayed property listings may be held by a brokerage firm other than the broker and/or agent responsible for this display. The information and any photographs and video tours and the compilation from which they are derived is protected by copyright. Compilation © 2026 San Diego MLS®,