Refine Search
Sort by
$7,995,000
6 Beds 8 Baths 6843774 MLS
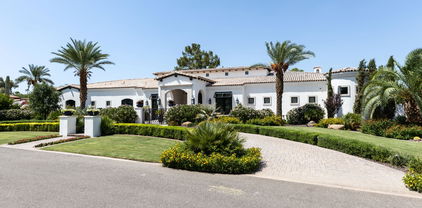
This stunning estate greets you with a round driveway featuring a magnificent fountain, setting the tone for the luxurious experience that awaits. Upon entering, you're welcomed into a grand foyer with an elegant iron front door. The expansive great room boasts a full bar area with ample seating, and a wall of windows that flood the space with natural light. The sophisticated office, surrounded by built-in bookshelves, offers a cozy retreat with a large, inviting fireplace. The theater room is designed for movie nights, featuring a full wet bar complete with a drink fridge and ice maker. The home is perfectly suited for hosting guests, with a private guest wing offering ensuite bedrooms, each spacious enough for king-size beds, ensuring comfort and privacy. The primary suite is a true sanctuary, where you are greeted by a spacious sitting area with a dual-sided fireplace that adds warmth and charm, connecting to the bedroom, which then leads to a private, fully equipped home gym. The luxurious primary bathroom offers a serene escape, featuring a separate tub and steam shower, dual vanities, and a dedicated makeup vanity with a smart mirror. His and hers custom walk-in closets provide abundant space, with one closet featuring a salon-style hair station. For the culinary enthusiast, the chef's kitchen is a dream come true. Outfitted with a top-of-the-line Wolf gas stove featuring 6 burners and a flat-top, wall ovens, a Sub-Zero refrigerator, a Sub-Zero freezer, and a massive two-tier island. The convenient butler's pantry offers ample storage, making meal prep and hosting a breeze. The breakfast nook also features its own cozy fireplace. Step outside into a vacation-inspired backyard that feels like a private oasis. Enjoy the lazy river that winds through the yard, connecting the diving area (with a diving board) to the play pool, complete with a swim-up bar and soothing waterfalls. The lush green lawn and fruit trees add to the serene atmosphere. An outdoor built-in BBQ, fire pit, ample covered patio space, and strategically placed speakers throughout the yard and interior enhance the overall experience. The property also includes air-conditioned garage space with plenty of storage, ensuring that your vehicles and belongings are kept in optimal conditions year-round. Additionally, there's a separate casita that offers even more space and privacy, featuring a full kitchen, two-car garage, two bedrooms, two bathrooms, and a laundry room. This home is the epitome of luxury, with every detail meticulously designed for comfort, relaxation, and hosting gatherings.

5030 E Mockingbird Lane, Paradise Valley

Listing courtesy of Listing Agent: Scott Grigg (480-540-5479) from Listing Office: Grigg's Group Powered by The Altman Brothers.

$3,300,000
4 Beds 4 Baths 6842693 MLS
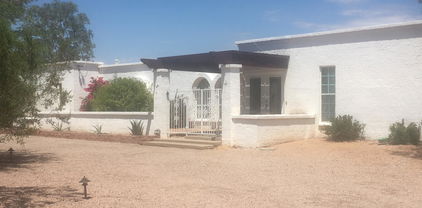
Brimming with charm and timeless elegance, this beautifully maintained Adobe-inspired home is a true gem. Featuring four bedrooms and three bathrooms, it offers a warm and inviting ambiance from the moment you step into the serene front courtyard, where the soothing sound of a trickling water feature sets the tone for relaxation. Inside, the recently renovated kitchen is a dream for entertaining, complete with granite countertops, high-end appliances, a dual oven, and a beverage bar with an ice maker. The primary suite is a private retreat, boasting a spacious sitting/TV area with a cozy gas fireplace, two oversized walk-in closets, an extended dual-sink vanity, and a generous walk-in shower. This home radiates warmth and character at every turn. Don't miss the opportunity!

6301 N Camelback Manor Drive, Paradise Valley

Listing courtesy of Listing Agent: Christopher V Karas (602-919-6511) from Listing Office: Compass.

Selling Office: Fathom Realty Elite.

$9,467,500
5 Beds 6 Baths 6841694 MLS
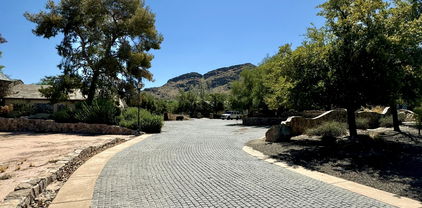
Welcome to 6901 E Bronco Dr, a stunning new construction luxury estate in Paradise Valley, just completed in April 2025. Nestled on a private cul-de-sac on 1.08 acres, this 8,127 SF residence offers an exceptional blend of elegance and modern comfort. The main house spans 7,556 SF and features five en-suite bedrooms, a dedicated office, a formal dining room, and a temperature-controlled wine room. Designed for both everyday living and grand entertaining, the home includes a gourmet kitchen with a separate back kitchen, a game room with a bar, and a secondary living room. A full pool bath and powder bath add convenience, while the resort-style backyard boasts a sparkling pool and spa, a cabana with a waterfall feature, and ample space for outdoor entertaining and still allowing room to add a pickleball court, etc. A fully equipped 571 SF detached guest house suite with a kitchenette offers private accommodations for visitors. Completing this exceptional property is a five-car garage plus additional four-car slab parking, making this estate the epitome of luxury living in one of Arizona's most prestigious locations. Please see the Document Tab for a detailed list of features and upgrades.

6901 E Bronco Drive, Paradise Valley

Listing courtesy of Listing Agent: Maximilian Schopen De Melo () from Listing Office: America One Luxury Real Estate.

Selling Office: Local Luxury Christie's International Real Estate.

$7,500,000
4 Beds 5 Baths 6839671 MLS
This private-gated hillside estate, with sweeping 180 degree panoramic views from Mummy Mountain, is an opportunity to own a premier property on 5+ acres with unparalleled privacy and seclusion on one of the most desirable streets in Paradise Valley. Offering 7,750 SqFt of living space and the potential for major expansion, this home provides unmatched flexibility for the discerning buyer. Entertain seamlessly from indoor to outdoor between the oversized chef's kitchen, indoor and outdoor bars, two outdoor BBQ areas, a heated infinity-edge pool and spa with water feature, gas fireplaces, expansive covered patios, and incredible VIEWS from EVERY ROOM!

8060 N Mummy Mountain Road, Paradise Valley

Listing courtesy of Listing Agent: Allison Ikeler (512-351-5946) from Listing Office: Local Luxury Christie's International Real Estate.

Selling Office: Realty ONE Group.

$2,650,000
6 Beds 5 Baths 6838122 MLS
You are in luck! Was under contract, went successfully beyond inspections, etc, but was contingent & the Buyer didn't sell their home by the deadline. If you are looking for an entertainer's dream home on a large lot in Paradise Valley that is artistic, contemporary & architecturally significant, look no further! Previously featured on HGTV & in several publications, this home is the unique blend of 3 architecture & design geniuses. Kristine Woolsey remodeled the majority of the home in 2008 while maintaining the touch of the infamous Eddie Jones who designed it in 1978. In fact, it was the first home he ever designed. Most recently, the primary bathroom was remodeled & the masterpiece of a casita was designed by Amit Upadhye & completed in 2023. He won the MERIT award in the ... Distinguished Architecture category by the American Institute of Architects for it! The 3,504 sq ft main home has 4 bedrooms & 3.5 baths. Enjoy tons of natural light & an open floor plan ideal for entertaining as you flow from interior living & dining spaces to outdoor courtyards & patios in both front & back! Your guests will love making a selection from the impressive chilled wine storage room. Wood burning fireplaces in both the living & family room spaces add warmth & life to winter entertaining. Sleek & contemporary finishes throughout include custom Terrazzo tile, stained concrete floors, domed A/C vents, etc. Metal hoods strategically direct sunlight into the home - sometimes through tinted glass for pops of color - all giving that extra 'wow' factor! The center-cut solid douglas fir beams are as handsome as they are rare. The stylish & contemporary kitchen is a chefs dream with double ovens & a large 6 burner gas cooktop. Show off your culinary skills as family or friends sit at the fabulous island which also has a beverage fridge & veggie sink. Chic finishes include stainless steel counters & apron front sink, a sleek backsplash & lift-up cabinet doors. Touches like the glass boards on the kitchen island & in the dining room add to the homes interesting & fun vibe - post the menu or write messages to guests when entertaining! The spacious primary suite boasts the recently remodeled bathroom featured in an article in Dezeen magazine. Definitely worth the read as it explains the purpose for & thought behind the metal hood clerestory window that faces Polaris, the low rectangular window that illuminates the shower bench a beautiful tangerine color, & the oriel window which brings both morning & evening light across the vanity with dual trough sinks. The beautiful freestanding soaking tub, sleek separate shower, & the glass swing door to the private toilet room makes every day feel like a spa day. You can enjoy mountain views from your bed through the sliding door to the beautiful backyard. The 603 sq ft casita is a work of art! Outdoor patios are at both the east & west ends of it, leading through floor to ceiling doors to rooms with closets that could be either bedrooms or offices, etc. A bathroom is at the center of them & depending on the time of day, even the soap tray in the shower lights up from the sunshine glowing through the glass accent in the wall! The southern wall of the guest house is exposed concrete perforated with seven small holes with colored lenses arranged to form the Big Dipper constellation. So many interesting details - you will not notice them all in one visit! Oversized diving pool with beautiful stone paver surround. Spacious covered patio in back to relax & enjoy time with family or entertaining friends. Retreat to the secluded garden and its raised beds with automatic watering & lemon, Mexican lime, & pomegranate trees. The spectacular front courtyard includes an impressive gas fire wall & custom accent lights in the metal cut-out & entry ceiling that can be changed individually to blue, green or red. Large 2.5 car garage complete with fresh epoxy floors & an EV charger. Spacious inside laundry room with sink - beautiful washer & dryer included! Huge interior storage room off of the laundry room has an exit to the backyard. The home has an OWNED 9.18kW solar panel system & two powerwalls for battery storage. Installed in April 2021 ($36K). You get to enjoy the lower electric bills - theirs averaged only $273/month & they keep both homes chilly cold in the warm months! Transferable 2 year termite warranty through 5/2027 included. Circle drive in front of home plus an RV gate & plenty of room in back to add a detached garage, pickleball or tennis court, etc. Enjoy the easy-care natural desert landscape currently in back or use your imagination & create your dream backyard. You have plenty of space & NO HOA. Wonderful mountain views! Desirable north/south exposure acre+ lot. Nestled in a quiet cul-de-sac location, yet close to numerous restaurants, shopping, entertainment, & 51 freeway access. Tons of hiking & biking trails & all forms of recreation nearby. In district for the BEST schools in the Scottsdale School District (the highly desired "3 C's"). As with art, to truly appreciate this home & all of its many special features & attention to detail, one must visit often - at different times of day & night - & linger to soak it all in. Experience it & you will want to be the next luck one to call this property home.

5033 E Turquoise Avenue, Paradise Valley

Listing courtesy of Listing Agent: Kellie Parten (480-586-1687) from Listing Office: HomeSmart.

Selling Office: AZ Brokerage Holdings, LLC.

$1,595,000
4 Beds 2 Baths 6838028 MLS
ATTENTION INVESTORS: This is the best deal in Paradise Valley under $2M!! Rare opportunity at this price point with great equity potential. Large lot size with a block home that includes 4 bedrooms, 2 bathrooms, and a bonus room that would be a great office, nursery, or 5th bedroom. The home has been updated with travertine floors and granite counters. Split floor plan. Large backyard, diving pool, and mountain views! North/south exposure. Very private with no neighbors to the east or south. Lots of open greenbelt and desert space for walking in the community. Highly desirable location for schools, dining, shopping, golf, and more. This neighborhood has custom setbacks and there is a lot of room for expansion if desired!

10249 N 58th Place, Paradise Valley

Listing courtesy of Listing Agent: Bryan OConor (480-275-0812) from Listing Office: Compass.

Selling Office: eXp Realty.

$6,000,000
4 Beds 4 Baths 6836020 MLS
Ever dreamed of owning your own Mountain? This once in a lifetime opportunity to own your own 8 acre, single level, 5,000 sqft mountain top retreat is now. Spanning 4 separate parcels in an exclusive gated community of only 5 homes with no HOA. This stately, 360 degree view property provides the ultimate view experience, eye level with Camelback Mountain, higher than Mummy Mountain and the Phoenix mountain preserve, higher then downtown phoenix skyscrapers; vistas include Paradise Valley Country Club and Golf Course, the Biltmore Golf Course, and spectacular City Lights. This gated estate is only minutes from Scottsdale Fashion square, World Class - Dining, Resorts, Golf, Night Life, Arts, Shopping, and Airports both Public & Private. Live on top of the world in this trophy property.

4202 E Lamar Road, Paradise Valley

Listing courtesy of Listing Agent: Joshua A Peters (480-788-7556) from Listing Office: Realty ONE Group.

Selling Office: Realty ONE Group.

$13,850,000
6 Beds 8 Baths 6835933 MLS
Welcoming Paradise Valley's timeless and elegant privately gated property situated on 1.1 acres of lush, mature landscaping with unobstructed mountain views in the heart of Equestrian Trails. This stunning 9,347 square foot Santa Barbara style home exudes charm, character, and meticulous craftsmanship throughout. Designed by renowned architect Matthew Thomas, built by Mike Foster Custom Homes, distinctive garden design executed by Berghoff Design Group, and lighting package by Walter Spitz, Creative Designs in Lighting - this home is sure to impress, offering unparalleled living in one of Paradise Valley's most desirable areas. Step through the grand entryway where every architectural detail was carefully crafted, overlooking the salt water pool and well manicured and maintained grounds. The soaring ceilings, handcrafted details, and expansive living spaces create an inviting yet opulent atmosphere. The thoughtfully designed floor plan features 6 spacious bedrooms, each a private retreat, and 7.5 beautifully appointed bathrooms. Making your way to the heart of the home, you are greeted with unobstructed Mummy Mountain views from the formal dining room and front patio - perfect for entertaining. The kitchen is overlooking the lush courtyard, complete with top-tier appliances, custom Desert Cove cabinetry, matte Carrera marble counters, and a large solid walnut island in the center that flows effortlessly into the open-concept great room to the north, perfect for entertaining. A beautiful custom chandelier hangs from the cupola above the island, bringing natural light and reflection into the space. Off the great room, you experience true indoor-outdoor living, including accordion doors opening up to a serene courtyard, covered patio, private garden and meticulously landscaped grounds that evoke the charm of a Mediterranean villa. Past the great room, the west wing includes a luxurious primary suite with a spa-inspired ensuite, a dedicated home gym, and two private courtyards. In the east wing, the home features three more en suite bedrooms, a playroom with cupola and tongue and groove ceiling with statement chandelier, and custom leather doors leading into a state-of-the-art theater room with ample storage throughout. One of the most exciting and unique aspects of this property is the attached guest house or party barn: an architectural masterpiece including 100+ year old reclaimed wood from a farm in Idaho. This incredible structure brings history, charm, warmth and a uniqueness to the property. The barn features a full size kitchen, ice maker, wine fridge, reverse osmosis system, loft bedroom with a full bath, two half baths downstairs, laundry room with stacked washer and dryer, and a private single-car air conditioned garage which is perfect for caterers prepping food. This barn is the ultimate entertainer's dream, allowing for large gatherings where you can lock the structure off from the rest of the home to maintain privacy. Outside of the accordion style doors, you will find built-in heaters, an outdoor gas firepit, and market lights above the patio for a true indoor outdoor lifestyle. A separate side entrance allows your guests to enter this unbelievable structure, without entering your main home ensuring complete privacy. Situated in one of Arizona's most prestigious communities, this architectural work of art offers privacy, tranquility, and proximity to world-class dining, shopping, and outdoor recreation. A true testament to design and craftsmanship, this estate is an extraordinary opportunity to own a one-of-a-kind residence that exudes luxury, sophistication and warmth, offering an unparalleled living experience in one of Paradise Valley's most desirable areas.

5858 E Caballo Drive, Paradise Valley

Listing courtesy of Listing Agent: Andrea Sammons () from Listing Office: Grigg's Group Powered by The Altman Brothers.

Selling Office: Compass.

$4,250,000
4 Beds 5 Baths 6835857 MLS
Stunning Modern New Build just completed in Paradise Valley. Situated within walking distance to the finest shopping & dining at Fashion Square and Old Town Scottsdale or head West to the Camelback Mountain Cholla Trailhead for a hike. This home features floor-to-ceiling windows that flood the interiors with natural light. The heart of the open floor plan is the Great Room, with soaring 16 ft ceilings and a striking 100 inch linear fireplace. A 10' x 17' tuck-away sliding glass door seamlessly extends the living space to the backyard embracing Arizona's indoor-outdoor lifestyle. The chef's kitchen is a statement in both form and function, complete with an oversized island and premium Thermador appliances, including 92 bottle wine refrigerator. The split primary suite is a true retreat with a spa-inspired bath and an expansive custom closet. Each of the 3 additional spacious bedrooms offers a private en-suite bath and walk-in closet. The resort style backyard is an entertainer's dream, featuring a sparkling pool, outdoor shower, built-in BBQ, fire pit, and a generous turf area with views of Camelback Mountain. Ideal for year-round living or as a low-maintenance lock-and-leave retreat, this exceptional home embodies modern luxury in one of Arizona's most coveted locations.

7009 E Pasadena Avenue, Paradise Valley

Listing courtesy of Listing Agent: John Nugent (480-370-6688) from Listing Office: Compass.

Selling Office: Realty ONE Group.

$6,450,000
5 Beds 7 Baths 6835385 MLS
This home is model perfect and ready for your buyer! This Santa Barbara design-inspired, home features a spacious, open floorplan, 14 and 20 foot ceilings including beamed family room ceiling, groin ceiling in entry way, barrel vault ceiling in master bath and crown molding ceiling in guest casita. The kitchen will please the finest chef with its wolf appliances including 4 ovens (one is a steam/convection), subzero frig, pot filler white cabinetry with all custom inserts, grand marble island, bay window dining area, and separate butlers pantry. The kitchen opens to a grand family room featuring walls of glass for indoor /outdoor living. Conveniently located off the kitchen is the billiards room with wine frig, kitchen, two TVs, and wall of glass which opens to the outdoor covered patio with barbeque island. This home's well- designed floorplan is split for privacy and convenience and can accommodate any life style. All bedrooms have ensuite bathrooms. (5th bedroom currently being used as an office). The luxurious owner's suite has a fireplace, cozy sitting room and a private entrance to the rear yard. The master bath feels like a luxurious spa, with its free standing tub, elegant round shower, two water closets and a secondary laundry area. The adjoined guest casita has a complete kitchen, roomy bath, walk-in closet and a private exterior entrance. This is a smart home powered by control 4 equipped with $200,000 in technology, including 12 TVs, speakers, alarms, and cameras. Updated high end steel garage doors, extensive custom cabinetry and a separate r/o system complete this remarkable home. With the exception of the pool and spa, even the landscaping was completely redesigned, to include two Ramada's, an outdoor fireplace, & firepit, all new plantings including a citrus garden, travertine patio and walkways. drywells, and recessed trampoline. Every light fixture was replaced with high end chandeliers by Schonbek or custom made by lighting artist, Cesar Acosta, of Heirloom Lighting. The home's interior was created by Glenda Evers Design, an award-winning designer based in Scottsdale. The attention to detail in this home is unapparelled in todays marketplace. This home will truly satisfy the most discriminating buyer! Situated in a beautiful quiet neighborhood, in prestigious Paradise Valley, this well appointed home is located near restaurants, shopping, Art Venues, Old Town Scottsdale, Sports Arenas, and Downtown Phoenix. This home is competitively priced and its value exceeds even that of newly built homes in the area. **ALL TV'S INCLUDED.** **All other furnishings are available by separate bill of sale.**

5802 E Donna Lane, Paradise Valley

Listing courtesy of Listing Agent: Carol Noto (480-734-8222) from Listing Office: HomeSmart.

Selling Office: Compass.

$3,600,000
4 Beds 6 Baths 6834111 MLS
Pristine and lush, this completely remodeled home is located in the exclusive gated neighborhood of Via Vista, surrounded by mature vegetation and iconic palm trees. Inside, soaring ceilings and floor-to-ceiling windows flood the space with natural light, framing views of the sparkling pool and resort-style backyard. The home features a flexible split floor plan, including a full downstairs suite with a guest bedroom, flex space, kitchenette, and private entrance—ideal for guests, extended family, or a home office. The chef's kitchen is outfitted with high-end appliances and finishes, opening to a warm, inviting living room that flows seamlessly to the meticulously landscaped backyard. A serene water feature cascades into the play pool, creating a peaceful centerpiece that offers total privacy and tranquility. Upstairs, the spacious primary suite includes a cozy fireplace and a spa-like bath with a soaking tub, glass shower, and dual vanities. Each secondary bedroom includes its own en suite bath. Home comes equipped with Sauna and Steam Shower. Tucked in Paradise Valley and just minutes from the best of Scottsdaledining, shopping, golf, and morethis home delivers elegance, flexibility, and the perfect Arizona lifestyle.

5127 N 71st Street, Paradise Valley

Listing courtesy of Listing Agent: David Newman (480-544-3144) from Listing Office: Real Broker.

Selling Office: Real Broker.

$3,530,000
5 Beds 5 Baths 6833902 MLS
Welcome to your exquisite retreat on 1 acre in the heart of PV. This stunning home in Camelback Country Club seamlessly blends classic elegance with contemporary construction, offering cozy spaces that invite warmth and comfort. Designed with art collectors in mind, the interior boasts ample wall space and natural light, perfect for showcasing your treasured pieces. Step outside to your own desert botanical garden, where mature landscaping, vibrant citrus trees and an array of cactus and succulents create a serene oasis. The backyard features a sparkling pool, ideal for relaxation and entertaining. Accommodations are further enhanced by a charming detached guest house, complete with a full kitchen, bedroom, bathroom, bonus room, and lvng room, perfect for visitors or as a private studio.

8724 N 68th Street, Paradise Valley

Listing courtesy of Listing Agent: Janelle N Flaherty () from Listing Office: Russ Lyon Sotheby's International Realty.

Selling Office: America One Luxury Real Estate.

$3,200,000
4 Beds 5 Baths 6833572 MLS
Set against the backdrop of the breathtaking Paradise Valley, this exceptional estate offers a blend of timeless elegance and refined luxury. Featuring four spacious ensuite bedrooms, walnut flooring, custom millwork, and stunning designer light fixtures, every detail in this home exudes sophistication. Entertaining is a breeze with formal living and dining rooms that effortlessly flow together, creating the perfect setting for elegant gatherings. The impressive kitchen, which opens to a cozy breakfast nook, is complemented by a convenient wet bar. The family room, with its vaulted ceiling, provides a welcoming and relaxed lounge space. The primary suite serves as a serene retreat, complete with a gas-burning fireplace, a luxurious bathroom with a soaking tub, two walk-in closets, and a versatile bonus room ideal for a home office or gym. The three generously sized guest bedrooms offer both space and comfort. Outside, the beautifully landscaped grounds feature lush greenery and a sparkling pool, completing this exquisite home.

8712 N 64th Place, Paradise Valley

Listing courtesy of Listing Agent: Christopher V Karas (602-919-6511) from Listing Office: Compass.

Selling Office: Dwellings Realty Group.

$4,550,000
4 Beds 5 Baths 6833528 MLS
Nestled within the highly desirable guard-gated community of Cheney Estates in Paradise Valley, this newly renovated single-level home combines modern luxury with timeless elegance. Boasting four ensuite bedrooms, four and a half bathrooms, and a dedicated office, the home is designed for both comfort and style. The grand living room features soaring ceilings, a striking fireplace, and elegant wood beams, creating a warm yet refined ambiance. At the heart of the home is the stunning chef's kitchen, equipped with marble countertops, top-tier Monogram appliances, and ample space for cooking and entertaining. Expansive windows allow natural light to flood the space and provide views of the pool and lush landscaping. Additionally, the spacious primary suite serves as a luxurious retreat with a spa-like bathroom, complete with a large soaking tub, beverage fridge, and a washer and dryer for added convenience. Outside, the extended covered patio and sparkling pool create an ideal setting for relaxation or entertaining. This exceptional residence offers refined living in one of Paradise Valley's most sought-after communities.

7157 E Bronco Drive, Paradise Valley

Listing courtesy of Listing Agent: Katrina Barrett () from Listing Office: Local Luxury Christie's International Real Estate.

Selling Office: Delex Realty.

$7,400,000
5 Beds 7 Baths 6831743 MLS
This exquisite estate, remodeled by Construction Plus and CP Designs, set on a sprawling 1.35-acre lot features unparalleled privacy and luxury. As you approach through the front gates, you'll be treated to a spectacular residence with a striking pivot door leading to a massive great room. Designed for ultimate hosting and entertainment, twelve-foot retractable doors stretch across the entire room, seamlessly blending indoor and outdoor living. The upscale chef's kitchen is equipped with two Subzero refrigerators, four Subzero refrigerator drawers, two Cove dishwashers, a 60-inch Wolf range, and pebble ice maker, perfect for preparing casual meals or lavish feasts. For optimal entertaining, the bar/ pool room has four Subzero refrigerators and two ice makers, ensuring every party is perfectly stocked and ready to go. The luxurious primary suite has a private coffee bar and breathtaking views of Downtown Phoenix offering the perfect space to begin and end each day, and the spa-like primary bath has a spacious walk-in shower and soaking tub for unwinding and relaxing in style. The backyard is an absolute dream with an impressive 80-foot lap pool surrounded by an outdoor kitchen, a sunken pergola with built-in refrigerators, ice chest, and wiring for an outdoor TV. Architectural excellence, impeccable design, and an exquisite setting create an extraordinary residence and unparalleled lifestyle designed for those who appreciate the finest in life!

6216 N 38th Place, Paradise Valley

Listing courtesy of Listing Agent: Robert E Joffe (602-989-8300) from Listing Office: Compass.

Selling Office: Williams Luxury Homes.

$8,700,000
5 Beds 6 Baths 6829480 MLS
Experience unmatched elegance in this spectacular brand new estate from Patterson Homes, showcasing 7,432 square feet of contemporary luxury on a pristine, flat acre lot with hillside views. The residence features five spacious bedrooms, each thoughtfully oriented to capture the mountain vistas—including extraordinary sightlines of iconic Praying Monk from the main living space. Additional highlights include an elegantly appointed office with fabulous mountain views, a state-of-the-art home theater, a luxurious half bath, and an airy kitchen complete with a large back kitchen, perfect for hosting gatherings of any size. Stay active in the home gym, offering inspiring views of your private backyard oasis, then step outside to a beautifully landscaped yard complete with a stunning sun deck, elevated spa, large play pool, dedicated full-length lap pool, and a professionally designed bocce courtall set against the majestic backdrop of Mummy Mountain. Benefit from the convenience of a spacious four-car garage, with every element meticulously curated to embody sophisticated luxury and modern living. Further details are available upon request.

4644 E Indian Bend Road, Paradise Valley

Listing courtesy of Listing Agent: Nicholas A Toon (480-602-3888) from Listing Office: RETSY.

Selling Office: Silverleaf Realty.

$5,000,000
5 Beds 7 Baths 6829165 MLS
Located Paradise Valley's prestigious 85253, this extraordinary estate sits on a rare 50,471 sq. ft. lot, offering unparalleled privacy, breathtaking Mummy Mountain views. A grand circular driveway and impressive wrought iron French doors set the tone for this timeless residence, welcoming you into a home designed for both grandeur and comfort. The 6,299 square foot main home is thoughtfully designed, and incudes a 500 square foot guest house—perfect for visitors or extended stays. Upon entering, you're greeted by a warm family room and an elegant formal dining space, each showcasing stunning mountain vistas. A climate-controlled 216-bottle wine room seamlessly connects the dining area to the stylish bar, making this home perfect for entertaining. The gourmet kitchen, overlooking the spacious living room, features a wall of windows that frame the expansive backyard, creating a seamless indoor-outdoor experience. Three spacious en-suite bedrooms are thoughtfully positioned near the kitchen, offering comfort and convenience for family or guests. The master suite, situated separately from the secondary bedrooms for ultimate privacy, is a sanctuary of relaxation. This expansive retreat boasts a sitting area, coffee bar, spa-inspired bath with his-and-her vanities, an oversized shower, walk-in closet, and a private sauna. Across from the master suite, a large home office with an en-suite bath provides a quiet and functional workspace. Designed for the ultimate Arizona lifestyle, this estate features an oversized covered patio, perfect for entertaining, with a built-in barbecue, landscape lighting, and elegant pillar uplighting. The expansive pool and spa, set against a stunning mountain backdrop, create a serene oasis for warm summer days. Beyond its beauty, the sprawling backyard offers endless possibilitiesplenty of space for kids to run and play freely or to add a pickleball court, basketball court, or other recreational amenities. The private guest house is a retreat of its own, complete with a spacious bedroom, full kitchen, bathroom, and its own covered patio, offering both independence and comfort for guests or extended stays. This rare offering combines luxury, privacy, and breathtaking views in one of Paradise Valley's most sought-after locations.

6565 E Stallion Road, Paradise Valley

Listing courtesy of Listing Agent: Barry Van Patten II (602-576-2019) from Listing Office: Russ Lyon Sotheby's International Realty.

Selling Office: Apex Residential.

$6,300,000
6 Beds 6 Baths 6828617 MLS
Offered directly by the builders, designers, and owners, this is a unique opportunity to purchase without intermediaries. Agents welcome—we're happy to collaborate to ensure a smooth transaction with terms that benefit all parties. This home's distinctive floor plan maximizes both privacy and connection. Its elongated design creates two separate wings—one for a private retreat and the other for family and guests—offering both openness and dedicated spaces. Set on a spacious lot, the property provides endless possibilities for custom outdoor designs, whether a pool, garden, or entertainment area. Don't miss this opportunity!

6516 E Gold Dust Avenue, Paradise Valley

Listing courtesy of Listing Agent: Angel Ureta (520-351-2457) from Listing Office: Compass.

Selling Office: West USA Realty.

$4,400,000
5 Beds 5 Baths 6828309 MLS
A Masterpiece of Luxury in Paradise Valley! This extraordinary estate has been completely transformed with over $1.5 million in high-end renovations, creating an unparalleled blend of elegance and modern sophistication. Nestled on nearly an acre of prime real estate with no HOA, this property offers endless possibilities, including room for a standalone custom garage or gym, plus a side RV gate for added convenience. Designed for both grand entertaining and serene everyday living, the resort-style backyard is a true showstopper—featuring a newly remodeled heated pool and spa, gas fire pit, ramada, and a brand-new built-in gas barbecue, all surrounded by lush, mature landscaping. There's even ample space to add a pickleball court or other outdoor amenities to suit your lifestyle. Inside, this 5-bedroom, 4.5-bath home is a masterclass in craftsmanship. Vaulted ceilings with exposed beams add warmth to the expansive family room, while the gourmet chef's kitchen is an absolute dream, featuring a Sub-Zero refrigerator, Wolf range, two dishwashers, an oversized quartz breakfast bar, a butler's pantry with a wine fridge, and a coffee station. The primary suite is a sanctuary unto itself, boasting a soaring wood-beamed ceiling, cozy fireplace, and a spa-inspired bathroom with Quartzite slab walls, a body spray shower system, a private toilet and bidet, and dual walk-in closets. The attached full casita offers a private kitchen with quartz countertops, stacked washer/dryer, and separate entry, making it ideal for guests, multigenerational living, or even an upscale home office. For added convenience, the main laundry room is equipped with two stacked washer and dryer sets, ensuring effortless living. A rare opportunity to own a fully upgraded estate in one of Arizona's most sought-after luxury communities. This home is nothing short of spectacular!

9900 N 52nd Street, Paradise Valley

Listing courtesy of Listing Agent: Efmorfia Apostolis (480-322-6404) from Listing Office: eXp Realty.

Selling Office: HomeSmart.

$7,500,000
5 Beds 7 Baths 6826540 MLS
Indulge in the epitome of luxury living with this breathtaking residence. As you approach, the curb appeal captivates you with its exquisite opulence, as you drive under the large portico adorned with large Cantera stone pillars and a beautiful tongue & groove wood ceiling. Step inside the 10-foot double metal and glass entry doors, setting the stage for the grandeur that awaits within. The main house offers 4 bedrooms, 5 bathrooms, plus a powder room for the convenience of guests. The guest house boasts 924 sq ft, offering a large bedroom, bathroom, living room and full kitchen. Enter through the grand foyer, boasting soaring hand-painted Groin arched ceilings and rich maple wood flooring creating an immediate sense of elegance. The formal domed dining room, adorned with similar hand-painted ceilings, invites you to savor refined meals and opens to a private courtyard, seamlessly blending indoor and outdoor living. A versatile office study, doubling as a potential fourth bedroom, offers coffered ceilings and double-crowned ceiling accents, plus a full bathroom of its own. This room opens to yet another charming courtyard, providing a tranquil and private retreat. As you continue into the living area you will experience an open living room with the main focal point being the large gas fireplace adorned with a large Cantera stone mantle and custom-made gate. The large sliding glass wall lends to the backyard oasis, offering stunning views of Camelback Mountain. You'll love the custom kitchen, the true heart of the home. This culinary delight offers an expansive granite island, pendant lighting, ivory cabinets, and exquisite details like a custom hood vent and ornate backsplash. Other impressive upgrades include a pot filler, high-end appliances, including a 48" Wolf Series gas range and a Sub-Zero integrated freezer and refrigerator. Designed for entertaining, the butler's pantry compliments the kitchen, providing additional cabinetry, countertop space, a sink, a second dishwasher and an additional full-size refrigerator. The powder room is a work of art with custom textured walls and a hand-selected onyx stone sink, adding a touch of sophistication. As you walk down the hallway you will be met with the lavish 300 bottle climate-controlled wine room, which is a piece of art by itself. You will then enter the bonus living area, perfect for family movie nights. The additional bedrooms, which are generously spacious, offer a haven of comfort with private en-suite bathrooms and walk-in closets. The tranquil primary master suite is the highlight of this magnificent home. A secluded primary wing retreat, featuring over 2000 sq ft. With automatic shades, a soothing electric fireplace, and direct access to the backyard oasis, you might never want to leave. The primary en-suite is a true sanctuary, offering two private water closets, separate sinks, and custom large walk-in dual closets. The grand jetted soaking tub, adorned with an ornate chandelier, provides a luxurious space for relaxation. Additional features of the primary en-suite include an expansive walk-in steam shower, a separate washer/dryer, and an extended nook area that can be customized for various purposes, such as a gym, nursery or office space. Step outside to the backyard, a true paradise designed for leisure. An expansive covered patio with a tongue and groove ceiling, fans, and a misting system beckons you to unwind. The 45 ft sparkling pool and infinity edge hot tub offer a refreshing retreat after a long day. For golf enthusiasts, two putting greens await, adding a touch of recreation to the outdoor haven. Overlooking the pool, a stately ramada area becomes the focal point for entertaining, complete with a cozy fireplace and a gas grill. This outdoor space seamlessly combines luxury and leisure, providing a perfect setting for gatherings. The property extends its hospitality with a 924 sq ft guest house- a one bedroom retreat with two bathrooms, a full kitchen, and a walk-in closet. Adorned with porcelain tile in a herringbone pattern, this space effortlessly combines elegance with functionality, offering a stylish living experience for guests. For automotive enthusiasts, the climate-controlled 1460 sq foot 4-car garage is a dream. With metallic epoxy flooring, built-in storage space and an extended workspace, this impressive garage caters to both functionality and aesthetics. A private paved auto courtyard adds convenience, along with 2 RV gates and a 300 sq ft storage area. In summary, this residence seamlessly combines architectural precision with 6113 sq ft of opulent living area in the main house and 924 sq ft of guest house area. There is over 10000 sq ft under roof area. Every detail has been meticulously crafted to create a haven where luxury, comfort and style converge, offering an unparalleled experience.

5508 N Quail Run Road, Paradise Valley

Listing courtesy of Listing Agent: Katie Baccus (480-206-4336) from Listing Office: Compass.

Selling Office: TruCORE Agency.

$3,100,000
4 Beds 3 Baths 6826397 MLS
This charming Spanish Hacienda-style home in Paradise Valley offers breathtaking views of Mummy Mountain, Phoenix Mountain Preserve and Camelback Mountain, and mature desert landscaping throughout the property. The expansive covered terrace with fireplace above the primary bedroom gives you 360 Mountain View's to enjoy dinner and gorgeous sunsets. This luxury home features a paved circular driveway, a spacious living room, a cozy family room, and a library with a custom bar area. All windows were redone in 2006 with custom framing, enhancing the home's appeal. This 4,582-square-foot home sits on a 1.1-acre lot, with a resort style backyard, and plenty of additional space for future enhancements or personal touches such as a pickleball court! Minutes away from 5 star resorts & restaurants

4726 E Sierra Vista Drive, Paradise Valley

Listing courtesy of Listing Agent: Monique Walker (602-833-4688) from Listing Office: RE/MAX Excalibur.

Selling Office: Realty ONE Group.

$4,015,000
5 Beds 6 Baths 6825181 MLS
Adjacent to Sanctuary Resort Grounds, A Private Compound includes 3 separate guest casitas; perfect for friends and family living or utilized as a VRBO. This 2012 Built Residence formally knows as John Gardiner's Tennis Ranch views Camelback Mountain and city lights. The main house 3,148 sqft plus 854 guest living areas. Its gourmet kitchen is Chic and perfect for entertaining, maintenance free grounds to include a sparkling pool, private tennis court and basketball courts. Experience living on Resort grounds, extraordinary living with luxurious amenities, hospitality, gym, stunning views, and unrivaled tranquility without the hefty out-of-pocket commitment. THIS ONE IS SPECIAL.

5567 E Mcdonald Drive, Paradise Valley

Listing courtesy of Listing Agent: Frank Aazami () from Listing Office: Russ Lyon Sotheby's International Realty.

Selling Office: Russ Lyon Sotheby's International Realty.

$4,100,000
5 Beds 6 Baths 6824708 MLS
Welcome to the exclusive gated community of Cantatierra! This fully renovated estate is a breath of fresh air. No expense spared for this modern transitional 4 bedroom estate. Walking in the front door you'll be delighted with the tall ceilings, designer finishes and tile and Oak flooring. Beautiful dining room with adjacent wine/beverage bar. Stunning open kitchen with island and an eat-in peninsula, six top gas range, double oven, two sink and custom cabinetry. Relax in the primary suite with spacious sleeping area, sitting room with gas fireplace, oversized primary bathroom with dual sinks, makeup vanity, soaking tub, huge walk-in shower and impressive clothing closet. The family room is perfect for large gatherings with a full wet bar and telescoping doors. Two expansive covered patios for outdoor dining or lounging near the fireplace. Sparkling pool and pristine artificial turf make the backyard lovely to enjoy and easy to maintain. The detached guest house could make for a 5th bedroom or a fantastic hosting/pool house environment.

8315 N Sendero Tres M --, Paradise Valley

Listing courtesy of Listing Agent: Christopher V Karas (602-919-6511) from Listing Office: Compass.

Selling Office: Resident Real Estate.

$10,361,000
5 Beds 7 Baths 6824421 MLS
Perched at the base of Camelback Mountain, this extraordinary luxury estate offers breathtaking views and an unbeatable location. The main residence spans two levels, featuring a sophisticated living room and a gourmet kitchen designed for both functionality and style. The lower level boasts four spacious bedrooms, including a stunning primary suite, plus a private theater room for ultimate relaxation. A serene courtyard with a sparkling pool provides a picturesque retreat framed by mountain vistas. An additional building offers a refined entertaining space with a caterer's kitchen and a private guest suite. With its dramatic stone facade and exceptional design, this home is a true statement of luxury.

5241 E Palo Verde Drive, Paradise Valley

Listing courtesy of Listing Agent: Mark Thomas (201-707-0543) from Listing Office: Russ Lyon Sotheby's International Realty.

Selling Office: Russ Lyon Sotheby's International Realty.

All information should be verified by the recipient and none is guaranteed as accurate by ARMLS. Copyright 2026 Arizona Regional Multiple Listing Service, Inc. All rights reserved.

board logo

This information is deemed reliable but not guaranteed. You should rely on this information only to decide whether or not to further investigate a particular property. BEFORE MAKING ANY OTHER DECISION, YOU SHOULD PERSONALLY INVESTIGATE THE FACTS (e.g. square footage and lot size) with the assistance of an appropriate professional. You may use this information only to identify properties you may be interested in investigating further. All uses except for personal, non-commercial use in accordance with the foregoing purpose are prohibited. Redistribution or copying of this information, any photographs or video tours is strictly prohibited. This information is derived from the Internet Data Exchange (IDX) service provided by San Diego MLS®. Displayed property listings may be held by a brokerage firm other than the broker and/or agent responsible for this display. The information and any photographs and video tours and the compilation from which they are derived is protected by copyright. Compilation © 2026 San Diego MLS®,