Refine Search
Sort by
$6,136,000
6 Beds 7 Baths 6598324 MLS
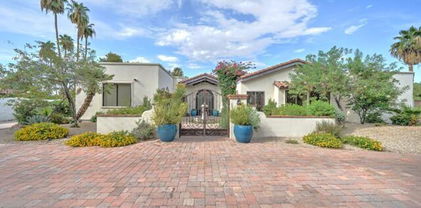
Refined bespoke luxury, extensively remodeled interiors and exterior this Paradise Valley custom estate is simply a showstopper. Dramatic drive-up boasts a grand arrival, overlooking majestic mountain views of Camelback and Mummy Mountains this modern transitional ranch offers a well-planned design and alluring interiors throughout. Perfectly positioned on an acre plus homesite, this impressive estate with remarkable curb appeal is full of character for the most discerning owner. With 6 bedrooms, including a separate 1325 sq ft guest residence with private entry and access to outdoor living, 6.5 bath, home theatre, unique at-home pub with bar seating space for 10, and adjacent game room, this estate prominently offers it all. Expansive open kitchen with 15' oversized quartzite eat-in island, stylish Distinctive Custom Cabinetry, with spacious family room opening seamlessly to vast outdoor living. Transformed with the finest finishes including natural wide plank oak wood flooring, fresh interior and exterior paint, new roof, striking restoration hardware style lighting fixtures, modern woodwork, tile accents and surrounds, and fitting wine wall in dining room. The private owner's suite overlooks the expansive grassy backyard and claims abundant natural light, with spa-like bath and large exercise room you will have your own wellness retreat experience every day. The private resort style sprawling back yard boasts scenic mountain views, with newly added covered outdoor living and kitchen, putting green, pool and spa, expansive covered patios, and extensive grass area. Minutes to hiking at Camelback Mountain, close to exclusive PV and Arcadia shopping and restaurants. A special opportunity to enjoy elite estate living in prominent PV.

4456 E Valley Vista Lane, Paradise Valley

Listing courtesy of Listing Agent: Allan J. Macdonald (480-220-9724) from Listing Office: Russ Lyon Sotheby's International Realty.

Selling Office: Keller Williams Northeast Realty.

$1,900,000
2 Beds 3 Baths 6596453 MLS
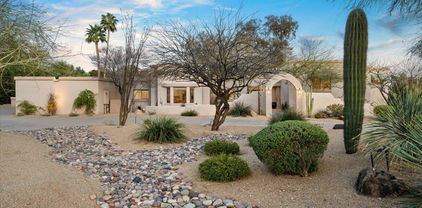
Rarely available single level detached home is located in the historic former Casa Blanca resort. Enjoy the unobstructed views of camelback mountain while lounging in your own private heated pool, premier location with fantastic renovation possibilities . Well maintained split open floor plan, vaulted ceilings , gas fireplace , tile flooring, large primary bedroom with large walk-in closets and direct access to the backyard patio area. The second bedroom features a walk-in closet and private bath.Casa Blanca is located minutes from old town Scottsdale with three heated pools, tennis/pickle ball courts, beautiful rose / cactus gardens , and a 24- hour guard gate .

5101 N Casa Blanca Drive Unit 303, Paradise Valley

Listing courtesy of Listing Agent: Paul M Beauchemin (480-459-8400) from Listing Office: HomeSmart.

Selling Office: Resident Real Estate.

$2,895,000
5 Beds 5 Baths 6594271 MLS
Just WOW! Welcome to a residence where sophistication meets desert elegance. Greeted by a graceful circular drive, this home boasts a striking facade complemented by a 3-car garage, convenient RV gate, and a meticulously curated desert landscape. Enter the living room that envelops you with its grandeur. Soaring ceilings featuring exposed beams that elevate the space creating an open yet intimate atmosphere. Entertain guests with a drink at the strategically placed wet bar while abundant natural light cascades in, accentuating the contemporary wood-look flooring. The formal dining room provides an elegant space for memorable meals and gatherings. Fabulous yard featuring bocce court, bar b que, firepit,lush landscaping, citrus, sparkling pool & spa and casita for total privacy..... The kitchen is a culinary masterpiece, equipped with a cozy breakfast nook, quartz countertops, and a matching backsplash, gleaming under the skylights and recessed lighting. SS appliances, timeless shaker cabinets adorned with crown moulding, and a central island make meal prep a delight. The added pantry ensures ample storage, and a peninsula with a breakfast bar provides a hub for casual dining. The main bedroom offers direct backyard access and brings nature close, while the ambient glow from the two-way fireplace adds a touch of romance. The en-suite bathroom, a spa-like retreat, features dual vanities and a spacious walk-in closet to satisfy all your storage needs. Venture outdoors to the vast backyard, a true entertainer's paradise. A covered patio beckons for alfresco dining, leading to a comprehensive outdoor kitchen. Gather around the fire pit on chilly nights, or dive into the sparkling pool during warmer days. The pristine lawn is an oasis of green, while a separate guest house ensures privacy for visitors. After a long day, immerse yourself in the calming spa, letting its therapeutic waters soothe you. A gem like this is a rare find! Make it yours before it's gone!

6901 E Berneil Drive, Paradise Valley

Listing courtesy of Listing Agent: Denise S Monteforte () from Listing Office: AZ Brokerage Holdings, LLC.

Selling Office: AZ Brokerage Holdings, LLC.

$3,700,000
3 Beds 3 Baths 6590725 MLS
A rare find; a stunning, perfectly sized and sleek Mid Century Modern Masterpiece positioned on a large (1.6 private acre) lot abutting PHOENIX MOUNTAIN PRESERVE, soaring above all of Paradise Valley inside the guard gated CLEARWATER HILLS community. Showcasing sweeping views of iconic Camelback Mountain and the sparkling city lights beyond. With no interior steps and a 4 car garage, this unicorn property was designed around open, flexible spaces with a strong connection to the outdoors; completely reimagined in 2020 to accommodate today's modern living and amenities, while holding true to its character. The spacious main living area boasts walls of glass that frame unobstructed picturesque views of the valley below; blending seamlessly...SEE More & MOTION VIDEO with the gorgeous chef's kitchen; ideal for entertaining guests and soaking in the awe-inspiring setting. Complete with Wolf/Subzero appliances and a gorgeous Quartz waterfall kitchen table; a must see to appreciate its functionality and layout. Attention to detail was imperative; herringbone patterned porcelain tile floors, marble floors in the bathrooms, a spacious primary retreat features dual closets, a gorgeous freestanding tub, a large walk-in shower and access to its own outdoor oasis space. The backyard is equipped with an automatic awning for shade, BBQ, firepit, views of Praying Monk, impressive pool, synthetic green space for pets, a garden to include a citrus orchard and small putting green. With plenty of room to expand, special estates like this are rare; don't miss this opportunity to preview today. You make the call.

7624 N Mountain View Pass, Paradise Valley

Listing courtesy of Listing Agent: Bill Bulaga () from Listing Office: Russ Lyon Sotheby's International Realty.

Selling Office: RETSY.

$4,000,000
4 Beds 5 Baths 6590701 MLS
Welcome to the epitome of luxury living in the exclusive guard-gated community of Cheney Estates. This stunning single-level masterpiece, crafted by the renowned builder MDF Development, offers a blend of elegance & modern convenience that will surely captivate the discerning buyer. This meticulously designed 4-bedroom, 4.5-bathroom home spared no expense. With a renovation in 2019 that ensures the highest standards of quality & style throughout. This is not just a house; it's a statement of luxury & refinement. Custom cabinets, sub zero appliances and even a back up generator. Landscape and pool were also redone in 2019 with a ''low maintenance design''. Don't miss your chance to own a masterpiece by builder MDF Development in one of the most sought-after communities in Paradise Valley.

7179 E Belmont Avenue, Paradise Valley

Listing courtesy of Listing Agent: Frank Dimaggio () from Listing Office: Compass.

Selling Office: Compass.

$3,400,000
4 Beds 4 Baths 6587918 MLS
The best Camelback Mountain view house on the market! Boasting just under 4000sf, this home features 3 bedrooms and 3.5 bathrooms, offering unparalleled views of Mummy, McDowell, and Camelback Mountains from every room. Step onto the expansive wraparound decks, accessible from the master bedroom, living room, and kitchen. Luxury abounds with top-tier appliances, a refreshing negative edge pool, inviting spa, and charming guest quarters that create an idyllic living experience. The living room, kitchen and master bath have been recently updated to embrace a contemporary ambiance. Floor-to-ceiling windows serve as your gateway to daily inspiration, while the meticulously landscaped hillside setting envelops the home in natural allure. Complete with a 3-car garage and ample storage.

4748 E White Drive, Paradise Valley

Listing courtesy of Listing Agent: Frank Dimaggio () from Listing Office: Compass.

Selling Office: AZ Brokerage Holdings, LLC.

$15,250,000
6 Beds 12 Baths 6587664 MLS
Welcome to Paradise Valley's best kept secret. Tucked away and hidden behind private gate, you'll find this one of a kind Spanish Colonial estate that will leave you speechless. Meticulously crafted with timeless elegance and state of the art technology. Lush, manicured landscaping that rivals any Arizona resort, this move-in ready compound features 13,000 sqft, 4 bedrooms in the main house plus 2 office, and downstairs game room plus a 21 seat movie theatre. Poggenpohl modern kitchen, formal dining/butler's pantry and wine room. Two detached guest houses, both with full kitchens, perfect for hosting out of town guest and separate gym/studio space. Full tennis court, basketball hoop, rooftop viewing deck, sparkling pool/jacuzzi, breathtaking gardens and 7 car garage.

5575 N Casa Blanca Drive, Paradise Valley

Listing courtesy of Listing Agent: Marissa Kline (602-821-4479) from Listing Office: Compass.

Selling Office: RETSY.

$2,630,218
3 Beds 3 Baths 6587480 MLS
Fully remodeled, rare 3-bedroom floorplan in the coveted 3rd phase of Casa Blanca. Majorly remodeled in 2019 w/ new doors/windows, plumbing/electrical systems, multiple-zone HVAC system, wood-grain porcelain tile floors, quartz counters, custom cabs w/ pullout shelves & many other tasteful finishes. The light-bright floor plan includes a great room, 3 true bedrooms, 3 baths, an over-sized primary suite & an exercise room/office. The beautiful outdoor space offers a heated saltwater pool/spa, a separate stone-clad water feature, built-in BBQ & stunning views of Camelback Mtn. 24/7 guard-gated Casa Blanca has historic roots dating back to the 30's & offers 22 lushly landscaped acres with 3 pools, tennis/pickleball courts & quaint garden spaces. Downtown Scottsdale is less than a mile away!

5101 N Casa Blanca Drive Unit 306, Paradise Valley

Listing courtesy of Listing Agent: Grant Almquist (602-615-2799) from Listing Office: Russ Lyon Sotheby's International Realty.

Selling Office: Compass.

$5,250,000
4 Beds 5 Baths 6586615 MLS
Welcome to paradise! Nestled in the prestigious zip code of 85253, this magnificent Paradise Valley Estate offers 280-degree unparalleled views of Mummy Mountain, vista views to Pinnacle Peak, the McDowells and a dazzling display of city lights. Designed by the renowned Calvis Wyant, this custom home has been flawlessly maintained, showcasing the utmost pride of ownership. As you approach the property, you'll be greeted by an inviting courtyard, featuring a covered area with ambient private fireplace, a soothing water feature, as well as the access to a spacious guest casita quipped with mini fridge, microwave, dining area, living room, and guest suite. Guest house is an ideal retreat for visiting family and friends. Step inside to discover a world of luxury and opulence. The interior of this luxurious home boasts countless features and upgrades, making it truly exceptional (See documents tab features). Among some of the energy highlights of this estate are five newer A/C units, five gas fireplaces: front courtyard, Owners Retreat, living room, family room and a fireplace out on back patio by the swimming pool. The grand living room fireplace stands out as a captivating centerpiece, radiating elegance and charm to enhance every gathering and celebration. The home also comes with a whole house gas backup generator in case of a power outage. Convenient electric window coverings throughout. The elegant blend of hand-scraped walnut and stone flooring exudes a timeless charm, while the grand entry welcomes you with open arms from the dramatic groin vault ceiling to medallion patterned stone tiles, striking the perfect first impression, plus setting the tone for a balance between comfort, sophistication, quality, and lux-design. A plethora of entertainment spaces await within, including a spacious family room, two wet bars, a butler's pantry, and a billiards room. Every architectural element of this luxury home has been thoughtfully designed and executed to perfection. With the ceilings in the main living areas being the epitome of architectural drama, you'll find yourself inspired and captivated by the exceptional craftsmanship and artistry attention to detail that elevates this property from extraordinary to truly extraordinary. Experience the splendor in the owner's retreat by cozying up in the sitting area w/fireplace while watching a romantic Netflix movie. The master bathroom is a true masterpiece elegantly appointed with high end fixtures, countertop and finishes. Immerse yourself in a spa-like luxury bathroom complete with Miele coffee bar, his and her customized closets, one with a discreet floor safe, his and her private commode areas, his and her vanity areas, a large steam shower with multiple shower heads, and lavish garden soaking tub. Renowned Distinctive Custom Alder cabinetry graces the entire home, providing a seamless blend of class and functionality. These cabinets are designed to self-close and many have pull-out drawers, ensuring easy access to your kitchen essentials. The kitchen is equipped with top-of-the-line appliances, including Viking double ovens, a Viking warming drawer, a Miele dishwasher, trash compactor and a 6-burner gas stove complete with a griddle a true delight for anyone who loves to cook. The Dacor microwave oven and the massive side-by-side Subzero refrigerator and freezer further elevate the kitchen's offerings, providing all the tools and space needed to create culinary masterpieces. A haven for car enthusiasts, the oversized air-conditioned 4-car garage comes equipped with custom cabinets, storage room, and even includes a workshop area. A bonus for your furry 4-legged kids is a comfortable temperature-controlled dog kennel complete with cameras. Step outside into your very own resort-style oasis North/South facing yard that offers the perfect blend of lush mature gardens, privacy and stunning views. Lounge by the negative edge heated pool, or relax in the inviting spa, all while enjoying the warmth of the Cantera gas fireplace with views in every direction. Plenty of grassy play for games, kids and or pets. The oversized covered patio with reverse travertine flooring beckons you too indulge in outdoor living, taking in the breathtaking surroundings, views and enjoying Arizona's incredible climate. Experience the luxury, serenity, and unparalleled beauty this estate offers. From the panoramic views to the exquisite details, every aspect of this property is tailored to provide the utmost in comfort and luxury. SHOW AND SELL!!

6230 E Cheney Drive, Paradise Valley

Listing courtesy of Listing Agent: Alan M Zieder (602-692-7200) from Listing Office: Russ Lyon Sotheby's International Realty.

Selling Office: eXp Realty.

$2,650,000
4 Beds 4 Baths 6585985 MLS
Beautiful Santa Barbara style custom home in highly desired Camelback Country Estates featuring a wonderful resort style backyard with ramada poolside & full size N/S facing sport court! Quiet tucked away location on this quiet street in the 3 C's school district. Lg. chef's kitchen w/ hand sawn wood beamed ceilings, island & a beautiful SS appliance pkg. featuring: Viking double wall ovens, Viking 6 burner gas cooktop, & a Bosch Side-by-side SS refrigerator/frzr. The oversized great room features soaring high ceilings, a gas fireplace & a huge dining area that overlooks the fabulous backyard & pool. Spacious additional dining area is just off the great room. The huge primary bedroom features wood floors, a gas fireplace & soaring high ceilings! A lovely primary bathroom features double vanity sinks, sep. soak tub, sep. walk-in shower, sep. water closet & HIS/HER sep. walk in closets!! Secondary bedrooms are in their own wing of the home & all feature spacious walk-in closets! Sep. lg. office boasts many built-ins, double French doors & a murphy bed! Game room is great space for kids & their hobbies and the additional multi-use room might be a sensational media room or exercise room! The large ramada poolside, huge sparkling blue pebble-sheen finish swimming play/ & diving pool, & sport court all make for the ultimate AZ outdoor lifestyle!

5862 E Berneil Lane, Paradise Valley

Listing courtesy of Listing Agent: Kristen Ryan (480-688-2429) from Listing Office: RE/MAX Fine Properties.

Selling Office: RE/MAX Fine Properties.

$3,550,000
4 Beds 4 Baths 6585543 MLS
TENANT IN PLACE! INSTANT INCOME! Panoramic view estate! Gated 4 Bedroom, 3.5 Bath property, with a 3-car garage equipped with a Tesla charger, Enter private courtyard and a dramatic pivot front door that welcomes you into the foyer with high beam ceilings. Amazing views from all vantage points. Updated Kitchen with huge island, updated appliances, gas cooking and commercial refrigerator/freezer. Family room with gas fireplace overlooking east-facing backyard with luxurious pool, turf area and gazebo. Billiard room with hidden wine room. Additional 1.55 acre lot above is also available for purchase with this home! Primary Bedroom with wrap-around balcony, updated Bath with views from soaking tub. Dual closets and walk-in shower. Full casita over garage with living room, kitchenette, bedroom, bath and walk-in closet, great views from balcony. Ready for new owners! Updates include: Roof, ACs, electrical, interior/exterior paint, baths, kitchen. Home is served by SW Gas and is ON SEWER!

5339 E Desert Vista Road, Paradise Valley

Listing courtesy of Listing Agent: Van D. Welborn (623-363-6731) from Listing Office: Redfin Corporation.

Selling Office: Berkshire Hathaway HomeServices Arizona Properties.

$12,250,000
5 Beds 6 Baths 6584415 MLS
This exceptional residence, the pride of Paradise Valley, provides breathtaking, unimpeded views of the mountains. It's a creation of Bedbrock Developers, recognized as the foremost luxury home builder in Paradise Valley. This magnificent home, architecturally designed by award winning Cosan Homes, principal Scott Carson, offers an expansive 7,558 square feet of living space, which includes a luxurious 1,265 square- foot, three room guesthouse, and is the epitome of elegance and luxury. Interiors designed by Kristin Hazen of Kristin Hazen Design, feature an open floor plan that includes a grand great room, a gourmet kitchen, back kitchen, gorgeous bar and recreation room. The masterful design and attention to detail are evident throughout the house bedrooms and five and a half bathrooms. The primary suite serves as a private retreat complete with a spa-like bathroom, his and hers walk-in closets, and a private patio overlooking Camelback Mountain and the serene backyard. Each additional bedroom is equally as impressive, featuring its own ensuite bathroom and walk in closet. The outdoor living spaces, expertly designed by David Creech of CF Design, are as remarkable as the interior. Offering spectacular and unparalleled 360° panoramic views of Camelback Mountain, Mummy Mountain, Piestewa Peak, the property boasts a gorgeous pool, spa and ample space for entertaining. Architect Carson masterfully integrated glass walls and ceilings in order to maximize the breathtaking mountain vistas resulting in an abundance of natural light and seamless integration with the surrounding landscape. Located in the highly coveted Paradise Valley, this home is conveniently situated just moments away from world-class shopping, dining, and entertainment. It truly represents a rare and special property in an exceptional location.

5109 E Rovey Avenue, Paradise Valley

Listing courtesy of Listing Agent: Chris Morrison (602-456-0065) from Listing Office: RETSY.

Selling Office: RETSY.

$8,010,900
5 Beds 6 Baths 6583274 MLS
Welcome to Paradise Valley, where luxury living reaches new heights. Nestled amidst the breathtaking landscapes of Arizona, this extraordinary 2021 custom built estate presents the epitome of elegance and grandeur. Awe-inspiring from every angle, this modern luxury real estate gem offers an indulgent sanctuary for those seeking the ultimate in refined living and privacy. Situated on over an acre of land, this magnificent privately gated property boasts an exquisite main residence that encompasses 4 bedrooms and 5 opulent bathrooms. Every detail of this architectural masterpiece has been meticulously crafted to offer a harmonious blend of sophistication and comfort. As you step through the entrance, you are immediately captivated by the grandeur that surrounds you. The interiors are adorned with high ceilings, intricate moldings, and radiant natural light that bathes the living spaces. The spacious gourmet kitchen, a haven for culinary enthusiasts, is equipped with top-of-the-line appliances, custom cabinetry, and a center island that is perfect for both casual meals and grand gatherings. The master suite, an oasis of serenity, beckons you to unwind in luxury. Offering a private retreat, it features a lavish en-suite bathroom with dual vanities, a soaking tub, a walk-in shower, and an abundance of closet space. The additional bedrooms each offer their own en-suite bathrooms, providing privacy and comfort to family members and guests alike. Beyond the main residence, this estate boasts a remarkable six-car garage, providing ample space for car enthusiasts to showcase their collection. A haven for entertaining, the outdoor living areas are equally as impressive. Lushly landscaped ficus trees envelop the sparkling pool and spa, along with the entire perimeter of the home, creating a resort-like ambiance and providing the estate with ultimate privacy. The covered patio invites al fresco gatherings that are perfect for enjoying the idyllic Arizona weather. To ensure the utmost comfort and privacy for guests, a fully appointed guest house awaits just steps away from the main residence. This guest house offers a complete retreat, with its own kitchen, living area, bedroom, and bathroom. Visitors will relish in the luxury and convenience this separate dwelling provides. Paradise Valley is renowned for its idyllic surroundings and exclusive lifestyle, and this luxury real estate offering epitomizes the essence of this coveted locale. With its unparalleled amenities, exquisite finishes, and breathtaking views, this estate is a testament to the finest in luxury living. Prepare to be enchanted as you experience the pinnacle of elegance in this Paradise Valley masterpiece.

5517 N 68th Place, Paradise Valley

Listing courtesy of Listing Agent: Kirk Linehan () from Listing Office: RETSY.

Selling Office: Realty ONE Group.

$8,000,000
5 Beds 5 Baths 6578372 MLS
Extraordinary and rare opportunity to own a prime 2.53 acre lot with expansive, breathtaking views to Camelback Mountain. Nestled in a prestigious enclave of privately gated 2.5 + acre estates, this Camelback view lot offers privacy & exclusivity within Paradise Valley. Tucked at the end of a cul-de-sac, this coveted, flat lot, provides ample space and a magnificent canvas to build any large, privately gated, dream estate or family compound. Imagine waking up to the majestic Camelback Mountain dominating the horizon. A quaint, livable ranch style home is currently on the property. Conveniently located next to Mountain Shadows Resort, The Sanctuary Resort & minutes from the new Ritz Carlton Resort; also minutes from World Class Golf Courses, upscale shopping & renowned dining experience.

5902 E Valley Vista Lane, Paradise Valley

Listing courtesy of Listing Agent: Marilyn Cavanaugh () from Listing Office: The Agency.

Selling Office: Compass.

$4,947,000
5 Beds 6 Baths 6577600 MLS
Santa Barbara estate, with casita, in the gated Paradise Valley neighborhood of Desert Jewel Estates. Stone floors, masonry fireplaces with granite, dramatic lighting, custom ceilings, elegant doorways & lavish finishes continue throughout the home. Start your journey through this 7059 square foot split-floorplan residence by entering into the stylish living room with automated glass sliders that seamlessly blend indoor & outdoor living. Glide into the grand formal dining room & through to the oversized kitchen with premium appliances, wrap-around peninsula with seating for 4, double-ovens, casual dining area & swanky wine cellar. Comfortable family room features ritzy fireplace, views & easy access to the home gym & office with library-style built-ins which can be used as a Bedroom. The master wing offers his & her sides, a private office or bedroom, fireplace & resort-style bath with waterfall soaking tub & fireplace, shower, huge his & her walk-in closets. Continue through to the supporting bedroom wing with multiple guest bedrooms, each with travertine bathrooms & walk-in closets. Casita features a morning bar, full bath & huge closet. Step outside to enjoy mountain & scenic views from the luxurious grounds with negative edge pool & spa, large covered & uncovered patios. You'll feel great pulling into your temperature controlled, extended depth and height 4-car garage with epoxy floors and cabinets.

8150 N Ridgeview Drive, Paradise Valley

Listing courtesy of Listing Agent: David Arustamian (480-209-2615) from Listing Office: Russ Lyon Sotheby's International Realty.

Selling Office: HomeSmart.

$2,700,000
4 Beds 5 Baths 6576183 MLS
Nestled on an acre + lot in Paradise Valley's exclusive view lot enclave, this masterfully imagined custom gem offers refined Sonoran luxury living surrounded by the captivating views of renowned Camelback + Piestewa Peak mountain ranges. Enjoy a secluded drive to your unique urban escape with an expansive horseshoe driveway, double RV gate & seamlessly flowing indoor + outdoor living spaces. The open floor plan is enhanced with exquisite wood beamed ceilings, skylights, wide-plank Brazilian hardwood + tile flooring, ambient fireplace & spacious ensuite bedrooms throughout. The gourmet kitchen is complete with high-end appliances, 5-burner gas cooktop, ample crown molded cabinets, granite countertops, an oversized center island & gracious walk-in pantry -- Primary suite features a personal sitting room or nursery, an oversized walk-in closet with built-ins, private view balcony access, desirable dual vanities, jetted jacuzzi tub & tile walk-in shower. Resort-style backyard amenities include a 9' deep diving pool with calming water features, entertainer's ramada with misters + built-in BBQ, low maintenance artificial turf, gas fire pit & extended pergola-style covered paver patio. Don't miss your opportunity - we welcome your inquiries!

5709 N Harding Drive, Paradise Valley

Listing courtesy of Listing Agent: David Arustamian (480-209-2615) from Listing Office: Russ Lyon Sotheby's International Realty.

Selling Office: Berkshire Hathaway HomeServices Arizona Properties.

$1,550,000
5 Beds 4 Baths 6573502 MLS
Beautiful split floor-plan home on gorgeous lot w/ sparkling pool in exclusive Promontory subdivision. Vaulted ceilings, lots of natural light give home open, spacious feel. Beautiful living/dining room w/ doors leading to patio make this ideal space to relax and entertain. Huge, open eat in kitchen, tons of counter space & cabinetry, large island w/ granite counter, convenient breakfast bar. Comfortable family room with fireplace. Large primary bedroom with spacious, comfortable sitting area overlooking backyard. Bright primary bathroom with dual vanities, separate tub & shower, huge walk-in closet. Resort-like backyard with large covered patio. This is a fantastic home close to great hiking, shopping and great restaurants!

10235 N 55th Place, Paradise Valley

Listing courtesy of Listing Agent: Jonathan Miller () from Listing Office: Realty Executives.

Selling Office: Realty Executives.

$2,835,000
4 Beds 5 Baths 6572572 MLS
Welcome to your dream oasis! Nestled in a tranquil cul-de-sac, this magnificent home is a true masterpiece boasting a generous 4,772 square feet of luxurious living space. One of the standout features of this property is the 866 square feet detached guest home in concrete, steel, and glass materials. This innovative addition provides endless possibilities, whether you envision it as a serene sanctuary for guests, an inspiring art studio, or a workshop for your creative pursuits. Inside, be captivated by an ambiance of elegance and warmth. The thoughtfully designed floor plan encompasses four spacious bedrooms, providing ample room for family and guests alike. The heart of this home lies in its breathtaking outdoor space. Situated on an oversized lot with expansive covered patio, the yard offers utmost privacy, allowing you to unwind in your own personal retreat. Revel in the serenity of the lush desert landscaping, effortlessly maintained to enhance your leisure time. In addition to its captivating features, this home features a 3-car garage and an exquisite pool that beckons you to dive into its sparkling waters! This residence is indeed ready to exceed your every expectation!

5202 E Gold Dust Avenue, Paradise Valley

Listing courtesy of Listing Agent: George Laughton () from Listing Office: My Home Group Real Estate.

Selling Office: Realty ONE Group.

$2,400,000
3 Beds 4 Baths 6570473 MLS
Breathtaking panoramic views of Camelback Mountain await you from every room of this custom-built home situated hillside in prestigious Paradise Valley Featuring 3 spacious bedrooms & 4 baths, this residence offers a blend of old world craftmanship & sophistication. Step inside & be greeted by vaulted beamed ceilings, adding a touch of grandeur to the living spaces. Four fireplaces throughout the home create a warm & inviting ambiance, perfect for cozy evenings. Enjoy breakfast in the delightful breakfast room, surrounded by walls of bay windows with cozy window seats framing the iconic Camelback Mountain view. The oversized master suite is a true sanctuary, featuring a cozy fireplace, a comfortable sitting alcove, and luxurious cedar closets. Step outside to the magnificent outdoor area. designed for entertainment and enjoyment. A gazebo beckons you to unwind and take in the breathtaking views, while the outdoor kitchen with a gas and wood burning stone fireplace sets the stage for unforgettable gatherings. A heated pool and its spectacular vistas in every direction and for the green thumbs, a greenhouse is available to nurture your horticultural endeavors. With a little work someone can turn this gem into a true jewel box and make it there own.

6002 N 33rd Street, Paradise Valley

Listing courtesy of Listing Agent: Frank Dimaggio () from Listing Office: Compass.

Selling Office: HomeSmart.

$4,195,000
6 Beds 7 Baths 6567183 MLS
This avant-garde Paradise Valley showpiece is absolutely spectacular. From the moment you enter, you'll be treated to a home full of cutting-edge finishes, architectural excellence and design perfection. The exceptional kitchen has every imaginable amenity including dual level satin finish countertops, thermador appliances, sleek custom cabinetry and a temperature-controlled glass wine room. The large-scale living spaces are exquisite and offer a beautiful combination of elegance and comfort, each en-suite bedroom has its own distinct character, and the extraordinary primary hideaway has its own private office, custom walk-in closet, oversized glass shower and floating vanities. The remarkable spaces in this exceptional residence are too numerous to mention but you will surely be awestruck by its glamour. The grounds are every bit as stunning with fabulous mountain views, an elevated spa cascading into the linear pool with built-in stone stools overlooking the recessed seating area and fire pit. This outdoor family room creates a breathtaking poolside setting. This private idyllic estate is absolutely gorgeous and offers a fresh take on chic soft contemporary luxury!

6701 E Fanfol Drive, Paradise Valley

Listing courtesy of Listing Agent: Robert E Joffe (602-989-8300) from Listing Office: Compass.

Selling Office: Russ Lyon Sotheby's International Realty.

$6,187,500
5 Beds 6 Baths 6561010 MLS
Stunning turnkey Santa Barbara remodel located in Paradise Mansion Estates with views of Phoenix Mountain Preserve. The primary suite retreat is equipped with a gym, large steam shower, sauna, stand alone soaking tub, and his & hers closets. The current owner put $500k into updates including a new Barcelona capped roof, all additional baths remodeled, 4 custom built-in cabinets, new garage doors, exterior lighting, full interior level 5 drywall with new paint and more! The home features a split open floor plan concept, chef's kitchen which opens to the resort style backyard, bar w/ wine fridge, SmartHome System, high-end custom brass fixtures throughout, all additional beds are ensuite, 4 car garage, indoor/outdoor living, massive outdoor patio space, and a bonus room. This is a must see! Close proximity to the airport, highway access, golf, dining and shopping.

6158 N Paradise View Drive, Paradise Valley

Listing courtesy of Listing Agent: Kelly Jones () from Listing Office: Local Luxury Christie's International Real Estate.

Selling Office: Local Luxury Christie's International Real Estate.

$9,750,000
5 Beds 6 Baths 6560776 MLS
Slated for completion October 2023 this Santa Barbara Revival from Travis Custom Homes is absolute Paradise! Sitting on over an acre this estate home boasts over 8500 sq.ft, features 5 ensuite bedrooms, a teen room, office, den, flex room and an entertaining basement. With beautifully stained Douglas Fir beams stretching throughout the front entry, great, family, living and formal dining rooms this house is an entertainers dream! The home also features a wine room with cottonwood split stone and custom glass sliding door, a butlers pantry, dry pantry and gourmet kitchen. The owners suite is a dream with a beautiful fireplace, spa like bathroom and French doors to the backyard. The resort style backyard is complete with an expansive covered patio, pool, spa, outdoor kitchen and dining area.

5432 E Via Del Cielo --, Paradise Valley

Listing courtesy of Listing Agent: Alex Smith (480-459-7111) from Listing Office: RETSY.

Selling Office: Keller Williams Realty Sonoran Living.

All information should be verified by the recipient and none is guaranteed as accurate by ARMLS. Copyright 2026 Arizona Regional Multiple Listing Service, Inc. All rights reserved.

board logo

This information is deemed reliable but not guaranteed. You should rely on this information only to decide whether or not to further investigate a particular property. BEFORE MAKING ANY OTHER DECISION, YOU SHOULD PERSONALLY INVESTIGATE THE FACTS (e.g. square footage and lot size) with the assistance of an appropriate professional. You may use this information only to identify properties you may be interested in investigating further. All uses except for personal, non-commercial use in accordance with the foregoing purpose are prohibited. Redistribution or copying of this information, any photographs or video tours is strictly prohibited. This information is derived from the Internet Data Exchange (IDX) service provided by San Diego MLS®. Displayed property listings may be held by a brokerage firm other than the broker and/or agent responsible for this display. The information and any photographs and video tours and the compilation from which they are derived is protected by copyright. Compilation © 2026 San Diego MLS®,