Refine Search
Sort by
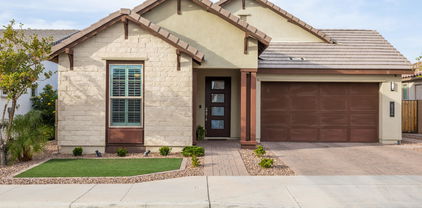
$730,000
4 Beds 3 Baths 6831219 MLS

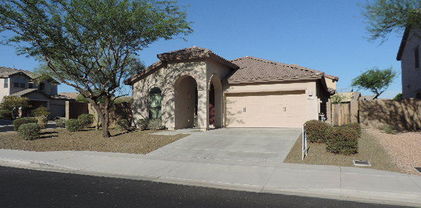
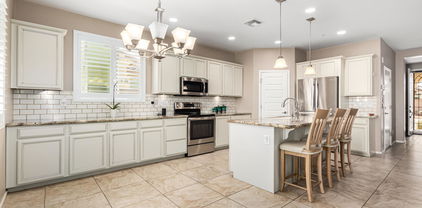
You don't want to miss this 4-bedroom corner lot home in Vistancia Village! It features charming stone accents, a cozy courtyard, and a 4-car garage. Inside, enjoy tile flooring, a versatile den, and a formal dining area. Spacious great room is perfect for creating lasting memories. Kitchen is a chef's delight, boasting SS appliances, rich wood cabinetry, granite counters, recessed lighting, a tile backsplash, a pantry, and a center island with a breakfast bar. The main bedroom offers a serene retreat with a sitting area, a private ensuite with dual sinks, a soaking tub, and a walk-in closet. Unwind in your private backyard oasis, complete with a covered patio, refreshing spa, and a sparkling pool. Perfect for entertaining or relaxing year-round. This gem truly has it all. Don't miss out This prime location offers convenience and accessibility! Situated near the new Fry's grocery store and a variety of restaurantswith even more opening later this yearthis home is in the heart of a thriving community. Enjoy quick access to the Loop 303 and Lake Pleasant for easy commuting and outdoor adventures. Plus, it's just a short drive to TSMC's semiconductor plant, making it an excellent choice for professionals looking for a well-connected and vibrant neighborhood!

12320 W Lone Tree Trail, Peoria

Listing courtesy of Listing Agent: Greg Sidoff (602-740-3257) from Listing Office: West USA Realty.

Selling Office: eXp Realty.

$850,000
4 Beds 4 Baths 6830761 MLS
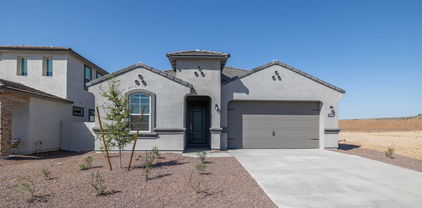
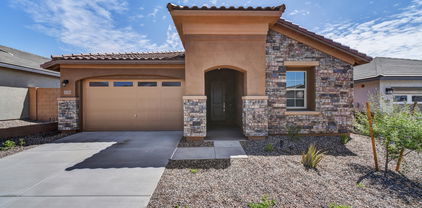
This impeccable David Weekley home is located in the prestigious Sunset Ridge sub-division within the Vistancia master-plan community in North Peoria. Conveniently located within walking distance of the new Fry's Marketplace at Five North. This home has ample parking with a three-car garage and spaces on the paver driveway. A spacious front court yard provides a relaxing sitting area for enjoying time outdoors. Upon entry, you find yourself in the great room with ten-foot ceilings. On those few cold, wintery days, a gas fireplace keeps one warm with a hot beverage in hand. In this single-story home, you will find a powder, laundry, and master bedroom with a full-size bathroom, a large walk-in shower and closet. In addition, the two front bedrooms share a Jack and Jill bathroom with a glass enclosed shower. The fourth bedroom has a full bathroom and a walk-in closet. This beautiful home has an office space and a retreat area for relaxing, reading, or watching television. The outside rear patio has a play pool with a water feature, a beautifully landscaped backyard, with plenty of sitting area for relaxing and socializing with friends and family.

11612 W Candelilla Way, Peoria

Listing courtesy of Listing Agent: John N Trower (623-243-2562) from Listing Office: Century 21 Arizona Foothills.

Selling Office: Re/Max Fine Properties.

$705,000
4 Beds 3 Baths 6830596 MLS

Welcome to this stunning 4-bedroom, 3-bathroom home, featuring nearly 100,000 in premium upgrades! From the moment you step inside, you'll appreciate the attention to detail and high-end finishes throughout. The home boasts low-maintenance front and back landscaping with synthetic turf, a beautifully extended 2-car garage with epoxy floors, and an energy-efficient tankless hot water heater. Inside, you'll find a spacious and functional layout, including separate owner and guest suites for added privacy. The gourmet kitchen is a chef's dream, complete with quartz countertops featuring a striking waterfall edge on the island built in ovens, a built-in beverage fridge, and both under and above-cabinet lighting. The upgraded lighting and high-end flooring throughout add a touch of elegance, while custom shutters bring a personal touch. The owner's suite is a true retreat, offering a custom shower and luxurious finishes. Additional upgrades include upgraded faucets and thoughtful design touches that elevate every room. The location of this home is truly unbeatable, offering easy access to shopping, scenic mountain trails, and a variety of other local amenities. This is a property you don't want to miss!

6926 W Spur Drive, Peoria

Listing courtesy of Listing Agent: Frank Jerome Pena II () from Listing Office: RMA-Mountain Properties.

Selling Office: Realty ONE Group.

$610,000
4 Beds 2 Baths 6830005 MLS
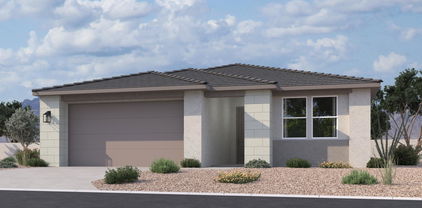
Absolutely gorgeous, meticulously maintained home in the highly sought-after Dove Valley neighborhood of Peoria! This 4-bedroom, 2-bathroom gem sits on a peaceful corner lot, just a short walk from local schools. Step inside to find vaulted ceilings and neutral two-tone paint, creating a bright and welcoming atmosphere. The beautifully upgraded kitchen is a chef's dream, featuring custom granite countertops, a stylish backsplash, rich cherry wood cabinets, and sleek stainless steel appliances. The home boasts diagonally laid tile flooring, 10-foot ceilings, and elegant wood flooring in the formal living and dining areas. Plantation shutters add an extra touch of comfort. Need a home office or flex space? This home includes a versatile office/den! The spacious primary suite offers a walk-in closet, dual sinks, a custom shower, and a sliding glass door leading to the patio. Three additional generously sized bedrooms provide plenty of space for family or guests. Step outside to your private backyard oasis, featuring lush green grass and a sparkling pool, perfect for outdoor entertaining.

9455 W Melinda Lane, Peoria

Listing courtesy of Listing Agent: Brandon Howe (602-909-6513) from Listing Office: Howe Realty.

Selling Office: Dempsey Group Realty.

$662,120
4 Beds 3 Baths 6829762 MLS
THIS IS IT! May-June completion with scenic views, no back neighbor. Experience the charm of Aloravita, nestled within the scenic mountains of Peoria. This community boasts breathtaking views and is conveniently located minutes away from shopping, dining, hiking trails and more! Our popular 'Tamarron' floorplan features 4 full bedrooms with a study, 3 bathrooms, 2 Car-Garage and a private yard with views! Designer selected finish includes Birch Burlap Cabinetry, Quartz Kitchen Countertops, Wood Like Tile Throughout, and Plush Carpet in all the bedrooms. This beautiful home will have it all including 8' doors, Gourmet Gas Kitchen, Smudge Proof Stainless Steel Appliances, Blinds, Pre-Plumb for Soft Water, and Smart Home Technology. Photos of similar spec home, options may vary*

27280 N 74th Lane, Peoria

Listing courtesy of Listing Agent: Brooke Pancamo () from Listing Office: DRH Properties Inc.

Selling Office: HomeSmart.

$654,760
4 Beds 3 Baths 6829723 MLS
READY NOW! No back neighbor with views of Arizona's beauty. Experience the charm of Aloravita, nestled within the scenic mountains of Peoria. This community boasts breathtaking views and is conveniently located minutes away from shopping, dining, hiking trails and more! Our popular 'Tamarron' floorplan features 4 full bedrooms with a study, 3 bathrooms, 2 Car-Garage and a private yard with views! Designer selected finish includes White Cabinetry, Quartz Kitchen Countertops, Wood Like Tile Throughout, and Plush Carpet in all the bedrooms. This beautiful home will have it all including 8' doors, Gourmet Gas Kitchen, Smudge Proof Stainless Steel Appliances, Blinds, Pre-Plumb for Soft Water, and Smart Home Technology. Photos of model home, options may vary**

27288 N 74th Lane, Peoria

Listing courtesy of Listing Agent: Brooke Pancamo () from Listing Office: DRH Properties Inc.

Selling Office: Non-MLS Office.

$628,990
4 Beds 3 Baths 6829720 MLS
Multi Gen home-ready now! North/South Exposure. Experience the charm of Aloravita, nestled within the scenic mountains of Peoria. This community boasts breathtaking views and is conveniently located minutes away from shopping, dining, hiking trails and more! Our popular ''Winchester'' plan features 3 bedrooms, 3 full bathrooms and a separate living quarters featuring a bedroom, living room and kitchenette! Designer selected finishes include Burlap Cabinetry, Quartz Kitchen Counters, Wood Like Tile Throughout and Plush Carpet in the bedrooms. This beautiful home has it all including 8' doors, Gourmet Gas Cooktop, Under Cabinet Lighting, Smudge Proof Stainless Steel Appliances, Blinds, Pre-Plumb for Soft Water, EV Charger and Smart Home Technology.

7378 W Whitehorn Trail, Peoria

Listing courtesy of Listing Agent: Amie Lynn Moller () from Listing Office: DRH Properties Inc.

Selling Office: RE/MAX Fine Properties.

$667,990
4 Beds 3 Baths 6829496 MLS
Brand new community in North Peoria! This stunning single story home offers 2,219 sq ft of functional living space with 4 bedrooms, 3 bathrooms, and a 2.5 car tandem garage. The open concept kitchen is perfect for entertaining and features an Island, walk-in pantry, and stainless steel appliances. It also offers our Harmony Palette which includes white painted 42'' Cabinets, carrara breeze quartz kitchen countertops, white mosaic kitchen backsplash, and 6x36 wood looking plank tile in all the common areas, and matte black plumbing fixtures. The great room offers a 4-panel center sliding glass door so you can step out into your covered patio to enjoy indoor/outdoor living in your backyard with friends and family. This home also features a paver driveway, 8-foot interior doors, soft water loop and all appliances! Great location close to dining, freeways, parks, and entertainment!

7688 W Saddlehorn Road, Peoria

Listing courtesy of Listing Agent: Danny Kallay (480-694-8571) from Listing Office: Compass.

Selling Office: West USA Realty.

$747,000
4 Beds 5 Baths 6828978 MLS
***$30,000 towards closing costs / rate buy down with use of preferred lender.*** This stunning home by Scott Communities offers modern elegance and spacious comfort. Featuring a sleek, contemporary exterior with clean lines and a paver driveway, this home welcomes you with an open floor plan designed for effortless living. The gourmet kitchen boasts dark cabinetry, a large quartz island, stainless steel appliances, including double ovens, gas cooktop, and a spacious walk-in pantry—perfect for any home chef. The luxurious primary suite includes a spa-like bathroom with dual vanities, a freestanding soaking tub, and a glass-enclosed shower. The oversized backyard provides a blank canvas for outdoor living. (Backyard landscaping & pool not included.)

13653 W Crabapple Drive, Peoria

Listing courtesy of Listing Agent: Kristy Jackson () from Listing Office: Scott Homes Realty.

Selling Office: PRO-formance Realty Concepts.

$600,000
4 Beds 3 Baths 6828773 MLS
Spacious 4 bedroom, 3 bath home on a corner lot with no HOA. Features a 10-foot RV gate with concrete slab (2023), plus a gated Pebble Sheen saltwater pool with waterfall and slide with new VST pump (2024). The primary suite includes a bay window, remodeled ensuite with tiled walk-in shower, new vanity, and large walk-in closet. The second bath is also updated. Energy-efficient Integra-block insulated walls help maintain comfort. The grassy backyard and covered patio provide great outdoor space. Recent upgrades include a new AC in 2023, a water heater approx 3 years old, and all kitchen appliances replaced in 2023, including a refrigerator, microwave, stove, dishwasher, and sink. Fresh interior paint in 2023. Lifetime epoxy in garage 2023.

7648 W Betty Elyse Lane, Peoria

Listing courtesy of Listing Agent: Brittney Mendez (623-570-9009) from Listing Office: Re/Max Fine Properties.

Selling Office: West USA Realty.

$450,000
4 Beds 3 Baths 6828668 MLS
Price reduced! Newer energy efficient home w/solar conveniently located close to 101 and everything Peoria has to offer! Home truly shows like a model w/plenty of storage. 4 bed, 3 bath + 2nd family room upstairs w/exceptional split floor plan ideal for privacy and multi gen living. Master bedroom plus another bedroom/office and 2 full baths downstairs. Gourmet kitchen w/ upgraded cabinets, pantry, granite, subway tile, SS appliances and island. Continue upstairs into the spacious loft along with two bedrooms both w/walk in closets and full bath! Neutral paint, tile and luxury vinyl plank flooring T/O home & plantation shutters tpp. Outside you will find private yard w/covered patio, fountain, new deck. This premium lot also borders the common area & park. You must see in person! Also including a quaint backyard w/a covered patio and deck, this home is a dream come true! Act now before it's gone!

9144 W Surrey Drive, Peoria

Listing courtesy of Listing Agent: Carin S Nguyen (623-223-1663) from Listing Office: Real Broker.

Selling Office: HomeSmart.

$810,000
4 Beds 3 Baths 6828553 MLS
Quiet cul de sac location! N/S exposure * Large single story 4 bedroom Pulte beauty loaded up with incredible upgrades! Permanent under facia exterior LED lights w/1000's of app controlled patterns * 10' Soaring ceilings * Open kitchen w/tasteful colors & extended buffet w/ pull out wine & drink chillers* Floating shelving* Garage has AC * Ranai tankless forever Hot water heater * PuriFiLabs air purification in attic ducting * Google speaker control blinds and lights/fans * Incredible storage/library cab build in w/ LED lighting & color change at the touch of a button * Surround sound w/flush mounted speakers * 4ft extended split 3 car garage w/epoxy coating* Pool w/heater AND Chiller $4500 Refrigerator (less than a year old) & Washer/dryer convey w/ full price offer only. HURRY!

9462 W Weeping Willow Road, Peoria

Listing courtesy of Listing Agent: Neal Stafford (602-920-2229) from Listing Office: Realty Arizona Elite Group, LLC.

Selling Office: My Home Group Real Estate.

$682,000
4 Beds 3 Baths 6828504 MLS
Dreaming of a beautiful home? Don't pass this one up! This 4 bed 3 bath beauty offers over 2300 sq. ft. w/ garage parking for 3 cars. Perfectly situated in Sonoran Mtn. Ranch, This cozy home is light bright & open & features Quartz Countertops, w/a Beautifully Tiled kitchen that makes it shine. The expansive dining area has loads of storage space! Plank wood look tile flooring, secondary bathrooms have been remodeled with new tile flooring, & new tiled walk-in showers with glass sliding doors. The easy-care back yard w/ turf & pavers is great for enjoying the mountain views & spending time w/friends & family. The Kitchen fridge & outdoor grill/ smoker are not included in the sale of the home. Realtor related to seller. Buyer to verify all facts & figures

29216 N 71st Drive, Peoria

Listing courtesy of Listing Agent: Lori Hoefler () from Listing Office: Realty Executives.

Selling Office: West USA Realty.

$569,990
4 Beds 3 Baths 6828307 MLS
The single-story McDowell offers a formal entry and hall with a tray ceiling, creating a welcoming atmosphere for your guests. Whip up gourmet recipes in your centrally located kitchen that opens to a great room for you and your family to enjoy. With a private primary bedroom located away from secondary bedrooms for maximum privacy. A centralized study for home office needs is perfect for hybrid workers and students. Located within the highly sought after Vistancia masterplan - residents will enjoy access to two recreation centers - Mountain Vista Club and the Foothills Center - that provide year-round activities and have four swimming pools and two waterslides between them.

31783 N 130th Avenue, Peoria

Listing courtesy of Listing Agent: Michal E Ruff () from Listing Office: Beazer Homes.

Selling Office: Realty ONE Group.

$1,425,000
4 Beds 4 Baths 6828099 MLS
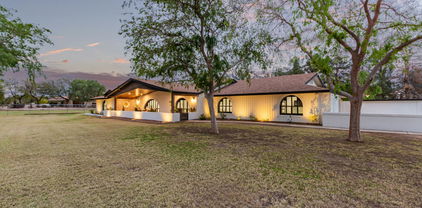
Welcome to this one-of-a-kind, custom-designed entertainer's dream home, set on an irrigated lot with lush landscaping, flower beds, mature trees, and outdoor lighting. This stunning property boasts a horse corral, a treehouse with A/C and heat, an RV garage, multiple storage units, and large RV gates. Step inside to find breathtaking wood beam cathedral ceilings, multiple fireplaces, and floor-to-ceiling custom brickwork both indoors and out. The remodeled 3.5 bathrooms feature custom tile, designer flooring, and bidets in three baths. New lighting flows throughout the home, enhancing the natural light streaming in through multiple French doors. The gourmet kitchen is a chef's paradise, complete with built-in GE Monogram appliances, a rising vent, two kitchen islands, granite countertops a walk-in appliance pantry, and a built-in bar with a beer kegerator, wine coolers, and beverage fridges. A custom laundry room/pantry adds extra convenience. The living spaces feature custom walls and TV wall niches, adding a sophisticated touch. Outdoors, enjoy a built-in kitchen, a travertine-extended patio with custom swings, a pergola with fountains, a fireplace, built-in seating, and a custom dog play area. Sports enthusiasts will love the half-court basketball area, while pet lovers will appreciate the dedicated doggie bedroom and shower. The long driveway, custom front porch, driveway pillars, and unique custom mailbox add to the curb appeal of this exceptional home. With an advanced security system, custom outdoor lighting, and every feature designed for luxury and function, this is a must-see property!

7747 W Acoma Drive, Peoria

Listing courtesy of Listing Agent: Angela Dansereau () from Listing Office: West USA Realty.

Selling Office: RE/MAX Professionals.

$641,616
4 Beds 2 Baths 6828057 MLS
PRIDE OF OWNERSHIP is evident throughout with this ONE-OWNER meticulously maintained home! Quality built w/ block construction by Courtland Homes. Located in a quiet cul-de-sac lot with NO HOA. This is the perfect home for those that have the trailer, boat & motorized toys. Take full advantage the spacious 3-car garage, RV gate & large side yard. As you enter through the 8' door, you are greeted by the soaring 10' ceilings & plantation shutters at the front of the home. Freshly painted walls in the main areas keeps this home looking light & bright. The home features a formal living & dining rm, family rm & breakfast nook w/ double doors to the covered patio. The home has an amazing kitchen w/ lots of cabinet storage, extensive counter space, big kitchen island & breakfast bar seating; all of this complimented by granite counters & stainless steel appliances. There is no shortage of space w/ the primary bedroom being able to accommodate any furniture arrangement along w/ an attached den/office (bonus area). The primary bathroom has been remodeled w/ white painted cabinets, wood-look tile surround, glass shower enclosure, separate soaking tub, granite counters & under-mount sinks. The 3 guest bedrooms are larger than most & are split from the primary bedroom. The extended laundry room, by the builder, allows for even more storage space. The backyard is beautiful w/ a covered patio overlooking the large grassy area, red brick curbing, and mature shrubs / trees. This home is in a prime location w/ convenient access to the Loop 101 freeway, P83 entertainment district, Arrowhead shopping center, Skunk Creek Trailhead (hiking & biking down the canal), Spring Training baseball & so much more!

14955 N 78th Drive, Peoria

Listing courtesy of Listing Agent: Torrey J McHale (602-770-7452) from Listing Office: HomeSmart.

Selling Office: Realty ONE Group.

$380,000
4 Beds 2 Baths 6827920 MLS
Discover the perfect blend of comfort & functionality in this meticulously maintained, one-owner home! Nestled on a semi cul-de-sac lot at 9139, this 1,432 sq. ft. residence offers a thoughtfully designed 4-bedroom, 2-bathroom floor plan w/ seamless flow throughout. NO HOA! Step inside to find a spacious layout that maximizes every square foot, including a generous laundry room that conveniently connects to an extended space w/ built-in cabinetry—perfect for extra storage or a hobby area. The backyard is truly an entertainer's dream! A huge, finished outdoor retreat features lush artificial turf, landscape rock, & concrete walkways, creating a low-maintenance yet stylish setting. Gather around the finished stone fire pit for cozy evenings, and take advantage of the enormous storage she for all your tools and gear. This home offers the ideal combination of practicality, space, and outdoor enjoyment. Don't miss your chance to make it yours!

7335 W Mission Lane, Peoria

Listing courtesy of Listing Agent: Melanie Bounds () from Listing Office: RE/MAX Professionals.

Selling Office: Howe Realty.

$644,000
4 Beds 2 Baths 6827617 MLS
Discover an impeccable Terramar home nestled on a private lot, surrounded by mature wash foliage, complete with a sparkling blue pool and a soothing water feature. This extensively upgraded single-story residence boasts four bedrooms and two bathrooms, featuring a thoughtfully designed split primary layout and a modern open-concept floor plan. As you enter the grand foyer, you are greeted by soaring 10-foot ceilings and an inviting living room adorned with large windows that flood the space with natural light. The elegant gas fireplace, accented with stacked stone, creates a warm ambiance, while spacious niches provide the perfect opportunity for showcasing your personal decor. The living area seamlessly transitions into the expansive kitchen, which showcases staggered cabinetry, exquisite granite countertops, and an extended island with an oversized breakfast bar. Equipped with KitchenAid stainless steel appliances, including two ovens (one gas and one electric), a walk-in pantry, and pendant lighting, this kitchen is a culinary enthusiast's dream. An eat-in area for casual dining complements a separate formal dining room, perfect for entertaining. Retreat to the primary bedroom, featuring a private exit to the patio, large windows with stunning views, and a luxurious en-suite bathroom complete with double sinks, a separate tub and shower, and a spacious walk-in closet. Step outside to your own fabulous oasis in the backyard, where the refreshing pool has just been acid-washed, and all componentsincluding the pool filter, pump, auto filler, and sealsare brand new. A gas line has been installed for your barbecue, and all irrigation lines have been replaced within the last few years, ensuring minimal maintenance for this exceptional home. Outdoor shower and out door hard wired surround sound speakers for outdoor pleasure. This property is a true gem that promises a lifestyle of comfort and luxury. Additional features: New Water Softener, newer tankless water heater, hard wired alarm system for windows and doors, too many upgrades to mention. This home has it all!

7223 W Saddlehorn Road, Peoria

Listing courtesy of Listing Agent: Lisa Groth (623-293-0172) from Listing Office: RE/MAX Fine Properties.

Selling Office: AZ Brokerage Holdings, LLC.

$570,000
4 Beds 3 Baths 6827565 MLS
Owner has a RATE OF 2.75%!! This could be your new interest rate if you fall in love with this gorgeous home by assuming their mortgage !! This is a 4-bedroom, 3-bath home that's freshly updated with new carpet and a fresh coat of paint in most areas. Also this home has a HEATED POOL that makes the home perfect for all seasons!!! The kitchen is a real highlight, with tons of cabinet space, stainless steel appliances, and an open layout that makes cooking and hanging out a breeze. There's even a pantry for all your goodies! One bedroom and a full bathroom are conveniently located downstairs—perfect for guests or teens. Plus, you'll love the spacious office right when you walk in, complete with double entry doors. The backyard is your own little paradise, featuring a beautiful pool with a waterfall and multiple seating areas for fun get-togethers. There's also a built-in grill to make outdoor cooking a delight! And don't forget the 3-car garage for all your toys. The best part? The seller is motivated and is throwing in a full year of home warranty plus $5,000 in concessions to help buy down your rate! The home also has plantation shutters throughout and is equipped with solar panels, keeping it cool and energy efficientperfect for those hot summer days. Come see this fantastic home that has everything you need for comfortable living!

21600 N 106th Lane, Peoria

Listing courtesy of Listing Agent: Unikki McMillian () from Listing Office: eXp Realty.

Selling Office: Realty of America LLC.

$485,000
4 Beds 3 Baths 6827409 MLS
Welcome home to Sonoran Mountain Ranch. A beautiful community showcasing stunning mountain views, parks, greenbelts and walking/hiking trails. Connect with nature while also enjoying an array of shopping and dining options just a short drive away. Situated on a corner lot, this beautiful single level home features a spacious kitchen with stainless steel appliances, Corian countertops, and tons of storage. There are four generous sized bedrooms, three bathrooms (two of which are upgraded), with laminate and tile flooring throughout. The large backyard is low maintenance with pavers and artificial grass, making it the perfect spot to host a barbeque and relax. Don't miss this North Peoria gem! **PROFESSIONAL PHOTOS COMING SOON**

29902 N 71st Avenue, Peoria

Listing courtesy of Listing Agent: Stephanie Amaris Martinez (602-689-0761) from Listing Office: My Home Group Real Estate.

Selling Office: HomeSmart.

$730,000
4 Beds 4 Baths 6827312 MLS
GATED VISTANCIA COMMUNITY! This Stunning TW Lewis Built Home is surrounded by mountain views. Every detail of this 4 bd - 3.5 ba home exudes elegance. The gourmet kitchen has a large center island, granite countertops, tile back splash, staggered cabinets with a hand rubbed finish, crown moulding on uppers, and lots of storage space. The distinctive interior has dramatic arches throughout with tile flooring, custom stone fireplace in the family room, painted wood window sills, & extensive natural light from the large Milgard windows. Additional features include 2 x 6 construction on exterior walls, finished garage floors, gated courtyard, & iron screen doors on all exterior doors. The backyard is a zen oasis with plenty of room to entertain. TOO MANY FEATURES TO LIS

31483 N 133rd Drive, Peoria

Listing courtesy of Listing Agent: Mark Spivak () from Listing Office: HomeSmart.

Selling Office: Non-MLS Office.

$512,500
4 Beds 3 Baths 6827244 MLS
Gorgeous real life doll house that dazzles w/ charm. New roof, downstairs AC, interior paint & carpet, upgrades throughout! Features include 4 beds/3baths, 2,299 sq ft, 3 carage garage, over 10K sq ft lot, N/S exposure & no HOA! Inside, hardwood floors & plantation shutters add elegance to the spacious living & formal dining areas. Family room features a cozy brick fireplace. Kitchen boasts built-in appliances w/ dual wall ovens, granite counters, pantry, & an island. Master suite offers a walk-in closet & stunning upgrades w/ dual sinks & a soaking tub. Large bonus room provides flexibility as an additional bedroom or media space. Garage with attached cabinets & storage room. Backyard paradise offers extended covered patio, built-in BBQ, RV gate, & great space for entertaining. See today

7825 W Charter Oak Road, Peoria

Listing courtesy of Listing Agent: Andre Ludolph (602-741-4174) from Listing Office: Century 21 Northwest.

Selling Office: Realty ONE Group.

$435,000
4 Beds 3 Baths 6827196 MLS
**Qualified Buyers may benefit from a seller concession intended to support financing affordability, such as permanent rate buydown.* Lots of square footage in this tri-level home with tile and laminate floors. The main floor includes a formal living room, formal dining room, open kitchen with island, breakfast bar, huge pantry, pot shelves and lots of cabinets. Upstairs offers a large primary bedroom with walk-in closet, separate garden tub/shower and dual sinks. In addition the roomy 2nd & 3rd bedrooms with large closets. The 4th bedroom and 3rd bath full bath, family room and big laundry room are located on the lower level. The backyard offers a covered sitting area, several fruit trees, many of which are unique to Arizona. No HOA and oversized garage with cabinets complete this home.

7718 W Brown Street, Peoria

Listing courtesy of Listing Agent: Jimmie Thompson (602-541-5885) from Listing Office: Road To Home Realty.

Selling Office: eXp Realty.
All information should be verified by the recipient and none is guaranteed as accurate by ARMLS. Copyright 2026 Arizona Regional Multiple Listing Service, Inc. All rights reserved.

board logo

This information is deemed reliable but not guaranteed. You should rely on this information only to decide whether or not to further investigate a particular property. BEFORE MAKING ANY OTHER DECISION, YOU SHOULD PERSONALLY INVESTIGATE THE FACTS (e.g. square footage and lot size) with the assistance of an appropriate professional. You may use this information only to identify properties you may be interested in investigating further. All uses except for personal, non-commercial use in accordance with the foregoing purpose are prohibited. Redistribution or copying of this information, any photographs or video tours is strictly prohibited. This information is derived from the Internet Data Exchange (IDX) service provided by San Diego MLS®. Displayed property listings may be held by a brokerage firm other than the broker and/or agent responsible for this display. The information and any photographs and video tours and the compilation from which they are derived is protected by copyright. Compilation © 2026 San Diego MLS®,