Refine Search
Sort by
$814,465
5 Beds 4 Baths 6857481 MLS
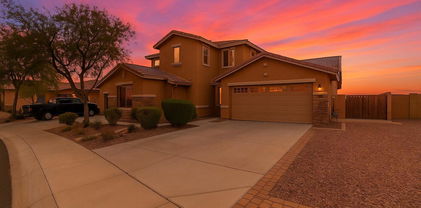
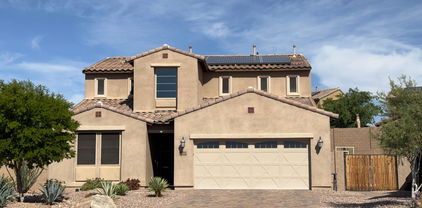
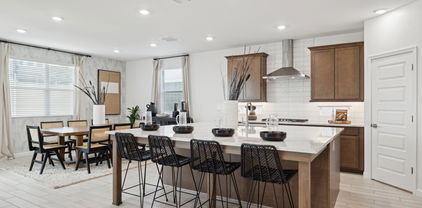
North/South-no direct back neighbor. Experience the charm of Aloravita, nestled within the scenic mountains of Peoria. This community boasts breathtaking views and is conveniently located minutes away from shopping, dining, hiking trails and more! Our popular 'Miraval II' floorplan features 5 full bedrooms plus a game room and library, 4 bathrooms, 4 Car-Garage and a private yard with views! Designer selected finish includes Burlap Cabinetry, Quartz Kitchen Countertops, Wood Like Tile Throughout, and Plush Carpet in all the bedrooms. This beautiful home will have it all including 8' doors, Gourmet Gas Kitchen, Smudge Proof Stainless Steel Appliances, Blinds, Pre-Plumb for Soft Water, and Smart Home Technology. Home is under construction, estimated completion June*Photos of model home*

7410 W Buckhorn Trail, Peoria

Listing courtesy of Listing Agent: Brooke Pancamo () from Listing Office: DRH Properties Inc.

Selling Office: Compass.
$865,000
5 Beds 5 Baths 6857214 MLS
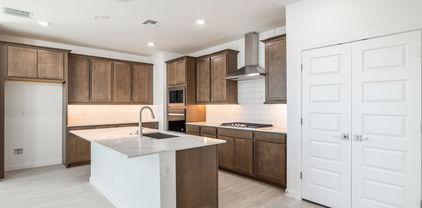
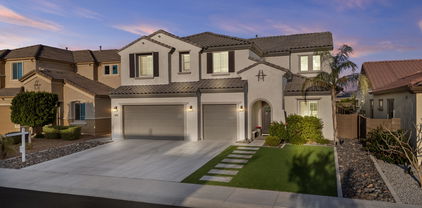
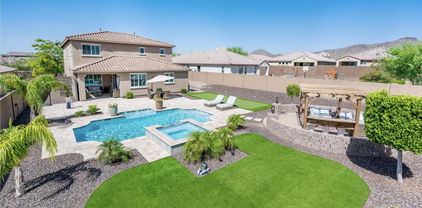
This exceptional 5 bedroom, 4.5 bath home with CASITA!! has a resort like backyard on an oversized lot with mountain views! It features a large pool and spa, with 1500 SqFt of travertine, paver fire pit with pergola, putting green and artificial grass. The interior of this home has too many upgrades to list, central vacuum, plantation shutters throughout, movie room with surround sound. The gourmet kitchen features upgraded cabinets, Butlers pantry with wine fridge, SS appliances and large island with granite countertops. The family room boasts a beautiful accent wall with fireplace, ample seating, perfect for entertaining. Double doors lead into the spacious Primary Suite with built in fireplace, gorgeous mountain views and his and hers walk in closets. Close to rec center and schools

13212 W Whisper Rock Trail, Peoria

Listing courtesy of Listing Agent: Brandon Howe (602-909-6513) from Listing Office: Howe Realty.

Selling Office: Howe Realty.

$920,000
5 Beds 5 Baths 6857155 MLS
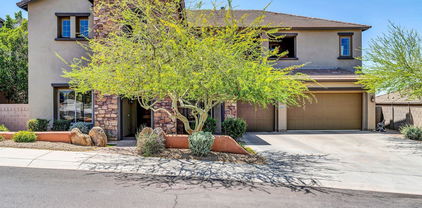
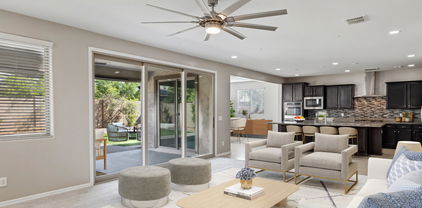
Seller offering $10,000 towards Buyer's closing costs/rate buy down with a strong offer. Welcome to luxury living in the prestigious gated community of Florenza nestled in the heart of North Peoria near #1 ranked BASIS Peoria school, the 4 Corners shopping and dining area, Paloma Park, and the new TECH corridor. Privately positioned on one of the largest lots in the neighborhood—an expansive 12,493 sq ft with no rear neighbors—this stunning 4,423 sq ft estate with 5 bedrooms & 4.5 baths, an unparalleled blend of elegance, comfort, and energy efficiency. Enjoy year-round huge savings with owned, outright solar panels—the homeowners paid just $400 in TOTAL electric bills for all of 2024! Step inside to discover a thoughtfully designed layout with a light-filled, open, and thoughtful floorplan with 10 ft soaring ceilings, a formal living room, an elegant dining room, a charming private courtyard and an expansive great room that flows seamlessly into the gourmet kitchen. Perfect for entertaining, the gourmet kitchen features a large island, gas cooktop, double ovens, a walk-in pantry, and an inviting second dining space. On the main level, the luxurious and spacious primary suite provides a serene retreat, featuring a sitting area, a spa-inspired bath with a soaking tub, a walk-in shower, and a large walk-in closet. A second main-level bedroom, featuring tile floors and a private bath, is ideal for guests or multi-generational living. Upstairs, an enormous loft/2nd living room/media room provides additional living space, along with three well-appointed bedrooms, each with walk-in closets, and two full bathrooms. Brand new carpet in the primary suite and upstairs, complemented by fresh interior paint throughoutthis immaculate home is truly move-in ready. The backyard oasis is both private and picturesque, backing to a beautiful green space with no neighbors behind. Relax on the vast travertine patio, surrounded by professionally designed landscaping with lush grass and a tranquil 5-foot natural basalt rock fountain. The oversized side yard offers ample space for a future pool or sports court. With two separate 2-car garagesand room for four cars,this is a rare opportunity to own a true gem in one of North Peoria's most coveted communities.

25449 N 102nd Drive, Peoria

Listing courtesy of Listing Agent: Christi Lynn Lott () from Listing Office: Keller Williams, Professional Partners.

Selling Office: eXp Realty.

$700,000
5 Beds 4 Baths 6855081 MLS
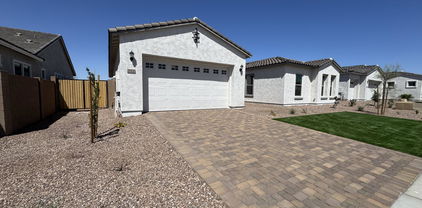
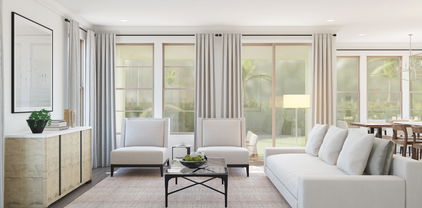
*** ASSUMABLE 2.25% INTEREST RATE!*** Step inside this ~ENTERTAINERS DREAM~ home, featuring 5 bedrooms, office, AND game room. Entertain your guests in the fabulous great room boasting a wine/wet bar with refrigerator, TV, wine cooler, and bar. You'll love the 4-car tandem garage with an extended driveway and RV gate. Split floor plan featuring custom paint finishes, tile and wood-style floors, fire sprinklers, and gorgeous light fixtures. The family room is ideal for intimate gatherings! Beautiful eat-in kitchen is equipped with a plethora of cabinets, granite counters, an island w/breakfast bar, SS appliances, and a walk-in pantry. Oversized main bedroom offers a walk-in closet and an ensuite highlighting a soaking tub, two vanities, and a tiled shower. Brand new AC and 2024 appliances! Downstairs bedroom with an on-suite for all ages. The flexible den makes it great for an office, while the bonus room can be used as the 6th bedroom if needed! There's a bedroom with its own bathroom downstairs for convenience. Grassy backyard includes a covered patio with a built-in BBQ for al fresco dining. This is the home you've been looking for!

12473 W Montgomery Road, Peoria

Listing courtesy of Listing Agent: Ari Jakobov (602-500-9874) from Listing Office: eXp Realty.

Selling Office: HomeSmart.

$740,000
5 Beds 4 Baths 6855031 MLS
2.25% INTEREST RATE AVAILABLE!! Imagine waking up each morning in your dream home, nestled in the vibrant Vistancia community. This stunning 4,200 sq ft residence, located just minutes from the 303 freeway, invites you to embrace a lifestyle of luxury and ease in an exclusive enclave of only 36 unique homesites. Picture yourself sipping coffee on your covered paver patio, the morning sun casting a warm glow over your beautifully landscaped backyard. The tranquil desert landscape stretches before you, framed by a charming gazebo perfect for evening barbecues, a cozy fire pit for storytelling under the stars, and a soothing hot tub where you unwind after a fulfilling day. Start your weekend at the 15,000 sq ft Mountain Vista Club, just a short stroll away. Dive into one of 3 sparkling pools or cheer on your kids as they race down the waterslides at the aquatic park. Join friends for a lively pickleball match on the courts or challenge a neighbor to a tennis game on one of the 4 lighted courts. The indoor basketball gym buzzes with energy, while the movement studio offers a calming space for yoga or dance classes. The game lawn, alive with year-round community events, becomes the backdrop for new friendships and cherished memories. Midweek, you explore the Foothills Center, a 6 acre haven where you swim laps in the 6 lane pool or enjoy a picnic under the ramadas with your family. The kids laugh and play on the playground, while you take a refreshing jog along the 3.5-mile trail, surrounded by Vistancia's natural beauty. This community isn't just a place to live; it's a place to thrive, with activities that bring neighbors together and create a true sense of belonging. Inside your home, life feels equally extraordinary. The gourmet kitchen, with its gas cooktop, built-in wall oven, and ample cabinetry, becomes the heart of your gatherings, where friends and family linger over home-cooked meals and laughter. Your downstairs master suite is a luxurious retreat, complete with a spacious walk-in shower, dual vanities, and a large walk-in closet connected to the laundry room for effortless convenience. A separate guest suite welcomes visitors, while a dedicated study offers a quiet space for work or creativity. Upstairs, a vast bonus room with a private balcony is your go-to spot for movie nights or quiet reflection, flanked by 2 additional bedrooms and a shared bath, perfect for family or guests. With 2 HVAC units and 4 zones, comfort is assured year-round. Your life in Vistancia is one of balance: vibrant community connections, endless recreational opportunities, and a home that feels like a sanctuary. From spontaneous gatherings at the recreation centers to tranquil evenings in your backyard, this is where your story unfolds, filled with moments that make every day unforgettable.

30876 N 128th Drive, Peoria

Listing courtesy of Listing Agent: Laci M Allen (480-444-6409) from Listing Office: Keller Williams Integrity First.

Selling Office: HomeSmart.

$752,385
5 Beds 3 Baths 6855004 MLS
Large lot with no back neighbor! Experience the charm of Aloravita, nestled within the scenic mountains of Peoria. This community boasts breathtaking views and is conveniently located minutes away from shopping, dining, hiking trails and more! Our popular 'Stork' floorplan features 5 full bedrooms plus a game room and a multipurpose room, 3 bathrooms, and 2 Car-Garage. Designer selected finish includes Burlap Cabinetry, Quartz Kitchen Countertops, Wood Like Tile Throughout, and Plush Carpet in all the bedrooms. This beautiful home will have it all including 8' doors, Gourmet Gas Kitchen, Smudge Proof Stainless Steel Appliances, Blinds, Pre-Plumb for Soft Water, and Smart Home Technology. Home is under construction with an estimated completion of June-photos of similar spec to show layout.

7444 W Buckhorn Trail, Peoria

Listing courtesy of Listing Agent: Brooke Pancamo () from Listing Office: DRH Properties Inc.

Selling Office: Best Homes Real Estate.

$900,000
5 Beds 5 Baths 6854221 MLS
This new listing in the Westwing community is a 5-bedroom, 4.5-bathroom hillside home on a cul-de-sac with stunning views. The exterior features a resort-style pool with a rock waterfall, a custom fire pit, and a BBQ area. Inside, the main floor boasts wood floors, 20ft ceilings in the dining and great room, and a gourmet kitchen with a gas cooktop, granite countertops, a butler's pantry, and stone flooring. The master bedroom, located on the first floor, includes a large closet and a walk-in shower. Upstairs, there are four bedrooms, a private deck, and a work area/office. The furniture is available for purchase, making this spacious and luxurious home move-in ready.

26814 N 90th Avenue, Peoria

Listing courtesy of Listing Agent: Todd Stengel (602-509-7211) from Listing Office: Morgan Taylor Realty.

Selling Office: Revinre.

$1,087,500
5 Beds 5 Baths 6853941 MLS
MLS#6853941 New Construction - May Completion! Welcome to the spacious and stylish Palisade floor plan at Altoravita. Enter through charming front porch, leading into an open-concept great room, kitchen with a spacious walk-in pantry, and a dining area that flow seamlessly to a covered patio—perfect for entertaining. The primary suite offers a relaxing retreat with a spa-like bathroom, walk-in closet, and direct patio access. Nearby, you'll find two additional bedrooms with a shared bath, a private guest suite, a teen room, and a convenient laundry space. Across the home, enjoy two versatile flex rooms—ideal for a home office, gym, or hobby space—plus another bedroom and full bath. Room to live, work, and unwind—all in one beautifully designed home.

26232 N 77th Drive, Peoria

Listing courtesy of Listing Agent: Tara M Talley (480-346-1738) from Listing Office: Taylor Morrison (MLS Only).

Selling Office: Non-MLS Office.

$645,000
5 Beds 3 Baths 6853564 MLS
Amazing 5 bedroom, 3 bath home with sparkling pool! Premium LARGE corner lot, no rear neighbors-backs up to grassy area. 20' diagonal tile, Berber carpet, primary bedroom w ensuite bath plus extra bedroom downstairs & full guest room with full bath, spacious loft and 3 more bedrooms & full bathroom upstairs. Perfect floorplan for guest or in-law quarters. Spacious kitchen with granite-like counters, plenty of cabinets. Cozy great room looking out to very private yard. Resort-style backyard with pebble-tec pool w flowing-rock water feature. RV gate w large side area, grapefruit and lemon trees, large corner lot. 3 car garage, cabinets for extra storage. Newer AC units. Great neighborhood, excellent schools, close to shopping and amenities. Don't miss this amazing home!

21373 N 94th Avenue, Peoria

Listing courtesy of Listing Agent: Joan Morin (623-262-2870) from Listing Office: RETHINK Real Estate.

Selling Office: Keller Williams Arizona Realty.

$744,000
5 Beds 3 Baths 6852950 MLS
Experience luxury living at its finest in this stunning 5-Bed, 3-Bath home, boasting over 3,400 sq ft of spacious living area. Gourmet kitchen features new quartz countertops, large kitchen island w/ seating, double ovens, gas cook-top, newer appliances & eat-in kitchen area. Formal dining & 2 living areas are perfect for entertaining. Downstairs is complete w/ 2 beds & 1 fully remodeled bath. Upstairs, the loft area serves as a flexible space for various activities, from lounging to gaming. Oversized owner's suite has a PRIVATE BALCONY overlooking the gorgeous back yard. Owner's bath has soaking tub, separate shower & double sinks. Additional 2 beds & bath upstairs. Step outside to your large resort style backyard w/ sparkling pool, spa, waterfall feature, fire pit, built-in BBQ & covered patio! This home is complete w/ 2 new HVAC units, newer exterior paint, upgraded PVC irrigation, water softener & RO system, overhead storage racks in garage & raised garden bed. The community of Vistancia is a master-planned development that includes beautiful homes, parks & hiking trails, award-winning community centers & golf courses, commercial & retail shops, along with incredible rolling hills & desert landscape all around! The future 320-acre 5 North at Vistancia commercial core is coming soon. Vistancia has ranked as the #1 Master Planned Community in AZ for 12 years in a row (2013-2024)! Resort-style living at its best. Come & see why!

12358 W Milton Drive, Peoria

Listing courtesy of Listing Agent: Jay Patel (623-451-0443) from Listing Office: RETHINK Real Estate.

Selling Office: White Peak Real Estate LLC.

$670,000
5 Beds 3 Baths 6851149 MLS
***$20,000 towards RATE BUYDOWN** &/or Assumable 2.75% Interest Rate | Built in 2016 | 10,717 Sq Ft Lot | Owned Solar Located in a quiet cul-de-sac, this beautifully upgraded 5 bed/ 3 bath home features a full bedroom & bath downstairs, 3-car garage, & over 10,000 sq ft lot. Owned solar panels w/ inverter installed inside garage to protect from AZ heat—energy efficient year-round. Interior highlights include plantation shutters throughout, upgraded screen door, & custom metal & glass front door. The chef's kitchen is a dream w/ leather-finish marble/quartzite counters, large island, gas cooktop, double ovens (convection + microwave), two pantries with pull-out shelves, built-in silverware divider, pull-out rack, & baking sheet cabinet, upgraded turf & a sports court Numerous upgrades

12950 W Cassia Trail, Peoria

Listing courtesy of Listing Agent: Nicole Moreno (602-619-0067) from Listing Office: West USA Realty.

Selling Office: The Brokery.

$435,000
5 Beds 3 Baths 6849297 MLS
What an incredible opportunity to live in one of the most desired neighborhoods in the entire valley of the sun where active lifestyles meet modern day convenience. Welcome to the wonderful community of Sweetwater Ridge, a magnificent upscale Peoria neighborhood that's perfectly placed right in the heart of Peoria. Strategically set on a private oversized pie shaped lot with RV parking, this spacious 5 bedroom, 3 bathroom turnkey home offers the perfect blend of comfort, convenience, and connectivity. Ideally located just minutes from Loop 101, State Route 60, and I-17, you'll enjoy effortless access to all of Phoenix and the surrounding areas. Whether you're commuting for work, heading out for a night on the town, or escaping *Click More* for a weekend getaway, you'll appreciate the unbeatable convenience of this prime Peoria location. Got toys? No problem, complete with a wide RV gate plus extra dedicated parking slab parking front and back, there's plenty of room for your RV, boat, or extra vehicles. Everyday essentials and local favorites are just around the corner. You'll be moments away from Sprouts Farmers Market, perfect for picking up fresh, organic groceries. Craving a bite? Enjoy the flavorful offerings of Dutch Brothers Coffee, known for its expertly roasted brews, or spice things up at Twist Hot Chicken, a local hotspot for bold, savory flavors. Doing some work around your home, Lowe's Home Improvement is just minutes down the street. Just steps away from your neighborhood Walmart means less time running errands and more time enjoying life. Whether you're grabbing dinner ingredients after work or picking up a prescription or last-minute supplies, the convenience of having a Walmart nearby makes daily living easier, faster, and stress-free. Sweetwater Ridge is the perfect place for an evening stroll, bike ride or jog with your friends, family and neighbors. Just a short walk to the highly rated award winning Oakwood Elementary School and Sweetwater Park. Sweetwater Park offers an inviting blend of recreation, relaxation, and outdoor fun making it a standout feature for nearby homeowners. This scenic park includes basketball and tennis courts, perfect for sports enthusiasts, while the playgrounds and open grassy play areas provide endless opportunities for kids to run, play and have a ton of fun in the sun. You'lll love the shaded picnic areas, ideal for weekend barbecues or casual gatherings. Another wonderful park nearby is Rio Vista Community Park, just a 5 minute car ride offers 52 acres of an array of amenities that cater to all ages. Residents can enjoy a splash pad, a skate park, lighted sand volleyball courts, and an urban fishing lake. The park also features multiple athletic fields, a well-equipped playground, and the Rio Vista Recreation Center, which includes indoor racquetball courts and a climbing wall. Additionally, the park is home to the Peoria Veterans Memorial, providing a serene space to honor those who have served. Living near this vibrant community hub offers unparalleled access to diverse recreational activities and a strong sense of community. This home offers a floor plan that is spacious, yet efficient and combines quality and elegance, perfect for entertaining or a quiet night at home. The main floor includes an expansive great room with plenty of room for friends, family and everyday living. The heart of the home is a spectacular custom-built chef's gourmet kitchen designed to impress with top-of-the-line finishes. Enjoy elegant gatherings in the spacious formal dining room or unwind at the stylish coffee and wine bar. A beautifully appointed guest bedroom, full bathroom and laundry room complete the main level. Upstairs the luxurious master suite features a spa-inspired bathroom designed for relaxation. Three additional bedrooms offer comfort and style, each outfitted with ceiling fans, custom Ikea smart window coverings, upgraded smart light switches and beautiful low maintenance plank-style vinyl wood flooring. The cozy front porch welcomes you to a dramatic entry that's light, bright and open featuring soaring ceilings, gorgeous vinyl wood plank style flooring, upgraded baseboards, custom window covers, rounded corners, plant shelves, ceiling fans, raised panel doors, designer two-tone paint and upgraded lighting, hardware and fixtures throughout. The great room is spacious, cheery, airy and warm with abundant natural lighting and walls of scenic glass inviting the outside in extending this fabulous floor plan. Like to cook? Enjoy preparing lavish meals and memories in your recently remodeled chefs eat in kitchen featuring sleek, contemporary custom cabinets with soft-close hinges and designer hardware topped with stunning solid quartz slab countertops that offer both beauty and durability. Built-in lazy Susans with pull-out extendable shelves adds smart storage and easy access to cookware. At the heart of the kitchen is a massive prep island providing generous counter space for cooking, serving and gatherings. It's truly the perfect place for birthdays celebrations, an elegant dinner, neighborhood get-togethers and enjoyable holidays with family and friends. Surrounding the space are an abundance of cabinets, expansive countertops, a convenient breakfast bar, custom shelving, scenic bay windows and French door all working together to fill the room with natural light and inviting warmth. Additional highlights include a sleek stainless steel Farmhouse apron sink with a custom faucet, an oversized pantry and top-of-the-line stainless steel appliances including a Frigidaire refrigerator, double ovens, a striking custom vent hood and a high-end GE Profile 5-burner cooktop. The adjacent breakfast bar offers a perfect spot for casual dining or morning coffee. Designed for both elegance and ease, the formal dining area features custom lighting and decorative shelving with ample space to host everything from large dinner parties to quiet family meals. Enhancing the space, the adjacent built-in buffet and coffee station offering a perfect blend of charm and practicality that's ideal for storing entertaining essentials, displaying serve ware or a wonderful place for a beautiful vase of fragrant roses. This seamless setup truly makes the kitchen and dining area the heart of the home. Enjoy good food, great friends and memorable dinner parties. The expansive fifth bedroom on the main level offers exceptional flexibility and style, featuring rich vinyl wood plank style flooring, decorative shelving, ceiling fan and designer two-tone paint. Whether you envision a private guest suite, a home office, fitness room, or an extra living area, this versatile space adds valuable functionality and is the perfect solution for the extra room today's buyers are looking for. The main floor full bath is designed with family living in mind, featuring oversized neutral tile flooring, extended hardwood cabinetry and durable cultured marble countertops. There's a custom mirror, upgraded lighting, hardware, and fixtures, this space offers both style and practicality for everyday use. Ideally situated within the floor plan for maximum convenience, the laundry room features neutral tile flooring, custom shelving and a ceiling fan. The Sellers are including the Whirlpool front-load washer and dryer. Laundry day will become efficient and effortless. Now up the beautiful Oak stairs to the master suite along with the 3 additional bedrooms and 2 more full baths. Secondary bedrooms are all good sized with easy maintenance wood look vinyl flooring, nice closet space, ceiling fans, and great lighting. Additionally all of the 5 bedrooms have Kasa/TP-Link smart home switches for both and lights and ceiling fans as well as IKEA black out smart window blinds in 4 of the 5 bedrooms (there is a 5th smart blind in the kitchen that could be moved to the 5th bedroom). The upstairs full bath offers beautiful neutral tile flooring, solid hardwood cabinetry with cultured marble countertops including a large oversized mirror, tub/shower combo and upgraded lighting, hardware and fixtures. Now relax and retreat to the split and spacious master suite featuring soaring vaulted ceilings with great natural lighting, gorgeous plank wood style vinyl flooring, custom baseboards, upgraded ceiling fan and a huge, oversized walk-in closet. The spa inspired master bath includes upscale vinyl flooring, gorgeous hardwood cabinets with cultured marble countertops, Double sinks, a large wall mirror, medicine cabinet, soothing garden soaking tub and upgraded lighting, hardware and fixtures. The shower includes an upgraded and extended Rainbird shower head with expanded shower enclosure. Want to get away.... Grab a good book and glass of wine and head out to the huge cozy covered patio and enjoy Arizona's outdoor living at its finest. This low maintenance backyard is ABSOLUTELY AMAZING and laid out perfectly for efficiency, relaxation, fun and entertaining. The indoor & outdoor living spaces blend seamlessly to create an entertainment masterpiece perfect for large parties, intimate gatherings and outdoor living. Looking for a peaceful and tranquil place to unwind, relax, exhale and escape the daily pressures of our daily lives, this is it! This exceptional 5-bedroom home offers versatile living spaces, modern comforts, and unbeatable RV amenities with amazing storage all set on a prime oversized lot making it a true standout. This home is also equipped with a Ring Security System, fire alarm and soft water System by American Home Water company. Low HOA fees of $40.50 a year or $3.38 per month, a great value. This home is the complete package where community and convenience meet affordability. You'll truly appreciate the impeccable selection of luxurious appointments and fine finishes that blend quality and sophistication throughout this incredible turnkey 5 bedroom. Better hurry on this one, it's truly a MUST see and the perfect place to call home. Welcome Home.... Please see the Documents Tab for the Smart Home Features Explained Page As Well As A Few Of Many Surrounding Amenities And Activities Page

13676 N 73rd Drive, Peoria

Listing courtesy of Listing Agent: Brad Turk () from Listing Office: Shawn Bellamak Realty.

Selling Office: eXp Realty.

$810,000
5 Beds 3 Baths 6847833 MLS
This beautifully renovated 5-bed, 3-bath home in the desirable Silverton community offers 3,050 sq ft of stylish living space. Enjoy peace of mind with a brand new 2024 roof and paid-off solar. The split floor plan features a gourmet kitchen with white shaker cabinets, oversized island, quartz counters, drink fridge, and wet bar. Porcelain wood-look tile, louvered shutters, and natural light flow throughout with ample built in storage. The luxury primary suite includes 2 custom walk-in closets, backyard access, and a spa-like bath with a jetted tub and walk-in shower. Step into your backyard oasis with a pool (2018), baja step, water feature, travertine deck, built-in BBQ, and lush synthetic grass. Plus: 3-car garage with built in cabinets, cobblestone courtyard, and N/S exposure. Don't.. Don't miss this move-in ready gem! *See upgrade doc

8654 W Melinda Lane, Peoria

Listing courtesy of Listing Agent: Cindi F Ashton (602-301-4188) from Listing Office: Berkshire Hathaway HomeServices Arizona Properties.

Selling Office: Berkshire Hathaway HomeServices Arizona Properties.

$625,000
5 Beds 3 Baths 6847249 MLS
This stunning home features luxury upgrades Throughout, located in the highly desirable Fletcher Farms! This spacious 5-bedroom home showcases an open floor plan perfect for entertaining. a beautiful kitchen with stainless steel appliances granite, countertops with a walnut butcher block island, upgraded flooring and Plantain Wood shutters throughout This home showcases an epoxied 3 car garage perfect with RV Gate. Don't miss the Breathtaking large Pebble Tec pool with waterfall feature, slide, and grotto and brand NEW spa just in time to entertain for summer! This home comes complete with a fully landscaped front and backyard. Don't miss this opportunity to own this impeccably maintained home in Fletcher Farms!

7895 W Melinda Lane, Peoria

Listing courtesy of Listing Agent: Larissa M Wagner () from Listing Office: DeLex Realty.

Selling Office: DeLex Realty.

$1,100,000
5 Beds 4 Baths 6845985 MLS
Welcome to Talas! A highly sought-after, secluded, and gated neighborhood. This stunning semi-custom home is nestled in a quiet cul-de-sac and offers 5 bedrooms, 3.5 bathrooms, and a dedicated office with built-in cabinetry, two workstations, and an attached private storage room perfect for a seamless work from home setup. This highly upgraded home features granite countertops, renovated kitchen and living room, newer interior and exterior paint, and an EV charger installed in 2020. Plus, Sitting on 0.49 acre lot, this beautiful Tuscan-style home is surrounded by mature trees and meticulously maintained landscaping. The lush, private backyard is an entertainer's dream, featuring a resort-style diving pool with a water slide. A covered porch leads to a 3-car garage and a private courtyard, with an extended side driveway providing easy access to the RV gate. Don't miss the opportunity to own this exceptional home in Talas!

7284 W Avenida Del Sol --, Peoria

Listing courtesy of Listing Agent: Harnek Dadiala () from Listing Office: AZ Brokerage Holdings, LLC.

Selling Office: Kings and Associates Realty.

$580,000
5 Beds 3 Baths 6845460 MLS
Motivated Seller! Imagine pulling up to your stunning newly remodeled home, nestled in the peaceful Alta Vista Estates community - and the best part? No HOA fees to worry about! Fresh interior paint, new flooring, new appliances, new roof, and 2 new AC units make this house stand out, while the large yard and sparkling pool welcome you to this peaceful, spacious and versatile home. Luxury vinyl flooring and tile run throughout the home, providing both quiet comfort and a sleek, modern aesthetic. Prepare to be wowed by the chef's dream kitchen! Sparkling new granite countertops grace every surface, including the custom island - perfect for creating a breakfast bar or entertaining area while you cook. Brand new stainless-steel appliances will make whipping up gourmet meals a breeze. An upgraded sink with a modern, touchless faucet complete the picture of culinary perfection. And for extra storage, a generously sized pantry ensures all your kitchen essentials stay organized and within reach. Step into the downstairs primary suite and let the light wash over you. The fully remodeled and modernized ensuite bathroom boasts granite countertops, a double sink and a brand new custom shower featuring beautiful tilework and new glass doors designed to impress even the most discerning homeowner. Finally, a massive walk-in closet ensures convenience and a clutter-free haven. Head upstairs where you will find: 4 generously sized bedrooms that offer ample space and closets for everyone to relax and unwind; a completely remodeled bathroom with a new shower and tub; and a vast loft space, offering a perfect secondary entertaining area or flexible work-from-home haven. Venture outside to your private oasis. The sparkling pool includes a water feature, and you can stay cool on warm days under the covered patio. Enjoy a low-maintenance yard that is perfect for entertaining or relaxing depending on your mood. This Alta Vista Estates gem is perfectly situated less than a half-mile from Zuni Hills elementary school and blocks from Alta Vista Park, which provides a fantastic playground and green space. Welcome home to modern luxury, convenience, and a community feel!

10551 W Jessie Lane, Peoria

Listing courtesy of Listing Agent: Wendy Heller () from Listing Office: eXp Realty.

Selling Office: eXp Realty.

$677,500
5 Beds 3 Baths 6845453 MLS
Welcome to Terramar, a desirable Peoria oasis perfectly nestled in the Northwest Valley! And welcome home to this stunner of a home loaded with incredible features and amazing upgrades! FIVE bedrooms, PLUS DEN, PLUS LOFT/GAME ROOM, three baths, a chef's dream kitchen with stunning raised panel cabinetry, gorgeous slab granite counters, center island, breakfast bar, walk in pantry and stainless-steel appliances! Ground floor owner's retreat boasts a spa bath with dual vanities, soaking tub and separate shower. Newer updates include the HVAC systems, water softener, carpet and more. Go on vacation everyday in your backyard oasis anchored by the beautiful pool, gas firepit and large covered patio.

7238 W El Cortez Place, Peoria

Listing courtesy of Listing Agent: David C Tucker (602-762-7653) from Listing Office: RE/MAX Fine Properties.

Selling Office: West USA Realty.

$620,000
5 Beds 4 Baths 6845216 MLS
Stunning 5 bedroom / 3-1/2bath in Mesquite Villas Gated Community! Welcome to this meticulously maintained, move-in ready home situated on a corner lot in one of Peoria's most sought-after communities. With 3700 square feet of living space, this home offers ample room for both family living and entertaining.Private Pool & Spa - Enjoy resort-style living right in your backyard, complete with a sparkling pool and relaxing spa. Full Primary Suite Downstairs - A spacious, luxurious retreat featuring all the comforts and space you would need. Updated Kitchen - The kitchen is equipped with high-end, modern appliances perfect for both everyday meals and entertaining. Well-Cared-For - This home has been lovingly maintained with no deferred maintenance~ Move in and start living your dream!

8337 W Vogel Avenue, Peoria

Listing courtesy of Listing Agent: Rachel Russo (602-499-2475) from Listing Office: HomeSmart.

Selling Office: Realty ONE Group.

$860,000
5 Beds 4 Baths 6845201 MLS
If you are DREAMING of a BEAUTIFULLY APPOINTED and METICULOUSLY CARED FOR home in the HIGHLY DESIRABLE MEADOWS COMMUNITY, it is AVAILABLE*This HOME is PERFECTLY APPOINTED with FABULOUS DESIGNER TOUCHES*Your KITCHEN has DOUBLE STACK, WHITE SHAKER CABINETS, large island, PEBBLE ICE MAKER, DOUBLE OVENS, and the WALK-IN PANTRY HAS CABINETS and APPLIANCE COUNTER*SOARING CEILINGS and ABUNDANT NATURAL LIGHT at the GREAT ROOM*FRONT FLEX ROOM can be an office*DOWN STAIRS OWNER SUITE with WALK IN SHOWER and BUILT-IN DRAWERS at deep walk in closet*Great storage*OVERSIZED LOFT*FOUR BEDS and TWO FULL BATHS upstairs*FOUR-CAR GARAGE with STORAGE*You will LOVE THIS BACK YARD with CONVERSATION PIT and EXTENDED PERGOLA*COME BY and see why YOU WILL WANT TO CALL THIS PLACE YOUR ''HOME''

23057 N 95th Drive, Peoria

Listing courtesy of Listing Agent: Rebecca Durfey () from Listing Office: Keller Williams, Professional Partners.

Selling Office: West USA Realty.

$2,024,000
5 Beds 5 Baths 6843696 MLS
Exceptional Custom Home on Premium Golf Course Lot in Blackstone - a rare opportunity to own a stunning custom-built home with high-end features throughout, perfectly situated on the 16th tee of the prestigious Blackstone Country Club golf course. This modern home will boast an open floor plan with spacious living areas, offering a harmonious blend of luxury and comfort. Enjoy a convenient spot within the community with easy access in and out, and close proximity to nearby amenities. In addition to the 4 bedrooms in the main, a full suite casita is available to provide privacy and flexibility for guests or multi-generational living. A generously sized bonus room adds endless possibilities for entertainment, relaxation, or customization. Buyer can choose exterior and interior finishes. Blackstone at Vistancia is a prestigious gated community in Peoria, Arizona, offering a luxurious lifestyle with exceptional amenities. The centerpiece is the Blackstone Country Club, featuring a par-72 championship golf course designed by Jim Engh, a clubhouse with fine dining, a resort-style pool, fitness facilities, tennis courts, and vibrant social events. Residents enjoy custom homes surrounded by stunning Sonoran Desert landscapes and scenic mountain views. Its prime location in northern Peoria provides easy access to Lake Pleasant Regional Park for outdoor adventures and the Arizona Loop 303 for convenient travel. This blend of exclusivity, natural beauty, and modern amenities makes Blackstone at Vistancia a truly unparalleled community.

12053 W Palo Brea Lane, Peoria

Listing courtesy of Listing Agent: Tim Polanco (623-694-0541) from Listing Office: Arizona E Homes.

$760,000
5 Beds 3 Baths 6842784 MLS
Welcome to your dream home, just steps away from Liberty High School, the #1 ranked football team in Arizona in 2023, as well as Liberty Park and the Meadows Community Center—where endless activities and entertainment await! Liberty Park offers top-notch pickleball courts and a fully shaded playground, perfect for all ages. The nearby Community Center is packed with amenities, including bocce ball, a heated lap pool and spa, a kid-friendly walk-in pool that flows into a lap pool, and an outdoor party space complete with a fireplace, seating, and ping pong tables. Plus, enjoy free monthly events and movies under the stars at the amphitheater. This spacious move-in ready home is designed for comfort and style. The first floor features a generously sized bedroom and full bath, a versatile den, an office nook, and a chef's kitchen with GE Profile appliances, a brand-new dish washer, a gas cooktop, and an oversized walk-in pantry. The open-concept design seamlessly connects the kitchen to a bright and airy great room, where natural light pours in through the second functional telescopic sliding doors. Upstairs, the primary suite offers a luxurious retreat, accompanied by three additional bedrooms, two full baths, a loft, and a laundry room with a newer washer and dryer. Freshly painted interior and brand-new carpet in all the right places for a pristine feel. Low- maintenance backyard with pavers and artificial turf. And, with a paid-off 2020 solar system, you'll enjoy year-round energy savings! Location is another key feature of this property. It's only 9 minutes to BASIS Peoria, a tuition-free public charter school; 9 minutes to the Four Corners Marketplace; 15 minutes to Paloma Community Park; 30 minutes to Lake Pleasant; and 22 minutes to TSMC, the world's most advanced 3nm chip manufacturing company. This home is the perfect blend of modern elegance, resort-style amenities, and unbeatable location. Come see it today!

9976 W Via Montoya Drive, Peoria

Listing courtesy of Listing Agent: Helen Logan (480-349-1263) from Listing Office: HomeSmart.

Selling Office: Keller Williams Arizona Realty.

$660,000
5 Beds 3 Baths 6842277 MLS
Back on market - buyer's financing fell through, creating a rare opportunity for a quick-moving buyer! This home sits on one of the largest, most private cul-de-sac lots in Terra Vista Estates-backing to a community park & green space w/ open views, a pool, spa, sports court, & RV gate for all your toys. Inside, you'll find 3,722 sq ft of flexible living space w/ 5BR's, 3 full BA's, including a downstairs BR + BA, lrg upstairs primary suite, a huge loft, & multiple living areas. Private courtyard entry, plantation shutters throughout, & two newer AC units for year-round comfort. Just steps from CCV & all its sports, events, & community activities, this is the space, location, & lifestyle you've been waiting for. W/ motivated sellers & a price that leaves room to personalize, this home is your chance to create something special in a desirable and ideally located neighborhood in the Northwest Valley.

25453 N 68th Lane, Peoria

Listing courtesy of Listing Agent: Jodi Faulkner (847-207-4699) from Listing Office: Berkshire Hathaway HomeServices Arizona Properties.

Selling Office: Fathom Realty Elite.

$585,000
5 Beds 3 Baths 6842020 MLS
Available now! This turn-key home in the Riverstone Estate community boasts an amazing open layout. Step inside to discover contemporary wood-look tile throughout the first floor and brand-new carpet (2025) upstairs. The main living space includes a formal dining room, living room, and family room. The kitchen features ample cabinet space, a pantry, a stainless steel gas range, and modern pendant lighting. Upstairs, you'll find a spacious loft, three guest bedrooms, and a full bath. The primary bedroom is filled with natural light and offers two walk-in closets, as well as a separate shower and tub. The large three-car garage and spacious under-stair storage room provide plenty of storage. Additional features include an upstairs laundry room, a water softener, a reverse osmosis system at the kitchen sink, recessed lighting, an updated landscape watering system (2025), and fresh interior paint (2025). Conveniently located near AZ-101, the New River Trail, Arrowhead Towne Center, and a variety of shopping and dining options!

7773 W Lone Cactus Drive, Peoria

Listing courtesy of Listing Agent: Daniel Brown (480-648-9234) from Listing Office: My Home Group Real Estate.

Selling Office: A.Z. & Associates.

$585,000
5 Beds 4 Baths 6841914 MLS
Welcome to Manor at Legacy Place, located just minutes from Loop 101, Westgate Entertainment District, top dining, shopping, and more. This two-story Hampton plan home features 5 bedroom and 3.5 baths beautifully curated with our signature Farmhouse interior 'Looks' collection. The gorgeous kitchen includes Grey cabinet with 42'' uppers, satin nickel hardware, Calacatta quartz counters, and stainless-steel GE gas appliances including your French Door Refrigerator. The great room is ideal for entertaining with family and friends with a 12' multi-slide door for convenient indoor-outdoor living. The Primary Suite is a true retreat with a spa like bath for ultimate relaxation. Your GE washer, dryer, and faux wood blinds are included making this a truly Move-in Ready home!! Up to 6% of Base Price can be applied towards closing cost and/or short-long term interest rate buydowns when choosing our preferred Lender. Additional eligibility and limited time restrictions apply.

8005 W Griswold Road, Peoria

Listing courtesy of Listing Agent: Chad Fuller () from Listing Office: K. Hovnanian Great Western Homes, LLC.

Selling Office: Non-MLS Office.

$767,000
5 Beds 4 Baths 6841906 MLS
SELLER OFFERING $10,000 CREDIT FOR RATE BUY DOWN! Welcome to this stunning 5-bedroom, 4-bathroom home offering space, style, and modern upgrades! Upon entry, you're greeted by a grand foyer and formal dining room. The open-concept living area flows into a spacious kitchen featuring quartz countertops, an updated backsplash, all-new stainless steel appliances, and an oversized walk-in pantry with a fridge. A full bedroom and bathroom on the main floor provide convenience and flexibility. Upstairs, a large loft offers extra living space, while the laundry room adds practicality. The expansive primary suite boasts dual sinks, updated light fixtures, and a walk-in closet. Every bedroom includes a walk-in closet for ample storage. Enjoy fresh paint throughout the interior, new carpet, and updated LED recessed lighting. Outside, the backyard is an entertainer's dream with new turf, a paver patio, and a covered areaperfect for soaking in the beautiful Arizona sunsets. Additional features include a 3-car garage, a new upstairs HVAC unit (2023), and a reverse osmosis system (2021). This home blends modern comfort with thoughtful designdon't miss the opportunity to make it yours!

27954 N Sierra Sky Drive, Peoria

Listing courtesy of Listing Agent: Kayla Kerulis (480-254-5364) from Listing Office: Real Broker.

Selling Office: Affirmed Realty.

$499,999
5 Beds 3 Baths 6841528 MLS
Welcome to this 5-bedroom, 3-bathroom gem nestled in a highly sought-after Peoria neighborhood with no HOA restrictions! Just 20 miles from Lake Pleasant! This impressive two-story home offers a primary suite and office/study on the main floor for ultimate convenience. Upstairs, you'll find four additional large bedrooms and a versatile loft. The gorgeous kitchen features quartz countertops and a large island, perfect for meal prep and entertaining. Recent upgrades include new flooring and roof underlayment. Step outside to your serene backyard, complete with a tranquil water feature, creating the perfect space to relax or entertain. Plus, the RV gate provides easy access and extra parking for your outdoor toys. Enjoy the best of Arizona living in this prime location!

10528 W Patrick Lane, Peoria

Listing courtesy of Listing Agent: Joann L Wheeler () from Listing Office: Libertas Real Estate.

Selling Office: A.Z. & Associates.

All information should be verified by the recipient and none is guaranteed as accurate by ARMLS. Copyright 2026 Arizona Regional Multiple Listing Service, Inc. All rights reserved.

board logo

This information is deemed reliable but not guaranteed. You should rely on this information only to decide whether or not to further investigate a particular property. BEFORE MAKING ANY OTHER DECISION, YOU SHOULD PERSONALLY INVESTIGATE THE FACTS (e.g. square footage and lot size) with the assistance of an appropriate professional. You may use this information only to identify properties you may be interested in investigating further. All uses except for personal, non-commercial use in accordance with the foregoing purpose are prohibited. Redistribution or copying of this information, any photographs or video tours is strictly prohibited. This information is derived from the Internet Data Exchange (IDX) service provided by San Diego MLS®. Displayed property listings may be held by a brokerage firm other than the broker and/or agent responsible for this display. The information and any photographs and video tours and the compilation from which they are derived is protected by copyright. Compilation © 2026 San Diego MLS®,