Refine Search
Sort by
$3,500,000
5 Beds 7 Baths 6811206 MLS
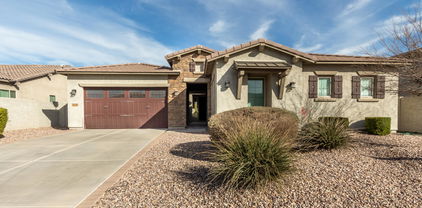
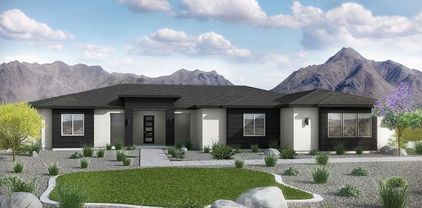
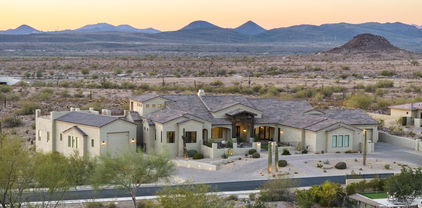
Stunning residence where aesthetic design, expansive space, and luxury converge! Nestled in a gated community and set on an impressive 1.28 Acre lot, this home offers breathtaking Sonoran Desert views, sunsets, and mountain views right from its private terrace, providing an idyllic backdrop for modern living. With 5 spacious bedrooms and 6.5 baths, this 5,699 sqft home boasts a meticulously crafted open floor plan. The cool-toned walls, elegant wood-look tile flooring, and graceful arched walls draw you into a space that feels both expansive and inviting. A stunning floor-to-ceiling brick fireplace anchors the living area, while rich wood beam accents add warmth and character. The kitchen features sleek granite countertops, a spacious island, breakfast bar, and walk-in pantry. The downstairs primary suite offers a serene retreat with a private sitting room, expansive walk-in closet, and a luxurious full bath with steam shower and a private laundry room. This home also includes a range of exceptional features: a fully air-conditioned 64X23 RV garage, a spacious deck above the RV garage with sweeping views, and proximity to Paloma Park for outdoor recreation. Additional living spaces include a den, loft, family room, and bonus room perfect for customization to suit your lifestyle. With a seamless blend of modern luxury, expansive living spaces, and breathtaking desert surroundings, this home offers a lifestyle of comfort and elegance that is second to none.

28484 N 91st Avenue, Peoria

Listing courtesy of Listing Agent: George Laughton () from Listing Office: My Home Group Real Estate.

Selling Office: West USA Realty.

$777,000
5 Beds 3 Baths 6810809 MLS
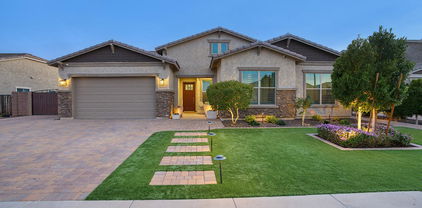
Prepare to be amazed! Check out this fantastic 5 bed, 3 bath residence now on the market! Nestled on a Huge premium cul-de-sac lot and featuring great curb appeal, a lush green landscape, 3 car garage, and an RV gate. Inside you will find spacious dining & living areas w/tile flooring, recessed lighting, and neutral palette throughout. The gourmet kitchen offer ample cabinetry w/crown moulding, a pantry, granite counters, tile backsplash, stainless steel appliances, and an island w/a breakfast bar. The Backyard is an entertainers paradise! 2 swimming pools, Gazebo, Pergola, built in BBQ, Sunken gas fire pit, storage shed and Travertine galore!! OWNED SOLAR!

15259 N 80th Lane, Peoria

Listing courtesy of Listing Agent: Rocio Martinez (623-399-5568) from Listing Office: A.Z. & Associates.

Selling Office: eXp Realty.

$1,081,095
5 Beds 3 Baths 6810753 MLS
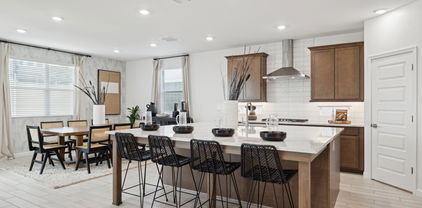
This custom single level 3598 sq ft home is located on 1.24 acres & features 5 br's,3 baths, + den/office, & a 3 car garage. Magnificent eat in kitchen w/corian counters, beautiful custom cabinets, double oven, & breakfast bar that all opens to light & bright dining room. Great master bedroom w/large walk in shower, jetted tub, & extra large walk in closet. Living Room opens to over size patio leading to massive back yard featuring a grassy play area, diving pool w/beach entry, water fall, spa, & horse set up! 5th bedroom has seperate entrance so could be used as game room or even casita. RV Gate & room for RV/boat parking w/plenty of room to add more. View fenced area is also perfect for horse set up, garden, or casita. REC Solar + Tesla power wall, 2 newer AC units, & roof redone 2019

7110 W Villa Lindo Drive, Peoria

Listing courtesy of Listing Agent: Darren H Tackett (602-622-1226) from Listing Office: eXp Realty.

Selling Office: JPAR Vantage.

$812,000
5 Beds 4 Baths 6810578 MLS
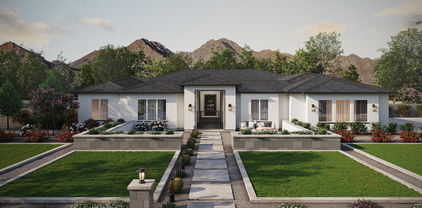
Single Level, Gated Community, Mountain Views, Mature Landscaping, an in-laws suite and RV Parking what more could you ask for? How about a beautiful pool and spa, as well as 2 New energy efficient AC Units with service warranties just in time for summer! And that just the beginning! This home features new wood look tile floors with extra wide planks, new bathroom vanities, new baseboards, vaulted ceilings, and plantation shutters throughout. Some extras that you will enjoy include: a temperature controlled 3rd car garage bay, heated pool so you can enjoy it all year round, and an RV gate and parking area big enough for a 45ft RV. The layout is wonderful! It features a formal living & dining, kitchen connected to the great room, and a split bedroom layout. Come see it today!

9524 W Running Deer Trail, Peoria

Listing courtesy of Listing Agent: Brian J Cunningham (480-370-6160) from Listing Office: eXp Realty.

Selling Office: eXp Realty.

$1,060,000
5 Beds 4 Baths 6810570 MLS
Meet the Luxury Powell Model located on a Prime Lot by Taylor Morrison, with no back or front neighbors, located in Northlands Subdivision, a premier community in North Peoria where the skies are bigger among the natural beauty of the Sonoran Desert skyline. Enhance your daily routine, step outside every day and enjoy your own private multi-functional outdoor retreat with the ever-beautiful Calderwood Butte in the background. With all the modern amenities like a heated pool w/waterfall & fire feature, classic travertine pavers w/ turf in-between design, outdoor kitchen, fireplace, and a custom pavilion space all meticulously lit and landscaped. 3941 sq. ft. of interior living space, 5 BED + DEN + MEDIA ROOM, 3.5 BATH, 3 CAR Garage plus OWNED SOLAR. This home has a perfect main-level master suite offering a comfortable flex space or room for relatives and guests to stay in your home. Shows like a model, open concept main level living area, light and bright with a crisp color palette, features wood-look tile plank flooring, stylish stone accent walls, can lighting with white trim, classic wood shutters, and crown molding. Open gourmet kitchen features upgraded wall-to-wall cabinets, light granite countertops and island, timeless herringbone mosaic tile backsplash, stainless steel appliances with range hood, a crystal chandelier and pendant lighting, plus a walk-in pantry for all your storage needs. The main level also features a Den/Work Out Room with double doors, a powder room, and a convenient master suite, complete with a master bath, double sinks, a large walk-in shower, and a walk-in closet, plus a separate door to access your outdoor retreat. 2nd level features 4 additional bedrooms and 2 full bathrooms, a spacious open loft space, and a media room with double doors, the Powell Model provides you with all the space you'll ever need. Step out back and take a deep breath, enjoy your outdoor retreat with private mountain views, a covered patio, classic travertine tile pavers with turf in-between design, a stone fireplace, a sparkling heated pool with waterfall and fire feature, custom pavilion with a flagstone outdoor kitchen and seating area for those relaxing nights, sitting back or entertaining. There truly is nothing to do except move in and live your absolute best life. Neighborhood mountain views, close proximity to 303 freeway access, 10 minutes to TSMC, shopping, dining, entertainment, health care, and less than 20 min. away from beautiful Lake Pleasant Regional Park. A list of updates & features is available in the documents tab.

10110 W Redbird Road, Peoria

Listing courtesy of Listing Agent: Nate Brill (602-529-4092) from Listing Office: Realty ONE Group.

Selling Office: TCT Real Estate.

$569,000
5 Beds 2 Baths 6810391 MLS
IDEAL Location, Single-level GEM, 5 Beds, SPARKLING POOL, NO HOA, NO Neighbors behind, one house down from Greenbelt, near New River Trail! VAULTED ceilings & Architectural DETAILS enhance this homes appeal, large living room & versatile great room. All NON-TOXIC materials used w/the newer wood-look tile plank flooring, bathroom tiled surrounds, & most PAINT! Kitchen is a chef's dream, featuring stainless steel appliances (double oven), recessed lighting, ample cabinets, & center island w/a breakfast bar. Spacious main retreat is a true sanctuary, boasting double doors, a cozy sitting area, & a private bathroom w/dual sinks, soaking tub, private toilet rm & walk-in closet. Relaxing backyard oasis offers covered patio & sparkling pool w/waterfalls, ideal for unwinding or hosting gathering.

8833 W Tierra Buena Lane, Peoria

Listing courtesy of Listing Agent: Katie Marie Baley (623-258-7487) from Listing Office: West USA Realty.

Selling Office: Howe Realty.

$1,350,000
5 Beds 4 Baths 6810211 MLS
Here is your chance to own the highly sought after ''sage'' floorplan, with Super garage and Casita in the Meadows! This home is freshly painted, new carpet has been installed in the master bedroom, while the secondary bedrooms have luxury Vinyl flooring. Other features include large lofts for storage in the super garage, Sport court, fenced in diving pool, OWNED SOLAR and instant hot faucet at the kitchen sink. The super garage is also fully insulated for comfort while working on or storing your toys. The casita is 1 bedroom, 1 bathroom with a nice sized kitchen and has been landscaped to have its own ''front yard''. This amazing home was built with carefully thought out structural upgrades and ready for new owners to make it their own!

9144 W Sands Drive, Peoria

Listing courtesy of Listing Agent: Katherine Formas () from Listing Office: eXp Realty.

Selling Office: Compass.

$1,035,000
5 Beds 3 Baths 6807799 MLS
Beautiful Cobblestone model w/ MOUNTAIN views located in a quiet cul-de-sac in Blackstone at Vistancia! The extended drive is accented w/ pavers & leads you to a relaxing gated paver courtyard. As you enter the home take notice of the recent updates including new paint, 10' high ceilings, luxury plank vinyl flooring, 5 1/4'' baseboards, LED lighting fixtures, plumbing fixtures & door hardware. Enjoy a large bonus room that may serve as a game room, formal dining room & more. The kitchen & family room area is perfect for entertaining. The kitchen offers granite counters, staggered cherry cabinets w/ trim, GE profile appliances, 5-burner gas cooktop, island, oversized/upgraded walk-in pantry & pendant lighting. The family room provides a perfect setup for your big screen TV w/ ceiling mount surround sound speakers. The guest wing offers 4 bedrooms for your family & friends, all w/ spacious closets. Adjacent to the bedrooms are 2 full bathrooms including shower/tub combos, high sinks, updated vanity mirrors & hardware, & new high-efficiency toilets. The spacious private owner's suite offers a cozy ambiance overlooking the mountain view through an upgraded bay window & french door to the patio. The owner's bath boasts separate high sinks, a separate vanity, upgraded double walk-in shower w/ bench, large linen closet & a generous walk-in closet. The backyard welcomes you to your own private oasis. Custom designed pool w/ a raised gas heated spa, recently added copper decorative planters, spillways & updated tile. Relax by the fire pit on the elegant travertine patio or under the oversized pergola with LED lighting. Enjoy the low-maintenance landscaping w/ mature desert plants & artificial turf. The inside laundry offers plenty of cabinet storage, space for a second refrigerator & gas & electric hookup for your dryer. The split 3-stall garage includes epoxy flooring, a water softener, fresh paint & the main garage has an upgraded 4ft extension. The community of Vistancia is a master-planned development that includes beautiful homes, parks & hiking trails, award-winning community centers & golf courses, commercial & retail shops, along with incredible rolling hills & desert landscape all around! The future 320-acre 5 North at Vistancia commercial core is coming soon. Vistancia has ranked as the #1 Master Planned Community in AZ for 12 years in a row (2013-2024)! Resort-style living at its best. Come & see why!

32133 N 127th Drive, Peoria

Listing courtesy of Listing Agent: Jay Patel (623-451-0443) from Listing Office: RETHINK Real Estate.

Selling Office: eXp Realty.

$725,000
5 Beds 3 Baths 6807736 MLS
This 5-bedroom, 3-bathroom home on 1 acre is a rare find in the established Longhorn Ranch community, offering horse privileges & flood irrigation & no HOA. Home features 2-car garage & expansive 9-car garage/workshop, ideal for projects, storage, or parking additional vehicles. Workshop's equipped w/multiple workbenches, electrical outlets, & plenty of shelving. Plus gated RV parking, providing even more space for outdoor equipment. Spacious backyard w/diving pool, extended covered patio, & Arizona room. Primary bedroom has direct access to backyard. While property is being sold as-is & needs some tender loving care, it has a strong structure & is ready for a new owner to customize & make it their own. Located minutes from shopping, dining, & freeway access.

14321 N 69th Drive, Peoria

Listing courtesy of Listing Agent: Apryle Borst (602-574-1496) from Listing Office: Arizona Best Real Estate.

Selling Office: Coldwell Banker Realty.

$622,000
5 Beds 3 Baths 6806231 MLS
ARCHITECTURAL BEAUTY. Myriad of special features on this home will take your breath away. Stunning open floor-plan with spacious living room, family room, dining area and incredible kitchen with island and solid granite countertops. Home was well designed with class and elegance in mind. A place where you will be proud of to receive your special guests and loved ones. Overall, this home provides generous space to either relax, entertain or have fun. Back yard is perfect sanctuary for a peaceful escape and enjoy nature. Two cozy bedrooms with a full bathroom downstairs. Water softener for a beautiful skin was recently installed. Close to Glendale arena.

12465 N 71st Avenue, Peoria

Listing courtesy of Listing Agent: Carlos Vasquez (602-677-1907) from Listing Office: West USA Realty.

Selling Office: Century 21 Arizona Foothills.

$570,000
5 Beds 3 Baths 6806132 MLS
Welcome to Northlands Encore in North Peoria, the best value for the money in the area, where the skies are bigger and the sunset glow fills the sky with radiant pink, yellow, orange, and purple. Step outside every morning and view the beautiful Calderwood Butte out your back door and with a trailhead right down the street, you'll get the full enjoyment of this very special home in a very special community. Meet the Sapphire Model by Taylor Morrison. It has 2119 sq.ft. of interior living space, 5 BED + 3 BATH and a 2 CAR Garage plus OWNED SOLAR. The bright, open main living area has charming beadboard wainscoting with a crisp gray color pallet, light vinyl flooring, and can lighting with white trim and doors. The kitchen features granite countertops and island with stone accents, espresso cabinets, a stainless steel appliance package, and a walk-in pantry for all your storage needs. Spacious master suite with a master bath featuring a granite vanity, double sinks, a large walk-in shower, and a walk-in closet. Split floor plan with 4 additional bedrooms and 2 full bathrooms, giving you plenty of space throughout the home. Step out back and enjoy your beautiful mountain view, low-maintenance backyard, covered patio, green space and paved area with pergola to sit back and relax. Neighborhood mountain views, close proximity to 303 freeway access, shopping, dining, entertainment, health care, and less than 20 min. away from beautiful Lake Pleasant Regional Park. A list of full features is available in the documents tab, there truly is nothing to do except move in.

10393 W Rosewood Lane, Peoria

Listing courtesy of Listing Agent: Nate Brill (602-529-4092) from Listing Office: Realty ONE Group.

Selling Office: AZ Brokerage Holdings, LLC.

$510,000
5 Beds 3 Baths 6805809 MLS
Upgraded home WITH FULLY OWNED SOLAR in the newest community of Olive Grove is for sale! This 5-bedroom, 3 full bathroom home offers more than the eye can see. One bedroom and a full bath located on the first floor makes it easy to use this home for multi generations, simply hosting guests, or a home office. The downstairs open concept living area is perfect for entertaining with a large quartz kitchen island with seating for 4, stainless steel appliances, tons of cabinet storage space and walk in pantry. Upstairs has a large loft, spacious laundry room, 4 bedrooms, 2 full baths with double sinks and lots of counter space. Primary bedroom with door from room to bathroom, linen closet and spacious walk-in closet with door.

7143 W Golden Lane, Peoria

Listing courtesy of Listing Agent: Lauren Wendt () from Listing Office: W and Partners, LLC.

Selling Office: West USA Realty.

$815,000
5 Beds 3 Baths 6805751 MLS
Welcome to this BEAUTIFUL single-story home nestled in The Meadows Community! As soon as you pull up you will be greeted by the amazing curb appeal, setting the stage for the incredible features within. Explore the beauty of a paved driveway that leads up to a custom 14' RV Gate that encloses a 60+ ft concrete slab that has FULL RV hook ups including a dump station. The tandem 3 car garage offers great space for both parking and storage with 220v power hook up inside and outside. Inside, discover an open floor plan with 5 bedrooms and 3 full baths. The perfectly placed kitchen is a culinary haven with granite countertops, stainless steel appliances, dual KitchenAid ovens, a large center island, upgraded cabinets, walk-in pantry, and a water filtration system. The master suite feels like a retreat with a walk-in shower, separate tub, dual vanities, spacious walk-in closet, and private access to the backyard. Step into the backyard oasis, complete with a LARGE extended covered patio and a refreshing saltwater pool, perfect for both relaxation and entertainment. The side yard features lush plants, turf, custom gates, and a convenient dog run. The home is equipped with solar panels to give you energy savings. Enjoy community amenities such as a pool, playgrounds, and a community center. This home has it all and there is just too much to list. Don't miss the opportunity to make this exceptional property your home!

9343 W Cashman Drive, Peoria

Listing courtesy of Listing Agent: Ryan Bieber (623-282-4328) from Listing Office: eXp Realty.

Selling Office: Real Broker.

$822,245
5 Beds 4 Baths 6803739 MLS
Situated on a scenic lot with no back neighbor, we aren't sure which feature of this home you'll love the most. From the massive 4-car tandem garage to the large kitchen island-this home is STUNNING! Our popular 'Miraval II' floorplan features 5 full bedrooms plus a game room and library, 4 full bathrooms, 4 Car-Garage and a backyard perfect for your own desert oasis. Designer selected finish includes Burlap Cabinetry, Quartz Kitchen Countertops, Wood Like Tile Throughout, and Plush Carpet in all the bedrooms. This beautiful home will have it all including 8' doors, Gourmet Gas Kitchen, Smudge Proof Stainless Steel Appliances, Blinds, Pre-Plumb for Soft Water, and Smart Home Technology. **Photos of model home, options may vary**home is under construction with estimated completion of May**

27264 N 74th Lane, Peoria

Listing courtesy of Listing Agent: Amie Lynn Moller () from Listing Office: DRH Properties Inc.

Selling Office: Keller Williams Arizona Realty.

$650,000
5 Beds 4 Baths 6803339 MLS
Absolutely gorgeous home showcasing endless on-trend features and a resort-style backyard. The eat-in kitchen is a chef's dream, featuring a breakfast bar, quartz countertops, a stainless steel refrigerator, a built-in desk, and a center island with a stunning waterfall counter. Oversized family and living rooms provide ample space for both relaxation and entertaining. Other highlights include soaring vaulted ceilings, downstairs powder room, durable tile flooring, an upstairs loft, and generously sized bedrooms. The expansive master suite offers plenty of room for a cozy seating area, a large walk-in closet, and a luxurious en-suite bathroom with dual vanities, a soaking tub, and a walk-in shower. The spectacular backyard is designed for outdoor living, featuring a sparkling pebble tech pool with a waterfall, a built-in BBQ area, and an extended paver patio, perfect for entertaining or unwinding in style. This home perfectly combines modern elegance, spacious living, and a backyard oasis, making it an exceptional retreat for everyday living and entertaining.

9035 W Iona Way, Peoria

Listing courtesy of Listing Agent: Jeffrey M Sibbach (480-215-7365) from Listing Office: eXp Realty.

Selling Office: West USA Realty.
$525,000
5 Beds 3 Baths 6802822 MLS
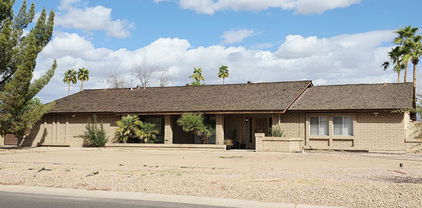
** 1% Mortgage Rate Buy Down Available** Personal message from the sellers: ''This area and neighborhood was exactly what we were looking for at the time. We loved that we had a pocket park next door and lot location. Having 2 primary suites downstairs was a huge plus! Being in the Peoria School District also checked a big box for us!' This spacious and thoughtfully designed 5-bedroom home offers two primary suites conveniently located on the main floor, making it ideal for multi-generational living or hosting guests with ease. The sellers invested over $36,000 in builder upgrades during construction, ensuring premium finishes and attention to detail throughout. The open-concept layout features a gourmet kitchen with stainless steel appliances, tons of cabinets, walk-in panty, and an expansive islandperfect for entertaining. The home has brand new carpet throughout installed under a week ago. The loft area upstairs adds to the list of options this home offers for space, play and entertainment. Nestled adjacent to a charming pocket park and with no rear neighbors, this property offers both privacy and a serene setting. Enjoy the tranquility of your outdoor spaces while still being conveniently located near amenities, schools, and recreation. This home provides the perfect combination of space, style, and location!

12243 W Desert Moon Way, Peoria

Listing courtesy of Listing Agent: Patricia Simpson (425-466-1880) from Listing Office: Citiea.

Selling Office: eXp Realty.

$667,500
5 Beds 3 Baths 6802796 MLS
Welcome to this beautiful home in the highly desirable Terramar community. This home truly has it all. It features 5 bedrooms and three bathrooms. One full bedroom and bathroom are conveniently located downstairs. The gorgeous kitchen boasts, Corian counters, tons of cabinetry, gas stove, tile backsplash, RO system and a huge island. The backyard is an absolute paradise! Low maintenance artificial turf, covered patio, heated pool and spa, built-in BBQ and mature landscaping. There are no neighbors to the rear as it backs up to walking trails. Both AC units are just two years old. Four new windows have been installed as well as a new pool pump. The large primary suite has vaulted ceilings, separate shower and tub, spacious closet and a walk out deck overlooking the gorgeous backyard and beautiful mountain views. The oversized 3 car garage is extended for extra storage. This fabulous family home is both elegant and cozy. You will not be disappointed!

7409 W Briles Road, Peoria

Listing courtesy of Listing Agent: Holly Chavez (623-399-7876) from Listing Office: Success Property Brokers.

Selling Office: HomeSmart.

$687,500
5 Beds 4 Baths 6802604 MLS
Captivating dream home w/high-end features, custom designer tilework, paint, crown molding, large baseboards, pavers & courtyard. New crown molding, shiplap ceiling & upgraded front yard landscaping. PAID Solar! Well-designed layout w/soaring ceiling, shutters, 2 versatile flex spaces for lounge/den/office. 3-car tandem w/epoxy flrs & storage, Paver driveways, RV gate, & charming courtyard! Chef-inspired kitchen boasts gleaming quartz counters, wood shaker cabinetry, pendant lighting, a mosaic tile backsplash, SS appliances, a walk-in pantry, & large island. The primary suite has spa-like private bath, 2 sinks, a separate glass-enclosed shower & tub, & walk-in closet w/direct laundry access! Large backyard turf, refreshing pool. 3 A/C zones, EV charger, Nest therm. Exceptional property!

25891 N 104th Drive, Peoria

Listing courtesy of Listing Agent: Heather Phillips () from Listing Office: Keller Williams Northeast Realty.

Selling Office: Better Choice Homes, LLC.

$668,000
5 Beds 2 Baths 6802463 MLS
''NO HOA'' AirBNB opportunity located in a sought after neighborhood of Peoria on nearly 1/4 acre w/fruit trees & large diving pool. The private north facing backyard w/ large covered patio is shaded all year long and waits to entertain friends & family. New flooring/carpet & paint and move in ready. Spacious split floor plan w/ open kitchen. The 5th bedroom makes a perfect home office off the front of the home, while the large master bedroom w/ walk-in closet, soaking tub & separated shower creates an oasis to come home to. 3-car garage, large living / dining room combo AND an inviting family room. New 50 yr roof, HVAC 2022, New double ovens, cooktop, Dishwasher, disposal, fireplace, pool filter and pump. Paint, carpet, and tile. Owner licensed agent

7146 W Emile Zola Avenue, Peoria

Listing courtesy of Listing Agent: John Rowan () from Listing Office: Momentum Brokers LLC.

Selling Office: Real Broker.

$748,000
5 Beds 3 Baths 6801713 MLS
Welcome to this spacious, comfortable and cozy home in the desirable Alta Vista community, where every detail inspires comfort and style. The home's exterior makes a striking first impression, with its majestic palm trees, and bold, colorful citrus trees adding a pop of charm. In the backyard, a private retreat awaits with a heated pebble tech pool featuring a waterfall, grotto slide, and pool shelf, plus a relaxing hot tub. The HUGE oversized covered patio is equipped with outdoor fans making an entertaining mecca while overlooking the beautifully landscaped yard. Picture a super cool resort with all the extgras you could think of! Inside, the thoughtful design balances space and warmth, featuring a downstairs bedroom and full bath for guests. A super spacious living room and dining room area built for entertaining both family and friends is the main focal point when you arrive. through the open area you gradually transition to the family room and open kitchen. The kitchen is centered around a large island, great for family eating, gourmet cooking or whatever the season is upon you. Upstairs, discover the oversized game room or 2nd family room with lots of space for multi use. Additionally, there are three secondary bedrooms that are oversized and great for kids of any age. On the other side of the sprawling loft is the spectacular primary suite. recently renovated, there is a huge closet, soaking tub, walk in shower and large split vanities. You really can't go wrong with all there is to offer here. with all this square footage and huge size there is solar power to make your utility bills ridiculously low! Come see this home soon, it is definitely a one of a kind!

10617 W Adela Drive, Peoria

Listing courtesy of Listing Agent: Karl Tunberg () from Listing Office: Citiea.

Selling Office: Home Team Luxury Realty AZ.

$690,000
5 Beds 3 Baths 6800673 MLS
This charming 1-story 5 bedroom ranch-style home in the peaceful Sonoran Place neighborhood offers a warm welcome w/ its custom paver driveway & inviting covered front porch. Inside, discover an elegant entryway w/ upgraded 5'' baseboards & stunning engineered hardwood floors. Open-concept kitchen & family room is perfect for entertaining. The kitchen boasts a large quartz island w/ a farmhouse sink, a stylish buffet counter, gas cooktop & walk-in pantry. Enjoy the large bonus room which can be used as an office, craft room or playroom. The luxurious owner's suite, tucked away for ultimate privacy, features a spacious bedroom, dual sinks, an upgraded glass walk-in shower & large walk-in closet. 4 additional bedrooms & 2 baths in separate wing of house gives plenty of room for family & guests. Step outside to your own private oasis! Enjoy the sparkling pool & sunbathe on the spacious deck. Relax under the custom pergola while grilling w/ family & friends. Mature landscaping provides exceptional privacy & the absence of rear neighbors ensures tranquility. The community of Vistancia is a master-planned development that includes beautiful homes, parks & hiking trails, award winning community centers & golf courses, commercial & retail shops, along with incredible rolling hills & desert landscape all around! The future 320-acre 5 North at Vistancia commercial core is coming soon. Vistancia has ranked as the #1 Master Planned Community in AZ for 10 years in a row (2014-2023)! Resort-style living at its best. Come & see why!

28727 N 131st Lane, Peoria

Listing courtesy of Listing Agent: Jay Patel (623-451-0443) from Listing Office: RETHINK Real Estate.

Selling Office: Century 21 Toma Partners.

$1,765,799
5 Beds 4 Baths 6799971 MLS
Discover what our new 4581 floor plan has to offer. The kitchen boasts luxurious finishes, such as, stainless steel WOLF appliances, upgraded 42'' upper cabinets w/ crown molding, ample countertop space & a large center island. The adjacent informal dining area provides a comfortable & convenient space. The great room is filled with natural light & a sliding glass door lets in even more. The homes boasts plenty of room for everyone w/ a GUEST LIVING area w/ separate entry. The spa-like primary bathroom includes a BEACH ENTRY shower, dual-sink vanity, a soaking tub, & a spacious walk-in closet. Enjoy outdoor living, dining, and entertaining on the covered patio, and take advantage of the 4-car garage on an ACRE LOT in an coveted location in Peoria. ESTIMATED COMPLETION March/April. see documents tab for builders upgrade list

24108 N 100th Lane, Peoria

Listing courtesy of Listing Agent: Roger Lewis (480-242-7634) from Listing Office: Realty ONE Group.

Selling Office: Berkshire Hathaway HomeServices Arizona Properties.

$1,602,789
5 Beds 4 Baths 6799894 MLS
Discover what our new 3600 floor plan has to offer. The kitchen boasts luxurious finishes, such as, stainless steel WOLF appliances, upgraded 42'' upper cabinets w/ crown molding, ample countertop space & a large center island. The adjacent informal dining area provides a comfortable & convenient space. The great room is filled with natural light & a sliding glass door lets in even more. The homes boasts plenty of room for everyone w/ a GUEST LIVING area w/ separate entry. The spa-like primary bathroom includes a BEACH ENTRY shower, dual-sink vanity, a soaking tub, & a spacious walk-in closet. Enjoy outdoor living, dining, and entertaining on the covered patio, and take advantage of the 4-car garage on ALMOST 1.5 ACRE LOT in an coveted location in Peoria.

24123 N 100th Lane, Peoria

Listing courtesy of Listing Agent: Roger Lewis (480-242-7634) from Listing Office: Realty ONE Group.

Selling Office: HomeSmart.

$515,000
5 Beds 3 Baths 6799643 MLS
This beautifully maintained 5-bed / 3-bath home is nestled in a quiet community with mountain views and no backyard neighbors! The open and split floor plan offers ample space for relaxation and entertainment. The kitchen features a breakfast bar and eat-in area, perfect for casual dining, or enjoy the ambiance of the beautiful fireplace in the open family room. The primary bedroom boasts a large bathroom with dual sinks, platform walk-in shower and walk-in closet, while the backyard has a private pool overlooking a low-maintenance yard. Additional features include a 50-amp for a charging station in the garage, security door, Ring doorbell camera and WiFi thermostats. It's move-in ready and won't last long!

13613 W Desert Moon Way, Peoria

Listing courtesy of Listing Agent: Jennifer Lowe () from Listing Office: HomeSmart.

Selling Office: Invivo Realty LLC.

$685,000
5 Beds 3 Baths 6799602 MLS
Discover this beautifully designed home situated on a on an oversized cul-de-sac lot, offering privacy and space for all your needs. The heart of the home is the island kitchen, featuring oak cabinets, double ovens, and recessed lighting, perfect for cooking and entertaining. The open floor plan includes a spacious loft and a huge master suite with a dual-entry walk in closet and a relaxing garden tub. Bedroom and full bath downstairs. Plantation shutters throughout. Covered patio leading to a sparkling pool, landscaped front and backyards. RV gate and parking. Prime location walking distance from Zuni Hills Elementary and minutes from Lake Pleasant Crossing Shopping Center. With No HOA, it's the perfect combination of flexibility and functionality.

23193 N 106th Lane, Peoria

Listing courtesy of Listing Agent: Keston Shultz (702-622-3731) from Listing Office: RHP Real Estate.

Selling Office: My Home Group Real Estate.

$600,000
5 Beds 3 Baths 6799494 MLS
Discover this beautifully designed home featuring a spacious open floor plan and thoughtful details throughout, including plantation shutters, energy-saving screens, and ceiling fans. A dramatic tiered ceiling enhances the large formal living room, with a blend of 18-inch tile and plush carpet adding warmth and style. The kitchen is a standout with granite countertops, abundant cabinetry, and a large island with a sink, seamlessly flowing into the family room—ideal for entertaining. Step outside to the expansive patio, complete with a built-in grill, outdoor fireplace, and an above-ground Jacuzzi. The fenced-in pool, featuring a deck and a cascading waterfall, creates the ultimate private oasis. With five large bedrooms, including one full bed and bath downstairs, this home offers flexibility and comfort. The oversized master suite includes a luxurious bath, walk-in closet, and a spacious balcony with breathtaking mountain views. Walk-in closets in the other bedrooms and three full bathrooms provide plenty of space for everyone. The front yard showcases easy-maintenance desert landscaping, while the backyard offers a lush grassy area for play or relaxation. A 3-car garage with storage cabinets and counters provides added convenience. Best of all, the seller has paid off the solar system, giving you significant savings on utilities. This home combines luxury, functionality, and energy efficiencydon't miss out!

26210 N 69th Lane, Peoria

Listing courtesy of Listing Agent: Shelby K DiBiase (602-330-1985) from Listing Office: eXp Realty.

Selling Office: Aviano Realty.

$508,250
5 Beds 3 Baths 6799099 MLS
Welcome home to where comfort meets convenience in this delightful 5 bed, 3 bath home. Perfectly designed for entertaining, the spacious living areas flow effortlessly from the inviting entryway to the cozy dining area and well-appointed kitchen, complete with modern appliances and ample storage. Natural light fills each room, enhancing the warm atmosphere throughout. The bedrooms offer peaceful retreats, with the master bedroom featuring an en-suite bathroom for added privacy. Outside, a landscaped backyard provides a serene backdrop for outdoor gatherings or relaxing afternoons. Situated close to local amenities, residents enjoy easy access to shopping, dining, and recreational activities, making it an ideal location for both relaxation and entertainment.

13606 W Desert Moon Way, Peoria

Listing courtesy of Listing Agent: Brenda Donnelly (480-201-7535) from Listing Office: My Home Group Real Estate.

Selling Office: Realty ONE Group.

$485,000
5 Beds 3 Baths 6798195 MLS
This Home has it ALL + is priced to SELL ! Built in 2017, this Single Level home boasts 5 Bedrooms, and 3 Full Baths, with a Great Room Floorplan of 2,245 Sq. Ft. * The Kitchen has ALL Stainless Appliances, including a ''Thermador'' Dual Fuel Gas Range, a Bosch Dishwasher, French Door Refrigerator + Roll-out Shelves in Cabinets. The Owners Bedroom Suite is LARGE + remodeled with a ''Luxurious Walk-in Shower'' + Double Sink Vanity. Head OUTDOORS to a stylish, PAVERED patio, with a Large Pergola Roof + hanging party lights ! Beautiful Landscaping throughout the yard, including a stunning Orchid Tree ! *Property Backs to a Desert Wash * ALSO, the Solar Panels are fully paid off * ADT Security System * And a ''Deep, 3 Car wide Garage'' * All the work is done, simply move in + RELAX !

13640 W Paso Trail, Peoria

Listing courtesy of Listing Agent: Lynn Gleason (623-680-9994) from Listing Office: Berkshire Hathaway HomeServices Arizona Properties.

Selling Office: HomeSmart.

All information should be verified by the recipient and none is guaranteed as accurate by ARMLS. Copyright 2026 Arizona Regional Multiple Listing Service, Inc. All rights reserved.

board logo

This information is deemed reliable but not guaranteed. You should rely on this information only to decide whether or not to further investigate a particular property. BEFORE MAKING ANY OTHER DECISION, YOU SHOULD PERSONALLY INVESTIGATE THE FACTS (e.g. square footage and lot size) with the assistance of an appropriate professional. You may use this information only to identify properties you may be interested in investigating further. All uses except for personal, non-commercial use in accordance with the foregoing purpose are prohibited. Redistribution or copying of this information, any photographs or video tours is strictly prohibited. This information is derived from the Internet Data Exchange (IDX) service provided by San Diego MLS®. Displayed property listings may be held by a brokerage firm other than the broker and/or agent responsible for this display. The information and any photographs and video tours and the compilation from which they are derived is protected by copyright. Compilation © 2026 San Diego MLS®,