Refine Search
Sort by
$2,500,000
5 Beds 6 Baths 6776025 MLS
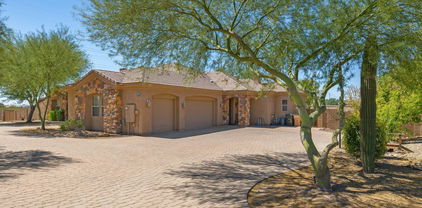
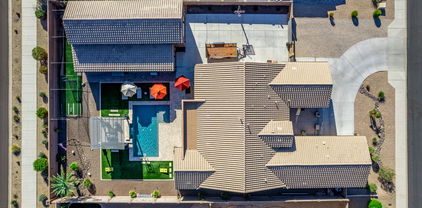
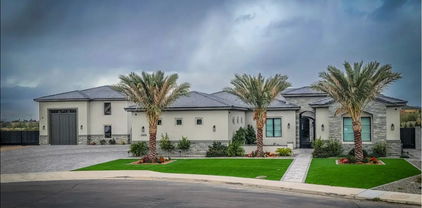
Welcome to this exquisite luxury custom home situated on over an acre in the beautiful community of Cibola Vista. Featuring 5 bedrooms, 5.5 bathrooms, dedicated office, and flex/game room, no detail was overlooked. Enter through 2 large courtyards to take in the uniqueness of this very special 4838 square foot residence. The gourmet kitchen has Cambria quartz countertops, premium appliances, massive island, dual kitchen cooking areas, and lovely large breakfast room. This opens to great room with fireplace, floor to ceiling windows retractable a full 90 degrees. The 12 foot ceilings add to the grandness of this spectacular home. All bedrooms have walk-in closets, and private bathrooms. Primary bedroom is massive, with a highly upgraded primary bath, stunningly finished. Elegant touches fill every inch, including Cambria countertops throughout home, luxury vinyl flooring, lovely window treatments, and highly upgraded fixtures. Enjoy the 4 car attached garage with ev charger. Detached huge RV garage has been pre-built for a casita (plans available). Additionally, slab parking can accommodate 8 more vehicles, with RV gate at side. Outside, enjoy the lovely heated play pool and spa, with removable glass fencing. Two custom gazebos add to the outdoor living with built in barbecue, cooler, tv, and smoker. Sport court for the pickleball enthusiasts, basketball court, tennis. Childrens' Ruff House play set to keep the kiddies busy! All landscaping is beautifully done, with artificial grass for ease of care. This home is truly special, and checks every box! Near the 303, Lake Pleasant, restaurants, and shopping. Welcome to your desert oasis, intended for the most discerning buyer.

9496 W Freedom Trail, Peoria

Listing courtesy of Listing Agent: Cindie Leigh Borszich (602-430-4010) from Listing Office: Arizona Premier Realty Homes & Land, LLC.

Selling Office: Real Broker.

$575,000
5 Beds 3 Baths 6775210 MLS
Discover this beautifully designed home featuring a clean, modern aesthetic with neutral interior paint and white plantations style window shutters. The spacious kitchen boasts a gas range, subway tile backsplash, light colored glazed cabinets, recessed lighting and stylish pendant lighting over the island—perfect for entertaining. Enjoy the ease and durability of large tile floors on the main level, while contemporary luxury vinyl wood plank flooring adds warmth upstairs. Step outside to discover your personal paradise! The extended patio is perfect for outdoor entertaining, overlooking a pristine pool and lush synthetic grass that provides a low-maintenance, year-round green space. Don't miss this incredible opportunity to own a newer home that offers style, comfort, and outdoor living

25820 N Langley Drive, Peoria

Listing courtesy of Listing Agent: Brandon Howe (602-909-6513) from Listing Office: Howe Realty.

Selling Office: Prestige Realty.

$779,999
5 Beds 5 Baths 6775032 MLS
Built in 2024, this like-new home is ready for immediate move-in. Being offered by current owner and not the builder. This presents a unique opportunity to skip the wait and enjoy modern living right away. Welcome to this bright, airy, and beautifully designed two-story Pulte 2024 built home located in the quaint neighborhood of the Foothills at Northpointe. With 5 bedrooms, 4.5 bathrooms, and a 3-car garage, this new-build offers a spacious and modern layout perfect for family living and entertaining. The home features stunning custom finishes, including a custom floor-to-ceiling fireplace and entertainment center, and sleek, high end lighting fixtures throughout. Step outside into the fully completed backyard, thoughtfully designed with a pergola, BBQ landing pad, and a convenient garbage can walkway. Inside, you'll enjoy the convenience of modern electronic blinds throughout the home controlled via remote or iPhone, as well as custom pleated curtains that add a touch of elegance to every room. The new laundry machines and state-of-the-art steam closet make daily chores a breeze. For electric vehicle owners, the in-garage Tesla charger is a must-have. This home offers the perfect blend of comfort, style, and convenience, ready for you to move in and make it your own!

13827 W Forest Pleasant Place, Peoria

Listing courtesy of Listing Agent: Brad Anthony Giesinger (480-740-2060) from Listing Office: eXp Realty.

Selling Office: West USA Realty.

$890,000
5 Beds 4 Baths 6775001 MLS
Stunning home in the gated Vistancia community of Chaparral Canyon. Enjoy the luxury of OWNED SOLAR panels & a beautifully upgraded exterior w/ a paver walkway/driveway, covered porch & an elegant front door. Inside, find a spacious & inviting layout perfect for entertaining. The gourmet kitchen features upgraded quartz countertops, a large island w/ a basin sink, RO, hood, staggered cabinets w/ soft-close & rollouts & pantry. A downstairs suite w/ a full bathroom provides convenient accommodations for guests. Upstairs, the luxurious oversized owner's suite includes dual sinks, a separate vanity, an upgraded walk-in shower, a soaking tub & a walk-in closet. 3 additional guest rooms & 2 full bathrooms, including a shared Jack-and-Jill, offer plenty of space for family & friends. Laundry is conveniently located upstairs w/ conveying washer & dryer. The 3-car garage features an internal connection, a 5ft width extension, epoxy flooring, an electric charger, upper storage & whole-house filtration. The backyard is an outdoor oasis! Relax by the refreshing 6' deep pool w/ a waterfall & deck jets. Enjoy the artificial turf, patio & covered pergola, ideal for entertaining. Don't miss this opportunity to make this dream home yours today! The community of Vistancia is a master-planned development that includes beautiful homes, parks & hiking trails, award winning community centers & golf courses, commercial & retail shops, along with incredible rolling hills & desert landscape all around! The future 320-acre 5 North at Vistancia commercial core is coming soon. Vistancia has ranked as the #1 Master Planned Community in AZ for 10 years in a row (2014-2023)! Resort-style living at its best. Come & see why!

29761 N 118th Drive, Peoria

Listing courtesy of Listing Agent: Jay Patel (623-451-0443) from Listing Office: RETHINK Real Estate.

Selling Office: West USA Realty.

$1,175,000
5 Beds 4 Baths 6770233 MLS
One of a kind custom basement home on nearly a 1-acre (0.93) lot! This amazing home has an expansive driveway that can easily fit 8 - 10 cars; extended 3.5-car garage w/ work-space; & additional concrete slab behind the RV gate for extra parking / storage. If you can dream it, then you have the room to do it, as there is ample space for a guest house, RV garage, sports courts, etc. Prime location surrounded by mountains w/ incredible views from the front & back yards. It is just minutes from top rated schools, shopping, dining & easy freeway access. This home features a functional layout designed to give the right amount of square footage where it is needed most. The home features fresh new paint inside & out, new carpeting throughout & renewed shower / bath surrounds at the primary & guest bath (main level). As you enter through the front door, the captivating 15 ft ceilings & three large windows give way to the incredible backyard views. The front living room is the perfect size for any furniture arrangement; whether it is a grand piano / sitting area to a large sofa set & formal dining room table - the sky truly is the limit here! As you carry in to the kitchen you will find newer SS appliances, granite counters, electric glass cooktop, double wall ovens, big walk-in pantry, breakfast bar & cabinets galore; including, a large bank of cabinets along the wall. The dining room has bay windows overlooking the backyard & ties in nicely with the family room & kitchen areas. The primary room is on the main level & features double doors at the entrance, window w/ views to the backyard, exterior access to the covered patio / pool & an attached bathroom. The primary bathroom includes double sinks, private toilet room, separate tub / shower & a giant walk-in closet w/ a 'his / hers' closet divider. The two guest bedrooms on the main level both have walk-in closets & connect w/ a 'Jack & Jill' bathroom. The main level also has an easy maintenance half bath for guests, another 1/2 bath off the garage / backyard, & the laundry room. The expansive basement is the perfect spot for guests or large gatherings. It features a large family room area, kitchenette w/ sink, full-size refrigerator, island w/breakfast bar, space for a dining set or stools, 2-bedrooms & 1-full bathroom. This space can also make for the ultimate game-room or man-cave. The pool table conveys & is a great start to making this the go-to spot for fun! You can have it all in this great home.

6761 W Mariposa Grande Lane, Peoria

Listing courtesy of Listing Agent: Torrey J McHale (602-770-7452) from Listing Office: HomeSmart.

Selling Office: Elite Partners.

$515,000
5 Beds 3 Baths 6769384 MLS
Welcome to 13315 W Paso Trail, a charming 5 bed 3 bath home waiting for you to make it your own! Inside you will find beautifully upgraded tile flooring, wood shutters and a large open living area. The spacious kitchen has upgraded granite countertops, modern backsplash, beautiful dark wood cabinets and stainless steel appliances. Downstairs you have a bedroom with full bath perfect for guests. Upstairs you will find a large loft that can serve as an office, playroom or guest area with three additional bedrooms. The Master suite boast a large walk-in closet, a private en-suite bathroom with dual-sinks and granite counters. Outside you will find an extended covered patio with a backyard that is a blank canvas giving you the freedom to design and give it your own personal touch. The paver driveway leads to a 3-car garage featuring built-in storage with epoxy flooring for easy cleaning and durability. Some other upgrades include RO System, Water Softener, Tankless Water Heater and outdoor wiring for TV's and Indoor Sound System! Come and see how this house can become your home!

13315 W Paso Trail, Peoria

Listing courtesy of Listing Agent: Ashley Colburn (623-980-4894) from Listing Office: W and Partners, LLC.

Selling Office: HomeSmart.

$628,000
5 Beds 3 Baths 6769251 MLS
Seller may consider buyer concessions if made in an offer. Welcome to your dream home, featuring many desirable attributes. The neutral color scheme and fresh interior paint create a calming ambiance. The kitchen is a cook's delight with a central island. The primary bedroom includes a walk-in closet and an en-suite bathroom with double sinks, a separate tub, and a shower. Enjoy cozy evenings by the fireplace. The fenced backyard is perfect for entertaining, with a private in-ground pool, a covered patio, and a storage shed. Our lawn is adorned with low maintenance landscaping, allowing you to enjoy the aesthetics without the additional work. This home offers comfort, convenience, and style in equal measure.

15530 N 78th Avenue, Peoria

Listing courtesy of Listing Agent: Tara Jones (480-568-2791) from Listing Office: Opendoor Brokerage, LLC.

Selling Office: Re/Max Fine Properties.

$775,000
5 Beds 3 Baths 6769012 MLS
Discover the true Crown Jewel of homes in the perhaps most desirable location within Sonoran Mountain Ranch. This stunning 5 bedroom 3 bath single level home backs directly to the Preserve. Wide views of the desert and mountains can be enjoyed day and night from the beautiful heated pool, covered ramada with outdoor TV, outdoor fireplace and covered patio with misting system. The home itself is designer showcase . All surfaces are upgraded with a warm and inviting selection of materials to accommodate a wide range of styles. A few of the highlights include 10ft Ceilings throughout ,wood look tile floors, wood shutters, living room fireplace , Kitchenaid appliances and large island with pendants , speakers throughout , soft water system , insulated garage and garage door . The Bonus Room/5th bedroom has been designed as a state of the art home gym . Additionally the home is so close to the park, trails and situated on a quiet cul-de-sac . This home is pristine and will not disappoint .

7234 W Miner Trail, Peoria

Listing courtesy of Listing Agent: Craig A Young () from Listing Office: REI Marketing.

Selling Office: Coldwell Banker Realty.

$715,000
5 Beds 3 Baths 6767388 MLS
Absolutely Stunning 5 Bedroom, 3 Bath, Single Level Home Located in Private Gated Community, Formal Living & Dining Room, Open Kitchen w/Custom Cabinets & Corian Countertops, New Stainless Steel Appliances, Double Oven, Build-In Microwave, Kitchen Island w/Breakfast Bar, Eat-In Kitchen Dining Room, Spacious Family Room w/Vaulted Ceilings & Gas Fireplace, Master Bedroom w/Separate Exit to Backyard & Spacious Walk-In Closet, Master Bathroom w/Dual Sinks & Custom Walk-In Shower, Split Floor Plan w/3 Bedroom/1 Bath w/Separate Teen Room, Additional Office/Den w/3rd Bathroom, Newer A/C Units, Extended Covered Backyard Patio, Sparkling Pool & Spa w/Waterfall Feature, Mature Landscaping Front & Backyard, 2 Car Ext Garage, RV Gate & RV Parking, Community Park w/Playground and Covered Ramada Area

14341 N 81st Drive, Peoria

Listing courtesy of Listing Agent: Adam Hamblen () from Listing Office: Realty One Group.

Selling Office: Prime House LLC.

$660,000
5 Beds 3 Baths 6767127 MLS
Welcome to this exceptional 5-bedroom, 3-bathroom residence in Westwing Mountain, featuring a private pool and stunning curb appeal with low-maintenance landscaping. The well-appointed kitchen boasts sleek stainless steel appliances, granite countertops, and a central island perfect for casual dining and entertaining. Ample pantry space provides additional storage.Ascend to the second level to find the luxurious primary suite, complete with dual sinks, a separate soaking tub, and a spacious walk-in closet. The thoughtful floor plan promotes seamless indoor and outdoor entertaining, with easy access to the covered patio and inviting pool area. This home offers numerous inviting spaces for relaxation and social gatherings. Conveniently located just minutes from hiking trails and parks, this property is a true oasis for both comfort and recreation.

27794 N Sierra Sky Drive, Peoria

Listing courtesy of Listing Agent: Adrian Regus (623-703-1113) from Listing Office: Prestige Realty.

Selling Office: Real Broker.

$1,025,000
5 Beds 5 Baths 6765674 MLS
Gorgeous custom home on 1.39 acre North Peoria lot, bordering open state land, with beautiful mountain views! This nearly 5,000sf home features a stunning gourmet kitchen with expansive breakfast bar island and lovely rustic finishes. This basement home offers split floorplan on the main level, with two bedrooms to one side, and on the other, the large master suite with walk in closet, french doors to the backyard, and cozy 2 way fireplace to the big soaking tub. Formal dining and eat-in kitchen with greatroom layout provide excellent space for entertaining. Basement level features theater space with projector/screen, wet bar, 2 additional bedrooms and additional full bath. Outside you will find the huge covered patio, sparkling pool, gazebo, planters, coop, and space for your additions!

24610 N 102nd Avenue, Peoria

Listing courtesy of Listing Agent: Jill Kia Vallie () from Listing Office: AZ Brokerage Holdings, LLC.

Selling Office: HomeSmart.

$599,000
5 Beds 3 Baths 6765656 MLS
JUST WHEN YOU THINK ALL THE HOMES IN TERRAMAR ARE ALREADY SOLD, ANOTHER BEAUTIFUL ONE GETS LISTED. MAYBE THIS IS THE ONE YOUVE BEEN WAITING FOR! THIS BEAUTIFUL HOME IS A TRUE 5 BEDROOM 3 BATH MODEL AND TO MAKE IT EVEN MORE APPEALING, IT HAS JUST BEEN TASTEFULLY UPDATED. 1 BEDROOM WITH FULL BATH IS ON THE LOWER LEVEL AND MAKES A GREAT PRIVATE GUEST SUITE. THE MASTER SUITE IS UPSTAIRS AND FEATURES A LARGE BEDROOM WITH A BAY WINDOW SITTING AREA, EN-SUITE BATH, SEPARATE SHOWER/TUB, EXTENDED DOUBLE VANITY AND LARGE CUSTOM CLOSET. THE 3 OTHER UPSTAIRS BEDROOMS SHARE THE HALL BATH WITH DOUBLE VANITY. NEW UPDATES INCLUDE A KITCHEN REMODEL WITH SOFT CREME CABINETRY, BLACK HARDWARE, NEW SS APPLIANCES (INCLUDING FRIG), CUSTOM GRANITE C-TOPS, IMPRESSIVE UNDERMOUNT SINK, FAUCET AND GARBAGE DISPOSAL, PLUS, GOOD SIZED PANTRY. UPDATED BATHROOMS WITH NEW VANITY LIGHTING, NEW FAUCETS, NEW UNDER-SINK PLUMBING, NEW GRANITE VANITY TOP (LL BATH), NEW EPOXY VANITIES (UPSTAIRS), NEW BATH H/W, NEW PLUMBING FIXTURES. THE LIVING ROOM AND ALL BEDROOMS HAVE NEW SATIN NICKEL CEILING FANS. NEW LED LIGHTING AND NEW UPGRADED LIGHT FIXTURES. CUSTOM CLOSETS IN 4 BEDROOMS. THIS FLOORPLAN HAS BOTH A LIVING ROOM AND FAMILY ROOM FOR LOTS OF SPACE AND IS UPDATED WITH WOOD PLANK STYLE TILE ON THE ENTIRE LOWER-LEVEL. UPSTAIRS IS CARPET IN BEDROOMS WITH LARGE TILE IN THE BATHROOMS. THE EXTERIOR CURB APPEAL IS VERY TASTEFUL WITH A MODERN HOUSE COLOR PALLETE, NEW FRONT LANDSCAPING AND MATURE FOLIAGE. THE REAR YARD IS AN ABSOLUTELY BEAUTIFUL, FAMILY AND/OR ENTERTAINING SPACE FEATURING A SELF CLEANING, ROLLED EDGE, PLAY POOL WITH BAJA STEP, BOULDER WATERFALL, EXTENDED COOL DECK AND PAVER HARDSCAPING PLUS LOTS OF ARTIFICIAL TURF FOR A MAINTENANCE FREE LAWN. FULL HOME INSPECTION COMPLETE AND REPAIRS JUST COMPLETED! THIS ONE SHOULDN'T LAST LONG! DON'T MISS OUT ON THIS SPECIAL PROPERTY.

6781 W Rowel Road, Peoria

Listing courtesy of Listing Agent: Russell C Ellis (602-758-7117) from Listing Office: My Home Group Real Estate.

Selling Office: eXp Realty.

$475,000
5 Beds 3 Baths 6765270 MLS
Welcome to your dream home in the sought-after VISTANCIA community! This stunning two-story residence offers an inviting curb appeal with low-maintenance desert landscaping and a charming covered front patio. The property comes with an OWNED solar system, meaning no electric bills since 2018. (Utility Bills available in documents tab) Recent upgrades include a new water heater and exterior paint, both completed in 2023, as well as a new garage door opener, ensuring the home is move-in ready with modern features. Step inside to discover a spacious, open-concept living area featuring soaring ceilings and abundant natural light. The kitchen is a chef's delight, complete with stainless steel appliances and a breakfast bar perfect for casual dining. The primary bedroom serves as a peaceful retreat with a large sitting area and spa-like ensuite bathroom. Unwind in the oversized soaking tub beneath an elegant arched window that fills the space with natural light, creating a serene atmosphere. A separate walk-in shower and dual vanities offer both convenience and functionality, with plenty of storage and counter space. Additional bedrooms are generously sized, offering flexibility for home offices or guest rooms. Each room is filled with natural light and equipped with ceiling fans for added comfort. One of the bedrooms features a charming bay window, adding extra character and warmth. The backyard oasis is perfect for outdoor living, with a covered patio providing the ideal space for relaxation. Surrounded by mature trees and beautifully landscaped desert plants, this private sanctuary is perfect for gatherings or enjoying peaceful Arizona evenings. Don't miss the chance to make this energy-efficient house your home!

12103 W Eagle Ridge Lane, Peoria

Listing courtesy of Listing Agent: Otley Smith () from Listing Office: Citiea.

Selling Office: RE/MAX Excalibur.

$792,930
5 Beds 4 Baths 6764998 MLS
Home for the holidays, December completion. Experience the charm of Aloravita, nestled within the scenic mountains of Peoria. This community boasts breathtaking views and is conveniently located minutes away from shopping, dining, hiking trails and more! Our popular 'Miraval II' floorplan features 5 full bedrooms plus a game room and library, 4 bathrooms, 4 Car-Garage and a private yard with views! Designer selected finish includes Burlap Cabinetry, Quartz Kitchen Countertops, Wood Like Tile Throughout, and Plush Carpet in all the bedrooms. This beautiful home will have it all including 8' doors, Gourmet Gas Kitchen, Smudge Proof Stainless Steel Appliances, Blinds, Pre-Plumb for Soft Water, and Smart Home Technology. Photos of model home to show layout, options may vary*

7406 W Whitehorn Trail, Peoria

Listing courtesy of Listing Agent: Amie Lynn Moller () from Listing Office: DRH Properties Inc.

Selling Office: DRH Properties Inc.

$922,400
5 Beds 4 Baths 6763649 MLS
This stunning 5-bedroom, 3.5-bath oasis offers breathtaking mountain views and an amazing backyard featuring a sunken, covered gazebo and resort-like atmosphere. Nestled in the highly sought-after Pleasant Valley community, this spacious single-level home spans 3,750 sq. ft. on a generous 14,850 sq. ft. lot. This property masterfully combines modern updates with timeless charm. Step into this stunning home featuring a formal living room, formal dining room, open den, large open great room with an inviting dining area and an extra-large family room, perfect for gatherings and relaxation. Windows galore flood the space with natural light, accentuated by custom drapes for added elegance. The updated fireplace is a true centerpiece, showcasing a custom wooden accent wall design with built-ins that offer both style and functionality. This home blends modern updates with warmth and charm, creating the perfect setting for comfortable living and entertaining. The kitchen, updated in 2023, boasts elegant real cherry wood cabinetry, granite countertops, and a spacious walk-in pantry. The custom backsplash adds a stylish touch, while brushed nickel pulls and stainless steel appliances enhance the kitchen's modern feel, making it both functional and beautiful. This is the perfect space for cooking and entertaining. The primary bedroom in this home is a true retreat, featuring an incredible size and a cozy fireplace that adds warmth and ambiance. The room is beautifully designed with accent textured walls and custom barn doors, along with built-in niches for added charm. The luxurious primary bathroom boasts an extra-large walk-in shower with a rain head, double sinks with granite counters, and framed vanity mirrors, all leading to a huge walk-in closet. For ultimate relaxation, the primary bedroom offers a private exit to the back patio, just steps away from the above-ground spa, creating your own personal oasis. One of the five bedrooms in this home includes a private en-suite bathroom and is thoughtfully split from the other two guest bedrooms, offering added privacy and convenience. The home is filled with energy-efficient upgrades, including Energy Star qualified windows, sunscreens, and Low E windows, ensuring both comfort and sustainability. A modern smart home system features smart outlets, a thermostat, doorbell, and cameras covering all sides of the home for added convenience and security. The energy-efficient HVAC system, fully upgraded in 2015 with a recent overhaul in 2023, ensures year-round comfort. The property also offers a solar power system, reducing energy costs and promoting eco-friendly living. Additional perks include an owned water softener and drinking water filter systems. The entertainer's dream backyard features a spacious covered patio, built-in BBQ, fire pit, an above-ground spa, and a sparkling private pool with a swim-up bar, water features, and a Baja step, perfect for hosting or enjoying warm Arizona summers. A sunken, covered gazebo adds even more comfortable outdoor living space, providing a shaded retreat for relaxation or entertaining. The backyard also includes artificial grass and a putting green for added fun, along with a huge storage shed for convenient extra storage. RV enthusiasts will appreciate the RV parking space with a double RV gate, and the three-car garage, which is equipped with 220-volt outlets and is temperature controlled. With 9-ft flat ceilings, no interior steps, and picturesque mountain views from both the front and back, this home exudes comfort and sophistication. Located in a gated community with a playground and walking paths. This is a rare opportunity to own a home that offers privacy, luxury and energy efficiency in an unbeatable location.

9555 W Running Deer Trail, Peoria

Listing courtesy of Listing Agent: Katie Lambert (480-250-0023) from Listing Office: eXp Realty.

Selling Office: Compass.

$1,068,000
5 Beds 3 Baths 6762897 MLS
Price dropped! Huge Upgrades. Over $163K Upgrades since Summer 2023! Sought after Tri-level Multi generational floor plan. New Windows Entire Home(45K), PAID SOLOR, 800+Sf Newly remodeled workshop(with New AC). New premium artificial turf, New pool heater - and more! This meticulously maintained house sits on a 0.54-acre lot within the Peoria School District. A beautiful kitchen featuring All Brand New appliances and luxurious tile floors. The primary suite boasts a private patio with stunning views of the heated pool and a Huge Sports Court. Upstairs are two additional bedrooms and a full bathroom; the lower level offers a spacious family room, two more bedrooms, and a full bath. The property includes a 3-car garage, gated RV and boat parking & extra RV space. This home truly has it all!

7112 W Redfield Road, Peoria

Listing courtesy of Listing Agent: Tingting Zhou () from Listing Office: West USA Realty.

Selling Office: Keller Williams Arizona Realty.

$1,247,000
5 Beds 5 Baths 6761481 MLS
This home has it all! Guest house, huge RV garage & a pool sitting on a half-acre lot. The main house features 4 bedrooms, den, 3.5 bathrooms & 4 car garage. Throughout you will notice the plank tile floors (only carpet in the bedrooms), 10' ceilings, neutral 2 tone paint, ship lap walls, large windows providing lots of natural light & electronic blinds. The kitchen features white shaker cabinets (dovetail & soft close), Granite countertops, subway tile backsplash, SS appliances (including a double oven & gas stove) an island with vegetable sink & walk in pantry. The master suite is split from the other bedrooms & offers access to the back patio, two vanities, large soaking tub, tiled shower & walk in closet. The backyard was designed for relaxing & entertaining! Pebbletec pool with water feature, baja step & basketball hoop. Low maintenance landscaping with artificial turf, travertine pavers & mature trees that are lit by the landscape lighting in the evenings. Covered patio attached to the house & standalone pergola with electrical. Built in BBQ with mini fridge & several flood lights, cameras & gutters around the exterior. On the side there is an electric RV gate with plenty of parking & basketball hoop. Guest house features 1 bedroom, 1 bathroom, white shaker cabinets & French doors that open up to the pool area (would make a great pool house). The insulated RV garage will easily fit a class A RV with 14' tall door & just over 52' to the back wall! There are lots of outlets, RV hookups (220 & a cleanout), LED lights & there is access to the guest house bathroom. This home is conveniently located near schools, shopping, entertainment & freeway access! Just 2 miles from the 4 corners & 3 miles to the 303 freeway. Don't miss out on this one of a kind home in the fast growing, highly desired North Peoria!

10635 W Electra Lane, Peoria

Listing courtesy of Listing Agent: Clayton Coombs (623-930-7355) from Listing Office: CC Fox Realty.

Selling Office: Ironwood Fine Properties.

$725,000
5 Beds 3 Baths 6760238 MLS
PRICED TO SELL! One of the largest lots in the subdivision! Opposite the green belt, 3 patios and a large balcony off the primary bedroom. RV gate that allows for 2 trailers side by side. Soaring vaulted ceiling entrance, 9 foot custom interior doors, 5 bedrooms with additional bonus room, 2 bedrooms DOWNSTAIRS, Large wet bar with built-in cabinets. Hickory wood floors in entry and stairs, 3-car garage with built in cabinets, epoxy flooring, 100 amp electrical panel with dozens of outlets, large shed, sparkling newer (2022) POOL! Ideal location near Lake Pleasant , shopping and restaurants...A+ West Wing Elementary and Sandra Day O'Connor HS

9206 W Pinnacle Vista Drive, Peoria

Listing courtesy of Listing Agent: Lori T Murphy (602-909-6538) from Listing Office: Compass.

Selling Office: AZ Brokerage Holdings, LLC.

$550,000
5 Beds 4 Baths 6759815 MLS
Tucked away on a serene and manicured cul-de-sac, this charming home welcomes you with its elegance and sophistication — with NO HOA. As you enter, you'll find an upgraded kitchen featuring freshly painted cabinets (2021) and a chic backsplash (2020). The inviting living areas are perfect for relaxation, boasting new flooring and a beautifully remodeled stone fireplace that adds both warmth and style. The list of upgrades in this home is extensive, including a new AC unit (2022), new water heater (2024), and new exterior paint (2021) that boosts curb appeal. One of the standout features is the attached 1-bedroom, 1-bathroom suite (both of which are not included in the room count), offering a private exterior entrance—an ideal setup for guests. The backyard has been transformed into an outdoor oasis, featuring lush turf and sleek pavers (2021), a fire pit for evening gatherings, a gazebo with new electrical (2022), and a soothing jacuzzi (2021) for ultimate relaxation. There is also a new RV gate (2022) and large shed, perfect for storage or hobbies. The 2 car garage includes a separate workshop area ready for your projects. Additional interior upgrades include a remodeled downstairs bathroom (2020) and primary bathroom (2022), all new ceiling fans (2020), new canned lighting, new thermostat (2024) and scraped ceilings for a fresh, modern look throughout. The living spaces also feel bright and airy with large windows and shutters. With quick access to highways 101 and 17, and a host of entertainment, shopping, and dining options just minutes away, this home offers the ultimate Arizona lifestyle. Less than a 10-minute drive from spring training at the Peoria Sports Complex and only 20 minutes from the picturesque hiking trails of West Wing Mountain Preserve, this tri-level gem offers the perfect blend of modern upgrades, thoughtful design, and unbeatable location. Don't miss the chance to make this incredible property yours! It's truly move-in ready and waiting for you to make it your own.

7521 W Willow Avenue, Peoria

Listing courtesy of Listing Agent: Katie Eaton (408-826-2800) from Listing Office: Real Broker.

Selling Office: HomeSmart.

$784,760
5 Beds 4 Baths 6758966 MLS
Corner lot, steps away from greenbelt! Experience the charm of Aloravita, nestled within the scenic mountains of Peoria. This community boasts breathtaking views and is conveniently located minutes away from shopping, dining, hiking trails and more! Our popular 'Miraval II' floorplan features 5 full bedrooms plus a game room and library, 4 bathrooms, 4 Car-Garage and a private yard with views! Designer selected finish includes Burlap Cabinetry, Quartz Kitchen Countertops, Wood Like Tile Throughout, and Plush Carpet in all the bedrooms. This beautiful home will have it all including 8' doors, Gourmet Gas Kitchen, Smudge Proof Stainless Steel Appliances, Blinds, Pre-Plumb for Soft Water, and Smart Home Technology. Home is under construction, estimated completion Nov. *Photos of model home

7384 W Quail Track Drive, Peoria

Listing courtesy of Listing Agent: Brooke Pancamo () from Listing Office: DRH Properties Inc.

Selling Office: West USA Realty.

$650,000
5 Beds 3 Baths 6758159 MLS
This wonderful 5 bed, 3 bath residence now on the market is for you! Great curb appeal, a manicured landscape w/natural turf, a 3 car garage w/built-in cabinets, and an RV gate are just the beginning. Discover a spacious dining & living areas w/elegant wood-look flooring, plantation shutters, and warm palette throughout. The family room showcases a fireplace to keep you warm during the coming winter months! The kitchen is comprised of wood cabinetry w/crown moulding, SS appliances, a pantry, and a peninsula w/a breakfast bar. Upstairs you'll find a cozy loft w/soft carpet, where you can spend a relaxing evening. The primary bedroom boasts a walk-in closet and a full ensuite w/dual sinks for added convenience. Lastly, the expansive backyard includes a covered patio, extended seating area, a built-in BBQ, and a refreshing pool! Don't let this incredible opportunity slip by!

10472 W Alex Avenue, Peoria

Listing courtesy of Listing Agent: Anna Marie Cosenza (602-509-3196) from Listing Office: HomeSmart.

Selling Office: Redfin Corporation.

$825,000
5 Beds 5 Baths 6756882 MLS
Beautiful, well maintained 5 bedroom/5 Bath home with a 3 car garage. The backyard is landscaped with gorgeous pavers and a heated pool and spa that backs up to a private desert scene. The kitchen has a gas stove top, granite counters, an abundance of cabinetry, a butler's pantry and walk in pantry. The large primary is on the main level with a large master bathroom with walk in closet and a slider that leads you to the backyard. You will also find a living room with soaring ceilings and a fireplace off of the kitchen, a great room up front, dining and an office/extra space. Upstairs has four bedrooms and a loft area with a built in desk. The loft also has a handy laundry shoot that drops straight to the laundry room. This house has everything you need and more!

26886 N 90th Avenue, Peoria

Listing courtesy of Listing Agent: Toby Lee Ownby (904-466-2298) from Listing Office: eXp Realty.

Selling Office: Howe Realty.

$774,935
5 Beds 4 Baths 6755877 MLS
Experience the charm of Aloravita, nestled within the scenic mountains of Peoria. This community boasts breathtaking views and is conveniently located minutes away from shopping, dining, hiking trails and more! Our popular 'Miraval II' floorplan features 5 full bedrooms plus a game room and library, 4 bathrooms, 4 Car-Garage and a private yard with views! Designer selected finish includes Burlap Cabinetry, Quartz Kitchen Countertops, Wood Like Tile Throughout, and Plush Carpet in all the bedrooms. This beautiful home will have it all including Gourmet Gas Kitchen, Smudge Proof Stainless Steel Appliances, Blinds, Pre-Plumb for Soft Water, and Smart Home Technology. **Photos of model home, options may vary**

6766 W Andrea Drive, Peoria

Listing courtesy of Listing Agent: Brooke Pancamo () from Listing Office: DRH Properties Inc.

Selling Office: West USA Realty.

All information should be verified by the recipient and none is guaranteed as accurate by ARMLS. Copyright 2026 Arizona Regional Multiple Listing Service, Inc. All rights reserved.

board logo

This information is deemed reliable but not guaranteed. You should rely on this information only to decide whether or not to further investigate a particular property. BEFORE MAKING ANY OTHER DECISION, YOU SHOULD PERSONALLY INVESTIGATE THE FACTS (e.g. square footage and lot size) with the assistance of an appropriate professional. You may use this information only to identify properties you may be interested in investigating further. All uses except for personal, non-commercial use in accordance with the foregoing purpose are prohibited. Redistribution or copying of this information, any photographs or video tours is strictly prohibited. This information is derived from the Internet Data Exchange (IDX) service provided by San Diego MLS®. Displayed property listings may be held by a brokerage firm other than the broker and/or agent responsible for this display. The information and any photographs and video tours and the compilation from which they are derived is protected by copyright. Compilation © 2026 San Diego MLS®,