Refine Search
Sort by
$613,000
7 Beds 5 Baths 6867295 MLS
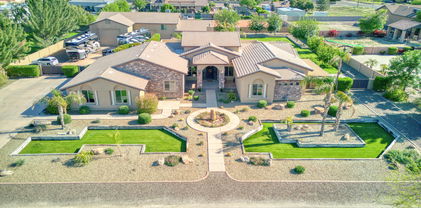
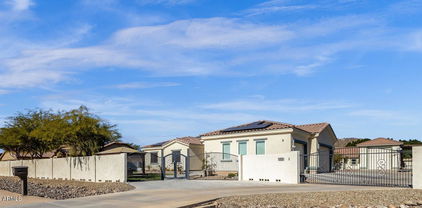
Your dream home is here! This spacious and versatile property offers income-producing potential with an attached guest house ( w/ separate entry ) — perfect for Airbnb, long-term rental, or hosting loved ones. Located in a desirable neighborhood with no HOA, the home sits on a generous 9,807 sq ft lot and features an extended driveway with plenty of parking, an RV gate, and a welcoming front lounge area that sets the tone before you even step inside. Inside, you'll find a bright living room with soaring vaulted ceilings, recessed lighting, and durable tile flooring throughout the main areas. The updated kitchen shines with granite/quartz counters, mosaic tile backsplash, white shaker cabinetry, stainless steel appliances, a pantry, and a center island with breakfast bar seating. The primary suite offers plush carpeting, direct balcony access, double sinks, and a walk-in closet. A finished basement extends the living space and provides additional bedrooms great for guests, a home office, or hobbies. Step outside to a backyard built for relaxation and entertaining, featuring a covered patio, gazebo with fireplace, workshop/storage shed, and a sparkling pool. With wide streets, curb appeal, and no HOA, this home offers flexibility, function, and fantastic potential. Come see it for yourself!

7749 W Hearn Road, Peoria

Listing courtesy of Listing Agent: Edgar Martin (623-570-7567) from Listing Office: SERHANT..

Selling Office: West USA Realty.

$854,990
6 Beds 4 Baths 6865296 MLS
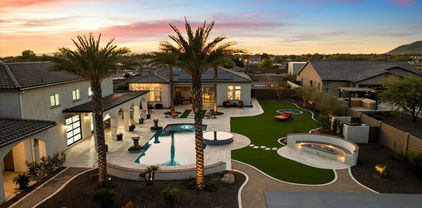
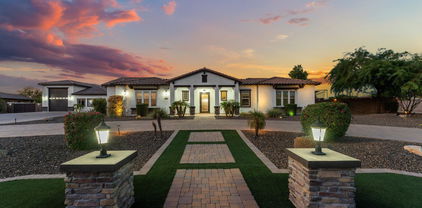
Up to 3% of base price or total purchase price, whichever is less, is available through preferred lender to be used toward closing costs, pre-paids, rate buy downs, &/or price adjustments. Beautifully designed two-story Willowbrook home offering 6 bedrooms, 4 baths, a spacious game room, and a 3-car tandem garage. This thoughtfully crafted plan features an open-to-below layout with soaring vaulted ceilings in the gathering room. The main floor includes a luxurious owner's suite with a framed low-threshold walk-in shower, plus an additional bedroom and full bath—ideal for guests or multi-generational living. The chef-inspired kitchen boasts quartz countertops, a gas cooktop, and a functional planning center. Perfectly positioned on a southwest-facing homesite with stunning mountain vie

27965 N 72nd Avenue, Peoria

Listing courtesy of Listing Agent: Albert Kingsbury (480-391-6000) from Listing Office: PCD Realty, LLC.

Selling Office: Non-MLS Office.

$1,800,000
6 Beds 4 Baths 6864909 MLS
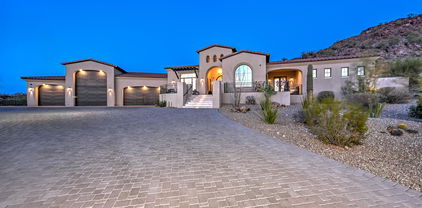
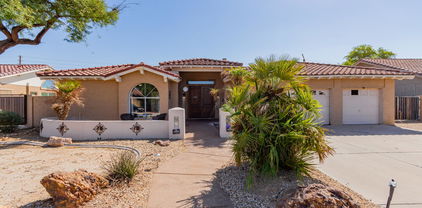
Welcome home to this stunning North Peoria estate! Nestled in the private Cantera Gates community, sitting on an almost 22,000 SF cul-de-sac lot, with a 7,272 SF home, double RV garage, pool, spa, and plenty of additional parking for toys. This home is the picture of luxury with a huge chef kitchen featuring a wrap-around breakfast bar, and large island giving you ample cooking space, professional Wolf gas stove and double ovens, two dishwashers, a full size Sub Zero refrigerator, walk-in pantry, beverage cooler, and tons of storage. Enter the primary suite through double doors, to an oversized bedroom, and bathroom offering a huge walk-in shower, soaking tub, double sinks, custom walk-in closet, and full size stackable washer/dryer. The primary and one other guest room are located on the main floor with three additional bedrooms in the basement. All guest rooms offer walk-in closets and on-suite bathrooms. Basement also includes a large movie/game room with professional home theater system, and full size bar, a golf simulator room, large laundry room, and an extra room that would make a perfect home gym. Smart Home Control 4 system runs throughout, controlling TVs, music, cameras, lighting, heating, cooling and more. This is a block home, great for energy efficiency. RV garage is temperature controlled and includes an office/workshop that could easily be converted to a guest house. Home also includes central vac, two tankless hot water heaters, water softener, and two EV charging stations. HOA is privately managed with just nine homes in the community. Upgrades include Pella exterior doors and windows in 2020, new roof in 2021, new landscaping and gates in 2021, HVAC system upgraded in 2019-2023, remote control window treatments installed 2020, tankless hot water heaters installed in 2022, EV charges installed in 2021, and much, much more. Located near some of the finest restaurants and shopping in the northwest valley, great hiking near, close freeway access, top rated schools near by, too much good to list.

8325 W Cantera Avenue, Peoria

Listing courtesy of Listing Agent: Tiffany Pettit (602-614-6493) from Listing Office: W and Partners, LLC.

Selling Office: Tierra Antigua Realty, LLC.

$1,040,000
6 Beds 4 Baths 6863392 MLS
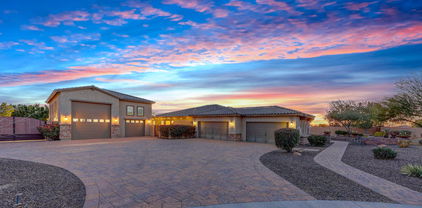
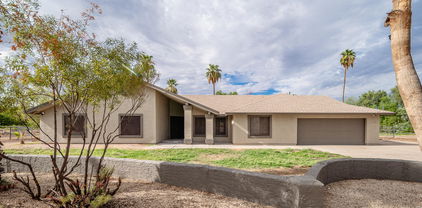
Experience elevated living in this exquisitely upgraded 6-bed, 4-bath residence situated on a premium ¼-acre lot in the prestigious GATED Vistancia Community! Thoughtfully designed for comfort and elegance, the main level showcases a sophisticated home office/den, a formal dining room perfect for entertaining, and a private guest suite with a full bath. The chef-inspired gourmet kitchen is a showstopper, featuring a custom shiplap island, gleaming quartz countertops, walk-in pantry, soft-close cabinetry, a gas cooktop, and double wall ovens. Upstairs, unwind in the expansive loft and discover four generously sized bedrooms, each with its own walk-in closet. The stunning primary retreat offers a tranquil sitting area, dual walk-in closets, and a spa-caliber ensuite with upscale finishes. Venture outside to your one-of-a-kind custom backyard oasis, where resort living becomes an everyday experience! Complete with a sparkling pool featuring a slide, grotto, Baja shelf, and oversized spa. Enjoy the extended covered patio, lush turf lawn, private dog run, and a double gate for added convenience. Impeccably maintained and move-in ready, this exceptional home delivers luxurious living in one of the Valley's most sought-after neighborhoods. Live the lifestyle you deserve! Don't miss your chance to own a true masterpiece! **Paid-off Solar**

11844 W Nadine Way, Peoria

Listing courtesy of Listing Agent: Angela Dansereau () from Listing Office: West USA Realty.

Selling Office: Keller Williams, Professional Partners.

$1,140,000
6 Beds 5 Baths 6863119 MLS
Rare opportunity to own a Pulte Messina model w/ an entertainer's backyard featuring a heated pool w/ grotto & slide, a spa, and a pergola with an outdoor kitchen, all on a premium view fence lot in a cul-de-sac! This rare 6 bedroom home is designed w/ both the primary suite & an ensuite guest bedroom on the first floor! The highly upgraded gourmet kitchen, that is open to the family room offers a gas cooktop, walk-in pantry, quartz countertops, backsplash, & custom tile island. The stunning fireplace & designer interior wainscotting and molding make this home feel both luxurious and modern. Upstairs includes a loft, 4 bedrooms & 2 bathrooms. The 3 car garage and extended length driveway offers ample parking and storage space. Community offers pool, parks and pickleball courts! Upgrades and options include tile flooring, fixtures, countertops, double slider doors, bay window in primary, gas fireplace, electric shades on arcadia doors, double sinks in bathrooms, water softener, RO system, travertine patio, and no expense spared backyard. Pergola features 4 outlets, gas line, fan and TV that will convey.

22771 N 98th Drive, Peoria

Listing courtesy of Listing Agent: Korinna K DeBlanc (623-237-9924) from Listing Office: Real Broker.

Selling Office: RE/MAX Fine Properties.

$2,150,000
7 Beds 8 Baths 6860480 MLS
THIS BEAUTY HAS IT ALL! STUNNING CUSTOM 1.2 Acre ESTATE w/ 2B/2B GUEST HOUSE, BASEMENT, THEATRE ROOM, 4 CAR GARAGE + DOUBLE RV GARAGE with Detached HOME OFFICE that includes AC & HEAT! NO HOA! FLOOD IRRIGATION! Luxurious open floor plan perfect for entertaining; Chef's kitchen featuring top of the line appliances, granite & beautiful stone craftsmanship! Impressive GREAT ROOM has 20 ft+ ceilings with exposed stained wood trusses & Elegant stone fireplace with custom solid pecan mantel! Private backyard oasis complete w/outdoor BBQ area, bar seating, fire pit, & sparkling Baja entry HEATED POOL w/ water slide! Master Suite features fireplace & kitchenette/coffee bar, sitting area, jetted-tub & his/hers vanities. Additional generously sized bedrooms have their own fully equipped bathrooms.

7027 W Banff Lane, Peoria

Listing courtesy of Listing Agent: Dora Estrella (602-670-2031) from Listing Office: Realty ONE Group.

Selling Office: My Home Group Real Estate.

$1,075,000
6 Beds 4 Baths 6839308 MLS
Luxury Living in North Peoria - Nestled on nearly 1/3rd of an acre within walking distance to the ''Four Corners'' at Lake Pleasant and Happy Valley, in a quiet gated community, you truly have seclusion with all amenities at your fingertips. With resort-like features inside and out, this freshly remodeled home offers captivating 12.5FT ceilings in the main living area, engineered oak flooring throughout, with a spacious open floor plan. Upgrades include a chef's kitchen w/Café appliance package, custom hood, full height backsplash, quartz countertops and an oversized island, perfect for entertaining. The large primary suite is a true retreat. Privately split from the secondary bedrooms, offering a spa-like experience complete with cast iron tub, steam shower, and natural stone throughout, complimented by a walk-in closet w/custom built-ins. All secondary bedrooms are generously sized, featuring deep walk-in closets, designer lighting and continued oak flooring w/one positioned perfectly as a home office or guest suite, offering flexibility for modern living. Designed for both relaxation and entertainment, the one-of-a-kind sprawling backyard features premium travertine throughout, a zero-step patio, sunken conversation area w/custom built-in gas fireplace and a kitchen area w/built-in turbo grill & sink. The heated + cooled app-controlled diving pool w/an oversized baja step, bubbler fountains, 3 large waterfalls and a dazzling light show are complimented by a raised section to jump into fun. The tanning area and pergola provide room for relaxation, while being separated by a secondary wall from your pool equipment and storage. Rinse off in your outdoor shower, the in-floor cleaning ensures sparkling water year-round. Additional upgrades include owned solar system for energy efficiency, spray foam insulation, high-efficiency windows, 3-zone high-efficiency HVAC, epoxy-coated two-tone painted garages w/electric car charger. Smart home features include WiFi/App controlled garage doors, security system, cameras, sprinklers, thermostats, appliances, and pool system. Hardwired alarm, camera system, and fire sprinklers for added security. This home blends modern luxury, smart technology, and top-tiered efficiency making it completely move-in ready w/custom touches in every room. A dream layout, kitchen and backyard built for entertaining and relaxing combine with a prime location surround by top schools, entertainment and endless amenities offering a truly elevated lifestyle.

10199 W Cottontail Lane, Peoria

Listing courtesy of Listing Agent: Jessica Shrake (623-455-5505) from Listing Office: Real Broker.

Selling Office: My Home Group Real Estate.

$2,750,000
6 Beds 6 Baths 6838954 MLS
SELLER FINANCING AVAILABLE! Luxurious North Peoria Home with 4 bd 3.5 bath 4 Car Garage PLUS Detached Guest house w/additional 2 bd 1 bath & 2 car garage PLUS RV Garage w 1/2 bath* Located in Exclusive Gated Community of Vista Montana * Situated on nearly 1.5 acre lot w/ Expansive Views & Sunsets * 6 Garages + 2000 sqft RV Bays & 2-14ft doors * Guest House is 995 sqft w/ 2 bd Full bath * Main House is 3980 sqft w/ 4 bd 3.5 bath, totaling 4935 total sqft *Lift Master Electronic Gate private access to GH and RV garage compound * Plank tile Flooring * Great Room features Fireplace & Expansive openings to Outdoor Kitchen & Automated Pool/Spa * Kitchen features 48'' Monogram Built-In Fridge, Gas Stove, Designer White Kitchen Cabinets w/ Leathered Granite & large pantry.

7889 W Calle Lejos --, Peoria

Listing courtesy of Listing Agent: Jodi L Peruch (480-688-2951) from Listing Office: HomeSmart.

Selling Office: VLP Realty.

$879,990
6 Beds 4 Baths 6838624 MLS
Up to 3% of base price or total purchase price, whichever is less, is available through preferred lender. Stunning two-story Willowbrook home featuring 6 bedrooms, 4 baths, spacious game room, 3-car tandem garage. This highly sought-after floor plan showcases an open-to-below design with soaring vaulted ceilings in the gathering room. The 1st owner's suite offers convenience and privacy, along with an additional bedroom and bath on the main level. The chef's kitchen is a true centerpiece, boasting a gas cooktop, quartzite countertops, and a stylish layout. A framed low-threshold walk-in shower adds a touch of luxury, while luxury vinyl plank, tile, and carpet flooring enhance the home's elegance. Situated on an elevated north-south homesite, this property offers breathtaking views.

6980 W Hedge Hog Place, Peoria

Listing courtesy of Listing Agent: Albert Kingsbury (480-391-6000) from Listing Office: PCD Realty, LLC.

Selling Office: West USA Realty.

$1,075,000
7 Beds 4 Baths 6837227 MLS
Come and see this rare daylight basement home in this sought after North Peoria area. The home is located on a 1 ¼ acre lot in a county island. This spacious insulated block home features 7 bedrooms and 4 bathrooms. The main floor is 2800sf with 4 bedrooms and 2 bathrooms. Upon entry you will be greeted with luxury laminate wood plank flooring. The home has new carpet and paint throughout. It also includes a den in the entry area and large bonus room perfect for work or play. The vaulted great room is complimented by a beautiful ledger stone fireplace. The 1600sf basement level has 3 bedrooms and 2 bathrooms. The kitchens on both levels have a large granite island and spacious pantries. There is a laundry room on both levels. Plantation shutters adorn every room. All bathrooms have recently been completely remodeled. Both garage floors have epoxy coating. Outside we find a beautiful landscaped yard with artificial turf, raised garden beds and several citrus trees. And did I mention there is also a 13kw solar system?Close to the 303, Hiking, Shopping, Parks and Lake Pleasant. This home is the perfect place for a multi- gen family if desired. WELCOME HOME!

25814 N 102nd Avenue, Peoria

Listing courtesy of Listing Agent: Alan Davis (623-694-1605) from Listing Office: Dream Vacation Rentals,LLC.

Selling Office: HomeSmart Realty.

$860,000
6 Beds 4 Baths 6818856 MLS
This BEAUTIFUL and LOVED home in the Heart of Vistancia is the Large Floor Plan you've been searching for! 6 Bedrooms & 4 Bathrooms + a large Loft! Engineered Wood Floors Throughout Including Primary Bedroom, Stairs & Loft. (Other Bedrooms Carpeted) Upstairs Bathroom Remodeled in 2019. Primary Bedroom bathroom Re-modeled in 2020. Pre-Wired Surround Sound Inside, Outside & Courtyard. Garage Hallway Custom Cubbies. Laundry Room Cabinets & Counters Updated in 2020. Double Pull Out Refrigerated Cabinet Doors. Re-Designed Fireplace with New Facing & Location in Living Room. Turf & Putting Green in Backyard, Landscaped in Front. NEW Exterior Paint! Master Community with Community Center, Pools, Exercise, & Golf (Separate membership) Closest Neighborhood to Vistancia Elementary!

30227 N 124th Drive, Peoria

Listing courtesy of Listing Agent: Ryan Jones (602-418-2008) from Listing Office: HomeSmart.

Selling Office: eXp Realty.

$720,000
6 Beds 3 Baths 6817340 MLS
Spacious 6 bed/3 bath home with a sparkling pool, grassy play area, multiple mature trees & on a cul-de-sac lot with great curb appeal. Large kitchen with granite countertop, stainless steel appliances & pantry. Open bright floor plan with tile flooring & plantation shutters throughout. Two bedrooms & full bath downstairs could be offices, hobby room, mother-in-law suite or guest suite. Roomy formal living room & formal dining. Laundry room with cabinets, space for an extra refrig, freezer or storage. Large sunny upstairs loft with multiple bookcases. Relaxing spacious primary suite with 2 walk-in closets & new updated primary bathroom. Three other upstairs bedrooms & full bath. Peaceful backyard to entertain with family/friends, oversized covered patio & built-in grill & counter area.

21732 N 86th Lane, Peoria

Listing courtesy of Listing Agent: Randy P Wiest () from Listing Office: DPR Realty LLC.

Selling Office: eXp Realty.

$2,175,000
6 Beds 6 Baths 6816878 MLS
Welcome to your Spanish-style oasis in the heart of North Peoria. This stunning property combines luxury with timeless charm, offering an impeccable blend of sophisticated finishes and modern appliances that complement its classic architecture. Bathed in natural light, the expansive living area treats you to breathtaking mountain views and frames captivating scenes of open desert landscapes with exquisite sunrises and pink-hued mountains at sunset. Ideal for extended family or guests, a large detached casita provides a private retreat complete with a full kitchen, separate bedroom, living room, bathroom, and secluded patio. Step outside to discover an entertainer's dream: a built-in Pickleball court, a tastefully designed backyard with turf grass throughout, and a custom-designed pool ... with a Rim Flow Spa accentuated by gas fire bowls, travertine decking and a built-in gas fire pit. The outdoor kitchen is fully equipped with a grill, smoker, & Hibachi grill, while the spacious RV garage elevates gatherings with a full wet bar to include a refrigerated beer tap and a serving window that opens into the covered grill area. Located just minutes from shopping, popular restaurants, and with quick access to the 101 freeway, this serene and private property is perfect for hosting guests and events while offering the ultimate in modern luxury and outdoor living.

23639 N 77th Avenue, Peoria

Listing courtesy of Listing Agent: Blake St John () from Listing Office: Engel & Voelkers Scottsdale.

Selling Office: West USA Realty.
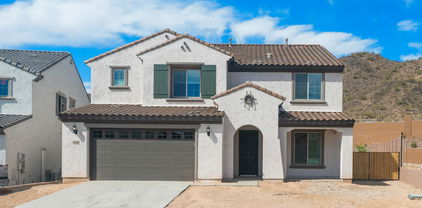
$1,035,000
6 Beds 5 Baths 6815075 MLS
Stylish and Resort Like, you will love this HUGE 6 BEDROOM, 4.5 BATH GATED Community home!! The expansive interiors are bathed in natural light, creating a welcoming ambiance throughout. A chef's kitchen awaits, boasting top-tier appliances, perfect for culinary enthusiasts & entertaining guests alike. Retreat to the spacious bedrooms, each a peaceful sanctuary with tranquil views and walk-ins. Outside, the meticulously landscaped backyard features a sparkling pool w water slide & 6 person grotto under the waterfall, putting/chipping green, outdoor gym & covered patio, ideal for enjoying Arizona's stunning sunsets. Located in a coveted neighborhood, this residence offers convenience w proximity to a rated school, shopping and neighborhood amenities. You'll find a separate den & game room, providing versatile spaces for work & play. As you make your way upstairs, you'll be delighted to discover a state-of-the-art movie theater room. This bonus room has been transformed into a cinematic oasis, perfect for enjoying your favorite movies w family & friends in the comfort of your own home. One of the standout features of this property is the impressive wine cellar, perfect for wine enthusiasts & connoisseurs. It offers a space to store and display your collection, creating a truly unique & luxurious experience. This luxurious home offers 4 spacious bedrooms, including a magnificent owner's retreat w a well sized sitting room. The highlight of this home is the impeccably customized walk-in closet, designed with the most meticulous taste in mind. Step outside into a resort-style backyard oasis, where you'll be captivated by a sprawling pebble finish heated pool complete w a grotto, waterfall & waterslide. The backyard also features a putting green with a sand trap, catering to golf enthusiasts and adding a fun recreational element to the space. Parking is never an issue with the convenience of a 5-car garage, an extra parking slab and RV Gate, providing ample space for vehicles & storage. Additional features of this remarkable property include new floors throughout, new picture windows, granite and stone features & impressive 20' ceilings. This is a rare find that offers the perfect blend of luxury & comfort. Don't miss the opportunity to own this remarkable property in beautiful Vistancia. Your new home has been lovingly cared for, allowing you to move right in & start creating memories.

13007 W Lowden Road, Peoria

Listing courtesy of Listing Agent: Stacy Miller () from Listing Office: Re/Max Fine Properties.

Selling Office: HomeSmart.

$3,100,000
6 Beds 5 Baths 6813856 MLS
Luxurious North Peoria Home with 6 bd 5 bath 5 Car Garage 4906 total sqft w/ Guest Casita & Infinity Edge Pool/Spa * Located in Exclusive Gated Community of Alvamar * Situated on a Hillside, Cul de Sac lot w/ Expansive Views & Sunsets * Garages have 2100+ sqft of space w/ RV Bay & 14ft door * Guest Casita is 320 sqft w/ Full bath * Main House is 5 bd 5 bath 4586 sqft * Sleek Modern Design, Perfectly Laid out for Functionality & Entertaining * Control4 Home Automation, Sound & Security System * White Oak Wood Floors * Great Room features Gas Fireplace & 16 ft Glass Sliding Door w/ 12 ft Opening for seamless transition from Indoors to Outdoor Patio * Chef's Kitchen w/ 48'' Wolf Gas Stove w/ Pot Filler, Built-In Subzero Fridge, Wolf Microwave, Designer White Kitchen Cabinets w/ Marble Countertops & Large Island w/ Butcher Block Prep Area * Butler's Pantry & Walk-In Pantry w/ extra Fridge * Bonus/Theatre Room w/ Built-In Sound System & Designer Wet Bar w/ Ice Maker & Fridge * Custom Glass Front Door Captures Stunning Sunsets & City Lights * Formal Dining Room has Built-In Wine Cellar & Large Windows to Capture Views * Master Suite has Front & Back Patios, Laundry Hookup, Walk-In Closet * Master Bath features Soaking Tub w/ Desert Views, Large Glass Shower & Dual Vanities * Large Covered Back Patio w/ Gas Fireplace & TV * Elevated Infinity Edge Pool/Spa spills into 42 ft Reflection Pool w/ 3 Water Features, Safety Gates & Removable Pool Fence * Enjoy the Sunsets & City Views on the Expanded Front Patio w/ Water Feature * Laundry Room Features Pet Wash Station and access to Enclosed Dog Run * Owned 18Kw Solar System * Custom Curtains & Mechanical Shade * Grass Backyard * Easy access to Loop 303, Paloma Park and miles of Hiking/Biking Trails

28869 N 91st Avenue, Peoria

Listing courtesy of Listing Agent: James Lombardi () from Listing Office: RE/MAX Professionals.

Selling Office: My Home Group Real Estate.

$1,840,000
6 Beds 5 Baths 6813207 MLS
Stunning luxury basement home with an RV garage on a cul-de-sac lot in a highly sought after community in North Peoria! This home sits on nearly an acre in a gated community with beautiful mountain views. This 4416 sq ft home includes 6 bedrooms, 4.5 bathrooms, with a Gourmet kitchen, featuring a large island, high end cabinetry, stainless steel appliances, gas cook top & pot filler. The basement has a kitchen, a theater along with 2 bed & 1 bath. The backyard is an ENTERTAINING PARADISE with a heated pool, cabana, outdoor kitchen/pergola, firepit, & RV gate. The air-conditioned RV garage includes 1 bed/bath casita with 2nd floor game room. Extra features include freshly painted & carpet in the entire upstairs and freshly painted RV garage, fully owned 71-panel solar system conveys, the Control4 Automated home is a ($150k value) & was updated 4 years ago, all TV's convey. Excellent location with easy access to freeways, shopping and restaurants!

8793 W Villa Lindo Drive, Peoria

Listing courtesy of Listing Agent: Jodi O'Brien (623-204-1013) from Listing Office: My Home Group Real Estate.

Selling Office: West USA Realty.
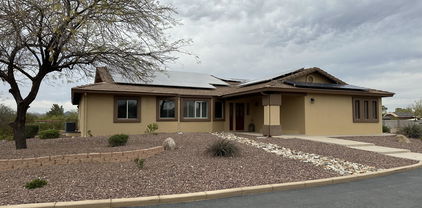
$885,000
6 Beds 4 Baths 6811104 MLS
Discover the allure of this breathtaking 6-bedroom, 3.5-bathroom sanctuary offering an impressive 4,015 square feet of living space. Recently updated in 2022-2023, this home boasts a brand-new roof, owned solar panels, a new hot water heater, 1 Trane air conditioning unit, enhanced insulation for improved energy efficiency, contemporary light fixtures, and luxurious vinyl tile that combines style with resilience. As you enter, you'll be welcomed by a spacious and warm floor plan highlighted by soaring 20-foot ceilings, a formal dining room, and a cozy living room. The kitchen is a chef's dream, featuring a charming eat-in area, elegant white cabinetry, stunning quartz countertops, and an island complete with a breakfast bar. Top-of-the-line stainless steel appliances and a double-door pantry add to the culinary experience. The downstairs guest quarters provide a comfortable living room, a bedroom, a full bath, and a closet, making it perfect for visitors. A generous laundry room is equipped with a washer and dryer, ample cabinetry, a full fridge hookup, and a convenient laundry chute from the second story. Venture upstairs to find a spacious media room and the main bedroom, which boasts dual walk-in closets, dual sinks, a luxurious tub, and a walk-in shower. The three-car garage features epoxy flooring and a dedicated workshop area. Step outside to enjoy an extended covered patio, a soothing spa, and a pebble tech pool with a water feature, complemented by a new variable speed pump. The backyard is an entertainer's paradise, complete with an outdoor kitchen, built-in barbecue, and bar area complete with built in beverage bar. Additional amenities include a shed, RV gate, and RV parking, plantation shutters and sunscreens throughout. Come and explore this magnificent oasis; it's a true gem waiting for you to make it your home.

8527 W Salter Drive, Peoria

Listing courtesy of Listing Agent: Carol Kwaad (602-295-4989) from Listing Office: Coldwell Banker Realty.

Selling Office: HomeSmart.

$835,000
7 Beds 5 Baths 6805771 MLS
Welcome to your dream home where luxury meets convenience in this meticulously upgraded residence. Nestled in a desirable Peoria neighborhood, this property offers unparalleled access to top-rated schools, parks, and shopping. Upon entering, you'll be greeted by an atmosphere of sophistication and modernity. The gourmet kitchen features upgraded cabinetry, tiled backsplash, GE Monogram SS appliances, quartz counters, and pantry. Upstairs, retreat to the expansive primary suite, a sanctuary boasting a spa-like ensuite bathroom and a walk-in closet. Outside, the meticulously landscaped backyard invites relaxation and outdoor enjoyment, with a covered patio, lush greenery, above ground spa, and no direct neighbors behind creating a private oasis for hosting or quiet relaxation.

9430 W Jj Ranch Road, Peoria

Listing courtesy of Listing Agent: Katie Patricia Shook (602-402-7491) from Listing Office: Redfin Corporation.

Selling Office: Non-MLS Office.

$1,600,000
6 Beds 5 Baths 6805211 MLS
Welcome to this absolutely stunning Peoria estate! Private ACRE and gated home designed for entertainment and hosting! In total this home provides 4,376 Sq Ft with 6 bedrooms, 4 full baths and 2 half baths. The main house is 3448 Sq Ft with 4 bedrooms, a Den, 3.5 baths and a huge Great Room with 12 ft ceilings which makes this perfect for entertaining family and guests. A beautifully designed open floorplan, the Great Room/Kitchen area comes with shaker white cabinets, gas cooking, 10 ft island and additional Nook. The 16ft Sliding glass door provides great views out to the beautiful pool and massive backyard. Large Owners Suite with walk-in closet, free standing soaking bathtub and large open shower. This home also includes a guest en suite with a full bath and walk-in closet that can serve as a second Master bedroom. Two rooms share Jack & Jill bath with a walk-in closet in each bedroom. Laundry/Mud Room & 3 car garage with EV vehicle hookup. Guest House is 928 Sq Ft w/ 2 bedrooms, a full bath/laundry room, kitchen and living space. The RV garage features a 45ft deep by 20ft wide area with Dual garage doors and a half bath. This RV has been converted into an entertainment paradise. Both RV garage doors are insulated and 3 mini split AC units have been installed to provide year round comfort. The Garage is still equipped with all RV needs and can be converted back to store an RV or any other Razors/ATV's etc.... Also, the side Covered RV parking & two areas behind home for additional parking w FULL power and clean out stations. There is an additional garage on the back of the property that is fully powered by solar energy. Large area that can be used as a shop, storage or as an additional area for recreational vehicles. Outdoor Living at its Finest includes Heated Pool (gated), Front Courtyard sitting, Gazebo & easy-care landscape w/ Synthetic Grass. Energy Efficient- Home equipped w/Solar Panels which are OWNED and have no lease per month! The foam wall insulation is a huge upgrade that provides an extra layer of protection against the elements and noise. There are 2 AC/Heating units for the main house to provide balanced coverage. Custom shutters throughout the home along with motorized roller shades over the sliding doors. This home is also approved as a horse/farming property and provides plenty of space to customize the backyard. This house is close to shopping, dining and freeways. With all the expansion in north Peoria, this unique home provides the perfect location. Hurry to see this one of a kind home!

8308 W Avenida Del Sol --, Peoria

Listing courtesy of Listing Agent: Brian Crimp (623-206-5507) from Listing Office: Rapido Realty, LLC.

Selling Office: Unique Real Estate.

$870,000
6 Beds 4 Baths 6801903 MLS
Welcome to Alta Vista at Vistancia, an intimate gated community filled with charm. This stunning home showcases impeccable details, including a welcoming patterned floor mosaic and elegant wook-like tile throughout. The gourmet kitchen boasts granite countertops, a spacious island, and stainless steel appliances, perfect for entertaining. With six bedrooms, including two downstairs (one en-suite), there is room for everyone. Upstairs, enjoy a spacious loft, two additional bedrooms, and a luxurious owner is suite. Step outside to your private Arizona oasis featuring a sparkling pool, a ramada for shaded relaxation. This home is a true retreat!

13347 W Via Caballo Blanco --, Peoria

Listing courtesy of Listing Agent: Emily M Tyson () from Listing Office: W and Partners, LLC.

Selling Office: A.Z. & Associates.

$1,343,000
6 Beds 5 Baths 6784168 MLS
Welcome Home! This stunning property has it all, offering a main home with 3,035 sqft of living space, 5 spacious bedrooms, and 4.5 bathrooms, plus a separate 351 sqft bedroom and bath within the RV garage—ideal for guests or a private office suite. Step into an incredible chef's kitchen featuring a massive island and a folding glass wall that seamlessly connects indoor and outdoor living. The resort-style backyard is truly one-of-a-kind, boasting a luxurious infinity-edge pool and spa, an outdoor living area with a built-in BBQ and fireplace, and a putting green for a bit of friendly competition. The impressive RV garage, equipped with a 220 outlet, provides a 50x16.5 space on the RV side, with a large storage area above the office. This property blends elegance, convenience, and functionality to create an unforgettable living experience. Don't miss the chance to make it yours!

10602 W Electra Lane, Peoria

Listing courtesy of Listing Agent: Matt M Perfette (623-628-6116) from Listing Office: Jason Mitchell Real Estate.

Selling Office: Real Broker.

$885,000
6 Beds 4 Baths 6777504 MLS
Experience this exquisite home that boasts a resort-like backyard, highlighted by a heated pool and spa, a custom slide, and a grotto, all situated on a spacious 1/3-acre lot. This bright and airy home features impressive high ceilings and a gourmet kitchen that opens to a welcoming family room with a versatile wet bar. The first floor includes an en-suite bedroom, while the second floor offers four spacious guest rooms, along with a large bonus room ideal for movie nights. The expansive primary suite includes his and hers walk-in closets, designed with custom cabinetry, and provides access to a patio deck perfect for enjoying sunsets. Additional features include a spacious 4.5-car garage, elegant window shutters, an RV gate for easy access, and plenty of slab parking in the backyard for all your recreational vehicles.

9553 W Keyser Drive, Peoria

Listing courtesy of Listing Agent: Brandon Howe (602-909-6513) from Listing Office: Howe Realty.

Selling Office: Russ Lyon Sotheby's International Realty.

$960,000
6 Beds 6 Baths 6776753 MLS
Prepare to be amazed! This fantastic 6 bed, 4.5 bath residence is now on the market! Nestled on a premium corner lot and featuring a beautiful facade w/stone accents, a manicured low-care landscape, 3 garage spaces w/built-in cabinets, and a paver driveway. Discover a spacious semi-open floor plan w/crown moulding, recessed lighting, and crisp palette throughout. The formal dining room, w/its coffered ceilings, plantation shutters, and dazzling light fixtures, is ideal for hosting a dinner party! The gourmet kitchen is equipped w/everything the aspiring chef needs, staggered cabinetry w/quartz counters, stylish backsplash, stainless steel appliances such as dual wall ovens, a walk-in pantry, pendant lighting, and an island complete w/a breakfast bar. The grand primary suite showcases elegant wood-look flooring, a private sitting area, walk-in closet, and a lavish bath w/dual vanities & a garden tub. Upstairs you will also find a huge loft boasting an office area w/built-in desks! Don't forget about the lovely inner courtyard or the backyard covered patio, where you can spend relaxing summer afternoons w/friends & loved ones! This is the opportunity of a lifetime, don't let it get away!

10086 W El Cortez Place, Peoria

Listing courtesy of Listing Agent: Richard Harless (480-771-1511) from Listing Office: AZ Flat Fee.

Selling Office: Arizona Homes & Properties.

$2,175,000
8 Beds 6 Baths 6767893 MLS
Welcome to 7850 W Chama Dr, a breathtaking residence that epitomizes modern elegance in the heart of Peoria, AZ. This impeccably designed home features 5 spacious bedrooms and 3.5 luxurious baths in the main house, alongside a charming casita with 1 bedroom and 1 bath, and a guest house boasting 2 bedrooms and 1 bath—offering a perfect sanctuary for families and discerning individuals alike. As you enter, be captivated by the grand foyer that opens to a light-filled, open-concept layout, adorned with high ceilings and premium finishes. The gourmet kitchen is a culinary masterpiece, showcasing top-of-the-line stainless steel appliances, exquisite quartz countertops, and a sprawling island that invites both intimate gatherings and lavish entertaining. The sophisticated living area boasts stunning views of the backyard oasis, seamlessly blending indoor and outdoor living. Retreat to the sumptuous primary suite, a true haven featuring a spa-like en-suite bath with dual vanities, a lavish soaking tub, and a spacious walk-in shower. This remarkable property also offers exceptional multi-generational living options, including a fully equipped guest house and a casita, providing private spaces for visiting friends, family, or even as a separate office. The additional RV garage offers ample space for your recreational vehicles, providing the ultimate convenience for adventurous spirits. Step outside to your private outdoor paradise, where the low-maintenance backyard features a covered patio, perfect for alfresco dining and entertaining against a backdrop of breathtaking Arizona sunsets. It's a true kids' paradise, with a putting green, sport court, Whiffleball/play field area with turf, and over an acre of land to explore. Enjoy the batting cage and an enclosed garden that can double as a dog run, with plenty of room to park trailers and more. Located in a prestigious community with access to serene parks, scenic walking trails, and nearby shopping and dining, this home offers the perfect blend of luxury and convenience. Don't miss the opportunity to experience refined living at its finest. Discover the unmatched beauty and elegance of 7850 W Chama Dr!

7850 W Chama Drive, Peoria

Listing courtesy of Listing Agent: Craig Hamilton (928-671-1126) from Listing Office: My Home Group Real Estate.

Selling Office: Property For You Realty.

$665,000
6 Beds 4 Baths 6765997 MLS
Fall in love with this stunning 6-bedroom gem! Greeted by a 3-car garage, cozy courtyard, and an RV gate, this home has it all. Inside, vaulted ceilings and tile floors create a welcoming atmosphere, while the spacious living/dining area is anchored by a cozy fireplace. Sleek kitchen features ample wood cabinetry, stainless steel appliances, wall ovens, granite counters, and a center island with a breakfast bar. Retreat to the main suite with backyard access and a private bathroom with dual sinks. The finished basement is perfect for entertaining with a wet bar, fireplace, and three additional bedrooms. There's even a separate guest suite with its own kitchen and a den perfect for an office. The expansive backyard offers a covered patio, gazebo, and room for a pool! Make it yours today!

7173 W Wethersfield Road, Peoria

Listing courtesy of Listing Agent: Joanie DiMatteo-Godsey () from Listing Office: Compass.

Selling Office: HomeSmart.

$2,900,000
6 Beds 7 Baths 6759195 MLS
Rare opportunity for this exquisite estate in the luxury community of Melton Ranch. This masterpiece boasts luxury finishes throughout including custom carved cabinetry, Cantera stone finishes, wine cellar, wet bar, theater room, poker/game room or formal dining, casita, gym, full workshop w/bathroom, 2 full Size RV garages, additional parking for 6 cars, outside RV pad, 4 ensuite bedrooms in main house, plus office/bedroom, cooled storage, and entertainer's backyard with pool, spa, firepit, & more. The gated courtyard offers a warm fireplace in the winter and a private sanctuary. Every detail was considered, including a luxury master suite with ample closets, 2-way fireplace, Swedish shower, spa tub and abundant dual closets. Perfect retreat for privacy and luxury RV or car enthusiast. Please see the 3D tour and Additional Features tab. This home is perfect for travelling musicians that have multiple RV's plus trailer & more. Very private and beautifully appointed! Please check out this area of Peoria off of Lake Pleasant Parkway on the 303 loop. Great dining, shopping, and entertainment! Easy commute for RV travelers going to CA or North on the 303.

9853 W Jj Ranch Road, Peoria

Listing courtesy of Listing Agent: Jill Anderson (602-617-6794) from Listing Office: Russ Lyon Sotheby's International Realty.

Selling Office: PRO-formance Realty Concepts.

$715,000
6 Beds 4 Baths 6758154 MLS
Welcome to your dream home! This spectacular 6 bedroom residence at Fletcher Heights has all the bells & whistles! Nestled on a peaceful cul-de-sac, this property greets you with a great curb appeal complemented by an easy-care landscape, a 3 car garage with extended driveway, and RV gate/parking. The exquisite interior boasts elegant chandeliers, ceramic tile flooring in high-traffic areas, plush carpet in the right places, plantation shutters, and tall ceilings. The living/dining room is excellent for receiving guests or hosting a feast, while the spacious & open great room allows easy entertaining with its greater traffic flow & backyard access. The impeccable kitchen showcases recessed lighting, ample white cabinetry, contrasting granite backsplash & countertops, SS appliances. and an oversized island with breakfast bar. The large & bright owner's suite hosts a lavish ensuite with a dual vanity, soaking tub, step-in glass shower, and a walk-in closet. Sitting on an over sized lot, the backyard oasis offers a covered patio, a pergola with pavers, lush lawn, and a sparkling blue pool. The garage pass through to the backyard is perfect for working on projects. This home is perfect for entertaining or relaxing in solitude! The fantastic community includes multiple parks, playgrounds, and tennis courts. Words don't make this gem justice. Come see it!

20248 N 80th Avenue, Peoria

Listing courtesy of Listing Agent: John Gonzales (602-330-9399) from Listing Office: HomeSmart.

Selling Office: eXp Realty.

$600,000
6 Beds 4 Baths 6752298 MLS
YOU WON'T BELIEVE YOUR EYES! From the street, it looks like an average two-story home, but is so much more! On the main floor you will find a bedroom, bathroom, great room and kitchen. You will also find the Guest Quarters complete with Kitchenette, Living Room, Bedroom, Bathroom, and Office/Den. From the Guest Quarters, you head downstairs to the finished basement where you will find a bedroom and storage room. Upstairs you will find the Master Bedroom and Bath, along with 3 bedrooms, a bathroom, laundry room and loft. From the loft you can access the large outdoor deck. This home is also includes owned solar panels, play pool, and RV Gate. It is definitely a MUST SEE!

11376 N 89th Avenue, Peoria

Listing courtesy of Listing Agent: Allison McFarlane (623-910-7454) from Listing Office: My Home Group Real Estate.

Selling Office: eXp Realty.

All information should be verified by the recipient and none is guaranteed as accurate by ARMLS. Copyright 2026 Arizona Regional Multiple Listing Service, Inc. All rights reserved.

board logo

This information is deemed reliable but not guaranteed. You should rely on this information only to decide whether or not to further investigate a particular property. BEFORE MAKING ANY OTHER DECISION, YOU SHOULD PERSONALLY INVESTIGATE THE FACTS (e.g. square footage and lot size) with the assistance of an appropriate professional. You may use this information only to identify properties you may be interested in investigating further. All uses except for personal, non-commercial use in accordance with the foregoing purpose are prohibited. Redistribution or copying of this information, any photographs or video tours is strictly prohibited. This information is derived from the Internet Data Exchange (IDX) service provided by San Diego MLS®. Displayed property listings may be held by a brokerage firm other than the broker and/or agent responsible for this display. The information and any photographs and video tours and the compilation from which they are derived is protected by copyright. Compilation © 2026 San Diego MLS®,