Refine Search
Sort by
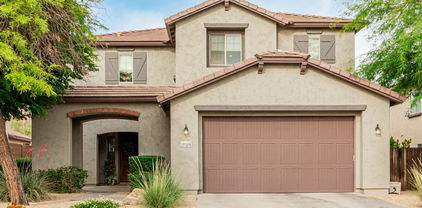
$1,040,000
6 Beds 4 Baths 6863392 MLS
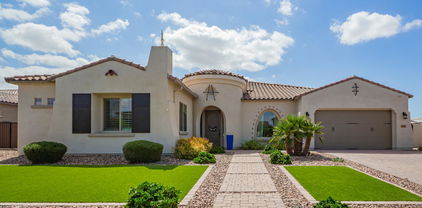
Experience elevated living in this exquisitely upgraded 6-bed, 4-bath residence situated on a premium ¼-acre lot in the prestigious GATED Vistancia Community! Thoughtfully designed for comfort and elegance, the main level showcases a sophisticated home office/den, a formal dining room perfect for entertaining, and a private guest suite with a full bath. The chef-inspired gourmet kitchen is a showstopper, featuring a custom shiplap island, gleaming quartz countertops, walk-in pantry, soft-close cabinetry, a gas cooktop, and double wall ovens. Upstairs, unwind in the expansive loft and discover four generously sized bedrooms, each with its own walk-in closet. The stunning primary retreat offers a tranquil sitting area, dual walk-in closets, and a spa-caliber ensuite with upscale finishes. Venture outside to your one-of-a-kind custom backyard oasis, where resort living becomes an everyday experience! Complete with a sparkling pool featuring a slide, grotto, Baja shelf, and oversized spa. Enjoy the extended covered patio, lush turf lawn, private dog run, and a double gate for added convenience. Impeccably maintained and move-in ready, this exceptional home delivers luxurious living in one of the Valley's most sought-after neighborhoods. Live the lifestyle you deserve! Don't miss your chance to own a true masterpiece! **Paid-off Solar**

11844 W Nadine Way, Peoria

Listing courtesy of Listing Agent: Angela Dansereau () from Listing Office: West USA Realty.

Selling Office: Keller Williams, Professional Partners.


$660,000
5 Beds 4 Baths 6863139 MLS
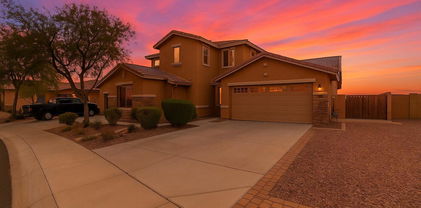
Motivated Seller. $$$ SELLER CONCESSIONS: Buyer's choice of closing costs or rate buydown! Upgrades galore in this beautifully enhanced 2-story home with 4 beds, 3.5 baths, a den, and a 3-car garage on one of the community's largest lots. Save with a fully owned solar system. Interior features include tile flooring, plantation shutters, and a custom media wall. The gourmet kitchen offers granite counters, pull-out cabinetry, and gas range cooking. The primary suite on first floor, features two walk-in closets, a soaking tub, and dual vanities. Upstairs includes 3 bedrooms, 2 baths, and a loft. The backyard boasts a large patio, outdoor kitchen, fire pit, misting system, mature landscaping, water feature, RV gate and RV slab. A must-see! Too many features to list...see more Property Features Owned Solar System - Energy-efficient and cost-saving Outdoor Kitchen - Perfect for entertaining and al fresco dining Commercial Grade Misting System Fire Pit - Cozy gathering spot for cool evenings Custom Media Wall - Stylish and functional entertainment setup Separate Den/Office Area - Ideal for remote work or a quiet retreat Extended Concrete Slab - Extra space for storing outdoor toys or equipment Mature Landscaping - Beautiful, established greenery throughout Fruit Trees - Enjoy fresh, homegrown produce Custom Covered Patio - Shaded outdoor living space for year-round use Large Pergola Area - Elegant structure for outdoor relaxation or dining Oversized Lot - Expansive yard with endless possibilities RO system Soft water system AC units installed 2019

9231 W Bent Tree Drive, Peoria

Listing courtesy of Listing Agent: Lonna Barrett () from Listing Office: HomeSmart.

Selling Office: Realty ONE Group.

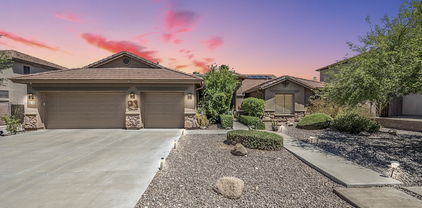
$590,000
5 Beds 4 Baths 6862827 MLS
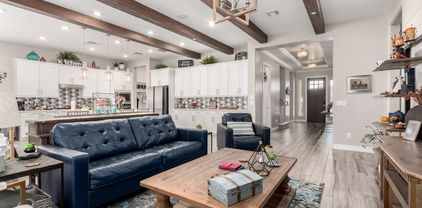
Welcome to Manor at Legacy Place where comfort meets convenience! Just minutes from Loop 101 and the vibrant Westgate Entertainment District, this stunning two-story Hampton plan features 5 bedrooms, 3.5 baths, and stylish finishes from our Farmhouse interior ''Looks'' collection. The chef-inspired kitchen boasts Frost-painted cabinets with 42'' uppers, matte black hardware, Calacatta quartz countertops, and GE stainless-steel gas appliances, including a French door refrigerator. The open great room flows seamlessly to a covered patio perfect for entertaining or relaxing. Unwind in the spacious Primary Suite with a spa-like bathroom. With a GE washer, dryer, and faux wood blinds included, this Move-in Ready home has it all! Up to 6% of Total Purchase Price can be applied towards closing cost and/or short-long-term interest rate buydowns when choosing our preferred Lender. Additional eligibility and limited time restrictions apply. Ask for more information!

8047 W Griswold Road, Peoria

Listing courtesy of Listing Agent: Chad Fuller () from Listing Office: K. Hovnanian Great Western Homes, LLC.

Selling Office: HomeSmart.

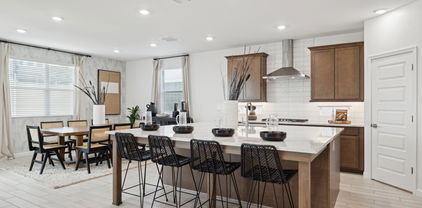
$1,025,000
5 Beds 4 Baths 6862561 MLS

Impressive curb appeal, a charming front courtyard, and lush green synthetic grass set the tone for this stunning home in the gated Silver Creek community. This gorgeous 5 bed, 3.5 bath home sits on nearly 1/2 acre with HOA approved RV parking - a rare find! This home is in pristine condition, with tons of upgrades and OWNED SOLAR. Step inside to soaring vaulted ceilings, elegant plantation shutters, and rich laminate wood flooring in the main living areas. The spacious floor plan includes a 4-car garage, formal living and dining rooms, a warm family room with wet bar, plus a loft/game room and a convenient downstairs bedroom with full bath, perfect for guests or multi-gen living. The gourmet kitchen is ready for entertaining, complete with double ovens, smooth cooktop, built-in microwave and plenty of counter space. There are 3 fireplaces, including a cozy two-way fireplace in the luxurious primary suite, which also offers dual walk-in closets and a jetted soaking tub. Out back, your personal oasis awaits featuring a full-length covered patio, play pool with Baja steps, and a heated spa make it ideal for year-round enjoyment. Recent updates include a new water heater and new roof underlayment (2022) and 2 new HVAC Units. Walking distance to GREAT HEARTS / GLENDALE PREP & new restaurants / shopping at 83rd and Happy Valley! With space, upgrades, and style, this home checks every box!

24916 N 80th Lane, Peoria

Listing courtesy of Listing Agent: Brandon Howe (602-909-6513) from Listing Office: Howe Realty.

Selling Office: Realty ONE Group.

$708,880
4 Beds 4 Baths 6862371 MLS
North/South Exposure-no direct back neighbors! Welcome home to this popular home featuring a FIRST FLOOR PRIMARY Suite - Gorgeous SOARING CEILING in the GREATROOM, OVERSIZED MEDIA ROOM, UPSTAIRS ENSUITE AND LOFT, 3-CAR Tandem Garage - Burlap Cabinets, Quartz Kitchen Countertops. Wood Like Tile Throughout, and Plush Carpet in all the bedrooms. QUARTZ COUNTERTOPS in kitchen. GOURMET GAS COOKTOP, UNDER CABINET LIGHITNG. This beautiful home will have it all including EV Charging pre-wire, in-counter phone charging station, 8' doors, Blinds, Pre-Plumb for Soft Water, and Smart Home Technology. **Photos of similar spec home, options may vary**Home is under construction and estimated completion June** Rate buy-down and closing cost incentive available with seller's preferred lender**

7404 W Buckhorn Trail, Peoria

Listing courtesy of Listing Agent: Brooke Pancamo () from Listing Office: DRH Properties Inc.

Selling Office: Realty ONE Group.

$803,990
5 Beds 4 Baths 6862357 MLS
Situated on a North/South Exposure Lot- we aren't sure which feature of this home you'll love the most. From the massive 4-car tandem garage to the large kitchen island-this home is STUNNING! Our popular 'Miraval II' floorplan features 5 full bedrooms plus a game room and library, 4 full bathrooms, 4 Car-Garage and a backyard perfect for your own desert oasis. Designer selected finish includes Burlap Cabinetry, Quartz Kitchen Countertops, Wood Like Tile Throughout, and Plush Carpet in all the bedrooms. This beautiful home will have it all including 8' doors, Gourmet Gas Kitchen, Smudge Proof Stainless Steel Appliances, Blinds, Pre-Plumb for Soft Water, and Smart Home Technology. **Photos of model home, options may vary**home is under construction with estimated completion of July**

7401 W Buckhorn Trail, Peoria

Listing courtesy of Listing Agent: Amie Lynn Moller () from Listing Office: DRH Properties Inc.

Selling Office: Non-MLS Office.

$724,990
4 Beds 4 Baths 6862119 MLS
Welcome to Ashton Woods newest community in Peoria -The Sanctuary at Aloravita. This 2,834 sq. ft. Jade floor plan includes 4 bedrooms, 3.5 baths, den, and a formal dining room. The massive kitchen island is perfect for family and friends to gather around and make new memories. The open concept floorplan connects the kitchen and dining room for easy entertaining. The great room offers a 4-panel center sliding glass door so you can step out into your covered patio to enjoy indoor/outdoor living in your backyard with friends and family.The kitchen includes stainless steel appliances with a gas cooktop, large undermount sink,under cabinet hood, beautiful gray shaker style cabinets, quartz countertops, and a sizable pantry. Other features include, 8' interior doors, wood plank floor tile, upgraded carpet/pad, a soft water loop and so much more! Great location close to dining, freeways, parks, and entertainment!

26370 N 77th Drive, Peoria

Listing courtesy of Listing Agent: Danny Kallay (480-694-8571) from Listing Office: Compass.

Selling Office: HomeSmart.

$640,000
4 Beds 4 Baths 6860877 MLS
Home, sweet home! This wonderful 4 bed, 3.5 bath residence in Westwing Mountain is looking for its new owners! Great curb appeal, new landscape, RV gate, and a 2 car garage are just the beginning. Inside you will find a spacious dining & living area w/soaring ceilings, durable tile flooring, modern light fixtures, and neutral palette throughout. The cozy family room boasts a fire place to keep you warm during the chilly AZ nights. Gourmet kitchen offers wood cabinetry w/crown moulding, a pantry, granite counters, built-in appliances, and a two-tiered island w/a breakfast bar. Continue upstairs to discover a quaint loft, brand new carpet throughout and extra space for your office. The primary bedroom boasts private balcony access, a walk-in closet, and a full ensuite w/dual vanities. Lastly, the backyard includes a covered patio, paver seating area, and artificial turf. Your new home is waiting for you, come enjoy these mountain views and act NOW!

27289 N 90th Avenue, Peoria

Listing courtesy of Listing Agent: Skyler Keyser () from Listing Office: Keller Williams Realty Phoenix.

Selling Office: HomeSmart.

$958,000
5 Beds 4 Baths 6860446 MLS
DETACHED CASITA! Located in the guard-gated community of Blackstone, this elegant home offers privacy, views, & a thoughtfully designed layout. Set on an expansive lot with no neighbors directly behind, it backs to Twin Buttes Wash and offers stunning views. A charming front courtyard welcomes you into a flexible floorplan with a gourmet kitchen featuring rich cabinetry, granite counters, stainless appliances, walk-in pantry, and oversized island. The family room includes a cozy stone fireplace, and a separate den provides the perfect space for a home office. The private primary suite includes a spa-style bath and walk-in closet, while the detached casita offers a full bath and living space. The backyard is a true retreat, with lush landscaping, a covered patio, & a sparkling pool & spa!

31900 N 127th Lane, Peoria

Listing courtesy of Listing Agent: Bryan Mortensen (602-621-3770) from Listing Office: LRA Real Estate Group, LLC.

Selling Office: LRA Real Estate Group, LLC.

$775,000
5 Beds 4 Baths 6860398 MLS
Big Price Improvement!! Here is your next home! Roof just replaced 2025 w/ transferable warranty, 3 newer AC units- 2 last year 2024, and 1 in 2023, pool re-surfaced in last couple of years, Brand new Quartz counter tops in Kitchen and bathrooms, new faucets, AND, Looking for a Beautiful home in Terramar? In Peoria? Under $200 a sq ft! This Could be a Short-term Rental investment property, Buyer to verify info! This home is one of Hancock's popular floor plans, almost 5k sq ft. that showcases Big bedrooms, lots of entertainment and family space, Other furniture available with separate Bill Of Sale! - windows equipped with wood shutters, open kitchen with refreshed white cabinets & SS appliances, decorative tile backsplash, upstairs loft with pool table for more entertainment, a refreshing pool with BBQ area to accommodate those outdoor parties, Lot's of New building and growth going on in the area and close to the new Microchip plant off 303. Buyer to verify All important information and fees.

7340 W Bronco Trail, Peoria

Listing courtesy of Listing Agent: Dave Covey (602-526-6023) from Listing Office: HomeSmart.

Selling Office: Realty ONE Group.

$635,000
5 Beds 4 Baths 6860241 MLS
Welcome to your dream home in desirable North Peoria! This stunning two-story single-family residence offers 5 spacious bedrooms, including a convenient downstairs master bedroom, plus a versatile loft (optional 6th bedroom) and 4 full bathrooms. Upstairs Jack and Jill bedrooms and bathroom. The gourmet kitchen is a chef's dream, featuring granite countertops, a large center island with a breakfast bar, and ample cabinet space. Enjoy the fresh interior paint, a two-car garage, and the beautifully designed resort-style backyard with a luxury saltwater pool, complete with a built-in BBQ, perfect for entertaining. This home has it all: space, style, and function!

10850 W Bronco Trail, Peoria

Listing courtesy of Listing Agent: Brandon Wendt (623-261-2122) from Listing Office: W and Partners, LLC.

Selling Office: W and Partners, LLC.

$790,000
5 Beds 4 Baths 6859368 MLS
Try to find a more well done home in the gated community of Pleasant Valley for under $1,000,000. From the moment you arrive, you'll be captivated by its exceptional curb appeal, featuring a professionally landscaped yard, RV gate with parking, and a spacious 3-car garage with an extended driveway. Step inside to discover a thoughtfully designed interior with soaring vaulted ceilings, abundant natural light, plantation shutters, and a blend of tile and plush carpet flooring. Designer paint, refined lighting fixtures, and high-end finishes create a cohesive and inviting atmosphere throughout. The layout includes a spacious living room, formal dining area, and a versatile den—ideal for a home office or additional entertaining space. Solar is owned! family room flows seamlessly into the gourmet kitchen, perfect for gatherings. The kitchen is equipped with granite countertops, a breakfast bar, built-in gas cooktop, double ovens, ample cabinetry with a built-in wine rack, and a walk-in pantry. Retreat to the oversized primary suite featuring French doors to the backyard, a luxurious ensuite bathroom with dual vanities, soaking tub, separate shower, and a large walk-in closet. One of the secondary bedrooms offers the privacy of its own ensuite bath, perfect for guests or multigenerational living. Additional highlights include a well-appointed laundry room with utility sink and cabinetry for added storage. Step outside to your private backyard oasisdesigned for year-round enjoyment with a covered patio, lush green lawn, and a sparkling pool and spa. Whether you're entertaining guests or enjoying a quiet evening under the stars, this home has it all.

9576 W Blue Sky Drive, Peoria

Listing courtesy of Listing Agent: Michael Kent () from Listing Office: RE/MAX Solutions.

Selling Office: Impresa Real Estate.

$789,900
4 Beds 4 Baths 6858242 MLS
Charming SMART home. Featuring a 3-car garage, an RV gate & well-cared landscape. The interior boasts natural light, plantation shutters, and a taste of wood-look tile & memory foam carpet. Enjoy a welcoming great room, formal dining room, ideal for hosting gatherings. The eat-in kitchen showcases custom cabinetry, granite counters, a walk-in pantry, SS appliances, an island w/a breakfast bar & breakfast room. The den is ideal for a home office, while the sizable loft serves perfectly as an entertainment space. Primary bedroom has private bathroom, soaking tub, & large walk-in closet. The second bedroom has access to a covered balcony. The backyard offers a covered patio, turf, sparkling pool w/ tanning shelf & spa PLUS a self-cleaning area for your pets! A MUST SEE!!

9342 W White Feather Lane, Peoria

Listing courtesy of Listing Agent: Adam Prather (480-401-1675) from Listing Office: eXp Realty.

Selling Office: Compass.

$814,465
5 Beds 4 Baths 6857481 MLS
North/South-no direct back neighbor. Experience the charm of Aloravita, nestled within the scenic mountains of Peoria. This community boasts breathtaking views and is conveniently located minutes away from shopping, dining, hiking trails and more! Our popular 'Miraval II' floorplan features 5 full bedrooms plus a game room and library, 4 bathrooms, 4 Car-Garage and a private yard with views! Designer selected finish includes Burlap Cabinetry, Quartz Kitchen Countertops, Wood Like Tile Throughout, and Plush Carpet in all the bedrooms. This beautiful home will have it all including 8' doors, Gourmet Gas Kitchen, Smudge Proof Stainless Steel Appliances, Blinds, Pre-Plumb for Soft Water, and Smart Home Technology. Home is under construction, estimated completion June*Photos of model home*

7410 W Buckhorn Trail, Peoria

Listing courtesy of Listing Agent: Brooke Pancamo () from Listing Office: DRH Properties Inc.

Selling Office: Compass.

$1,090,000
4 Beds 4 Baths 6856377 MLS
Get ready to relax in this stunning resort-style home in The Meadows! This spacious property features an open layout, tons of natural light, modern updates, and ample storage. Inside, you'll find a formal dining room, office, and a living area that flows into a chef's kitchen. The primary suite offers patio access, two walk-in closets, and a spa-like bath with a soaking tub, rain head shower, and matte black finishes. The attached Next Gen suite includes a living room, kitchenette, laundry, full bath, and walk-in closet. Outside, enjoy low-maintenance turf and desert landscaping. The sparkling pool and spa feature an overflow waterfall and baja shelf. A pergola with built-in BBQ completes the backyard oasis. Conveniently located near AZ-101, shopping, dining, and community amenities.

9281 W Villa Chula --, Peoria

Listing courtesy of Listing Agent: Daniel Brown (480-648-9234) from Listing Office: My Home Group Real Estate.

Selling Office: Realty ONE Group.

$700,000
5 Beds 4 Baths 6855081 MLS
*** ASSUMABLE 2.25% INTEREST RATE!*** Step inside this ~ENTERTAINERS DREAM~ home, featuring 5 bedrooms, office, AND game room. Entertain your guests in the fabulous great room boasting a wine/wet bar with refrigerator, TV, wine cooler, and bar. You'll love the 4-car tandem garage with an extended driveway and RV gate. Split floor plan featuring custom paint finishes, tile and wood-style floors, fire sprinklers, and gorgeous light fixtures. The family room is ideal for intimate gatherings! Beautiful eat-in kitchen is equipped with a plethora of cabinets, granite counters, an island w/breakfast bar, SS appliances, and a walk-in pantry. Oversized main bedroom offers a walk-in closet and an ensuite highlighting a soaking tub, two vanities, and a tiled shower. Brand new AC and 2024 appliances! Downstairs bedroom with an on-suite for all ages. The flexible den makes it great for an office, while the bonus room can be used as the 6th bedroom if needed! There's a bedroom with its own bathroom downstairs for convenience. Grassy backyard includes a covered patio with a built-in BBQ for al fresco dining. This is the home you've been looking for!

12473 W Montgomery Road, Peoria

Listing courtesy of Listing Agent: Ari Jakobov (602-500-9874) from Listing Office: eXp Realty.

Selling Office: HomeSmart.

$740,000
5 Beds 4 Baths 6855031 MLS
2.25% INTEREST RATE AVAILABLE!! Imagine waking up each morning in your dream home, nestled in the vibrant Vistancia community. This stunning 4,200 sq ft residence, located just minutes from the 303 freeway, invites you to embrace a lifestyle of luxury and ease in an exclusive enclave of only 36 unique homesites. Picture yourself sipping coffee on your covered paver patio, the morning sun casting a warm glow over your beautifully landscaped backyard. The tranquil desert landscape stretches before you, framed by a charming gazebo perfect for evening barbecues, a cozy fire pit for storytelling under the stars, and a soothing hot tub where you unwind after a fulfilling day. Start your weekend at the 15,000 sq ft Mountain Vista Club, just a short stroll away. Dive into one of 3 sparkling pools or cheer on your kids as they race down the waterslides at the aquatic park. Join friends for a lively pickleball match on the courts or challenge a neighbor to a tennis game on one of the 4 lighted courts. The indoor basketball gym buzzes with energy, while the movement studio offers a calming space for yoga or dance classes. The game lawn, alive with year-round community events, becomes the backdrop for new friendships and cherished memories. Midweek, you explore the Foothills Center, a 6 acre haven where you swim laps in the 6 lane pool or enjoy a picnic under the ramadas with your family. The kids laugh and play on the playground, while you take a refreshing jog along the 3.5-mile trail, surrounded by Vistancia's natural beauty. This community isn't just a place to live; it's a place to thrive, with activities that bring neighbors together and create a true sense of belonging. Inside your home, life feels equally extraordinary. The gourmet kitchen, with its gas cooktop, built-in wall oven, and ample cabinetry, becomes the heart of your gatherings, where friends and family linger over home-cooked meals and laughter. Your downstairs master suite is a luxurious retreat, complete with a spacious walk-in shower, dual vanities, and a large walk-in closet connected to the laundry room for effortless convenience. A separate guest suite welcomes visitors, while a dedicated study offers a quiet space for work or creativity. Upstairs, a vast bonus room with a private balcony is your go-to spot for movie nights or quiet reflection, flanked by 2 additional bedrooms and a shared bath, perfect for family or guests. With 2 HVAC units and 4 zones, comfort is assured year-round. Your life in Vistancia is one of balance: vibrant community connections, endless recreational opportunities, and a home that feels like a sanctuary. From spontaneous gatherings at the recreation centers to tranquil evenings in your backyard, this is where your story unfolds, filled with moments that make every day unforgettable.

30876 N 128th Drive, Peoria

Listing courtesy of Listing Agent: Laci M Allen (480-444-6409) from Listing Office: Keller Williams Integrity First.

Selling Office: HomeSmart.

$1,075,000
4 Beds 4 Baths 6854063 MLS
Welcome to Pleasant View Estates! ******Seller is offering 3% seller concessions with a full price offer!****** First time ever on the market! Single-owner, custom, luxury home. Single level, split floor plan, 3,700 sq ft home with 4 spacious bedrooms, a spacious office and 4 full bathrooms on a 35,000 sq ft lot. This home features travertine tile flooring throughout the home, granite countertops, upgraded stainless steel kitchen appliances, double ovens, walk-in kitchen pantry, upgraded walk-in showers in 2 of the bathrooms, diving pool, low-maintenance landscaping with an automatic drip system, and mature trees. In addition to a 3-car garage, you'll find a massive 1,080 sq ft detached 2-car garage/shop complete with a full bathroom ideal for storing your quads, Razors, or boats

9525 W Camino De Oro Drive, Peoria

Listing courtesy of Listing Agent: Julie Sweeney (480-818-8758) from Listing Office: My Home Group Real Estate.

Selling Office: HomeSmart.

$705,000
4 Beds 4 Baths 6853787 MLS
Top-Rated Schools. Updated Kitchen. Remodeled Bath. Backyard Oasis. New HVAC. Your DREAM home awaits in Westwing Mountain! This beautifully updated 4bed + den, 3.5bath stunner offers modern living with a chef-inspired kitchen featuring quartz countertops, a waterfall island w/ breakfast bar, new SS appliances, subway tile backsplash, and spacious walk-in butler's pantry. The open layout, high ceilings, and plantation shutters enhance natural light and a stylish designer palette. The remodeled primary bath is a spa-like retreat w/ soaking tub and walk in shower. Outside is your upgraded backyard retreat w/ travertine decking, a sparkling pool, and manicured landscaping, perfect for relaxing or entertaining. Enjoy fewer neighbors for a more peaceful setting. Don't miss this exceptional hom The double-door den is excellent for an office. All bedrooms await upstairs, along with a sizable loft! The large double-door main bedroom has a lavish ensuite with a soaking tub & a separate shower. One secondary bedroom with its own bathroom, perfect for the guests. Laundry room with cabinetry for added convenience. Enjoy mountain views right from your backyard oasis! Designed for ultimate relaxation and entertainment, this space showcases a covered patio, a lush lawn, artificial turf, and a fenced sparkling pool with travertine decking & waterfall. What's not to like? See it! Love it! Live it!

9113 W White Feather Lane, Peoria

Listing courtesy of Listing Agent: Jacob Bradshaw (360-742-2920) from Listing Office: Century 21 Northwest.

Selling Office: America One Luxury Real Estate.

$2,356,200
4 Beds 4 Baths 6851509 MLS
Stunning Lot Located on the 16th Fairway with Magnificent Views. This Amazing Floor Plan includes: 100% LED High Efficient Can Lighting Throughout- Main Level 8' Tall Interior Doors, Gourmet Kitchen: ( Viking Kitchen Appliances-French Door Refrigerator-Gas Range w/ Oversized Oven- Double Ovens- Built In Microwave, Solid Wood Cabinets + Crown Molding- Hearth Kitchen w/Slide Out Spice Rakes- Quartz Counters-Full Height Tile Backsplash-Pot Filler and More). Master Bath: Quartzite Vanity Tops w/ 6'' Backsplash- Dual Body System w/ Rain Shower & End Bench- Porcelain Flooring - Heated Floor- Free Standing Tub- Custom Design Shelving w/ Island in Closet, Garage: Epoxy Floor, 6 Electrical Outlets, 4 LED Shop Lights- Exterior: Desert Landscape

12107 W Palo Brea Lane, Peoria

Listing courtesy of Listing Agent: Frances Rimsza (602-525-8485) from Listing Office: RE/MAX Excalibur.

$849,900
4 Beds 4 Baths 6850552 MLS
Discover the next level of living with this former MODEL HOME with pool! Upgrade list in docs tab. This home was designed with a variety of needs in mind, including multigenerational living. Check out this 4 bedroom plus large loft, 3.5 bath home which features an attached private1st floor suite with its own living room, bedroom, & bathroom. Additionally, the Primary Bedroom Suite is located on the first floor. Alicante in Vistancia is a highly sought after private community with only 36 home sites. .The master-planned community of Vistancia features hiking trails, a recreational center with fitness classes, pickleball, basketball & tennis courts, four pools & two water slides. Located within the A-rated Peoria School District. Nearby shopping, entertainment, Lake Pleasant Regional Park

30857 N 128th Drive, Peoria

Listing courtesy of Listing Agent: Andrew Altman (602-888-3612) from Listing Office: Realty ONE Group.

Selling Office: Howe Realty.

$760,000
4 Beds 4 Baths 6849834 MLS
Back on the market-No fault of home! Appraised at $800,000! Buyer financing fell through. It was under contract for 47 days, so the days on the market is not correct. *This stunningly upgraded home boasts over $230,000 in designer enhancements, making it a true gem in the most desirable area of NW Peoria. A chef's kitchen features 3 ovens, sleek quartz slab counters, and an extended kitchen island. The adjoining great room features added maple cabinetry and a fireplace that serves as a cozy focal point for gatherings. The dramatic Open-corner sliding glass doors seamlessly connect indoor-outdoor living. An extra-large primary & spa-like primary bathroom features a glass-surround, tiled extra-large shower / 3 shower heads. Upgraded laundry room w/ built-in cabinets, sink, refrigerator. The dramatic Open-corner sliding glass doors seamlessly connect indoor-outdoor living. An extra-large primary & spa-like primary bathroom features a glass-surround, tiled extra-large shower / 3 shower heads. Upgraded laundry room w/ built-in cabinets, sink, laundry room, and refrigerator area. 2ndPrimary/ guest suite, bonus room, and a dedicated office. w/ sound dampening upgrade. Beautifully landscaped yard for beautiful sunrises. Additional features include an automated electric sunscreen, an Extended garage w/epoxy garage flooring, a garage sink, and ample storage racks. Upgraded Moen oil-rubbed bronze faucets, upgraded Kohler high toilets w/ soft close lids, upgraded interior doors, 3 1/2" baseboards, crown molding, custom plantation shutters, soft close drawers & cabinets throughout, pre-wired alarm, speakers in family rm and patio area, 10 ceiling fans, RO water system, soft water system, tankless hot water, recessed lighting package, Upgraded backsplash package, raised bathroom counters, view fence and more! The community center is included in the HOA (resort-style pool, children's play area, volleyball court, basketball court, motion/ fitness studio). Local dining and shopping are 2.5 miles away. Top-rated schools! Also located near Lake Pleasant Regional Park, which features boating, kayaking, fishing, camping, and more! ,

32237 N 133rd Drive, Peoria

Listing courtesy of Listing Agent: Jessica Christopherson (480-915-1476) from Listing Office: Realty ONE Group.

Selling Office: Realty Executives Arizona Territory.

$1,464,532
4 Beds 4 Baths 6849239 MLS
Welcome to your future dream home! Currently under construction, this stunning brand new build sits on an oversized lot in a highly sought-after gated community. Offering the perfect blend of luxury, functionality, and space. Designed with lifestyle in mind, this home features 4 spacious bedrooms, 3.5 bathrooms, and a fully attached casita, ideal for guests, in-laws, or even a private home office. Enjoy your own private sparkling pool perfect for cooling off on warm days or entertaining under the stars. Bring all your toys too, because this home comes complete with a massive RV garage, providing plenty of space for storage, hobbies, or adventure-ready gear. Every detail is being thoughtfully crafted with high-end finishes and quality construction. Whether you're relaxing in the open-concept living area or enjoying the peaceful setting of the oversized lot, this home is made for comfort and style. Don't miss this rare opportunity to own a new-build home with all the extras in a gated community!

14723 N 73rd Drive, Peoria

Listing courtesy of Listing Agent: George Laughton () from Listing Office: My Home Group Real Estate.

Selling Office: West USA Realty.

$1,100,000
4 Beds 4 Baths 6849233 MLS
Exceptional opportunity to own this beautiful Blackstone home situated on a very large lot in a quiet cul de sac. Striking presence with stone accents, mature landscaping, side entrance garage and a gated serene courtyard greet you. Step inside to wonderful neutral walls and tile with a den/bedroom with double door entrance on one side and a formal dining area on the other side. Gorgeous great room with beamed tray ceiling accents and wonderful views of the back yard. The kitchen is exceptional with a large seating island, extensive rich designer cabinets, granite countertops, walk in pantry and nice breakfast nook. There are two bonus rooms in this home that could be used in a variety of ways - game room, reading room, work from home - the possibilities are endless! Primary suite is spectacular with a glass door to the back patio, ensuite bath featuring his and hers walk in closets, a fully tiled step in shower, soaking tub and dual vanities. The outdoor space is amazing with an outdoor kitchen covered by a gazebo with seating, built in BBQ, pot and skillet burners, cool storage for drinks and bar seating. Large mature yard with grass, trees and shrubs. Sparkling pool and spa that is fully fenced and has a great lounging area. 3 car side entry garage with built in shelves and a whole house surge protector on the electrical panel! This home really has everything you need - Functionality and Luxury in stunning Blackstone Country Club!

12940 W Creosote Drive, Peoria

Listing courtesy of Listing Agent: Nathan C Martinez () from Listing Office: RE/MAX Professionals.

Selling Office: Realty ONE Group.

$660,000
4 Beds 4 Baths 6847990 MLS
WELCOME to this BEAUTIFUL HOME on a PREMIUM LOT that includes PEACEFUL STREET and NO BACKYARD NEIGHBORS*You will LOVE the NEUTRAL PALETTE and ABUNDANT NATURAL LIGHT*Your GOURMET KITCHEN has GAS COOK, granite counters, LARGE ISLAND, sleek backsplash, walk in PANTRY, and DOUBLE OVENS*The GREATROOM has EXTENDED SLIDING DOORS*SHUTTERS, NEWER CARPET, and SURROUND SOUND*The OWNER SUITE has walk in closet and TILE SURROUNDS at separate shower and tub and GRANITE counters at bath*Convenient LOFT*Secondary bedroom has WALK IN closet and PERSONAL BATH*Larger upstairs LAUNDRY with SINK*Your BACKYARD has NICE USE of PAVERS and EASY-CARE ARTIFICIAL TURF with SOOTHING and REFRESHING POOL*COME BY and see why YOU WILL WANT to CALL THIS PLACE YOUR ''HOME''

21978 N 100th Avenue, Peoria

Listing courtesy of Listing Agent: Rebecca Durfey (623-297-4536) from Listing Office: Keller Williams, Professional Partners.

Selling Office: eXp Realty.

$1,375,000
4 Beds 4 Baths 6846781 MLS
Welcome to one of the most exceptional luxury homes for sale in Peoria, AZ, located in the prestigious gated community of Blackstone at Vistancia. This custom Toll Brothers Costellana model is set on a nearly 19,000 sq ft premium lot and delivers the best of Arizona luxury living — from elegant architecture and designer finishes to an outdoor space that feels like a private resort. As you enter, you'll be greeted by soaring ceilings, abundant natural light, and an open layout that offers both beauty and function. The main residence features four generously sized bedrooms, a bonus room, a private office, and a formal dining area — perfect for everyday comfort or large gatherings. For those needing extra flexibility, the floorplan easily accommodates multi-generational living or work from-home needs. Car and hobby enthusiasts will love the tall, oversized garage designed to fit trucks, RVs, or be converted into a workshop, all while offering beautiful mountain views. The heart of the home is a chef's dream kitchen that flows seamlessly into the grand great room, creating an ideal space for entertaining. Large sliding doors connect the indoor living areas to a truly breathtaking backyard, complete with a heated pool, putting green, fire pit, and manicured turf, all set beneath stunning desert skies and dramatic sunrise views. This home also features a highly sought-after detached casita with its own living room, bedroom, and full bathroom-perfect for out-of-town guests, in-laws, or private retreats. Whether you're searching for a home with space, privacy, and character or relocating from out of state and looking for the perfect blend of comfort and community this property checks every box. It's rare to find a home that offers this much in one of Peoria's top-rated gated communities with proximity to golf, hiking, top schools, and just a short drive to Phoenix or Scottsdale. Don't miss your opportunity to own one of the finest homes with a casita in Peoria AZ.

30271 N 117th Drive, Peoria

Listing courtesy of Listing Agent: Nycole Lafave (360-521-6000) from Listing Office: eXp Realty.

Selling Office: Arizona Best Real Estate.

$1,100,000
5 Beds 4 Baths 6845985 MLS
Welcome to Talas! A highly sought-after, secluded, and gated neighborhood. This stunning semi-custom home is nestled in a quiet cul-de-sac and offers 5 bedrooms, 3.5 bathrooms, and a dedicated office with built-in cabinetry, two workstations, and an attached private storage room perfect for a seamless work from home setup. This highly upgraded home features granite countertops, renovated kitchen and living room, newer interior and exterior paint, and an EV charger installed in 2020. Plus, Sitting on 0.49 acre lot, this beautiful Tuscan-style home is surrounded by mature trees and meticulously maintained landscaping. The lush, private backyard is an entertainer's dream, featuring a resort-style diving pool with a water slide. A covered porch leads to a 3-car garage and a private courtyard, with an extended side driveway providing easy access to the RV gate. Don't miss the opportunity to own this exceptional home in Talas!

7284 W Avenida Del Sol --, Peoria

Listing courtesy of Listing Agent: Harnek Dadiala () from Listing Office: AZ Brokerage Holdings, LLC.

Selling Office: Kings and Associates Realty.

$815,000
4 Beds 4 Baths 6845354 MLS
This beautifully updated single level residence sits on an expansive oversized lot in a prime Peoria location. Offering 4 bedrooms + 3.5 baths, this split floor plan ensures privacy and comfort for the whole family. Step inside to find a charming layout with elegant finishes and plenty of natural light. The chef's kitchen, boasts quartz countertops, stainless steel appliances, an island and a large peninsula. The adjacent bar allows for extra seating. Outdoors, your private oasis awaits! With a sprawling covered patio and pool on one side and large gated RV pad hidden on the opposite end of the yard. Additional highlights include a Jack and Jill bath, luxurious primary suite, and a rare 4 car garage, ideal for extra storage, or a workshop!

8116 W Planada Lane, Peoria

Listing courtesy of Listing Agent: Brandon Howe (602-909-6513) from Listing Office: Howe Realty.

Selling Office: AZ Brokerage Holdings, LLC.

$620,000
5 Beds 4 Baths 6845216 MLS
Stunning 5 bedroom / 3-1/2bath in Mesquite Villas Gated Community! Welcome to this meticulously maintained, move-in ready home situated on a corner lot in one of Peoria's most sought-after communities. With 3700 square feet of living space, this home offers ample room for both family living and entertaining.Private Pool & Spa - Enjoy resort-style living right in your backyard, complete with a sparkling pool and relaxing spa. Full Primary Suite Downstairs - A spacious, luxurious retreat featuring all the comforts and space you would need. Updated Kitchen - The kitchen is equipped with high-end, modern appliances perfect for both everyday meals and entertaining. Well-Cared-For - This home has been lovingly maintained with no deferred maintenance~ Move in and start living your dream!

8337 W Vogel Avenue, Peoria

Listing courtesy of Listing Agent: Rachel Russo (602-499-2475) from Listing Office: HomeSmart.

Selling Office: Realty ONE Group.

All information should be verified by the recipient and none is guaranteed as accurate by ARMLS. Copyright 2026 Arizona Regional Multiple Listing Service, Inc. All rights reserved.

board logo

This information is deemed reliable but not guaranteed. You should rely on this information only to decide whether or not to further investigate a particular property. BEFORE MAKING ANY OTHER DECISION, YOU SHOULD PERSONALLY INVESTIGATE THE FACTS (e.g. square footage and lot size) with the assistance of an appropriate professional. You may use this information only to identify properties you may be interested in investigating further. All uses except for personal, non-commercial use in accordance with the foregoing purpose are prohibited. Redistribution or copying of this information, any photographs or video tours is strictly prohibited. This information is derived from the Internet Data Exchange (IDX) service provided by San Diego MLS®. Displayed property listings may be held by a brokerage firm other than the broker and/or agent responsible for this display. The information and any photographs and video tours and the compilation from which they are derived is protected by copyright. Compilation © 2026 San Diego MLS®,