Refine Search
Sort by
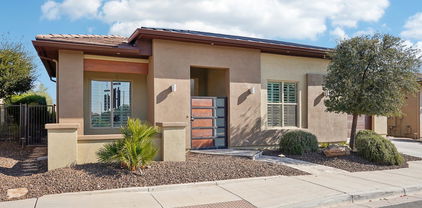
$565,000
5 Beds 4 Baths 6832125 MLS
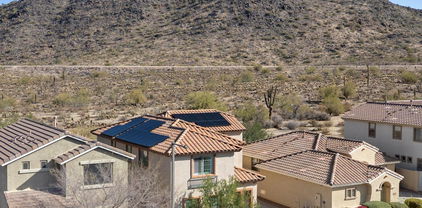
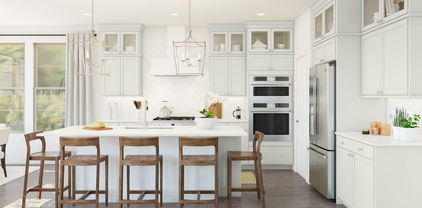
Tucked away in the gated Sonoran Mountain Ranch, this beautifully updated 5-bed, 3.5-bath + den home offers stunning mountain views and a desert preserve right in your backyard. The inviting kitchen features quartz countertops, large island, light cabinetry, a custom backsplash, stainless steel GE Café appliances, and a charming built-in wine or coffee bar. Warm wood floors, new baseboards, plantation shutters, and a cozy stone fireplace add to the home's charm. Step outside to a beautifully designed backyard with multiple sitting areas, artificial turf, pavers, a misting system, and an outdoor kitchen—perfect for relaxing or entertaining. Plus the benefit of FULLY PAID SOLAR PANELS. Enjoy the gated community's perks, including a pool, heated spa, parks, and playgrounds!

7428 W Montgomery Road, Peoria

Listing courtesy of Listing Agent: Amy M. Miller Gilbert (480-516-3939) from Listing Office: Russ Lyon Sotheby's International Realty.

Selling Office: HomeSmart.

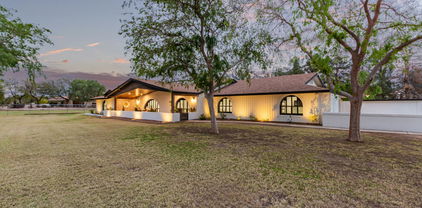
$775,000
4 Beds 4 Baths 6832118 MLS
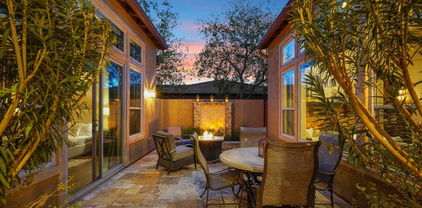
EXCLUSIVE FINANCING AVAILABLE! BELOW MARKET RATE!! Looking for a new home? You've found it! This fantastic 4 bed, 3.5 bath residence in Westwing Mountain features great curb appeal, a low-care front yard w/artificial turf, a 3 car garage, RV gate, and a paver driveway. Discover a sizeable living area and family room w/stylish wood-look flooring, high ceilings, modern light fixtures, plantation shutters, and neutral palette throughout. Hone your cooking skills in this fabulous eat-in kitchen, comprised of white cabinetry w/crown moulding, a walk-in pantry, granite counters, tile backsplash, stainless steel appliances, and an island w/a breakfast bar. The primary bedroom offers plush carpeting, a walk-in closet, and a private bath w/dual sinks for added convenience. Lastly, the charming backyard includes a covered patio, extended seating area, a putting green, and a unique built-in BBQ w/fire & water features! What are you waiting for? Don't miss out!

9302 W White Feather Lane, Peoria

Listing courtesy of Listing Agent: Jessica A Dotta (480-466-4877) from Listing Office: Long Realty Unlimited.

Selling Office: RE/MAX Professionals.

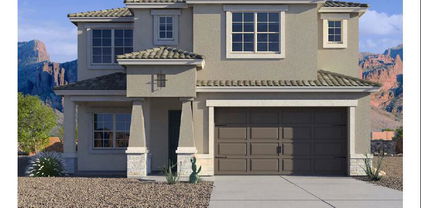
$990,000
5 Beds 4 Baths 6832006 MLS

WELCOME TO YOUR SLICE OF PARADISE - Immaculate residence with your very own Backyard Resort and a ''million-dollar'' view! Nestled in the Prestigious Gated Community of Pleasant Valley, this home offers a very functional layout that seamlessly blends comfort, style, and convenience. This home offers plenty of space for everyone - Family, Friends, and Guests, upstairs you have a Massive Bonus Room, a Huge Primary Suite + 3 more very Spacious Bedrooms, downstairs you have a Guest Bedroom with its own ensuite Bathroom, an Open floor plan for seamless transitions between the living, dining, and kitchen areas, the kitchen offers state-of-the-art appliances and ample counter space, pull-out shelves, and a view to the Backyard Oasis, Desert view, and Mountains in the distance. Much More++ Upgrades Throughout include Crown Molding, all Tile & Wood Flooring, Window Shutters, Pavered Driveway, Custom Dual Patio Doors, Induction Cooktop, Trane A/C Units, etc. The Backyard is perfect for children's play and summer barbecues. A resort like Heated Pool & Spa, Built in BBQ Island w/SS grill, Smoker, and Pizza Oven, plenty of grass to play in, a Gas Fire Feature, a Firepit, all ideal for the modern family lifestyle. Pleasant Valley is a toy friendly community, and this residence offers a side driveway with an extra wide RV Gate. Location, Location - backs to open desert allowing you to see for miles, minutes away from Lake Pleasant, Paloma Park, TSMC, with tons of shopping & restaurants nearby. This home is 100% move-in ready, with plenty of room for your family to grow and create lasting memories. Don't miss the opportunity to own this slice of paradise!

9686 W Keyser Drive, Peoria

Listing courtesy of Listing Agent: Tim Polanco (623-694-0541) from Listing Office: Arizona E Homes.

Selling Office: W and Partners, LLC.

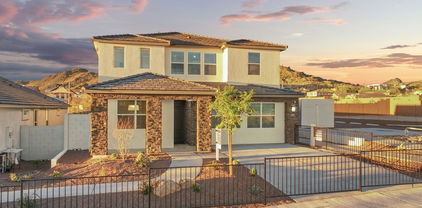
$1,125,000
5 Beds 4 Baths 6831257 MLS
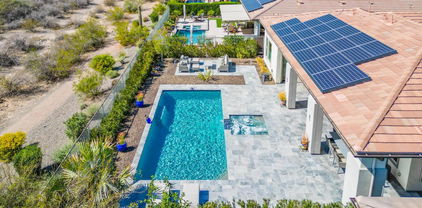
Nestled w/in the prestigious, award-winning Blackstone Country Club, this stunning residence boasts unparalleled curb appeal. A meandering paved sidewalk guides you through beautifully landscaped desert gardens, setting the tone for a tranquil retreat. Upon entering, you'll be greeted by a lovely foyer flowing seamlessly into the elegant dining room. A striking stacked stone accent wall adds warmth & texture to the space. The heart of the home is the expansive great room & kitchen, where large windows frame breathtaking views of the backyard oasis. Perfect for entertaining, the chef-inspired kitchen boasts rich color cabinets, granite countertops, tile backsplash, large island w/ seating & SS appliances. Split floor plan for a private owner's suite w/ dual sinks, relaxing soaking tub, shower & large walk-in closet. 4 additional bedrooms & 3 additional baths provide ample room for guests/family. Spacious den has built-in shelves & desk. Escape to a breathtaking outdoor oasis w/ a large covered patio, stacked stone fire pit, sparkling pool w/ water fall, relaxing spa, putting green, artificial turf & stunning mountain/desert views! The community of Vistancia is a master-planned development that includes beautiful homes, parks & hiking trails, award-winning community centers & golf courses, commercial & retail shops, along with incredible rolling hills & desert landscape all around! The future 320-acre 5 North at Vistancia commercial core is coming soon. Vistancia has ranked as the #1 Master Planned Community in AZ for 12 years in a row (2013-2024)! Resort-style living at its best. Come & see why!

30804 N 120th Avenue, Peoria

Listing courtesy of Listing Agent: Jay Patel (623-451-0443) from Listing Office: RETHINK Real Estate.

Selling Office: Russ Lyon Sotheby's International Realty.

$985,000
3 Beds 4 Baths 6831171 MLS
VIEWS, VIEWS & MORE SPECTACULAR VIEWS - Situated on a serene NATURAL DESERT WASH w/ Remarkable MOUNTAIN VIEWS, this AWARD WINNING Floorplan is a SHOW-STOPPER! Open a CUSTOM IRON Front Door and step inside to an impressive welcoming - SOARING 12' CEILINGS w/ 3 Generous Sized Bedrooms, 3.5 Baths, Oversized Great Room w/ FIREPLACE, Eat-in Kitchen, WET BAR, Den & 3 CAR GARAGE w/ EPOXY! This magnificent home is equipped w/ a PRE-PAID SOLAR LEASE & Loaded w/ Custom Features. The gourmet kitchen features HIGH-END, RAISED-PANEL cabinetry, Built-in Appliances w/ DOUBLE WALL OVEN, GAS COOKTOP, POT FILLER, Warming Drawer, BUILT-IN FRIDGE, huge island w/ DRAMATIC GRANITE SLAB & great flow to the dining area & Great Room! Owner's Suite is MASSIVE & very private w/ Views of the PRIVATE COURTYARD & the bath is equipped w/ separate vanities custom finishes. Step outside to PARADISE! Enjoy the EXPANSIVE PAVER PATIO, gorgeous landscaping w/ highlighted with a STUNNING LIGHTED Water FEATURE w/ firepit, Built-in BBQ & Private Spa. The automated shades & awning is the perfect touch! Don't miss the RARE OPPORTUNITY TO CALL THIS HOME!!

30062 N 129th Glen, Peoria

Listing courtesy of Listing Agent: Andrew Johnson (623-337-2965) from Listing Office: Realty Arizona Elite Group, LLC.

Selling Office: Realty ONE Group.

$850,000
4 Beds 4 Baths 6830761 MLS
This impeccable David Weekley home is located in the prestigious Sunset Ridge sub-division within the Vistancia master-plan community in North Peoria. Conveniently located within walking distance of the new Fry's Marketplace at Five North. This home has ample parking with a three-car garage and spaces on the paver driveway. A spacious front court yard provides a relaxing sitting area for enjoying time outdoors. Upon entry, you find yourself in the great room with ten-foot ceilings. On those few cold, wintery days, a gas fireplace keeps one warm with a hot beverage in hand. In this single-story home, you will find a powder, laundry, and master bedroom with a full-size bathroom, a large walk-in shower and closet. In addition, the two front bedrooms share a Jack and Jill bathroom with a glass enclosed shower. The fourth bedroom has a full bathroom and a walk-in closet. This beautiful home has an office space and a retreat area for relaxing, reading, or watching television. The outside rear patio has a play pool with a water feature, a beautifully landscaped backyard, with plenty of sitting area for relaxing and socializing with friends and family.

11612 W Candelilla Way, Peoria

Listing courtesy of Listing Agent: John N Trower (623-243-2562) from Listing Office: Century 21 Arizona Foothills.

Selling Office: Re/Max Fine Properties.

$1,175,000
3 Beds 4 Baths 6830678 MLS
This spectacular home epitomizes 5-star, resort style living in the 55+ Award Winning Shea Flagship Community of Trilogy at Vistancia. Experience luxurious, contemporary styling in one of the largest models, the Rhythmic, offering 2888 sq ft, 3 bedrooms, 3.5 bathrooms on an oversized, PREMIUM, elevated wash lot. Guests will have ample privacy in the attached Casita with a private living area, kitchenette, king size bedroom, full bath with tiled stall shower and a separate Mitsubishi mini split (heat/air). Home features include an open concept with dramatic, 12-foot ceilings in the kitchen, dining, and living room. The gourmet kitchen boasts an upgraded waterfall, granite counter, crackled-glass designer backsplash, oven warmer, gas cook top, large walk-in pantry and hand-blown glass pendant lighting. Warm, grey wood look plank tile, white cabinets & ample lighting present a bright & welcoming home for entertaining. Hunter Douglas window treatments are installed in all rooms. Neutral tones throughout. The primary bedroom has large picture windows and direct access to the pool patio. An ensuite, luxurious primary bathroom has a soaking tub, large ceramic tile to ceiling in shower, and a walk-in closet. A charming den features a white laminate wall unit perfect for display and storage. Access the outdoor oasis through two, 4-panel sliding glass doors. The pool area is landscaped with unique Bluestone Tiles. Evenings offer spectacular sunsets. The oversized lap pool and spa are heated and feature multicolor LED lights. Enjoy mountain views on the covered verandas (side & back patios) w electronic sunshades on both sides. The large 2-car insulated garage includes a Mitsubishi mini split (heat/air), epoxy floor and a door to the outside. The spacious laundry room has a utility sink and refrigerator. Home includes a soft water system, reverse osmosis for drinking water, a NEWLY installed Water Heater (instant hot water heater). The landscaping was UPGRADED to a PVC irrigation system. There are three top of the line Minka Aire Xtreme Brushed Nickel Ceiling Fans with remotes. The 35,000 SF KIVA Club has indoor & outdoor pools, fitness center, day spa, cafe, billiards, meeting rooms, library, tennis, pickleball, and bocce ball courts, ballroom, numerous activities and dozens of clubs to choose from, i.e. hiking, biking, poker, wine, etc. A Gary Panks-designed golf course is integrated throughout the original part of the community. The MITA Club has additional community amenities including an outdoor pool, gym, movement studio, art studio and cafe. A large open grass area provides room for outdoor concerts each spring. Trilogy at Vistancia owns the golf course and V's Taproom, both open to the public. Easy access from Trilogy to the 303, shopping, restaurants, entertainment, and Paloma Park, Peoria's new community park with a lake, pickleball courts, playgrounds, hiking trails, concessions and hosts several concerts a year.

29606 N Tarragona Drive, Peoria

Listing courtesy of Listing Agent: David Loose (623-229-7373) from Listing Office: HomeSmart.

Selling Office: Fathom Realty.

$940,000
3 Beds 4 Baths 6830334 MLS
Located on almost 1/2 acre in North Peoria, this beautifully upgraded home offers 3 bedrooms plus a den and 3.5 baths in 3369 SqFt. The floor plan includes a spacious great room with custom built-ins, in-ceiling speakers, and a cozy electric fireplace with stacked stone surround; formal dining with a tray ceiling, and split bedrooms. The gourmet kitchen is impressive with stunning countertops, tiled backsplash, an electric cooktop with pot filler and beautiful stone-faced hood vent, stainless appliances, two islands, a walk-in pantry, and a casual dining nook with bay window. The split bedroom layout is great for privacy, and the luxurious primary suite features double door entry, a tray ceiling, another electric fireplace, and a spa-like bath with dual vanities, jetted tub, tiled walk- in snail shower, and a walk-in closet. The secondary bedrooms are mini-suites that also have en-suite baths with tub/shower combos and walk-in closets. All 3 baths have granite countertops. Even the laundry room is upgraded with an abundance of cabinetry, the same matching granite countertops, a utility sink, and a door to the backyard. The backyard has plenty of room for a pool, but currently features low maintenance desert landscaping, a firepit, block fencing, and a covered patio with tiled floor. Other features include a 3 car side entry garage with expanded driveway, a 10-foot RV gate an additional 6-foot pedestrian gate, stone exterior accents, and a stunning wood entry door. Great North Peoria location close to dining, shopping, Paloma Community Park, and convenient to fun activities at Lake Pleasant.

9612 W Mariposa Grande --, Peoria

Listing courtesy of Listing Agent: Beth M Rider (602-315-8749) from Listing Office: Keller Williams Arizona Realty.

Selling Office: Compass.

$1,189,000
3 Beds 4 Baths 6830176 MLS
Best of the Best - This Exclusive Home will not disappoint as it is equipped with the finest finishes - lightly lived-in, this SOLAR Vantage (3 Bed, 3.5 Baths, Den & 3 Car Garage) is situated on a spectacular lot w/ DESERT VIEWS & steps to Mita Club! The Gracious Kitchen is a Show-Stopper w/ an atmosphere to inspire one to cook and entertain - You'll Find; High-end Cabinetry w/ STACKED UPPERS & glass door fronts, Gas Cooktop w/ Wall Oven, SS Hood Vent, Beverage Center & BUILT-IN SS FRIDGE. The Expansive Island is a focal point - High-end QUARTZ in combination w/ a complimentary stained cabinetry sets this kitchen apart from the rest. Primary suite is remarkable with stunning custom tile. Both Guest Baths & Powder Room have designer finishes. Step outside and enjoy the natural desert views and all the amenities - Gas firepit, Built-in BBQ, Water Feature, Synthetic Grass and a fully fenced yard.

29897 N Suscito Drive, Peoria

Listing courtesy of Listing Agent: Andrew Johnson (623-337-2965) from Listing Office: Realty Arizona Elite Group, LLC.

Selling Office: Tina Marie Realty.

$564,990
5 Beds 4 Baths 6829303 MLS
~Special CASH Pricing Available $509,990~ Manor at Legacy Place provides easy access to Loop 101 and close to dining, Westgate Entertainment District and more! This 5-bedroom, 3.5-bathroom home features Loft-inspired interior selections. The gourmet kitchen includes Chestnut Brown 42'' cabinets, quartz countertops, and stainless-steel appliances. The large island overlooking the great room with a 12' Multi-Sliding Door make this space perfect for entertaining. A first-floor suite is perfect for guests or a private home office, while the loft upstairs is ideal for a game room or study area. The primary suite features a resort-style bath for ultimate relaxation. This home is complete with a GE French Door Refrigerator, washer and dryer, and blinds! Don't miss out on this Move-in Ready home!

7987 W Griswold Road, Peoria

Listing courtesy of Listing Agent: Chad Fuller () from Listing Office: K. Hovnanian Great Western Homes, LLC.

Selling Office: My Home Group Real Estate.

$900,000
5 Beds 4 Baths 6829260 MLS
Sprawling 3400+ sq ft single level plan in sought after gated community of Florenza. Approx 1/4 mile to ''Peoria Basis'' Grades 5-12 The US News & World Report ranks #1 high school in nation. OWNED 31 Panel Solar System, E.V. charging port - 3 car split garage. Great location Close to retail, theaters, grocery restaurants & Paloma Park. Approx 2 mi. to 303 hwy, 12 mi. to Lake Pleasant. Split floor plan w/ 10' ceilings. Each of the 5 bedrooms has a large walk-in closet, 3.5 baths, a ''teen room,'' large great room w/ surround sound that opens into a dining (or Flex)space. Huge kitchen features stainless steel appliances, dbl ovens, granite countertops, walk-in pantry, an enormous island, lg dining area & tons of cabinets. Low maintenance & water efficient landscaping.

10131 W El Cortez Place, Peoria

Listing courtesy of Listing Agent: Lynelle Menard () from Listing Office: West USA Realty.

Selling Office: Redfin Corporation.

$2,600,000
3 Beds 4 Baths 6828260 MLS
WOW, LOOK AT THAT NEW PRICE! BRAND NEW, NEVER LIVED IN BEFORE, single-level custom hillside home offers breathtaking panoramic views and a spacious open floor plan. Built with superior ICF (Insulated Concrete Forms) construction, the home boasts exceptional strength, insulation, and energy efficiency. The gourmet kitchen features Miele appliances, while sleek Reynaers windows and oak hardwood floors add warmth and elegance. The private master suite includes a luxurious en-suite with a Moen smart shower system, featuring two intelligent shower valves. Brazilian Quartzite accents the fireplace and wall in the great room. With two en-suite guest bedrooms, an outdoor kitchen, and an infinity-edge pool, this home is perfect for both relaxation and entertaining. Additional features include a 4-car tandem garage and an RV gate, offering ample space for all your vehicles and toys. Home will be fully landscaped by close of escrow. This home includes many high end imported European finishes, see document tab for a full list of features. HURRY YOU DON'T WANT TO MISS OUT ON THIS BEAUTIFUL, LUXURY HOME! READY TO SHOW! BRING YOUR BUYERS! REACH OUT TODAY!

26885 N 87th Drive, Peoria

Listing courtesy of Listing Agent: Kristina Steeber (480-601-2155) from Listing Office: Real Broker.

Selling Office: HomeSmart.

$1,425,000
4 Beds 4 Baths 6828099 MLS
Welcome to this one-of-a-kind, custom-designed entertainer's dream home, set on an irrigated lot with lush landscaping, flower beds, mature trees, and outdoor lighting. This stunning property boasts a horse corral, a treehouse with A/C and heat, an RV garage, multiple storage units, and large RV gates. Step inside to find breathtaking wood beam cathedral ceilings, multiple fireplaces, and floor-to-ceiling custom brickwork both indoors and out. The remodeled 3.5 bathrooms feature custom tile, designer flooring, and bidets in three baths. New lighting flows throughout the home, enhancing the natural light streaming in through multiple French doors. The gourmet kitchen is a chef's paradise, complete with built-in GE Monogram appliances, a rising vent, two kitchen islands, granite countertops a walk-in appliance pantry, and a built-in bar with a beer kegerator, wine coolers, and beverage fridges. A custom laundry room/pantry adds extra convenience. The living spaces feature custom walls and TV wall niches, adding a sophisticated touch. Outdoors, enjoy a built-in kitchen, a travertine-extended patio with custom swings, a pergola with fountains, a fireplace, built-in seating, and a custom dog play area. Sports enthusiasts will love the half-court basketball area, while pet lovers will appreciate the dedicated doggie bedroom and shower. The long driveway, custom front porch, driveway pillars, and unique custom mailbox add to the curb appeal of this exceptional home. With an advanced security system, custom outdoor lighting, and every feature designed for luxury and function, this is a must-see property!

7747 W Acoma Drive, Peoria

Listing courtesy of Listing Agent: Angela Dansereau () from Listing Office: West USA Realty.

Selling Office: RE/MAX Professionals.

$730,000
4 Beds 4 Baths 6827312 MLS
GATED VISTANCIA COMMUNITY! This Stunning TW Lewis Built Home is surrounded by mountain views. Every detail of this 4 bd - 3.5 ba home exudes elegance. The gourmet kitchen has a large center island, granite countertops, tile back splash, staggered cabinets with a hand rubbed finish, crown moulding on uppers, and lots of storage space. The distinctive interior has dramatic arches throughout with tile flooring, custom stone fireplace in the family room, painted wood window sills, & extensive natural light from the large Milgard windows. Additional features include 2 x 6 construction on exterior walls, finished garage floors, gated courtyard, & iron screen doors on all exterior doors. The backyard is a zen oasis with plenty of room to entertain. TOO MANY FEATURES TO LIS

31483 N 133rd Drive, Peoria

Listing courtesy of Listing Agent: Mark Spivak () from Listing Office: HomeSmart.

Selling Office: Non-MLS Office.

$762,990
4 Beds 4 Baths 6826644 MLS
Experience the charm of Aloravita, nestled within the scenic mountains of Peoria. This community boasts breathtaking views, miles of walking paths and greenbelts, play areas and ramadas! Welcome home to our popular ''Phoenician II'' plan featuring a FIRST FLOOR PRIMARY Suite - Gorgeous SOARING CEILING in the GREAT ROOM, OVERSIZED MEDIA ROOM, UPSTAIRS ENSUITE AND LOFT, 3-CAR Tandem Garage - Burlap Cabinets, Quartz Kitchen Countertops. Wood Like Tile Throughout, and Plush Carpet in all the bedrooms. QUARTZ COUNTERTOPS in kitchen. GOURMET GAS COOKTOP, UNDER CAB LIGHITNG. This beautiful home will have it all including EV Charging pre-wire, in-counter phone charging station, 8' doors, Blinds, Pre-Plumb for Soft Water, and Smart Home Technology. Estimated completion May 2025**

27272 N 74th Lane, Peoria

Listing courtesy of Listing Agent: Amie Lynn Moller () from Listing Office: DRH Properties Inc.

Selling Office: HomeSmart.

$799,990
5 Beds 4 Baths 6826185 MLS
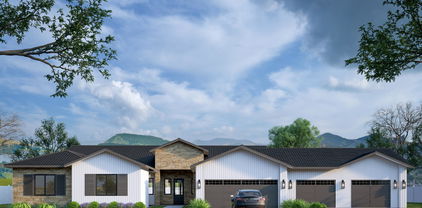
North/South lot with views! Experience the charm of Aloravita, nestled within the scenic mountains of Peoria. This community boasts breathtaking views and is conveniently located minutes away from shopping, dining, hiking trails and more! Our popular 'Miraval II' floorplan features 5 full bedrooms plus a game room and library, 4 bathrooms, 4 Car-Garage and a private yard with views! Designer selected finish includes White Cabinetry, Quartz Kitchen Countertops, Wood Like Tile Throughout, and Plush Carpet in all the bedrooms. This beautiful home will have it all including 8' doors, Gourmet Gas Kitchen, Smudge Proof Stainless Steel Appliances, Blinds, Pre-Plumb for Soft Water, and Smart Home Technology. Home is under construction, estimated completion June*Photos of model home*

7441 W Buckhorn Trail, Peoria

Listing courtesy of Listing Agent: Brooke Pancamo () from Listing Office: DRH Properties Inc.

Selling Office: HomeSmart.

$835,000
5 Beds 4 Baths 6825341 MLS
Spacious Home In Silverton Boasting Over 4,000 SQ FT, 5 Bedrooms + In-Law Suite, 3.5 Bathrooms, 3 Car Garage with Workshop, Resort Like Backyard with Pebble Tech Pool, Waterslide, Waterfall, Gazebo, Hot Tub, Mature Landscaping - All Situated on 1/3 + Acre, Cul-De-Sac Lot. Main Floor: Formal Dining Area, Living Room with Open Ceiling and Lots of Natural Light, Kitchen with Island, Granite Countertops, Abundant Cabinet Space, Pantry, Eat-In Area, & Built-In Desk Area All Open to Family Room with Built-In Entertainment Center and Cozy Fireplace. Downstairs Hallway Leads to Guest Bathroom, Large Laundry Room with Cabinets, Utility Sink, Refrigerator, Washer and Dryer & Laundry Chute. Bonus 2 Room In-Law Suite with Full Bathroom & Walk-In Shower. Space Could Serve as a Bedroom, Office, Den or Workout Room, Perfect for Guests. Upstairs: Spacious Loft/Media Room, Plantation Shutters Throughout, 3 Bedrooms, Full Bathroom with Dual Sinks and Shower/Tub Combo. Large Primary Bedroom with Fireplace, 2 Walk-In Closets, Full Bathroom with Dual Sinks, Garden Tub, Walk-In Shower and Toilet Room. Backyard: Oasis Like Backyard, Perfect for Entertaining with Sparkling Pool, Waterslide, Waterfall, Hot Tub, Fire-Pit, TV, Grassy Side Yard, Mature Trees, Covered Patio.

8421 W Alex Avenue, Peoria

Listing courtesy of Listing Agent: Daniel Schaffler (480-340-6246) from Listing Office: Compass.

Selling Office: A.Z. & Associates.

$1,175,000
4 Beds 4 Baths 6823445 MLS
3,389 Sq ft split master plan, w/ stunning views of Westwing Mountain in gated Bella Vista subdivision, fencing to a natural arroyo. 12-ft ceilings w/ durable Hickory planked engineered hardwood. Natural gas heated pool, spa and copper spillway, patio misting on automation with shaded pool equipment. 17.05 kW hour owned solar w/ warranties until 2036 inverters, 2041 panels, May 2026 on roof penetration. Yearly electric ~$800. Climate managed 300 bottle wine cellar at front entry. Desert landscape on timers. Artificial turf front and back. 48'' Fire Magic natural gas barbeque w/ sear burner. Outdoor gas fireplace, overhead radiant heater on patio. Thermostats and monitored security system on internet. Owned water softener and RO system. Wired sound system. Furnishings negotiable.

27561 N 84th Drive, Peoria

Listing courtesy of Listing Agent: Gloria Denaro (602-430-8177) from Listing Office: HomeSmart.

Selling Office: AZ Brokerage Holdings, LLC.

$1,089,000
4 Beds 4 Baths 6822894 MLS
Discover a one-of-a-kind home in the sought-after Westwing Mountain community, where luxury meets comfort. This exceptional 4-bedroom, 3.5-bathroom residence is packed with exquisite features and fine custom details. The first floor boasts a spacious master suite, complete with a spa-like master bath featuring a separate tub and shower, dual split sinks, and two generous walk-in closets. A dedicated den/bonus room, a gourmet kitchen, a cozy family room with a fireplace and custom built-ins, plus a formal dining and living room make up the main level, along with a convenient half bath. Upstairs, you'll find three oversized bedrooms, each with walk-in closets, along with a spacious loft perfect for a game room. Two additional full bathrooms complete the upper level. Custom design elements include 18-foot sliding glass doors opening to a stunning backyard oasis, a iron front door with a glass insert, and a remote-controlled sunshade on the back patio. The outdoor retreat features a pool with dual waterfalls, a built-in spa, and a built-in barbecueperfect for entertaining. This home sits on a premium lot with no rear neighbors and full-view fencing, ensuring both privacy and scenic views. The backyard is a true highlight, featuring an elevated fire pit, artificial grass, and extensive pavers. The front courtyard, accessed through a custom iron door, includes a cozy gas fireplace. Nestled in a quiet cul-de-sac among multi-million-dollar custom homes, this property is a must-see!

8667 W Lariat Lane, Peoria

Listing courtesy of Listing Agent: Josh Pope () from Listing Office: Aurumys.

Selling Office: HomeSmart.

$579,990
5 Beds 4 Baths 6822605 MLS
Welcome to Manor at Legacy Place, just minutes from shops, restaurants, and the Westgate Entertainment District! This stunning Hampton plan home offers 5 spacious bedrooms and 3.5 baths, designed with Loft-inspired interior selections. The gourmet kitchen features White 42'' stacked cabinets, satin nickel cabinet hardware, quartz countertops, and top-of-the-line GE gas appliances, including a French Door Refrigerator. The bright great room includes a 12' Multi-Sliding Door, allowing plenty of natural light and seamless indoor/outdoor living. A first-floor bedroom is perfect for a home office, guests, or extended family. Upstairs, enjoy a loft and 3 additional bedrooms, including a Primary suite with a resort-like bath and large walk-in closet. Don't miss the chance to see this home!! Up to 6% of Base Price can be applied towards closing cost and/or short-long term interest rate buydowns when choosing our preferred Lender. Additional eligibility and limited time restrictions apply.

7982 W Griswold Road, Peoria

Listing courtesy of Listing Agent: Chad Fuller () from Listing Office: K. Hovnanian Great Western Homes, LLC.

Selling Office: Best Homes Real Estate.

$795,000
4 Beds 4 Baths 6822497 MLS
Welcome to the exclusive gated community of Alta Vista at Vistancia. This exceptional home offers a desert-inspired front yard, a three-car tandem garage, and a paver-lined driveway. Step into a charming and private courtyard that sets the stage for the beauty inside. Inside, you'll find a spacious formal dining and living area, alongside a cozy family room featuring a stunning stone fireplace. Sliding patio doors seamlessly connect the indoor outdoor living spaces, while tile flooring and plantation shutters enhance the home's appeal. The kitchen features abundant cabinet space for all your storage needs, complemented by sleek granite countertops, tile backsplash, and a large island with a breakfast bar. A convenient butler's pantry and an open den add even more to this home's functionality. The primary suite is a peaceful retreat with its own private exit to the backyard, along with a luxurious en suite bath that includes dual vanities, a soaking tub, and a glass block shower. The backyard is an entertainer's paradise, featuring a firepit, breathtaking mountain views, and plenty of space for gatherings, all framed by elegant pavers. This home is truly a must-see!

13344 W Via Caballo Blanco --, Peoria

Listing courtesy of Listing Agent: Brandon Howe (602-909-6513) from Listing Office: Howe Realty.

Selling Office: Jorde Home and Land, LLC.

$608,990
5 Beds 4 Baths 6822072 MLS
Welcome to Manor at Legacy Place, a premier Peoria community just minutes from shopping, dining, Westgate Entertainment District, and the 101 Highway. This Hampton plan offers 5 bedrooms, 3.5 baths, and a bright, open layout. The chef's kitchen boasts grey 42'' stacked cabinets, quartz countertops, and GE Pro-series appliances, including a French door fridge. A 12' multi-slide door in the great room opens to a covered patio for seamless indoor-outdoor living. Unwind in the luxurious primary suite, complete with a spa-like bath. With blinds, washer, and dryer included, this home will be move-in ready! Don't miss out on this incredible opportunity to make this stunning home yours! Up to 4% of Base Price can be applied towards closing cost and/or short-long term interest rate buydowns when choosing our preferred Lender. Additional eligibility and limited time restrictions apply.

7970 W Griswold Road, Peoria

Listing courtesy of Listing Agent: Chad Fuller () from Listing Office: K. Hovnanian Great Western Homes, LLC.

Selling Office: Keller Williams Arizona Realty.

$878,000
4 Beds 4 Baths 6821223 MLS
This stunning 4-bedroom, 3.5-bathroom home offers elegance, comfort, and versatility, ideal for multi-generational living or hosting guests. It features a private en-suite with a dedicated living area, an open-concept design with wood-look tile flooring, and expansive 90-degree pocket sliding doors for seamless indoor-outdoor living. The gourmet kitchen boasts quartz countertops and a walk-in pantry, while the luxurious backyard includes a sparkling pool, built-in BBQ island, and entertainment space. Additional highlights include a gated courtyard, extended garage with epoxy flooring, and premium finishes throughout. The backyard retreat boasts a sparkling pool with a water feature, a built-in BBQ island, and ample space for entertaining. Additional highlights include a gated courtyard, an extended garage with epoxy flooring, and high-end finishes throughout.

9685 W Patrick Lane, Peoria

Listing courtesy of Listing Agent: Rochelle Bailey (623-256-8628) from Listing Office: HomeSmart.

Selling Office: West USA Realty.

$550,000
5 Beds 4 Baths 6821201 MLS
~Special CASH Pricing Available $529,990~ Manor at Legacy Place is just minutes from shopping, dining, Westgate Entertainment District, and the 101 Hwy! This spacious two-story Hampton is designed with our curated Classics-inspired interior collection. The gourmet kitchen boasts Grey 42'' stacked cabinets, quartz countertops, and premium GE appliances, including a gas range and French door refrigerator. The open great room features a 12' multi-slide door to the covered patio, perfect for indoor/outdoor living. A first-floor guest suite adds flexibility, while the upstairs loft provides a versatile space for work or play. The luxurious primary suite includes a spa-like bath with dual vanities, a soaking tub, and a large shower. Move-in Ready with your GE washer, dryer, and blinds.

7975 W Griswold Road, Peoria

Listing courtesy of Listing Agent: Chad Fuller () from Listing Office: K. Hovnanian Great Western Homes, LLC.

Selling Office: My Home Group Real Estate.

$699,900
5 Beds 4 Baths 6820701 MLS
This stunning, thoughtfully designed residence offers 5 bedrooms, 3.5 bathrooms, and a spacious 3-car garage, all nestled on a quarter-acre lot with a sparkling pool. Inside, you'll find an inviting open floor plan with a large downstairs guest suite featuring a full bath—perfect for guests or multi-generational living. The gourmet kitchen boasts granite countertops, a large island, and newer stainless steel appliances, seamlessly flowing into the spacious living room. A formal dining area overlooks the cozy family room, creating an ideal space for entertaining. Upstairs, a generous loft with a balcony provides additional living space, while the luxurious master suite offers a private retreat. Three additional large bedrooms and a full bath complete the second floor. Step outside to your backyard oasis, featuring a pebble sheen pool, lush green grass, mature trees, and expansive side yards. The RV gate provides added convenience for extra parking or storage. Additional upgrades include recent interior and exterior paint, stylish farmhouse-style wood floors, and a paid-off, owned solar system for energy efficiency. Don't miss this incredible opportunity to own a beautifully upgraded home in the sought-after Terramar community!

7387 W Remuda Drive, Peoria

Listing courtesy of Listing Agent: Dustin R. Reed (602-690-9805) from Listing Office: EPIC Home Realty.

Selling Office: Jason Mitchell Real Estate.

$1,362,267
4 Beds 4 Baths 6820503 MLS
Public Remarks: Welcome to Ironwood Estates built by Canavest Homes. This exclusive 6 lot luxury farmhouse community allows for fully customizable finishes to your liking. As you walk in you will be greeted with high ceilings an open floor space and a mountain view. Each new build Includes en suite bathrooms for every bedroom. With standard packages including engineered wood floor, quartz countertops, high end appliances, and maple cabinets throughout. These are just some of the many finishes each new build will have. No expenses will be spared in these stunning custom home builds. Buyer's choice on backyard landscape not included in pricing. Can also convert 4th garage into RV.

10424 W Navigator Lane, Peoria

Listing courtesy of Listing Agent: Robert Kvamme () from Listing Office: Robert M Kvamme.

Selling Office: LPT Realty, LLC.

All information should be verified by the recipient and none is guaranteed as accurate by ARMLS. Copyright 2026 Arizona Regional Multiple Listing Service, Inc. All rights reserved.

board logo

This information is deemed reliable but not guaranteed. You should rely on this information only to decide whether or not to further investigate a particular property. BEFORE MAKING ANY OTHER DECISION, YOU SHOULD PERSONALLY INVESTIGATE THE FACTS (e.g. square footage and lot size) with the assistance of an appropriate professional. You may use this information only to identify properties you may be interested in investigating further. All uses except for personal, non-commercial use in accordance with the foregoing purpose are prohibited. Redistribution or copying of this information, any photographs or video tours is strictly prohibited. This information is derived from the Internet Data Exchange (IDX) service provided by San Diego MLS®. Displayed property listings may be held by a brokerage firm other than the broker and/or agent responsible for this display. The information and any photographs and video tours and the compilation from which they are derived is protected by copyright. Compilation © 2026 San Diego MLS®,