Refine Search
Sort by
$669,000
4 Beds 4 Baths 6794784 MLS
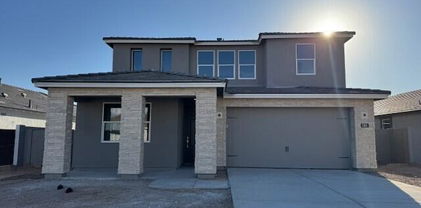
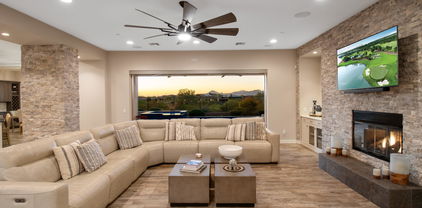
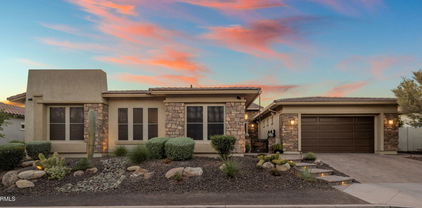
Need help with closing costs? This seller is ready to help — ask us how! Discover this stunning 4-bedroom + loft home with cathedral ceilings and new wood-like tile floors (2022). Stay cool with 2 new AC units and enjoy modern conveniences like a surround sound system and Ring doorbell. The spacious island kitchen offers ample cabinets with pull-out drawers, a walk-in pantry, stainless steel appliances, a new dishwasher, and a sunny breakfast room. The master suite features double vanities, a separate shower and tub & a HUGE walk-in closet. Guests will love the ensuite room with its own walk-in closet.Step into the private backyard paradise with a sparkling saltwater pool, spa with a waterfall, covered patio, RV gate, pavers, and lush grass... Extras include plantation shutters, ceiling fans, a water softener, a whole house alkaline drinking water system, epoxy flooring in the 3 car garage. and recently refreshed exterior paint. Situated among single-story homes for ultimate privacy, this two-story beauty is ready to impress!

27486 N 89th Drive, Peoria

Listing courtesy of Listing Agent: Stan Abraham (602-618-0892) from Listing Office: Berkshire Hathaway HomeServices Arizona Properties.

Selling Office: West USA Realty.
$845,000
4 Beds 4 Baths 6794769 MLS
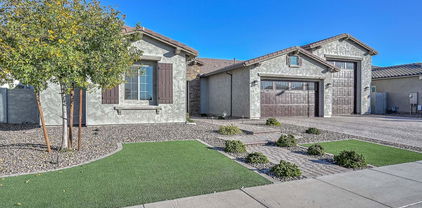
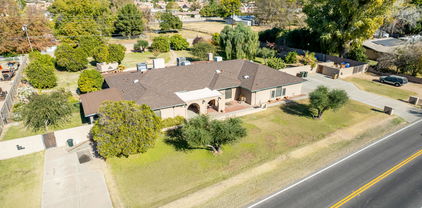
Rare opportunity in Thunderbird North! This 3455 sq. ft. home is a haven for those seeking space, tranquility, and modern amenities. Located on a 1-acre County island lot this home offers the perfect mix of city convenience & country living. The park-like backyard is perfect for relaxation and entertainment. Original-owner, home features: Sparkling pool, Spa, BBQ, updated AC & Water heater & a durable 40-year roof. The park-like backyard is perfect for relaxation/entertaining. Located in a very friendly neighborhood where you can bring your horses, livestock, RVs, add an ADU or a home based business as this property has no HOA and plenty of space for all your hobbies; Enjoy peaceful living just moments from top-rated schools, shopping, and dining. Live the best of both worlds - a MUST C

7620 W Acoma Drive, Peoria

Listing courtesy of Listing Agent: Julie Goodman () from Listing Office: 72SOLD.

Selling Office: Howe Realty.

$650,000
5 Beds 4 Baths 6794758 MLS
MUST SEE! This Incredible home located in a gated community in Peoria sits on a massive cul-de-sac lot with 5Bed, 3.5bath, huge pool with diving board, 3 car garage, RV gate, owned solar, and new AC units(2022). As you enter, you are welcomed by soaring ceilings and a circular staircase. Kitchen has center island, new stainless appliances and is open to the living room. Master bedroom is on the main level. Ensuite offers dual sinks, separate tub/shower and huge walk-in closet. Upstairs is a massive loft, laundry room, 4 more bedrooms (one could be a second master) and 2 bathrooms. Expansive Backyard has a large, covered patio, huge pool (Redone 1 year ago) and large grass area surrounded by mature trees. Incredible location with easy access to the 101, and Westgate entertainment district

8366 W Carol Court, Peoria

Listing courtesy of Listing Agent: David Bratsch (602-904-2461) from Listing Office: West USA Realty.

Selling Office: eXp Realty.

$913,331
4 Beds 4 Baths 6794389 MLS
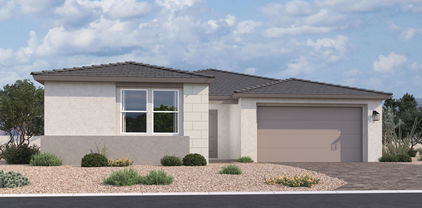
Relaxing in your private backyard oasis in your BRAND NEW home...with 4 bedrooms + study, 3.5 baths and 3 car garage, this great room design is flush with natural light...perfectly capturing those Arizona sunsets. With large picturesque, energy-efficient windows, 10' flat ceilings and 8' tall doors, this home offers tremendous sight lines and just feels like 'home.' Perfect for entertaining, the Gourmet kitchen boasts an oversized island, stainless GE appliances, and designer-appointed backsplash - be the envy of your family and friends. Inside the owner's retreat, personal relaxation is achievable with a spa-like bath boasting a tiled walk-in super shower and gorgeous granite countertops. 2x6 construction and Extensive NEW HOME WARRANTY = peace of mind. Welcome home.

32521 N 135th Drive, Peoria

Listing courtesy of Listing Agent: Clayton Denk (480-352-2584) from Listing Office: David Weekley Homes.

Selling Office: My Home Group Real Estate.

$930,000
5 Beds 4 Baths 6793685 MLS
Welcome to the prestigious Florenza community located in North Peoria! This impressive Meritage home features 5 spacious bedrooms, 3.5 baths, a 3-car garage, OWNED SOLAR($48,600 VALUE) and a beautifully landscaped yard with a private swimming pool. Upon entering, you are greeted by a grand foyer leading to the main living area or a private hallway with two bedrooms, including a full guest suite with its own private bath. The main living space boasts high 12-foot ceilings, a gourmet kitchen with high-end finishes, a spacious breakfast nook, and a separate formal dining room. The downstairs master suite is a luxurious retreat with a remarkable master bath. Upstairs, a generous loft awaits along with two more sizable bedrooms. Outside, a tranquil spa is nestled in the private courtyard,

10153 W El Cortez Place, Peoria

Listing courtesy of Listing Agent: Dustin R. Reed (602-690-9805) from Listing Office: EPIC Home Realty.

Selling Office: eXp Realty.

$700,000
5 Beds 4 Baths 6793611 MLS
This impressive 5-bedroom plus 3 extra rooms, 4-bathrooms and 3-car garage w/ attached cabinets. It's perfect for those who value both style and functionality. Down stairs has formal living and dining spaces, spacious family room with a cozy two-way fireplace. Open kitchen with pantry, a gas cooktop, dual wall oven, built-in microwave, A den with a full bathroom on the main floor provides flexibility for guests or a home office. Upstairs, the primary suite had private walkout balcony with breathtaking mountain views. Two additional large bedrooms have walk-in closets, The backyard is perfect for entertaining, featuring a sparkling pool, covered patio, and a built-in BBQ. New ACS and heater and pool equipment replaced just three years ago, ensuring peace of mind for the new owner. This home combines space, comfort, and timeless design in a tranquil neighborhood.

8680 W Quail Track Drive, Peoria

Listing courtesy of Listing Agent: Sheri Lynn McBroom () from Listing Office: Keller Williams Northeast Realty.

Selling Office: DeLex Realty.

$675,000
4 Beds 4 Baths 6792929 MLS
Move-In Ready with Amazing Financing Incentives with our preferred lender on this stunning single-story home featuring a charming Craftsman-style exterior. This big 4-bedroom home includes a versatile flex room, 3.5 baths, and a 3-car tandem garage. The gourmet kitchen is a showstopper, featuring a 36'' gas cooktop, wall oven, built-in microwave, elegant cream-tone cabinetry, and white quartz countertops that deliver both beauty and function. Relax in the luxurious Primary Suite, complete with an oversized walk-in shower. Throughout the home, enjoy premium finishes like wood-look tile flooring and upgraded baseboards. Set against the scenic backdrop of the mountains located near Vistancia, this home offers both natural beauty and a vibrant lifestyle. Builder warranty included!

28233 N 134th Ave Avenue, Peoria

Listing courtesy of Listing Agent: Tisha Ferguson () from Listing Office: Mattamy Arizona, LLC.

Selling Office: HomeSmart.

$784,000
5 Beds 4 Baths 6792871 MLS
Discover unparalleled luxury living in this exquisite TW Lewis home, boasting 5 bedrooms, 3.5 bathrooms, and a sprawling 17,431 square foot lot with a custom pickleball court. With over 3100 square feet of meticulously designed living space. The downstairs primary suite has a double door entry, wood floors, and features a beautifully remodeled bathroom complete with a lavish walk-in shower, alongside a spacious walk-in closet for added convenience and storage. Entertain with ease in the formal living and dining areas, or gather in the breakfast room and great room, seamlessly connected to the gourmet kitchen. Equipped with stainless steel appliances, double wall oven, built-in microwave, beverage cooler, and granite countertops, this kitchen is a culinary enthusiast's dream. Adjacent to the kitchen, you'll find a spacious laundry room with a utility sink, cabinets, and room for an additional refrigerator, providing ample space for organization and functionality. Upstairs, four generously sized secondary bedrooms await, along with a full bathroom and a jack-and-jill bathroom, offering comfort and privacy for family and guests alike. Step outside to your private oasis, where luxury meets recreation. The outdoors features a 3-car garage with cabinets, an extended height RV gate with ample parking space, and a resurfaced pickleball court for active entertainment. Relax and unwind in the sparkling pool or indulge in outdoor dining at the step-down built-in BBQ area. The massive resort-like backyard offers a covered patio, huge grass area, 3-hole putting green, and a drop-in hot tub, providing the perfect setting for outdoor enjoyment and relaxation. This exceptional property epitomizes luxury living at its finest, offering an unparalleled lifestyle with amenities that cater to every desire. Don't miss the opportunity to make this stunning residence your own and experience the epitome of luxury living firsthand.

13281 N 71st Drive, Peoria

Listing courtesy of Listing Agent: Denise Caldwell (623-628-1692) from Listing Office: Realty ONE Group.

Selling Office: Delex Realty.

$737,490
4 Beds 4 Baths 6792681 MLS
Welcome to Ashton Woods newest community in Peoria -The Sanctuary at Aloravita. This 2,623 Jade floor plan includes 4 bedrooms, 3.5 baths, a formal dining room with an option for a den. The massive kitchen island is perfect for family and friends to gather around and make new memories. The open concept floorplans connects the kitchen and dining room for easy entertaining. The great room offers a 4-panel center sliding glass door so you can step out into your covered patio to enjoy indoor/outdoor living in your backyard with friends and family.The kitchen includes stainless steel appliances with a gas cooktop, large undermount sink,under cabinet hood, beautiful white shaker style cabinets, quartz countertops, and a sizable pantry. Other features include, 8' interior doors, wood plank floor tile, upgraded carpet/pad, and a soft water loop. Great location close to dining, freeways, parks, and entertainment!

7631 W Tether Trail, Peoria

Listing courtesy of Listing Agent: Danny Kallay (480-694-8571) from Listing Office: Compass.

Selling Office: Premier Realty Group.

$735,000
4 Beds 4 Baths 6792353 MLS
*Mountain Views*Pool sized Lot*Premium Oversized 14,585 SF View Lot Backing to Mountain Preserve*Beautiful 2,952 SF Nearly New Spacious Home-*Shows like a Model* Plenty of Arizona Sunshine in this Popular Great-room Floorplan 4 Bedrooms one is Guest Suite W/Bath. 3.5 Baths 3 Car Garage. Flex-room Den, Office or Game-room Designer Kitchen with Huge Entertainers Quartz Island Brick backsplash- 5 Burner Gas Cooktop Stove-*Split floorplan *Spa like Master Bath, with Private Spacious Primary Bedroom, oversized Closet & Walk-in shower. Pleasing Tone wood look upgraded Laminate flooring. *carpet in Bedrooms *Artificial Turf ,Grass, Firepit, pavers ,Child play area, Amazing Mountain views & AZ Sunsets from this one of a kind Lot**Seller open to assist with rate buy down**

28722 N 133rd Lane, Peoria

Listing courtesy of Listing Agent: Dale Love () from Listing Office: AZ Brokerage Holdings, LLC.

Selling Office: Flex Realty.

$685,000
4 Beds 4 Baths 6790739 MLS
Brand new North facing home having 4 Bed 3.5 bath + Loft + Den with 2 Car garage at North Peoria's new community Camino A Lago South. One of the newest homes in the market with construction completed and closed in Aug 2024. Comes with Builder warranty on appliances and 10 yrs structural warranty. Owner added newly bought Samsung appliances i.e. Refrigerator, Washer & Dryer with 2 yrs of comprehensive warranty + Brand new Envirotec Water Softener for whole house with Reverse osmosis, both with 5 yrs warranty. The house has a most upgraded Elevation N with Package 4 by the Builder which has stones laid out in the Front exterior wall all throughout + modern and stylish Gourmet Kitchen with a large quartz slab with seating space + new Frigidaire Professional appliances. The upgrades.. also includes Ornamental Iron Stair rail, prewire pendent (3) with switch, large sliding glass door, alternate AC pad location, and 2" faux blinds. The house is located in Parcel 4 at the best and peaceful location with open space in the front and around 20 feet open space behind the house thereby providing excellent privacy and air ventilation access. Come check out this beautiful brand new home before it is gone.

10331 W Adam Avenue, Peoria

Listing courtesy of Listing Agent: Matthew W. Long () from Listing Office: AZ Brokerage Holdings, LLC.

Selling Office: Realty Solutions Group, LLC.

$839,000
5 Beds 4 Baths 6789790 MLS
Spacious home on an oversized lot with numerous water features, a pool, a built-in barbecue area, and lush landscaping that will have you feeling like you have escaped to paradise. Wake up in the giant master bedroom and step out on your balcony to see the morning sun. Take the balcony staircase to the pool if you feel like a dip before breakfast in your kitchen with a gas stovetop and ample cupboard space. Downstairs also has a formal living room and dining room, along with a spacious family great room with a built-in bar area. You have a bedroom downstairs too and then three additional ones upstairs in addition to the master suite. There's a four-car garage for all the vehicles and toys. Don't miss this opportunity!

26076 N 72nd Drive, Peoria

Listing courtesy of Listing Agent: Greg Faulhaber () from Listing Office: Coldwell Banker Realty.

Selling Office: HomeSmart.

$737,000
4 Beds 4 Baths 6787900 MLS
Charming home in a serene CuL de sac with Entertainer dream features! Welcome to this beautiful home designed for both family fun and individual relaxation. The spacious kitchen features a gas range, elegant granite countertops, neutral tile flooring and a generous Island that invites gatherings and culinary creativity. The Breakfast Nook is a great place to enjoy a snack. The versatile Loft provides an ideal escape for movie night or or a dedicated play area for children. Step into the backyard oasis complete with pool, spa and putting green, all accessible from the patio. Whether you are hosting friends or enjoying a quiet afternoon, the pergola will provide shade and privacy. Enjoy the sunsets and the mountain views from this extraordinary property. Wired for security system NEW WATER HEATER

32388 N 129th Drive, Peoria

Listing courtesy of Listing Agent: Shirley Carlson (480-677-0226) from Listing Office: Niksi.

Selling Office: Niksi.

$1,080,000
3 Beds 4 Baths 6786811 MLS
Welcome to the Meadows master planned community! This home was builder's spec home-highly upgraded with Stainless Steel Appliances in Kitchen, Gas Stove with Hood, Double Ovens and Lots of Cabinet Space. Greyish White Granite Countertops complete the look. Butler Pantry with Full Walk/Shelves. Formal Dining Area. Open Floorplan-Large Great Room. Primary bathroom boast floor to ceiling glass walk in shower, double sinks and oversized walk in closet. Glass Slider Doors open to an ''almost new'' backyard. Seller put in over $120,000 for pebble tec pool, spa, firepit and built in kitchen island. Travertine stone decking. Side slab patio perfect for Basketball court or open seating area. Selling Bonus is the 3 car tandem garage with the 50ft RV Garage attached. Toys Fit!

9204 W Daley Lane, Peoria

Listing courtesy of Listing Agent: Linda Leah Nelson (480-227-6644) from Listing Office: Century 21 Arizona Foothills.

Selling Office: Realty ONE Group.

$880,000
5 Beds 4 Baths 6786655 MLS
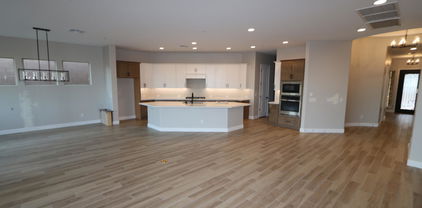
Amazing 5 bedroom, 3.5 bath home with over 4500 square feet situated on a large lot with outstanding living spaces. Step inside to a very open and desirable floor plan featuring a grand entrance where you will find a formal living and dining room with a cozy fireplace surrounded by glass block windows, vaulted ceilings and a beautifully designated space for a dining table. Wonderful kitchen space with granite counter tops, kitchen island, ample cabinet and counter space as well as a perfect spot for a breakfast table all over looking the comfortable family room complete with a large wet bar! Incredibly large loft space upstairs with access to the full length balcony. Exceptional master retreat with en suite bath where you will find a soaking tub, step in shower and walk in closet. The outdoor living in this home is just as impressive as the interior living. Lushly landscaped back yard with pool and water features, Extensive pavers, firepit and on trend outdoor kitchen with built in BBQ and al fresco dining area. The large covered patio extends the length of the home and over looks the lovely grassy area and mature landscaping. RV gate and RV parking are available with this home. Large tandem garage with epoxy flooring and built in cabinets. This home offers exceptional living in a great location.

8150 W Electra Lane, Peoria

Listing courtesy of Listing Agent: Nathan C Martinez () from Listing Office: RE/MAX Professionals.

Selling Office: Wise Choice Properties.

$1,642,500
4 Beds 4 Baths 6786229 MLS
Situated within the guard-gated Blackstone Country Club, one of the valley's most esteemed golf communities, 31153 N 117th Dr is an expansive 4,076 sq ft residence that combines luxury, functionality, and captivating mountain views. This elegant 4-bedroom, 3.5-bath home sits on a generous 13,000 sq ft lot and includes a private casita, OWNED SOLAR and a kitchen expansion that enhance its open-concept design. Inside, premium upgrades create a sense of sophistication, from the custom front door, porcelain tile flooring and wood beams in the great room to the Level 5 solid wood cabinetry. The chef's kitchen, complete with quartz countertops, an expansive granite island, and a 30-inch Sub Zero wine cooler, offers a perfect blend of beauty and practicality for entertaining guests. Custom features like the great room's pony wall with cabinetry and dual wine fridges make entertaining effortless and stylish. Well appoiinted master retreat with en suite bath featuring slipper tub, step in shower, walk in closet and dual vanities. Outdoors, the resort-like backyard is designed for enjoyment and leisure. Take a swim in the play pool, gather around the firepit, or practice on your private putting green. The extended patio, pergola-covered outdoor kitchen, custom trellises, and landscape lighting all contribute to a tranquil, inviting atmosphere enhanced by the stunning mountain views. With 42 owned solar panels, an air-conditioned epoxy-coated garage, and an upgraded PVC irrigation system, this home is as sustainable as it is stunning. From luxurious indoor spaces to outdoor amenities designed to take advantage of Arizona's natural beauty, this home captures the essence of high-end living in Blackstone Country Club. Schedule a tour today to explore all that 31153 N 117th Dr has to offer.

31153 N 117th Drive, Peoria

Listing courtesy of Listing Agent: Nathan C Martinez () from Listing Office: RE/MAX Professionals.

Selling Office: eXp Realty.

$940,000
5 Beds 4 Baths 6785640 MLS
'Welcome to your new home with 7 Car Garages ! This amazing 4600+ sq ft, 5-bedroom, 4-bath home is situated on a 1/3+ acre premium lot in the beautiful gated community of Pleasant Valley. The master bedroom is located downstairs, and there are 4 split bedrooms upstairs. The entry features travertine tile. The kitchen includes a spacious eat-in area, stainless steel appliances. Additionally, there is a formal dining area, family room, and living room. The master bath features a separate tub, shower, and a huge walk-in closet. There is also a game room/loft upstairs and 3 gas fireplaces. The resort-style rear yard boasts a Pebble Tec pool with a rock waterfall. The home has new interior and exterior paint and additional separate 4-car garage & an Office

9514 W Running Deer Trail, Peoria

Listing courtesy of Listing Agent: Hanan Ayoub (602-931-8182) from Listing Office: Property Management Real Estate.

Selling Office: Realty ONE Group.

$1,700,000
4 Beds 4 Baths 6785414 MLS
This solar powered masterpiece in the prestigious Blackstone community is nestled along the country club's 12th green on a premier view lot. The ''Costellana'' model is known for its split floor plan, open concept living, and an attached casita. As soon as you step into this home, you are looking through the 15 ft pocket sliding wall of doors onto the golf course. The sunset and mountain views on the golf course are breathtaking. Celebrate luxury living with an outdoor space that includes a pebble-tec, heated pool and spa, gas firepit, putting green, and outdoor kitchen sitting under a custom pergola. The desert and mountain views are so amazing you will never want to leave this sensational space! This beautiful kitchen features a massive 14 ft center island with granite countertops, farmhouse sink, and double oven. Beautiful designer cabinets and extended built-in buffet with dual wine racks and a drink refrigerator. All this flows into a large dining area sitting at a wall of windows so you can enjoy those tranquil views with your meal. A Formal Dining Room is a perfect place for large family meals. This room has been upgraded with glass French doors to give the option of additional flex space. The Primary Bedroom sits on the North wing of the home. You will find a large bedroom with plenty of windows to enjoy those amazing views. It boasts a massive 14 ft long closet. The spa-like bath features dual vanities with granite countertops, walk-in tiled shower with bench and rain shower head, and a romantic soaking tub is at the center of this large bathroom. The Casita is perfect for guests, business space, or multi-generational living. It includes a living room, separate bedroom with walk-in closet, and a bath with tiled shower and granite countertop. All of this with its own private exit. Solar is owned and features a VERY LARGE 15-kilowatt system with 46 panels. 4 Car Tandem Climate Controlled Garage with 4-foot extension is insulated attic and air conditioned. It has epoxy floors and plenty of built-in cabinets that include a workbench. 8' RV Gate VERY RARE for this neighborhood. You will love the curb appeal of this home's low maintenance and elegant landscape, paver driveway, and paver walkway through the courtyard lined with colorful plants! Landscape lighting front and back makes this home come alive at night. Additional exterior features: Led multi-color pool lighting, Pool, Spa, and lighting all controlled from your phone. Travertine decking on the patio, around the pool, a gas fire pit, synthetic grass accenting the travertine, and an outdoor kitchen. Rain gutters for those rare days with no sunshine. Additional interior features: Bonus / Flex Room, Office featuring glass french doors, Power sunshade at pocket doors in great room, Gas Fireplace and Surround Sound Speakers in the great room, Wood Designed Tile in all traffic areas, 8 ft Solid Core Doors and Water softener. Country Club Membership Options: Blackstone Country Club offers both Equity Golf and Equity Social Membership opportunities. All memberships at Blackstone Country Club are family and cover children up to the age of 26. Both golf and social memberships enjoy all the amenities of the Club including: Indoor and outdoor dining with breakfast, lunch, dinner and happy hour menus. Members also enjoy gourmet wine dinners, specialty nights and cooking classes. State-of-the-art fitness center, group exercise classes, personal training, and massage services. Fully appointed locker room areas with luxurious showers and steam rooms Four lighted tennis courts with a ball machine and half-court basketball. Three resort pools- the main pool featuring cabanas and a firepit and food and beverage service; Lap Pool heated year-round; and a large, shallow Children's Pool and play area.

30308 N 117th Drive, Peoria

Listing courtesy of Listing Agent: Murdoch G Tignor (602-568-9355) from Listing Office: West USA Realty.

Selling Office: AZ Brokerage Holdings, LLC.

$1,450,000
4 Beds 4 Baths 6783571 MLS
Stunning mountain views in the gated community of Westwing! This hill side lot has been completely remodeled with the finest finishes. Calcutta quartz counter tops, Herringbone Calcutta marble backsplash, and solid walnut bar top. Home has Alderwood doors throughout. Open and bright floorplan, gorgeous tile flooring, and a wet bar in the living room! Rich wood cabinetry, stainless steel appliance, double ovens finish the incredible kitchen. Spacious bedrooms! Game room, loft, lots of extra space. Master suite is complete with a sitting area, and private exit to your private balcony and a stunning features. Enjoy the outdoor AZ living in resort style backyard. Incredible pool with jacuzzi, swim up bar, fire pits, synthetic grass, commercial grade misting system throughout entire yard. Private den w/French glass doors & wainscoting walls, luminous family room w/surround sound speakers, elegant wine bar, large loft, & ample bedrooms. Each room is a work of art! The grand main suite features sliding doors to a private balcony, an oversized walk-in closet, & a spa-like bathroom. A freestanding tub, a glass enclosure rain shower, two vanities, & balcony access are included in the main bathroom! Enjoy your morning coffee next to the fireplace on the interior patio. Host fun gatherings in the backyard comprised of a misting system throughout, a covered patio, fire pit, Ramada w/built-in BBQ, spa, & pool w/water feature. Unique home! See it, love it, live it!

27598 N 86th Lane, Peoria

Listing courtesy of Listing Agent: Travis E Mast (602-550-5185) from Listing Office: My Home Group Real Estate.

Selling Office: Arizona Premier Realty Homes & Land, LLC.

$520,000
4 Beds 4 Baths 6782043 MLS
Gorgeous Desert Home backed up to the STUNNING mountain views in the Gated community of Sonoran Mountain Ranch. This 4 bed plus bonus/loft perfect for teen space is the perfect floorplan for families. It has 3.5 bathrooms so everyone has their own space. Large Great room with tons of natural light neutral colors and ceramic tile floors. Step into the Fresh white coastal feeling kitchen. Stainless steel appliances, breakfast bar for gatherings. Dining space right off the kitchen with mountain views. The show stopper is this backyard! You will see the most beautiful Arizona sunsets from your private backyard oasis. Nice pavered patio, artificial grass, and a variety of plants and shrubs. SELLER is offering a $5,000 flooring credit for carpet upstairs with the right offer. HURRY THIS IS IT!

7416 W Montgomery Road, Peoria

Listing courtesy of Listing Agent: Christine Erickson (602-743-8983) from Listing Office: W and Partners, LLC.

Selling Office: My Home Group Real Estate.

$1,335,000
4 Beds 4 Baths 6781096 MLS
Simply Stunning! Trophy Home. For the discriminate home & lifestyle seeking owner desiring Uniques Finishes Unmatched by other homes. Situated on a premium lot in this gated community, this formidable first-class residence features rarely seen to never impeccable classic 'MasterCraft' spectacular finishes that could be described as a work of art. This lovely property also boasts premium cabinetry & unparalleled finishes throughout this residence. The bright open concept offers grandeur and luxury & is purely ideal for entertaining. Enjoy the resort-like backyard. Built by Maritage Homes, it is built smarter - it features energy efficiency & promotes a low HERS industry standard rating with sustained excellence. Claim this property as yours. Community playground, fitness stations, ramadas & trails. It's more than a residence, it's a lifestyle.

9618 W Staghorn Road, Peoria

Listing courtesy of Listing Agent: Richard Bazinet (602-300-7007) from Listing Office: West USA Realty.

Selling Office: West USA Realty.

$728,000
4 Beds 4 Baths 6778793 MLS
Step into this like-new, 2024 built, spacious 3,200+ sq. ft. home, designed with versatility and modern comfort in mind. Featuring a flexible floor plan with 4 generously sized bedrooms, 3.5 bathrooms, a loft, media room and 3 car garage this home offers ample space for every need! The interior boasts stunning contemporary finishes, including light fixtures, ceiling fans, flooring, 10 ft ceilings, 8 ft doors, and more! Enjoy the modern, stylish kitchen with sleek stainless steel appliances, quartz countertops, and a large kitchen island—perfect for cooking and entertaining. The primary suite includes a spacious walk-in closet and ensuite bath with a barn door, dual sinks, and a walk-in shower. The finished, low-maintenance backyard features a covered paver patio, sparkling pool, turf, and desert landscaping. Added conveniences like a soft water system, smart home technology, and energy-efficient HVAC equipment make this home both functional and eco-friendly. Don't miss out on this modern gem!

10302 W Deanna Drive, Peoria

Listing courtesy of Listing Agent: Gregory R Janis (480-918-9822) from Listing Office: Redfin Corporation.

Selling Office: eXp Realty.

$885,000
6 Beds 4 Baths 6777504 MLS
Experience this exquisite home that boasts a resort-like backyard, highlighted by a heated pool and spa, a custom slide, and a grotto, all situated on a spacious 1/3-acre lot. This bright and airy home features impressive high ceilings and a gourmet kitchen that opens to a welcoming family room with a versatile wet bar. The first floor includes an en-suite bedroom, while the second floor offers four spacious guest rooms, along with a large bonus room ideal for movie nights. The expansive primary suite includes his and hers walk-in closets, designed with custom cabinetry, and provides access to a patio deck perfect for enjoying sunsets. Additional features include a spacious 4.5-car garage, elegant window shutters, an RV gate for easy access, and plenty of slab parking in the backyard for all your recreational vehicles.

9553 W Keyser Drive, Peoria

Listing courtesy of Listing Agent: Brandon Howe (602-909-6513) from Listing Office: Howe Realty.

Selling Office: Russ Lyon Sotheby's International Realty.

$910,000
5 Beds 4 Baths 6776617 MLS
Welcome to your dream home! This stunning 5-bedroom, 3.5-bathroom home, is nestled on a premium lot in a highly sought-after location, offering rare greenbelt and mountain views with unparalleled privacy. The well-designed open floor plan provides spacious living with two additional lofts, perfect for entertainment, work, or relaxation. The master suite, conveniently located on the first floor, boasts a newly remodeled bathroom for a touch of luxury. Step outside to enjoy a private, heated pool and hot tub, along with a cozy outdoor fireplace—ideal for year-round gatherings. Plantation shutters add elegance and functionality throughout, and a 4-car garage provides ample storage and parking space. This home truly combines comfort, style, and an unbeatable setting—come see it for yoursel Marvel at stunning sunsets and mountain views in the enchanting backyard, complete with a covered patio, a built-in BBQ, an outdoor fireplace, a spa, and a sparkling pool for endless summer fun. This gem will sell fast!

7452 W Remuda Drive, Peoria

Listing courtesy of Listing Agent: Nicholas Simonich (623-341-1812) from Listing Office: My Home Group Real Estate.

Selling Office: Good Company Real Estate.

$550,000
5 Beds 4 Baths 6776559 MLS
Enormous opportunity for this BIG home in a gated neighborhood. 5 bedrooms, 3.5 bathrooms with the master conveniently located on the main floor. Beautifully updated master bathroom with separate tub and shower, private toilet room and large master closet. First floor has newer luxury vinyl flooring. Breakfast island in the kitchen plus dining area. Adjacent family room allows for maximum entertainment options with an exit to the large covered patio. Upstairs, you'll find a large loft area, 4 bedrooms ( some with walk in closets), 2 full baths and storage closets. Updates include: windows, tankless heater, appliances. Over sized triple garage can accommodate a full size SUV.

8374 W Palo Verde Avenue, Peoria

Listing courtesy of Listing Agent: Audrey Hickman (602-397-0813) from Listing Office: West USA Realty.

Selling Office: Arizona Best Real Estate.

$1,945,000
4 Beds 4 Baths 6776136 MLS
Stunning Blackstone Beauty: The Ultimate in Luxury and Comfort: This remarkable Toll Brothers home offers everything you could want, with a location backing onto the scenic Blackstone Golf Course and ample space for all your family and hobbies! Thoughtfully upgraded and enhanced, this property includes a 4-foot extension off the original floorplan, expanding the dining room and primary bedroom suite for extra comfort and elegance. Chef's Dream Kitchen-A true showpiece of the home, is beautifully designed with Wolf appliances, a large center island, and custom cabinetry throughout. This space combines function and beauty, making it perfect for creating memorable meals and hosting family gatherings. Adjacent to the kitchen, an expanded dining area easily accommodates large gatherings while overlooking the warm and inviting Great Room. The Great Room, with its impressive, stacked stone pillars, exudes warmth and comfort. Cozy up by the gas fireplace or step into the adjacent wine room, perfect for hosting additional guests in style. The thoughtfully designed "his & hers" office, complete with custom cabinetry and enhanced lighting, offers an ideal work-from-home environment. Luxurious Primary Suite - The split floor plan provides a private retreat in the primary suite, which features automated Hunter Douglas blackout blinds and serene views of the backyard. The spacious ensuite bathroom includes three separate vanities for optimal convenience and a large walk-in shower. The walk-in closet boasts custom cabinetry designed for maximum organization and storage. Ideal Guest/Teen Wing & Multi-Generational Guest Quarters includes a den or study space, two sizable guest bedrooms, and a 517-square-foot casita with a separate entrance. Perfect for multi-generational living, this attached guest suite features its own living area, kitchen, steam shower, dual sinks, a king-sized bedroom with a walk-in closet, and a dedicated washer and dryer. Car enthusiasts will love the 4-car tandem garage, equipped with a Whole House water system by H20 Concepts and custom cabinetry. The additional golf cart or cyclist garage is air-conditioned for added convenience, thanks to a separate AC split system. With over $150,000 in outdoor upgrades, the backyard is designed for exceptional entertainment. Enjoy a custom pool with a fire wall, water features, mood lighting, and a pergola-covered BBQ area with plenty of guest seating. Additional highlights include a separate fire pit seating area, travertine stone flooring, and lush artificial turf, all designed to highlight the stunning views of Blackstone Golf Course. The side yard offers a private spa sanctuary, designed as a serene Zen retreat complete with therapeutic jets for ultimate relaxation. Advanced Home Automation - Manage every aspect of this home effortlessly with the Crestron Home Automation System, accessible from your phone or wall-mounted screens. Control the entire home, from temperature and exterior lighting to home security. Easily dim the lights or turn off the TV from the convenience of your phone as you settle in for the night. To ensure you get the most out of the system, the seller will provide a 1-2-hour introductory session with a tech expert. Experience the beauty and luxury of this exceptional Blackstone home in person!

30190 N 117th Drive, Peoria

Listing courtesy of Listing Agent: Pamela J Caldwell (480-748-6253) from Listing Office: HomeSmart.

Selling Office: Compass.

$675,000
4 Beds 4 Baths 6776059 MLS
READY FOR A QUICK CLOSE! Original owners well maintained this beautiful move in ready 4-bedroom 3.5 bath, 4-CAR tandem garage. Home features large kitchen and family room and large loft upstairs. LOCATION-LOCATION-LOCATION only 15 minutes to Lake Pleasant Park for outdoor recreational activities such as boating and water skiing. Minutes to entertainment, dining and shopping, hiking and biking trails. The home features additional lighting and designated 220 outlet, with water softener. The exterior has stone finish and a covered patio with gas stub. The master bedroom is on the first floor, gourmet gas kitchen, with upgraded cabinets and granite countertop and tile flooring. A large family room for entertainment is wired with surround sound. Desert front & back landscape with artificial turf in back with water auto timers on both. Don't miss the beautiful home, make an offer before it is gone.

10777 W Whitehorn Way, Peoria

Listing courtesy of Listing Agent: Mary Kay Mendicino (623-810-6055) from Listing Office: Century 21 Desert Estates.

Selling Office: Superlative Realty.

$715,000
4 Beds 4 Baths 6775120 MLS
Tucked in the highly desirable NORTHLAND PASSAGES community, this expansive family retreat offers breathtaking 360-degree mountain views and is just steps away from the peaceful Northlands Park. This impressive two-story home greets you with a meticulously crafted front courtyard, complete with custom gates and an elegant wrought-iron front door. Inside, the gourmet kitchen boasts sleek white cabinetry, a farmhouse sink, and top-tier stainless steel appliances. Plantation shutters throughout! Featuring 4 generous bedrooms, 3.5 well-appointed bathrooms, and 2 adaptable spaces ideal for teens or a home office, this residence provides ample flexibility for your lifestyle. Plantation shutters throughout, soft water loop, reverse osmosis EV Charger, Upgraded Electrical Systems. Surround sound!

10304 W Pinnacle Vista Drive, Peoria

Listing courtesy of Listing Agent: Vickie Green () from Listing Office: Best Homes Real Estate.

Selling Office: HomeSmart.

All information should be verified by the recipient and none is guaranteed as accurate by ARMLS. Copyright 2026 Arizona Regional Multiple Listing Service, Inc. All rights reserved.

board logo

This information is deemed reliable but not guaranteed. You should rely on this information only to decide whether or not to further investigate a particular property. BEFORE MAKING ANY OTHER DECISION, YOU SHOULD PERSONALLY INVESTIGATE THE FACTS (e.g. square footage and lot size) with the assistance of an appropriate professional. You may use this information only to identify properties you may be interested in investigating further. All uses except for personal, non-commercial use in accordance with the foregoing purpose are prohibited. Redistribution or copying of this information, any photographs or video tours is strictly prohibited. This information is derived from the Internet Data Exchange (IDX) service provided by San Diego MLS®. Displayed property listings may be held by a brokerage firm other than the broker and/or agent responsible for this display. The information and any photographs and video tours and the compilation from which they are derived is protected by copyright. Compilation © 2026 San Diego MLS®,