Refine Search
Sort by
$1,020,000
4 Beds 4 Baths 6659981 MLS
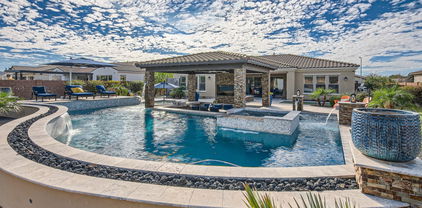
The search is finally over! This fabulous property is the one! Captivating curb appeal with striking stone accents, 3-car garage with 220 outlet for charging an EV, & a verdant front yard w/gently swaying shade trees. Be greeted by the private courtyard adorned with an outdoor fireplace! You'll love the immaculately designed interior boasting soaring ceilings, graceful archways, picture-perfect windows, & wood-style flooring. The generous living room & formal dining room, bathed in natural & alluring light fixtures, are excellent for welcoming guests. The cozy family room, w/pre-wired surround sounds, a warm fireplace, & outdoor access, is great for intimate gatherings. The gourmet kitchen is a chef's delight! It includes high-end SS appliances, quartz counters, recessed & pendant lighting, & a plethora of white cabinetry w/crown molding. An island w/a breakfast bar & a breakfast nook are perfect for morning conversations or casual dining. A sizable den is practical for a home office or a hobby space! Continue upstairs to the sun-filled loft paired w/plantation shutters, ceiling fans, & incredible view outside. Grand main suite has plush carpeting, a sitting area, an elegant ensuite w/dual vanities, a soaking tub, a step-in glass shower, & a walk-in closet. The beautiful resort-like backyard is an absolute STUNNER! A charming covered patio, a built-in BBQ, a seating area w/a fire pit, a refreshing pool w/water features, a spa, & breathtaking mountain vistas complete this paradise. Experience the grandeur that awaits in every corner of this remarkable residence!

8635 W Rowel Road, Peoria

Listing courtesy of Listing Agent: Donald Salafia () from Listing Office: Libertas Real Estate.

Selling Office: HomeSmart.

$750,000
5 Beds 4 Baths 6659684 MLS
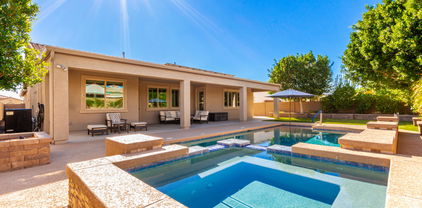
The seller has spared absolutely NO expense on this unbelievably beautiful home located in the community Sonoran Place. This home is situated on a premium lot with a partial view fence and walking path behind home with an amazing backyard that includes a new pergola porch, beautiful pool surrounded by upgraded turf and a RV gate! Inside this amazing home you will find upgraded tile throughout, 4 panel sliding back door, custom window shades, two-toned custom paint, upgraded led lighting and fixtures, gorgeous backsplash, upgraded appliances, upgraded cabinets, 8ft doors throughout, and large walk-in closets. Gentlemen be sure to check out the custom ''Man Cave'' that can easily be converted back to a 5th bedroom by simply adding the closet doors back. Even the garage has custom cabinets, custom epoxy flooring and wiring for your electric vehicle. This home will not disappoint!

13197 W Crestvale Drive, Peoria

Listing courtesy of Listing Agent: Mark Anderson (602-380-7989) from Listing Office: My Home Group Real Estate.

Selling Office: eXp Realty.

$1,050,000
4 Beds 4 Baths 6659071 MLS
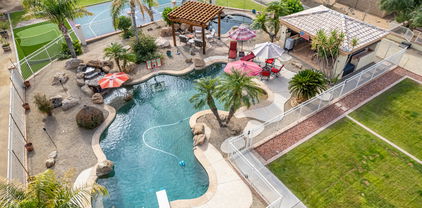
Welcome to this STUNNING HOME nestled at the HILLTOP in the GATED community of QUERENCIA*You can APPRECIATE LUXURY LIVING from the IRON FRONT DOOR to the EXTENDED ENTERTAINER'S PATIO and GORGEOUS BACK YARD*UPGRADES at every turn, including ENGINEERED HARDWOOD FLOORS, SHUTTERS, 12-ft CEILINGS in great room, 8-FT DOORS, OVERSIZED SLIDER and GOURMET SET UP with GAS COOKTOP, custom BACKSPASH, LIGHTING, and WHITE SHAKER CABINETS with SOFT CLOSE drawers at KITCHEN*FLEX room can be FORMAL DINING or OFFICE*OWNER SUITE is SPLIT with SEPARATE EXIT and upgraded SHOWER and SOAKING TUB with CUSTOM RE-CLAIMED WOOD BARN DOOR at BATH*BACKYARD has a DEEP and EXTENDED PATIO with PLENTY OF SEATING, MISTERS, and you WILL LOVE a POOL that can be HEATED*COME BY and see why YOU CAN CALL this PLACE YOUR ''HOME''

9528 W Whitehorn Way, Peoria

Listing courtesy of Listing Agent: Rebecca Durfey () from Listing Office: Keller Williams, Professional Partners.

Selling Office: My Home Group Real Estate.

$805,000
4 Beds 4 Baths 6658545 MLS
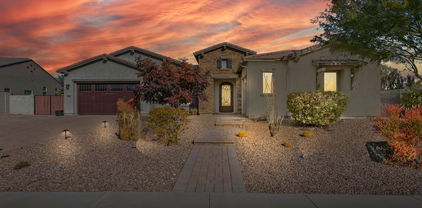
BACK ON MARKET! You don't want to miss this amazing opportunity! Tons of upgrades inside & out, functional layout, quiet & gated neighborhood. Home is near lots of shopping & has easy access to Loop 101. Gorgeous custom kitchen w/ high end appliances, including a pot filler. Large primary suite on the main floor. Separate office/den. 3 spacious bedrooms with walk-in closets upstairs, along with a loft for extra living space. Floor plan is truly amazing! Marble in all the bathrooms along with travertine floors & engineered hardwood. Large 3 car garage in addition to an RV gate. Backyard is an oasis! Lush landscaping, beautiful newly resurfaced pool & built in bbq and sink. All 3 AC units replaced. Owners are very meticulous & the home is in immaculate condition! A MUST SEE, LIST IS ENDLES

8181 W Gelding Drive, Peoria

Listing courtesy of Listing Agent: Gaby Rogoveanu (602-980-7842) from Listing Office: Universal Realty, LLC.

Selling Office: HomeSmart.

$1,310,000
4 Beds 4 Baths 6658375 MLS
Nestled in the prestigious Reserves at Cantilena, this Shea home is nothing short of extraordinary. Boasting 3 bedrooms, an office, AND a guest suite w/a private entrance. Elegance and style define the living spaces, attention to detail is at every corner. The gourmet kitchen offers granite counters, designer tile, high-end appliances, complemented by under-cabinet lighting and a massive kitchen island serves as the heart of the home. Huge glass doors open onto a back patio, revealing a resort-style pool area that redefines outdoor entertainment! A pavilion for social gatherings, features a conversation pit with a swim up bar, built in BBQ. Heated pool, fire features, waterfalls, cascading spa, fire pit, outdoor speakers and ambient lighting complete outdoor living at its finest.

9608 W Villa Lindo Drive, Peoria

Listing courtesy of Listing Agent: Hilary C Sutter (480-201-2963) from Listing Office: My Home Group Real Estate.

Selling Office: My Home Group Real Estate.

$840,000
4 Beds 4 Baths 6658061 MLS
Enjoy the luxuries of this Beautiful Highly Upgraded home on one of the Largest Lots in the neighborhood in one of the most coveted NW Peoria locations- Sunset Ranch. This fantastic and open floor plan is just the beginning, you have 4 bedrooms/3.5 bathrooms in addition to the Den/Office with built in shelving and desk. The formal dining and enormous Great Room opens to the Gourmet eat-in Kitchen with island, walk-in pantry, double ovens, under cabinet lighting, granite countertops and gas cooktop. The oversized Owner's Suite with extended sitting area has a custom Barn Door at the bath, large walk-in shower and two walk-in closets, with the largest having custom storage and shelving. The Guest Suite is complete with its private full bathroom and closet. Find custom plantation shutters throughout, upgraded tile flooring in all the high traffic areas and soft carpet in the bedrooms. Not to mention the Owned Solar System that will have significant savings on energy costs. Your backyard oasis is waiting for you with an extended covered patio, enjoy the refreshing Heated Shasta Pool and Spa, putting green, and mature landscaping. Front and backyard have artificial turf. Three car garage with the two car garage showcasing built in cabinets and workbench and a split one car garage. 12 ft RV Gate. RV parking allowed. Close to the highly sought after Liberty High School. Minutes away from shopping, freeways, restaurants, and entertainment. Come see why you will want to call this place "Home."

9962 W Villa Hermosa --, Peoria

Listing courtesy of Listing Agent: Jessika Hunter (480-939-0760) from Listing Office: Redfin Corporation.

Selling Office: Howe Realty.

$1,165,613
4 Beds 4 Baths 6657477 MLS
Highly popular TW Lewis model with attached casita plus a resort style backyard oasis with a private pool that features a 25 foot long waterfall, sunken fire pit area, lighted ramada, travertine paver patio, and synthetic grass area! TW Lewis construction (2x6) tops all other builders in Arizona and this home has been meticulously maintained by the original owner. Light 20'' tile flooring and top of the line designer cabinets with crown molding allow this home to be decorated in many different way. 12 foot ceilings in the grand foyer. Pavers in the large courtyard area off the attached Casita. Primary Suite features two walk-in closets, bay window and an elegant Primary Bath with walk-in shower and step up soaking tub! You will love the brick and shiplap accents throughout the home! Excellent location backing to the Links section of Blackstone. Complete privacy with half acre lots behind! Home Features: 2x6 TW Lewis construction, gated courtyard, Taexx pest defense system in walls, newer water heater, water softener, fresh paint inside and out, concrete flower pots in courtyard and backyard with drip system, gutters in courtyard and backyard, 10 foot ceilings with 12 foot at entry. Gourmet Kitchen: Custom staggered cabinets with raised panel and crown molding, large butler's pantry with upper and lower cabinets, bay window in dinette. Great Room: Sliding glass doors to outdoor space, wood beams, shiplap on walls. Owner's Suite: Shiplap walls, Bay window, Two (2) large walk-in closets with chandeliers, direct access to the covered patio. Secondary Bedroom: Walk-in Closet Pool: 4 years old, two (2) variable speed pumps, automated cleaning system with pop up heads, 25 foot long waterfall, 3 multi-color pool lights, pebbletech finish with mosaics. Backyard: Lighted Ramada with fan, tiki torches, travertine throughout, large sunken gas fire pit area, covered patio with fan. Landscape: Hard wired landscape lights throughout front and back, synthetic grass. Casita: Attached with private entrance, full bath, closet, countertop and cabinet space.

12929 W Oyer Lane, Peoria

Listing courtesy of Listing Agent: Benjamin J. Katz () from Listing Office: Lake Pleasant Real Estate.

Selling Office: Reiss Realty.

$652,000
5 Beds 4 Baths 6657351 MLS
Become the proud owner of this astounding home in the beautiful neighborhood of Terramar. Very spacious 3526 sq ft home. It has a formal dining room and living room. Cozy up to the fireplace in the family room. Kitchen has a breakfast bar and pantry. Large laundry room right off kitchen area. Upstairs you will find a loft/office space, 3 bedrooms and 2 full baths (one is a jack-n-jill). There are 2 master bedrooms in this grand home which are both downstairs! Also included is the motorized chair lift and intercom system. In the backyard you will find a covered patio and a 4 Ft play pool with an automatic cover. Lots of room inside and out. Solar is free and clear. Don't delay, See this one today!! New Microwave, Gas heat, dryer and water heater. Three zone heating/cooling (two zones on the first floor) 3 American Standard AC units- all 3 years old. Dual pane windows with Mylar tint and solar screens

7132 W Saddlehorn Road, Peoria

Listing courtesy of Listing Agent: Melissa Heacock () from Listing Office: ProSmart Realty.

Selling Office: eXp Realty.

$985,000
3 Beds 4 Baths 6654480 MLS
Single level 3 bedroom, retreat and study, 3.5 bath with 4 car garage w/10' ceilings, abundant natural light and amazing sight lines. 16' sliding glass doors in family room; Chef's gourmet kitchen boasts stacked shaker white cabinetry with state of the art quartz countertops, a spacious corner pantry, oversized island and pendant lighting. Upgraded stainless steel appliances, custom tile backsplash and upper and lower dining cabinets. Oversized outdoor patio. Super shower, quartz tops and oversized walk in closet in owner's retreat; beautiful warm plank tile flooring throughout and upgraded carpet is in all the right places; 2x6 construction and extensive new home warranty.

32662 N 131st Drive, Peoria

Listing courtesy of Listing Agent: Clayton Denk (480-352-2584) from Listing Office: David Weekley Homes.

Selling Office: David Weekley Homes.

$1,020,000
5 Beds 4 Baths 6653820 MLS
Look at this rare find! Don't miss your opportunity to call this gorgeous property home! Rare basement home on over an acre with no HOA! Bring your pets! Bring your RV! This exquisite 1-acre estate boasts a 3-car garage, a grand circular driveway, an RV gate, and a welcoming courtyard with a tranquil water fountain. The great room showcases soaring vaulted ceilings, skylights, recessed lighting, plantation shutters, durable tile flooring, and a cozy fireplace for cold evenings. The gourmet kitchen is equipped with granite counters with matching backsplash, a charming breakfast nook, custom cabinets with crown moulding, built-in appliances, a center island, and a peninsula with a breakfast bar. Double doors lead to the luxurious main bedroom, offering direct courtyard access to the front, a walk-in closet, and an ensuite with dual sinks and a jetted tub. You'll also find a den with a secondary fireplace ideal for a media/game room, home gym or playroom. Lots of options for the creative mind! Discover a finished basement with a wet bar, perfect for entertaining. The resort-like backyard features a covered patio, a gazebo with an outdoor kitchen, a storage shed, a well-groomed lawn, a ramada, a sports court, a putting green, and a sparkling pool with a diving board. Don't forget the 4600 gallon Koi pond with 8 fish you can call your own! This gem is a true oasis! Make it yours! For sale or rent!

8321 W Avenida Del Sol --, Peoria

Listing courtesy of Listing Agent: Addie Graham (480-248-0386) from Listing Office: Century 21 Northwest.

Selling Office: My Home Group Real Estate.

$553,000
5 Beds 4 Baths 6653673 MLS
This completely renovated 3201 sq ft home has 5 bedrooms, 3.5 bathrooms, and a 3 car garage. The 2023 renovations include 2 new AC units & water heater, new vinyl plank flooring, plush carpeting, stylish light fixtures, a modern master shower with gorgeous tile-work, and an elegant kitchen backsplash. The main floor offers a formal dining room, an inviting eat-in kitchen with a convenient breakfast bar, a spacious pantry, and ample cabinet storage. Backyard features a private pool, Desert landscaping and and RV gate. The upper level, has a large loft area perfect for various uses, along with additional storage options. The primary suite is split, It features a separate shower and tub, double sinks, and walk in closet.

8652 W Brown Street, Peoria

Listing courtesy of Listing Agent: Tina Hall () from Listing Office: HomeSmart.

Selling Office: Berkshire Hathaway HomeServices Arizona Properties.

$901,849
4 Beds 4 Baths 6653180 MLS
This 4 bed, 3.5 bath plus study homes offers 10' tray and cathedral ceilings and large energy efficient windows throughout, this home offers incredible sightlines and abundant natural light. The unique angled kitchen allows the chef to whip up a culinary delight while watching their favorite television show or entertaining guests in the family room. The Sonoran Desert never gets less beautiful outside of the 12' multi-slide glass doors or while sitting on the extended outdoor patio. For a little DIY spa day, the owner's bath offers plenty of counter space, dual sinks, a large tiled super shower and a huge closet making this one of the best spots in your new home! Split 3-car garage; 2X6 CONSTRUCTION

32498 N 134th Lane, Peoria

Listing courtesy of Listing Agent: Clayton Denk (480-352-2584) from Listing Office: David Weekley Homes.

Selling Office: Keller Williams Arizona Realty.

$1,300,000
3 Beds 4 Baths 6652739 MLS
Welcome to this stunning residence nestled in the prestigious Blackstone Country Club. This captivating home boasts a perfect blend of luxurious living and resort-style amenities. As you approach the property, you'll be greeted by meticulous landscaping and a charming facade that sets the tone for the elegance within. The residence features three bedrooms and three and a half baths, providing ample space for both comfort and functionality. Step inside to discover a meticulously designed interior, where attention to detail is evident in every corner. The spacious living areas are adorned with high-end finishes, including custom cabinetry, exquisite flooring, and large windows that bathe the rooms in natural light. The open floor plan seamlessly connects the living, dining, and kitchen areas, creating an ideal space for entertaining guests or enjoying quality family time. The gourmet kitchen is a chef's dream, equipped with state-of-the-art appliances, quartz countertops, and a stylish center island with seating. Whether you're hosting a dinner party or preparing a casual meal, this kitchen is sure to inspire culinary delights. The three generously sized bedrooms offer a serene retreat, each featuring its own ensuite bathroom for added privacy and convenience. The master suite is a sanctuary of luxury, boasting a spa-like en suite bathroom with a slipper tub, a separate shower, and dual vanities. One of the highlights of this property is the backyard oasis. Step outside to discover a resort-style haven complete with a sparkling pool, perfect for refreshing dips on warm Arizona days. The expansive yard provides plenty of space for outdoor activities and al fresco dining under the pergola, covered patio and beautiful landscaping. Fully owned Solar, 5 car tandem garage and RV gate are just some of the very special things this home has to offer. The location of this home within Blackstone Country Club adds an extra layer of prestige, offering access to top-notch amenities, including a championship golf course, fitness center, and upscale dining options. With its combination of stylish design, upscale features, and a prime location away from the noise and congestion, this home presents a rare opportunity to experience the epitome of luxury living in north Peoria.

12916 W Creosote Drive, Peoria

Listing courtesy of Listing Agent: Nathan C Martinez () from Listing Office: RE/MAX Professionals.

Selling Office: HomeSmart.

$1,100,000
4 Beds 4 Baths 6652147 MLS
High quality TW Lewis-built popular Catalina floorplan, overflowing w/ charm & luxurious touches! 4 bedrooms & 3.5 bathrooms provide ample space for family & guests. Walk up to your private gated courtyard for a tranquil retreat right outside your front door. Enjoy cozy evenings by the gas fireplace w/ a brick accent wall in the family room. Whip up a delicious meal in the gourmet kitchen that boasts a large island w/ granite countertops, SS appliances, staggered cabinets, custom designed backsplash & butler's pantry. Owner's retreat pampers you w/ a spacious bedroom, 2 walk-in closets, a luxurious bathroom w/ double sinks, upgraded countertops, a garden tub & a walk-in tiled shower. Sparkling play pool w/ a grotto & waterfall is your own personal oasis for relaxation & fun. Extended travertine patio comes w/ motorized screens for added privacy & shade. Perfect outdoor entertaining space includes a gas fire pit, outdoor kitchen w/ built-in BBQ & artificial turf. Directly across home is a park w/ a playground & basketball court. This home doesn't just offer living, it offers a lifestyle! The community of Vistancia is a full master-planned development that includes beautiful homes, parks & hiking trails throughout, award winning community center & golf courses, commercial & retail shops, and incredible desert landscape all around! The future 320-acre 5 North commercial core is coming soon. Vistancia has ranked as the #1 Master Planned Community in AZ for 10 years in a row (2014-2023)! Resort-style living at its best. Come & see why!

12821 W Via Caballo Blanco --, Peoria

Listing courtesy of Listing Agent: Jay Patel (623-451-0443) from Listing Office: RETHINK Real Estate.

Selling Office: Redfin Corporation.

$1,160,000
4 Beds 4 Baths 6651942 MLS
Nestled within the highly desirable community of The Meadows, this exquisite residence offers an unmatched lifestyle in the heart of North Peoria. Set on a spacious 20,235 sq ft interior Premium Corner lot, this home is the epitome of luxury, lifestyle and convenience. Built in 2017, this exceptional 4-bedroom, 3.5-bathroom estate, has plenty of room for everyone, featuring 3,418 square feet of pure elegance. As you pass through the front entry hall you're greeted by the spacious Great Room. Soaring 12ft coffered ceilings create an inviting ambiance that captures the essence of relaxed sophistication. Featuring a beautiful gas fireplace with shiplap and stacked stone accents, built in cabinetry and display shelves, surround sound speakers, tasteful wood-look tile floors, and an open floor plan that seamlessly leads to the gourmet kitchen, this is certain to be the center of activity in your new home. The huge gourmet kitchen is equipped with top-of-the-line amenities and generous storage space. Luxurious cabinetry with soft close drawers, quartz countertops, under cabinet lighting and an expansive eat-in central island make this a chef's paradise. The kitchen also boasts a 5 burner gas range, double ovens, built in microwave, stainless steel appliances, vent hood, apron sink and a large walk-in pantry. The adjacent breakfast room provides a cozy spot to start your day. The formal dining room is located conveniently just off the kitchen, ideal for hosting dinners and holiday celebrations. At the end of the day, relax in the private oasis of your spacious master bedroom suite. Separate from the other bedrooms, it has easy access to the outdoor patio. The master bath boasts his and hers vanities with quartz counters, a separate tub with tile surround, and a large walk-in shower with subway tiles. His and Hers walk-in closets provide ample storage. Three additional bedrooms are located throughout the home. The first two share a full Jack and Jill bathroom with double sinks and granite vanity countertop. The third bedroom is perfect for guests, located towards the front entry of the home, with it's own full bathroom and granite vanity countertop. All 3 bedrooms have generous walk-in closets. Near the front entry, you'll find a versatile den with glass French doors, perfect for a home office, library, or art studio. Across the hall is a convenient laundry room with storage cabinets and room for a second refrigerator. Step outside to the resort-style backyard heated pool and spa with waterfall, gas fire pit and fire bowls. Enjoy watching your favorite sporting event or movie under the expansive covered patio and pergola, featuring outdoor television, gas barbecue grill, refrigerator and tile pavers throughout. There's a putting green to practice your short game, and a huge synthetic grass space with outdoor storage shed. Pull up a chair under one of several umbrella shaded conversation areas and enjoy the world renowned Arizona sunsets, or pour a glass of wine with friends while star gazing. The 3-car tandem garage offers plenty of room for all of your needs. An additional 1 car garage is located on the other side of the home, complete with cabinets and workbench for all of your tools and home projects. Fully owned solar tops off this amazing home! The Meadows is a thoughtfully designed Master Planned Community, conveniently located just minutes from the 101 freeway in Northwest Peoria, Arizona. A beautiful neighborhood park with picnic area and playground, tennis and pickleball courts, heated community pool and spa, an amphitheater and winding walking trails, are just a few of the wonderful amenities that make this an exceptionally appealing place to live. Your new home is conveniently located just minutes from Arizona's premier entertainment, shopping, and dining venues, including Arrowhead Mall, P83 Entertainment District, Park West Shopping Center, Spring Training at the Peoria Sports Complex and Lake Pleasant. Don't miss this opportunity to live in The Meadows, a centrally located, friendly, and welcoming community. Your dream home awaits!

9150 W Foothill Drive, Peoria

Listing courtesy of Listing Agent: Brent Benger () from Listing Office: eXp Realty.

Selling Office: Realty Executives.

$860,000
5 Beds 4 Baths 6651564 MLS
**Save THOUSANDS on electricity with these fully owned solar panels!** Welcome to the luxurious 5 bedroom, 3.5 bathrooms single-family home located in the peaceful neighborhood of Terremar, Peoria, AZ. This is a masterpiece for comfort, style, and sustainability with fully owned solar panels remarkably cutting on electricity expenses. When you step in, luxury vinyl waterproof flooring welcomes you. Overlooking the family room is the kitchen at the core of the home with granite countertops, an oversized island, and a wine fridge! The 1st floor bedroom - complete with an ensuite bathroom for added convenience and privacy - perfect for guests or even an in-law suite... Upstairs, the master bedroom suite is your private sanctuary featuring a sitting room, dual closets with custom organization systems, and an expansive bathroom where a soaking tub sits next to an electric fireplace creating a spa-like experience. A new hot water heater and a water softener keep utilities affordable in this home with two new AC units. The versatile loft area highlights the rest of the second floor with the other sizeable bedrooms. Outdoor living is equally impressive with the refinished pool and impeccable landscaping including a variety of fruit trees and new artificial turf. The 3-car garage, RV gate, and 220 smart car plug-in for electric vehicles add to the functionality and allure of this home. This property isn't just a house; it's a lifestyle waiting to be enjoyed.

7333 W Crabapple Drive, Peoria

Listing courtesy of Listing Agent: Kristi Jencks () from Listing Office: eXp Realty.

Selling Office: West USA Realty.

$830,000
5 Beds 4 Baths 6649538 MLS
Welcome home! This home offers 5 bedrooms, 3.5 bathrooms, OWNED solar, a sparkling heated pool with a beautiful grotto under the waterfall feature, a slide for some fun and loads of updates throughout! Sitting at 3800 sq ft, in a desirable cul-de-sac neighborhood, this home spans the corner lot and offers a 3 car garage and RV gate. Inside you'll find beautiful hard wood floors, plantation shutters, neutral paint and recessed lighting. The living room stays cozy during the winter months with the gas fireplace and the kitchen offers a spacious island, gas oven range and perfect spaced coffee bar. Tons of cabinetry and granite countertops to entertain. A full size laundry room with room for a fridge... All appliances included! An office downstairs that has a private entrance to the Mother In Law's suite with a full bathroom. Upstairs you will find a spacious loft with a loaded media room! Projector and projector screen will be included in the sale! Surround sound has also been installed to enhance your movie experience! $4000 upgrade! The primary suite offers tons of room and a spa like bathroom with dual sinks and his and a her's closet. The secondary bedrooms are spacious and good sized closets. 2023 hot water heater. This home is a must see!

8762 W Tonopah Drive, Peoria

Listing courtesy of Listing Agent: Lindsey Brumagin (623-742-8889) from Listing Office: My Home Group Real Estate.

Selling Office: My Home Group Real Estate.

$875,000
4 Beds 4 Baths 6648131 MLS
This stunning Tuscan-inspired residence embodies the ultimate entertainer's oasis! 4-bed, 3.5-bath home spanning 3,224 sqft.The home features a built-in bar complete with a functional kegerator, alongside an expansive Great room and separate office space. ample natural light through large double-pane windows adorned with wood shutters Nestled on an oversized lot with lush landscaping, it offers tranquility. The backyard is a paradise, featuring a 10,000-gallon pool with swim-up bar area, waterfalls, a sunken entertainment area with a gas fireplace, spa, BBQ grill, and an ice chest - perfect for gatherings. Extras include an RV gate and a serene Koi Pond. Ideal for entertaining or a growing family, this home offers abundant space and amenities. Other upgrades include less than 1yr old: New energy efficient Thermostats New garage door opener in single car garage Less than 2yrs old: Dishwasher Range and range hood (converted from electric to gas) Pool pump and filter Spa pump and filter Spa heater Both air conditioning units

26937 N 90th Avenue, Peoria

Listing courtesy of Listing Agent: Michael Ratzken (480-232-9990) from Listing Office: Two Brothers Realty & Co.

Selling Office: My Home Group Real Estate.

$825,000
3 Beds 4 Baths 6647696 MLS
Situated in Trilogy at Vistancia, this home boasts a premier golf course location with captivating views. Enjoy proximity to the Community Clubhouse and Spa. Inside, find hardwood and travertine flooring. A 2022-installed 17 SEER Trane HVAC system upgrade to enhance comfort and efficiency. The backyard oasis features a sparkling pool and spa, complemented by a new heater and pump. The exterior flaunts a long-lasting Sherwin Williams Duration paint. The floorplan offers a split primary suite and two freshly painted guest ensuites. Experience unparalleled luxury, unmatched amenities, and a lifestyle of leisure in this Trilogy at Vistancia masterpiece.

28014 N 123rd Lane, Peoria

Listing courtesy of Listing Agent: Jarrod Batchelder (208-699-1652) from Listing Office: Scottsdale Summit Realty.

Selling Office: HomeSmart.

$380,000
4 Beds 4 Baths 6647621 MLS
This Charming offers comfort and functionality on a great corner lot. This home is a perfect starter home, investment opportunity or your forever home. This home features 4 bedrooms and 4 baths and a game room. The Living room flows into the kitchen and dining room. 3 of the 4 bathrooms have been recently updated. Your primary bedroom has sliding glass doors that open up to the back patio. Your covered patio is perfect for relaxing outside and enjoying your morning coffee. This beautiful property is conveniently located close to shopping, freeways and the P83 dining and entertainment area and the Cardinals stadium.! Don't miss out - come see it today!

7102 W Mountain View Road, Peoria

Listing courtesy of Listing Agent: Lisa Nelms (480-266-9492) from Listing Office: HomeSmart.

Selling Office: HomeSmart.

$850,000
5 Beds 4 Baths 6647178 MLS
THIS HIGHLY DESIRABLE GATED COMMUNITY at the base of the WEST WING MOUNTAIN is IDEALLY LOCATED for all the GROWTH OF the NORTH and NORTHWEST VALLEY, including ENTERTAINMENT, PALOMA PARK, HIKING, EXCELLENT EDUCATION, and BOOMING BUSINESSES such as TSMC*You will have FIVE BEDROOMS, LOFT, and BONUS/FLEX ROOM*UPDATES to FLOORING, KITCHEN CABINETS*SHUTTERS and ELECTRONIC BLINDS for EXTENDED SLIDING DOOR*FANTASTIC STORAGE*KITCHEN has BUTLER and WALK IN PANTRY, GRANITE, GAS COOK TOP, OVER-SIZED ISLAND, EXTENDED UPGRADED CABINETS and DESIGNER BACK SPLASH*Built-in STUDY area*ENERGY SAVING solar*NO BACKYARD NEIGHBORS, ROOM to RUN, and extended PATIO*4-CAR GARAGE includes convenient length of tandem*8-FOOT DOORS and SOARING CEILINGS*COME BY and SEE why YOU WILL WANT to CALL this PLACE YOUR ''HOME''

27930 N 93rd Lane, Peoria

Listing courtesy of Listing Agent: Rebecca Durfey () from Listing Office: Keller Williams, Professional Partners.

Selling Office: HomeSmart.

$926,339
4 Beds 4 Baths 6646866 MLS
This beautiful homes sits on an elevated homesite and features 4 beds plus a study, 3.5 baths and a large 3 car garage. The gourmet kitchen boasts gorgeous upgraded cabinets, countertops, GE appliances and lighting and offers incredible sightlines into the family room, dining room and extensive private backyard. Don't forget to take time for yourself and enjoy a good book on your extended covered outdoor living area or in the privacy of your owner's suite. The owner's bath offers a large tiled super shower and a convenient door from the closet to the utility room - wow! Upgraded flooring and two tone paint are additional bonuses; 2x6 construction & extensive new home warranty; See you soon!

32508 N 134th Lane, Peoria

Listing courtesy of Listing Agent: Clayton Denk (480-352-2584) from Listing Office: David Weekley Homes.

Selling Office: David Weekley Homes.

$929,900
5 Beds 4 Baths 6646323 MLS
*QUICK MOVE IN * at Bella Pasa! On a north facing 10,180 sq/ft lot, this single level home in a gated community has serious WOW factor! Apx 2800 sq/ft this 4-bedroom 4 bath home has a casita/guest quarters with its own private entrance at the back of the home! 2 Car garage PLUS the much talked about insulated SUPER Garage with insulated doors, 16ft ceilings, and an upgraded electrical package! Inside this stunner you will find huge atrium sliding glass doors leading to the large patio. A gourmet kitchen with LG appliances is the perfect match for natural Pecan cabinets and Biancone countertops. Front yard landscaping with paver driveway completes this amazing home!

7551 W Gelding Drive, Peoria

Listing courtesy of Listing Agent: Dean Selvey (480-254-6444) from Listing Office: RE/MAX Excalibur.

Selling Office: Phoenix Real Estate Group.

$1,590,000
4 Beds 4 Baths 6645646 MLS
WON BEST OF TOUR - Peoria/Vistancia Home Tour. GORGEOUS HILLSIDE, SEMI-CUSTOM T.W.Lewis HOME with SPECTACULAR MOUNTAIN & CITY VIEWS in EXCLUSIVE, gated Montebello community NEAR TOP OF WESTWING MOUNTAIN. ½ acre cul-de-sac lot. NEW ROOF & EXT. PAINT ('23). GOURMET KITCHEN with large island, newer cabinets, SUBZERO FRIDGE ('21), 36'' GAS COOKTOP, WALL OVEN/MICROWAVE. NEUTRAL COLORS & BEAUTIFUL LIGHTING abound in this SPLIT FLOOR PLAN w/ Huge Master Suite with Oversized Shower & Garden Tub. 2nd Smaller Master Suite. Guest Wing w/ 2 more large bedrooms & Jack/Jill Bath. Flex/Bonus Room. RESORT STYLE backyard w/ INFINITY EDGE POOL/SPA. Misting System, Built-in BBQ, Huge Covered Patio w/ Spiral Staircase to Rooftop Deck. Oversized 4-Car Garage. Backup Generator. See MORE & Doc Tab for Upgrades A family emergency necessitated the cancellation of sellers' expected move from Minnesota, so this STUNNING home is back on the market. 20 minutes to LAKE PLEASANT! SOARING 12 FOOT CEILINGS. Designer Finishes include STONE FLOORS, CUSTOM CABINETRY, GRANITE COUNTERS. CROWN MOLDING, LARGE BASEBOARDS, PLANTATION SHUTTERS, BEAUTIFUL DRAPERIES, CUSTOM LIGHTING, CEILING FANS w/ LIGHTS. Elan Smart Home System recently installed, including controls for climate, security, pool, spa and more. Buyer can add other features as desired. Newly upgraded and comprehensive security system. Cozy gas fireplace in family room. BONUS ROOM could be an office, play room, den, exercise room or game room. Garage has high ceiling, epoxy floors, and abundant built-in cabinets, plus 220 WIRING for 2 EV CHARGERS. PAVER DRIVEWAY. OUTDOOR LIGHTING, ARTIFICIAL GRASS. MASSIVE upgrades including updated bathrooms, kitchen, cabinetry, lighting, tankless water heater, and more. Central Vacuum, Ozone Air Scrubber, and Reverse Osmosis water purifier system. New Electrolux washer and dryer ('23). This is TRULY a MOVE-IN READY RETREAT with AMAZING VIEWS from almost EVERY WINDOW. 2023 EXTERIOR PAINT including all WALLS & POOL DECKING. PROFESSIONALLY GRADED CORNER LOT w/ UNDERGROUND DRAINAGE to street. Enormous SAGUARO in front yard. Professionally Decorated, IMMACULATE and very well appointed. ALL FURNISHINGS/DECOR NEGOTIABLE. See Doc Tab for MASSIVE UPGRADES & FEATURES.

27535 N 85th Drive, Peoria

Listing courtesy of Listing Agent: Vickie Green () from Listing Office: Best Homes Real Estate.

Selling Office: RE/MAX Fine Properties.

$1,420,000
4 Beds 4 Baths 6644840 MLS
This custom single-family home, is a blend of luxurious features and thoughtful design. The 4 bedroom split floorpan provides ample space for both comfort and privacy. The gourmet kitchen adds a touch of sophistication with its high-end appliances, cabinetry and exquisite detail such as the brick barrel ceiling. The serene pool and pergola in your outdoor space creates a perfect setting for relaxation and entertainment. The outdoor pizza oven adds a charming touch, allowing you to enjoy al fresco dining in the comfort of your own home. The detached RV garage with a half bath reflects a practical consideration for storage of your toys. Situated on a generous half-acre lot, this residence provides a sense of spaciousness and tranquility within the small pocket community.

8419 W Louise Court, Peoria

Listing courtesy of Listing Agent: Cathleen T Holdsworth (480-823-7332) from Listing Office: Compass Point Realty.

Selling Office: My Home Group Real Estate.

All information should be verified by the recipient and none is guaranteed as accurate by ARMLS. Copyright 2026 Arizona Regional Multiple Listing Service, Inc. All rights reserved.

board logo

This information is deemed reliable but not guaranteed. You should rely on this information only to decide whether or not to further investigate a particular property. BEFORE MAKING ANY OTHER DECISION, YOU SHOULD PERSONALLY INVESTIGATE THE FACTS (e.g. square footage and lot size) with the assistance of an appropriate professional. You may use this information only to identify properties you may be interested in investigating further. All uses except for personal, non-commercial use in accordance with the foregoing purpose are prohibited. Redistribution or copying of this information, any photographs or video tours is strictly prohibited. This information is derived from the Internet Data Exchange (IDX) service provided by San Diego MLS®. Displayed property listings may be held by a brokerage firm other than the broker and/or agent responsible for this display. The information and any photographs and video tours and the compilation from which they are derived is protected by copyright. Compilation © 2026 San Diego MLS®,