Refine Search
Sort by
$895,500
4 Beds 3 Baths 6982620 MLS
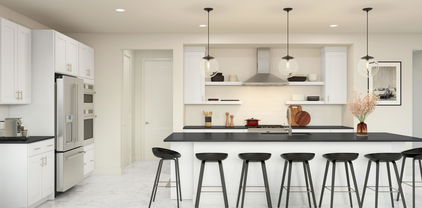
NEW CONSTRUCTION - COMPLETED FEB 2026 | MOVE-IN READY! Play pool and window treatments are all included! Popular 5526 Plan offering 2,650+ sq ft with 4 BEDROOMS, 3 BATHS, 3-CAR GARAGE, AND A VERSATILE FLEX ROOM. Bright open great room layout with 10' ceilings and abundant natural light. Designer kitchen features linen quartz countertops, 42'' Pecan stain cabinets, plank porcelain tile flooring, and upgraded finishes throughout. BLACK STAINLESS LG APPLIANCES WITH NATURAL GAS COOKTOP. Spacious primary suite with elegant bath and walk-in super shower. EV-2 CHARGER READY! South-facing lot WITH LANDSCAPED FRONT YARD, near the community park, playground, BBQ areas, and green spaces. Located in Bella Pasa, an exclusive gated enclave of just 30 homes. Immediate occupancy available.

7584 W Evans Drive, Peoria

Listing courtesy of Listing Agent: Dean Selvey (480-254-6444) from Listing Office: RE/MAX Excalibur.

$649,990
4 Beds 4 Baths 6982494 MLS
This beautiful Geneva model features 4 bedrooms, a study, loft and 3.5 baths, offering ample space for comfortable living. The 2804 sq ft layout includes a spacious great room, an upgraded gourmet kitchen with built in stainless appliances, quartz counters, and an inviting dining area. The primary suite is spacious, while the additional bedrooms provide plenty of room for family or guests. This model home has upgraded flooring throughout, 8' 2 panel interior doors, designer paint, tile shower in the primary bath and secondary baths, backyard landscaping and so much more. This home is located in the beautiful scenic Highpointe neighborhood in the Vistancia masterplan of Peoria.

33266 N 134th Lane, Peoria

Listing courtesy of Listing Agent: Kathleen J Spencer (602-539-0339) from Listing Office: Beazer Homes.

$549,990
3 Beds 3 Baths 6982460 MLS
~Special CASH Pricing Available $499,990~ Welcome to effortless living at Manor at Legacy Place, moments from Loop 101, Westgate, and premier shopping and dining. This thoughtfully designed two-story Avalon plan offers 3 bedrooms, 2.5 baths, and timeless Classic-inspired finishes throughout. The gourmet kitchen features crisp white cabinetry, Calacatta Laza quartz countertops, and GE stainless-steel gas appliances, including a French-door refrigerator. The open-concept great room extends to a covered patio, ideal for gatherings or quiet evenings at home. Upstairs, a versatile loft adds flexible living space, while the serene primary suite showcases a spa-like bath with a freestanding soaking tub for ultimate relaxation.

8019 W Royal Palm Road, Peoria

Listing courtesy of Listing Agent: Chad Fuller () from Listing Office: K. Hovnanian Great Western Homes, LLC.

Selling Office: eXp Realty.

$574,990
5 Beds 4 Baths 6982447 MLS
Experience elevated living at Manor at Legacy Place, just minutes from Loop 101, Westgate, and top-tier shopping and dining. This beautifully designed Hampton plan features 5 bedrooms and 3.5 baths with timeless Classic-inspired details. The chef's kitchen impresses with grey cabinetry, Calacatta Monaco quartz, GE Profile stainless appliances, and a French-door refrigerator. A main-level bedroom with private bath is ideal for guests or extended family. The open great room extends to a covered patio for seamless indoor-outdoor living. Upstairs, a spacious loft, three secondary bedrooms, and a tranquil primary suite with dual vanities, soaking tub, walk-in shower, and expansive closet complete the home. ^^^ Up to 6% of Base Price can be applied towards closing cost and/or short-long-term interest rate buydowns when choosing our preferred Lender. Additional eligibility and limited time restrictions apply. Ask for more information!

8023 W Royal Palm Road, Peoria

Listing courtesy of Listing Agent: Chad Fuller () from Listing Office: K. Hovnanian Great Western Homes, LLC.

Selling Office: HomePros.

$759,000
3 Beds 3 Baths 6982276 MLS
26288 N 106th Drive, Peoria, AZ 85383 is a highly upgraded single-level home located on a private cul-de-sac lot in the desirable Tierra Del Rio community of North Peoria. Offering approximately 2,993 square feet with no interior steps, mountain views, and direct access to hiking trails just across the street, this Woodside Homes Canyon model delivers exceptional indoor-outdoor Arizona living. This thoughtfully designed split floor plan features 3 bedrooms, 2.5 bathrooms, a private den, and a spacious bonus room, providing flexible space for a home office, media room, gym, or guest retreat. The open concept great room is anchored by an oversized kitchen and showcases wood plank tile flooring, 9+ foot ceilings, 8-foot interior doors, abundant natural light, and upgraded lighting and ceiling fans throughout. The chef's kitchen includes granite countertops with a recently re-cut granite sink upgrade, a marble backsplash, gas cooktop, built-in microwave, wall ovens, an oversized center island with breakfast bar seating, and a large walk-in pantry. The kitchen flows seamlessly into the great room and dining space, creating an ideal setting for entertaining. The split primary suite offers privacy and comfort with a generous walk-in closet and a recently upgraded spa-style bathroom featuring new shower panels, updated glass, and modern Moen black fixtures. Secondary bedrooms are well-sized and thoughtfully positioned. Step outside to a true resort-style backyard designed for relaxation and entertaining. Enjoy a rebuilt water feature with custom ledgerstone and planters, an outdoor fireplace with travertine patio completed in 2024, a Bullfrog spa with dedicated electrical run, multiple permitted Alumawood patio covers, artificial turf, raised garden beds, mature landscaping, and no neighbors behind. The cul-de-sac location enhances privacy while capturing mountain views and stunning Arizona sunsets. Additional highlights include an owned 7.4kW roof-mounted solar system installed in 2020, sunscreens on south and west facing windows, dual-pane Low-E windows, owned water softener, Ring doorbell camera plus two additional exterior security cameras, and over $112,000 in documented seller improvements completed between 2020 and 2025. The three-car garage offers extensive storage with built-in cabinetry and overhead racks, plus a fully finished and climate-controlled single-car bay ideal for a home gym, workshop, hobby space, or additional office. Conveniently located near Happy Valley Road and Loop 303 with easy access to shopping, dining, Lake Pleasant recreation, and major North Valley employment corridors, this move-in ready Tierra Del Rio home combines quality construction, thoughtful upgrades, energy efficiency, and a premium lot location.

26288 N 106th Drive, Peoria

Listing courtesy of Listing Agent: Kelli J. Grant () from Listing Office: RE/MAX Fine Properties.

Selling Office: My Home Group Real Estate.

$590,000
3 Beds 3 Baths 6982104 MLS
Fantastic opportunity to own this delightful 3-bed Plus Den home on a coveted corner lot! You're greeted by a 3-car garage & a well-maintained landscape for excellent curb appeal. The spacious open layout boasts high ceilings, a soothing palette, blinds, & attractive wood-look flooring. Enjoy your culinary adventures in an amazing gourmet kitchen with incredible natural light, equipped w/ granite counters, crisp white cabinetry w/ crown moulding, pendant lighting, a mosaic tile backsplash, SS appliances, a pantry, & an island w/ a breakfast bar. The main bedroom has soft carpeting, an ensuite w/ double vanities, & a walk-in closet. Unwind in the lovely backyard, which offers mountain views, a covered patio & fragrant citrus trees for Mediterranean charm.

29296 N 70th Avenue, Peoria

Listing courtesy of Listing Agent: Frank May () from Listing Office: Re/Max Fine Properties.

Selling Office: West USA Realty.

$559,990
5 Beds 4 Baths 6982033 MLS
Discover refined living at Manor at Legacy Place, ideally located near Loop 101, Westgate entertainment, and premier shopping and dining. This elegant Hampton plan offers 5 bedrooms and 3.5 baths with stylish Loft-inspired finishes throughout. The gourmet kitchen shines with Frost Shaker cabinetry, marble-look quartz countertops, GE Profile stainless appliances, and a French-door refrigerator. A private first-floor bedroom with en-suite bath is perfect for guests or multigenerational living. The open great room flows to a covered patio for effortless indoor-outdoor entertaining. Upstairs, enjoy a spacious loft, three secondary bedrooms, and a serene primary suite with dual vanities, a soaking tub, walk-in shower, and generous closet space. ^^^ Up to 6% of Base Price can be applied towards closing cost and/or short-long-term interest rate buydowns when choosing our preferred Lender. Additional eligibility and limited time restrictions apply. Ask for more information!

8027 W Royal Palm Road, Peoria

Listing courtesy of Listing Agent: Chad Fuller () from Listing Office: K. Hovnanian Great Western Homes, LLC.

Selling Office: Vina Realty.

$925,000
4 Beds 3 Baths 6982007 MLS
Rare and refined -- this one-of-a-kind custom home delivers the space, storage, and sophistication discerning buyers spend years searching for. Equestrian. Homesteader. Adventurer. Privacy seeker. Whatever your lifestyle demands, this property delivers it without compromise. The grounds are built for a life of genuine self-sufficiency. Chickens, goats, donkeys, raised garden beds, fruit trees -- there's room for all of it. A lime, lemon, and pomegranate tree are already on site and producing. The horse stalls can stay as-is or convert effortlessly into chicken coops. Just add your raised garden bed. House has a shared well connection and a saltless water softener keeps the whole system clean and efficient. This is off-grid-leaning living done right -- without giving up a single lux And yet, you're within walking or biking distance of the highly desirable Peoria Four Corners -- freshly paved roads and all. World-class dining, shopping, and entertainment, minutes from your front gate. The best of both worlds, no trade-offs required. Out back, the property opens into a true green landscape. A sparkling fenced pool -- equipped with a brand-new variable speed pump -- anchors an outdoor living space made for real life. Two covered patios, a brand-new 30" built-in BBQ grill, and a sprawling lush grass area give you every reason to stay outside. Trees line the fully fenced back area, and there's enough room for the kids to run a soccer game or throw a football. Privacy is absolute. The vehicle and storage infrastructure is in a class of its own. A massive RV air-conditioned detached garage for an RV and boat/car and workshop protects your biggest investments year-round. A dedicated RV slab with full hook-ups -- including your own dump station -- adds serious convenience. The attached 3-car garage handles the rest. Boats, ATVs, trailers, work equipment -- there's a place for everything. Arrive through a grand brick courtyard anchored by a working water fountain, and step inside through a stunning Arizona iron front door -- wide enough to move any piece of furniture you own. Four generously sized bedrooms, including a primary suite on the upper level. Both the primary and third bedroom open onto private covered balconies where quiet mornings feel like a reward. Two and a half thoughtfully appointed bathrooms. Upscale finishes throughout. No HOA. Quiet neighborhood. Hardly any traffic. A place where kids play out front and out back, and you don't have to worry. Properties like this don't just check every box -- they rewrite what the boxes are.

23705 N 104th Ave Avenue, Peoria

Listing courtesy of Listing Agent: Meggan Lagro (623-570-6397) from Listing Office: RealtyONEGroup Mountain Desert.

Selling Office: First Team Real Estate.

$1,750,000
4 Beds 5 Baths 6981996 MLS
Welcome to luxury living in a gated community within Vista Montana. Situated on nearly an acre, this exceptional property blends privacy, functionality, and resort-style design in one unforgettable setting. From the moment you arrive, you'll appreciate the expansive lot, elegant curb appeal, and thoughtfully designed layout. Inside, the home offers spacious open living areas, high ceilings, and seamless indoor-outdoor flow—perfect for both everyday living and entertaining. The chef's kitchen anchors the heart of the home with rich cabinetry, quartz countertops, generous prep space, and a large island ideal for gathering. Expansive windows frame views of the backyard oasis and fill the home with natural light. Step outside to your private resort: a stunning pool and spa with water feature, expansive paver patios, lush green lawn, and multiple entertaining areas. Whether hosting under the covered patio or enjoying a quiet Arizona evening by the fire feature, this backyard delivers. Car enthusiasts and hobbyists will love the oversized RV garage (32x52 with 14'high door) complete with a custom man cave featuring its own kitchenette and bath perfect for guests, projects, or the ultimate retreat space. Additional Highlights include: nearly acre lot, gated community, resort style pool/spa, RV garage with lift capability and 8 car capacity, private man cave with kitchenette and bath, OWNED SOLAR for energy efficiency, Generous storage and workspace. This is more than a home - it's an Arizona lifestyle property built for entertaining storing the toys and living comfortably year round.

8771 W Jj Ranch Road, Peoria

Listing courtesy of Listing Agent: Nathan C Martinez (602-430-5226) from Listing Office: RE/MAX Fine Properties.

Selling Office: My Home Group Real Estate.

$1,200,000
5 Beds 4 Baths 6981884 MLS
Behind the guard gates of Blackstone at Vistancia, this luxury home delivers elevated desert living paired with a true resort-style backyard. A private gated courtyard welcomes you into the foyer and flows seamlessly into the open-concept great room, where a stone-accent gas fireplace, custom media cabinetry, plantation shutters, abundant natural light, and motorized blinds create an inviting yet refined atmosphere. The chef's kitchen is thoughtfully designed with granite countertops, Thermador wall ovens, a gas cooktop, crown-molded cabinetry, a walk-in pantry, and a butler's pantry, while the dining room is highlighted by a striking designer chandelier. The serene primary suite features elegant ceiling beams, dual walk-in closets, a spa-style bath, and private access to the backyard. Outdoors, a private oasis awaits with a water-feature pool complete with a grotto, expansive travertine decking, elevated fire pit, built-in BBQ pergola with bar seating, artificial turf, a spacious covered patio with motorized blinds, and a dedicated dog run. Additional highlights include a reverse osmosis system, water softener, and electric vehicle charging station. Blackstone at Vistancia offers premier community amenities including four pickleball courts, a lap pool, play pool, expansive resort-style pool with clubhouse and fire pit, and a beautifully designed playground. Ideally located near the Loop 303 freeway, the community offers effortless access to shopping, dining, and the best of North Peoria living.

12821 W Via Caballo Blanco --, Peoria

Listing courtesy of Listing Agent: Beth M Rider (602-315-8749) from Listing Office: Keller Williams Arizona Realty.

Selling Office: The Brokery.

$512,000
4 Beds 3 Baths 6981673 MLS
Spacious 4-bed, 3-bath two-story home with room for everyone! Features family room, dining room, breakfast nook, playroom, loft, and office. Large kitchen with island, breakfast bar, stainless steel appliances, and granite counters. Two-car garage plus a separate one-car garage perfect for workshop, storage, or toys. Includes water softener and RO system (3 years new), ceiling fans, and window coverings throughout. Backyard backs to greenbelt and offers low-maintenance desert landscaping, artificial turf, spa, citrus trees, and pavers. Owned solar provides lower utility costs and added value. Enjoy Village at Vistancia amenities: Mountain Vista Club with fitness center, water park, lap pool; Foothills Center pools/playground; trails, tennis, pickleball, parks, schools, events, and more!

31126 N 131st Drive, Peoria

Listing courtesy of Listing Agent: Michael Wiley (480-343-4534) from Listing Office: HomeSmart.

Selling Office: Barrett Real Estate.

$774,000
4 Beds 3 Baths 6981670 MLS
Welcome to this stunning, move-in-ready home offering breathtaking mountain views from every room. There are 4 spacious bedrooms, a loft, game room, and a versatile main-floor den that can easily be converted into a 5th bedroom, this floor plan is ideal for multi-generational living, or those working from home. The home is extensively upgraded and offers peace of mind with a new roof installed in 2024, complete with a transferable 30-year warranty, a newly covered second-story balcony, dual A/C units replaced in 2018 and 2022, an added air return in the primary suite for enhanced comfort and energy efficiency. Additional upgrades include new irrigation lines in the front and backyard, updated designer lighting, and door hardware throughout.The gourmet chef's kitchen is the heart of the.. home featuring a six-burner gas cooktop, dual-fuel electric oven, granite countertops, an oversized center island, abundant cabinetry, and generous prep space--perfect for entertaining and everyday living. Elegant stone accent walls in the living room and dining area add warmth, character, and timeless style. The luxurious primary suite is a private retreat, completely remodeled with a custom California Closet featuring barn doors, a designer vanity with copper sinks, a bidet toilet and an oversized heated walk-in shower with floor-to-ceiling tile, creating a spa-inspired bathroom you'll never want to leave. The entire second floor has been upgraded with durable luxury vinyl plank flooring for a modern, cohesive look.Step outside to your own resort-style backyard designed for entertaining and relaxation. Enjoy a sparkling pool with a waterfall, brand-new tile, updated in-floor pop-up cleaning system and a recent acid wash. The backyard also features low-maintenance artificial turf, custom pavers, a built-in BBQ island, authentic pizza oven, fire pit, and multiple gathering spaces--perfect for taking in the spectacular mountain views. Combining luxury finishes and upgrades, a flexible floor plan, and exceptional indoor-outdoor living, this turnkey home offers everything you are searching for. From the gourmet kitchen and spa-like primary suite to the entertainer's backyard and panoramic mountain views, this is a rare opportunity to own an extraordinary home that truly has it all.

25767 N 67th Drive, Peoria

Listing courtesy of Listing Agent: Lori Ferzoco (623-205-6970) from Listing Office: West USA Realty.

$1,165,000
3 Beds 3 Baths 6981582 MLS
This is truly A ONE OF A KIND CUSTOMIZED HOME ON A FANTASTIC GOLF COURSE VIEW LOT! Your breath is taken away as you look over the newly resurfaced pool and separate spa at the unobstructed view of the 13th green and down the 13th fairway with no golf ball vulnerability or golf cart path traffic. Your private backyard is truly your own! AND...with this incredible view, YOU GET A BEAUTIFUL CUSTOMIZED HOME to share the view! As you enter the home through the large welcoming private courtyard, you are met with a gracious-sized entry. Just beyond, the large open chef's delight kitchen overlooks the dining area and the great room and over the sunken bar area to also capture the incredible view of the golf course. This home has been converted to a 3-bedroom residence with each bedroom having an attached bathroom. In addition to the 3 bedrooms, there is a large comfortable office that includes a Murphy bed for overflow guests and also sports a cozy two-step down private TV viewing room. The elegant, generous-sized primary suite, also shares the golf course view, and the adjacent bath area has dual vanities, a sit-down makeup table, and has a new large beautiful tiled shower. Additionally, the large walk-in closet features a custom closet package. Last but certainly not least, the Spiritus plan easily has the best 3 car garage layout of any of the Shea plans, with the 3 garage bays attached by a versatile large connecting area allowing for even more storage. This rare combination of a spacious customized and exceptional home and the unhindered golf course view is truly a one of a kind. You will not want to miss this one!

12510 W Bajada Road, Peoria

Listing courtesy of Listing Agent: Jeff K Mitchell (623-521-4491) from Listing Office: HomeSmart.

Selling Office: HomeSmart.

$1,275,000
4 Beds 4 Baths 6981550 MLS
Designer home is an architectural showpiece that perfectly balances open floor plan with 12-foot ceilings that flow to a 1/3 acre backyard paradise. Open floor plan with ample space to entertain or comfort for a large family. Separate teen suite with soundproof walls, 2 bdrms, living room, and full bath. Private main bdrm with large sliding doors for pool access and views. $450k in recent designer upgrades including new kitchen, laundry, and bathroom. Heated 35 ft lap pool with a large baja step and a separate ''spool'' w/bench, custom fountains, travertine tile, and an outdoor exercise room. Chef's kitchen with premium JennAir appliances, quartz counters, custom lighting, tile, gas range, oversized island, walk-in pantry. Walk-in closets in all rooms, 3-car gar w/ A/C, & an RV gate

9362 W Sands Drive, Peoria

Listing courtesy of Listing Agent: John Rowan (623-281-7852) from Listing Office: HomeSmart.

Selling Office: Berkshire Hathaway HomeServices Arizona Properties.

$695,000
4 Beds 3 Baths 6981074 MLS
THIS HOME IS A STAR! Backing to protected desert preserve land with no neighbors behind you, this exceptional Shea home in Vistancia offers the perfect blend of space, upgrades, privacy, and lifestyle. Featuring 4 bedrooms, 2.5 bathrooms, and 2,908 sq ft, this home is designed to impress from the moment you arrive. Inside, the entire home is painted in a beautiful, thoughtful, and neutral color palette, creating a warm, cohesive backdrop that feels both modern and timeless. Enjoy 10-foot flat ceilings, a formal dining area, and a separate office/den, ideal for work-from-home or flexible living. The open-concept layout flows seamlessly into a stunning kitchen with granite countertops, an oversized island, all KitchenAid appliances, including a built-in convection oven, gas cooktop, microwave, dishwasher, refrigerator, and reverse osmosis system. A bright breakfast nook completes the space. The primary suite is a true retreat with serene desert views, a spa-inspired bathroom featuring a separate soaking tub and walk in shower, double vanity, and a large walk-in closet. Major updates include new flooring in 2023, HVAC replaced in 2020, dual-pane windows with solar screens, Energy Star certification, and solar on the property for enhanced efficiency. Outside, enjoy a private, fenced front courtyard and fully landscaped front and backyard with irrigation, all backing to preserve land for unmatched privacy. The 4-car tandem garage with wall-to-wall built-in cabinetry is a rare bonus. Additional highlights include a water softener with soft-water loop, water purifier, built-in pest control tubing, and washer and dryer included with gas hookup. Residents enjoy access to a heated pool and spa, clubhouse, tennis, pickleball, racquetball, golf, playgrounds, and miles of walking and biking paths. Homes like this are rarethis is a must-see and must-act opportunity.

12481 W Milton Drive, Peoria

Listing courtesy of Listing Agent: Michelle L Minik (602-488-5432) from Listing Office: Realty of America LLC.

Selling Office: eXp Realty.

$882,000
4 Beds 3 Baths 6980948 MLS
SEEING IS BELIEVING WITH THIS STUNNING EXTENSIVE REMODEL JUST COMPLETED IN THE HEART OF VISTANCIA. VIRTUALLY LIKE A NEW MODEL HOME WITHOUT THE CONSTRUCTION MESS. PREMIUM CUL -DE-SAC LOT, FULLY LANDSCAPED, MTN VIEWS, 4-CAR GARAGE. Far surpasses quality of most new builds w/higher end finishes, attention to detail/craftsmanship. New roof, windows* (2025), (2) Trane HVAC Units (2018-20). 4 bed, 2.5 bath, study, dining, great room, adaptable 2908 SF floor plan. Highlights: Expanded gourmet kitchen w/gas cook top/oven, polished quartz counters/backsplash. Spacious primary w/views, custom closet, floor to ceiling polished porcelain tiled walk-in shower. Short walk to clubhouse pool, playground, tennis/pickleball and Discovery Trail. Close to amenities, schools, and the 303. Come tour today!

12170 W Eagle Ridge Lane, Peoria

Listing courtesy of Listing Agent: Leslie McDonnell (602-510-5991) from Listing Office: RE/MAX Fine Properties.

Selling Office: HomeSmart.

$475,000
3 Beds 2 Baths 6980923 MLS
**New Roof - March 5th** Welcome to this Carmel model home in the heart of the highly desirable Westbrook Village, a sought-after 55+ active adult community in Peoria. One of the most desirable and limited floor plans in Westbrook Village, the Carmel model is known for its spacious and thoughtfully designed layout, offering approximately 2,452 square feet of comfortable living space ideal for both everyday living and entertaining. The rarely available Carmel model offering space and openness not often found in the community. As one of the largest and most open floor plans available in the community, this Carmel model impresses with expansive living areas and a layout that feels bright, open, and welcoming--designed to truly ''wow'' buyers seeking space, comfort, and flexibility. Relax and unwind in your private backyard oasis, complete with a soothing water feature. Westbrook Village offers a true resort-style lifestyle with two championship golf courses, two recreation centers, and a wide variety of clubs, activities, and social opportunities. Residents enjoy access to heated pools and spas, fitness centers, tennis and pickleball courts, and beautifully maintained common areas that promote an active and connected lifestyle. Conveniently located near Arrowhead Towne Center, residents are just minutes from premier shopping, dining, and entertainment. Nearby access to the Loop 101 makes travel throughout the Valley easy, while close proximity to medical facilities, golf, parks, and everyday services adds to the community's appeal. Westbrook Village offers the perfect balance of low-maintenance living, an active social environment, and everyday convenience, making it one of the most established and welcoming active adult communities in the Northwest Valley.

18735 N 83rd Lane, Peoria

Listing courtesy of Listing Agent: George Laughton () from Listing Office: My Home Group Real Estate.

Selling Office: eXp Realty.

$859,990
5 Beds 4 Baths 6980915 MLS
Nestled in a scenic community with playgrounds, greenbelts, and direct access to hiking paths, this stunning home has it all! Our grandiose 'Miraval II' floorplan features 5 full bedrooms plus a game room and library, 4 bathrooms, 4 Car-Garage and a private yard with views! Designer selected finish includes Burlap Cabinetry with under Cabinet Lighting, Quartz Kitchen Countertops, Wood Like Tile Throughout, and Plush Carpet in all the bedrooms. This beautiful home will have it all including 8' doors, Gourmet Gas Kitchen, Smudge Proof Stainless Steel Appliances, Blinds, Pre-Plumb for Soft Water, and Smart Home Technology with built-in island wireless charging. **Photos of model home, options may vary** Rate buy-down and closing cost incentive available with seller's preferred lender!

27401 N 69th Lane, Peoria

Listing courtesy of Listing Agent: Jonathan E O'Neill () from Listing Office: DRH Properties Inc.

Selling Office: Non-MLS Office.

$768,000
5 Beds 4 Baths 6980896 MLS
This community boasts breathtaking views and is conveniently located minutes away from shopping, dining, hiking trails and more! Our popular 'Miraval II' floorplan features 5 full bedrooms plus a game room and library, 4 bathrooms, 4 Car-Garage and a private yard! Designer selected finish includes Burlap Cabinetry, Quartz Kitchen Countertops, Wood Like Tile Throughout, and Plush Carpet in all the bedrooms. This beautiful home will have it all including 8' doors, Gourmet Gas Kitchen, Smudge Proof Stainless Steel Appliances, Blinds, Pre-Plumb for Soft Water, and Smart Home Technology with wireless phone charger built-in. Estimate completion-April 2026**Photos of model home, options may vary** Rate buy-down and closing cost incentive available with seller's preferred lender!

6996 W Buckhorn Trail, Peoria

Listing courtesy of Listing Agent: Jonathan E O'Neill () from Listing Office: DRH Properties Inc.

Selling Office: West USA Realty.

$577,000
5 Beds 4 Baths 6980850 MLS
Welcome to your dream home in the sought-after Tierra Del Rio community! This stunning 5-bedroom, 3.5-baths perfectly blends luxury with everyday functionality. The moment you arrive, you'll be captivated by the great curb appeal & grand vaulted ceilings. The heart of the home is a chef's kitchen featuring an oversized island, upgraded cabinetry, walk-in pantry, & gas cooktop--ideal for entertaining. The expansive downstairs primary suite offers a private retreat with a soaking tub & large walk-in closet. Upstairs, you'll find an enormous loft &3 Bedrooms & 2 Full Baths. Enjoy energy efficiency with N/S exposure & owned solar system. The backyard oasis features a covered patio, sleek pavers, & fresh turf. Prime location near Lake Pleasant, hiking, & A-rated schools!

10840 W Saddlehorn Road, Peoria

Listing courtesy of Listing Agent: Jerry Cravens (623-521-6980) from Listing Office: Russ Lyon Sotheby's International Realty.

Selling Office: Arizona Elite Properties.

$4,080,000
4 Beds 5 Baths 6980784 MLS
Modern contemporary estate designed for seamless indoor-outdoor living. The residence features expansive open-concept living spaces, high ceilings, and walls of glass that provide abundant natural light throughout. The great room includes custom built-ins and a sleek fireplace, creating a refined yet comfortable gathering space. The kitchen is designed for both function and entertaining, offering an oversized waterfall island, custom cabinetry, premium appliances, and statement lighting. Living and dining areas open directly to a covered patio, allowing for effortless indoor-outdoor flow. The backyard offers resort-style amenities including a pool and spa, manicured turf, modern hardscape, and multiple seating areas. A detached outdoor pavilion with full kitchen and bar provides additional space for entertaining. Architectural and landscape lighting enhance the outdoor experience day and night. Private living quarters include generously sized bedrooms and spa-inspired bathrooms with modern finishes. Thoughtfully designed for comfort, privacy, and contemporary living, this home offers an exceptional Arizona lifestyle.

24351 N 97th Drive, Peoria

Listing courtesy of Listing Agent: Blake St John (480-444-9888) from Listing Office: Engel & Voelkers Scottsdale.

Selling Office: eXp Realty.

$1,090,999
5 Beds 4 Baths 6980534 MLS
Welcome to this exquisite property that offers the perfect blend of luxury and functionality. This stunning main house was rebuilt in 2016 after a fire. It boasts 3,108 square feet with 4 bedrooms and 3 bathrooms. The guest house is 920 square feet. Throughout most of the main home you will find beautiful Turkish travertine flooring. The heart of this home is the entertainer's kitchen, featuring floor to ceiling custom cabinetry, a large granite island with ample storage, a custom glass cooktop and double ovens. Living room has a two-way fireplace that is shared with the master bedroom. The fireplace is adorned with natural stone and a custom designed mantle, adding warmth and charm to the space. Master suite has double sinks, his/hers closest and an oversized walk in shower.

8621 W Via Montoya Drive, Peoria

Listing courtesy of Listing Agent: Tatum McClaiyne Bennett (602-481-0372) from Listing Office: Realty ONE Group.

$640,000
4 Beds 3 Baths 6980370 MLS
Welcome home! THIS is the one you've been waiting for - a stunning 2-story retreat tucked peacefully into a cul-de-sac in the highly sought-after Sonoran Mountain Ranch community. With nearly 3,000 square feet of beautifully designed living space, this home offers the perfect blend of comfort, elegance, and room to gather. Inside, you'll find 4 spacious bedrooms, 3 full baths, an expansive open loft, and a dedicated theatre room ready for movie nights and game-day celebrations. Step through the diamond inlay, diagonal tiled entry, and you're welcomed by a thoughtfully tucked-away bedroom and full bath - ideal for guests, multigenerational living, or a quiet home office. The heart of the home is the generous kitchen, designed to inspire. Granite countertops, SS appliances, a newer gas range, custom cabinetry, tile backsplash, recessed lighting, a walk-in pantry, and a large island with pendant lighting and extra storage create a space that's as functional as it is beautiful. The sunny dining area flows seamlessly into the living spaces, where soaring cathedral ceilings and expansive windows fill the home with warm natural light. The elegant wrought-iron staircase leads you upstairs to a versatile loft - perfect for a playroom, study area, or second living space. Your private owner's suite is a serene escape, thoughtfully split from the secondary bedrooms and featuring picturesque mountain views. The spa-like en-suite bath includes dual sinks, a tiled shower, soaking tub, and a spacious walk-in closet. One of the additional bedrooms even enjoys private access to a full-length covered balcony with peaceful mountain peak views -- the perfect spot for morning coffee or those evening Arizona sunsets. Plantation shutters and blinds throughout add both charm and privacy. The fire sprinkler system throughout the home provides the additional peace of mind you're looking for. Step outside to your own resort-style backyard oasis. A sparkling heated pool and oversized spa with water feature invite you to relax year-round. The covered patio, built-in BBQ island, extended stone patio, and gas firepit create effortless spaces for entertaining under the Arizona sky. Mature landscaping, newer irrigation, and fruit trees, including orange, lemon, grapefruit plus a ficus & Brazilian pepper tree, add beauty and tranquility, while the large RV gate and extended pavered parking (front and back) provide plenty of room for toys or extra vehicles. The three-car tandem EXTENDED garage is equally impressive with epoxy floors, built-in cabinetry, a storage cubby, service door, and utility sink. All of this within walking distance to community parks and just minutes from the Loop 303 and I-17 for easy commuting. This is more than a house -- it's a place to gather, celebrate, relax, and truly feel at home.

7039 W Katharine Way, Peoria

Listing courtesy of Listing Agent: Leonard Clementi (602-881-5279) from Listing Office: Real Broker.

Selling Office: Russ Lyon Sotheby's International Realty.

$874,900
4 Beds 3 Baths 6980274 MLS
Welcome to this beautifully updated property tucked away on a small, private street in a quiet, desirable area. Situated on a spacious ½-acre lot, this home offers the perfect blend of comfort, function, and room to live big — both inside and out. The property features new landscaping in the front and backyard, complete with fresh turf and pavers, creating clean curb appeal and low-maintenance outdoor living. Car enthusiasts, hobbyists, or anyone needing space will love the setup: an attached 2-car garage, plus a detached garage with its own AC unit — with room to accommodate up to 8 vehicles combined. There's also an additional carport, extra-large driveway, and an RV gate for all your toys and storage needs. Inside, the home has been thoughtfully upgraded with new flooring, new shutters, high ceilings and a remodeled living space that feels fresh and inviting. The updated kitchen and renovated primary bathroom bring modern style and functionality, while major improvements like an owned solar system and a newer AC add long-term value and efficiency. Step outside to your private backyard retreat featuring a resurfaced and remodeled pool, perfect for relaxing or entertaining. All this and NO HOA, giving you freedom and flexibility rarely found with this level of space and upgrades. This is a rare opportunity to own a move-in ready home with land, parking, upgrades, and privacy all in one.

23655 N 80th Avenue, Peoria

Listing courtesy of Listing Agent: Lisa Rivera (602-625-6685) from Listing Office: EPIC Home Realty.

$1,100,000
4 Beds 4 Baths 6980226 MLS
This private luxury home in the highly sought after gated community of Sonoran Mountain Ranch has over $100k in 2025 upgrades! Complete kitchen renovation in 2025. The custom kitchen is the showstopper with a massive 10' quartzite island with countertop bar seating, refinished cabinets with 42'' uppers, appointed with modern hardware, Thor luxury built-in appliances, six burner commercial style gas cooktop with coordinating vent hood, and a buffet/coffee bar. Reconfigured intricately designed laundry room with built-ins. You will be amazed at the primary closet addition, doubling the size of the original closet for the ultimate couture wardrobe. Custom Plantation shutters throughout, blocking out light when desired, adds the touch of class, found in homes at this designer level. Please note, all bedrooms are on the main first floor. You will love this unique design, step up into the theater /bonus room with its stadium seating with Sonos surround sound. Step outside, either to the front courtyard for intimate moments or under the covered backyard patio with its outdoor Chef's kitchen to compliment your exterior entertaining area. Professionally designed, relax alongside the gas firepit while enjoying mountain views and high-fidelity sound from your Backyard Sonos surround sound system. Finished off with a large turf area and saltwater pool with waterfall for all to enjoy. Rest assured knowing you have owned solar and two new HVAC units that were installed in 2023. Workshop shed, 10'x20' adds 200 sq ft of extra storage and functionality. Nothing has been overlooked. You will be proud to call this home.

28503 N 67th Drive, Peoria

Listing courtesy of Listing Agent: Colleen Malley Schwartz (480-329-8482) from Listing Office: HomeSmart.

Selling Office: Keller Williams, Professional Partners.

$620,000
4 Beds 3 Baths 6980105 MLS
Exceptional curb appeal welcomes you with a striking stone façade, low-maintenance synthetic grass, and RV gate. The resort-style backyard features a private pool and spa, extended paver pool deck, synthetic turf area, and a shaded ramada—perfect for entertaining or relaxing. Inside, the gourmet kitchen shines with white shaker cabinetry, granite countertops, and a white subway tile backsplash extending to the ceiling, plus stainless appliances including wall oven, gas cooktop, and hood. A private guest suite offers a living area, bedroom, and en suite bath, ideal for multi-generational living or visitors. Custom lighting throughout the home and custom designer bathrooms as well! If you're looking for a newer home with private pool and guest quarters, this is the one! opening seamlessly to the dining and great room. Expansive four-panel sliding doors lead to a resort-style backyard with a gas-heated pool and spa, tranquil water features, covered patio, gazebo, and an additional turf side yard ideal for pets or extended outdoor living. The primary suite serves as a peaceful retreat with dual vanities and a striking dual-head shower finished in Turkish marble. Additional upgrades include whole-home water filtration, energy-efficient sun screens, pergola, surround-sound pre-wiring, fire sprinklers, and an RV gate with added parking. A rare opportunity to enjoy a refined, turnkey home without the wait of new construction.

13144 W Roy Rogers Road, Peoria

Listing courtesy of Listing Agent: Benjamin J. Katz () from Listing Office: Lake Pleasant Real Estate.

Selling Office: Lake Pleasant Real Estate.

All information should be verified by the recipient and none is guaranteed as accurate by ARMLS. Copyright 2026 Arizona Regional Multiple Listing Service, Inc. All rights reserved.

board logo

This information is deemed reliable but not guaranteed. You should rely on this information only to decide whether or not to further investigate a particular property. BEFORE MAKING ANY OTHER DECISION, YOU SHOULD PERSONALLY INVESTIGATE THE FACTS (e.g. square footage and lot size) with the assistance of an appropriate professional. You may use this information only to identify properties you may be interested in investigating further. All uses except for personal, non-commercial use in accordance with the foregoing purpose are prohibited. Redistribution or copying of this information, any photographs or video tours is strictly prohibited. This information is derived from the Internet Data Exchange (IDX) service provided by San Diego MLS®. Displayed property listings may be held by a brokerage firm other than the broker and/or agent responsible for this display. The information and any photographs and video tours and the compilation from which they are derived is protected by copyright. Compilation © 2026 San Diego MLS®,
