Refine Search
Sort by
$750,000
4 Beds 3 Baths 6915083 MLS
This beautiful 4BD/2.5BA single level home effortlessly blends elegance & comfort! Enter to a vaulted great room, with attached dining and office spaces that are highlighted by the sunlight that pours into the home. Primary suite offers a walk-out to the yard and spacious en-suite bathroom features double sinks with long vanity counter. The kitchen features granite countertops, large island, gas stove & SS appliances. Plantation shutters frame the living room, while a cozy fireplace adds warmth. Step outside to your private pool with a large covered patio; perfect for relaxing and entertaining! Don't forget about the 3 car garage, view fence in backyard & remote controlled shades in the great room! Don't miss it!

20484 N 88th Lane, Peoria

Listing courtesy of Listing Agent: Akash Kaushal (818-934-7334) from Listing Office: Real Broker.

Selling Office: Berkshire Hathaway HomeServices Arizona Properties.
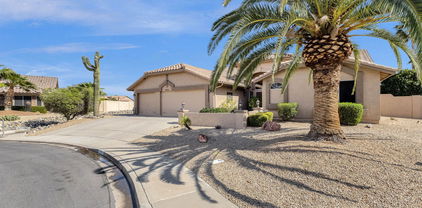
$585,000
4 Beds 2 Baths 6914946 MLS
You have just found your dream home! This one is it! Immaculate condition from ceiling floor. Beautiful landscaping. Great curb appeal. Wood flooring throughout. 4 very large bedrooms with ceiling fans. Neutral color paint that goes with any color furniture. There is a formal dining room and huge living room. Your new kitchen comes with granite countertops, tile backsplash, recessed lighting. island with a breakfast bar, pantry, and contemporary cabinets offering a ton of storage space. You'll spend a lot of time in the amazing backyard where there is a gazebo, covered patio. sparkling swimming pool, and room to play, relax, and entertain. Hurry and come take a look at this beauty. It's a rare find.

9545 W Alice Avenue, Peoria

Listing courtesy of Listing Agent: Ruben Luna (602-475-9545) from Listing Office: eXp Realty.

Selling Office: Real Broker.

$975,000
4 Beds 3 Baths 6914653 MLS
Welcome to your North Peoria dream home! Nestled on a spacious half-acre pie-shaped lot, this one-of-a-kind slump block home blends energy efficiency with comfort and style. The backyard is a true resort retreat, featuring a sparkling pool with Baja step, chiller, color changing lights and automatic safety cover, surrounded by fruit trees and low-maintenance synthetic grass that always looks pristine. Whether you're gathering by the fire pit or entertaining indoors, this home offers endless spaces to make memories. Car lovers and adventurers will love the parking options: a detached 46-ft RV garage with additional garage space (1,425 sq. ft.) plumbed for a future casita, plus an oversized attached 2-car garage and plenty of parking. Step inside to find a remodeled kitchen designed for the chef at heart. Tons of cabinetry, stainless steel appliances, pot filler, beverage cooler, and an impressive 11-ft island that seats 8. The open flow is enhanced by French doors lining the back of the home, leading to the entertainer's backyard. The primary suite and private guest suite each feature their own bathroom and backyard access, while hickory flooring, cedar plantation shutters, and fresh paint inside and out add warmth and character. Major updates are complete: roof, A/C units, water heater and water softener.This will give you peace of mind for years to come. Located near the Four Corners with lots of new dining and shopping, easy freeway access to Loops 101 & 303, and in the highly rated Peoria Unified School District, this home truly checks all the boxes.

9507 W Mariposa Grande --, Peoria

Listing courtesy of Listing Agent: Wendy Kennedy () from Listing Office: DPR Realty LLC.

Selling Office: Fathom Realty Elite.

$984,000
3 Beds 4 Baths 6914356 MLS
IN PRIVATE ENCLAVE OF ONLY 13 HOMES. Spiritus plan w/ 3,088sf, 3 BedRm w/ DETACHED CASITA, 3.5 Bath, Den, Flex/Wine Rm & on oversized ¼-ACRE GOLF COURSE LOT (On 3rd tee box-no errant balls!). EXTRA LONG PAVERED DRIVEWAY w/ space for 6 cars & 3-Car interconnected garage w/ EPOXY FLOOR. 5yr-old OWNED SOLAR covers 95% of electric bills. Dramatic open-concept w/ 12FT CEILINGS & is an AUDIOPHILE'S DREAM! Wired for sound & multi-screen views, home is perfect for sports, parties, large meetings, etc. Gourmet kitchen w/ high-end cabinetry, double ovens, warmer, pantry & huge dining area. Large living room & family room separated by WET BAR. Spacious primary en-suite has large soaking tub & walk-in closet w/ built-in organizer. OPEN VIEWS in PAVERED BACKYARD w/ BBQ ISLAND, FIREPIT & WATER FEATURE. Expanded covered patio & 2 courtyards extend the functionality of the outdoor living space. Large stone waterfall, built-in BBQ & firepit invite outdoor gathering, even on chilly nights. Home includes a Soft Water System, Reverse Osmosis, new exterior paint, & upgraded PVC irrigation. Welcome to the active adult community of Trilogy at Vistancia where you will find outstanding amenities, including 2 clubhouses, pickleball, tennis, bocce ball, fitness centers, swimming & golf, just to name a few! Trilogy is part of the community of Vistancia, a master-planned development that includes beautiful homes, parks & hiking trails, award-winning community centers & golf courses, commercial & retail shops, along with incredible rolling hills & desert landscape all around! The future 320-acre 5 North at Vistancia commercial core is coming soon, home to the new ALA K-12 charter school & much much more. Vistancia has ranked as the #1 Master Planned Community in AZ for 12 years in a row (2013-2024)! Resort-style living at its best. Come & see why!

28247 N 128th Drive, Peoria

Listing courtesy of Listing Agent: Jay Patel (623-451-0443) from Listing Office: RETHINK Real Estate.

Selling Office: HomeSmart.

$562,440
4 Beds 3 Baths 6914339 MLS
Seller will provide a credit towards a rate buydown and closing costs with preferred lender. Ask us how to save thousands over the life of your loan. Majestic is a new collection of single-family homes nestled in Mystic, a mountain-surrounded community in Peoria, AZ. Enjoy exclusive amenities such as a clubhouse, spa-inspired swimming pool, and playground as well as convenient access to endless outdoor recreation at Lake Pleasant and Pinnacle Peak trailhead. This home comes fully equipped with all brand-new stainless steel kitchen appliances and features 8X40 tile flooring, elegant quartz countertops, and stylish maple slate cabinetry, thoughtfully crafted for comfort and function. Photos are of a model home. A copy of the public report is available on the ADRE's website.

11953 W Calle De Pompas --, Peoria

Listing courtesy of Listing Agent: Jessica D Dettman () from Listing Office: Lennar Sales Corp.

Selling Office: The Housing Professionals.

$872,500
4 Beds 4 Baths 6914321 MLS
Stunning 2016 build in the premiere 16 lot RV garage neighborhood of Terramar Cove! There hasn't been a home for sale in this community since 2022, so act fast! Located in N. Peoria at Happy Valley Rd & 67th Ave, this is the perfect location. Not to mention, the owners added some extreme upgrades since it was built. The home is just under 3300 sq ft, with 4+ Car garage, 4 beds/3.5 baths, a HUGE loft, & downstairs office. The primary bedroom is on the first level. There is plenty of room to park your toys with the extended paver driveway in both front & back through double RV gates. The tandem 38'' RV garage has a exterior door for pull through into the backyard. Not to mention, the garages epoxy floors, ample built in storage, extra 30 & 50 amp plugs, extra sub panel, & 3 ton AC! A 40x20 heated pool w/built in hot tub, fire pit, & fountain has been added as well. While lounging in the pool, the view to the west gives you wonderful mountain and sunset views. The home sits just shy of a cul-de-sac with a gate to the elementary school, and a park is located near by. Shopping, Lifetime Fitness, and Highways are just minutes away. The updates are incredible so make sure to check out the documents tab for all the details!

25244 N 69th Avenue, Peoria

Listing courtesy of Listing Agent: Kayla M Deveau (928-533-3695) from Listing Office: The Agency.

Selling Office: Coldwell Banker Realty.

$1,200,000
5 Beds 5 Baths 6914276 MLS
Experience resort-style living in this exquisite 5 bd, 4.5 bath home perfectly situated on a private cul-de-sac corner lot with commanding mountain views. This home offers a rare combination of expansive living spaces, timeless finishes, and outdoor amenities tailored for entertaining. From the moment you step inside, you're greeted by soaring ceilings and a sunlit formal living room that sets the tone for the home's elegance. The main level flows seamlessly into a spacious den/office, formal dining room, and a gourmet kitchen featuring a large island with bar seating, butler's pantry, and an eat-in dining space overlooking the backyard oasis. This home features two primary suites—one on the main level with a newly remodeled spa-like bathroom, and a second upstairs. Upstairs also includes a second living room, a versatile loft with built-in workspace, and multiple guest bedrooms, ensuring space and flexibility for every lifestyle. Outdoors, luxury continues with a resort-style pool, spiral staircase to the balcony with breathtaking sunsets and mountain views, and an extended pergola with built-in BBQperfect for entertaining. The large covered patio offers a shaded retreat for dining, lounging, or enjoying Arizona evenings by the pool. Located in the prestigious WestWing Mountain master-planned community, with hiking trails just steps away and minutes to upscale dining, shopping, golf, and Lake Pleasant recreation. This home is the complete packageluxury, functionality, and lifestyleall in one of North Peoria's most sought-after communities.

26723 N 90th Lane, Peoria

Listing courtesy of Listing Agent: Monique Walker (602-833-4688) from Listing Office: RE/MAX Excalibur.

Selling Office: eXp Realty.

$759,990
4 Beds 3 Baths 6914223 MLS
Seller will provide a credit towards a rate buydown and closing costs with preferred lender. Ask us how to save thousands over the life of your loan. Aloravita is a master-planned community in Peoria, AZ located near prime outdoor recreation at the Peoria Sunrise Mountain Preserve, Lake Pleasant and Deem Hills Preserve. Enjoy the best of local shopping and dining along with convenient access to major highways. This home comes fully equipped with all brand-new stainless steel kitchen appliances and features 8x36 tile flooring, elegant granite countertops, and modern maple slate cabinetry, designed for everyday living with style. Photos are of a model home. A copy of the public report is available on the ADREs website.

7830 W Tether Trail, Peoria

Listing courtesy of Listing Agent: Jessica D Dettman () from Listing Office: Lennar Sales Corp.

Selling Office: Libertas Real Estate.

$703,240
4 Beds 3 Baths 6914218 MLS
Seller will provide a credit towards a rate buydown and closing costs with preferred lender. Ask us how to save thousands over the life of your loan. Aloravita is a master-planned community in Peoria, AZ located near prime outdoor recreation at the Peoria Sunrise Mountain Preserve, Lake Pleasant and Deem Hills Preserve. Residents enjoy the best of local shopping and dining along with convenient access to major highways. This home comes fully equipped with all brand-new stainless steel kitchen appliances and features 8x36 tile flooring, elegant quartz countertops, and modern maple almond cabinetry, designed for everyday living with style. Photos are of a model home. A copy of the public report is available on the ADREs website.

7849 W Tether Trail, Peoria

Listing courtesy of Listing Agent: Jessica D Dettman () from Listing Office: Lennar Sales Corp.

Selling Office: Posh Properties.

$763,000
4 Beds 3 Baths 6913859 MLS
New Construction - September Completion! Built by America's Most Trusted Homebuilder. Welcome to the Azelia at 7687 W Nosean Road in Aloravita South Discovery Collection! The open-concept kitchen features quartz countertops, 42'' upper cabinets, stainless steel gourmet gas appliances, and a spacious island that flows seamlessly into the casual dining area and great room. Upstairs, a generous loft anchors two secondary bedrooms and a shared full bath, while the serene primary suite offers a spa-inspired bath with dual sinks and an expansive walk-in closet. A secondary bedroom and full bath on the main level provide flexibility for guests or family. Additional Highlights Include: Shower in place of tub at downstairs bathroom and interior door at primary suite to primary bath. MLS# 6913859

7687 W Nosean Road, Peoria

Listing courtesy of Listing Agent: Tara M Talley (480-346-1738) from Listing Office: Taylor Morrison (MLS Only).

Selling Office: HomeSmart.

$939,990
4 Beds 4 Baths 6913760 MLS
What's Special: Special Incentive | Flex Room. New Construction - Ready Now! Built by America's Most Trusted Homebuilder. Welcome to the Adair at 7660 W Remuda Drive in Aloravita South Summit Collection. This design connects the great room, dining area, and gourmet kitchen, which features quartz countertops, luxury plank tile flooring, and a built-in GE Monogram refrigerator. The primary suite is a private retreat with a dual-head shower and a spacious walk-in closet. At the front of the home, you'll find a bedroom, bonus room, and full bath, while two additional bedrooms share a Jack-and-Jill bath near a large flex space. Additional Highlights Include: Gourmet kitchen, multi slider door at great room, garage service door, and double gate. MLS# 6913760

7660 W Remuda Drive, Peoria

Listing courtesy of Listing Agent: Tara M Talley (480-346-1738) from Listing Office: Taylor Morrison (MLS Only).

$675,000
3 Beds 3 Baths 6913593 MLS
Welcome to this stunning 2024-built desert gem perfectly situated on a prime oversized lot with unobstructed views of mountains, desert landscape, and majestic saguaro cacti. With no neighbor behind or beside you and a park directly across the street, this property offers privacy and tranquility in one of Peoria's most desirable communities. Inside, you'll find elegant wood-look tile floors, designer Minka Aire ceiling fans, Toto toilet seats, USB charging outlets, whole house water filtration system, custom shutters with invisible louvers, and custom lighting throughout. The chef's kitchen features gas cook top & SS appliances, backsplash, massive island and quartz counters. Seamlessly flow outdoors with two multi-slider patio doors, creating the ultimate Arizona indoor/outdoor lifestyle Perfect lock and leave, this 3 bedroom plus flex room, 2.5 bath home is loaded with upgrades including professional landscaping with travertine tile, artificial turf, solar screens, electronic roller shade on back patio to fully close in the patio, and an iron screen door. This home also features a three car tandem garage, perfect to store your cars and toys! Close to golf, shopping, dining, 303, TSMC and Paloma Park! This move-in ready home blends privacy, low maintenance, and unforgettable views!

13597 W Steed Ridge Road, Peoria

Listing courtesy of Listing Agent: Anna Ratiu (623-261-7909) from Listing Office: Active Real Estate, LLC.

Selling Office: Fathom Realty Elite.

$638,900
4 Beds 2 Baths 6913388 MLS
Experience the Elegance of Legacy Estates**Tranquil Court Yard Invites as you step into Open Spacious Living* Dining & Living Rm Welcome leading into Bright & Ariy Kitchen & Family Rm w/Naturally Sunny Breakfast Nook, 2 Ovens, Pot filler & Microwave, Private Master Suite Retreat affords 2 Walk-in Closets* Super sized for XL Bed* Bath w/ Soak Tub & Sep Shower, Double Sinks & Makeup Nook * Inside landry, 3 additional Spacious bedrms & Bathrm** Shutters Adorn Windows**New Never Lived on Carpet Living Rm, Family Rm & all Bedrms ** 3 garage w/ built-in cabinets & wash sink plus attached 4th bay w/ Drive thru Door to 5th car garage/ workshop** Garden like exterior offers Relaxing enjoyment ** all on a quiet Cul-de-sac

15269 N 80th Lane, Peoria

Listing courtesy of Listing Agent: Audrey K Cannon (602-292-3253) from Listing Office: West USA Realty.

Selling Office: West USA Realty.

$820,990
5 Beds 4 Baths 6912983 MLS
Elevated lot with Arizona's beauty as your view! Experience the charm of Aloravita, nestled within the scenic mountains of Peoria. This community boasts breathtaking views and is conveniently located minutes away from shopping, dining, hiking trails and more! Our popular 'Miraval II' floorplan features 5 full bedrooms plus a game room and library, 4 bathrooms, 4 Car-Garage and a private yard with views! Designer selected finish includes Burlap Cabinetry, Quartz Kitchen Countertops, Wood Like Tile Throughout, and Plush Carpet in all the bedrooms. This beautiful home will have it all including 8' doors, Gourmet Gas Kitchen, Smudge Proof Stainless Steel Appliances, Blinds, Pre-Plumb for Soft Water, and Smart Home Technology.

7343 W Buckhorn Trail, Peoria

Listing courtesy of Listing Agent: Brooke Pancamo () from Listing Office: DRH Properties Inc.

Selling Office: Realty ONE Group.

$515,000
7 Beds 3 Baths 6912964 MLS
Spacious and versatile tri-level home situated on a large corner lot with no HOA! This property offers 7 bedrooms, 3 bathrooms, and a den, providing ample room for families, guests, or even a home office setup. Enjoy the Arizona lifestyle with your private pool, patio, and plenty of outdoor space for entertaining. Inside, you'll find a spacious kitchen, multiple living areas, and an open, airy layout perfect for both relaxation and hosting. A 3-car garage adds to the home's convenience, offering plenty of storage and parking space. RV Gate and slab parking for all your toys. Don't miss this rare opportunity to own a large, move-in ready home with room for everyone - and no HOA restrictions!

12709 N 72nd Avenue, Peoria

Listing courtesy of Listing Agent: Scott Grimes (480-274-6936) from Listing Office: HomeSmart.

Selling Office: My Home Group Real Estate.

$403,000
3 Beds 3 Baths 6912655 MLS
Welcome to this spacious 2-story home featuring 3 bedrooms, 2.5 bathrooms, and a 2-car garage. Step inside to an open floor plan with stylish accent lighting, a cozy fireplace, and built-ins in the living room that add both character and functionality. The kitchen offers a central island, pantry, and plenty of room for entertaining. The primary suite includes a double vanity, separate tub and shower, and private balcony access. You'll love the versatile layout with bonus rooms on both the main level and upstairs, plus a generous loft for added flexibility. Enjoy the outdoors on the back patio porch and in the fenced backyard. Schedule a showing today!

8735 W Christopher Michael Lane, Peoria

Listing courtesy of Listing Agent: Brian C Horton (623-738-1456) from Listing Office: Mainstay Brokerage.

Selling Office: Barrett Real Estate.

$750,600
4 Beds 4 Baths 6912539 MLS
Up to 3% of base price or total purchase price, whichever is less, is available through preferred lender to be used toward closing costs, pre-paids, rate buy downs, &/or price adjustments. The Parklane - elevated single-level luxury home is a spacious 4-bedroom, 3.5-bath home with a den and offers a refined open-concept design. The chef's kitchen features a luxe package with gas cooktop, stunning 42'' cabinets, and quartz countertops overlooking the gathering room and café. The extended owner's suite includes a low-threshold glass walk-in shower and is thoughtfully split from secondary bedrooms. Nestled on a premium south/west-facing elevated homesite with sweeping views.

7156 W Oberlin Way, Peoria

Listing courtesy of Listing Agent: Albert Kingsbury (480-391-6000) from Listing Office: PCD Realty, LLC.

Selling Office: Century 21 Arizona Foothills.

$849,130
4 Beds 4 Baths 6912525 MLS
Up to 3% of base price or total purchase price, whichever is less, is available through preferred lender to be used toward closing costs, pre-paids, rate buy downs, &/or price adjustments. Stunning Starwood - Elevated Luxury Living. This beautifully designed two-story home features 4 bedrooms, 3.5 baths, a den, game room, and a 3-car garage. The open-to-below layout and soaring vaulted ceilings in the gathering room create a grand, airy feel. A guest suite with private bath is conveniently located on the first floor. The chef's kitchen boasts a gas cooktop, quartz countertops, and a generous butler's pantry with built-in cabinetry. Set on a north-facing, elevated homesite with panoramic views—truly superb.

6997 W Hedge Hog Place, Peoria

Listing courtesy of Listing Agent: Albert Kingsbury (480-391-6000) from Listing Office: PCD Realty, LLC.

Selling Office: West USA Realty.

$1,350,000
5 Beds 4 Baths 6912501 MLS
Experience Resort Style Living! Panoramic sliding doors reveal stunning waterfall flowing into heated diving pool w swim up bar to outdoor kitchen pavilion. Continuing indoors, gathering room has custom wet bar w built-ins & kegerator. Spacious kitchen has gas cooktop, marble counters & oversized island seats 4, overlooking family room w fireplace. Relax in the primary bedroom w sitting area & fireplace. Primary bath features immersive walk-in shower, freestanding soaking tub & sizable custom closet. En suite sanctuary is perfect for long term guests. 3 additional bedrooms & all baths upgraded. See full features list for details on this masterpiece! Close to fine dining, HOA allows & lot has room for 20 x 35 RV garage, If the bar is not your style, check out the AI image removal.

23673 N 81st Drive, Peoria

Listing courtesy of Listing Agent: Eileen Mitchell (602-502-2419) from Listing Office: HomeSmart Realty.

Selling Office: HomeSmart Realty.

$625,000
5 Beds 3 Baths 6912452 MLS
Resort-style living in Peoria! This beautiful home at 7191 W Surrey Ave offers granite countertops throughout, a master retreat with oversized tub & shower, and a versatile loft-sized bedroom with double doors. The spacious 2.5-car garage provides plenty of room for cars, toys, or storage. Step outside to your private oasis featuring a custom pavered patio with BBQ area, large entertaining areas, lush fruit trees (orange, peach, pomegranate, lemon, key lime), and a sparkling pool with LED lights, therapeutic jets, volleyball post holes, and basketball hoop setup. Perfect for relaxing or entertaining year-round! Ideally located right next to Oakwood Elementary School and Sweetwater Park, adding unmatched convenience for families.

7191 W Surrey Avenue, Peoria

Listing courtesy of Listing Agent: Alexander H Webster (602-387-0075) from Listing Office: HomeSmart.

Selling Office: LPT Realty, LLC.

$835,000
5 Beds 3 Baths 6912015 MLS
Welcome to this stunning Camelot built luxury home, where elegance meets comfort. From the moment you arrive, you'll be captivated by the curb appeal featuring a paver walkway, low maintenance synthetic grass, mature shade trees and a stacked stone exterior with a gated front courtyard. Step inside to discover hardwood & tile flooring throughout. A private inner courtyard with a cozy gas fireplace which is accessible from both the dining and family rooms, creating the perfect indoor/outdoor retreat. The spacious kitchen features granite countertops, stainless steel appliances, a walk-in pantry and a large island. The main floor includes a guest bedroom with full bath, while upstairs you'll find the primary suite, three guest bedrooms and a versatile game/bonus/theater room. Step outside to a tranquil backyard complete with pool, synthetic grass, shade trees and a built-in BBQ, ideal for entertaining or relaxing in privacy.

28803 N 68th Drive, Peoria

Listing courtesy of Listing Agent: Beth Skaggs () from Listing Office: RE/MAX Professionals.

Selling Office: RETHINK Real Estate.

$552,900
4 Beds 3 Baths 6911861 MLS
Beautiful, move-in ready 4 bedroom, 2.5 bath home in the highly desirable Fletcher Heights community. The inviting layout offers space for entertaining and everyday living with abundant natural light. The recently remodeled kitchen features granite countertops, professionally refinished cabinets, tile backsplash, stainless appliances, and a stainless undermount sink with high arc faucet. The downstairs den/office with double doors has a closet and is an optional 5th bedroom. The master bath features a spacious custom tile walk-in shower with rain shower head. Extended backyard patio and no neighbors behind for added privacy. 3 car garage for extra storage space. Close proximity to the 101, entertainment, dining, and top ranked schools. New upstairs a/c unit in 2024.

8250 W Alex Avenue, Peoria

Listing courtesy of Listing Agent: Keri Stoffel (602-206-6383) from Listing Office: Realty ONE Group.

Selling Office: Delex Realty.

$735,000
6 Beds 5 Baths 6911655 MLS
Spacious home in a cul-de-sac in Sonoran Mountain Ranch. This 6-bedroom, 4.5-bath home offers space, privacy, and mountain views. Inside, soaring ceilings and a grand spiral staircase make a striking entrance. Your main-level primary suite provides ease and separation. While upstairs includes 2 generous lofts and a secondary suite with its own bathroom and walk-in closet: perfect for guests, multi-gen living, or a teen retreat. The great room and kitchen, with a large island, anchor the home for gatherings and everyday life. Step outside to a two-year-old pool, no neighbors behind, and a wash to the west for rare seclusion. With a 3-car garage and RV gate, paired with the highly rated Deer Valley School District.

6858 W Peak View Road, Peoria

Listing courtesy of Listing Agent: Jennifer Jenkins (602-214-3881) from Listing Office: Brokers Hub Realty, LLC.

Selling Office: Realty ONE Group.

$1,440,000
4 Beds 3 Baths 6911654 MLS
Stunning Custom Home on 1.6 Acres with Dual Garages, Office & Backyard Retreat - No HOA! Tucked away in a private cul-de-sac on 1.6 acres, this meticulously designed perform wall block custom home offers exceptional privacy, functionality, and luxury—with no HOA restrictions. Ideal for multi-purpose living, car enthusiasts, or those who work from home, this property features both an attached 3-car garage and a detached 3-car garage that includes a fully finished office space. Inside, the spacious layout includes 3 large secondary bedrooms in addition to the impressive owner's suite, which features a private office, versatile multi-purpose room, dual walk-in closets, a soaking tub, and a large walk-in shower—maximizing both comfort and convenience. You'll also find a dedicated library with built-in shelving and a custom-built entertainment center, perfect for relaxing or entertaining. The heart of the home is an entertainer's dream kitchen, complete with: An abundance of custom cabinetry & storage Huge gas range with pot filler water spout and quartz countertops! Butler's pantry for seamless hosting Warming drawer to keep dishes hot and ready. Step outside to your own professionally landscaped backyard oasis, featuring: Putting green Sparkling pool with raised hot tub Rose gardens & citrus trees, huge covered patio, built in bbq and fireplace with lanai and extra seating areas!

8080 W Avenida Del Sol --, Peoria

Listing courtesy of Listing Agent: Jamie Deters (928-978-8759) from Listing Office: My Home Group Real Estate.

Selling Office: My Home Group Real Estate.

$850,925
3 Beds 3 Baths 6911584 MLS
Welcome to your dream retreat in Trilogy at Vistancia! This rare three bedroom Montage Model offers 2,384 square feet of luxury living with upgrades that rival a model home. Move-in ready and able to accommodate a short close, this three bedroom residence features wood look tile flooring throughout, plantation shutters, and an open great room that flows to an extended patio with electric blinds. The gourmet kitchen includes a gas cooktop, stainless appliances, custom cabinetry, and smart storage solutions. Two private primary suites feature upgraded tiled showers, while a third bedroom and full bath add flexibility for guests. A versatile flex area is perfect for an office, craft room, or additional living space. Outdoors, enjoy a backyard designed for entertaining with a built-in BBQ, TV hookup, ceiling fans, extended pavers, and a cozy fire pitperfect for relaxing and taking in scenic Arizona sunsets. Sellers also have virtual images from a pool company with proposed virtual pictures for a pool, spa, and integrated fire pit,ideal inspiration for creating your own backyard oasis. Additional highlights include an epoxy coated garage floor with cabinets, plus a paver driveway and walkway that enhance curb appeal. Community Perks: Trilogy at Vistancia is a premier 55+ resort community featuring two clubhouses, Mita and Kiva, with pools, fitness centers, tennis and pickleball courts, spa services, and miles of scenic walking and biking trails. The Gary Panks-designed Trilogy Golf Course is a 7,300-yard, 18-hole championship daily-fee course and practice facilityan absolute highlight for golf enthusiasts. Tours of the club houses are available upon request. This beautifully maintained home is ready for immediate enjoyment,perfect for year-round living or as a lock-and-leave retreat.

13189 W Caleb Road, Peoria

Listing courtesy of Listing Agent: Kristine Sinclair (602-418-9962) from Listing Office: Compass.

Selling Office: eXp Realty.

$549,990
5 Beds 3 Baths 6911318 MLS
Manor at Legacy Place, a welcoming community, is just minutes from Loop 101, Westgate Entertainment District, and dining, shopping, and entertainment. This stunning Prairie Willow plan offers 5 bedrooms, 3 baths, and stylish Farmhouse-inspired finishes throughout. The gourmet kitchen is a showpiece with Quill-stained cabinets, marble-look quartz countertops, and stainless-steel appliances, including your refrigerator. The open great room flows to a large, covered patio, perfect for indoor-outdoor living and entertaining. A first-floor bedroom is perfect for guests, multigenerational living, or a home office. Upstairs, a spacious loft creates the ideal lounge or game room, while the private primary suite boasts a spa-like bath and walk-in closet. Don't miss out on this Move-in ready home. ^^^Up to 6% of Base Price can be applied towards closing cost and/or short-long-term interest rate buydowns when choosing our preferred Lender. Additional eligibility and limited time restrictions apply. Ask for more information!

8190 N 80th Lane, Peoria

Listing courtesy of Listing Agent: Chad Fuller () from Listing Office: K. Hovnanian Great Western Homes, LLC.

Selling Office: Realty ONE Group.

All information should be verified by the recipient and none is guaranteed as accurate by ARMLS. Copyright 2026 Arizona Regional Multiple Listing Service, Inc. All rights reserved.

board logo

This information is deemed reliable but not guaranteed. You should rely on this information only to decide whether or not to further investigate a particular property. BEFORE MAKING ANY OTHER DECISION, YOU SHOULD PERSONALLY INVESTIGATE THE FACTS (e.g. square footage and lot size) with the assistance of an appropriate professional. You may use this information only to identify properties you may be interested in investigating further. All uses except for personal, non-commercial use in accordance with the foregoing purpose are prohibited. Redistribution or copying of this information, any photographs or video tours is strictly prohibited. This information is derived from the Internet Data Exchange (IDX) service provided by San Diego MLS®. Displayed property listings may be held by a brokerage firm other than the broker and/or agent responsible for this display. The information and any photographs and video tours and the compilation from which they are derived is protected by copyright. Compilation © 2026 San Diego MLS®,
