Refine Search
Sort by
$715,000
5 Beds 3 Baths 6767388 MLS
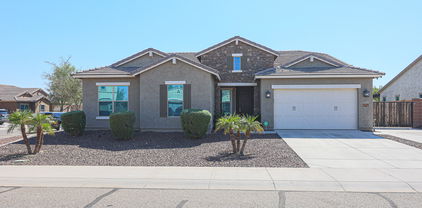
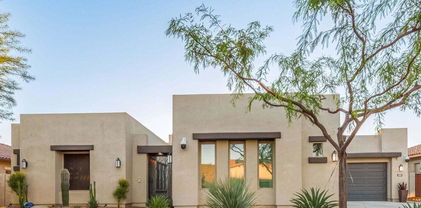
Absolutely Stunning 5 Bedroom, 3 Bath, Single Level Home Located in Private Gated Community, Formal Living & Dining Room, Open Kitchen w/Custom Cabinets & Corian Countertops, New Stainless Steel Appliances, Double Oven, Build-In Microwave, Kitchen Island w/Breakfast Bar, Eat-In Kitchen Dining Room, Spacious Family Room w/Vaulted Ceilings & Gas Fireplace, Master Bedroom w/Separate Exit to Backyard & Spacious Walk-In Closet, Master Bathroom w/Dual Sinks & Custom Walk-In Shower, Split Floor Plan w/3 Bedroom/1 Bath w/Separate Teen Room, Additional Office/Den w/3rd Bathroom, Newer A/C Units, Extended Covered Backyard Patio, Sparkling Pool & Spa w/Waterfall Feature, Mature Landscaping Front & Backyard, 2 Car Ext Garage, RV Gate & RV Parking, Community Park w/Playground and Covered Ramada Area

14341 N 81st Drive, Peoria

Listing courtesy of Listing Agent: Adam Hamblen () from Listing Office: Realty One Group.

Selling Office: Prime House LLC.
$660,000
5 Beds 3 Baths 6767127 MLS
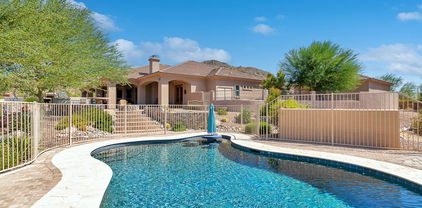
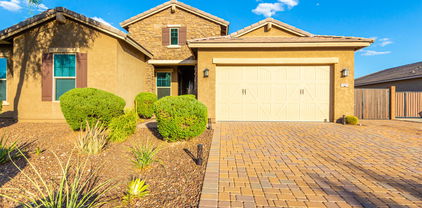
Welcome to this exceptional 5-bedroom, 3-bathroom residence in Westwing Mountain, featuring a private pool and stunning curb appeal with low-maintenance landscaping. The well-appointed kitchen boasts sleek stainless steel appliances, granite countertops, and a central island perfect for casual dining and entertaining. Ample pantry space provides additional storage.Ascend to the second level to find the luxurious primary suite, complete with dual sinks, a separate soaking tub, and a spacious walk-in closet. The thoughtful floor plan promotes seamless indoor and outdoor entertaining, with easy access to the covered patio and inviting pool area. This home offers numerous inviting spaces for relaxation and social gatherings. Conveniently located just minutes from hiking trails and parks, this property is a true oasis for both comfort and recreation.

27794 N Sierra Sky Drive, Peoria

Listing courtesy of Listing Agent: Adrian Regus (623-703-1113) from Listing Office: Prestige Realty.

Selling Office: Real Broker.

$665,000
6 Beds 4 Baths 6765997 MLS
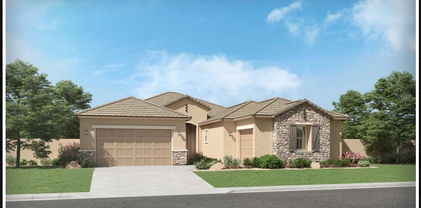
Fall in love with this stunning 6-bedroom gem! Greeted by a 3-car garage, cozy courtyard, and an RV gate, this home has it all. Inside, vaulted ceilings and tile floors create a welcoming atmosphere, while the spacious living/dining area is anchored by a cozy fireplace. Sleek kitchen features ample wood cabinetry, stainless steel appliances, wall ovens, granite counters, and a center island with a breakfast bar. Retreat to the main suite with backyard access and a private bathroom with dual sinks. The finished basement is perfect for entertaining with a wet bar, fireplace, and three additional bedrooms. There's even a separate guest suite with its own kitchen and a den perfect for an office. The expansive backyard offers a covered patio, gazebo, and room for a pool! Make it yours today!

7173 W Wethersfield Road, Peoria

Listing courtesy of Listing Agent: Joanie DiMatteo-Godsey () from Listing Office: Compass.

Selling Office: HomeSmart.

$845,000
4 Beds 4 Baths 6765838 MLS
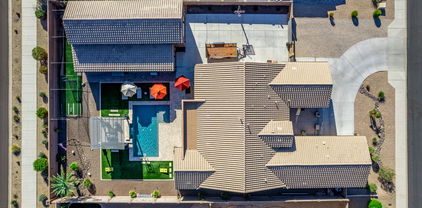
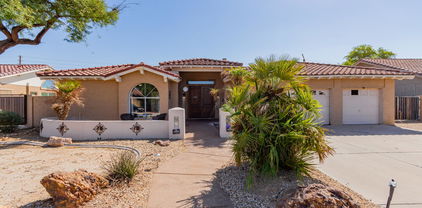
Welcome to your dream home! This stunning 4-bedroom, 4-bathroom property offers the perfect blend of luxury and comfort. As you step inside, you'll be greeted by an open and spacious floor plan that's perfect for entertaining. The gourmet kitchen boasts top-of-the-line appliances, beautiful countertops, and plenty of storage space. The master suite is a true oasis, featuring a large bedroom, a spa-like en-suite bathroom with a soaking tub and separate shower, and a GIANT walk-in closet. Right outside is your own private paradise. The backyard features a sparkling pool, grill area, and plenty of space for outdoor dining and entertaining. For golf enthusiasts, the property includes an at-home driving range setup, perfect for practicing your swing. The finished basement provides additional living space, ideal for a home theater, gym, or playroom. Located in Fletcher Heights Community, don't miss your chance to own this stunning property!

8037 W Louise Drive, Peoria

Listing courtesy of Listing Agent: Jacob Bradshaw (360-742-2920) from Listing Office: Century 21 Northwest.

Selling Office: HomeSmart.

$1,025,000
5 Beds 5 Baths 6765674 MLS
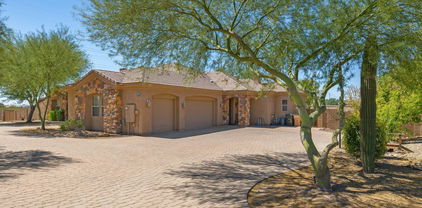
Gorgeous custom home on 1.39 acre North Peoria lot, bordering open state land, with beautiful mountain views! This nearly 5,000sf home features a stunning gourmet kitchen with expansive breakfast bar island and lovely rustic finishes. This basement home offers split floorplan on the main level, with two bedrooms to one side, and on the other, the large master suite with walk in closet, french doors to the backyard, and cozy 2 way fireplace to the big soaking tub. Formal dining and eat-in kitchen with greatroom layout provide excellent space for entertaining. Basement level features theater space with projector/screen, wet bar, 2 additional bedrooms and additional full bath. Outside you will find the huge covered patio, sparkling pool, gazebo, planters, coop, and space for your additions!

24610 N 102nd Avenue, Peoria

Listing courtesy of Listing Agent: Jill Kia Vallie () from Listing Office: AZ Brokerage Holdings, LLC.

Selling Office: HomeSmart.

$792,930
5 Beds 4 Baths 6764998 MLS
Home for the holidays, December completion. Experience the charm of Aloravita, nestled within the scenic mountains of Peoria. This community boasts breathtaking views and is conveniently located minutes away from shopping, dining, hiking trails and more! Our popular 'Miraval II' floorplan features 5 full bedrooms plus a game room and library, 4 bathrooms, 4 Car-Garage and a private yard with views! Designer selected finish includes Burlap Cabinetry, Quartz Kitchen Countertops, Wood Like Tile Throughout, and Plush Carpet in all the bedrooms. This beautiful home will have it all including 8' doors, Gourmet Gas Kitchen, Smudge Proof Stainless Steel Appliances, Blinds, Pre-Plumb for Soft Water, and Smart Home Technology. Photos of model home to show layout, options may vary*

7406 W Whitehorn Trail, Peoria

Listing courtesy of Listing Agent: Amie Lynn Moller () from Listing Office: DRH Properties Inc.

Selling Office: DRH Properties Inc.

$1,000,000
4 Beds 3 Baths 6764497 MLS
This exquisite home has all the upgrades as no detail was overlooked. Features the latest design elements with gorgeous finishes thru-out, offering unparalleled luxury living open floor plan. Rarely is elegance so tastefully married to comfort & the modern lifestyle we all want to live. The grand entrance leads to sophisticated living space overflowing with custom accents. Prepare gourmet meals in the chef's kitchen, w/ double oven, plenty of cabinet space, a spacious walk-in pantry, and quartz waterfall oversized island with breakfast bar overlooking great room. Master suite is fabulous, with a completely custom closet. Seller has also added new mini split in the garage for an amazing man cave or workout room. Do not let this house get away, you have to see it to believe it!

9339 W Cashman Drive, Peoria

Listing courtesy of Listing Agent: Mark Anderson (602-380-7989) from Listing Office: My Home Group Real Estate.

Selling Office: West USA Realty.

$925,000
3 Beds 3 Baths 6764194 MLS
Own a fantastic home in one of Peoria's most sought-after communities! This gorgeous residence in Blackstone at Vistancia truly shows pride of ownership with its exquisite curb appeal, professionally manicured landscape, and gated courtyard. SOLAR is OWNED! Discover a spacious formal living/dining room ideal for hosting holiday feasts. The sizable den has wood floor and a desk, making it perfect for an office. Tall ceilings, neutral paint with custom color accents, tile flooring, plantation shutters, ceiling fans, and recessed lighting are found throughout. The massive open family room boasts a corner fireplace with stone accents & pre-wired surround sound. The large chef kitchen features white cabinets with crown moulding, tile backsplash, granite counters, SS appliances, an oversized island with breakfast bar, and a breakfast nook with stylish pendant light. The primary bedroom with outdoor access hosts a fabulous ensuite with two vanity sinks, glass-block windows, a tub, a step-in shower, and a huge walk-in closet. The extended 3 car garage offers epoxy floor, shelving, and custom-built cabinets & workbench, providing a neat workspace. The outdoor Oasis offers a covered patio, cobblestone floors, a built-in BBQ, putting green, a raised patio with a firepit & built-in bench, a spa, and a sparkling blue pool. This breathtaking home has it all! It's within a short walk to the community park. Let's not forget this prestigious community offers resort-like amenities! Act now before it's gone!

12856 W Calle De Baca --, Peoria

Listing courtesy of Listing Agent: Eric Karlene (602-492-2897) from Listing Office: Realty ONE Group.

Selling Office: Keller Williams Realty Sonoran Living.

$782,000
4 Beds 4 Baths 6763842 MLS
Welcome to the Aloravita lifestyle! This beautiful designer home will have you from hello! The beautifully landscaped front yard will be your invitation to the desert contemporary designed iron entry door. The main level boasts a great room floor plan with gourmet kitchen layout, including waterfall island, decorative backsplash,s/s appliances, separate beverage refrigerator, gas cooktop, quartz counter tops, and a walk-in pantry. The main level is also home to a spacious office/den, covered patio, and en suite guest bedroom. Ascend the stairs to the second level to enjoy the spa-like primary suite including upgraded tile and glass shower with rain shower head, dual sinks, and large walk-in closet. Level two is also home to the loft, laundry room (with cabinets), two bedrooms, and a full hall bath. This stunning home also features a car tandem garage with exterior keyless entry pad. Enjoy spectacular mountain views, biking, hiking and walking trails, as well as nearby golf, shopping, and dining opportunities.

7381 W Bent Tree Drive, Peoria

Listing courtesy of Listing Agent: Timothy J Cusick (480-759-1576) from Listing Office: Homelogic Real Estate.

Selling Office: HomeSmart.

$878,500
4 Beds 4 Baths 6763834 MLS
This Is It! Beautiful & Highly Upgraded Coronado Floor Plan In The Desirable Vistancia Community! Home Shows Like A Model! Nice Curb Appeal, Pavered Driveway, This Home Features An Expanded Patio, Multi Slider, Ideal For Outdoor Entertainment. 4 Bedroom, Loft/Game Room, Dining Room, & Large Great Room w/Custom TV Wall, Plantation Shutters, Pool Table & Spa Included! Gourmet Kitchen w/Beautiful Cabinetry, 36in Gas Cooktop & Hood, Butler's Pantry, Granite Countertops, Stainless Steel Appliances, Built In Office Nook, Main Bedroom w/Tiled Shower & Tub, Huge Walk In Closet, Amazing Backyard w/Beautiful Pool, Stone Water Sheer, Table, & Baja Shelf, Pergola, Artificial Turf, Concrete Pad For Basketball Court, RV Gate, Located In A Prime Location In Peoria, AZ, Vistancia Has Planned Community In AZ For 10 Years! Pools, Water Slides, Spa, Tennis Courts, Indoor Basketball Court, Parks, BBQ Grills, Picnic Tables, Playground, Ramadas, & More.

11876 W Nadine Way, Peoria

Listing courtesy of Listing Agent: Kyle Keller () from Listing Office: Keller Williams, Professional Partners.

Selling Office: W and Partners, LLC.

$922,400
5 Beds 4 Baths 6763649 MLS
This stunning 5-bedroom, 3.5-bath oasis offers breathtaking mountain views and an amazing backyard featuring a sunken, covered gazebo and resort-like atmosphere. Nestled in the highly sought-after Pleasant Valley community, this spacious single-level home spans 3,750 sq. ft. on a generous 14,850 sq. ft. lot. This property masterfully combines modern updates with timeless charm. Step into this stunning home featuring a formal living room, formal dining room, open den, large open great room with an inviting dining area and an extra-large family room, perfect for gatherings and relaxation. Windows galore flood the space with natural light, accentuated by custom drapes for added elegance. The updated fireplace is a true centerpiece, showcasing a custom wooden accent wall design with built-ins that offer both style and functionality. This home blends modern updates with warmth and charm, creating the perfect setting for comfortable living and entertaining. The kitchen, updated in 2023, boasts elegant real cherry wood cabinetry, granite countertops, and a spacious walk-in pantry. The custom backsplash adds a stylish touch, while brushed nickel pulls and stainless steel appliances enhance the kitchen's modern feel, making it both functional and beautiful. This is the perfect space for cooking and entertaining. The primary bedroom in this home is a true retreat, featuring an incredible size and a cozy fireplace that adds warmth and ambiance. The room is beautifully designed with accent textured walls and custom barn doors, along with built-in niches for added charm. The luxurious primary bathroom boasts an extra-large walk-in shower with a rain head, double sinks with granite counters, and framed vanity mirrors, all leading to a huge walk-in closet. For ultimate relaxation, the primary bedroom offers a private exit to the back patio, just steps away from the above-ground spa, creating your own personal oasis. One of the five bedrooms in this home includes a private en-suite bathroom and is thoughtfully split from the other two guest bedrooms, offering added privacy and convenience. The home is filled with energy-efficient upgrades, including Energy Star qualified windows, sunscreens, and Low E windows, ensuring both comfort and sustainability. A modern smart home system features smart outlets, a thermostat, doorbell, and cameras covering all sides of the home for added convenience and security. The energy-efficient HVAC system, fully upgraded in 2015 with a recent overhaul in 2023, ensures year-round comfort. The property also offers a solar power system, reducing energy costs and promoting eco-friendly living. Additional perks include an owned water softener and drinking water filter systems. The entertainer's dream backyard features a spacious covered patio, built-in BBQ, fire pit, an above-ground spa, and a sparkling private pool with a swim-up bar, water features, and a Baja step, perfect for hosting or enjoying warm Arizona summers. A sunken, covered gazebo adds even more comfortable outdoor living space, providing a shaded retreat for relaxation or entertaining. The backyard also includes artificial grass and a putting green for added fun, along with a huge storage shed for convenient extra storage. RV enthusiasts will appreciate the RV parking space with a double RV gate, and the three-car garage, which is equipped with 220-volt outlets and is temperature controlled. With 9-ft flat ceilings, no interior steps, and picturesque mountain views from both the front and back, this home exudes comfort and sophistication. Located in a gated community with a playground and walking paths. This is a rare opportunity to own a home that offers privacy, luxury and energy efficiency in an unbeatable location.

9555 W Running Deer Trail, Peoria

Listing courtesy of Listing Agent: Katie Lambert (480-250-0023) from Listing Office: eXp Realty.

Selling Office: Compass.

$1,450,000
4 Beds 4 Baths 6763353 MLS
Incredible updated property with spectacular views located on a prime 2.8 acre lot. With over $130k in impressive upgrades, this home is the perfect blend of luxury and convenience. The newly added circular driveway, meticulously maintained landscaping, and gated front courtyard with waterfall koi pond are sure to charm as you approach. The chef's eat-in kitchen boasts a convenient breakfast bar, 2 islands, wine beverage fridge, storage pantry, and NEW stainless appliances including an induction cooktop. The butler's pantry and formal dining room offer the perfect setting to host family and friends. Other key features include tile flooring, upgraded alder cabinetry throughout, spacious office den, whole house water filtration system, 4 car garage, new 80 gal water heater, recirculation pump, and a family room with built-in entertainment center and charming gas fireplace. The luxurious master suite has a private backyard exit, walk-in closet with built-ins, two-way fireplace, and an en-suite bathroom with dual vanities, makeup vanity, jetted tub, private toilet room, and an upgraded walk-in shower. Spoil your guests with an oversized casita complete with a private patio, family room, kitchen, bedroom, and huge bathroom with shower. The magnificent backyard has a heated pebble sheen pool with waterfall and security fence, built-in BBQ kitchen area, gas firepit with seating area, travertine pavers, an extended covered patio with fans, and 2 underground owned propane gas tanks. Don't miss the opportunity to own this amazing on-trend property!

25334 N 92nd Avenue, Peoria

Listing courtesy of Listing Agent: Jeffrey M Sibbach (480-215-7365) from Listing Office: eXp Realty.

Selling Office: Coldwell Banker Realty.

$1,068,000
5 Beds 3 Baths 6762897 MLS
Price dropped! Huge Upgrades. Over $163K Upgrades since Summer 2023! Sought after Tri-level Multi generational floor plan. New Windows Entire Home(45K), PAID SOLOR, 800+Sf Newly remodeled workshop(with New AC). New premium artificial turf, New pool heater - and more! This meticulously maintained house sits on a 0.54-acre lot within the Peoria School District. A beautiful kitchen featuring All Brand New appliances and luxurious tile floors. The primary suite boasts a private patio with stunning views of the heated pool and a Huge Sports Court. Upstairs are two additional bedrooms and a full bathroom; the lower level offers a spacious family room, two more bedrooms, and a full bath. The property includes a 3-car garage, gated RV and boat parking & extra RV space. This home truly has it all!

7112 W Redfield Road, Peoria

Listing courtesy of Listing Agent: Tingting Zhou () from Listing Office: West USA Realty.

Selling Office: Keller Williams Arizona Realty.

$605,000
4 Beds 3 Baths 6762391 MLS
Your search is over! This 4-bedroom home is the one you've been looking for! Exquisite curb appeal, 3-car garage, & low-care front yard. Split floor plan with plantation shutters on every window & tile flooring throughout wet areas. Entertain your guests in the formal living/dining rooms or gather in the large enclosed upstairs loft which could be a 5th bedroom. The eat-in kitchen boasts granite counters, SS appliances, stylish backsplash, beautiful cabinets, pantry, & breakfast bar. The sizable den is great for an office or study space! Retreat to the main bedroom to find high vaulted ceilings, space for your furniture, & a bathroom w/dual sinks & walk-in closet. The gorgeous backyard has artificial turf, built-in BBQ, fireplace, Ramada, lovely pavers, & covered patio. Must see!!

25925 N 67th Drive, Peoria

Listing courtesy of Listing Agent: Jeffery Wolfe (602-750-0281) from Listing Office: Realty ONE Group.

Selling Office: Realty ONE Group.

$740,000
4 Beds 4 Baths 6761710 MLS
October completion-no back neighbor! Experience the charm of Aloravita, nestled within the scenic mountains of Peoria. This community boasts breathtaking views and is conveniently located minutes away from shopping, dining, hiking trails and more! Our popular 'Phoenician II' floorplan features 4 full bedrooms plus a game room and a media room, 3.5 bathrooms, 2 Car-Tandem Garage and a private yard with views! Designer selected finish includes Burlap Cabinetry, Quartz Kitchen Countertops, Wood Like Tile Throughout, and Plush Carpet in all the bedrooms. This beautiful home will have it all including 8' doors, Gourmet Gas Kitchen, Smudge Proof Stainless Steel Appliances, Blinds, Pre-Plumb for Soft Water, and Smart Home Technology. *Photos of similar spec to show layout, options may vary**

27223 N 73rd Lane, Peoria

Listing courtesy of Listing Agent: Amie Lynn Moller () from Listing Office: DRH Properties Inc.

Selling Office: HomeSmart.

$1,247,000
5 Beds 5 Baths 6761481 MLS
This home has it all! Guest house, huge RV garage & a pool sitting on a half-acre lot. The main house features 4 bedrooms, den, 3.5 bathrooms & 4 car garage. Throughout you will notice the plank tile floors (only carpet in the bedrooms), 10' ceilings, neutral 2 tone paint, ship lap walls, large windows providing lots of natural light & electronic blinds. The kitchen features white shaker cabinets (dovetail & soft close), Granite countertops, subway tile backsplash, SS appliances (including a double oven & gas stove) an island with vegetable sink & walk in pantry. The master suite is split from the other bedrooms & offers access to the back patio, two vanities, large soaking tub, tiled shower & walk in closet. The backyard was designed for relaxing & entertaining! Pebbletec pool with water feature, baja step & basketball hoop. Low maintenance landscaping with artificial turf, travertine pavers & mature trees that are lit by the landscape lighting in the evenings. Covered patio attached to the house & standalone pergola with electrical. Built in BBQ with mini fridge & several flood lights, cameras & gutters around the exterior. On the side there is an electric RV gate with plenty of parking & basketball hoop. Guest house features 1 bedroom, 1 bathroom, white shaker cabinets & French doors that open up to the pool area (would make a great pool house). The insulated RV garage will easily fit a class A RV with 14' tall door & just over 52' to the back wall! There are lots of outlets, RV hookups (220 & a cleanout), LED lights & there is access to the guest house bathroom. This home is conveniently located near schools, shopping, entertainment & freeway access! Just 2 miles from the 4 corners & 3 miles to the 303 freeway. Don't miss out on this one of a kind home in the fast growing, highly desired North Peoria!

10635 W Electra Lane, Peoria

Listing courtesy of Listing Agent: Clayton Coombs (623-930-7355) from Listing Office: CC Fox Realty.

Selling Office: Ironwood Fine Properties.

$725,000
5 Beds 3 Baths 6760238 MLS
PRICED TO SELL! One of the largest lots in the subdivision! Opposite the green belt, 3 patios and a large balcony off the primary bedroom. RV gate that allows for 2 trailers side by side. Soaring vaulted ceiling entrance, 9 foot custom interior doors, 5 bedrooms with additional bonus room, 2 bedrooms DOWNSTAIRS, Large wet bar with built-in cabinets. Hickory wood floors in entry and stairs, 3-car garage with built in cabinets, epoxy flooring, 100 amp electrical panel with dozens of outlets, large shed, sparkling newer (2022) POOL! Ideal location near Lake Pleasant , shopping and restaurants...A+ West Wing Elementary and Sandra Day O'Connor HS

9206 W Pinnacle Vista Drive, Peoria

Listing courtesy of Listing Agent: Lori T Murphy (602-909-6538) from Listing Office: Compass.

Selling Office: AZ Brokerage Holdings, LLC.

$1,600,000
4 Beds 4 Baths 6759894 MLS
Enjoy resort living on the 11th hole on the golf course in the prestigious gated community of Blackstone Country Club. This spotless, spacious, contemporary home is move in ready! With 3836 sq ft, a soaring 17' ceiling in main living space & packed w/ top of the line extras ranging from air conditioned & heated 4 car split garages, 500 bottle wine celler, $50K Control 4 system. With endless designer features this is a one of a kind luxury home. The gourmet kitchen includes Wolf/Subzero appliances, quartz countertops, huge island & an abundance of cabinets. Light & bright w/ tile t/o. Low maintenace yards, gas fireplace in courtyard, extended patio & tons of travertine plus a relaxing golf course view to enjoy the beautiful AZ sunsets. A must see. SEE DOC TAB FOR LIST OF UPGRADES

31010 N 117th Drive, Peoria

Listing courtesy of Listing Agent: Lynelle Menard () from Listing Office: West USA Realty.

Selling Office: Real Broker.

$1,400,000
4 Beds 3 Baths 6759376 MLS
Beautifully renovated Pebble Beach model located in the highly sought after neighborhood of Cibola Vista. Meticulously maintained and tastefully decorated! Curb appeal begins at the front courtyard. Property features a North facing backyard with view fencing. Amazing mountain views with the most incredible resort style backyard! The 1300 sf Ramada with the built in bar, travertine fireplace, TV and a built-in gas grill takes the show. Attached patio also boasts a travertine fireplace with a TV mounted. Misters and lighting on both the Patio and the Ramada set the ambience for the perfect setting for both entertaining and everyday enjoyment. The inside is just as beautiful! Completely updated throughout! Modern look with quartz counter tops, white cabinetry and plank tile. All new Lighting and ceiling fans throughout. Designer touches everywhere. Close proximity to Paloma Park, Lake Pleasant, many restaurants and shopping!

9224 W Molly Lane, Peoria

Listing courtesy of Listing Agent: Fred Martin (602-909-6047) from Listing Office: Realty ONE Group.

Selling Office: eXp Realty.

$2,900,000
6 Beds 7 Baths 6759195 MLS
Rare opportunity for this exquisite estate in the luxury community of Melton Ranch. This masterpiece boasts luxury finishes throughout including custom carved cabinetry, Cantera stone finishes, wine cellar, wet bar, theater room, poker/game room or formal dining, casita, gym, full workshop w/bathroom, 2 full Size RV garages, additional parking for 6 cars, outside RV pad, 4 ensuite bedrooms in main house, plus office/bedroom, cooled storage, and entertainer's backyard with pool, spa, firepit, & more. The gated courtyard offers a warm fireplace in the winter and a private sanctuary. Every detail was considered, including a luxury master suite with ample closets, 2-way fireplace, Swedish shower, spa tub and abundant dual closets. Perfect retreat for privacy and luxury RV or car enthusiast. Please see the 3D tour and Additional Features tab. This home is perfect for travelling musicians that have multiple RV's plus trailer & more. Very private and beautifully appointed! Please check out this area of Peoria off of Lake Pleasant Parkway on the 303 loop. Great dining, shopping, and entertainment! Easy commute for RV travelers going to CA or North on the 303.

9853 W Jj Ranch Road, Peoria

Listing courtesy of Listing Agent: Jill Anderson (602-617-6794) from Listing Office: Russ Lyon Sotheby's International Realty.

Selling Office: PRO-formance Realty Concepts.

$825,000
4 Beds 3 Baths 6759141 MLS
This exceptional home combines luxury, style & functionality. Featuring 4 beds & 2.5 remodeled baths, the residence boasts new interior paint, trims & upgraded LVP flooring in bedrooms & baths. Three bedrooms include walk-in closets, offering ample storage space. The open-concept living room has two electric fireplaces & seamlessly connects to the kitchen via sliding glass doors. The gourmet kitchen features Corian counters, a tiled backsplash & under the kitchen island & modern shaker cabinets in the laundry room for additional storage. The separate den/office adds versatility to the living space. Outside, the beautifully landscaped backyard showcases travertine flooring, garden beds & a covered patio—perfect for relaxing by the pool or hot tub, powered by a propane tank. The driveway lined w/ pavers leads to extended RV parking, ideal for those w/ larger vehicles or recreational needs. A built-in security system, security door & solar system provide peace of mind & energy efficiency. w/ proximity to top-rated schools, shopping & recreation, this home combines modern comforts w/ thoughtful design, making it a perfect retreat for any family.

22521 N 93rd Drive, Peoria

Listing courtesy of Listing Agent: Benjamin Arredondo (480-206-7077) from Listing Office: My Home Group Real Estate.

Selling Office: My Home Group Real Estate.

$784,760
5 Beds 4 Baths 6758966 MLS
Corner lot, steps away from greenbelt! Experience the charm of Aloravita, nestled within the scenic mountains of Peoria. This community boasts breathtaking views and is conveniently located minutes away from shopping, dining, hiking trails and more! Our popular 'Miraval II' floorplan features 5 full bedrooms plus a game room and library, 4 bathrooms, 4 Car-Garage and a private yard with views! Designer selected finish includes Burlap Cabinetry, Quartz Kitchen Countertops, Wood Like Tile Throughout, and Plush Carpet in all the bedrooms. This beautiful home will have it all including 8' doors, Gourmet Gas Kitchen, Smudge Proof Stainless Steel Appliances, Blinds, Pre-Plumb for Soft Water, and Smart Home Technology. Home is under construction, estimated completion Nov. *Photos of model home

7384 W Quail Track Drive, Peoria

Listing courtesy of Listing Agent: Brooke Pancamo () from Listing Office: DRH Properties Inc.

Selling Office: West USA Realty.

$650,000
5 Beds 3 Baths 6758159 MLS
This wonderful 5 bed, 3 bath residence now on the market is for you! Great curb appeal, a manicured landscape w/natural turf, a 3 car garage w/built-in cabinets, and an RV gate are just the beginning. Discover a spacious dining & living areas w/elegant wood-look flooring, plantation shutters, and warm palette throughout. The family room showcases a fireplace to keep you warm during the coming winter months! The kitchen is comprised of wood cabinetry w/crown moulding, SS appliances, a pantry, and a peninsula w/a breakfast bar. Upstairs you'll find a cozy loft w/soft carpet, where you can spend a relaxing evening. The primary bedroom boasts a walk-in closet and a full ensuite w/dual sinks for added convenience. Lastly, the expansive backyard includes a covered patio, extended seating area, a built-in BBQ, and a refreshing pool! Don't let this incredible opportunity slip by!

10472 W Alex Avenue, Peoria

Listing courtesy of Listing Agent: Anna Marie Cosenza (602-509-3196) from Listing Office: HomeSmart.

Selling Office: Redfin Corporation.

$715,000
6 Beds 4 Baths 6758154 MLS
Welcome to your dream home! This spectacular 6 bedroom residence at Fletcher Heights has all the bells & whistles! Nestled on a peaceful cul-de-sac, this property greets you with a great curb appeal complemented by an easy-care landscape, a 3 car garage with extended driveway, and RV gate/parking. The exquisite interior boasts elegant chandeliers, ceramic tile flooring in high-traffic areas, plush carpet in the right places, plantation shutters, and tall ceilings. The living/dining room is excellent for receiving guests or hosting a feast, while the spacious & open great room allows easy entertaining with its greater traffic flow & backyard access. The impeccable kitchen showcases recessed lighting, ample white cabinetry, contrasting granite backsplash & countertops, SS appliances. and an oversized island with breakfast bar. The large & bright owner's suite hosts a lavish ensuite with a dual vanity, soaking tub, step-in glass shower, and a walk-in closet. Sitting on an over sized lot, the backyard oasis offers a covered patio, a pergola with pavers, lush lawn, and a sparkling blue pool. The garage pass through to the backyard is perfect for working on projects. This home is perfect for entertaining or relaxing in solitude! The fantastic community includes multiple parks, playgrounds, and tennis courts. Words don't make this gem justice. Come see it!

20248 N 80th Avenue, Peoria

Listing courtesy of Listing Agent: John Gonzales (602-330-9399) from Listing Office: HomeSmart.

Selling Office: eXp Realty.

$1,400,000
4 Beds 3 Baths 6757701 MLS
AMAZING OPPORTUNITY to purchase this IMMACULATE and METICULOUSLY CARED for HOME on nearly an ACRE with DETACHED RV GARAGE in this HIGHLY DESIRABLE and PEACEFUL GATED COMMUNITY*You will be CLOSE to SHOPPING, RESTAURANTS, and NICE FREEWAY ACCESS, but STILL tucked away with MOUNTAIN views from your private FRONT COURTYARD*FRESH PAINT*YOUR KITCHEN has LOVELY CHERRY WOOD CABINETS, pantry, GAS COOKTOP, and LARGE ISLAND*You will LOVE the NATURAL LIGHT streaming THROUGHOUT**DEN*SHUTTERS*FIRE SPRINKLERS*IRON FRONT DOOR*TOT LOT across the street*Your DETACHED DOUBLE GARAGE has an RV BAY and a FULL BATH*You have new ARTIFICIAL TURF and EXTENDED PAVERS and still SPACE for pool and/or CASITA in back*COME BY and see why YOU WILL WANT TO CALL THIS PLACE YOUR ''HOME''*

8797 W Hatfield Road, Peoria

Listing courtesy of Listing Agent: Rebecca Durfey () from Listing Office: Keller Williams, Professional Partners.

Selling Office: My Home Group Real Estate.

$825,000
5 Beds 5 Baths 6756882 MLS
Beautiful, well maintained 5 bedroom/5 Bath home with a 3 car garage. The backyard is landscaped with gorgeous pavers and a heated pool and spa that backs up to a private desert scene. The kitchen has a gas stove top, granite counters, an abundance of cabinetry, a butler's pantry and walk in pantry. The large primary is on the main level with a large master bathroom with walk in closet and a slider that leads you to the backyard. You will also find a living room with soaring ceilings and a fireplace off of the kitchen, a great room up front, dining and an office/extra space. Upstairs has four bedrooms and a loft area with a built in desk. The loft also has a handy laundry shoot that drops straight to the laundry room. This house has everything you need and more!

26886 N 90th Avenue, Peoria

Listing courtesy of Listing Agent: Toby Lee Ownby (904-466-2298) from Listing Office: eXp Realty.

Selling Office: Howe Realty.

$728,345
4 Beds 4 Baths 6756538 MLS
Award winning Phoenician floorplan, near playground and common area! Our popular 'Phoenician' floorplan features 4 full bedrooms plus a game room and a media room, 3.5 bathrooms, 2 Car-Tandem Garage and a private yard with views! Designer selected finish includes Flagstone Cabinetry, Granite Kitchen Countertops, Wood Like Tile Throughout, and Plush Carpet in all the bedrooms. This beautiful home will have it all including 8' doors, Gourmet Gas Kitchen, Smudge Proof Stainless Steel Appliances, Blinds, Pre-Plumb for Soft Water, and Smart Home Technology. *Photos of actual home are coming soon! Photos display former model home to show layout, interior options will vary**

10338 W Quail Avenue, Peoria

Listing courtesy of Listing Agent: Stacey Vannasdale () from Listing Office: DRH Properties Inc.

Selling Office: HomeSmart.

All information should be verified by the recipient and none is guaranteed as accurate by ARMLS. Copyright 2026 Arizona Regional Multiple Listing Service, Inc. All rights reserved.

board logo

This information is deemed reliable but not guaranteed. You should rely on this information only to decide whether or not to further investigate a particular property. BEFORE MAKING ANY OTHER DECISION, YOU SHOULD PERSONALLY INVESTIGATE THE FACTS (e.g. square footage and lot size) with the assistance of an appropriate professional. You may use this information only to identify properties you may be interested in investigating further. All uses except for personal, non-commercial use in accordance with the foregoing purpose are prohibited. Redistribution or copying of this information, any photographs or video tours is strictly prohibited. This information is derived from the Internet Data Exchange (IDX) service provided by San Diego MLS®. Displayed property listings may be held by a brokerage firm other than the broker and/or agent responsible for this display. The information and any photographs and video tours and the compilation from which they are derived is protected by copyright. Compilation © 2026 San Diego MLS®,