Refine Search
Sort by
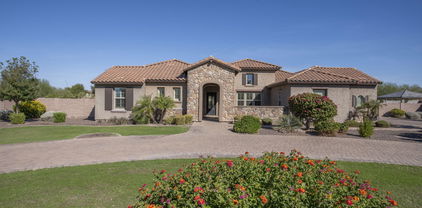
$1,390,000
5 Beds 5 Baths 6628118 MLS
Discover the epitome of luxury living in this exquisite 5-bedroom, 4.5-bathroom home located within the prestigious gated community of Estates at Happy Valley. Built in 2014, this masterpiece sits on a sprawling 1.028-acres and offers an abundance of impressive features. The home is designed to cater to your every need with a media room for entertainment, a Den/Study, a charming breakfast nook just off the kitchen, and an elegant formal dining room for hosting memorable gatherings. Primary suite with dual closets, is split from the other 4 bedrooms. The outdoor space is a true sanctuary. Take a dip in the heated pool and spa, complete with soothing fountains and a captivating fire feature. The outdoor oasis extends to an inviting fire-pit and a well-appointed outdoor kitchen with a gazebo perfect for alfresco dining and entertaining. The grandeur of a 4-car garage and an RV gate with ample storage area provides the space and convenience you desire. For the active family, an in-ground trampoline awaits, offering endless fun and enjoyment. This home is not just a property; it's an experience. It's an opportunity to live the life you've always dreamed of. Welcome to your forever home in Estates at Happy Valley!

7316 W Fallen Leaf Lane, Peoria

Listing courtesy of Listing Agent: Erik Jensen () from Listing Office: NORTH&CO..

Selling Office: AZ Marketplace Realty.

$735,000
4 Beds 3 Baths 6627638 MLS
Wonderfully appointed and immaculately clean Meritage home located in the gated Chaparral Canyon community of Vistancia. Featuring 4 bedrooms and 2.5 baths with just over 3,000 square feet this home simply shines. Step inside and you'll find neutral tile through out, nice sized den off the entry, formal dining room, great room with large sliding doors overlooking the pristine back yard and a beautiful kitchen featuring plenty of rich designer cabinet space, granite countertops and backsplash, stainless appliances, designated work space, butlers pantry, large kitchen island with seating and a perfect spot for a breakfast table. Very nice master bedroom with en suite bath featuring a soaking tub, step in shower, dual vanities and a large walk in closet. Fantastic outdoor space with a covered patio over looking an attractive back yard where you will find high end travertine pavers, pergola with seating that is perfect for al fresco dining, raised putting green, additional turf section and gorgeous fruit trees. Extra Cabinet storage space, 3 car tandem garage with built in cabinets and so much more!

11851 W Duane Lane, Peoria

Listing courtesy of Listing Agent: Nathan C Martinez () from Listing Office: RE/MAX Professionals.

Selling Office: eXp Realty.

$628,000
4 Beds 3 Baths 6626998 MLS
Gorgeous two-story home in the desirable Westwing Mountain subdivision. 4 bedrooms, 3 bathrooms with 1 Bedroom and 1 full bathroom downstairs. Primary bedroom upstairs with walk in closet & dual sinks. Eat-in kitchen has SS and black appliances: Electric cooktop replaced 2023, Refrigerator purchased March 2023. Double ovens, built-in microwave, Dishwasher & corian countertops. The center island offers a breakfast bar, open to the spacious family room. Additional family space upstairs. New Paint & Plantation shutters throughout. The backyard pool with water feature and a lush green lawn is a great way to relax under the extended covered patio and built in BBQ. RV gate and 3 car garage has multiple storage racks and newer insulated garage doors. Water Heater 2023.

8354 W Andrea Drive, Peoria

Listing courtesy of Listing Agent: Marina Kallemeyn (602-859-1207) from Listing Office: My Home Group Real Estate.

Selling Office: J. D. Campbell Realty, Inc..

$981,874
4 Beds 3 Baths 6626348 MLS
A presentation island, split countertops and a large corner pantry contribute to the culinary atmosphere of the impeccably tasteful kitchen nestled at the heart of the home. Natural light and expansive, open spaces create an impressive foundation for your personal design flair in the beautiful family and dining areas. Enjoy refreshments and good company in the breezy leisure of your covered patio. Rest and refresh at the end of each day in your deluxe Owner's Retreat, which includes a pamper-ready bathroom and a sprawling walk in closet. The Elegant study and quiet retreat present versatile opportunities for additional hosting potential and casual relaxation. A guest suite and two spare bedrooms ensure everyone has a place to make their own. 2x6 construction; new home warranty.

13149 W Woodstock Road, Peoria

Listing courtesy of Listing Agent: Clayton Denk (480-352-2584) from Listing Office: David Weekley Homes.

Selling Office: Success Property Brokers.

$955,000
6 Beds 5 Baths 6625186 MLS
Luxury Living in the Heart of Westwing Mountain! Nestled on an oversized .518-acre lot at the end of a quiet cul-de-sac, in the highly sought after Westwing Mountain subdivision, this stunning two-story Pulte home offers the pinnacle of Arizona living. From the moment you arrive, you'll be captivated by the exceptional features and elegance this property has to offer. A remarkable 4-car garage welcomes you as you approach, providing ample space for your vehicles and storage needs. The backyard is an entertainer's paradise, as it backs to a serene desert wash and borders a common area that leads to fantastic hiking adventures. Here, you'll find a backyard pool oasis that will take your breath away. Dive into the infinity pool with a spillover spa and soothing water features, relax under the charming ramada, unwind on the expansive patio space, or take a quick hike up to your own mountainside lookout. As you enter through the private courtyard, the elegant foyer showcases a detailed mosaic tile inlay, setting the tone for the luxurious interior. The formal dining space is the perfect place to host special gatherings. The great room boasts soaring ceilings and a decorative winding staircase that leads to an entertainer's loft and bonus space. The family room is flooded with natural light and offers a wall of windows that frame the picturesque backyard, seamlessly connecting to the eat-in chef's kitchen. The kitchen is a culinary dream, featuring stainless steel appliances, staggered height white cabinets, complementary colored granite countertops, a convenient center island, and an aesthetically pleasing curved breakfast bar that opens to a cozy breakfast nook. Additionally, there's a convenient workstation for your busy lifestyle, all with direct access to the resort-style backyard. The main level also presents a bedroom with an ensuite full bathroom, perfect for guests, with a private exit to the back patio. The remaining 5 bedrooms are upstairs, ensuring privacy and comfort for all. The primary Owner's suite boasts a grand double door entrance, offering stunning mountain views, and a lavish ensuite bathroom with dual sinks, a deep soaking tub, a walk-in shower, and a generously-sized walk-in closet. The other 4 secondary bedrooms are equally impressive, each with its own walk-in closet. Convenience is key with the upstairs laundry room and two additional full bathrooms. Located near Westwing Elementary, the community center, tennis courts, playground, skate park, and a local coffee shop, you'll find everything you need just moments away. Plus, you're only minutes from the Four Corners area, offering a wide array of dining and entertainment options. This remarkable home combines the best of Arizona living, from serene natural surroundings to luxurious amenities. Make it yours and experience the pinnacle of elegance and comfort. Your dream home awaits!

26838 N 87th Drive, Peoria

Listing courtesy of Listing Agent: Brandon Howe (602-909-6513) from Listing Office: Howe Realty.

Selling Office: HomeSmart.

$915,000
4 Beds 3 Baths 6624957 MLS
NO HOA, RV GATE, RV PARKING, OVERSIZED POOL! Welcome to the epitome of luxury living in Peoria! This CUSTOM home is a true masterpiece located in a private cul-de-sac on a 1⁄2 acre lot in the heart of Peoria. With paver walkways and driveway, offering both space, privacy,and ample parking with NO neighbors behind. Uncover your own BACKYARD PARADISE, designed for relaxation and entertainment. The heart of this outdoor haven is an oversized, NEWLY RESURFACED pebble tech pool with a large Baja shelf and waterfall feature. The covered outdoor living area includes a built-in gas BBQ and cooler. For golf enthusiasts, a putting green provides endless enjoyment and the expansive covered patio offers year-round comfort, shading sunny days and sheltering cooler nights. Discover the incredibl ... savings the 52 panel solar system provides. The spacious great room features a stone fireplace, creating a cozy and inviting atmosphere and seamlessly opens to the KITCHEN, the heart of the home, a chef's dream. It boasts a stone accent wall encasing the stovetop, staggered kitchen cabinets, a gourmet kitchen island with a breakfast bar, oversized walk-in pantry eat-in kitchen, and newer black SS appliance. OWNERS SUITE/ SPLIT: The owner's suite offers a spacious retreat with a comfortable sitting area, perfect for relaxation or morning coffee. The spa-like bathroom pampers with his and her vanities, granite countertops, and a beautiful tile backsplash. A unique and spacious snail shower adds sophistication, and a tasteful tile-encased soaking tub provides a serene escape from daily life. Two additional bedrooms share a convenient Jack and Jill bathroom, while a third bedroom comes with its own private bathroom, offering extra comfort and versatility.

7921 W Electra Lane, Peoria

Listing courtesy of Listing Agent: June Palmer () from Listing Office: Elite Partners.

Selling Office: Realty ONE Group.

$917,593
4 Beds 3 Baths 6624024 MLS
***HURRY IN AND YOU CAN CHOOSE FLOORING & COUNTERTOPS*** Cabinets are an upgraded white shaker style but you have the opportunity to personalize the rest! Ask us for more info. Welcome to The Retreat at Rancho Cabrillo. A beautiful new gated community in North Peoria. Our exclusive collection of Scott Communities homes will dazzle your senses with floor plans to match all your home needs. The Oasis 5413 floor plan boasts a large great room with 12' ceiling and gourmet kitchen with stainless steel appliances and granite counters standard. The builder designed this home to have a large master suite with freestanding tub, large walk-in shower, and oversized walk-in-closet. The home has room for a 3-car garage and RV gate on our oversized lots. This homes estimated finish is at the end of February, 2024. Come and add your interior selections in our Design Center. This community is nestled into the foothills and close to shopping, parks, golfing, and boating. Don't miss out on your chance to purchase one of only 110 homes in our newest exclusive gated community.

13624 W Buckskin Court, Peoria

Listing courtesy of Listing Agent: Jason D Harris (480-210-0462) from Listing Office: Scott Homes Realty.

Selling Office: Scott Homes Realty.

$1,445,888
6 Beds 6 Baths 6623823 MLS
This exquisite Cul-De-Sac home at Sunrise Vista Estates is now available. Immaculate landscaping leads to this single level home built on a 18,058 sq. foot lot. Enter to find soaring ceilings, neutral paint and flooring, accented with high end designer finishes throughout. This open floor plan is completed with custom entertainment center and stone detailing. The gourmet Chefs Kitchen has high-end extended Kitchen Cabinetry, Granite Counters, Stainless Steel monogram Appliances , oversized Island and Large Pantry. Large Eat-In Kitchen and Open Formal Dining Room is an entertainer's dream. The home features 5 Bedroom, 4 1/2 Bathrooms, Den plus Bonus/teen rooms. An oversized slider leads outside to a sparkling pool with swim up bar, artificial turn, custom basketball court and large casita

8087 W Chama Drive, Peoria

Listing courtesy of Listing Agent: Crystal Holtorf (623-377-3526) from Listing Office: My Home Group Real Estate.

Selling Office: Omni Homes International.

$854,500
5 Beds 5 Baths 6623668 MLS
$10,000 towards closing costs with builder's preferred lender!! Make this brand-new home yours today! Immediate occupancy available! This exquisite residence is meticulously crafted, mirroring the sophistication of our popular model home's premium finishes, and nestled on an oversized private lot. The Retreat at Rancho Cabrillo welcomes you to an upscale, gated community in North Peoria. Step into luxury with the Sanctuary floor plan, featuring a spacious great room adorned with 12' ceilings and a gourmet kitchen equipped with stainless steel appliances and white quartz countertops. Revel in the elegance of wood floors throughout strategically chosen areas. Boasting 5 bedrooms, 5 bathrooms, and a bright flex space adjacent to the kitchen, this home offers both comfort and versatility. This homes estimated finish is at the end of November, 2023. This community is nestled into the foothills and close to shopping, parks, golfing, and boating. Don't miss out on your chance to purchase one of only 110 homes in our newest exclusive gated community.

25055 N 136th Avenue, Peoria

Listing courtesy of Listing Agent: Jason D Harris (480-210-0462) from Listing Office: Scott Homes Realty.

Selling Office: Scott Homes Realty.

$560,000
4 Beds 3 Baths 6623641 MLS
BEAUTIFUL Terra Vista Estates in North Peoria! 4bed, 2.5bath, 3car garage, open eat-in kitchen, formal dining, living room, family room, large bonus room, + den/office. As you step inside, you'll be greeted with cathedral ceilings, NEW LVP flooring throughout! The spacious living areas create several unique spaces, perfect for family & friends. The kitchen features granite counter tops, kitchen island & warm wood cabinetry. Walk outside to a covered patio, large grass lawn & POOL! Perfect for creating lasting memories! Terra Vista Estates offers more than just a beautiful home; the community is conveniently situated near fantastic dining options and top-rated schools, along with hiking and biking trails, providing endless opportunities for outdoor adventures making it an ideal place to call home for families of all sizes.

6874 W Avenida Del Rey Avenue, Peoria

Listing courtesy of Listing Agent: Ericka Thelin (312-608-7700) from Listing Office: Berkshire Hathaway HomeServices Arizona Properties.

Selling Office: Berkshire Hathaway HomeServices Arizona Properties.

$1,235,000
5 Beds 5 Baths 6623581 MLS
Nestled perfectly within the North Peoria Meadows community, sits this incredible opportunity to own a truly PRISTINE Palo Verde model. Enter though portico into a private courtyard to both entrances. The sprawling open concept main house boasts soaring 12ft ceilings in high traffic areas including master, 4 bed/3.5 bath split floor w/ upgrades galore. Step inside this luxurious entryway and notice the custom wainscoting in den, upgraded open kitchen with extended cabinets to elevated ceiling, cherry oak cabs, quartz countertops, cafe appliances, xl pantry and island. Extended owners suite with oversized shower and tub. Gen suite has kitchenette, laundry & separate garage and entry for privacy. Back yard complete with fire pit, pergola, outdoor kitchen, travertine and room for pool!

9238 W Villa Chula --, Peoria

Listing courtesy of Listing Agent: Alexandria Clark (480-244-1988) from Listing Office: eXp Realty.

Selling Office: Gentry Real Estate.

$550,000
4 Beds 4 Baths 6623439 MLS
Spacious 4 Bed, 3.5 bath home featuring 2 primary bedrooms perfect for mutli-gen living! The larger Primary bedroom with dual sinks, separate shower/tub, and walk in closet is located on the main floor! The great room includes a gas fireplace, dining area & kitchen with breakfast bar. Formal LR/DR and separate den complete the first level . Upstairs includes a second primary bedroom with full bath and walk in closet, 2 additional nice sized bedrooms & full hall bath. Home is located in the Peoria school district, and close to the Loop 101 and many major amenities including State Farm Stadium, Spring Training, shopping and more.

8714 W Tonopah Drive, Peoria

Listing courtesy of Listing Agent: Kimberly O'Leary () from Listing Office: First Class Real Estate Agency.

Selling Office: Keller Williams Realty Phoenix.

$1,275,000
3 Beds 3 Baths 6623146 MLS
Welcome to Northlands Summit, a premier community in North Peoria where the skies are bigger and the sunset glows. Your own private Sonoran skyline awaits, with the ever-beautiful Calderwood Butte out your back door, and a wide expansive view of the desert beyond. With no neighbors on three sides, you'll get the full enjoyment of this special home in a very special community. Amazing curb appeal with depth & dimension, elegant inside and out, beautifully landscaped front to back. The Whistler Model features over 3263 sq.ft of living space, 3 Beds + (Bedrooms Plus: 5) 2.5 Baths and a 4 Car Garage. Several interior and exterior custom updates, and a mountain view with a pool that really makes this a complete move-in ready package. With over $200k in upgrades, from the custom built-ins throughout the entire home, upgraded light fixtures, remote sunscreens and custom valances, to the hand scraped wood look porcelain floor tile, every detail has been curated for your Arizona dream home. Warm neutral color pallet throughout, with rich brown built-in cabinets and matching wood shutters. Custom chef's kitchen with white cabinetry, pull-out shelves, warm toned granite countertops and island, ss appliance package with hood and a tile backsplash. Step into your owner's suite with access to your private backyard oasis through a side patio door. Full master bath features double sinks, oversized soaking tub and a tiled walk-in shower with seating. Two additional bedrooms and two spacious dens that make perfect flex spaces, whether you work from home or need a guest space, or privacy within the home. Spacious 4 car extended garage with epoxy floors, custom built-in work bench and cabinets. RV gate with additional paved parking, leased solar panels, a central vac system and much more. Step out back and take a deep breath, the attention to detail continues and defines outdoor living. Relax under a full width extended pergola, sun shades, gorgeous sparkling pool, with relaxing water feature and beautiful towering Saguaro cacti centered across the desert skyline. Enjoy additional features of a hot tub, private outdoor fireplace area with circular seating, built-in BBQ-cooking area, offering plenty of space to entertain or soak in the privacy of your new backyard. There is truly nothing to do except move in.

27870 N Silverado Ranch Road, Peoria

Listing courtesy of Listing Agent: Nate Brill (602-529-4092) from Listing Office: Realty ONE Group.

Selling Office: West USA Realty.

$1,375,000
4 Beds 4 Baths 6623136 MLS
Welcome to your luxury estate in the exclusive gated neighborhood of Altamont in Westwing with gorgeous views! Former model home with no expense or details spared! Brand new floors and fresh paint throughout, plus OWNED solar. Gourmet Chef's kitchen with granite countertops, stainless steel appliances, new plumbing fixtures, RO system, and breakfast nook. Entertainer's dream home with wet bar off the living room and wine cellar in the formal dining room! Large loft/ flex space upstairs too! Luxe primary suite with large covered patio taking in the endless views. Home's also been upgraded with solar screens and upgraded light fixtures and ceiling fans. Resort style backyard with spacious covered patio, ramada, built in BBQ, and modern designed pool/ spa. Also updated with new MORE... artificial turf, hardscape, and fireplace! Also enjoy relaxing in the private front courtyard! 5 car garage with overhead storage shelves. This home has it all, don't miss it!

27565 N 86th Lane, Peoria

Listing courtesy of Listing Agent: Lisa Roberts (480-232-3291) from Listing Office: Russ Lyon Sotheby's International Realty.

Selling Office: W and Partners, LLC.

$675,000
5 Beds 4 Baths 6622477 MLS
Looking for the tranquility of desert living...look no further than 7127 W. Morning Vista in the esteemed Sonoran Mountain Ranch community. This stunning home is situated among the hills of north Peoria and has gorgeous mountain views out every window. The home has a graceful flow with an open-concept kitchen and living room. The kitchen is a chef's dream with high-end cherry cabinetry, granite countertops, stainless steel appliances including gas range, and plenty of prep space. The downstairs primary suite is spacious with a spa-like bathroom and walk-in closet. Upstairs you'll find 4 more bedrooms, 2 bathrooms, and an office all surrounding the large loft/game room. Out back, enjoy the lush green landscape, bubbling fountain, pomegranate and tangelo trees, and natural desert wash behind the property (no neighbors behind!). All of this plus a 3-car garage with 220 volt outlet. This former model home is truly immaculate. Come check it out today!

7127 W Morning Vista Drive, Peoria

Listing courtesy of Listing Agent: Stephanie Greenfield () from Listing Office: Berkshire Hathaway HomeServices Arizona Properties.

Selling Office: Keller Williams Realty Elite.

$2,400,000
5 Beds 7 Baths 6621513 MLS
Exceptional living awaits in the 16 home gated enclave known at The Summit at Sunrise Mountain. This spectacular home is new construction and will boasts 4,400 main livable square feet, 810 casita livable square feet for a grand total of 5,250 square feet. Every detail has been thought of from an inviting courtyard entrance, oversized 5 car garage, spray foam insulated for optimum efficiency, luxury appliances, white shaker cabinets through out, neutral stone countertops, wood flooring and carpet/tile in bedrooms and retractable door with on trend horizontal fireplace in the large great room just to name a few. Clean lines with elegant finishes - This home really must be seen to be fully appreciated.

8360 W Park View Court, Peoria

Listing courtesy of Listing Agent: Nathan C Martinez () from Listing Office: RE/MAX Professionals.

Selling Office: My Home Group Real Estate.

$2,275,000
5 Beds 7 Baths 6620784 MLS
Located on the end of a street, this privately gated and walled three-acre compound sits within one of Peoria's finest large-lot custom home neighborhoods. Whether you are looking to stay local; near upscale sports bars, hot spots, and social activities like Lifetime Fitness and Arrowhead Golf Course or enjoy recreational land and water vehicles just North at Lake Pleasant; this estate blends both worlds. Beyond the gates, this versatile lot encompasses a perfection of outdoor entertaining through a grass sports field with stadium lighting, large diving pool with waterslide, waterfall grotto, sunken ramada - including a barbeque and entertainment system, basketball court, and a large building envelope to design additional amenities, a guest house, or increase square footage. With a two-level floor plan just over 6,500 SQFT, the split layout provides a downstairs primary suite, four oversized en suite guest bedrooms, an expansive loft, office, and formal/casual living areas. Turn down the lights and enjoy a night-in featuring your favorite movies and treats or turn up the volume for the big game in the dedicated theater room. Centered in the home, the Chef's kitchen is open to the main living area, featuring a 60inch Wolf range, Subzero refrigerator, wine cooler, dual dishwashers, large pantry, and custom breakfast nook seating for 10. Opportunity awaits within this rare private compound, in the epicenter of one of the most captivating locations in the Valley.

7050 W Villa Lindo Drive, Peoria

Listing courtesy of Listing Agent: Raul Siqueiros () from Listing Office: Platinum Living Realty.

Selling Office: AZ Brokerage Holdings, LLC.

$800,000
4 Beds 4 Baths 6620651 MLS
Welcome Home, where sophistication and comfort harmoniously merge to create the ultimate dream home. This stunning property is situated in the highly sought-after Vistancia community, known for its family-friendly atmosphere and an abundance of amenities. With a large lot featuring a refreshing pool and a relaxing spa, along with a theater room upstairs, this home is an entertainer's paradise and a haven for those who appreciate the finer things in life. From the moment you step inside, you'll be greeted by the opulence and attention to detail that define this residence. High-end finishes, crown moldings, and designer lighting fixtures exude elegance at every turn. The chef's kitchen is a masterpiece of design and functionality, with top-of-the-line stainless steel appliances, granite countertops, and an island that provides ample space for meal preparation and casual dining. Ascend the staircase to discover a dedicated theater room, where you can enjoy the latest movies in style and comfort. Residents enjoy access to a wealth of amenities including multiple parks, scenic walking trails, and community centers with pools and fitness facilities. Vistancia is known for its close-knit, family-friendly atmosphere and its commitment to a high quality of life.

12421 W Milton Drive, Peoria

Listing courtesy of Listing Agent: Angela Winter (602-920-1972) from Listing Office: Century 21 Arizona Foothills.

Selling Office: eXp Realty.

$899,000
4 Beds 3 Baths 6619596 MLS
*WOW.....SPECTACULAR VIEWS from this BEAUTY in 'NORTHLANDS'COMMUNITY of Peoria.! ENTERTAINER'S BACKYARD complete with a large TRAVERTINE covered patio ,HUGE Covered BBQ with a gas grill and a Smoker, a Built-in HOT TUB, Water Feature. and a covered PAVILLION to enjoy the expansive views !! 4.5 Bedrooms, 3-car garage, 2.5 baths plus a large BONUS ROOM! Kitchen has GRANITE Counters, Maple Cabinets, GE Monogram Stainless Steel Appliances, and Pull-out drawers. Tile Flooring w/ Medallion T/O, plus Laminate Wood Flooring in Bedrooms. Attractive PLANTATION SHUTTERS . 10ft ceilings. Saniteck Pro-Line Water Softener*Highly insulated garage Door with MyQ app* 5 Security Cameras. Conveniently Located near hiking trails, shops/restaurants, 85 acre Paloma Community Park and easy access to Loop 303

27854 N Silverado Ranch Road, Peoria

Listing courtesy of Listing Agent: Joan Kreutz (602-799-3974) from Listing Office: Arizona Premier Realty Homes & Land, LLC.

Selling Office: Redfin Corporation.

$690,000
4 Beds 4 Baths 6618384 MLS
Begin your new year with this incredibly spacious home! A formal living/dining room greets you and leads you to an open kitchen & great room w/ views to the pool. BBQ & open space behind the house. An office, half bath, laundry room complete the downstairs. As you ascend the stairs you will find an amazing loft area filled w/ natural light; a perfect setting for entertaining, games, media or working. It's rare to find such a generous owner's suite w/ views to the northern skies. The 2nd level features 3 bdrms (1 ensuite) & guest bath. Be sure to note the upgraded tile plank flooring, wood shutters & resort like yard w/ pool & outdoor kitchen. Ideally located near schools/shopping/dining/parks, outdoor recreation & Lake Pleasant & the 303. If it's space you crave, then look no further

8990 W Black Hill Road, Peoria

Listing courtesy of Listing Agent: Cheryl Wamsley () from Listing Office: Arizona Best Real Estate.

Selling Office: My Home Group Real Estate.

$599,900
5 Beds 3 Baths 6617452 MLS
Embrace the opportunity to make this meticulously cared for and inviting Pulte Home your own, nestled within the highly coveted WestWing Mountain Community! This residence boasts a first-floor bedroom and full bath, complemented by a split primary suite, three additional generously proportioned bedrooms, and a welcoming loft on the upper level. Abundant storage awaits in the form of spacious walk-in closets in each bedroom, ensuring your organizational needs are met. The heart of this home is adorned with a captivating two-way gas fireplace that effortlessly unites the family room and dining area, bestowing a sense of character and charm to your everyday living. The recently renovated kitchen features quartz countertops, an exquisite herringbone-tiled backsplash, and stainless steel appliances. The gas cooktop, wall microwave/oven combination, and walk-in pantry will delight the inner chef in you. This residence's grandeur isn't limited to its interiors; it extends to a three-car garage, spectacular mountain vistas, and a delightful backyard. The low-maintenance outdoor space boasts artificial turf, an inviting shade tree, large extended paver patio, and an elevated seating area, perfect for entertaining cherished guests. Nestled on a tranquil cul-de-sac street, this home exudes irresistible curb appeal and charm from every angle. Don't let this opportunity pass you by!

9035 W Red Fox Road, Peoria

Listing courtesy of Listing Agent: Tara Rutkowski (623-640-6546) from Listing Office: Realty ONE Group.

Selling Office: Realty ONE Group.

$710,000
5 Beds 5 Baths 6617341 MLS
Gorgeous 5 bedroom + den, 4.5 bath 3 car extended garage in this home has plenty of upgrades. 3 bedrooms 2 bathrooms upstairs, the primary master suite includes a huge walk-in shower and walk-in closet and 4th bedroom and 2.5 bathrooms downstairs. This floor plan leaves nothing to be desired with the great room, formal dining room, that can be used as an office/retreat, plus a big game room upstairs. The chef's stainless steel appliances kitchen includes a large center island/breakfast bar, gas cooktop and granite counters, butler's pantry, hardwood flooring and Neutral Tile. Gourmet Kitchen with upgraded cabinets. Front yard and backyard fully landscaped all pavers. Shopping, dining, entertainment, and other necessities are all within a mile with freeway access just a few miles away.

10477 W El Cortez Place, Peoria

Listing courtesy of Listing Agent: Anh Dang (602-512-5577) from Listing Office: Vina Realty.

Selling Office: HomeSmart.

$860,000
6 Beds 5 Baths 6617161 MLS
Nestled in the heart of the highly sought after Westwing Mountain subdivision, this stunning 6-bedroom, 4.5-bath two-story home offers an exquisite blend of modern elegance and comfortable living. This home is perfectly situated on a desirable corner lot and features a spacious 4,234 sf open floor plan encompassing an exquisite loft, spacious den, along with a stunning backyard pool oasis, 4-car split garage, and an RV gate. As you approach, you'll be greeted by a private courtyard, setting the stage for what awaits inside. Step through the front door and be captivated by the soaring ceilings, providing a grand and open ambiance throughout. The main level features a spacious den/office, perfect for remote work or quiet reading, a private bedroom offering an ensuite bathroom, making it perfect for an overnight guest. The formal dining space is conveniently located to the kitchen, along with a welcoming formal living room adorned with a decorative staircase, adding a touch of sophistication to your gatherings. The heart of this home is the expansive eat-in kitchen. It's a chef's delight with staggered height cabinets, newer matching black appliances and a whole house water softener, walk-in pantry and butler's station, a convenient center island, and an aesthetically pleasing breakfast bar where you can enjoy casual meals. You will also find an impressive amount of closet/storage space including the bonus room leading to the garage.The possibilities are endless. Connected to the kitchen is the cozy family room, complete with a fireplace for those chilly Arizona desert evenings. This space also offers convenient access to the resort-style backyard. Step outside to discover your own private retreat - built-in BBQ and a sparkling blue heated pool with an integrated spa and soothing water features, providing relaxation and entertainment options for everyone. The covered patio offers a shaded respite from the sun. Back inside, make your way upstairs and prepare to entertain in style with the loft, a versatile space that's perfect for hosting guests or creating your dream entertainment area. Whether you're hosting a movie night, game day, or simply unwinding with a good book, this loft provides the ideal setting. The primary bedroom is a true sanctuary, featuring an ensuite bathroom with dual sinks, upgraded countertops, a deep soaking garden tub separate from the glass enclosed walk-in shower, along with two large walk-in closets. You will also find four additional bedrooms on this upper level, with one of the rooms boasting its own ensuite bathroom. New A/C and heating units were installed in 2021 giving you peace of mind, the exterior and interior of the home has recently been painted, and the fabulous pool was completed in 2022. Not only does this home offer incredible living spaces, but it's also within walking distance to Westwing Elementary, the community center, tennis courts, playground, skate park, and a local coffee shop. Convenience and community come together in this exceptional property. Don't miss out on the opportunity to make this stunning home yours, be sure to make an offer today and experience the best of Arizona living!

26946 N 87th Drive, Peoria

Listing courtesy of Listing Agent: Brandon Howe (602-909-6513) from Listing Office: Howe Realty.

Selling Office: Balboa Realty, LLC.

All information should be verified by the recipient and none is guaranteed as accurate by ARMLS. Copyright 2026 Arizona Regional Multiple Listing Service, Inc. All rights reserved.

board logo

This information is deemed reliable but not guaranteed. You should rely on this information only to decide whether or not to further investigate a particular property. BEFORE MAKING ANY OTHER DECISION, YOU SHOULD PERSONALLY INVESTIGATE THE FACTS (e.g. square footage and lot size) with the assistance of an appropriate professional. You may use this information only to identify properties you may be interested in investigating further. All uses except for personal, non-commercial use in accordance with the foregoing purpose are prohibited. Redistribution or copying of this information, any photographs or video tours is strictly prohibited. This information is derived from the Internet Data Exchange (IDX) service provided by San Diego MLS®. Displayed property listings may be held by a brokerage firm other than the broker and/or agent responsible for this display. The information and any photographs and video tours and the compilation from which they are derived is protected by copyright. Compilation © 2026 San Diego MLS®,