Refine Search
Sort by
$895,000
5 Beds 3 Baths 6603054 MLS
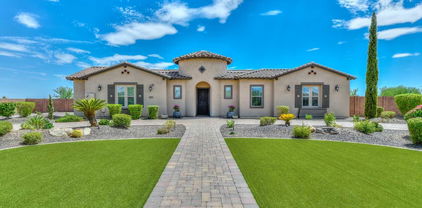
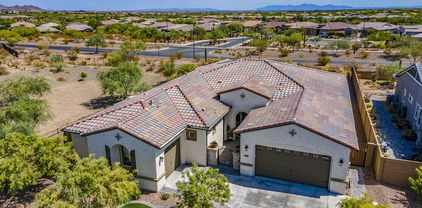
Welcome to the highly sought after gated community of Pleasant Valley! This semi-private cul-de-sac home has been well cared for & has impressive curb appeal ~ Oversized lot with a 4-car detached garage & RV gate ~ Large driveway front and back, is ideal for RV, boat or vehicles ~ Open floor plan with dining & living room ~ 5 bedroom/den & 3 full baths along with Plantation shutters throughout ~ The kitchen offers an island, double gas oven & walk in pantry ~ Split floor plan includes the Master-suite with a large walk in custom shower, double sinks & walk in closet ~ Jack & Jill bath ~ Large laundry room & cabinet space for storage ~ 2.5 attached extended garage ~ Oversized private backyard with Pool and Mountain Views! Easy access to the 303 freeway, shopping and restaurants! The cozy living room beckons for relaxed evenings, while the expansive great room with its attractive wall niches provides the perfect canvas for entertaining. The main bedroom is a haven of luxury with a chic ensuite that showcases dual vanities, a handy make-up table, glass block shower wall, and a generously sized walk-in closet. A cozy den is perfect for an office or studio! Outdoors, you're greeted with a backyard that promises endless fun. Whether you're hosting summer barbecues on the built-in BBQ, lounging on the covered patio, or splashing around in the fenced-in play pool, there's a spot for every activity. Multiple seating areas ensure you can always find a quiet corner to unwind. In a world where homes can often feel similar, this Pleasant Valley treasure truly stands out. It's not just a house; it's a lifestyle. Don't let this gem slip through you. Make it yours today!

27271 N 96th Lane, Peoria

Listing courtesy of Listing Agent: Jodi O'Brien () from Listing Office: My Home Group Real Estate.

Selling Office: West USA Realty.

$895,500
5 Beds 4 Baths 6602907 MLS
Beautifully upgraded Cachet-built luxury home in the desirable gated community of Serenade in Vistancia! Enter this amazing home through the elegant glass-paned front door & upgraded luxury vinyl plank flooring. The spacious den is a great place to get some work done & allows for privacy w/ the double glass french doors. The home is set up for entertaining w/ adjoining formal dining room, family room & kitchen. Relax in the family room & enjoy the surround sound & built-in gas fireplace on the stone-accented media wall. The recently remodeled kitchen boasts granite countertops, a high-top bar, large granite-top island w/ sink, double ovens, 5-burner gas cooktop, new undermount sinks & faucets & butler's pantry. The owner's suite is conveniently located on the first floor. Enter through the bonus room that can flex as a workout room or a study. Remodeled primary en-suite has a large walk-in shower w/ upgraded showerhead, bluetooth lighting, a soaking tub, high sinks, spacious walk-in closet & a separate vanity. Well thought-out floor plan also includes 2 more bedrooms & 2 more full bathrooms on the main floor (one of them is an en-suite). 4th & 5th bedrooms and 4th bathroom are upstairs w/ a large adjoining loft. Enjoy some outdoor time in either the private front courtyard or resort-style backyard w/ a refreshing pool & a water feature & newly placed sod. Entertain under the pergola w/ the built-in BBQ island, fridge & table top fire pit for those chilly winter nights. Lots of privacy in the back with no rear neighbors. The 2 separate garages offer plenty of parking for 3 cars along with upper storage & built-in cabinets. Lots of pride of ownership in this home. ACs are newer as of 2016, 2020, and 2022. Pool has a new variable speed pump, equipment piping & filter vessel. Entire irrigation system for front & back yards was replaced in 2022. Enjoy the delicious fruit off of the grapefruit, lemon & orange trees! Vistancia is a 7100-acre master-planned award-winning community, with nationally-recognized home builders, two golf courses, multiple parks, swimming pools & community centers, 3.5 miles of Discovery Trail, luxury resident amenities, top-rated schools, and convenient access to retail & restaurants, all surrounded by the incredible beauty of the Sonoran Desert. The future FIVE NORTH at VISTANCIA, a 320-acre commercial core, envisioned to be a dynamic & vibrant lifestyle destination, will be just down the street. Vistancia has ranked as the #1 Master Planned Community in AZ for 10 years in a row (2014-2023)! Come & see why!

12452 W Desert Mirage Drive, Peoria

Listing courtesy of Listing Agent: Jay Patel (623-451-0443) from Listing Office: RETHINK Real Estate.

Selling Office: Realty ONE Group.

$1,625,000
5 Beds 5 Baths 6602490 MLS
Situated on a prime corner lot that is over 3/4 of an acre in size, this luxurious North Peoria custom home with an oversized detached RV Garage features 5 Bedrooms, 5 Baths, a private pool, and a 3 Car attached Garage. An impressive large wooden arched door greets you at the entrance, along with an elegant chandelier and soaring ceilings in the Foyer. The Kitchen features double islands, stainless steel appliances, high end wood cabinetry and an oversized hood! The dreamy Primary Suite is located downstairs and features a spectacular shower, a freestanding soaking tub, and a lavish closet space. There is a massive heated pool complete with a cove, rock water feature and elevated spa! Two driveways flank the property and are equipped with sturdy gates for additional privacy and security. There is an additional full bedroom and large Loft space upstairs in the main home that overlooks the Family Room from above. The possibilities up here are endless - movie room, additional work space, a play area for the kids, a home gym area - so many options! There is a private powder room adjacent to the Loft for additional convenience, as well as double doors that open to the private upstairs balcony! The balcony is expansive and features elevated views of the backyard and surrounding mountains around the Valley! It's the perfect place to come enjoy a cocktail and unwind after a long day. Located between the main home and the Detached RV Garage, the backyard features a large covered patio with a Kiva fireplace, a built in BBQ, a large real grass section, impressive pool and spa (with private gate around it for safety), and plenty of mature trees that bring in additional greenery and a sense of maturity and serenity to the property. The detached two story RV Garage is air conditioned and features two roll up doors that are high enough to accommodate Class A RV's. The right side of the Garage is approximately 60' long and allows for indoor parking and storage of large RV's. The garage has built in cabinetry inside along with a downstairs closed in office space as well as an upstairs large space with a private entrance door and a recently renovated full bathroom and second laundry space. There are wooden security gates on each of the driveways leading up to the RV Garage that are operated electronically. The main driveway is extra long and is ideal for storing extra toys such as boats, cars, or RV's.

9637 W Avenida Del Sol --, Peoria

Listing courtesy of Listing Agent: Michael G Huber () from Listing Office: Lake Pleasant Real Estate.

Selling Office: Keller Williams Realty Phoenix.

$575,000
5 Beds 3 Baths 6601867 MLS
Check out this amazing GEM & the seller is offering to buy down 1 point for the buyer's interest rate, plus help with closing close. This beautiful two story home has an open layout, including an office & loft. The kitchen is spectacular-Granite counter tops, backsplash, chocolate-stained cabinets with crown molding, stainless steel appliances, center island with breakfast bar! Not to mention how entertaining this backyard is, we are talking private pool with a baja steps and waterfall backing, plus an above ground hot tub! There is also a covered patio and special paver design. This yard is perfect for family gatherings. It even has a 3 car tandem garage with epoxy coating. All these upgrades at a great price and location.

8895 N 101st Drive, Peoria

Listing courtesy of Listing Agent: Corissa Lanette Roman (623-262-2595) from Listing Office: Prestige Realty.

Selling Office: Real Broker.

$1,200,000
4 Beds 3 Baths 6601548 MLS
Welcome to luxury living at its finest in the prestigious Blackstone Country Club! This extraordinary 4-bed, 3-bath masterpiece boasts formal living & dining rooms, media room, a spacious great room, gourmet kitchen with high end appliances, granite countertops, large island, crown moulding on the gorgeous cabinets and a lovely breakfast nook overlooking the enchanting backyard retreat that features a pool, covered pergola, and captivating fire pots as well as water features and stunning landscaping. Enjoy incredible sunsets over the natural wash from your secure guard-gated haven. Whole home Control 4 system and garage extension! Your dream home awaits!

31692 N 127th Drive, Peoria

Listing courtesy of Listing Agent: Nathan C Martinez () from Listing Office: RE/MAX Professionals.

Selling Office: HomeSmart.

$2,000,000
4 Beds 4 Baths 6600982 MLS
This solar powered masterpiece in the prestigious Toll Brothers Retreat neighborhood of Blackstone stands out from all the rest! This ''Costellana'' with attached casita features 12 foot ceilings throughout plus an extended Kitchen, Primary Bedroom, and Covered Patio! Fall in love with the Great Room, the heart of the home, with wood beams, custom shiplap wall, and 15' pocket slider that brings outdoor living IN! Celebrate luxury living with a dramatic outdoor space that includes a heated pool and spa, firepit, and outdoor kitchen that includes a gas/charcoal BBQ, EVO grill, dual tap kegerator, refrigerator, and power sunshade! The desert and mountain views are so good you will never want to leave this sensational space! Over $300k in post close upgrades! GOLF MEMBERSHIP IS AVAILABLE!! This Gourmet Kitchen is a chef's dream featuring a massive center island with quartz countertop, farmhouse sink, and custom faucet. Beautiful designer cabinets and extended built-in buffet! Wolf gas range, double oven, Subzero built-in refrigerator, trash compactor, and 1hp garbage disposal. Upgraded french doors from Kitchen to Covered Patio. Custom lighting and wood beams complete this space. This Formal Dining Room is a perfect place to gather with tray ceiling, wainscoting, and a custom chandelier! The Primary Bedroom has it all: French doors to the Covered Patio, "wood look" tile flooring, custom closet, and a spa like bath that features dual vanities with quartz countertops, custom designer wallpaper, stylish standing tub with chandelier, and walk-in shower with rain shower head and floor to ceiling tile! Friends and family will never want to leave their five star Casita that includes a Living Room with built-in buffet and refrigerator, separate bedroom, and bath with upgraded shower! Solar is owned and features an 18 kilowatt system with 330w panels.....IT'S BIG!!!! 4 Car Tandem Garage with 4 foot extension is air conditioned, has custom cabinets and racks, and features a 220 plug for car charging! You will love the curb appeal of this home with contemporary landscape stacked stone, paver driveway, and paver walkway through the courtyard lined with barrel cacti! Enter through a custom steel door with glass to a Foyer with herringbone tile floors and shiplap accent wall. Other features include Bonus Room with custom barn doors, Office featuring glass french doors and shiplap wall, designer roller shade window treatments throughout, power sun shade at pocket doors in Great Room, wood beams at the Covered Patio, art niche lighting, custom closet at hallway pantry, and tankless water heater. Skip the 18 month waitlist for a Golf Membership when you purchase this home!

11796 W Creosote Drive, Peoria

Listing courtesy of Listing Agent: Benjamin J. Katz () from Listing Office: Lake Pleasant Real Estate.

Selling Office: RE/MAX Professionals.

$775,000
4 Beds 3 Baths 6600920 MLS
IMMACULATE move-in ready home in the community of Silverton II [homes don't come on the market often in this sought-after neighborhood!] This EXPANSIVE 4br, 2.5 bath, 3-car garage home has been IMPECCABLY maintained and awaits the most discriminating buyer. Chef's kitchen offers OVERSIZED quartz island, cabinet pull-outs, designer backsplash, gourmet gas range with dual ovens and pot filler, drawer microwave & stainless appliances. West wing houses generous laundry room, powder room and primary BR with private exit to backyard. Spa-like primary bath sports 2 roomy closets, double-sink vanity, walk-in shower and gorgeous vessel soaking tub. East wing houses 3 BRs, a spacious bath with dual sinks & 2 linen closets. Open-concept floor plan with vaulted ceilings and great flow to the backyard makes this a wonderful home for entertaining. N/S exposure, covered patio, outdoor kitchen and sparkling play pool makes this private backyard the perfect oasis on those hot summer days. Garage has enclosed cabinets for storage and insulated garage doors. This home was extensively renovated in 2022 with new flooring, interior paint, new cabinetry and countertops in the kitchen and all bathrooms. If interested, all furnishings, window coverings and decor can be yours - the discriminating buyer.

8738 W Runion Drive, Peoria

Listing courtesy of Listing Agent: Bobbi F Burke (602-909-6282) from Listing Office: Envoy Real Estate Services.

Selling Office: My Home Group Real Estate.

$644,900
6 Beds 3 Baths 6600347 MLS
Welcome home to this spacious property tucked away in the coveted Dove Valley Ranch community! Beautiful 6 bedroom home with loft, 3 car garage and all the living space you could ask for. Oversized lot with Rv gate and private pool, this home has everything. HVAC was replaced less than two years ago! Pool equipment and water heater replaced approx 4 years ago. Soft water loop w/ added! Exterior recently repainted! Beautiful upgraded laid tile, neutral paint tones. Newer black stainless appliances! Refinished cabinetry and granite counters throughout! Gas range. Gas fireplace. 2 downstairs bedrooms & 4 upstairs to include loft. Gorgeous sparkling play pool and large grass area on an almost 10k sq ft lot! You will absolutely fall in love! This home has everything!

9433 W Alex Avenue, Peoria

Listing courtesy of Listing Agent: Christopher Hunt (623-850-6229) from Listing Office: Arizona Premier Realty Homes & Land, LLC.

Selling Office: Homie.

$860,000
4 Beds 3 Baths 6600206 MLS
Welcome to this captivating 4-bedroom, 2.5-bathroom residence, situated in a cul-de-sac, on an expansive (almost) half-acre lot with an unbelievable backyard. The open floor plan has wood-look tile flooring throughout, and plush carpeting in the bedrooms. The heart of the home is the spacious eat-in kitchen, complete with a welcoming island. The great room has a gas fireplace providing the perfect spot to cozy up on a cold winter night. Step outside to discover the extensive backyard, featuring a versatile sport court, a large synthetic grass area, a fire pit, and a heated pool and spa for year-round enjoyment. Notably, this home is equipped with owned solar panels, translating into substantial energy savings. Don't miss the chance to experience the allure of this beautiful property; it may soon become your cherished home sweet home!

25474 N 69th Avenue, Peoria

Listing courtesy of Listing Agent: Elaine Young (602-571-2497) from Listing Office: HomeSmart.

Selling Office: HomeSmart.

$610,000
4 Beds 4 Baths 6600183 MLS
Priced to SELL~SPACIOUS 3,273 SQ FT FOUR bedroom residence in sought after community of Gated Rock Springs, 85383. Love the rarity of not one, but TWO Primary bedrooms, each graced with an ensuite bathroom on the main floor, private office/den downstairs as well. This beautiful dwelling boasts a warm and welcoming Great Room, providing a delightful space for gatherings and relaxation. The immense Kitchen offers gorgeous granite, enormous kitchen island with abundance of storage, walk in pantry. Brand new cooktop & Whirlpool Refrigerator, kitchen island light fixtures and chandelier. Ascend to the second level for two more bedrooms and separate bathroom, HUGE loft/game room with views of Sunrise Mountain. a grand loft/game room, with view of Sunrise Mountains. Versatile space ready to create family memories and entertainment desires. Step outside to your low-maintenance backyard, brand new artificial turf, thoughtfully enhanced with a generously sized Alumawood covered Sunshade Pergola, creating an idyllic spot for relaxation and al fresco dining. Tandem car attached garage, fits two LARGE vehicles with plenty of room for toys or third small vehicle. This exceptional residence is conveniently located close to Award-Winning schools, granting your family access to a quality education. Hiking galore right in your own neighborhood! Quick access to the 303 freeway ensures effortless commutes and easy exploration of nearby shops, diverse dining options, and the natural beauty of Paloma Park. Don't let this rare gem slip through your grasp! Seize this opportunity to secure a truly remarkable home in the coveted ROCK SPRINGS community.

7912 W Quail Track Drive, Peoria

Listing courtesy of Listing Agent: Rosalie Soward () from Listing Office: HomeSmart.

Selling Office: Realty ONE Group.

$1,165,000
4 Beds 4 Baths 6599812 MLS
This is a very unique custom home, located in a well developed area. Owner intended to build as a primary residence, so there are lots of good stuff put into the house such as 2X6 framing, shear walls around the house, spray foam insulation thru out including garage, insulated garage doors with glasses side panels with paver driveway and sidewalks, 2000 gallons septic tank, 250 gallons propane tank, electric fireplace, 2 propane tankless hot water heaters, 8' 3-panels shaker interior door, ceiling fans in every room for your comfort, stainless steel Kitchen Aide appliances. 12' ceiling in the kitchen and great room, the rest are 10' high, entertainment center with LED lights. But wife change her mind due to the work distance. Easy access to loop 303, I17 and I10, close to TSMC plant.

11477 W Tether Trail, Peoria

Listing courtesy of Listing Agent: Liem Tran (602-295-4341) from Listing Office: HomeSmart.

Selling Office: Non-MLS Office.

$565,000
4 Beds 4 Baths 6599460 MLS
LOWEST PRICE PER SQFT IN THE AREA! Experience modern living in NW Peoria's Rancho Cabrillo! This expansive 2021 built home by Ashton Woods, offers over 3,000-sqft of thoughtfully designed space, perfect for both entertaining and everyday living. Step inside and find stunning mountain views from many angles. Wood plank tile throughout the main level offers a modern look while being low maintenance. The spacious great room connects the family room, dining area, and chef's kitchen. Upstairs you'll find the Primary suite and 3-generous bedrooms, all feature walk-in closets for ample storage. 3-full baths ensure everyone's convenience & an upstairs loft offers a versatile flex space. The premium-sized lot is beautifully landscaped, and 3-car tandem garage offers plenty of storage!

13350 W Rowel Road, Peoria

Listing courtesy of Listing Agent: Jennifer Barney () from Listing Office: NORTH&CO..

Selling Office: HomeSmart.

$700,000
4 Beds 4 Baths 6599209 MLS
STUNNING single-level TW Lewis 4 bedroom, 3.5 bath, 3,185 sf spacious split floor plan offers designer touches & exquisite finishes throughout and is located in the desirable Montecina gated community of Vistancia Village in north Peoria. Upon entry, make your way beyond the paver patio courtyard and inside to appreciate the luxurious foyer, crown molding and designer touches throughout, elegant wood-plank flooring in all the right places, along with an inviting living & dining area that flows effortlessly into the central eat-in kitchen. Here, you will find elegant white shaker-style cabinets, high-end SS appliances, quartz countertops & decorative tile backsplash, a generous center island equipped with beverage cooler and a breakfast bar open to the dining nook & great room, making it perfect to entertain family & friends. Don't forget to check out the bedrooms; Owner's suite offers a spacious sitting area, cozy electric fireplace with multi-colored flames for some fun ambiance, private access to the back patio, and a lavish spa-like ensuite full bathroom. The second bedroom also features an ensuite full bath & a nicely sized walk-in closet. The remaining two bedrooms are spacious and just waiting to be filled with fun & laughter. Make sure to explore the resort-style backyard showcasing an extended covered tiled patio, ample room to entertain on the additional paver patio while relaxing under the added gazebo and enjoy the unobstructed sky views. Community amenities include a clubhouse, game room & movement studio, multiple pools, water slides & splash pad, tennis & pickleball courts, basketball gymnasium, walking & biking trails that run throughout the community, two nearby top rated elementary schools, and a public golf course just minutes away creating the perfect place to call home!

30697 N 126th Drive, Peoria

Listing courtesy of Listing Agent: Brandon Howe (602-909-6513) from Listing Office: Howe Realty.

Selling Office: eXp Realty.

$575,000
6 Beds 5 Baths 6597995 MLS
Magnificent opportunity in the prestigious Vistancia community of NW Peoria!. Move in ready 6 bedroom 5 bath, 3478 SF, attached casita is ready for a new owner! Endless opportunities with all of the space for your family to spread out. Main living area features soaring ceilings, open concept family room, plantation shutters T/O, gourmet kitchen w/ tons of cabinet space, granite counters & modern appliances. Large Primary Bedroom w/ spa-like private bath & huge walk in closet. Upstairs loft, jack and jill bathroom are featured at this well planned home. Backyard features turf, beautiful landscaping, and is close to a community pool, park and school. Stop your search and call this one home today!

31675 N 131st Drive, Peoria

Listing courtesy of Listing Agent: Monique Walker (434-602-2288) from Listing Office: RE/MAX Excalibur.

Selling Office: Vina Realty.

$532,500
5 Beds 3 Baths 6596762 MLS
Beautiful 5 Bedroom, 3 Full Baths, Tri-Level Home With Wood Pergo and tile Flooring . Main Floor Has Formal Living & Dining Room, Gigantic Partially Upgraded Kitchen w/Island, And A Chef's Dream Induction Stove. Eat-In Kitchen Area, Bottom Floor Has Oversized Great Room w/Wood Burning Fireplace and 2 Bedrooms & 1 Bath, Top Floor Has Good Sized Master Bedroom w/Master Bath, Separate Tub & Shower, Dual Sinks, Walk-In Closet, 2 Additional Bedrooms & 1 Bath On Same Floor and Vaulted Ceilings. Back Patio Covers Entire Back of Home, Large Corner Lot in Cul-De-Sac, RV Gate With 50 Amp Outlet & Parking on Side Of Home, w/Extended Garage on Sides, Plenty of Room For Your Toys, NO HOA, Walking Distance to Award Winning Oasis Elementary School (K-8) & Centennial High School (9-12)

7550 W Dahlia Drive, Peoria

Listing courtesy of Listing Agent: John A Cunningham () from Listing Office: eXp Realty.

Selling Office: Century 21 Arizona Foothills.

$1,400,000
3 Beds 4 Baths 6596173 MLS
Enjoy breathtaking views from your very own Oasis! Toll Brothers ''Cataloni Model'' 3000+ sq.ft single story, 3 bed | 3.5 Bath | 4 Car tandem garage home located on the 13th green of Blackstone Country Club. Designer features throughout to incl 13'+ ceilings, expansive bonus room creates another living space. Spacious master w/cabinets, electric shades, bathroom, his/ her sinks, w/ tub + walk-in closet, designer Chef's kitchen w/ stainless appliances, wine frig, lrg walk-in pantry & upgraded cabinets w/ lighting. Great room offers a built-in 42'' gas fireplace, custom builtins & ceiling beams, 2 ensuite bedrooms, laundry + office w/ shelving. Backyard is a dream w/ 2 covered patios, designer pool, fire pit, Builtin BBQ, low maint. landscape + front courtyard + Golf Membership Optional.

30140 N 117th Drive, Peoria

Listing courtesy of Listing Agent: Jennifer Urps () from Listing Office: RE/MAX Alliance Group.

Selling Office: Lake Pleasant Real Estate.

$725,000
5 Beds 3 Baths 6594573 MLS
Come see the best lot in Fletcher Heights with beautiful mountain views! Stunning 5 bedroom, 2.5 bathroom home on an oversized premium lot with numerous upgrades to include all brand new windows. Spacious open floor plan with gorgeous renovated kitchen and shutters downstairs. New granite counter tops, updated cabinets with stainless steel appliances. New flooring throughout the home and baseboards upstairs, custom decorative wall in the formal dining room and upstairs loft. Spacious loft upstairs that leads to a balcony with beautiful views. New French doors added. Large master bedroom with seperate tub and shower and spacious closet. Home is perfect for entertaining with added pergula, cement pad and sparkling pool. Beautiful custom RV gate so bring your toys!

7804 W Donald Drive, Peoria

Listing courtesy of Listing Agent: Sarah Reiner (623-326-4632) from Listing Office: Realty ONE Group.

Selling Office: West USA Realty.

$1,300,000
4 Beds 5 Baths 6594096 MLS
New Custom Home on 1+ Acre! All the features you have been looking for! Soaring coffered ceilings in great room with bifold Patio doors for the perfect flow in entertaining; 3 BR plus office in main home, All bedrooms have private ensuite baths. Monogram kitchen appliances, Large master with ensuite featuring dual head large shower, separate soaking tub and walk-in closet with private laundry. An additional fully appointed 1 BR Casita or guest house with pocket patio doors add to your entertaining space with kitchenette and laundry. Perfect for generational housing or a man cave! Additional laundry room with dog wash and W/D hookups in Casita. 3 Car garage plus large 42' RV garage with overhead doors front & back for easy access. Packed with additional Features: (See Supplement for more) Pre-Wired for 3 speakers on back patio Pre-Wired for interior speakers Pre-Wired for ceiling fans on back patio Exterior outlets located up high for exterior holiday lighting Pre-Wired for Security Cameras Pre-Wired for Jacuzzi/Hot Tub on patio Pre-Wired for Swimming pool Pre-Wired for EV outlet in 3 car garage Pre-Wired for motor home hookup in RV garage Pre-Wired for LED lighting on top of kitchen cabinetry Pre-Wired for electric cook top in main kitchen if desired instead of gas Washer and dryer hook ups in Laundry room, Master Closet and Casita Electrical outlet behind toilet in Master bedroom for future bidet connection if desired. Recirculating pump for Hot Water

26251 N 99th Lane, Peoria

Listing courtesy of Listing Agent: Cheryl Ann Conrad (623-326-0627) from Listing Office: HomeSmart.

Selling Office: HomeSmart.

$1,400,000
3 Beds 3 Baths 6593983 MLS
Welcome to this stunning home in the highly sought-after North Peoria enclave! Nestled on a private, 1-acre lot, this spacious property offers an exceptional blend of luxurious living and outdoor paradise. One of the prized features of the exterior is the expansive RV garage, providing the perfect storage solution for your recreational vehicles, boats, or any hobbyist's equipment. There's a great workshop, bonus area, along with an air-conditioned office with a bathroom. The meticulously landscaped grounds, along with the sparkling pool, relaxing hot tub, and captivating grotto, makes for the perfect entertaining private oasis. Imagine enjoying sun-soaked days by the pool and evenings spent BBQing with friends in your own private retreat. Some of the other backyard features to enjoy is the built-in firepit to roast marshmallows, or maybe you'd like to challenge your friends at the built-in horseshoe pits. If gardening is your passion, there's a fenced one, with a drip system right in the back. For the animal lover, there's also a dog kennel that spans the entire length of the property, with a huge built-in dog house. Step inside and discover a thoughtfully designed split floor plan that ensures privacy and comfort for all. The layout seamlessly flows, offering a harmonious balance between communal spaces and secluded bedrooms. For the culinary enthusiast, the gourmet kitchen is a true masterpiece. Equipped with top-of-the-line appliances, ample counter space, and custom cabinetry, it's a haven where you can unleash your culinary creativity. As an added bonus, the home features a dedicated pool room, providing an ideal space for indoor entertainment and relaxation. Or maybe bring the party from the outside to the inside without missing a beat, with the expansive accordion doors leading to the family room. Home also features OWNED solar panels for extra energy efficiency. With its remarkable features, this home presents a unique and exceptional opportunity for luxurious living in the heart of North Peoria. Don't miss your chance to own this slice of paradise!

23412 N 97th Avenue, Peoria

Listing courtesy of Listing Agent: Katie Patricia Shook (602-402-7491) from Listing Office: Redfin Corporation.

Selling Office: Realty ONE Group.

$1,150,000
4 Beds 4 Baths 6593014 MLS
Immerse yourself in the inviting atmosphere of the thriving and continuously growing Vistancia community, proudly presented by David Weekley Luxury Homes. This residence graces one of the community's largest lots and showcases an array of exceptional features. With four bedrooms and 3.5 bathrooms, it includes a private guest wing featuring an adjoining study. A highlight of this home is the impressive oversized 12' sliding glass door in the family room, seamlessly merging indoor and outdoor spaces. Outdoor enjoyment knows no bounds as the covered patio, coupled with a glistening resort style pool, spa and swim-up bar creates an ideal backdrop for year-round gatherings. The built-in shaded BBQ area elevates the charm of outdoor socializing. The gourmet kitchen, a perfect blend of sophistication and practicality, is equipped with stainless steel appliances and upgraded espresso cabinets. The dining room boasts enhanced cabinets that add a touch of elegance, while the generously proportioned granite countertops and custom backsplash seamlessly blend style and functionality. The spacious walk-through pantry adds further convenience. Discover an exceptional wet bar and wine rack within the house, catering to effortless guest entertainment. The master suite, boasting ample space, is accompanied by a striking walk-in closet and a luxurious super shower and soaking tub, complemented by a dual vanity. Designed with sustainability in mind, the residence harnesses abundant solar energy to significantly reduce monthly utility expenses. The 10-foot ceilings and energy-efficient windows contribute to the overall eco-conscious design. Furthermore, the expansive three-car garage, complete with epoxy flooring, overhead storage and upgraded cabinetry, provides both abundant storage and aesthetic appeal. Step into a lifestyle of opulence, relaxation, and community within the enclave of Vistancia.

30358 N 116th Ln Lane, Peoria

Listing courtesy of Listing Agent: Ashley Hutson (602-291-4090) from Listing Office: eXp Realty.

Selling Office: Impresa Real Estate.

$815,000
5 Beds 4 Baths 6592758 MLS
LOCATED IN SCOTTDALE OF THE NORTHWEST VALLEY! Beautifully appointed home in a highly sought after community near BASIS Schools, HEATED POOL AND SPA, ADJACENT TO WASH*NO NEIGHBORS BEHIND* CUL-DE-SAC STREET. This Exquisite Taylor Morrison home features high-end upgrades throughout. OWNERS SUITE - downstairs w/spa like bathroom, garden tub and shower are encased in high-end marble, sweeping rod-iron staircase leads to large lot 4 additional oversized bedrooms, jack & jill bath, BACKYARD OASIS with TRAVERTINE paver cool deck, stone encased spa, PERGOLA seating area w/large outdoor TV, ARTIFICIAL turf.. MAKE THIS the perfect ENTERTAINERS BACKYARD! THINGS TO DO: This area offers an 85 Acre Community Park: PALOMA PARK, Lake Pleasant Crossing Shopping Center, Super Fry's, Sprouts, New Harkins

26705 N 99th Drive, Peoria

Listing courtesy of Listing Agent: June Palmer () from Listing Office: Elite Partners.

Selling Office: Unique Legacy Realty.

$599,000
5 Beds 4 Baths 6592305 MLS
WOW! Huge beautiful corner lot home with large bedrooms! Features two master bedrooms each with en-suite bathroom that is perfect for a multi-generational family. Eat in kitchen & breakfast bar attached to cozy family room with fireplace. Formal living and dining room provide the extra space needed for large family. In addition to 5 bedrooms, upstairs loft makes a great family or playroom for the kids. Bedroom sizes are exceptionally large with huge walk in closets and tons of storage space in upstairs walk in linen closet! Upstairs laundry room a bonus! New luxury vinyl flooring and new carpeting. Spacious backyard contains sparkling play pool perfect for summer! Live comfortably and save big on energy bills with owned solar panels. Electric bills are amazingly low for such a large home!

8409 W Purdue Avenue, Peoria

Listing courtesy of Listing Agent: Andrea Lynn Shobe (602-469-6251) from Listing Office: Arizona Premier Realty Homes & Land, LLC.

Selling Office: Keller Williams, Professional Partners.

$1,635,000
5 Beds 5 Baths 6592277 MLS
Rare opportunity to own the largest lot (1.8 acres) in exclusive gated Vista Montana! Experience tranquility and privacy with all three sides of the home siding to common areas & mountain views on all sides. Immaculate landscaping with tons of pavers, artificial grass, lush bushes and trees, pickle ball court, pool, kids play area, ramada, extended patio with built-in BBQ and fireplace. Still room for your RV garage! Circle pavered driveway with private courtyard. Great floor plan with 3980 sf in the main home and a 352 sf casita accessible via the private courtyard. 4 bedrooms in the main house with one being an ensuite. Gourmet kitchen with double ovens, pot filler and extended cabinetry. Control 4 system & speakers in all living rooms, owners suite and all the way to end of backyard.

7813 W Calle Lejos --, Peoria

Listing courtesy of Listing Agent: Tabor M Swallows-Vinck (602-568-8000) from Listing Office: Swallows & Associates Realty.

Selling Office: Keller Williams, Professional Partners.

$1,135,000
4 Beds 4 Baths 6591802 MLS
Nestled in The Meadows, your dream home awaits! Beyond its charming stone-accented exterior, this property boasts a 4-car garage and RV gate. Inside, wood-look flooring, arched doorways, and high ceilings create an inviting ambiance. The chef's kitchen is a highlight with quartz counters, mosaic backsplash, double wall oven, and a breakfast bar island. The main retreat offers an ensuite with dual vanities and direct access to the back patio. Step into your private oasis in the backyard, featuring a covered patio, built-in BBQ, cozy firepit, pergola, and a sparkling blue pool. Notably, the solar panels are fully paid off, enhancing sustainability and reducing costs. Embrace luxury and practicality in one remarkable package.

9203 W Los Gatos Drive, Peoria

Listing courtesy of Listing Agent: Scott Bryant (480-351-5448) from Listing Office: Keller Williams Arizona Realty.

Selling Office: My Home Group Real Estate.

$965,000
5 Beds 4 Baths 6591783 MLS
This one is an absolute MUST see!! Come see this NextGen home with FULL guest quarters. The guest quarters feature a living room, bedroom, full bathroom, FULL kitchen, private laundry room, its own private patio, and its own attached garage! The guest quarters and the main house are absolutely stunning! After move-in, the owners put in another $120,000 in upgrades. Some of the interior features include gorgeous tile, motorized Levelor blinds, large electric fireplace, 42'' gas stove, shaker cabinets with pullouts, a huge kitchen island and a wine fridge. The house sits on a 1/4 acre lot and the large backyard features 2 pavered patios, a motorized patio screen, built in BBQ grill, propane fire pit, artificial grass, landscape lighting and view fencing. The house sides to 5 acres of common area and there are no homes behind the house. The area features beautiful mountain views and the neighboring communities are Vistancia and Black Stone Country Club. Come see this beautiful home today. You will not be disappointed!

12471 W Oyer Lane, Peoria

Listing courtesy of Listing Agent: Scott Sepulveda (480-688-0847) from Listing Office: Realty ONE Group.

Selling Office: Highgarden Real Estate.

$445,000
4 Beds 3 Baths 6591499 MLS
Great opportunity to own a fantastic two story property located in Peoria! This 4 beds, 2.5 baths home offers low maintenance front yard, 2 car garage and RV gate. Set foot inside to discover warm neutral colors, tile flooring in high traffic areas, carpet in the right places, and large living & dining rooms. The kitchen is equipped with stainless steel appliances, oak cabinets, plenty of counter space, island, breakfast nook, and oversized walk-in pantry. Loft is ideal for a TV/game room. Spacious master suite has a full bath with double sinks, separate tub & step-in shower, as well as a walk-in closet. Huge backyard with slab patio and lush land is perfect for hosting gatherings.

9230 N 82nd Lane, Peoria

Listing courtesy of Listing Agent: Chellee Robinson () from Listing Office: HomeSmart.

Selling Office: AZ Brokerage Holdings, LLC.

$1,455,000
4 Beds 5 Baths 6591228 MLS
HUGE PRICE REDUCTION!! Beautiful Resort Style Luxury Home in gated community. Looks and feels like brand new with spacious living and entertaining areas. Mountain views. Enter through the enclosed courtyard with a built-in firepit. Private Casita off of courtyard with separate entrance. Step through the beautiful front entry door and see open space and a wonderful view of the gorgeous back yard. Heated Saltwater pool with waterfall and fire features. The kitchen is a Chef's dream. Ample counter space and custom cabinets with plenty of room for storage. The kitchen overlooks the large Great Room that includes Surround sound which extends to the Extra-large East facing covered patio. Custom fully secured dog kennel. See more for extra features All improvements done in the past 14 months. New carpeting and pad Fresh interior paint throughout including garage New hot water tank, mixing valves and water circulation pump, 6 year warranty with Parker & Sons Rheem Mini Split AC unit in Master bedroom  10 year warranty Parts & Labor 5 new Kohler toilets replaced in the home plus a new Kitchen faucet and garbage disposal. Lowes New Gas Heater installed on the pool Dolphin pool cleaner Custom dog run built New shower valve installed in executive suite bathroom shower 3 new garage door openers with keypad Hi Tech Security System (owned)

8698 W Villa Lindo Drive, Peoria

Listing courtesy of Listing Agent: Laura Mullins () from Listing Office: HUNT Real Estate ERA.

Selling Office: HomeSmart.

$700,000
5 Beds 3 Baths 6591174 MLS
Gorgeous 5-bed, 2.5-bath residence in Terramar. featuring a 3-car garage, RV gate, & a welcoming front porch is the one! The living/dining room boasts soaring ceilings, abundant natural light, & wood-look flooring, creating a warm atmosphere. The kitchen comes w/ quartz counters, recessed lighting, SS appliances, & an island w/ wood counters & a breakfast bar. A versatile loft area is ideal for an office or exercise room. Accessed through double doors, the main bedroom offers a unique barn door entry leading to a private bathroom w/ dual vanities. The garage includes built-in cabinets & an EV charging port. Enjoy breathtaking sunsets in the backyard showcasing a covered patio, an outdoor kitchen, a fireplace, tasteful ramada, a relaxing spa, & a sparkling pool. Make this gem yours!

7456 W Honeysuckle Drive, Peoria

Listing courtesy of Listing Agent: Sean D Bell (602-432-5666) from Listing Office: My Home Group Real Estate.

Selling Office: HomeSmart.

All information should be verified by the recipient and none is guaranteed as accurate by ARMLS. Copyright 2026 Arizona Regional Multiple Listing Service, Inc. All rights reserved.

board logo

This information is deemed reliable but not guaranteed. You should rely on this information only to decide whether or not to further investigate a particular property. BEFORE MAKING ANY OTHER DECISION, YOU SHOULD PERSONALLY INVESTIGATE THE FACTS (e.g. square footage and lot size) with the assistance of an appropriate professional. You may use this information only to identify properties you may be interested in investigating further. All uses except for personal, non-commercial use in accordance with the foregoing purpose are prohibited. Redistribution or copying of this information, any photographs or video tours is strictly prohibited. This information is derived from the Internet Data Exchange (IDX) service provided by San Diego MLS®. Displayed property listings may be held by a brokerage firm other than the broker and/or agent responsible for this display. The information and any photographs and video tours and the compilation from which they are derived is protected by copyright. Compilation © 2026 San Diego MLS®,