Refine Search
Sort by
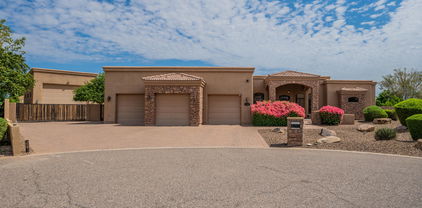
$1,150,000
5 Beds 4 Baths 6561231 MLS
WELCOME HOME to this desirable gated community of Talas! This spacious 5 bedroom, 3.5 bath home is situated on just under half an acre. This home boasts new flooring throughout. The kitchen features an enormous center island, granite countertops, upgraded dishwasher, built in microwave and oven, and ample cabinet space. Additional recent upgrades include water heater, water softener, HVAC units, and an exterior spriral staircase. The open floor plan offers plenty of space for family and friends. The backyard oasis is an entertainer's dream with a pool, TWO cabanas, two BBQ grills, built in firepit and above ground spa. Don't miss this opportunity to make this amazing move in ready home yours!!!

7149 W Avenida Del Sol --, Peoria

Listing courtesy of Listing Agent: Torie Ellens () from Listing Office: Platinum Living Realty.

Selling Office: Best Homes Real Estate.
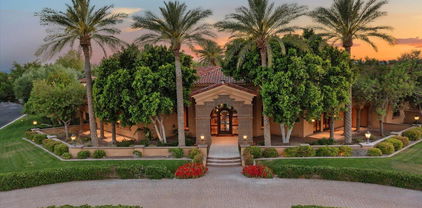
$5,275,000
5 Beds 8 Baths 6553600 MLS
Legendary Custom Homes presents an Peoria Estate showcasing unparalleled quality, unsurpassed luxury with a rare homesite of 2.18 acres of resort like features! Gated Estate within the community! The corner location creates an inviting welcome as you arrive at the artful main entrance and glass arched iron door. Upon entering the experience begins, panoramic glass allowing you to experience the exterior lawn and entertainment, floor to ceiling limestone gas fireplace, hard floor surfaces with decor/custom insets and design. The custom furnishings compliment the home finishes as this recipe has utilized the blend colors/surfaces simply feeling intimate and timeless. The entertainer's kitchen speaks to any culinary lover! Commercial grade appliances, multiple dishwashers, full size freezer and refrigerator, butler/ entertainment space open to the dining area, roll out drawers, glass accent cabinets with built in light. Elaborate custom dining table, crystal / custom light fixtures, dual glass doors to exterior from dining area. The great room is the epitome of family/luxury electric glass doors fold away creating indoor/outdoor living. The game room adjacent to the great room has a sunken full bar, ice maker, refrigeration, bar seating, exterior access, three televisions, surround, crestron system throughout the estate. Entire home is fiber hard-wired. The theatre, which includes a 120" screen, features 15 custom velvet chairs and sofas with bar space. And as we arrive at the primary living space, absolutely a dreamy sitting area with a romantic gas fireplace, soaring soft ceilings with faux finish, glass doors to enter the lawn and a second fireplace within the primary sleeping quarters. There are dual closets which include custom drawers, roll outs, locking jewelry boxes, tie hang/belt and ample shoe displays. There is a full-size washer and dryer within one of the closets and a built-in ironing board. The primary bathroom has dual vanities with granite surfaces, undermount sinks, custom scones, massive jet tub, two showers with steam, his/hers water closets, and a massive gym and sauna attached! The home has a detached guest home which is truly a home. Full kitchen, full size appliances, breakfast nook, living room, huge sleeping quarters with elaborate bathroom which open to their own private patio. There are three ensuite bedrooms with full bathrooms, designer finishes, and custom drapery and window coverings and walk in custom closets. There is an entertainment room between the three en suites which overlook the second entertaining patio. There are three exterior fireplaces, commercial heaters, and misters in all exterior spaces. The massive resort size diving pool has water features, color wheel, heated with slide and diving board! Exterior bar, heated spa, hard surfaced, mature trees, three separate covered entertainment spaces, golf putting greens, sport court and so much more! The RV garage can park up to 6 cars along with 8 other spaced / cooled garages with epoxy floors and custom cabinets. You can not duplicate this home; you cannot experience the luxury and quality this home delivers in every single aspect! Truly a masterpiece of art and love created within these walls.

8035 W Expedition Way, Peoria

Listing courtesy of Listing Agent: Jamie L Wong (480-688-8808) from Listing Office: RE/MAX Fine Properties.

Selling Office: HomeSmart.

$1,500,000
5 Beds 4 Baths 6549891 MLS
North Peoria custom luxury home situated on a prime 1 acre lot with endless possibilities! Built in 2019, this home provides 4,025sf of living space, 5 bedrooms, 3.5 baths, and a large 4-car garage. High-end upgrades inside include 14-foot coffered ceilings, a large pocket door, custom iron front doors, and a gourmet Kitchen. The Kitchen is every chef's dream, showcasing a commercial-size fridge, oversized island, premium quartz counters, pot filler, and premier GE Cafe and Monogram appliances. Unwind in the resort style oversized Primary Bathroom, featuring dual rain shower heads, body sprayers, a hand-held wand in the shower and a freestanding soaking tub! Convenient location just minutes from popular shopping destinations, hiking trails and Paloma Park. No HOA! Front and Backyards are a mostly blank slate, ready for you to design your dream layout and customize however you would like. Extra long driveway on side of home is great for parking large vehicles or trailers, and there is a large RV gate that opens to the backyard near the garage. The Backyard has an approximately 70' deep by 50' wide concrete pad already poured for a large RV garage, and the pad is pre-plumbed for a bathroom!

26327 N 100th Lane, Peoria

Listing courtesy of Listing Agent: Michael G Huber () from Listing Office: Lake Pleasant Real Estate.

Selling Office: West USA Realty.

$995,000
5 Beds 5 Baths 6548616 MLS
Situated in the gated community of Altamont, this Camelot home meets you with architectural detail and European design. Enter the home to find your lower level en-suite guest bedroom, multiple gathering spaces, open kitchen, & courtyard sitting area. Upstairs you'll be met with the luxurious primary suite, recently renovated primary bathroom, flexible living space, & 3 additional bedrooms. Updated in 2020, the backyard is the perfect place to catch the beautiful views West Wing Mountain has to offer. Close to loop 303 freeway, minutes from shops & restaurants located at the ''four corners'', 5 min drive to Paloma Park, the largest city park in Metro Phoenix, & drive 20 min, north you will find Lake Pleasant where you can enjoy boating, kayaking & many more water activities.

27645 N 86th Avenue, Peoria

Listing courtesy of Listing Agent: Tiffany Derks () from Listing Office: NORTH&CO..

Selling Office: HomeSmart.

$1,350,000
4 Beds 3 Baths 6540486 MLS
SELLER WILL CARRY!!! 2.4-ACRE LOT with ROOM FOR HORSES and MORE, 8 CAR GARAGE and RV PARKING. This beautiful 4-bed + bonus room, 3-bath home on a large 2.4-acre is the one! Be greeted by a private street, charming desert landscape, stone accents, and a welcoming porch. Enter the enchanting interior high lighting designer tile and wood flooring, vaulted ceilings, recessed lighting, a bay window, and plantation shutters. Gather loved ones in the spacious great room with a free-standing fireplace. The eat-in kitchen boasts granite counters and backsplash, pendant lighting, paneled cabinets, a walk-in pantry, sparkling SS appliances, a center island, and a peninsula with a breakfast bar. The large owner's suite includes a private bathroom with daul sinks and walk in closet. Create lasting memories in the bonus room w/ French doors leading to the balcony. You'll also find a basement for extra living space. Enjoy majestic mountain views on the balcony or the vast backyard offering a covered patio, an outdoor kitchen & fireplace w/ sitting areas, a refreshing pool, a storage shed, and basketball court. Along with the huge lot and 2 garages there is a large 875 sqft shop/ garage that can be used for storage or a side hustle. With all the garages, 8 cars can be stored and there's even a RV carport to handle it all.

9360 W Saddlehorn Road, Peoria

Listing courtesy of Listing Agent: Daniel Popescu () from Listing Office: HomeSmart.

Selling Office: HomeSmart.

$1,526,750
6 Beds 5 Baths 6463545 MLS
FANTASTIC CUSTOM HOME IMMEDIATELY AVAILABLE AND EASY TO SHOW. COMPOUND INCLUDES 5,855 SQ FT MAIN HOUSE, RV GARAGE, 700 SQ FT DETACHED CASITA, FINISHED BASEMENT, TOTAL LIVING AREA APPROX 6550 SQ FT. 3 CAR GARAGE AT MAIN HOUSE & 2+ CAR IN RV. ABSOLUTE DREAM KITCHEN – QUARTZ TOPS, 3 SUBZs, PREP ISLAND, WOLF DOUBLE OVENS. MASTER SUITE W/SITTING ROOM, DOUBLE WALK-IN CLOSETS & LUXURY BATH. 2 OFFICES, 2 AUXILLARY BEDROOMS, FORMAL LIVING/DINING & FAMILY ROOM UPSTAIRS, FULLY-FINISHED BASEMENT WITH 2 BEDROOMS, 2 BATHS AND A HUGE GAME ROOM WITH WET BAR. CASITA WITH 1+ BR, LIVING ROOM & KITCHEN. BACKYARD W/ LARGE COVERED PATIO, POOL, BUILT-IN BBQ, GRASS AREA & MOUNTAIN VIEWS. UPGRADES INCLUDE CCTV SECURITY SYSTEM, WOOD SHUTTERS, CUSTOM WOOD WINDOWS, COLUMNS, TONS OF PAVERS & COFFERED CEILINGS.

7962 W Avenida Del Sol --, Peoria

Listing courtesy of Listing Agent: Kevin Mayer (623-451-3369) from Listing Office: Coldwell Banker Realty.

Selling Office: Realty ONE Group.

All information should be verified by the recipient and none is guaranteed as accurate by ARMLS. Copyright 2026 Arizona Regional Multiple Listing Service, Inc. All rights reserved.

board logo

This information is deemed reliable but not guaranteed. You should rely on this information only to decide whether or not to further investigate a particular property. BEFORE MAKING ANY OTHER DECISION, YOU SHOULD PERSONALLY INVESTIGATE THE FACTS (e.g. square footage and lot size) with the assistance of an appropriate professional. You may use this information only to identify properties you may be interested in investigating further. All uses except for personal, non-commercial use in accordance with the foregoing purpose are prohibited. Redistribution or copying of this information, any photographs or video tours is strictly prohibited. This information is derived from the Internet Data Exchange (IDX) service provided by San Diego MLS®. Displayed property listings may be held by a brokerage firm other than the broker and/or agent responsible for this display. The information and any photographs and video tours and the compilation from which they are derived is protected by copyright. Compilation © 2026 San Diego MLS®,