Refine Search
Sort by
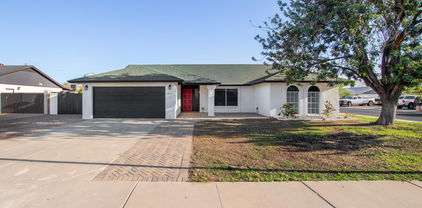
$575,000
4 Beds 3 Baths 6865546 MLS
Discover this charming home in the heart of Peoria's sought-after neighborhood. This meticulously maintained corner lot home on 9,232 sqft lot offers the perfect blend of comfort and style with an open floor plan bathed in natural light. Entertain with ease in the spacious kitchen featuring upgraded appliances and ample counter space. The luxurious primary suite provides a peaceful retreat, while the generous backyard features a refreshing solar heated saltwater pool perfect for Arizona summers. Plenty of space and endless possibilities for relaxation and entertainment including spacious side yard behind the RV Gate to store all your toys! Located minutes from upscale Park West Shopping center, the vibrant P83 Entertainment District, and Arrowhead Towne Center mall. Sports enthusiasts will appreciate the proximity to Peoria Sports Complex, while outdoor lovers can enjoy Rio Vista Park and Lake Pleasant.With top-rated Peoria Unified schools, excellent healthcare options, and easy access to Loop 101, this location offers the perfect balance of convenience and recreation.

8210 W Wethersfield Road, Peoria

Listing courtesy of Listing Agent: Monique Walker (602-833-4688) from Listing Office: RE/MAX Excalibur.

Selling Office: Realty ONE Group.

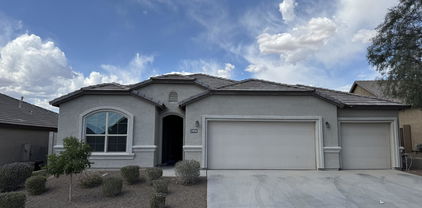
$559,990
3 Beds 2 Baths 6864756 MLS
Brand new community in North Peoria! Beautiful 3 bedroom/ Den/ 2.5 bath home with 2 car garage located at the Retreat at Aloravita. Estimated completion September 2025. This well-thought-out single-story home has great curb appeal with a beautiful farmhouse exterior, front desert landscape and paver driveway.The open concept kitchen is perfect for entertaining and features a large Island, walk-in pantry and stainless steel appliances with gas range. It also offers our Coastal Collection which includes white 42'' cabinets, crisp stria quartz kitchen countertops, 4x4 kitchen backsplash, and 6x36 wood looking plank tile in all the common areas. The great room has a 4-panel sliding glass door, perfect for indoor/outdoor living! The primary suite has a spacious walk-in closet, double sinks, large walk-in shower, and an additional linen closet for extra storage. This home also includes a refrigerator, washer/dryer, and interior blinds making it move in ready. Great location close to dining, freeways, parks, and entertainment!

7594 W Avenida Del Rey --, Peoria

Listing courtesy of Listing Agent: Danny Kallay (480-694-8571) from Listing Office: Compass.

Selling Office: HomeSmart.

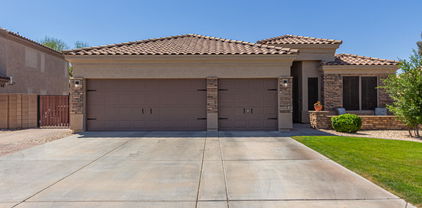
$535,000
5 Beds 3 Baths 6863645 MLS
Priced to Sell! This beautifully upgraded and gently lived-in 5-bedroom, 3-bath home offers spacious living with seamless tile flooring throughout—carpet only in the bedrooms. The versatile 5th bedroom features double doors and a walk-in closet, making it ideal for an office, guest room, or flex space. Enjoy the expansive open-concept great room that flows effortlessly into a modern kitchen with granite countertops, subway tile backsplash, eat-in dining area, and all appliances included. Step outside to low-maintenance landscaping featuring lush artificial turf, an extended paver patio, and walkways perfect for outdoor enjoyment. The backyard boasts an extended privacy block wall for added seclusion. Owned solar means no lease or loan payments—just energy savings! Don't miss this incredible opportunity to own a move-in-ready home that blends style, function, and comfort.

10743 W Bronco Trail, Peoria

Listing courtesy of Listing Agent: Tammy Knight (480-329-5688) from Listing Office: On Q Property Management.

Selling Office: AZ Brokerage Holdings, LLC.

$505,000
4 Beds 3 Baths 6863283 MLS
MOTIVATED SELLER...NO HOA! This beautifully updated 4-bedroom, 3-bathroom home offers everything you've been looking for, including a brand-new roof installed in 2022. Inside, you'll find a gorgeous kitchen that will impress any home chef, along with new carpet and a cozy outdoor fireplace perfect for relaxing evenings. The large bonus room includes a built-in bar area, making it ideal for entertaining, a game room, or even a second living space. Step outside to enjoy your private backyard retreat, complete with a sparkling pool, built-in BBQs, and a full outdoor kitchen setup. A spacious covered patio adds even more room to relax. This property also features an RV gate and parking for added convenience. Best of all, there is no HOA, giving you more freedom and flexibility

7949 W Pershing Avenue, Peoria

Listing courtesy of Listing Agent: Nicky Stringham () from Listing Office: Paramount Management & Realty, LLC.

Selling Office: HomeSmart.

$550,000
3 Beds 2 Baths 6863144 MLS
Experience the allure of this well maintained 3-bed home in Tierra Del Sol! The open concept floor plan has an inviting living and dining area enhanced by wood-look flooring, recessed lighting and smart home features. The sleek kitchen features stainless steel appliances, granite counters, white cabinetry, a pantry, and a cozy breakfast nook. Retreat to the spacious main suite offering a walk-in closet and en-suite bathroom. A stylish modern barn door opens to the versatile den/bonus room, perfect for a home office or creative space. Enjoy outdoor living in the beautifully designed backyard with a covered patio, private putting green, and low-maintenance artificial turf. This uniquely stylish home can be yours!

9570 W Whispering Wind Drive, Peoria

Listing courtesy of Listing Agent: Gina Liebeck (480-720-6111) from Listing Office: Lake Pleasant Real Estate.

Selling Office: Realty ONE Group.

$535,000
3 Beds 2 Baths 6862866 MLS
Experience peace in this single-story Pulte home w/ 3 bedrooms & a flexible den/office. A custom iron door, paver driveway, keypad entry, & soft smart lighting warmly welcome you. Inside, wood-look tile & engineered floors flow beneath timeless shutters, creating cozy elegance. The kitchen shines with granite counters, soft-close cabinets, a gas cooktop, & a walk-in pantry, perfect for gatherings. Smart home tech adds comfort & control. The spacious primary suite offers a sitting area & large walk-in closet. Outside, relax by the firepit, enjoy the covered patio, or imagine evenings in your future spa with power ready. The upgraded 2.5-car garage w/ epoxy floors and built-ins adds convenience. Near trails, Four Corners shopping, & 15 minutes to TSMC, this home is where memories begin.

10738 W Rowel Road, Peoria

Listing courtesy of Listing Agent: Jackie Lind (480-878-8060) from Listing Office: Keller Williams Realty East Valley.

Selling Office: eXp Realty.

$590,000
5 Beds 4 Baths 6862827 MLS
Welcome to Manor at Legacy Place where comfort meets convenience! Just minutes from Loop 101 and the vibrant Westgate Entertainment District, this stunning two-story Hampton plan features 5 bedrooms, 3.5 baths, and stylish finishes from our Farmhouse interior ''Looks'' collection. The chef-inspired kitchen boasts Frost-painted cabinets with 42'' uppers, matte black hardware, Calacatta quartz countertops, and GE stainless-steel gas appliances, including a French door refrigerator. The open great room flows seamlessly to a covered patio perfect for entertaining or relaxing. Unwind in the spacious Primary Suite with a spa-like bathroom. With a GE washer, dryer, and faux wood blinds included, this Move-in Ready home has it all! Up to 6% of Total Purchase Price can be applied towards closing cost and/or short-long-term interest rate buydowns when choosing our preferred Lender. Additional eligibility and limited time restrictions apply. Ask for more information!

8047 W Griswold Road, Peoria

Listing courtesy of Listing Agent: Chad Fuller () from Listing Office: K. Hovnanian Great Western Homes, LLC.

Selling Office: HomeSmart.

$524,000
5 Beds 3 Baths 6862477 MLS
Move-in ready home offers all the space you need—including a 3-car garage! The open kitchen features a large island, walk-in pantry, and flows seamlessly into the dining area and expansive great room—perfect for entertaining. Downstairs, you'll find a versatile bedroom or den with a door. Upstairs includes four generously sized bedrooms, a loft for extra living space, and a luxurious primary suite with double sinks and a spacious walk-in shower. This home has tons of storage space! Walk-in closet under the stairs and a large walk-in linen closet upstairs. Step outside on the extended patio to a private, beautifully landscaped backyard with no rear neighbors—complete with grass and a cozy fire pit. Solar panels cover 98% of electric usage for $174/mo with no price increase.

26116 N Thornhill Drive, Peoria

Listing courtesy of Listing Agent: Bernard Jason Strother (602-770-6964) from Listing Office: HomeSmart.

Selling Office: West USA Realty.

$520,000
4 Beds 2 Baths 6861383 MLS
PRICE REDUCED! Motivated Seller! Don't miss out on this beautiful, 4 bedroom, 2 bath home in the highly sought after community of Sweetwater Ridge. Private courtyard entry with custom security door. Desirable split floorplan, spacious bedrooms and tall ceilings. Kitchen offers breakfast bar, extended cabinetry for plenty of storage and opens into a huge great room. Backyard offers a full covered patio with ceiling fans, overlooking the heated pool and spa. Located on a corner lot with N/S exposure and across the street from Sweetwater Park. Shopping and Restaurants nearby. Walking distance to Oakwood Elementary School K-8. Stop and take a look today!

7326 W Dreyfus Drive, Peoria

Listing courtesy of Listing Agent: Phil Schlief (602-577-7183) from Listing Office: West USA Realty.

Selling Office: Keller Williams, Professional Partners.

$557,900
4 Beds 2 Baths 6861243 MLS
Looking for freedom and flexibility? This is it! This charming, single-level home sits on a desirable corner lot with NO HOA—bring your RV, boat, or toys with ease thanks to the RV gate and ample parking space. Conveniently located near dining, shopping, and everyday essentials. Step inside to find bright, open living spaces featuring wood-look tile flooring, vaulted ceilings, recessed lighting, and modern black accents. A floor-to-ceiling brick fireplace adds warmth and style to the main living area. The kitchen is a dream with shaker-style cabinetry, granite countertops, a custom backsplash, built-in appliances, and a huge walk-in pantry that's both functional and beautiful. Split floorplan, in this beautiful 4 bedroom 2 bath gem. This move-in ready home checks all the boxes!

7425 W Corrine Drive, Peoria

Listing courtesy of Listing Agent: Theresa C De Anda (602-317-0898) from Listing Office: HomeSmart.

Selling Office: A.Z. & Associates.

$530,000
4 Beds 2 Baths 6861117 MLS
Available now in Fletcher Heights, this special home features split bedrooms, walk-in closets, private primary suite with separate shower & tub, double vanities & separate toilet room, formal living/dining room, spacious family room, modern kitchen w/pullout shelves, pantry & granite countertops. A special feature is the large separate enclosed office apace w/built-in cabinets, drawers, book shelves & 2 workstations, ideal for those who work from home or need a private study/work area. Energy saving gas heating & hot water. New carpet, ceiling fans, wood blinds, security system. Washer, dryer and 2nd refrigerator included. Covered patio, large self-cleaning play pool and easy-care landscaping for outdoor enjoyment. Walk to schools & park. Close to shopping and Loop 101. Your next home!

8014 W Beaubien Drive, Peoria

Listing courtesy of Listing Agent: Carolyn M Bethel (602-550-8433) from Listing Office: Realty ONE Group.

Selling Office: Non-MLS Office.

$570,000
4 Beds 2 Baths 6860749 MLS
This highly upgraded home is now available in one of the fastest growing zip codes in Arizona! Step inside to neutral tone paint, stunning LVP flooring, 10' ceilings & a spacious great-room floor-plan. Decorative touches throughout w/ custom lighting, wall paneling, floating shelves & built-in fireplace / TV. The large sliding glass door adds natural lighting & creates functional flow to the covered patio & stunning backyard. Just in time for summer, jump into the gorgeous pool (only 4-years old) w/ in-floor cleaning system, baja shelf, water fountains, LED lighting & more. Stay cool under the adjacent gazebo fully decked out w/ a bar, seating, bistro lighting, gas fire pit, BBQ grill, electrical, TV hook-up & more. This yard is the perfect oasis & an entertainer's dream! The chef's kitchen features paneled cabinets w/ staggered design, quartz counters, backsplash, gas cooktop, wall oven, large island & breakfast bar seating. The primary bedroom is spacious & can accommodate any furniture arrangement. The attached bathroom features double sinks, quartz counter, LED lighting, framed mirror, walk-in closet & an enclosed steam shower to pamper yourself w/ spa-like features. The garage has built-in shelves and electric vehicle charging. This community has multiple greenbelts and parks close to this home; including, nearby Alta Vista Park that has tennis / pickleball courts, basketball courts, a large playground, dog park & multiple gazebos. Restaurants, shopping and A-rated schools all nearby. You won't want to miss this one!

22346 N 104th Lane, Peoria

Listing courtesy of Listing Agent: Torrey J McHale (602-770-7452) from Listing Office: HomeSmart.

Selling Office: HomeSmart.

$540,000
3 Beds 3 Baths 6860611 MLS
Great Peoria location on a corner lot across from a park with 3 bedrooms + den & 3 baths in 2525 SqFt. Floor plan includes front living/dining room, family room with custom built-ins, and large upstairs loft. Vaulted ceilings, laminate & tile floors throughout. Refreshing pool in the backyard with full-length covered patio, BBQ island, and grass area for kids & pets to play. The kitchen was remodeled in 2021 with white cabinets and counters, stainless appliances, and recessed lighting. Bedrooms are upstairs. Primary has double door entry, built-in storage, private balcony, sitting room & en-suite with double sinks, soaking tub, oversized tiled shower & walk-in closet. Main floor office, newer water heater, newer attic insulation, oversized 2 car garage with expanded driveway & much more!

8469 W Emile Zola Avenue, Peoria

Listing courtesy of Listing Agent: Beth M Rider (602-315-8749) from Listing Office: Keller Williams Arizona Realty.

Selling Office: eXp Realty.

$529,000
3 Beds 2 Baths 6860410 MLS
Beautiful home in Rancho Cabrillo! Offering 3 beds, 2 baths, manicured landscape, & a split 3-car garage w/ EV charger & paver driveway. The interior exudes elegance with tons of natural light, updated plantation shutters, modern light fixtures, tall ceilings, neutral paint, wood-look tile flooring in common areas, and plush carpet in bedrooms. You'll love the desirable open layout paired with multi-sliding doors to the back! The impressive kitchen boasts SS appliances, granite counters, ample white cabinetry, a walk-in pantry, and an island w/breakfast bar. Versatile den for an office and the laundry room has been newly renovated with countertops and shelving! The large main bedroom has a spotless ensuite with a sit-down shower, dual sinks & a walk-in closet. All bathrooms have been updated with new countertops and faucets. Enjoy the spacious backyard with a paver-covered patio, artificial turf, and a spot for cozying up around a fire pit under string lights! Home also include Eave outlets for holiday lights! Just WOW!

13228 W Buckskin Trail, Peoria

Listing courtesy of Listing Agent: Richard P Cantarella () from Listing Office: Coldwell Banker Realty.

Selling Office: RE/MAX Fine Properties.

$470,000
4 Beds 3 Baths 6859728 MLS
Priced well below Market Value! Nestled in the only cul de sac in the neighborhood this breathtaking 2 story home offers the best of both worlds comfort and privacy. When you step inside you are welcomed by soaring ceilings, an open-floor plan and abundant natural light. Featuring 3 bedrooms plus luxurious master bedroom that is its own serene retreat w/spa-like master bath that includes walk in closet. The home offers 3 bathrooms. Upstairs loft provides perfect space for a media room or play area. The spacious kitchen has ample counter space and adjacent to living and dining rooms. The backyard is a private retreat centered around a beautiful swimming pool that offers space for hosting swim parties, etc.

16527 N 71st Drive, Peoria

Listing courtesy of Listing Agent: Lori McDonald (602-579-1112) from Listing Office: Delex Realty.

Selling Office: Fathom Realty.

$560,000
5 Beds 3 Baths 6859684 MLS
Welcome to this beautifully designed 5-bedroom, 3-bathroom home that perfectly blends comfort and style. Situated in one of the fastest-growing zip codes in the state, this home offers quick access to shopping, dining, and the outdoor recreation of Lake Pleasant. Featuring a spacious three-car garage and a generous backyard, this property offers ample room for both indoor and outdoor living. Inside, you'll find an open-concept kitchen complete with granite countertops, a gas range, tile flooring, and a dine-in bar—perfect for entertaining or everyday living. The home's layout offers flexibility, with thoughtfully designed spaces and modern finishes throughout.

10736 W Swayback Pass, Peoria

Listing courtesy of Listing Agent: James J Pyburn (602-717-5037) from Listing Office: HomeSmart.

Selling Office: HomeSmart.

$590,500
4 Beds 3 Baths 6859283 MLS
Incredible home in Sonoran Mountain Ranch w/ upgrades throughout! Two new variable speed Bosch AC units in 2024, garage AC mini split w/ wireless thermostat in 2021, newer water softener & RO, paint & flooring! Features N/S exposure, over 3,100 sq ft, 4 beds/3 baths, large loft, full bedroom/bathroom downstairs, & 3-car garage. This floor plan is entertainers dream. Downstairs offers gorgeous luxury vinyl tile. Huge separate living room & family room. Living room boasts soaring ceilings & elegant rod iron staircase. The gourmet kitchen includes granite counters, beautiful gray cabinets w/ pantry, newer LG SS appliances, & an island w/ a breakfast bar. Master bedroom features his & her walk-in closet, dual vanities, separate shower/tub. Covered patio & backyard landscaping! Come see today!

7220 W Ashby Drive, Peoria

Listing courtesy of Listing Agent: Andre Ludolph (602-741-4174) from Listing Office: Century 21 Northwest.

Selling Office: HomeSmart.

$505,000
3 Beds 2 Baths 6859185 MLS
Welcome to this beautifully updated home nestled in the Bridlewood community of Peoria. This meticulously maintained 3-bdrm, 2-bath home offers 1666 sqft of thoughtfully designed living space, combining comfort w/ modern elegance. Open floor plan w/ plantation shutters & new tile flooring in the living & dining areas. The expansive kitchen featuring granite countertops, Sub-Zero refrigerator, custom cabinetry, under-cabinet lighting, & remodeled layout that seamlessly flows into the living spaces perfect for entertaining. Retreat to the remodeled primary bathrm, offering a spa-like experience w/ contemporary finishes. Additional upgrades include a new AC, updated lighting, irrigation system, & new roof w/ 10-yr transferable warranty, ensuring peace of mind for years to come. The outdoor space is equally impressive. Enjoy Arizona's beautiful weather in your private backyard oasis, complete with a heated Pebble Tec pool, a new heat pump, and added pavers enhancing the pool area. The covered patio has been remodeled to include a luxurious outdoor kitchen and a cozy fireplace, creating an ideal setting for gatherings with family and friends. Located in the family-friendly Bridlewood neighborhood, residents appreciate the clean environment and welcoming community atmosphere. The area offers easy access to the Loop 101, connecting you to shopping, dining, and entertainment options. Additionally, the home is situated within the Peoria Unified School District, known for its commitment to educational excellence. Don't miss the opportunity to own this exceptional home that perfectly balances modern upgrades with timeless charm.

8420 W Cherry Hills Drive, Peoria

Listing courtesy of Listing Agent: Lisa Sowada (623-326-4721) from Listing Office: West USA Realty.

Selling Office: Realty ONE Group.

$551,300
3 Beds 2 Baths 6859066 MLS
Tucked in a quiet mini cul-de-sac on a premium lot w/ only 1 neighbor, this beautifully maintained 3 bedroom home in Vistancia offers privacy, comfort & modern upgrades. The open-concept kitchen features granite countertops, a spacious island, stainless steel appliances & a gas cooktop, perfect for both everyday living & entertaining. The primary bedroom has its own sitting room. The backyard is a true retreat with a sparkling pool & spa, covered patio & serene views of nearby walking trails. Inside, enjoy newer carpet (2024), while major system updates include a premium 3-zone HVAC (2021), water heater (2017), water softener (2024), pool heater (2025) & updated appliances. Extended 3-car garage includes storage cabinets. This home is only a block from Vistancia Elementary. The community of Vistancia is a master-planned development that includes beautiful homes, parks, pools & hiking trails, award winning community centers & golf courses, commercial & retail shops, along with incredible rolling hills & desert landscape all around! The future 320-acre 5 North at Vistancia commercial core is coming soon, home to the new ALA K-12 charter school(about 1.5 miles from home). Vistancia has ranked as the #1 Master Planned Community in AZ for 12 years in a row (2013-2024)! Resort-style living at its best. Come & see why!

12702 W Dove Wing Way, Peoria

Listing courtesy of Listing Agent: Jay Patel (623-451-0443) from Listing Office: RETHINK Real Estate.

Selling Office: Success Property Brokers.

$500,000
3 Beds 3 Baths 6858806 MLS
Air Conditioning only a few year old! New paint inside. Welcome to this inviting Mountain View, 3-bedroom and Den , 2.5-bath home. The main level features a beautiful kitchen cab, granite counter top with breakfast bar, perfect for daily meals. Just off the kitchen is a spacious family room with a soaring ceiling, creating a bright, open atmosphere ideal for relaxing or gathering with loved ones. Upstairs, you'll find three comfortable bedrooms with a loft, including a primary suite with a private bath. The 2-car garage with built-in cabinets. A large backyard that's perfect for outdoor living. The backyard is complemented by a charming Sun-Room with AC, ideal for morning coffee or year-round relaxation. This home has everything you need for modern, comfortable living and close to TSMC!

29399 N 67th Avenue, Peoria

Listing courtesy of Listing Agent: Minh Le () from Listing Office: Delex Realty.

Selling Office: Delex Realty.

$555,105
4 Beds 3 Baths 6858692 MLS
***$20,000 Incentive for rate buy down / closing costs available with preferred lender*** Discover refined desert living in Peoria's sought-after The Views at Rancho Cabrillo. This brand-new 4-bedroom plus den, 2.5-bathroom, single-story home offers lots of thoughtfully designed space, including a spacious 2-car garage. The kitchen features a gourmet kitchen with warmly stained cabinets and light quartz countertops. A chef's dream with double ovens and a built-in gas cooktop. Neutral 12x24 tile floors in all the right places. A huge master walk in shower features two showerheads! Large covered patio and expansive back yard waiting for your indoor/outdoor living. The Views community boasts dog parks, playgrounds, basketball, and walking paths. Home is move in ready!

25319 N 131st Drive, Peoria

Listing courtesy of Listing Agent: Robert Dauk (602-540-9584) from Listing Office: Scott Homes Realty.

Selling Office: Keller Williams, Professional Partners.

All information should be verified by the recipient and none is guaranteed as accurate by ARMLS. Copyright 2026 Arizona Regional Multiple Listing Service, Inc. All rights reserved.

board logo

This information is deemed reliable but not guaranteed. You should rely on this information only to decide whether or not to further investigate a particular property. BEFORE MAKING ANY OTHER DECISION, YOU SHOULD PERSONALLY INVESTIGATE THE FACTS (e.g. square footage and lot size) with the assistance of an appropriate professional. You may use this information only to identify properties you may be interested in investigating further. All uses except for personal, non-commercial use in accordance with the foregoing purpose are prohibited. Redistribution or copying of this information, any photographs or video tours is strictly prohibited. This information is derived from the Internet Data Exchange (IDX) service provided by San Diego MLS®. Displayed property listings may be held by a brokerage firm other than the broker and/or agent responsible for this display. The information and any photographs and video tours and the compilation from which they are derived is protected by copyright. Compilation © 2026 San Diego MLS®,