Refine Search
Sort by
$575,000
4 Beds 3 Baths 6841143 MLS
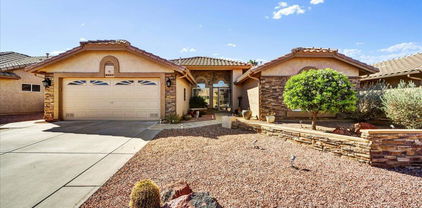
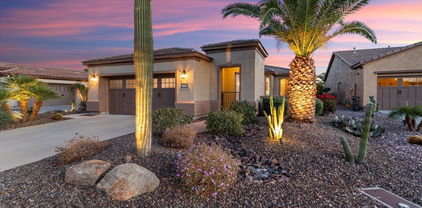
You'll LOVE this beautiful, well-maintained home in Northlands Encore! Offering 4 beds, 3 baths, 2-car garage, & a manicured landscape. The home exudes refined style with neutral paint, abundant natural light, modern light fixtures, and wood-look tile flooring w/plush carpet in all the right places. Perfect for everyday living & entertaining, the spacious open layout is sure to impress! The impeccable kitchen boasts SS appliances, granite counters, ample staggered cabinetry, a pantry, and an island w/breakfast bar. The main bedroom has an ensuite with dual sinks, sit-down shower, & a walk-in closet. 4th bedroom, with a barn door, can be an office as well. Out the back, you have a covered patio, Pergola, well-laid pavers, & artificial turf. Enjoy the tranquil mountain views! Move-in ready!

10363 W Rosewood Lane, Peoria

Listing courtesy of Listing Agent: Travis E Mast (602-550-5185) from Listing Office: My Home Group Real Estate.

Selling Office: Keller Williams Northeast Realty.

$525,000
3 Beds 3 Baths 6841096 MLS
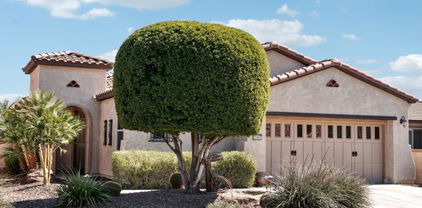
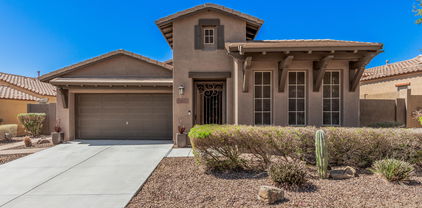
This stunning Garrett Walker home in West Point Village combines comfort, style, and convenience. The spacious great room with a breakfast nook is perfect for relaxing or entertaining, while the open floor plan ensures seamless flow and natural light. Upgrades include a new AC unit, privacy screens throughout, and a water softener loop (no salt or filtration needed). Step outside to a beautifully landscaped backyard, ideal for entertaining. The 3-car garage features built-in shelving for ample storage. Located near shopping, restaurants, and entertainment, this home offers both privacy and accessibility. Don't miss your chance to own this exceptional retreat!

7018 W Lawrence Lane, Peoria

Listing courtesy of Listing Agent: Jesse Moreno () from Listing Office: West USA Realty.

Selling Office: DPR Realty LLC.

$500,000
4 Beds 2 Baths 6840812 MLS
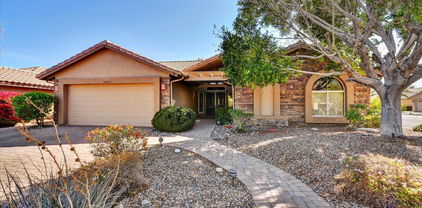
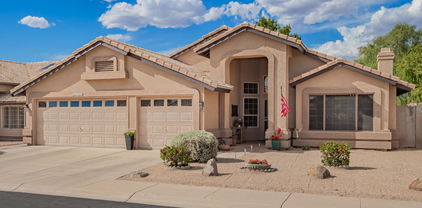
Move-in ready & lovingly maintained by its orig. owner, this beautiful 4-bedr/2-bath home is a must-see! The open great room layout is most welcoming & perfect for entertaining or relaxing. The kitchen is a chef's delight, featuring 42'' cabinetry wt crown molding, granite countertops, SS appliances, a walk-in pantry & a peninsula brfst bar for casual dining. The spacious primary suite boasts a double-door entry & an oversized tiled shower. The guest bath incl. dual sinks & a tub/shower combo. Enjoy a beautifully landscaped backyard with easy-care artificial turf & 10 fruit trees - a serene outdoor retreat! Addtl. highlights incl. tile flooring in living areas, LVP in bedrms, an upgraded stone exterior façade, a 2-car garage w/ built-in cabinets & a nearby playground and gated community.

7589 W Quail Track Drive, Peoria

Listing courtesy of Listing Agent: Michael Garland (602-402-2198) from Listing Office: Century 21 Toma Partners.

Selling Office: HomeSmart.

$565,000
2 Beds 2 Baths 6840515 MLS
Turn-key Option Available - Furniture, Accessories & Household items are available! SPECTACULAR Solis Model has it all! EAST FACING BACKYARD situated on the serene NATURAL DESERT WASH w/ an OVERSIZED DEEP LOT makes this home unique from the rest!! Step inside and you'll notice the Pride in Ownership - The Gourmet Kitchen Features desirable RAISED-PANEL WHITE CABINETRY w/ SS GAS APPL & Engineered STONE w/ CUSTOM TILED BACKSPLASH. The Accented Lower Cabinets is the perfect DESIGNER TOUCH! Both baths have upgraded finished. Gorgeous OVERSIZED tile floors in all the right areas! The open plan has many windows to CAPTURE the remarkable lot & VIEWS! Patio is an extension of the home & extended w/ pavers. Step Outside to Paradise - Your own PRIVATE SPA w/ Pergola & plenty of seating areas makes it the perfect space to entertain!! Add'l Upgrades: NEW HVAC in 2020, NEW SOFT WATER in 2022, Extended Garage w/ Epoxy and Storage Cabinets, DESIGNER Lighting Fixtures, SPEAKERS & Private Courtyard - This home is a Gem!!

27447 N 130th Drive, Peoria

Listing courtesy of Listing Agent: Andrew Johnson (623-337-2965) from Listing Office: Realty Arizona Elite Group, LLC.

Selling Office: My Home Group Real Estate.

$550,000
3 Beds 3 Baths 6840404 MLS
Nestled in the desirable Northlands community surrounding Calderwood Butte, this single-level home boasts 3 beds, 3 baths, and plenty of natural light. 8' doors. The spacious kitchen features espresso cabinets, a large island with upgraded pendant lighting, flows seamlessly into the living area. A multi-door slider leads to a covered patio, perfect for relaxing. Gas stub available for outdoor entertaining. 3-car garage with utility sink and Tesla car charger, and space to DIY or maybe a 4th bedroom? Situated on a corner lot with mountain views, enjoy hiking, biking, and walking trails around Calderwood Butte. Just minutes from Four Corners and less than 20 minutes to Lake Pleasant for endless recreation and convenience.

10454 W Maya Way, Peoria

Listing courtesy of Listing Agent: Gina Cable (513-368-7023) from Listing Office: My Home Group Real Estate.

Selling Office: eXp Realty.

$529,000
3 Beds 2 Baths 6840317 MLS
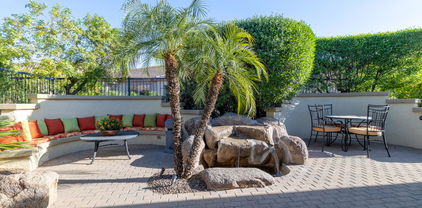
Discover timeless elegance in this rare 3-bedroom home in the prestigious Westbrook Village. The charming curb appeal is enhanced by brick accents and paver-lined driveway and walkways. Meticulously maintained and tastefully updated, this home features a stunning kitchen with rich cabinetry, granite countertops, and stainless-steel appliances. The inviting family room boasts a gas fireplace, wood flooring, and plantation shutters throughout. Recent updates include the roof, HVAC, and bathrooms, with the primary bath showcasing a spacious walk-in tile shower and dual sinks. Step outside to a beautifully landscaped backyard with an expansive paver patio, water feature, and lush greenery. Enjoy resort-style living with golf, pickleball, heated pools, a fitness center, and vibrant socials!

19021 N 90th Lane, Peoria

Listing courtesy of Listing Agent: Lori Reiland (602-828-1455) from Listing Office: Russ Lyon Sotheby's International Realty.

Selling Office: HomeSmart.

$510,000
4 Beds 2 Baths 6840295 MLS
Presenting this beautiful 4-bedroom home located on a sought-after cul-de-sac! Boasting a desirable North/South orientation, this gem displays a 2-car garage & wide RV gate. Thoughtfully designed interior features vaulted ceilings, wood-look & tile flooring, plantation shutters, & a harmonious living & dining room. A floor-to-ceiling brick fireplace enhanced the large family room. Impeccable kitchen comes w/track lighting, plenty of honey oak cabinets, SS appliances, a breakfast bar, & a cozy breakfast nook. In the airy main retreat, you will have plush carpet, a sitting room, outdoor access, an ensuite w/a soaking tub, & a walk-in closet. Spacious backyard w/a covered patio & pavers is the perfect spot for hosting weekend gatherings or simply unwinding. This value is sure to impress

7542 W Dahlia Drive, Peoria

Listing courtesy of Listing Agent: Harvey A Hill (623-760-4222) from Listing Office: West USA Realty.

Selling Office: West USA Realty.

$570,000
5 Beds 4 Baths 6839447 MLS
Stunning 5-Bedroom Home with private casita & backyard Oasis in VIstancia Village! Step into this beautifully upgraded 5-bedroom, 4-bathroom home, complete with private casita featuring its own entrance and full bath. Over2,940 sq. ft. of living space, this home is designed for comfort and convenience. The main level features a spacious bedroom and full bath with a shower/tub combo, perfect for guests or multi-generational living. The heart of the home is the gourmet kitchen, showcasing sleek granite countertops, stainless steel appliances, upgraded cabinetry, a generous pantry, stylish island and breakfast bar. Adjacent is a separate formal dining room, ideal for holiday hosting. The expansive great room provides plenty of space for relaxation and entertaining. Upstairs, the primary suite offers a luxurious en suite with dual vanities, a soaking tub, walk-in shower and spacious closet. Two additional bedrooms, a versatile loft and dedicated workspace/flex space complete the upper level. The laundry room is thoughtfully equipped with extra storage cabinets. Step outside to your private backyard oasis, featuring an extended covered patio, custom pavers, spacious grass/play area, and a sparkling poolperfect for AZ outdoor living and entertaining. Conveniently located near shopping, dining, entertainment, recreation, and with easy freeway access, this home truly has it all. Don't miss your chance to make it yours!

12603 W Blackstone Lane, Peoria

Listing courtesy of Listing Agent: Gregory R Janis (480-918-9822) from Listing Office: Redfin Corporation.

Selling Office: My Home Group Real Estate.

$590,000
4 Beds 3 Baths 6839326 MLS
Welcome to an exceptional residence in the prestigious Vistancia Village, where luxury and modern convenience converge. This beautifully upgraded two-story home offers 2,537 square feet of thoughtfully designed living space, featuring four spacious bedrooms and three elegant bathrooms, including a convenient downstairs bedroom with a full bath—ideal for guests or multigenerational living. Perfectly situated on an expansive 8,942-square-foot lot, the outdoor space is a true sanctuary, meticulously designed for both relaxation and entertainment. Step into your private resort-style backyard, where a heated pool and spa await, enhanced by two mesmerizing fire features and six tranquil water features. The pool's state-of-the-art app control allows effortless management of the cleaning, heater, temperature, and customizable color-changing lights. Recent upgrades include newly replaced pool lights and equipment gaskets, ensuring a flawless aquatic experience. The outdoor kitchen is a chef's dream, complete with a built-in grill, smoker, refrigerator, storage drawers, and a drink cooler, all beautifully illuminated by under-counter lighting. Enjoy evenings by the stunning 8' fire pit with shimmering blue glass, or host gatherings beneath the warm glow of bistro lighting. A bocce ball court, three installed outdoor fans, commercial grade landscape lighting, and multiple Sunbrella umbrellas add both function and ambiance to this extraordinary outdoor retreat. Inside, this home continues to impress with a seamless open floor plan bathed in natural light. The gourmet kitchen is a culinary masterpiece, boasting modern appliances, generous counter space, and a high-end convection microwave. The owner's suite is a serene haven, featuring a spacious walk-in closet and a spa-like en-suite bathroom with dual vanities, a soaking tub, and a separate shower. This home has been meticulously upgraded with new windows featuring a double lifetime warranty (including glass breakage), new dual-zone air conditioning units (installed in 2022, including attic system), a new water heater, water pressure regulator, backflow valve, and an upgraded garbage disposal. Smart home features elevate everyday living, with app-controlled Reolink security cameras covering most of the outdoor space, a Ring doorbell, Nest thermostats, and a recently installed app-controlled garage door opener (2022). The garage itself is equally impressive, showcasing a sleek epoxy-coated floor and a permitted 50-amp plug. Thoughtful finishing touches include all upgraded ceiling fans, highlighted by a striking 12-blade fan accentuating the grandeur of the 20' ceiling. Nestled in a highly sought-after community with top-rated schools, scenic walking trails, and an abundance of family-friendly amenities, this home offers both elegance and functionality in an unbeatable location. Don't miss the opportunity to make this extraordinary property yours!

12055 W Nadine Way, Peoria

Listing courtesy of Listing Agent: Brandon Howe (602-909-6513) from Listing Office: Howe Realty.

Selling Office: Realty ONE Group.

$500,000
4 Beds 3 Baths 6839151 MLS
Discover this captivating 4-bedroom, 2.5-bathroom residence in the heart of north Peoria, covering 2,050 sq ft. Recently updated, it features new paint from 2021 and freshly painted cabinets in both the kitchen and bathrooms. The kitchen is designed for functionality and style, with an island, walk-in pantry, and opens seamlessly into the family room—perfect for entertaining or daily life. The owner's suite on the upper level boasts a full ensuite bathroom and large walk-in closet. Three additional spacious bedrooms share a well-equipped bathroom. Step through newer French doors to an extended patio and enjoy a beautifully landscaped backyard with artificial grass for easy upkeep. Equipped with a newer AC system, this home offers comfort and convenience.

9845 W Salter Drive, Peoria

Listing courtesy of Listing Agent: Nicholas Giles (602-785-8779) from Listing Office: Keller Williams Integrity First.

Selling Office: RE/MAX Desert Showcase.

$525,000
3 Beds 2 Baths 6838309 MLS
Experience exceptional living in this upgraded 3-bed, 2-bath home, meticulously maintained by its original owners who selected nearly every available builder upgrade. Step inside to admire the tall ceilings and discover a versatile den, perfect for use as a home office. The expansive kitchen boasts an extended center island, ideal for culinary enthusiasts and casual dining. Enjoy the bonus features of a water softener/filtration system, and premium window furnishings throughout the home. The large back patio door features an electronic roller shade, leading to a stunning resort-style backyard with hard wired lighting. Entertain guests under the high-end pergola, beside the prominent water feature, all while enjoying elevated southerly views overlooking the picturesque desert landscape.

10635 W Eucalyptus Road, Peoria

Listing courtesy of Listing Agent: Austin Manke (480-269-7109) from Listing Office: Realty ONE Group.

Selling Office: My Home Group Real Estate.

$545,000
3 Beds 2 Baths 6838202 MLS
RARE OPPORTUNITY to own a GORGEOUS Flora on a PREMIUM WASH LOT w/common area on side of the home. Notice the STUNNING curb appeal w/LUSH landscaping, stone accents & paver courtyard w/MOUNTAIN VIEWS. Located a short walk to the heart of the community - Kiva Club. Step inside & you will be impressed - a light & bright PRISTINE home w/an abundance of upgrades - the kitchen features GRANITE c-tops, SS appliances, breakfast bar, preparation island, DESIGNER backsplash, BEAUTIFUL cabinetry - STAGGERED w/larger crown molding, reverse osmosis & under cabinet/pendant lighting. Plantation shutters/bamboo Roman shades throughout, wood-look laminate floors in all the high traffic areas & soft color palette on the interior walls. Both bathrooms have been UPDATED w/engineered stone c-tops. Great room (w/built-in entertainment center) & owner's suite overlook the serene desert wash. Third bedroom is perfect for family/friends - double doors w/transom windows, Murphy bed & built-in desk. Step outside & enjoy entertaining in your private backyard oasis w/an EXTENDED TRAVERTINE PATIO, built-in BBQ, mature landscaping & an SPECTACULAR VIEW of the natural desert. The garage has epoxy floors & built-in garage cabinets. Additional upgrades include: water softener, ceiling fans & glass mirrors on 2nd bedroom closet. New PVC piping for landscaping irrigation system (2024). This Gem is a Must See!! Furniture is for sale under a separate Bill of Sale. Home is located in the award-winning gated community of Trilogy at Vistancia w/5-star-resort style amenities: Kiva Club - 35,000 s.f. w/indoor & outdoor pools, fitness center, day spa, cafe, billiards, meeting rooms, library, tennis courts, pickleball courts, bocce ball, events & many activities to choose from. Outstanding Gary Panks-designed golf course is woven throughout the original neighborhood. V's Taproom restaurant is located within the community. The Mita Club has additional outstanding community amenities: pool, tennis courts, café, artisan studio, culinary kitchen, fitness center, bocce ball, cornhole, etc... Easy access from Trilogy to the 303, shopping, restaurants & entertainment.

28351 N 130th Drive, Peoria

Listing courtesy of Listing Agent: Evelyn Saracco (623-910-9014) from Listing Office: Realty Arizona Elite Group, LLC.

Selling Office: My Home Group Real Estate.

$595,000
3 Beds 2 Baths 6838160 MLS
Rare Find in Peoria! 3-Car Garage + Pool + Versatile 4th Bedroom Option! Welcome to a beautifully maintained 3-bedroom, 2-bathroom home with an office that easily converts into a 4th bedroom! Nestled in a highly sought-after neighborhood, this home is a rare gem, offering a hard-to-find 3-car garage and a sparkling private pool features that are becoming increasingly scarce in today's market! Why You'll Love This Home: Spacious & Functional Layout. An open-concept design with high ceilings and abundant natural light. Chef's Kitchen - Upgraded countertops, stainless steel appliances, ample cabinetry, and a large island. Primary Suite Retreat - Spacious bedroom with a spa-like ensuite bath and walk-in closet. Versatile Office/4th Bedroom* Perfect for working from home or accommodating guests. Private Backyard Oasis Enjoy your own swimming pool, covered patio, and low-maintenance landscapingideal for relaxing or entertaining. Rare 3-Car Garage - Plenty of space for vehicles, storage, or even a home gym! Prime Peoria Location - Close to top-rated schools, parks, shopping, dining, and easy access to major freeways. Homes with a 3-car garage and pool don't last long in this area don't miss your chance!

8014 W Ross Avenue, Peoria

Listing courtesy of Listing Agent: Arthur Thompson (480-251-2967) from Listing Office: Momentum Brokers LLC.

Selling Office: My Home Group Real Estate.

$535,000
2 Beds 2 Baths 6838134 MLS
Welcome to this PRISTINE 2bd/2ba + den/office 'Montis' with TWO large PRIVATE OUTDOOR SPACES to enjoy the best of Arizona living! This OPEN CONCEPT floorplan home has the coveted SOUTH-facing backyard with sunset views, neutral flooring throughout (no carpet), PLANTATION SHUTTERS, and post-tension slab. SPACIOUS eat-in kitchen boasts stainless steel appliances, center island, full-tile backsplash, staggered cabinets, rollouts, GAS stove, and sliding glass door to private front courtyard. Great room features a custom media wall with niche lighting, cozy GAS FIREPLACE, surround sound, and separate dining area. Primary suite has BAY WINDOW, tiled walk-in shower w/premium shower door, dual sinks, and large walk-in closet. Den/office has BEAUTIFUL custom built-in cabinetry with desk and display shelving. Gated, private front courtyard is the perfect spot for enjoying your morning coffee or catching up with friends. Step outside to the LARGE resort-like backyard that is perfect for relaxing or entertaining. Features covered patio EXTENDED w/pavers, hot tub, built-in gas BBQ with bistro seating, tranquil rock waterfall, low-maintenance landscaping w/lights, motorized awning, and new faux grass. Bonus: backyard and front courtyard are FULLY FENCED! You will love the roomy garage with 4-ft EXTENSION, built-in cabinets and epoxy floor. Idyllic location on a CUL-DE-SAC street. Exterior painted in 2024 and HVAC replaced 2017. This immaculately maintained home has all the features and upgrades you've been looking for - A MUST SEE! This home is located in award-winning gated, 55+ Trilogy at Vistancia with 5-star-resort style amenities at the 35,000 SF Kiva Club with indoor & outdoor pools, fitness center, day spa, cafe, billiards, meeting rooms, library, tennis courts, pickle ball, bocce ball, events & a plethora of activities to choose from. Outstanding Gary Panks-designed golf course is woven throughout the neighborhood. The Mita Club has additional outstanding community amenities. Easy access from Trilogy to the 303, shopping, restaurants, entertainment, Lake Pleasant and Paloma Park, Peoria's huge community park loaded with amenities.

13065 W Lucia Drive, Peoria

Listing courtesy of Listing Agent: Renee Quick () from Listing Office: Friedman Realty Associates.

Selling Office: Realty ONE Group.

$504,000
2 Beds 2 Baths 6837665 MLS
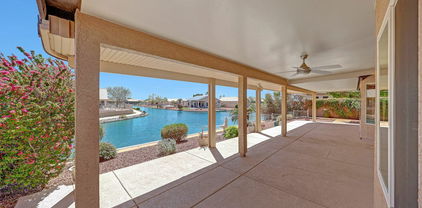
YOU WILL IMPRESS YOUR GUESTS WITH THE WATERFRONT VIEWS ALL ACROSS THE BACK OF THIS HOME!! BAY POINTE AT VENTANA LAKES, 2 BEDROOMS AND 2 BATHROOMS PLUS A HOME OFFICE, 1746 SQUARE FEET, REPLACED ROOF UNDERLAYMENT (3/2025) ALL TILE FLOORING, ELEGANT STAINED GLASS TRANSOM WINDOWS, VAULTED CEILINGS IN LIVING ROOM, UPDATED KITCHEN CABINETREY WITH SLIDE OUT SHELVES AND ''TILE DESIGN INSET RUG,'' COZY OFFICE WITH BUILT-IN CABINETRY, ACLOSET AND A LARGE WINDOW, PRIMARY ENSUITE BEDROOM WITH GRAND DOUBLE DOOR ENTRY HUGE WALK-IN CLOSET AND TILED WALK-IN SHOWER. VERY NICE GUEST BEDROOM AND GUEST BATHROOM. MATURE LANDSCAPING. 3-CAR GARAGE. DON'T MISS SEEING THIS HOME! SELLER SAYS SELL!

10913 W Chino Drive, Peoria

Listing courtesy of Listing Agent: Jenny Kennedy (623-308-4177) from Listing Office: HomeSmart.

Selling Office: Coldwell Banker Realty.

$593,000
3 Beds 3 Baths 6837412 MLS
***ATTENTION VETERANS!! 2.25% Assumable VA Loan. *** Welcome to gated Rock Springs and the area within the community with expansive mountain views, with the lush park at the end of the street and West Wing mountain trail access steps from this home. This home feels like an exquisite model with the open layout, light cabinetry, granite countertops, custom-cased mouldings, wainscoting and wood floors. Spacious 3 bedrooms plus a den w/ built ins perfect for an office or hobby room. The primary retreat is a TRUE RETREAT~~HUGE ROOM w/ expanded bay window and upgraded walk in snail style shower. Tandem 3rd car garage allows for longer vehicles. Mountain views from your private backyard retreat. SIDE YARD WITH RV GATE!!!

27255 N 81st Lane, Peoria

Listing courtesy of Listing Agent: Kelley Norton (602-330-5856) from Listing Office: eXp Realty.
Selling Office: My Home Group Real Estate.

$523,000
3 Beds 3 Baths 6837388 MLS
This beautiful 1,885 sqft home is perfect for anyone—whether you're downsizing, looking for a vacation retreat, or searching for the ideal family home. With 3 bedrooms, 2.5 bathrooms plus an office, this home offers both space & comfort. The spacious kitchen features granite countertops, a large pantry & overlooks the dining and family rooms—ideal for entertaining! Step outside into an easy to care for FUN backyard, complete with: Sparkling PebbleTec pool, Artificial turf, extended concrete patio & a private putting green. This home is located next to Peoria Regional Preserve, you'll have easy access to scenic hiking & biking trails. Plus, enjoy three beautiful parks nearby: Sonoran Mountain Ranch Park, Paloma Community Park & Deem Hills Park. Commuting is a breeze, quick acce

6796 W Evergreen Terrace, Peoria

Listing courtesy of Listing Agent: Jennifer Johansen (928-853-6652) from Listing Office: HomeSmart.

Selling Office: Russ Lyon Sotheby's International Realty.

$525,000
4 Beds 3 Baths 6836262 MLS
**ASSUMABLE LOAN AT 2.625%** SPACIOUS Floor Plan Features 4 Bedrooms, 3 Bathrooms, PLUS an Office, PLUS a HUGE Playroom & 3 Car Garage! Downstairs You Will Find An Open Kitchen with Walk-in Pantry, Gas Stove, LOTS Of Cabinets & A Dining Area, One Bedroom + Bathroom, an Office, and a Family & Living Room. Upstairs Offers 3 Bedrooms, 2 Bathrooms and An Oversized Playroom/Loft. The Master Suite is HUGE with a Cozy Sitting Area & Spacious Walk In Closet. The Large Lot Features a Covered Patio, Artificial Grass Perfect for Play, Fire pit with Plumbed Gas & South American Style Grill...and there is Still Space to Build A Pool! Solar Lease Offers Energy Efficiency & Low Cost Electricity. Excellent Location in Established West Wing Neighborhood with Easy Access to Amenities, Shopping & Hiking.

8339 W Molly Lane, Peoria

Listing courtesy of Listing Agent: Asa Hemberg (480-229-3878) from Listing Office: West USA Realty.

Selling Office: Coldwell Banker Realty.

$595,000
3 Beds 2 Baths 6835519 MLS
PAID OFF 41 PANEL SOLAR!! 3-bedroom home in desirable West Wing Mountain, located on a corner lot! Displaying 3-car garage & a well-cared landscape. Inside, you'll discover a welcoming living/dining room w/ a neutral palette, abundant natural light, & tile flooring in all the right places. Lots of UPGRADES! The eat-in kitchen showcases wood cabinetry, SS appliances, quartz counters, tile backsplash, a walk-in pantry, an island w/ a breakfast bar & a breakfast room. The main bedroom hosts a private bathroom w/ dual sinks, a separate shower/tub & a walk-in closet & has direct backyard access. Beautifully landscaped backyard w/ a covered patio, lush grass, & a pool, perfect for gatherings. Great community amenitie

27204 N 86th Drive, Peoria

Listing courtesy of Listing Agent: Kylie Staples (480-498-1520) from Listing Office: Keller Williams Arizona Realty.

Selling Office: Menke Real Estate Services.

$510,000
3 Beds 2 Baths 6835482 MLS
Located in a popular north Peoria neighborhood, this original-owner home offers 2 bedrooms plus a den with double doors (easily a 3rd bedroom) and 2 baths in just over 1700 SqFt with an open great room layout and split bedrooms. The chef's kitchen features Cherry cabinetry, granite countertops, tile backsplash, stainless steel appliances including an electric cooktop with range hood and wall ovens, and an island with tile surround, breakfast bar, and pendant lighting. Sliding doors lead out from the dining area to a fabulous backyard! You'll love the beautiful pebble tec saltwater pool with sheer descent water feature, extensive decking for seating areas and your BBQ, and easy-care artificial turf for kids and pets to play on. The primary bedroom has a bay window and en-suite bath with dual sink vanity, oversized shower with rain & hand-held showerheads, and a walk-in closet. Other features include blackout window treatments, laundry room cabinets, a tankless water heater, a water softener, reverse osmosis for filtered water, a smart thermostat with two room sensors, front and backyard landscaping systems and wired lighting hookups, a SimpliSafe alarm system, a front security door, and a 2-car garage with utility sink and service door to the backyard.

9547 W Chama Drive, Peoria

Listing courtesy of Listing Agent: Beth M Rider (602-315-8749) from Listing Office: Keller Williams Arizona Realty.

Selling Office: RHP Real Estate.

All information should be verified by the recipient and none is guaranteed as accurate by ARMLS. Copyright 2026 Arizona Regional Multiple Listing Service, Inc. All rights reserved.

board logo

This information is deemed reliable but not guaranteed. You should rely on this information only to decide whether or not to further investigate a particular property. BEFORE MAKING ANY OTHER DECISION, YOU SHOULD PERSONALLY INVESTIGATE THE FACTS (e.g. square footage and lot size) with the assistance of an appropriate professional. You may use this information only to identify properties you may be interested in investigating further. All uses except for personal, non-commercial use in accordance with the foregoing purpose are prohibited. Redistribution or copying of this information, any photographs or video tours is strictly prohibited. This information is derived from the Internet Data Exchange (IDX) service provided by San Diego MLS®. Displayed property listings may be held by a brokerage firm other than the broker and/or agent responsible for this display. The information and any photographs and video tours and the compilation from which they are derived is protected by copyright. Compilation © 2026 San Diego MLS®,