Refine Search
Sort by
$540,000
4 Beds 3 Baths 6806358 MLS
This Parkridge home is walking distance to Parkridge Elementary (An A+ School) and features a low-maintenance front yard and a spacious 3-car garage, NEW Roof (2024) and a workbench for all your projects. The interior boasts soaring ceilings, abundant natural light, bay windows, tile flooring, plush carpet, and designer paint. This floor plan offers formal living & dining areas while keeping the kitchen & family room private. The cozy family room has a fireplace, its open design promotes a greater traffic flow. The kitchen showcases wood cabinetry, mosaic tile backsplash, granite counters, an island with breakfast bar, and matching appliances. The large main suite owns outdoor access and an ensuite with a soaking tub & walk-in closet. The backyard has a covered patio & a plunge pool

9930 W Burnett Road, Peoria

Listing courtesy of Listing Agent: James Thompson (602-753-0177) from Listing Office: Keller Williams Realty East Valley.

Selling Office: West USA Realty.
$558,000
2 Beds 2 Baths 6806326 MLS
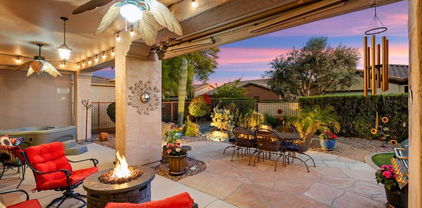
ALL FURNITURE to be included for $1 by separate bill of sale with an offer accepted by 4/15. Beautiful OPEN CONCEPT Libertas model home on a PRIVATE South facing ENTERTAINER'S BACKYARD. This home boasts 10' ceilings, a built in TV nook w/ surround sound connections/speakers and a cozy GAS FIREPLACE. Kitchen includes New Crushed granite single basin sink, pull-down stainless faucet, Soap dispenser and Reverse Osmosis - NEW 2024. Stainless appliances, convenience package in cabinets and Slab Granite counter tops. Enjoy the private, FULLY FENCED backyard with lush landscape, oversized patio w/Electronic Awning, gas BBQ, Firepit & ceiling fans w/lights. Relax in your personal HOT TUB, while listening to the soothing sounds of the large stone WATERFALL. This yard is perfect for relaxing in the peaceful, quiet serenity or for entertaining friends & family. Drip system w/timer updated to PVC. Storage cabinets on both sides and back of garage for plenty of storage space. Now is your chance to own a beautiful open floor plan home located in award-winning gated, 55+ Trilogy at Vistancia with 5-star-resort style amenities at the 35,000 SF Kiva Club with indoor & outdoor pools, fitness center, day spa, cafe, billiards, meeting rooms, library, tennis courts, pickle ball, bocce ball, events & a plethora of activities to choose from. Outstanding Gary Panks-designed golf course is woven throughout the original part of the neighborhood. The Mita Club has additional outstanding community amenities. Easy access from Trilogy to the 303, shopping, restaurants, entertainment, Lake Pleasant & Paloma Park, Peoria's huge community park loaded with amenities.

12385 W Bajada Road, Peoria

Listing courtesy of Listing Agent: Lana Friedman (623-986-0987) from Listing Office: Friedman Realty Associates.

Selling Office: Realty ONE Group.

$570,000
5 Beds 3 Baths 6806132 MLS
Welcome to Northlands Encore in North Peoria, the best value for the money in the area, where the skies are bigger and the sunset glow fills the sky with radiant pink, yellow, orange, and purple. Step outside every morning and view the beautiful Calderwood Butte out your back door and with a trailhead right down the street, you'll get the full enjoyment of this very special home in a very special community. Meet the Sapphire Model by Taylor Morrison. It has 2119 sq.ft. of interior living space, 5 BED + 3 BATH and a 2 CAR Garage plus OWNED SOLAR. The bright, open main living area has charming beadboard wainscoting with a crisp gray color pallet, light vinyl flooring, and can lighting with white trim and doors. The kitchen features granite countertops and island with stone accents, espresso cabinets, a stainless steel appliance package, and a walk-in pantry for all your storage needs. Spacious master suite with a master bath featuring a granite vanity, double sinks, a large walk-in shower, and a walk-in closet. Split floor plan with 4 additional bedrooms and 2 full bathrooms, giving you plenty of space throughout the home. Step out back and enjoy your beautiful mountain view, low-maintenance backyard, covered patio, green space and paved area with pergola to sit back and relax. Neighborhood mountain views, close proximity to 303 freeway access, shopping, dining, entertainment, health care, and less than 20 min. away from beautiful Lake Pleasant Regional Park. A list of full features is available in the documents tab, there truly is nothing to do except move in.

10393 W Rosewood Lane, Peoria

Listing courtesy of Listing Agent: Nate Brill (602-529-4092) from Listing Office: Realty ONE Group.

Selling Office: AZ Brokerage Holdings, LLC.

$555,000
2 Beds 2 Baths 6806092 MLS
Remodeled Golf Course Home! This updated 2 bed, 2 bath home sits on a premium 9,492 sq ft lot with sweeping Lakes Golf Course views the moment you walk in. The improved floor plan brings in natural light & showcases the views. Upgrades include new flooring, interior paint, brand-new kitchen appliances, quartz countertops, updated lighting and electrical. You'll love the spacious living areas, cozy fireplace, and a large primary suite with backyard access, soaking tub, walk-in shower, and double sinks. Need a 3rd bedroom or office? This flexible floor plan offers the potential to create one. Additional features include an oversized laundry room, new roof (2022), HVAC (2017), and water heater (2024). Move-in ready in one of the West Valley's most desirable retirement communities!

9447 W Tonto Lane, Peoria

Listing courtesy of Listing Agent: Lynette Jackson () from Listing Office: RE/MAX Professionals.

Selling Office: HomeSmart.

$535,000
2 Beds 2 Baths 6805892 MLS
Peace and Serenity Abound in this Magnificent '' MONACO '' Model with OWNED 2 YEAR NEW 11.3 KW ( $35K) SOLAR System Nestled on an OVERSIZED PRIVATE PREMIUM N/S Cul De Sac Lot w Mountain Views in Award Winning Trilogy at Vistancia. TREMENDOUS Curb Appeal with Stone Accents, Natural Desert Landscape, Gated Front Paver Courtyard and Massive 4 Car EXTENDED Driveway . Gourmet Kitchen w Granite Counters, Center Prep Island, Designer Backsplash, Eat in Kitchen and GAS Cooktop. Owned Water Softener, 9ft Ceilings & Window Treatments Throughout. Great Room w Large Picturesque Windows and Wall Mount for TV. Owners Suite w Large Shower Enclosure and Generous Closet. ENTERTAINERS Backyard Oasis WITH STUNNING VIEWS Features Expansive Pavers, Gorgeous Firepit and Seating Area PLUS Built in BBQ.

12979 W Roy Rogers Road, Peoria

Listing courtesy of Listing Agent: Alan F Chesebrough (602-403-5592) from Listing Office: HomeSmart.

Selling Office: HomeSmart.

$510,000
5 Beds 3 Baths 6805809 MLS
Upgraded home WITH FULLY OWNED SOLAR in the newest community of Olive Grove is for sale! This 5-bedroom, 3 full bathroom home offers more than the eye can see. One bedroom and a full bath located on the first floor makes it easy to use this home for multi generations, simply hosting guests, or a home office. The downstairs open concept living area is perfect for entertaining with a large quartz kitchen island with seating for 4, stainless steel appliances, tons of cabinet storage space and walk in pantry. Upstairs has a large loft, spacious laundry room, 4 bedrooms, 2 full baths with double sinks and lots of counter space. Primary bedroom with door from room to bathroom, linen closet and spacious walk-in closet with door.

7143 W Golden Lane, Peoria

Listing courtesy of Listing Agent: Lauren Wendt () from Listing Office: W and Partners, LLC.

Selling Office: West USA Realty.

$530,000
4 Beds 3 Baths 6805175 MLS
Amazing opportunity to own this 4bd. 3bath home. This property is also for rent. close to 303 freeway, the new TSMC plant and Paloma park. The kitchen has stainless steel appliances, granite counters, staggered cabinets that have both style and functionality. New carpet in the bedrooms and family room,freshly painted interior, creating an inviting atmosphere throughout. The primary suite is a true retreat with a luxurious ensuite that consists of a walk-in shower, soaking tub, double sinks, and an huge walk-in closet. Step outside to the backyard, designed for entertaining with a cantina bar, built-in BBQ, and a relaxing spa. Home is Surrounded by stunning mountain views, the outdoor space provides the perfect backdrop for enjoying the beauty of the entire neighborhood!

27194 N Skipping Rock Road, Peoria

Listing courtesy of Listing Agent: Lori Ferzoco (623-205-6970) from Listing Office: West USA Realty.

Selling Office: PropertyAZ.

$595,000
4 Beds 3 Baths 6805117 MLS
Beautifully updated, turn-key home in Riverstone Estates! This 2010-built home features a split floor plan with a light and bright open-concept living, dining, and kitchen area. Updates include a remodeled kitchen (2021) with granite, GAS range, stainless appliances, plus renovated bathrooms (2021) with thoughtfully coordinated stone and tile finishes and a newly epoxied garage floor. Primary bedroom includes a walk-in shower with natural light, dual vanities with lots of storage, and a walk-in closet. The home boasts upgraded 18'' tile flooring, 9'+ ceilings, and energy-efficient windows. The property includes desert landscaping in front and a combo grass & paver backyard with automatic watering. All in a quiet community with walking paths and a playground, near shopping and dining Updated: Kitchen 2021 Bathrooms 2021 Flooring 18" tile 2014 Garage floor 2024 Kitchen: Granite countertops, island with breakfast bar, reverse osmosis, Energy Star stainless steel appliances Primary Suite: Walk-in closet, double sinks, large walk-in shower Other Features: Great Room, 9'+ ceilings, 8' doorways, dual-pane Low-E windows, large laundry room (washer/dryer included), Epoxy garage floor, garage storage Landscaping: Desert front, partial grass back, auto watering system, pavers Energy: Gas water heater, Energy Star appliances Community: Biking/walking paths, playground. Near shopping, dining, & schools

7846 W Adam Avenue, Peoria

Listing courtesy of Listing Agent: Kristen M Ashhurst (520-445-1885) from Listing Office: AZArchitecture/Jarson & Jarson.

Selling Office: My Home Group Real Estate.

$500,000
3 Beds 2 Baths 6804434 MLS
Welcome to this beautifully designed home that effortlessly blends warmth, comfort, and style. Step into the formal living and dining areas where warmth and elegance meet. The gathering place in the home is the spacious family room, complete with a cozy fireplace and abundant natural light. The versatile den offers privacy with double doors. Enjoy seamless indoor-outdoor living with a private exit from the master suite to the tranquil backyard oasis, featuring a gazebo and spa perfect for relaxation or entertaining. The functional kitchen opens to the family room perfect for entertaining. The 3-car garage offers plenty of storage and workspace. And with two additional bedrooms, a hall bathroom, and beautiful upgrades, this home provides comfort, functionality, and style!

20961 N 96th Drive, Peoria

Listing courtesy of Listing Agent: Marlene Cerreta (602-617-8935) from Listing Office: Cerreta Real Estate.

Selling Office: eXp Realty.

$555,990
3 Beds 2 Baths 6804385 MLS
Brand new community in North Peoria! This stunning single story home offers 1,567 sq ft of functional living space. It features 3 bedrooms, 2 bathrooms, and a 2 car garage. The open concept kitchen is perfect for entertaining and features an Island and a walk-in pantry and stainless steel appliances with a gas range. It also offers our Timeless Design Palette which includes Fairview White Painted 42'' Cabinets, Ivory White Quartz kitchen countertops, Arctic White kitchen backsplash, and 6x24 wood looking plank tile in all the common areas. The great room offers a 4 panel center sliding glass door so you can step out into your covered patio to enjoy indoor/outdoor living in your backyard with friends and family. The primary suite has a spacious walk-in closet, double sinks, walk-in shower, and an additional linen closet for extra storage. This home is equipped with washer, dryer, refrigerator and blinds making this home move in ready. Great location close to dining, freeways, parks, and entertainment with quick access to the 303!

7689 W Avenida Del Rey --, Peoria

Listing courtesy of Listing Agent: Danny Kallay (480-694-8571) from Listing Office: Compass.

Selling Office: eXp Realty.

$515,000
3 Beds 2 Baths 6803709 MLS
This stunning home features 3 bedrooms and 2 bathrooms with a 3 car extended length garage and beautiful swimming pool! The upgraded kitchen features stainless appliances and granite countertops. The oversized primary suite offers a sitting room, perfect for an office, gym or nursery. Step outside to the beautiful backyard, complete with a play pool, fenced yard, and a covered patio. This home is situated in a cul-de-sac lot and located next to the greenbelt with no neighbor adjacent to home or behind. Vistancia community gives access to great amenities, including parks, pools, biking and walking trails, A rated schools and much more! Recent updates to the homes include new water softener in 2019, new water heater 2019, new sliding glass door in 2017, upgraded irrigation system, and new filter in pool.

30034 N 128th Avenue, Peoria

Listing courtesy of Listing Agent: Korinna K DeBlanc (623-237-9924) from Listing Office: Real Broker.

Selling Office: HomeSmart.

$515,000
3 Beds 2 Baths 6803450 MLS
Every aspect of this home has been renovated, starting w/ opening the kitchen to great room. Using quality products thru-out creating a cohesive design, beautiful flow & functionality. Inside you will find Travertine flooring, custom cabinets, soap stone counters, SS appls., 5'' baseboards, 3'' trim & crown molding; low-E windows, Plantation Shutters; Coordinating lighting, fans, hardware. Den has office area & Queen wall bed, Bathrooms have been updated. Travertine pavers cover walkways & E facing back patio w/built in grill, dual seating areas. Garage has newer cabinets, paint & epoxy flooring. New roof in 2023. All this in desirable Fairway Springs w/ it's own pool/spa. Plus amenities of WV, pickle ball, 2 champ golf courses, social & art clubs+ prox. to Loop 101 & P83. Welcome Home!

19111 N 94th Avenue, Peoria

Listing courtesy of Listing Agent: Roberta Martin (623-826-2100) from Listing Office: Russ Lyon Sotheby's International Realty.

Selling Office: Realty ONE Group.

$555,000
4 Beds 3 Baths 6803348 MLS
Resort-Style Living Awaits in Vistancia Village! Welcome to the vibrant community of Vistancia Village, where every day feels like a getaway! Nestled in Peoria, Arizona, this master-planned neighborhood is a hub of activity, offering exceptional amenities designed to keep you active, entertained, and connected. This stunning two-level residence greets you with soaring 18-foot ceilings as you step through the door, creating a grand and welcoming atmosphere. Thoughtfully designed with upgraded features throughout, this home is a blend of elegance and modern convenience. Plus, with owned solar panels, you can enjoy energy efficiency and peace of mind! Whether you're hosting lively gatherings or savoring quiet family moments, this home offers the perfect balance of space to entertain, maneuver, and create cherished memories. Private Balcony with Solar Garden Views. The primary suite's private balcony is your personal retreat, showcasing breathtaking views of the Vistancia Solar Garden and majestic mountain vistas. This unique and tranquil setting provides the perfect backdrop to start your mornings or unwind at sunset. Community Highlights: Recreation Galore: Dive into two refreshing community pools, find your rhythm in the movement studio, or enjoy friendly competition on the basketball, pickleball, and tennis courts. Endless Outdoor Fun: Explore miles of scenic walking and biking trails, unwind in serene parks, or immerse yourself in the beauty of the open spaces surrounding you. Nestled in the heart of Peoria's sought-after Vistancia Village, this home invites you to embrace a lifestyle where resort-level amenities and breathtaking surroundings come together in perfect harmony.

12682 W Desert Mirage Drive, Peoria

Listing courtesy of Listing Agent: Tina M Hannaford () from Listing Office: Berkshire Hathaway HomeServices Arizona Properties.

Selling Office: West USA Realty.

$550,000
4 Beds 4 Baths 6803291 MLS
Welcome to this incredibly spacious Peoria home, offering a fantastic layout and endless potential! As you step inside, you're greeted by soaring ceilings in the living and dining areas, creating an open and airy atmosphere. The kitchen is generously sized, featuring a breakfast bar, a walk-in pantry, and plenty of counter space, all while seamlessly flowing into the cozy family room with a charming fireplace. This home offers 4 bedrooms and 3.5 baths, with the added convenience of one bedroom and private bath located downstairs. Upstairs, you'll find a spacious loft that can easily be transformed into a game room or office, along with the large primary bedroom and 2 additional bdms. Outside, enjoy your own private oasis with a Pebble Tec swimming pool, covered patio & artificial grass. Also featuring a double gate on the side yard for easy access for your storage. Beautiful Westwing Mountain subdivision, close to shopping, entertainment, restaurants and freeways. Seller will consider a flooring allowance.

9017 W Pinnacle Vista Drive, Peoria

Listing courtesy of Listing Agent: Ana M Woods () from Listing Office: Dominion Group Properties.

Selling Office: Non-MLS Office.

$525,000
5 Beds 3 Baths 6802822 MLS
** 1% Mortgage Rate Buy Down Available** Personal message from the sellers: ''This area and neighborhood was exactly what we were looking for at the time. We loved that we had a pocket park next door and lot location. Having 2 primary suites downstairs was a huge plus! Being in the Peoria School District also checked a big box for us!' This spacious and thoughtfully designed 5-bedroom home offers two primary suites conveniently located on the main floor, making it ideal for multi-generational living or hosting guests with ease. The sellers invested over $36,000 in builder upgrades during construction, ensuring premium finishes and attention to detail throughout. The open-concept layout features a gourmet kitchen with stainless steel appliances, tons of cabinets, walk-in panty, and an expansive islandperfect for entertaining. The home has brand new carpet throughout installed under a week ago. The loft area upstairs adds to the list of options this home offers for space, play and entertainment. Nestled adjacent to a charming pocket park and with no rear neighbors, this property offers both privacy and a serene setting. Enjoy the tranquility of your outdoor spaces while still being conveniently located near amenities, schools, and recreation. This home provides the perfect combination of space, style, and location!

12243 W Desert Moon Way, Peoria

Listing courtesy of Listing Agent: Patricia Simpson (425-466-1880) from Listing Office: Citiea.

Selling Office: eXp Realty.

$516,500
4 Beds 3 Baths 6802538 MLS
Biulder Warranties In Place! $20k Price Improvement! Better than new--lower price than new builds and all the extras builders don't include! Seller added $16k in after market upgrades including custom window coverings, high-end fridge, and more, all on a View Lot in Mystic at Lake Pleasant Heights, a peaceful enclave right by major employer TSMC! Fall in LOVE with this 4-bed+den, 2.5-bath home with $40k in builder upgrades. EXTENDED GARAGE, 8' doors & neutral tile/paint throughout. Designed for everyday living & entertaining, the great room has 10' sliding doors that open to breathtaking mountain & desert views! Impressive kitchen boasts GE Cafe matte black appliances w/ gas stove, slab panel cabinets w/ 42'' uppers, quartz counters & farm sink. The main bedroom has a garden door exit and ensuite with dualsinks, step-inshower, linen cabinets, and toilet closet. Enjoy the Mystic lifestyle w/ Rec Center, heated pool, play areas, and trails nestled in the foothills by Lake Pleasant Park where you can take out your boat, jet ski, or kayak. Nearby Lake Pleasant Towne Center offers shopping and dining, and loop 303 provides easy access to surrounding areas. Secondary bathroom is a Jack & Jill, and the open den is perfect for an office, home gym, or play room. Most bedrooms have walk-in closets, and there's ample storage throughout the home. So many upgrades here including a top tier water softener that filters out heavy metals, honeycomb room darkening blinds, custom drapes at sliding door, gas range w/ griddle and double oven, microwave w/ convection bake setting, and $6k french door refrigerator. Seller installed watering system in back yard in anticipation of adding plants and a gas stub for built in BBQ or hot tub! This one is almost new, and there's huge value compared to a new build. The home has been lightly lived in, well maintained, and thoroughly enjoyed. What's not to love? Make this rare find yours today!

31817 N 124th Drive, Peoria

Listing courtesy of Listing Agent: Craig Akers (602-206-6632) from Listing Office: NextHome Valleywide.

Selling Office: HomeSmart.

$553,096
4 Beds 2 Baths 6801679 MLS
MLS#6801679 May completion! The Lily at Mystic Discovery is a beautifully designed single-story home that blends elegance with functionality. This sought-after layout features an open-concept living area perfect for gathering, with bedrooms thoughtfully placed on the opposite side for added privacy. The spacious owner's suite at the back of the home offers a peaceful retreat, complete with a walk-in closet and super shower. The paver driveway and front porch add curb appeal, while the master-planned community offers resort-style amenities, including a heated pool, event lawn, and tot lot — making every day feel like a getaway. Structural options added include: 8' interior doors, super shower at primary bath, gourmet kitchen.

12239 W Lonesome Trail, Peoria

Listing courtesy of Listing Agent: Tara M Talley (480-346-1738) from Listing Office: Taylor Morrison (MLS Only).

Selling Office: HomeSmart.

$549,990
4 Beds 2 Baths 6801499 MLS
The single-story home with no neighbor behind you welcomes your guests. Whip up gourmet recipes in your centrally located kitchen which features built-in stainless-steel gas appliances, back splash and huge island that opens to a great room for you and your family to enjoy. With a private primary bedroom located away from secondary bedrooms for maximum privacy and boasts a separate tub and shower. 4 spacious rooms and 2 baths makes this the ideal home. Located within the highly sought after Vistancia masterplan - residents will enjoy access to recreation center - that provide year-round activities and has swimming pool, community center, and activities.

33364 N 132nd Drive, Peoria

Listing courtesy of Listing Agent: Michal E Ruff () from Listing Office: Beazer Homes.

Selling Office: Realty of America LLC.

$559,990
4 Beds 3 Baths 6800765 MLS
Walk through the spacious foyer and gallery hall to the grand open concept dining and great room ideal for hosting and entertaining. This home is loaded with upgrades and looks like a model with the enhanced kitchen boasting huge center island, back splash and stainless-steel gas appliances make it a chef's dream! A centralized laundry room makes access easy from any room in the home. While a dedicated office is perfect for students and hybrid workers. A back covered patio perfect for taking in the surrounding Peoria mountains and Southwest landscape is the cherry on top! Located in the highly desirable Vistancia masterplan, resident will enjoy access to the 3.5 mile Discovery Trail, and two state of the art recreation centers.

31363 N 130th Avenue, Peoria

Listing courtesy of Listing Agent: Michal E Ruff () from Listing Office: Beazer Homes.

Selling Office: Fort Lowell Realty & Property Management.

$515,000
5 Beds 3 Baths 6799643 MLS
This beautifully maintained 5-bed / 3-bath home is nestled in a quiet community with mountain views and no backyard neighbors! The open and split floor plan offers ample space for relaxation and entertainment. The kitchen features a breakfast bar and eat-in area, perfect for casual dining, or enjoy the ambiance of the beautiful fireplace in the open family room. The primary bedroom boasts a large bathroom with dual sinks, platform walk-in shower and walk-in closet, while the backyard has a private pool overlooking a low-maintenance yard. Additional features include a 50-amp for a charging station in the garage, security door, Ring doorbell camera and WiFi thermostats. It's move-in ready and won't last long!

13613 W Desert Moon Way, Peoria

Listing courtesy of Listing Agent: Jennifer Lowe () from Listing Office: HomeSmart.

Selling Office: Invivo Realty LLC.

$590,000
4 Beds 2 Baths 6799633 MLS
This beautiful 4-bedroom ranch-style home sits on a prime CORNER LOT location w/in the sought-after Vistancia Village. Short distance to Foothills Center, Westland Park & Discovery walking trail. Enjoy significant energy savings w/ PRE-PAID SOLAR! Gourmet kitchen boasts a 5-burner gas cooktop, granite counters, large island, RO system, pantry, coffee station & conveying fridge. Enjoy the indoor/outdoor living from the family room w/ stunning views of the backyard & pool. Retreat to your private owner's suite w/ access to the backyard w/ motorized door shade, 2 high sinks, soaking tub, walk-in shower & closet. Plenty of room for family or guests w/ 3 extra bedrooms & full adjacent bath. Resort-style backyard has a spacious covered patio, mature landscaping, gas heated pool & spa, artificial turf, high rear fence & stunning mountain views. The community of Vistancia is a master-planned development that includes beautiful homes, parks & hiking trails, award-winning community centers & golf courses, commercial & retail shops, along with incredible rolling hills & desert landscape all around! The future 320-acre 5 North at Vistancia commercial core is coming soon. Vistancia has ranked as the #1 Master Planned Community in AZ for 10 years in a row (2014-2023)! Resort-style living at its best. Come & see why!

31606 N 132nd Avenue, Peoria

Listing courtesy of Listing Agent: Jay Patel (623-451-0443) from Listing Office: RETHINK Real Estate.

Selling Office: eXp Realty.

$508,250
5 Beds 3 Baths 6799099 MLS
Welcome home to where comfort meets convenience in this delightful 5 bed, 3 bath home. Perfectly designed for entertaining, the spacious living areas flow effortlessly from the inviting entryway to the cozy dining area and well-appointed kitchen, complete with modern appliances and ample storage. Natural light fills each room, enhancing the warm atmosphere throughout. The bedrooms offer peaceful retreats, with the master bedroom featuring an en-suite bathroom for added privacy. Outside, a landscaped backyard provides a serene backdrop for outdoor gatherings or relaxing afternoons. Situated close to local amenities, residents enjoy easy access to shopping, dining, and recreational activities, making it an ideal location for both relaxation and entertainment.

13606 W Desert Moon Way, Peoria

Listing courtesy of Listing Agent: Brenda Donnelly (480-201-7535) from Listing Office: My Home Group Real Estate.

Selling Office: Realty ONE Group.

$535,000
4 Beds 2 Baths 6798557 MLS
Welcome home to this 4 bedroom 2 bath Fletcher Heights beauty with a gorgeous fenced pebble tec pool. You'll find a great location with no neighbors behind, east facing back yard & a walking path as a border to New River Trail. Inside offers a convenient split floorplan starting with the spacious living room with plenty of options for formal dining or play space. The kitchen boasts granite counter tops, an island, walk in pantry and extra storage with an additional bar/desk/buffet counter and adjacent to the spacious family room. Spare bedrooms are roomy & the hall bath allows a separate shower/water closet plus extra counter space for morning prep. Plus, RV gate with front concrete slab perfect for extra vehicle parking, an extended slab in back for low height trailer or boat parking. As you drive in you'll see the neighborhood park & school are nearby!

21995 N 76th Lane, Peoria

Listing courtesy of Listing Agent: Monica Cordova () from Listing Office: Re/Max Fine Properties.

Selling Office: W and Partners, LLC.

$590,000
4 Beds 3 Baths 6798527 MLS
This larger two-story home with no neighbor behind you welcomes your guests when you walk in. Whip up gourmet recipes in your centrally located kitchen which features built-in stainless-steel gas appliances, back splash and huge island that opens to a great room for you and your family to enjoy. With a private primary bedroom located away from secondary bedrooms for maximum privacy and boasts a separate tub and shower. Full bedroom bathroom downstairs and large loft upstairs. Located within the highly sought after Vistancia masterplan - residents will enjoy access to recreation center - that provide year-round activities and has swimming pool, community center, and activities.

33339 N 132nd Drive, Peoria

Listing courtesy of Listing Agent: Michal E Ruff () from Listing Office: Beazer Homes.

Selling Office: My Home Group Real Estate.

$535,276
4 Beds 3 Baths 6798524 MLS
The single-story home with larger front porch and no neighbor behind you welcomes your guests when you walk. Whip up gourmet recipes in your centrally located kitchen which features built-in stainless-steel gas appliances, back splash and huge island that opens to a great room for you and your family to enjoy. With a private primary bedroom located away from secondary bedrooms for maximum privacy and boasts a separate tub and shower. 4 spacious rooms and 2.5 baths makes this the ideal home. Located within the highly sought after Vistancia masterplan - residents will enjoy access to recreation center - that provide year-round activities and has swimming pool, community center, and activities. Seller will pay 6% of the base price of the home in buyers closing costs with fully price offer.

33333 N 132nd Drive, Peoria

Listing courtesy of Listing Agent: Michal E Ruff () from Listing Office: Beazer Homes.

Selling Office: Realty ONE Group.

All information should be verified by the recipient and none is guaranteed as accurate by ARMLS. Copyright 2026 Arizona Regional Multiple Listing Service, Inc. All rights reserved.

board logo

This information is deemed reliable but not guaranteed. You should rely on this information only to decide whether or not to further investigate a particular property. BEFORE MAKING ANY OTHER DECISION, YOU SHOULD PERSONALLY INVESTIGATE THE FACTS (e.g. square footage and lot size) with the assistance of an appropriate professional. You may use this information only to identify properties you may be interested in investigating further. All uses except for personal, non-commercial use in accordance with the foregoing purpose are prohibited. Redistribution or copying of this information, any photographs or video tours is strictly prohibited. This information is derived from the Internet Data Exchange (IDX) service provided by San Diego MLS®. Displayed property listings may be held by a brokerage firm other than the broker and/or agent responsible for this display. The information and any photographs and video tours and the compilation from which they are derived is protected by copyright. Compilation © 2026 San Diego MLS®,