Refine Search
Sort by
$535,000
3 Beds 2 Baths 6702264 MLS
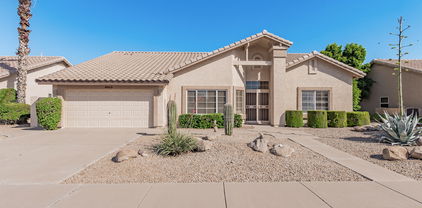
This beautiful single-story home offers 3 bedrooms plus den, 2 bathrooms, and spacious 3-car garage in the sought after Parkridge neighborhood with all single story homes and larger lots! Step inside to vaulted ceilings, formal living room and dining room w/shutters and den perfect for your home office. This home has an open kitchen with a 2 Yr old gas cooktop and island, Wall oven, walk in pantry, & family room with corner gas fireplace *surround sound in&out* extended covered patio, pool, spa, lush landscaping, citrus tree, flagstone patio & sidewalk and large grassy area. 3yo water heater, 10 yr AC Master suite with walk in closet, door to patio, large bathroom w/ dual sinks, separate shower and garden tub. Just a few minutes from loop 101, hiking spots, dog parks, Midwestern University, Honeywell, ''A Rated'' Parkridge Elementary, Sunrise Mountain Library, ''A Rated'' Sunrise Mountain High School, Peoria Sports Complex for spring training, Bell Rd shopping and restaurants, Arrowhead Mall, and about a half hour to Lake Pleasant!

9936 W Tonopah Drive, Peoria

Listing courtesy of Listing Agent: Kathleen K. Mulligan (602-369-2343) from Listing Office: Realty ONE Group.

Selling Office: West USA Realty.

$570,000
4 Beds 3 Baths 6701985 MLS
Amazing location! Call this sought after 4 bed/2 bath Fulton floor plan your new home! Nestled in the vibrant Fletcher Heights neighborhood, strolls away from schools in the Peoria Unified School District and within miles Arrowhead shopping and dining. Aside from the desired lifestyle, enjoy the well maintained pool, misting system, and extended cool deck among the tastefully landscaped backyard oasis- perfect for outdoor entertaining and relaxation. Embrace cost efficient utilities in the summertime with OWNED SOLAR. Through out the inside, discover the perfect blend of neutral tile flooring, comfortable living space, and added GRANITE COUNTER TOPS. Where location and lifestyle meets comfort- you don't want to miss this opportunity!

8001 W Deanna Drive, Peoria

Listing courtesy of Listing Agent: Carin S Nguyen (623-223-1663) from Listing Office: Real Broker.

Selling Office: Trade Realty LLC.

$500,000
4 Beds 3 Baths 6701595 MLS
Unmatched value in Sonoran Mountain Ranch! This turn key single family residence perched atop Peoria Regional Preserve boasts a thoughtfully designed floor plan and is bathed in natural light. The main level showcases an inviting formal living/dining area, an all-stainless chef's kitchen, granite slab counters with glass tile backsplash. Relax by the stone encased, gas fireplace in a cozy family room. Down the hall, enjoy the privacy and productivity of a secluded and flexible home office/media den & an adjacent half bath. Upstairs, the primary suite offers a Sonoran sunset view deck, walk-in closet, and spa-like bath retreat. Three additional bedrooms share a full bath. Outside, enjoy the peaceful backyard with a covered patio, fire pit, and low-maintenance landscaping.

30078 N 71st Avenue, Peoria

Listing courtesy of Listing Agent: Michelle Cottingham () from Listing Office: Realty ONE Group.

Selling Office: Coldwell Banker Realty.

$591,000
3 Beds 2 Baths 6701465 MLS
Welcome to the epitome of Vistancia living in the coveted Northpointe Altitude neighborhood. This is the LOWEST PRICED resell in the neighborhood AND it has fantastic views of the mountains and green spaces. This two year-old beauty boasts an open-concept entertainment space, quartz countertops, wall ovens, walk-in pantry, gas cooktop, 3 bedrooms, 2 bathrooms and a 2.5 extended garage with new custom cabinetry. Outside you will find a stacked stone exterior, finished, low maintenance landscape throughout and front and back covered porches. Surround yourself with breathtaking walking and biking trails along with beautiful mountains and vegetation. The community is quiet and serene and has a modern club house which includes a rec room, pool, spa, concierge and outdoor parks. This home is priced very well and has been immaculately taken care of by its one owner. This home is better than new! You have upgraded window treatments throughout, appliances convey and the landscaping is finished for you. You won't be able to find a better deal in this neighborhood with views and pride of ownership.

32443 N 133rd Avenue, Peoria

Listing courtesy of Listing Agent: Candace Horton () from Listing Office: eXp Realty.

Selling Office: HomeSmart.

$550,000
5 Beds 3 Baths 6701091 MLS
Welcome to this beautiful residence featuring a 3-car garage and a convenient RV gate in the Desert Star Community! You will be greeted by a bright, spacious open layout offering neutral tile floor, a soothing color palette, and arched doorways. The well-appointed kitchen showcases gray cabinets adorned with crown moulding, granite counters, a walk-in pantry, stainless steel appliances, recessed lighting, custom tile backsplash, and a peninsula complete with a breakfast bar. Enjoy additional living space with the charming loft! The main retreat boasts plush carpet throughout, a private bathroom with dual sinks, and a walk-in closet. The wonderful backyard with a covered patio and a sparkling swimming pool will be your new favorite spot for hosting fun parties! Don't miss out on this one!

10536 W Alex Avenue, Peoria

Listing courtesy of Listing Agent: Nathan Sherman () from Listing Office: Libertas Real Estate.

Selling Office: My Home Group Real Estate.

$570,000
3 Beds 2 Baths 6700779 MLS
Step into luxury living with this beautifully upgraded home, boasting over $130,000 in post-construction enhancements! Dive into a lifestyle of leisure and relaxation with your very own sparkling pool, surrounded by travertine pavers, a gas firepit, and lush artificial turf in the backyard oasis. Inside, discover an open-concept layout exuding both opulence and comfort. The kitchen, adorned with walnut-stained cabinets, gleaming quartz counters, and a subway-tiled backsplash, sets the stage for culinary delights. Channel your inner chef with the gas cooktop and oversized island, while seamlessly entertaining guests in the adjacent great room and dining area. Unwind in the lavish primary bedroom featuring a custom feature wall and a spa-like ensuite boasting double vanities and a walk-in tiled shower with frameless glass. Throughout the home, crown molding adds an elegant touch, complemented by plantation shutters and custom designer drapes adorning each window. Practicality meets style in the garage, offering ample built-in storage cabinets and sleek epoxy floors, perfect for organizing all your essentials. With its myriad of upgrades and impeccable design, this home is an absolute delight. Don't miss your chance to experience the epitome of luxury living!

13349 W Tether Trail, Peoria

Listing courtesy of Listing Agent: Tara Rutkowski (623-640-6546) from Listing Office: Realty ONE Group.

Selling Office: Real Broker.

$524,900
4 Beds 3 Baths 6700475 MLS
Welcome to this immaculate well-maintained home boasting 4 bedrooms, a study/den, 2.5 bathrooms, and a great room layout. Fully owned Solar Panels! The kitchen is beautiful with white cabinetry, Quartz countertops, a stainless steel gas range, a walk-in pantry, and a breakfast bar peninsula. The open dining room has a beautiful light fixture that complements the great room light perfectly. Through the sliding glass doors, you will find a charming backyard with artificial grass, a view fence with no immediate neighbors behind, and a covered patio with pavers and an extended paved area perfect for outdoor dining. Back inside you will find a double door den perfect for an office or flex room. The primary suite features a striking light fixture, and a lavish ensuite bathroom with a dual sink vanity, a separate shower and soaking tub, and a walk-in closet! Bedroom 2 has a walk-in closet! Bedrooms 3 and 4 are move-in ready! Plus, an R/O System, solar panels, and a service door from the garage! This beautiful home is a must-see! Mystic at Lake Pleasant Heights is an amenity-rich community with a clubhouse, community pool, and walking paths. Plus, conveniently located near a freeway for easier access to dining, entertainment, shopping, hiking, and much more!

31952 N 124th Drive, Peoria

Listing courtesy of Listing Agent: Beth M Rider (602-315-8749) from Listing Office: Keller Williams Arizona Realty.

Selling Office: My Home Group Real Estate.

$520,000
4 Beds 2 Baths 6700445 MLS
Welcome to your dream home! You'll be greeted by a charming front yard with a 3-car garage, paver patio, & a 58' deep RV parking spot with 12' wide gate (NO HOA). Water and electric RV Hookups. The living room has tiled flooring throughout, vaulted ceilings, & large windows. Spacious great room on the back, ideal for entertaining. The gourmet kitchen showcases shaker cabinetry, SS appliances, a breakfast bar, a service window to the dining area, & breakfast nook that provides a charming spot for casual dining. The main retreat boasts sitting area, backyard access, & ensuite offering a spa-like experience with dual sinks, enclosed shower, & separate tub, allowing you to unwind in style. Enjoy fun gatherings in the backyard and its covered patio, built-in BBQ, & gazebo. Enjoy fun gatherings in the backyard and its covered patio, built-in BBQ, & gazebo. NOTE: 3 car garage ALSO has a 27' deep workshop

8821 W Bloomfield Road, Peoria

Listing courtesy of Listing Agent: Jayson Paulus (623-385-2826) from Listing Office: My Home Group Real Estate.

Selling Office: My Home Group Real Estate.

$540,000
3 Beds 2 Baths 6700114 MLS
SELLERS OFFERING 2.5% CONCESSIONS WITH FULL PRICE OFFER TO BE APPLIED TOWARDS CLOSING COSTS/RATE BUY DOWN. 1-0 BUY DOWN ALSO AVAILABLE THROUGH PREFERRED LENDER!! Prepare to be captivated by this stunning residence in the highly desirable community of Vistancia Village. A testament to meticulous care by its original owners, this beautiful home features an open floor plan that welcomes you with warmth and style. The heart of the home, a Chef's kitchen, delights with a gas stove, exquisite white cabinetry, a convenient pantry, and a breakfast bar illuminated by pendant lighting, perfect for casual dining. Enjoy the luxury of both informal and formal dining areas. Experience the seamless flow of the open living concept, where the living room showcases 12-ft sliding glass doors, seamlessly connecting indoor and outdoor spaces. Retreat to the spacious primary bedroom, where tranquility awaits. The primary bath impresses with a dual sink vanity, an expansive tile shower, and a generously sized closet, offering both functionality and style. Modern light fixtures throughout the home add a touch of elegance and sophistication to the ambiance. the Mediterranean-style backyard, features a covered travertine patio, plus an additional seating area overlooking a low-maintenance turf yard adorned with mature landscaping, including a thriving tangerine tree. With its thoughtful design, exquisite features, and prime location, this home offers a lifestyle of comfort, convenience, and timeless beauty.

11469 W Nadine Way, Peoria

Listing courtesy of Listing Agent: Alaina R LeBlanc (559-577-5453) from Listing Office: Keller Williams Arizona Realty.

Selling Office: Howe Realty.

$549,000
2 Beds 2 Baths 6699961 MLS
A fabulous Golf Course lot home awaits you in the Adult Community of Peoria! This 2 bed, 2 bath beauty features a well-maintained desert landscape and a 2-car garage. Discover spacious living areas perfect for welcoming and entertaining guests! With dramatic vaulted ceilings, bay windows, lovely light fixtures, tile flooring, and plush carpeting in all the right places, this home exudes charm. Kitchen is equipped with an electric cooktop, double wall ovens, granite counters, an island, recessed lighting, ample wood cabinets, a breakfast bar, and a bright breakfast nook. Make the sizable den with a double-door entry into a home office! Main retreat has outdoor access, an ensuite, and a walk-in closet. Out the back, the covered patio overlooks the golf course, ideal for relaxation. Act now!

8811 W Rosemonte Drive, Peoria

Listing courtesy of Listing Agent: Karen Campman (602-762-8385) from Listing Office: West USA Realty.

Selling Office: Realty ONE Group.

$507,000
5 Beds 3 Baths 6699723 MLS
Absolutely Beautiful 5 Bedroom, 3 Bath, Two Story Home Located on Premium 10K SQ FT Corner Lot, Amazing Views & Boarding Preserve Land, Gourmet Kitchen w/Custom Cabinets & Granite Countertops, Gas Range & Built-In Microwave, Stainless Steel Appliances Included, Walk-In Pantry, Kitchen Island w/Breakfast Bar, Eat-In Kitchen Dining Room, Spacious Great Room w/Triple Sliding Doors, One Bedroom & Full Bathroom Downstairs, Upstairs: Large Master Bedroom w/Walk-In Closet, Master Bathroom w/Dual Sinks & Custom Walk-In Shower, 3 More Bedroom & Hall Bathroom, Extended Backyard Patio w/Customer Pavers & Grass Area, The Views Are Awesome to the North w/State Land Boarding Behind, Professionally Landscaped Front & Backyard, 2 Car Garage, Amazing Home - Come Check It Out!

12106 W Rowel Road, Peoria

Listing courtesy of Listing Agent: Adam Hamblen (623-566-8863) from Listing Office: Realty One Group.

Selling Office: Barrett Real Estate.

$505,000
3 Beds 2 Baths 6699652 MLS
This charming 3 bedroom, 2 bathroom home boasts all the features you've been dreaming of, your very own private pool & spa, perfect for those warm Arizona days & outdoor living. Step inside, & you'll be greeted by a light-filled living space that's perfect for entertaining guests or simply unwinding after a long day. The heart of the home, the kitchen, has been thoughtfully updated with modern finishes, making meal prep a breeze. When it comes to location, this home has it all. Just minutes away from major freeways, Arrowhead Mall, the bustling P83 entertainment district, you'll have endless options for dining, shopping, & entertainment right at your fingertips. Sports enthusiasts will love being close to spring training facilities and sports complexes. This home has been meticulously cared for, with a brand-new AC unit, roof, and water heater, ensuring peace of mind for years to come. With updated kitchen and bathrooms, all that's left to do is unpack and start making memories. So, whether you're an outdoor enthusiast looking to explore the nearby hiking trails, a savvy shopper ready to hit the stores, or a sports fan eager to catch the next big game, this home offers the perfect blend of comfort and convenience. Don't miss your chance to call this Peoria paradise home.

7736 W Tumblewood Drive, Peoria

Listing courtesy of Listing Agent: Kasey Fleming () from Listing Office: Platinum Living Realty.

Selling Office: Real Broker.

$515,000
4 Beds 2 Baths 6698687 MLS
Ignore days on market! House was sold and buyers could not get loan, then temp off market due to situational change! Now back on the market with a few more updates ready for new owner! Welcome to your fully renovated, modern oasis! This stunning four-bedroom, two-bathroom home has been thoughtfully updated from top to bottom. Step inside to discover a light, bright, and open floor plan with all-new flooring that flows seamlessly throughout the space. The heart of the home is the gorgeously remodeled kitchen, featuring sleek cabinetry, high-end countertops, and brand-new appliances. Prepare to be amazed by the stunning limestone backsplash and the focal point of the kitchen, a breathtaking waterfall island that offers both beauty and functionality. The kitchen also boasts an eat-in area with tons of seating, making it the perfect spot for casual meals or entertaining guests. The vaulted ceilings add to the sense of space and grandeur, creating a truly luxurious feel. Both bathrooms have also been meticulously updated to provide a spa-like experience, with modern fixtures and finishes. Gather around the new fireplace in the spacious living area, perfect for cozy evenings with loved ones. Outside, a brand-new RV gate provides convenient access to the oversized corner lot, offering ample parking, including space for an RV. Enjoy the outdoors in the newly landscaped front and back yards, providing the perfect backdrop for entertaining or simply relaxing in the Arizona sun. NO HOA!!! For those interested, all the furniture is available for purchase on a separate bill of sale. Please see the list of updates in the documents tab. Don't miss the opportunity to make this beautifully renovated home your own!

7709 W Boca Raton Road, Peoria

Listing courtesy of Listing Agent: KatiAnn Craciunescu (480-688-5218) from Listing Office: My Home Group Real Estate.

Selling Office: My Home Group Real Estate.

$575,000
2 Beds 2 Baths 6698666 MLS
WELCOME to your upgraded, EXQUISITELY DECORATED FULLY FURNISHED ''MONTIS'' retreat! Yes, just bring your toothbrush, EVERYTHING YOU SEE IS YOURS! Step inside this meticulously maintained home with beautiful light tile flooring in all the right places. The Gourmet Kitchen is a chef's delight, boasting light granite slab countertops, updated cabinets with convenient pullouts, a gas range, stainless refrigerator and reverse osmosis to complete your Kitchen. The spacious Great Room features a built-in entertainment niche and ceiling surround sound speakers to watch movies or enjoy dinner music while dining. Both bathrooms have been meticulously renovated to exude luxury and sophistication. Granite countertops, square sinks, framed mirrors, and walk-in showers with frameless glass and floor-to-ceiling tile-surround create a spa-like atmosphere, inviting you to indulge in relaxation. The versatile Den/Office space, located off the Great Room, offers endless possibilities for use as a home office, study, or additional living area to suit your needs. Outside, the backyard oasis awaits, offering a serene escape, a covered patio provides shade while an extended paver patio creates the ideal setting for outdoor dining, entertaining, or simply soaking up the sunshine in a quiet garden setting. Nestled in a peaceful neighborhood, this home offers the perfect balance of privacy and convenience, with easy access to the recreational amenities. Come experience the epitome of modern luxury and make this stunning property your own! Along with flooring, kitchen, baths and plumbing upgrades, also included are upgraded water heater, PVC irrigation system, stained glass windows designed by local Arizona artist, garage door opener, R/O system and an Orbit wireless irrigation controller.

12783 W Bajada Road, Peoria

Listing courtesy of Listing Agent: Sandra Weber (480-776-4356) from Listing Office: Realty ONE Group.

Selling Office: Howe Realty.

$505,000
3 Beds 2 Baths 6697729 MLS
Well maintained single level home w/ private backyard Oasis and updates galore! NO HOA! Gorgeous interior boasts a combined living & dining room and a large great room w/ high vaulted ceilings, gas fireplace & wood-looking flooring. Open-concept kitchen features LED Lighting, a 48'' dual fuel range, double ovens, hood, ss appliances, quartz counters with full height splash, plenty of cabinetry and a large island with a breakfast bar, and a breakfast nook. Romantic Master suite offers high vaulted ceilings, bath with dual sinks, walk-in shower and private exit to the patio. Retreat outside to your fully fenced, spacious private backyard with covered patio, gazebo with Built in BBQ, bench seat, sparkling pool perfect for entertaining family and friends; yet still a breeze to maintain! This is a 3 bedroom with a study / office. A 2-car garage, w/ storage and one RV Gate with a poured Concrete slab with trailer Plug in. Other upgrades include a 10 by 14 foot Shed and a ring camera security system in front. Utility sink in garage and attic with extra insulation. Easy access to freeways, shopping, and restaurants. Don't wait! Add this beautiful home to your MUST SEE list today!

8120 W Voltaire Avenue, Peoria

Listing courtesy of Listing Agent: Laura Hansen () from Listing Office: HUNT Real Estate ERA.

Selling Office: HomeSmart.

$549,000
3 Beds 3 Baths 6697711 MLS
Breathtaking mountain views frame this captivating 3-bedroom, 2.5-bath residence in Sonoran Mountain Ranch on a cul-de-sac. Discover a spacious great room with high ceilings, a neutral palette, plantation shutters, and stylish wood-look flooring. The gourmet kitchen boasts granite counters, warm wood cabinetry with crown moulding, pendant/recessed lighting, a chic tile backsplash, SS appliances, a walk-in pantry, and a peninsula with a breakfast bar. The versatile den is perfect for an office or study. The main bedroom features an ensuite with dual sinks, NEW tile walk in shower and a walk-in closet. Enjoy majestic sunsets in private, oasis backyard, complete with a covered patio, cozy fire pit, built-in BBQ, spa, and a sparkling pool for cooling down on hot days.

30173 N 71st Drive, Peoria

Listing courtesy of Listing Agent: Robin Renee Boos () from Listing Office: HomeSmart.

Selling Office: Real Broker.

$588,888
3 Beds 2 Baths 6696706 MLS
NEW HOME with $62k of Upgrades in North Peoria Community w/Award Winning Schools surrounded by all Single-Level Homes w/PRIVATE North/South Lot featuring 3 Beds +DEN/Flex Room, 2 Baths, 3-Car Garage w/Epoxy Flooring, 10ft Vaulted Ceilings, Great Room OPEN Floorplan, Gourmet Kitchen w/Upgraded Shaker Cabinetry, GAS Cooking, Breakfast Bar Island w/Pendant Lighting, Quartz Countertops, Tile Backsplash, Premium Stainless Appliances, Refrigerator, Under Cabinetry Lighting, Walk-in Pantry, Recessed LED Lighting, Wood Plank Tile Flooring, 12ft x 8ft Wall of GLASS Back Door, 5-Ceiling Fans, Master Suite w/Luxury Walk-in Tile Shower, Walk-in Closet, 8ft Doors, RO & Softener Systems, Large Covered Patio, Washer/Dryer Included & SO MUCH MORE - Ask for the Special Features & Upgrade List - Must See!

10448 W Salter Drive, Peoria

Listing courtesy of Listing Agent: Chris DeFreitas (602-717-4838) from Listing Office: West USA Realty.

Selling Office: HomeSmart.

$520,000
3 Beds 2 Baths 6696405 MLS
Perfect 3 bedroom/2 bath/2 car garage (23'4'' - extra deep!) single-level home near 67th Ave & Happy Valley Rd! Pulte built in 2020. Mountains in the area provide nice views & hiking/outdoor enjoyment! Huge neighborhood park w/playground. Backyard has artificial turf for easy maintenance, extended flagstone patio beyond covered patio, & extended height block fence in back! Freshly painted & carpets cleaned - ready to move in! Split primary bdrm has spacious walk-in closet & 2 sinks/large shower in bathroom. Kitchen is open to dining area & great room. Kitchen incl SS refrig, flat cooktop stove, lots of cabinets, granite counters, subway tile backsplash, breakfast bar & sink in island, and pantry. Laundry includes Samsung front load washer/dryer. Ring doorbell conveys. Water softener. See this beautiful home soon!

7072 W Jasmine Trail, Peoria

Listing courtesy of Listing Agent: Vicki Shearer (602-762-9133) from Listing Office: Compass.

Selling Office: West USA Realty.

$505,000
3 Beds 2 Baths 6696083 MLS
Welcome to your dream home! This beautifully upgraded and meticulously maintained property offers the epitome of comfort and luxury. Step into a world of elegance with matching granite countertops throughout, complemented by stylish plantation shutters adorning every window. The heart of this home is its fully upgraded kitchen, boasting top-of-the-line appliances including a double oven and smooth cooktop. Entertain effortlessly around the expanded granite breakfast bar. Relax and unwind in the spacious living areas, cooled by brand new ceiling fans installed throughout. Step outside onto the huge covered patio, perfect for enjoying the Arizona sunsets or hosting gatherings with friends and family. Make this your new home today!

7226 W Sherri Jean Lane, Peoria

Listing courtesy of Listing Agent: Tayler Hakalmazian () from Listing Office: DeLex Realty.

Selling Office: Deal Landers Arizona Realty, LLC.

$615,000
4 Beds 2 Baths 6695832 MLS
Never before sold—Original Owner Sale! Second largest lot in the builder's subdivision—private and meticulously maintained, insulated masonry(block) home with 2,150 sq/ft, split-floor plan—4Bedroom, 2 Bathroom property situated on 15,930 sq/ft cul-de-sac lot with an updated self-filling diving pool and many other upgraded features. This property has it all and is a rare find—a must-see-in-person property. Garage, Parking, & Side-Yard Work Spaces: Full sized Three (3) Car Garage, Wifi and App Control Garage Door Openers, Large Built-In Work Bench, Garage Cabinets, Utility Sink, and direct access from the garage to a dedicated over-sized side-yard. RV Parking fits a fifth wheel with room for a flatbed trailer on the side. Currently, the... side yard has a two-car extra deep aluminum carport with room for a full-sized flatbed trailer. Additional outdoor covered workspace with access to separated backyard space through custom 42"+ man-gate. OUTDOOR SPACES & POOL: Professionally landscaped, extended custom oversized block and stucco pillar patio running the full length of the house, extended slab patio with built-in fire-pit and affixed built-in trickling water fountain. An additional wrap-around pergola provides shade to the flower & petal garden - extending to the fully fenced updated diving pool areaTravertine pavers around the pool with sunbathing area large enough to comfortably situate two large lounge chairs. Pergola with plumbed electric fan - located around the pool is perfect for snack and drink set up. Enjoy pink grapefruit, navel orange, and two grass pads for kiddos and/or fido. SMART HOUSE TECHNOLOGY: House is equipped with Smart Home technology - outdoor surround security systems and cameras, garage door openers, surround sound, and water heater are all on the smart home feature control board. MECHANICAL, ROOF, ADDITIONS & YEARS: Roof was replaced in 2011, AC & Heat Pump 5 Ton replaced in 2022, Owner's suite has mini-split for extra cold sleeping conditions, Exterior Paint 2022, Upgraded Vinyl Dual Pane Windows, Updated Garage Door Openers, Water Heater Replaced in 2022, "Spencer's" Water Softener recently installed. Copper pressurized lines in the house with PVC and drip for exterior irrigation lines. ABS sewer lines. Quality built and quality maintained! INTERIOR UPDATES & DETAILS: Walk through the front door to vaulted ceilings. To your left is your sunken living room, and to the back is the family room with a block-built flue wood-burning fireplace - adjacent to the Kitchen and dining area. To the left of the family room is the Kitchen, updated in 2017, which has white shaker-style cabinets with soft-close hardware, a granite counter, an upgraded sink, tile backsplash, and full-wall and floor-to-ceiling cabinets in the breakfast nook. Off to the right of the family room is the large Owner's suite bathroom, which has a walk-in closet, granite top with one sink, and make-up vanity area. Private shower and toilet room - tile updated walk-in shower has a glass door, Kohler toilet, and linen closet. On the opposite side of the house are the three guest bedrooms and the hall bathroom with tub and updated Kohler toilet. The laundry is off of the garage entry area and has room for a large vertical or chest refrigerator.

7538 W Dahlia Drive, Peoria

Listing courtesy of Listing Agent: Megan Cynthia Ternes (623-377-8387) from Listing Office: HomeSmart.

Selling Office: West USA Realty.

$580,000
3 Beds 3 Baths 6695672 MLS
1-0 BUY DOWN AVAILABLE WITH THE PREFERRED LENDER! This 3 bedroom, 2.5-bath 2,466 square ft home is nestled in the charming community of Aloravita. The spacious entry welcomes you to the expansive great room offering surround sound speakers, plenty of lighting and a view of the grassy backyard and large covered patio. The kitchen boasts a grand, airy feel with dining area surrounded by windows, custom lighting fixtures, island/breakfast bar, quartz countertops, upgraded cabinets, and stainless steel appliances. The upstairs loft offers a light and bright additional living/play space with an expansive, open feel. The bedrooms and laundry are all conveniently upstairs and there is an additional downstairs den/office space for a work or play option. The roomy Master Bedroom features a walk-in closet, en-suite bath with separate tub/shower, his/her vanities and a separate water closet. The large backyard offers plenty of room for a pool, child's play structure and/or for the fur babies to roam. The grassy yard also has beautiful rose bushes, a lemon and a lime tree. Enjoy the neighborhood walking paths, a playground and being surrounded by mountain views and hiking trails.

7095 W Spur Drive, Peoria

Listing courtesy of Listing Agent: Monica Cordova () from Listing Office: Re/Max Fine Properties.

Selling Office: AZ Brokerage Holdings, LLC.

All information should be verified by the recipient and none is guaranteed as accurate by ARMLS. Copyright 2026 Arizona Regional Multiple Listing Service, Inc. All rights reserved.

board logo

This information is deemed reliable but not guaranteed. You should rely on this information only to decide whether or not to further investigate a particular property. BEFORE MAKING ANY OTHER DECISION, YOU SHOULD PERSONALLY INVESTIGATE THE FACTS (e.g. square footage and lot size) with the assistance of an appropriate professional. You may use this information only to identify properties you may be interested in investigating further. All uses except for personal, non-commercial use in accordance with the foregoing purpose are prohibited. Redistribution or copying of this information, any photographs or video tours is strictly prohibited. This information is derived from the Internet Data Exchange (IDX) service provided by San Diego MLS®. Displayed property listings may be held by a brokerage firm other than the broker and/or agent responsible for this display. The information and any photographs and video tours and the compilation from which they are derived is protected by copyright. Compilation © 2026 San Diego MLS®,