Refine Search
Sort by
$614,990
3 Beds 3 Baths 6755298 MLS
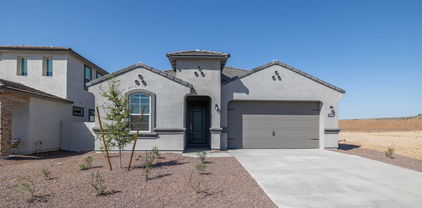
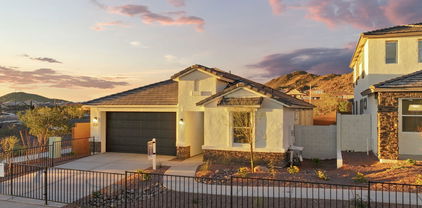
No back neighbor, gorgeous views, READY NOW! Experience the charm of Aloravita, nestled within the scenic mountains of Peoria. This community boasts breathtaking views and is conveniently located minutes away from shopping, dining, hiking trails and more! Our popular 'Amherst' floorplan features 3 full bedrooms, 2.5 bathrooms, 2 Car-Garage and a private yard with views! Designer selected finish includes White Cabinetry, Quartz Kitchen Countertops, Wood Like Tile Throughout, and Plush Carpet in all the bedrooms. This beautiful home will have it all including 8' doors, Gourmet Gas Kitchen, Smudge Proof Stainless Steel Appliances, Blinds, Pre-Plumb for Soft Water, and Smart Home Technology. Photos of actual home**

27216 N 74th Lane, Peoria

Listing courtesy of Listing Agent: Brooke Pancamo () from Listing Office: DRH Properties Inc.

Selling Office: My Home Group Real Estate.

$582,500
2 Beds 2 Baths 6754736 MLS
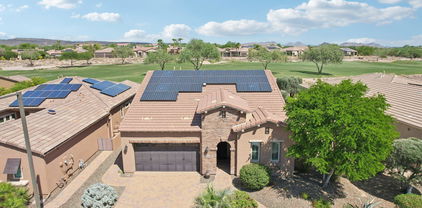
BEAUTIFULLY upgraded VIBRANT shows Pride of Ownership is move-in ready for you! This lovely home w/NEUTRAL palette thru-out features w/WIDE PLANK tile flooring, split tilt PLANTATION shutters, WALL OF GLASS in Great Rm opens to the PROFESSIONALLY designed R/yard with built-in BBQ, gas FIREPIT, ext. PAVER patio & ARTIFICIAL turf! Gorgeous kitchen features HIGH-END cabinetry, GOURMET GE appliances: w/5 burner COOKTOP, built-in OVEN & SS/MONOGRAM hood. GRANITE c-tops & TILE b-splash complete the space. Primary suite/bath features SOLID core barn door w/full LENGTH mirror, dbl. vanities, UPGRADED shower w/DESIGNER tile, HEAVY glass door & SPACIOUS walk-in closet! Guest bath w/CHEVRON tile pattern, heavy GLASS door & Granite c-top. Spacious Den w/built-in cabinets for add'l storage needs. Laundry room includes upper cabinets & laundry tub. Garage features a 4 foot extension and add'l storage area large enough for golf cart, hobby space or sports equipment. Versatrack hanging wall storage. Additional home upgrades: Professionally landscaped front/year yard including paver walkway, wrought iron fencing in rear yard w/snake fencing, raised garden bed, French drains, PVC irrigation w/poly at hubs to plants, Meyer Lemon & Key Lime fruit tree. 4 large pots on drippers w/wall mounted trellis at front entryway. Owned water softener, great room pre-wired for surround sound including rear patio. Under-cabinet lighting kitchen cabinets, recycle center, custom pullouts, soft close drawers, GE French door refrigerator, LG front loader washer/dryer convey with home. TRILOGY AT VISTANCIA is a resort style 55+ active adult community in NW Peoria. Trilogy has 2 beautiful clubhouses, 2 heated outdoor pools, 1 heated indoor lap pool, 2 fitness centers, fitness classes, tennis courts, pickleball courts and bocce ball courts. Beautifully designed Gary Panks 18 hole Championship Golf Course including V's Taproom. Trilogy offers numerous fitness classes, hosted lifestyle events/trip and numerous clubs ie: STEM Club, History Club, Women's Club, Veteran's Club, Wine Club, Pickleball & Car Club just to name a few! "ENJOY THE GOOD LIFE at TRILOGY VISTANCIA!"

13382 W Blackstone Lane, Peoria

Listing courtesy of Listing Agent: Alica M Blas () from Listing Office: Home Realty.

Selling Office: Redfin Corporation.

$605,000
4 Beds 3 Baths 6754671 MLS
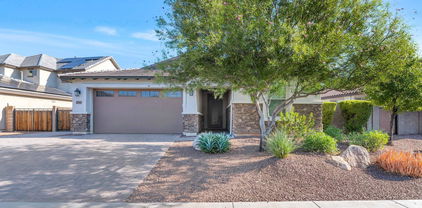
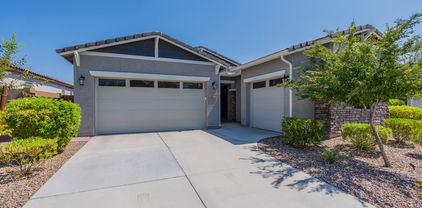
Welcome to this beautiful 4-bed, 3-bath home in the sought-after Sonoran Mountain Ranch! Great curb appeal with a split 3-car garage, stone accent details, & a manicured desert landscape. You'll love the desirable open layout paired with plantation shutters, abundant natural light, tall ceilings, designer paint, and tile flooring w/plush carpet in bedrooms. The gourmet kitchen features granite counters, staggered Cherry cabinetry, a pantry, recessed & pendant lighting, a prep island w/breakfast bar, and SS appliances w/cooktop gas. Enter the main bedroom to find an ensuite that boasts dual sinks, a large walk-in closet, & a shower w/dry-off area. The charming backyard is the best spot for relaxing or entertaining, offering a paver-covered patio & artificial turf! What a GEM!

29277 N 70th Lane, Peoria

Listing courtesy of Listing Agent: Richard Harless (480-771-1511) from Listing Office: AZ Flat Fee.

Selling Office: My Home Group Real Estate.

$628,000
5 Beds 3 Baths 6753745 MLS
**ALLURING & MAGNIFICENT** Spacious Floorplan w/5 (large) Bedrooms, Loft & Downstairs Master Suite! Interior Features include Granite C/Tops, Matching Cabinetry throughout including 42-inch Uppers in Kitchen, Island w/Bar Seating & Pendants, Pantry, Stainless Appliances including Double Oven (Fridge, Washer & Dryer stay), Custom Backsplash, Crown Moulding, Window Treatments, Tile Flooring + Hardwood Stairs and Built-In Cabinets/Storage inside Laundry Room, Master Closet & Garage. Outside you'll find RV Gates w/Parking Access on both sides of the Property (no HOA), Heated Pool with Lounging Shelf & Lap Lane, Hot Tub, Pergola, Covered Patio, Real Green Grass & more! Prime Location close to Lake Pleasant, Four Corners Shopping + Dining, Desirable Schools & Alta Vista Park. Keep reading... Additional interior upgrades: ceiling fans throughout, window blinds + curtains/rods, soft-close cabinetry, Ecobee Thermostats, video security system, second refrigerator in the garage stays too, dual sinks & taller vanity in master bathroom, walk-in closet in master and another bedroom and pet door to the outside. French Doors lead out the Master to the Hot Tub relaxation area, concrete slab behind one of the RV Gates, service door on the garage side, string lights convey, back fence is stuccoed & painted, exterior illumination, water feature in the pool plus sleeves for umbrellas / volleyball, front porch, coach lights, leased solar and the list goes on. Alta Vista Park has plenty of field space, playground, tennis, pickleball, basketball, ramadas, dog park and it's an active park with many fitness class offerings. Zuni Hills (K-8) and Liberty High School are both highly desirable and within the Award-Winning Peoria Unified School District. Don't forget the Roof was replaced along with both A/C Units just last year.

10615 W Via Montoya Drive, Peoria

Listing courtesy of Listing Agent: Justin Schlegel (623-203-2264) from Listing Office: RHP Real Estate.

Selling Office: eXp Realty.

$672,000
4 Beds 2 Baths 6753354 MLS
Discover your dream home on a sprawling ¼ acre lot in Peoria's desirable Tierra Norte. This quality-built Courtland single-story offers the ultimate blend of space, comfort & peace of mind with major upgrades completed: a 2023 new roof w/ double underlayment ($21K) & two 2022 19.2 SEER Lennox HVAC units ($22K). Enjoy this open floor plan w/ 4 bedrooms, 2 baths & two separate living areas creating a perfect space for entertaining or relaxation, centered around an open great room layout. The split master suite is a true retreat with a 8x10 private sitting area (OR OFFICE) and lovely updated bath featuring a clear glass gorgeous shower. There are no storage issues in this home w/ the extended 3-car garage with cabinetry & separate shop. Spend endless hours in your 2012 Pebble Tec ... MORE saltwater Pool with granite rock water feature & above-ground spa for year-round enjoyment. Mov in ready with Fresh paint both interior and exterior 2024. The large lot, backed by Rio Vista Park, provides privacy in a tranquil setting and only steps away from ample room for outdoor park activities. No HOA makes the side RV gate and storage shed extremely functional for your toys. This Tierra Norte gem is a great find, combining premium lot size, desirable location & close to both elementary and high school. It is 2833 sf of enjoyment!

15315 N 77th Drive, Peoria

Listing courtesy of Listing Agent: Terry Swartz (602-757-8832) from Listing Office: My Home Group Real Estate.

Selling Office: HomeSmart.

$647,400
5 Beds 3 Baths 6753210 MLS
Bring an offer, drastic price adjustment* Lowest price in all of 85383 for size & sqft! * HUGE 5 bedroom PLUS a very large game-room which is begging for a home theatre setup. * Brand new Pool motor and Dishwasher Dec 2024* Brand new high seer LENNOX ELITE dual AC compressors 2022 * Colossal country kitchen with separate island and staggered oversized uppers * Cavernous walk in Pantry! * Stone backsplash * Freshly cleaned carpets * Fresh complete interior paint Sept 2024 * Soaring ceilings! * Did I mention the 3 car garage or the sparkling pool with soothing rock waterfall? You'll see them PLUS one of the best locations in the entire neighborhood as it backs to wilderness, no neighbors behind! Split His/Her master closets!* All formal living/dining/famlyrms Original owners to

7233 W Honeysuckle Drive, Peoria

Listing courtesy of Listing Agent: Neal Stafford (602-920-2229) from Listing Office: Realty Arizona Elite Group, LLC.

Selling Office: Keller Williams Integrity First.

$650,000
2 Beds 2 Baths 6753017 MLS
NEW PRICE! STUNNING Vibrant' model w/OWNED solar & $250K UPGRADES in Trilogy at Vistancia! Expansive 15 ft. ROLLING WALL OF GLASS extends the LIVING space to the well designed R-YARD complete w/7 PERSON SEMI-INGROUND SPA, o/sized PERGOLA w/BAR tops, EXT. TRAVERTINE patio, gas FIREPIT, Built-in BBQ w/cooler, outdoor SHOWER & turf area for BOCCE! Covered PATIO w/motorized SOLAR SHADE! Gorgeous KITCHEN w/UPGRD cabinets, S/S APPL., DESIGNER B-splash, o/sized ISLAND W/LEATHERED GRANITE, custom roll-outs, recycle center & PANTRY. Great Rm w/STONE fireplace & custom MANTEL enhance this open concept space. PRIMARY suite w/CUSTOM barn door & PLANK tile flooring. Primary BATH w/DBL sinks, GORGEOUS tile shower & LARGE walk-in closet. Spacious DEN w/built-in BOOKCASE, wine rack & base cabinetry! Guest b/room features plank tile flooring, custom plantation shutters and ceiling fan. Guest bath with granite c-top, tub/shower COMBO has UPGRD TILE to ceiling w/heavy GLASS SHOWER DOOR. Home features UPGRD PLANK tile flooring thru-out and custom PLANTATION shutters in all the right places! Laundry room w/upper cabinets. Garage features 4 FOOT extension with an add'l area for golf cart, sports equipment or hobby space & 2 hanging storage racks. Additional UPGRADES include: Whole House filtration system w/water softener, surround sound system in great room, NEW PVC drip irrigation in '23, front Security Screen door, KRAFT WIZARD patio screen on 15 foot slider, wrought iron fencing w/snake fencing, low voltage lighting. Beautifully landscaped front/rear yard, raised planter bed in rear yard. Stained concrete driveway, paver walkways & outdoor trash enclosure. TRILOGY AT VISTANCIA is a resort style 55+ active adult community in NW Peoria. Trilogy has 2 beautiful clubhouses, 2 heated outdoor pools, 1 heated indoor lap pool, 2 fitness centers, tennis courts, pickleball courts and bocce ball courts. Well designed Gary Panks Championship 18 hole Golf Course include V's Taproom. Trilogy offers numerous fitness classes, hosted lifestyle events/trips and numerous clubs ie: STEM club, history club, women's club, veteran's club, wine club, pickleball club and the car club just to name a few! "ENJOY THE GOOD LIFE AT TRILOGY VISTANCIA!"

13170 W Duane Lane, Peoria

Listing courtesy of Listing Agent: Alica M Blas () from Listing Office: Home Realty.

Selling Office: RETHINK Real Estate.

$615,732
4 Beds 4 Baths 6752867 MLS
Introducing this beautiful two-story residence in Vistancia Village! The façade displays a 2-car garage, manicured landscape, and a cozy front porch. Perfectly flowing open floor plan will surely impress you with wood-look tile flooring, bountiful natural light, and pre-wired surround. In the kitchen, you will have a pantry, granite counters, recessed & pendant lighting, staggered white cabinets with crown moulding, SS appliances, a prep island with a breakfast bar, and stacked stone backsplash. Flexible loft is ideal for an entertainment area. Discover the carpeted primary retreat featuring an ensuite with two vanities and a walk-in closet. PLUS! 2nd main bedroom also includes a bathroom. Venture to the spacious backyard, offering a covered patio and paver seating area. Act swiftly!

29550 N 113th Lane, Peoria

Listing courtesy of Listing Agent: Vonda L Brooks (623-229-2828) from Listing Office: HomeSmart.

Selling Office: HomeSmart.

$668,965
3 Beds 3 Baths 6752664 MLS
Up to 3% of base price or total purchase price, whichever is less, is available through preferred lender plus additional 3% of base price or total purchase price, whichever is less, is available to be used toward closing costs, pre-paids, rate buy downs, and/or price adjustments. Move-in Ready. The Horizon is a stunning two-story home on an extra-deep lot, featuring 3 bedrooms, 2.5 baths, a first-floor owner's suite with a separate tub and shower, den, and loft. The chef's kitchen boasts a gas cooktop, mocha maple cabinets, and quartz countertops. Enjoy luxury vinyl plank and carpet flooring, a whole-house electrical package, front yard landscaping, and more.

7204 W Hedge Hog Place, Peoria

Listing courtesy of Listing Agent: Albert Kingsbury (480-391-6000) from Listing Office: PCD Realty, LLC.

Selling Office: Realty ONE Group.

$600,000
6 Beds 4 Baths 6752298 MLS
YOU WON'T BELIEVE YOUR EYES! From the street, it looks like an average two-story home, but is so much more! On the main floor you will find a bedroom, bathroom, great room and kitchen. You will also find the Guest Quarters complete with Kitchenette, Living Room, Bedroom, Bathroom, and Office/Den. From the Guest Quarters, you head downstairs to the finished basement where you will find a bedroom and storage room. Upstairs you will find the Master Bedroom and Bath, along with 3 bedrooms, a bathroom, laundry room and loft. From the loft you can access the large outdoor deck. This home is also includes owned solar panels, play pool, and RV Gate. It is definitely a MUST SEE!

11376 N 89th Avenue, Peoria

Listing courtesy of Listing Agent: Allison McFarlane (623-910-7454) from Listing Office: My Home Group Real Estate.

Selling Office: eXp Realty.

$645,000
2 Beds 2 Baths 6751375 MLS
This SOLAR Nice floorplan is situated on an Extremely PRIVATE homesite with GOLF COURSE & MOUNTAIN VIEWS! Enjoy STUNNING WOOD FLOORING throughout (tile in baths & laundry). The Chef's Kitchen is remarkable - features HIGH-END Cabinetry w/ a CUSTOM glaze that are staggered w/ LARGER CROWN, dramatic GRANITE SLAB & BUILT-IN SS GAS APPLIANCES w/DOUBLE OVENS!! Both Baths are HIGHLY UPGRADED w/ CUSTOM TILE, stone c-tops & FRAMED MIRRORS. Covered patio SPACE brings the outdoors inside w/ a GAS fireplace w/ STONE ACCENTS. Enjoy MOUNTAIN VIEWS from the extended paver patio-back yard is fully fenced!! Add'l upgrades: cabinet built-in at den, soft water, RO, bay window, PLANTATION SHUTTERS, high-end fans/lighting/hardware thru-out. Garage has tons of storage & EPOXY FLOORS, Garbage enclosure & & another storage area outside. SMART SPACE with a huge workspace and plenty of STORAGE - This home has it all!

29273 N 129th Avenue, Peoria

Listing courtesy of Listing Agent: Andrew Johnson (623-337-2965) from Listing Office: Realty Arizona Elite Group, LLC.

Selling Office: HomeSmart.

$668,990
4 Beds 3 Baths 6751304 MLS
Brand new community in North Peoria! This stunning single story home offers 2,219 sq ft of functional living space with 4 bedrooms, 3 bathrooms, and a 2.5 car tandem garage. The open concept kitchen is perfect for entertaining and features an Island, walk-in pantry, and stainless steel appliances. It also offers our Roosevelt Palette which includes sarsaparilla 42'' cabinets, carrara breeze quartz kitchen countertops, white mosaic kitchen backsplash, and 6x24 wood looking plank tile in all the common areas, and brushed nickel plumbing fixtures. The great room offers a 4 panel center sliding glass door so you can step out into your covered patio to enjoy indoor/outdoor living in your backyard with friends and family. This home also features a paver driveway, 8 foot interior doors, soft water loop and much more! Great location close to dining, freeways, parks, and entertainment!

25305 N 75th Lane, Peoria

Listing courtesy of Listing Agent: Danny Kallay (480-694-8571) from Listing Office: Compass.

Selling Office: West USA Realty.

$660,765
4 Beds 3 Baths 6751280 MLS
Estimate completion September with fantastic views! Experience the charm of Aloravita, nestled within the scenic mountains of Peoria. This community boasts breathtaking views and is conveniently located minutes away from shopping, dining, hiking trails and more! Our popular 'Tamarron' floorplan features 4 full bedrooms with a study, 3 bathrooms, 2 Car-Garage and a private yard with views! Designer selected finish includes White Cabinetry, Quartz Kitchen Countertops, Wood Like Tile Throughout, and Plush Carpet in all the bedrooms. This beautiful home will have it all including 8' doors, Gourmet Gas Kitchen, Smudge Proof Stainless Steel Appliances, Blinds, Pre-Plumb for Soft Water, and Smart Home Technology. Act fast this home won't last long!

27224 N 74th Lane, Peoria

Listing courtesy of Listing Agent: Brooke Pancamo () from Listing Office: DRH Properties Inc.

Selling Office: eXp Realty.

$634,990
4 Beds 3 Baths 6751095 MLS
Brand new community in North Peoria! This stunning single story home offers 2,150 sq ft of functional living space. It features 4 bedrooms, 3 bathrooms, den, and a 3 car tandem garage. The open concept kitchen is perfect for entertaining and features a large Island, walk-in pantry and stainless steel appliances. It also offers our Coastal Palette which includes white painted 42'' Cabinets, Crisp Stria Quartz kitchen countertops, 4x4 kitchen backsplash, and 6x36 wood looking plank tile in all the common areas. The great room offers a 4 panel center sliding glass door so you can step out into your covered patio to enjoy indoor/outdoor living in your backyard with friends and family. Great location close to dining, freeways, parks, and entertainment!

25388 N 76th Drive, Peoria

Listing courtesy of Listing Agent: Danny Kallay (480-694-8571) from Listing Office: Compass.

Selling Office: HomeSmart.

$697,000
4 Beds 4 Baths 6750385 MLS
Wow, just wow! Exceptional corner lot home in the growing Camino á Lago South is on the market & ready to move in! This two-story beauty sits next to a lush open field boasting a sleek, contemporary curb appeal with asymmetric ceilings, stone accents, and a 2 car garage with a right-side Harmony window layout. The impressive interior boasts tall ceilings, trendy wood-look tile flooring, recessed lighting, a formal living room, and a spacious great room with a double-height ceiling over the family room promoting a modern feel & a functional design. The impeccable kitchen showcases chocolate-tinted cabinets, granite countertops, stainless steel appliances, a center island with stylish pendant lighting over the breakfast bar, and a walk-in pantry. The primary bedroom hosts an immaculate ensuite with a large dual vanity, a step-in glass shower with a built-in bench, and a bountiful walk-in closet. Upstairs, you'll also find a perfectly sized loft ideal for a workspace or a game area and a bonus room that can be used as an extra bedroom or a TV room. The backyard offers a covered patio and endless possibilities to get creative. Transform this blank canvas into your own paradise! This peaceful community features multiple parks and many walking trails, located close to markets, restaurants, and schools. Act now!

10307 W Harmony Lane, Peoria

Listing courtesy of Listing Agent: James Greenwalt () from Listing Office: NORTH&CO..

Selling Office: HomeSmart.

$644,250
4 Beds 3 Baths 6749084 MLS
THIS IS IT! September completion-scenic views, no back neighbor. Experience the charm of Aloravita, nestled within the scenic mountains of Peoria. This community boasts breathtaking views and is conveniently located minutes away from shopping, dining, hiking trails and more! Our popular 'Tamarron' floorplan features 4 full bedrooms with a study, 3 bathrooms, 2 Car-Garage and a private yard with views! Designer selected finish includes Birch Burlap Cabinetry, Quartz Kitchen Countertops, Wood Like Tile Throughout, and Plush Carpet in all the bedrooms. This beautiful home will have it all including 8' doors, Gourmet Gas Kitchen, Smudge Proof Stainless Steel Appliances, Blinds, Pre-Plumb for Soft Water, and Smart Home Technology. Photos of actual home!

27248 N 74th Lane, Peoria

Listing courtesy of Listing Agent: Brooke Pancamo () from Listing Office: DRH Properties Inc.

Selling Office: Non-MLS Office.

$653,575
4 Beds 3 Baths 6748514 MLS
No back neighbor-October completion! Experience the charm of Aloravita, nestled within the scenic mountains of Peoria. This community boasts breathtaking views and is conveniently located minutes away from shopping, dining, hiking trails and more! Our popular 'Tamarron' floorplan features 4 full bedrooms with a study, 3 bathrooms, 2 Car-Garage and a private yard with views! Designer selected finish includes White Cabinetry, Quartz Kitchen Countertops, Wood Like Tile Throughout, and Plush Carpet in all the bedrooms. This beautiful home will have it all including 9' ceilings, Gourmet Gas Kitchen, Smudge Proof Stainless Steel Appliances, Blinds, Pre-Plumb for Soft Water, and Smart Home Technology. Photos of model home, options may vary-home is under construction*

27215 N 73rd Lane, Peoria

Listing courtesy of Listing Agent: Brooke Pancamo () from Listing Office: DRH Properties Inc.

Selling Office: eXp Realty.

$655,000
3 Beds 2 Baths 6748299 MLS
Nestled in the impressive Peoria community of Vistancia is a residence that epitomizes elegance and modern luxury. This stunning home offers a harmonious blend of sophisticated design and comfortable living, making it an ideal retreat for those seeking a refined lifestyle. As you approach the property, you are greeted by a beautifully landscaped front yard and an inviting covered porch entrance that sets the tone for the elegance that lies within. The exterior boasts a tasteful combination of architectural elements, creating an impressive curb appeal that is both timeless and contemporary with mountain views on 3 sides of this dynamic property. With the perfectly designed corner lot there is no adjoining homes to the back and one side. Step inside, discover a spacious and thoughtfully.. designed interior. The open floor plan seamlessly connects the living spaces, allowing for an abundance of natural light to fill the home. High ceilings and premium finishes enhance the sense of luxury throughout the residence. The gourmet kitchen is a chef's dream, featuring state-of-the-art appliances, elegant cabinetry, and ample counter space. It opens to a cozy yet expansive living area, perfect for both intimate gatherings and grand entertaining. The adjacent dining area provides a sophisticated space for formal meals and celebrations. The bedrooms are generously sized, offering peaceful retreats with ample storage and comfort. The primary suite which is split from the other bedrooms is particularly impressive, featuring a spa-like en-suite bathroom with modern fixtures and finishes, providing a private sanctuary for relaxation and rejuvenation. The additional bedrooms and bathrooms are equally well-appointed, ensuring comfort and convenience for all. Outside, the backyard is a private oasis. Whether you are lounging on the patio, dining al fresco, or simply enjoying the beautiful Arizona weather, this outdoor space with impressive pool, outdoor fireplace and more is designed for leisure and enjoyment. The meticulously maintained landscape adds to the home's charm and provides a serene backdrop for outdoor activities. The desirable Vistancia community offers easy access to a wealth of amenities, including parks, recreational facilities, shopping, easy freeway access, golf, and dining options. The community's friendly atmosphere and convenient location make it a wonderful place to call home. This home is more than just a residence; it is a sanctuary where elegance meets comfort, offering a lifestyle of unparalleled luxury in the heart of Peoria's Vistancia community.

32581 N 133rd Avenue, Peoria

Listing courtesy of Listing Agent: Michael T Gabriel (602-290-1854) from Listing Office: TCT Real Estate.

Selling Office: Realty ONE Group.

$689,990
3 Beds 3 Baths 6747485 MLS
Welcome to Ashton Woods newest community in Peoria -The Sanctuary at Aloravita. This 2,197 Ruby floorplan features a Modern Desert style elevation and includes 3 bedrooms, 2.5 baths, a den, plus 4-car super garage. The impressive kitchen island is perfect for family and friends to gather as it opens to the home's great room for easy entertaining. The kitchen includes stainless steel appliances with a gas cooktop, large undermount sink, under cabinet hood, beautiful painted shaker style cabinets with crown molding, quartz countertops, kitchen backsplash, and large pantry. The great room offers a 4 panel center sliding glass door so you can step out into your covered patio to enjoy indoor/outdoor living in your backyard with friends and family. Other features include, 8' interior doors, 6x36 wood plank style floor tile, upgraded carpet/pad, a soft-water loop, and much more! For the car enthusiasts out there, this home includes 4-car super garage. Great location close to dining, freeways, parks, and entertainment!

7674 W Tether Trail, Peoria

Listing courtesy of Listing Agent: Danny Kallay (480-694-8571) from Listing Office: Compass.

Selling Office: Jason Mitchell Real Estate.

$665,000
4 Beds 2 Baths 6747484 MLS
NO HOA! This beautiful 4-bedroom, 2-bathroom ranch-style home features a remodeled kitchen with LG appliances, a Bosch dishwasher, and custom cabinets with granite countertops. The living room includes a custom-built entertainment center, while the family room is perfect for relaxing with its cozy fireplace and adjacent bar. Both bathrooms have been tastefully remodeled, featuring custom cabinets, granite countertops, elegant custom mirrors, and luxurious Jetta tubs with custom shower enclosures. Anderson windows and wood shutters throughout the home provide both style and energy efficiency. A versatile room with custom cabinets, a walk-in closet, and a door to exterior, can be used as an office, second primary bedroom, or hobby room. The freshly painted exterior complements the beautifully landscaped front and back yards, with the backyard offering a fenced Pebble Tec pool and large covered patio, ideal for outdoor living and entertaining. additional highlights include LG washer/dryer in the laundry room and a 2-car garage with epoxy floors, ample storage cabinets, a workbench, and a sink. Located in the Oakwood school district, this home offers the perfect blend of comfort and convenience.

7178 W Rue De Lamour --, Peoria

Listing courtesy of Listing Agent: Garry Stahl () from Listing Office: Mountain & Desert Properties, LLC.

Selling Office: Libertas Real Estate.

$680,000
4 Beds 3 Baths 6747087 MLS
Discover the perfect blend of luxury and versatility at 12484 W. Calle De Baca in the rapidly growing community of Lake Pleasant Heights in North Peoria. This exceptional NextGen home offers an innovative living solution with a private suite that includes its own entrance, living area, full kitchen with granite countertops, bedroom, bathroom, washer & dryer, separate A/C & thermostat, with private patio and separate one car garage, that is perfect for multi-generational living, a home office, or guest accommodations. This meticulously maintained home features 4 spacious bedrooms and 3 bathrooms, designed with an open-concept layout that seamlessly connects the gourmet kitchen, dining, and living areas. The kitchen is a chef's dream with granite countertops, high-end stainless steel appliances, and a large island perfect for entertaining. Outside, you'll find a beautifully landscaped backyard with a covered patio, pavers, and brand new artificial grass making this private space ideal for enjoying Arizona's sunny days and warm evenings. Residents of the Mystic community enjoy access to the community pool, spa, workout facility, as well as media and recreation room! Along with proximity to top-rated schools, shopping, dining, and recreational amenities, this NextGen home is a rare find that caters to modern living needs. Buyers currently living in Maricopa or Pinal County ask about an ADDITIONAL $7,000 home buyer credit available via the Community Promise Program. Rate Relief Rebate Program: Benefit from a 2% seller credit to reduce your mortgage payments by Approximately $692/month in year 1 and $354/month in year 2. This exclusive offer makes homeownership more affordable now, while you await potential rate decreases.

12484 W Calle De Baca --, Peoria

Listing courtesy of Listing Agent: Garett W Chatham (480-656-1641) from Listing Office: eXp Realty.

Selling Office: HomeSmart.

$635,000
5 Beds 5 Baths 6745640 MLS
Welcome to your dream home! This stunning 5-bedroom, 5-bathroom residence offers the perfect blend of luxury and functionality. The spacious floor plan is ideal for multigenerational living, featuring the primary bedroom and an additional bedroom and bathroom on the main floor. Upstairs, you'll find three more generously sized bedrooms, 3 full bathrooms, along with a versatile game room perfect for entertaining. Step outside to your private oasis, complete with a sparkling pool, ideal for those warm summer days. The 3-car garage provides ample space for vehicles and storage. This home truly has it all—don't miss the chance to make it yours!

9010 W Redbird Road, Peoria

Listing courtesy of Listing Agent: Emily Duarte (480-999-2309) from Listing Office: Keller Williams Arizona Realty.

Selling Office: Affirmed Realty.

$625,000
3 Beds 3 Baths 6745133 MLS
The search is finally over! This charming home features a 2-car garage, paver driveway, striking stone facade, and low-maintenance desert landscape. Venture into a living room with high ceilings, clerestory windows, a neutral palette, tile flooring, and a cozy fireplace. The kitchen comes with granite counters, plentiful wood cabinetry, recessed lighting, built-in appliances, a walk-in pantry, and a large island with a breakfast bar. The spacious main bedroom offers an ensuite with dual vanities, patio access, and his and hers closets. You'll also find a casita with separate access, perfect for visiting loved ones, game room, hobby room, or office. The backyard boasts a covered patio, an exterior fireplace, a built-in BBQ, and a sparkling pool. Make this gem yours today!

29449 N 130th Drive, Peoria

Listing courtesy of Listing Agent: Frank May () from Listing Office: Re/Max Fine Properties.

Selling Office: HomeSmart.

$630,000
4 Beds 3 Baths 6744560 MLS
WELCOME HOME to this beautifully updated home in the highly desired Fletcher Heights Community with no neighbors directly behind, single level homes on both side, and fabulous mountain views abound. This stunning home features numerous modern upgrades and thoughtful details throughout, making it the perfect blend of comfort and style. Newer carpet and luxury vinyl plank (LVP) flooring throughout the entire home. Enjoy a partially remodeled kitchen, updated in 2024. New lighting fixtures and recessed canned lighting create a warm and freshly painted interior complemented by new 5 ½'' baseboards for a crisp, finished look. Convenient full bathroom on the main floor. The downstairs den can serve as a guest suite or home office, with a full bath adjacent. Modern ceiling fans and updated doorknobs/hardware throughout the home. stylish barn door adds character and functionality to the laundry area. Bathrooms have been tastefully updated in 2024 with modern finishes. The front yard features low-maintenance rock landscaping and artificial turf. Relax in your sparkling pool with a newer pool pump and filter, perfect for those hot summer days. 22O volt plug installed outside for a future hot tub/jacuzzi if desired. Situated on a large lot with picturesque mountain views. The Fletcher Heights community, has easy access to restaurants, shopping, freeways, and more. Just blocks away from the fabulous Legacy Traditional Charter School This home offers the perfect combination of modern amenities, beautiful design, and a convenient location. Don't miss out on this incredible opportunity!

7822 W Donald Drive, Peoria

Listing courtesy of Listing Agent: Francia A Dennis (602-290-4335) from Listing Office: HomeSmart.

Selling Office: RE/MAX Signature.

All information should be verified by the recipient and none is guaranteed as accurate by ARMLS. Copyright 2026 Arizona Regional Multiple Listing Service, Inc. All rights reserved.

board logo

This information is deemed reliable but not guaranteed. You should rely on this information only to decide whether or not to further investigate a particular property. BEFORE MAKING ANY OTHER DECISION, YOU SHOULD PERSONALLY INVESTIGATE THE FACTS (e.g. square footage and lot size) with the assistance of an appropriate professional. You may use this information only to identify properties you may be interested in investigating further. All uses except for personal, non-commercial use in accordance with the foregoing purpose are prohibited. Redistribution or copying of this information, any photographs or video tours is strictly prohibited. This information is derived from the Internet Data Exchange (IDX) service provided by San Diego MLS®. Displayed property listings may be held by a brokerage firm other than the broker and/or agent responsible for this display. The information and any photographs and video tours and the compilation from which they are derived is protected by copyright. Compilation © 2026 San Diego MLS®,