Refine Search
Sort by
$678,500
2 Beds 3 Baths 6643101 MLS
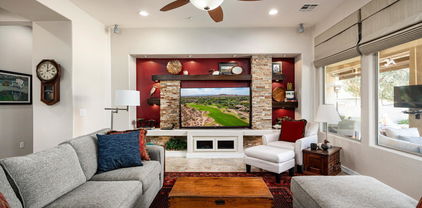
This Gorgeous Clarity floorplan will check all your boxes - 2 bedroom, 2 1/2 baths & private den!! It has OWNED SOLAR (10.8 KW) with extremely low electric bills. The location is very private & desirable with a walled-in backyard. The charming front has a COATED DRIVEWAY, lighted paver steps/front porch that lead you to an IMPRESSIVE HEAVY IRON DOOR!! Step inside & find no detail was missed - high-end WOOD-LOOK TILE flooring in all the right areas! The kitchen is a CHEF'S DREAM - features white shaker-style cabinetry, built-in GAS cooktop w/HOOD VENT, WALL OVEN, SS FRENCH DOOR FRIDGE, beverage center & DRAMATIC GRANITE C-TOPS w/a DESIGNER TILE backsplash. Both baths are highly upgraded w/CUSTOM TILE & QUARTZ! The Custom ANDERSON door off kitchen creates an extension to the home - step outside to a STUNNING STACKED STONE GAS FIREPLACE, TRAVERTINE PAVER PATIO which can be enclosed w/a MOTORIZED SCREEN . Enjoy the sounds of the water feature, RELAXING PRIVATE SPA & BUILT-in BBQ/BAR & synthetic grass. Additional upgrades: GARAGE with A/C, epoxy floors & cabinets, PLANTATION SHUTTERS & custom drapery panels, crown molding, FABULOUS CUSTOM CLOSETS in both bedrooms, den doors, under cabinet lighting, designer light fixtures, ceiling fans, soft water system - this home has it all!

29130 N 132nd Lane, Peoria

Listing courtesy of Listing Agent: Evelyn Saracco (623-910-9014) from Listing Office: Realty Arizona Elite Group, LLC.

Selling Office: Realty Arizona Elite Group, LLC.
$665,000
5 Beds 5 Baths 6642161 MLS
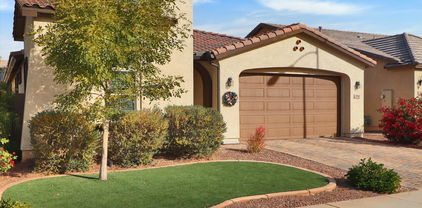
NO reason to wait for a New Build when you can move into this stunning two-story home of elegance and luxury. With its spacious layout and meticulous design, it offers a comfortable and stylish living experience. As you step inside, you are greeted by the grandeur of the tile flooring that stretches throughout the main floor. Crown jewel of this home is the enormous eat in kitchen with beautiful Quartz counter tops and stainless appliances and generous amount of cabinetry, a true chief's kitchen overlooking the great room, of which offers floor to ceiling windows shows of elegance. High end state of the art roller shades for your privacy, or you may want to enjoy thoroughly looking out to mountain views and Arizona sunsets. Home also features a downstairs den/office along with 5 bedrooms and 4.5 baths and equipped with a loft upstairs. Now the other crown jewel of this loving home is the master suite which offers a truly enormous size along with a very elegant master bath with state-of-the-art shower and tub, dual sinks. This master suite is a haven of tranquility, spa-like oasis. All other bedrooms are generously sized providing ample space for relaxation and comfort. The grand finale of this home is it comes with a Casita, great for you all who work from home or a guest visit. This home is a TRUE SHOWSTOPPER A MUST SEE .....Touched with elegance throughout....

28920 N 121st Lane, Peoria

Listing courtesy of Listing Agent: Patty O'Keefe () from Listing Office: OfferPad Brokerage, LLC.

Selling Office: Coldwell Banker Realty.

$650,000
4 Beds 3 Baths 6641909 MLS
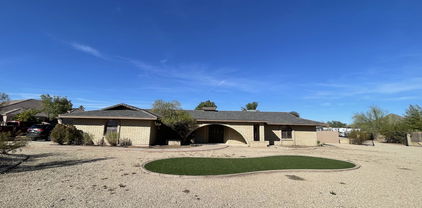
SINGLE LEVEL, 4 BEDROOM SPLIT FLOOR PLAN, WITH 3 FULL BATHROOMS. GUEST BEDROOM HAS IT'S VERY OWN PRIVATE BATHROOM! HOME HAS BEEN WELL MAINTAINED BY ORIGINAL OWNERS. UPGRADES IN ALL THE RIGHT PLACES. TILE FLOORING THROUGHOUT. LARGE EAT IN KITCHEN ISLAND, GRANITE COUNTERTOPS WITH UPGRADED CABINETS, PENDANT LIGHTING AND GAS STOVE. SPACIOUS FAMILY ROOM WITH MASSIVE 3-PANEL SLIDING DOOR AT PATIO. SEPARATE DINING ROOM/FLEX SPACE. MASTER BATHROOM BOASTS HUGE WALK-IN SHOWER WITH RAIN SHOWER HEAD, AND LARGE WALK-IN CLOSET. LOW MAINTENANCE FRONT AND BACKYARD. MEADOWS COMMUNITY AMENITIES INCLUDE HEATED POOL, JACUZZI, CHILDREN PLAY AREA, PICKLE-BALL COURT, AMPHITHEATER AND WALKING TRAILS. MAKE THIS HOME YOURS TODAY AND START CREATING LIFE LONG MEMORIES IN PEORIA'S MOST SOUGHT AFTER MEADOWS COMMUNIT

9784 W Robin Lane, Peoria

Listing courtesy of Listing Agent: James S. Rittenhouse (480-786-6782) from Listing Office: Vina Realty.

Selling Office: HomeSmart.

$650,000
2 Beds 2 Baths 6638296 MLS
Fall in love with the carefree lifestyle that this beautiful townhome in Blackstone Country Club offers. Graceful entrance with paved driveway, mature landscaping and stacked stone accents. Step inside through the impressive front door and you will find a nice open floor plan with neutral colors, beautiful windows with views and wood look ceramic tile. Gorgeous kitchen with stacked designer cabinetry, tile backsplash, beautiful granite, stainless appliances and a relaxing breakfast nook. Perfect sized living/dining room with a bar style pass through as well as a private den space. Very impressive custom bank of designer raised panel cabinets with glass fronts, wine storage and tile backsplash. It's an amazing space to entertain. Beautiful master retreat with nice sliding door to patio and a lovely en suite bath where you will find a walk in shower, dual vanities with granite and walk in shower. Home also features a guest bed and bathand a large laundry room. The outdoor living space in this home is spectacular with a nice covered patio overlooking golf and mountain views, ample deck space and the perfect positioning of a pool and spa to allow for maximum views and privacy. Come take a look at this beautiful and well appointed home - you won't be disappointed.

12120 W Desert Mirage Drive, Peoria

Listing courtesy of Listing Agent: Nathan C Martinez () from Listing Office: RE/MAX Professionals.

Selling Office: Dave Froehlich Realty, LLC.

$630,000
4 Beds 2 Baths 6637945 MLS
This beautiful 4 bed/2 bath corner-lot oasis is nestled in a quiet cul de sac with no HOA. Boasting nearly quarter-acre lot, this property features a 3-car garage with private courtyard & lush green winter lawn. Inside, the spacious white kitchen with granite countertops and coffee bar is a chef's delight, The split open floor plan includes 2 lg living areas with vaulted Great Room and a beautiful updated Master bath with a custom walk-in shower. The inviting backyard is an entertainer's paradise, renovated in 2020 w/ strikingly elegant tumbled Travertine pool deck with a freshly resurfaced pebble tech pool. This home offers easy access to biking at Skunk Creek Trail, as well as RioVista Community Park & minutes from Arrowhead Mall, P83 dining & Peoria Sports Complex, Don't miss out!

15923 N 77th Avenue, Peoria

Listing courtesy of Listing Agent: Terry Swartz (602-757-8832) from Listing Office: My Home Group Real Estate.

Selling Office: A.Z. & Associates.

$650,000
4 Beds 3 Baths 6637445 MLS
$10K Concession w/ full price! Pride of ownership is shown in this beautiful 4-bedroom property nestled in the Aloravita Community! Offering a verdant front yard, striking stone accents, & a 3-car tandem garage. Discover an impressive open layout showcasing neutral tile floor, soothing palette throughout, & stylish light fixtures. The gorgeous chef's kitchen is ready for you to cook delicious meals featuring SS appliances, wall oven, granite counters, a chic mosaic backsplash, a pantry, wood cabinetry with crown moulding, & a center island complete with a breakfast bar. Primary bedroom has plush carpet in all the right places, a private bathroom w/dual sinks, & walk-in closets. Enjoy social gatherings in the fabulous backyard including an extended covered patio & a built-in BBQ! Visit now

7201 W Quail Track Drive, Peoria

Listing courtesy of Listing Agent: Natasha Williams (602-758-4220) from Listing Office: A.Z. & Associates.

Selling Office: HomeSmart.

$625,000
3 Beds 3 Baths 6637317 MLS
Gorgeous 3 bed, 2.5 bath residence, 2 dens, now for sale! Rock Springs is a gated community in North Peoria. Courtyard with large security door. Great room concept, with a den that can be used as a formal dining room or office. Tile flooring T/O, ceiling fans in every room. Chef's kitchen offers staggered cabinetry, granite counters, stainless steel appliances, dual wall oven, an island with breakfast bar, and a breakfast nook. Kitchen has an induction cook top and slide out shelving. Large primary bedroom, with walk-in closet and shower and tub, dual sinks. Den can be used as a hobby room, teen room or office. Covered patio, extended paver patio, and a built-in BBQ. Garage has epoxy flooring, built in storage cabinets and service door. Also built-in cabinets in laundry.

7959 W Fetlock Trail, Peoria

Listing courtesy of Listing Agent: Mimi Brown () from Listing Office: Keller Williams, Professional Partners.

Selling Office: DeLex Realty.

$695,000
4 Beds 4 Baths 6634899 MLS
Beautiful and generously sized 4-bedroom home with 2 master suites. 3.75 baths. Freshly painted exterior, new irrigation system, drip line lines, and landscape lighting. Paver courtyard entry, side yard patio, and walkway to the pool equipment. Tile floors throughout main floor and bathrooms. Formal living and dining rooms w/butler's pantry. Plantation shutters. Private office/den downstairs. Family room has a 3 sided fireplace with stacked stone detailing wall niche. Large open kitchen with granite countertops, tile backsplash, extended island for extra seating, and 42'' cabinets with crown molding. Gas stove, stainless steel appliances. Step outside to your entertainer's dream backyard. It boasts a covered, tiled patio and a sparking diving pool with a built-in table, stacked stone, water features, diving rock, and a removable fence. A built-in BBQ grill with granite tops and seating area. Upstairs has a spacious laundry room with cabinets, a loft, upgraded Trane A/C, RV gate, garage cabinets, and softwater loop. All located in the highly desirable West Wing neighborhood with stunning mountain views

27273 N Whitehorn Trail, Peoria

Listing courtesy of Listing Agent: Carole Hewitt (602-320-1102) from Listing Office: Homie.

Selling Office: My Home Group Real Estate.

$636,600
5 Beds 3 Baths 6632700 MLS
Amazing opportunity! Welcome to this spacious 5-bed, 3-bath residence that combines comfort and style! Bring all your vehicles with its 3-car garage, extended driveway, rear RV gate, & rear additional parking spaces. A welcoming living/dining room, high ceilings, neutral palette, & elegant wood-look flooring greets you. Cozy family room has a media niche w/fireplace! The kitchen boasts a breakfast nook, granite counters, raised panel cabinets, recessed lighting, SS appliances, a walk-in pantry, & a two-tier island w/breakfast bar. Large main bedroom is a serene retreat featuring sliding doors to a private balcony, abundant natural light, & an ensuite w/dual vanities & a walk-in closet. The vast backyard offers a covered patio, a charming gazebo, & lush natural turf. A must-see!

7103 W Kings Avenue, Peoria

Listing courtesy of Listing Agent: Narcis Marcus (602-499-1658) from Listing Office: Prestige Realty.

Selling Office: Big Door Realty, LLC.

$673,999
5 Beds 3 Baths 6631989 MLS
**SELLER CREDIT TO BUYER OF $5000** for rate buy down**Be the proud owner of this delightful property boasts a 3-car garage and an RV gate with ample parking space. The interior captivates with its vaulted ceilings and elegant plantation shutters, creating a welcoming atmosphere in the spacious great room. The family room is a cozy retreat, complete with pre-wired surround sound and a stone-accented fireplace. Culinary enthusiasts will adore the formal dining area and the kitchen that features pristine white cabinetry, sleek granite counters, SS appliances, and a center island with a breakfast bar. The main bedroom offers a private bathroom with dual sinks and a soothing tub. The expansive backyard offers a covered patio, seating areas, a Ramada, a shed, and a shimmering swimming pool.

15761 N 78th Lane, Peoria

Listing courtesy of Listing Agent: Ryan Jones (602-639-3393) from Listing Office: My Home Group Real Estate.

Selling Office: HomeSmart.

$650,000
3 Beds 2 Baths 6631957 MLS
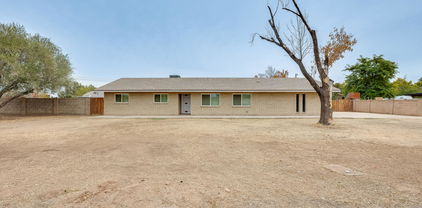
Discover the perfect blend of potential and comfort in this Peoria gem, located on a county island! Priced at $649,900, this 3-bed, 2-bath residence on 1.25 acres is a canvas waiting for your creative touch. Nestled in a custom community with horse privileges, this home offers an open floor plan, setting the stage for your personalized touch. Packed with potential, this property is a remodeler's dream. With potential upgrades like fresh paint and new carpet, seize the opportunity to reimagine the space and make it uniquely yours. Bring your vision to life both indoors and outdoors. The diving pool, RV storage garage, and 2 RV gates provide endless possibilities for your creative flair. Enjoy the freedom of no HOA fees, allowing you to customize your property without limitations.

9332 W Avenida Del Sol --, Peoria

Listing courtesy of Listing Agent: Denise Pruitt (602-375-3300) from Listing Office: West USA Realty.

Selling Office: My Home Group Real Estate.

$642,510
2 Beds 2 Baths 6631860 MLS
Situated at the end of a Cul De Sac on one of the most PREMIUM / PRIVATE Lots in all of Trilogy at Vistancia. Phenomenal Flora w/ Tremendous Curb Appeal INCLUDING Front Pergola , Stone Accents, Natural Desert Hardscape & Private Courtyard with Pavers. NEW HVAC & OWNED SOLAR ! Inside is Bright & Features 9ft Ceilings , Plantation Shutters / Window Treatments t/o. Chefs Kitchen with GAS Cooktop/Oven , Expansive Granite Slab Island and Counters, High End Cabinetry, Stained Glass & Slider to Courtyard. Great Room and Den Feature Custom Built in Cabinets ! Primary BR is Split with Tiled Shower & Walk in Closet. STUNNING Entertainers Backyard with Extended Patio, HEATED GAS SPA, Pergola, Lush Landscape and VIEWS/PRIVACY that are Second to None. Garage with Overhead Racks . MITA Clubhouse with Resort Pool/Spa, Gym and additional Amenities Nearby.

30145 N 129th Lane, Peoria

Listing courtesy of Listing Agent: Alan F Chesebrough () from Listing Office: HomeSmart.

Selling Office: Berkshire Hathaway HomeServices Arizona Properties.

$610,000
3 Beds 2 Baths 6631307 MLS
Rare opportunity in Peoria below market value, located in the county island on an acre with a blank canvas for your new back yard and priced to sell. This super clean home features block construction, dual pane windows and several updates in the past 5-7 years including kitchen and baths. Great room floor plan with formal dining area. 2 car side entry garage and RV gate. Back yard separated for your 4 legged friends and your entertaining space. Plenty of room for shop or detached guest house and this home is perfect for a value add in the neighborhood with room to add on and create more space with additional value. No HOA and no rules other than county. Make this property what you want when you want to. Rates holding you back from purchase? Seller will consider lease purchase and complete the purchase when rates come down. Lease option program in document tab.

15035 N 71st Avenue, Peoria

Listing courtesy of Listing Agent: Steve Valentine (602-854-8475) from Listing Office: Real Broker.

Selling Office: Keller Williams Northeast Realty.

$649,900
4 Beds 3 Baths 6630594 MLS
This dream home is realization of the life you've always imagined. Mystic Signature at Lake Pleasant Heights offers community and place to build your life. Gatherings at the spectacular community centers w/ heated pool, kids play area, BBQ area, and community events. Discover an extraordinary 2023 home with a new pool, backyard oasis, sun deck, and covered patio, offering stunning panoramic mountain views on a premium corner lot, ensuring unmatched privacy beside the serene Desert Wash. Immerse yourself in luxury as you step into the expansive hallway leading to the heart of this home—the open-concept great room. The chef's kitchen offers ample counter space, cabinets, and a walk-in pantry, SS appliances, gas stove, quartz island w/farmhouse sink, RO, and breakfast bar, eat-in kitchen. The oversized owner's suite boasts luxurious mountain views, a spacious shower, double vanity, and a walk-in closet for ultimate comfort. Three additional bedrooms and two baths are strategically placed at the front of the home, providing private and comfortable living quarters for family members or guests. Additional upgrades include RO/Alkaline System, Water Softener, Tankless water heater, light fixtures, ceiling fans, and Samsung washer and dryer. Backyard pool, turf and pool decking valued at $60,000. Home includes builder Workmanship Warranty -good through April 2033

12308 W Via Caballo Blanco --, Peoria

Listing courtesy of Listing Agent: June Palmer () from Listing Office: Elite Partners.

Selling Office: HomeSmart.

$610,000
4 Beds 4 Baths 6629852 MLS
Woah, Stop the Car! This home was recently reduced! This is a gorgeous TWL built home in Vistancia -Alta Vista Gated Community. Walking to Private Courtyard. Spacious & immaculately kept split floorpan showcases breathtaking tall ceilings & California Shutters throughout! Cook's kitchen with beautiful cabinets, gas cooktop, stainless steel appliances, oversized island & RO/ Soft-water. Owner's suite has double closets, split vanities, walk-in shower, soaking tub. 4th bedroom boasts en-suite bath. New HVAC installed 2022. Epoxy-coated 3-car tandem garage w/ built-in cabinets. Huge backyard, Lynx built-in BBQ, mature landscaping, mountain scenic views. A Minute from the community pool, trails, and walk to the elementary school. Elegance, functionality! Prime Location! GREAT DEAL!

13343 W Oyer Lane, Peoria

Listing courtesy of Listing Agent: Maria McAlister (602-561-9361) from Listing Office: Iannelli and Associates.

Selling Office: PADLAB.

$640,000
2 Beds 2 Baths 6629730 MLS
Absolutely immaculate and ready to go!! Hard to find OVERSIZED AND CORNER LOT!!This beautiful house has mature landscaping that has been meticulously cared for over the years. Epoxy garage floor, workbench area with extra room for golf cart parking. Neutral colors throughout, upgraded tile floors, upgraded cabinetry and RO system in kitchen. Open floor plan with kitchen overlooking the family room. Trilogy at Vistancia is a 55+ community which provides an abundance of amenities for the active adult lifestyle. Enjoy the spa, workout room, pickleball and tennis courts, bocce, indoor/outdoor pools, billiard rooms, casual dining at the Kiva Club along with V's Taproom which overlooks the 18th hole (of the Trilogy at Vistancia golf course). Private gated entry. Community events. Parks within walking distance. Trilogy has it all!! You will be captivated by the golf course views and lush landscapes throughout the community upon entry through the security gate

12858 W Gambit Trail, Peoria

Listing courtesy of Listing Agent: Paul Arnold (602-526-0652) from Listing Office: Realty ONE Group.

Selling Office: RE/MAX Professionals.

$630,000
3 Beds 3 Baths 6629547 MLS
Nestled in the vibrant community of Peoria, this home offers a perfect balance of tranquility and accessibility. Rare opportunity with no HOA! Experience the epitome of luxury with recent upgrades throughout the entire property. No detail has been spared, ensuring a modern and stylish living experience. The heart of the home boasts a stunning gourmet kitchen, with gas stove-top, granite counters, blind cabinet pull, Moen pro-grade plumbing, wine fridge, and walk-in pantry with custom shelving and granite counter-tops which is perfect for culinary enthusiasts and entertaining guests. Step outside to your private oasis, where a meticulously landscaped yard awaits. This is more than a home; it's a lifestyle. Don't miss the opportunity to make this extraordinary property yours.

10528 W Villa Chula --, Peoria

Listing courtesy of Listing Agent: June Palmer () from Listing Office: Elite Partners.

Selling Office: W and Partners, LLC.

$630,000
4 Beds 3 Baths 6629481 MLS
Feel the pride of ownership in this remarkable residence w/ spacious 3-car tandem garage in Westwing Mountain! Fall in love with captivating interior offering spacious living w/ woodlook wide plank LVP flooring through out, dazzling light fixtures & a cozy fireplace. Gourmet kitchen boasts staggered cabinets adorned w/crown moulding, built-in appliances, double wall oven, granite counters & an island equipped with breakfast bar. 9'ceiling in second floor with the loft. Spacious master with doubledoors &walk-in closet. You'll love hosting memorable gatherings in the amazing backyard featuring a covered patio, outdoor kitchen, firepit, separate dog play area & mesmerizing mountain views! Ring, Nest, security sensors & EV charging facility. 1bed&bath in first floor. This gem won't disappoint

8411 W Tether Trail, Peoria

Listing courtesy of Listing Agent: Vanaja Kumaravel (623-889-5635) from Listing Office: West USA Realty.

Selling Office: The Brokery.

$620,000
5 Beds 5 Baths 6629447 MLS
Welcome to this nearly-new, exquisitely crafted home by Ashton Woods, situated in the scenic Rancho Cabrillo community in North Peoria. Constructed in 2022, this luxurious property is a testament to sophisticated living, blending modern amenities and elegant design with the breathtaking natural surroundings unique to Arizona. The home spans an impressive 3,005 sq ft, featuring 5 bedrooms and 4.5 bathrooms, each meticulously designed for comfort and style. The interior of this home is marked by an open and inviting floorplan, fostering an atmosphere perfect for both relaxing and entertaining. The heart of the home is its gourmet chef's kitchen, boasting upgraded 42-inch shaker-style cabinets in a stunning white with silver trim, complemented by top-of-the-line appliances, a premium stainless steel refrigerator, and dazzling quartz countertops. A spacious island and desirable gas range make this kitchen a cook's paradise and an entertainer's dream, seamlessly connecting to a versatile great room that includes an eat-in kitchen area and access to the outdoor living space. The thoughtful split bedroom design ensures privacy for residents and guests alike, with guest bedrooms featuring walk-in closets. Each bathroom in the home echoes the language of luxury found throughout, with upgraded cabinets, quartz counters, and sophisticated fixtures. The primary retreat is a sanctuary, offering a sizable bedroom, a luxurious bath with double sinks, and a large walk-in closet. The meticulously landscaped backyard serves as a peaceful escape or a splendid entertainment area, complete with artificial turf, plant lining, and low-voltage accent lighting for evening ambiance. The home is further enhanced with elegant 6x36 wood-look tile flooring throughout, upgraded carpet and pads in the bedrooms, and custom light fixtures and ceiling fans in each room. Practical amenities include a spacious laundry room equipped with a new washer and dryer, as well as a tandem garage featuring a high-shine, non-slip polyurethane coating. Situated in a community known for its scenic mountain views and proximity to numerous trails, this home is perfect for those who appreciate the beauty and outdoor lifestyle of Arizona. Rancho Cabrillo is renowned for its tranquility and community spirit, making it a highly desirable neighborhood. In summary, this Ashton Woods home in North Peoria is more than just a residence; it's a statement of luxury, comfort, and sophistication. Whether hosting gatherings or enjoying the serenity of your private oasis, this home offers a lifestyle of elegance and modern convenience. Experience the best of Arizona living in this magnificent property, where every detail has been carefully selected for quality and style.

26326 N Thornhill Drive, Peoria

Listing courtesy of Listing Agent: Jacqueline L Smith (602-386-8374) from Listing Office: Century 21 Arizona Foothills.

Selling Office: HomeSmart.

$687,000
2 Beds 2 Baths 6628660 MLS
VIEWS & PRIVACY! Situated on hole # 11 in Trilogy, this UPDATED Golf Course home has 2 Bedrooms, 2 Baths, Den & extended 2 Car Garage w Built-in Cabinetry & Epoxy Floor. The Gourmet Kitchen w Granite Countertops, full Backsplash, Stainless Appliances, Staggered Cabinetry & adjoins the Dining Room w View Windows & sliding Glass Door to Backyard & Golf Course. Great Room has stunning new Media Wall w Stone Accents, Floating Shelves & niche Lighting. The versatile Den/Office Space has views looking out to the Front Entry & out to the Golf Course. Gorgeous Master w Black-out Window Coverings, Ensuite to Bath w Tiled Walk-in Shower, Double Sinks, Granite Counters & Walk-in Closet. The spacious Guest Room is ensuite to Full Guest Bath. Step outside to Paradise w Extended Covered Patio, Retractable Awnings on Remote, Wall Mounted TV, Gas Firepit, Putting Green & Fountain. Plus, Newer HVAC (2018), Exterior Painted 2020, Leased Solar, Fully Fenced, Ceiling Fans w Lighting & so much more. See Documents tab for a detailed list of Features and Upgrades.

28158 N 123rd Lane, Peoria

Listing courtesy of Listing Agent: Kimberly W. Nance (480-489-7178) from Listing Office: HomeSmart.

Selling Office: My Home Group Real Estate.

$645,000
3 Beds 2 Baths 6628604 MLS
Nestled in the heart of the highly sought-after Terramar, this three-bedroom beauty is a true gem. Boasting a 4th Bedroom/den option, stunning pool, a recently remodeled bathroom and an open floor plan, this home combines modern luxury with classic charm. The brand-new bathroom exudes sophistication, while the great room's open design fosters a sense of togetherness. Step outside to your very own oasis - a beautiful pool, perfect for cooling off on those hot summer days. This home is not only a haven of relaxation but also a hub for entertaining. And let's not forget the excellent neighborhood, renowned for its safety, community spirit, and convenience. Don't miss the chance to call this place yours and experience the charm of Peoria living for yourself!

7229 W Avenida Del Rey --, Peoria

Listing courtesy of Listing Agent: George Laughton () from Listing Office: My Home Group Real Estate.

Selling Office: eXp Realty.

$640,000
2 Beds 3 Baths 6627914 MLS
This stunning 2Brm, 2.5Bath, 3car garage, 2321 sqft Accredo Model w/ owned solar welcomes you through a custom iron gate into its large pergola covered front courtyard which leads you to the custom stained glass entry door. This expansive open plan is an entertainer's delight w/ its elegant Separate Dining Room opening into the multi-use common area, all with views of the lush green rear yard. The well-equipped chef's kitchen also overlooks these rooms and the view. The home has bidet style toilets and features Plantation Shutters and Engineered wood floors thru out . The bedrooms are nicely separated for privacy & the guest BRm has its own private bath. There is a separate 1/2 bath to accommodate guests. The den, located right off the entry, has double doors for mutual privacy. The large 2-car garage features overhead storage, a hybrid water heater, a whole house water filtration system, AND a Tesla EV Charger. The 3rd car garage features additional storage as well. The huge pergola-covered rear patio w/ motorized sunscreens on the west side opens into the totally private fenced rear yard that is graced w/ a full width of artificial turf. This home also has an interior/exterior security system w/ video display as well as doorbell video. All of this is located in the award-winning 55+ Community of Trilogy at Vistancia w/ the look & feel of a 5-Star vacation resort. Come & spend your "vacation" w/ us year-round! This home is absolutely dialed in and ready to go!

12452 W Fetlock Trail, Peoria

Listing courtesy of Listing Agent: Jeff K Mitchell (623-521-4491) from Listing Office: HomeSmart.

Selling Office: Elite Partners.

$628,000
4 Beds 3 Baths 6626998 MLS
Gorgeous two-story home in the desirable Westwing Mountain subdivision. 4 bedrooms, 3 bathrooms with 1 Bedroom and 1 full bathroom downstairs. Primary bedroom upstairs with walk in closet & dual sinks. Eat-in kitchen has SS and black appliances: Electric cooktop replaced 2023, Refrigerator purchased March 2023. Double ovens, built-in microwave, Dishwasher & corian countertops. The center island offers a breakfast bar, open to the spacious family room. Additional family space upstairs. New Paint & Plantation shutters throughout. The backyard pool with water feature and a lush green lawn is a great way to relax under the extended covered patio and built in BBQ. RV gate and 3 car garage has multiple storage racks and newer insulated garage doors. Water Heater 2023.

8354 W Andrea Drive, Peoria

Listing courtesy of Listing Agent: Marina Kallemeyn (602-859-1207) from Listing Office: My Home Group Real Estate.

Selling Office: J. D. Campbell Realty, Inc..

All information should be verified by the recipient and none is guaranteed as accurate by ARMLS. Copyright 2026 Arizona Regional Multiple Listing Service, Inc. All rights reserved.

board logo

This information is deemed reliable but not guaranteed. You should rely on this information only to decide whether or not to further investigate a particular property. BEFORE MAKING ANY OTHER DECISION, YOU SHOULD PERSONALLY INVESTIGATE THE FACTS (e.g. square footage and lot size) with the assistance of an appropriate professional. You may use this information only to identify properties you may be interested in investigating further. All uses except for personal, non-commercial use in accordance with the foregoing purpose are prohibited. Redistribution or copying of this information, any photographs or video tours is strictly prohibited. This information is derived from the Internet Data Exchange (IDX) service provided by San Diego MLS®. Displayed property listings may be held by a brokerage firm other than the broker and/or agent responsible for this display. The information and any photographs and video tours and the compilation from which they are derived is protected by copyright. Compilation © 2026 San Diego MLS®,