Refine Search
Sort by
$792,930
5 Beds 4 Baths 6764998 MLS
Home for the holidays, December completion. Experience the charm of Aloravita, nestled within the scenic mountains of Peoria. This community boasts breathtaking views and is conveniently located minutes away from shopping, dining, hiking trails and more! Our popular 'Miraval II' floorplan features 5 full bedrooms plus a game room and library, 4 bathrooms, 4 Car-Garage and a private yard with views! Designer selected finish includes Burlap Cabinetry, Quartz Kitchen Countertops, Wood Like Tile Throughout, and Plush Carpet in all the bedrooms. This beautiful home will have it all including 8' doors, Gourmet Gas Kitchen, Smudge Proof Stainless Steel Appliances, Blinds, Pre-Plumb for Soft Water, and Smart Home Technology. Photos of model home to show layout, options may vary*

7406 W Whitehorn Trail, Peoria

Listing courtesy of Listing Agent: Amie Lynn Moller () from Listing Office: DRH Properties Inc.

Selling Office: DRH Properties Inc.

$779,000
2 Beds 3 Baths 6764730 MLS
This IMPECCABLY UPGRADED w/high-end finishes Lumina is situated on a N/S lot w/stone accents & SOLAR (built in 2019) shows PRIDE OF OWNERSHIP! The open concept floor plan w/DESIGNER TOUCHES everywhere has 2 large bedrooms both w/private baths, a powder room, private den/office w/French doors that features a BEAUTIFUL CUSTOM built-in wall unit. Neutral interior color palette of soft grays & whites invites you to step inside and fall in love - NO DETAIL WAS MISSED. GORGEOUS wood look tile floors in all the right areas, larger baseboards & PLANTATION SHUTTERS. GOURMET kitchen is ELEGANT & features an abundance of UPGRADED raised panel staggered cabinets w/soft-close doors/drawers & roll-outs, SPECTACULAR GRANITE c-tops, BUILT-IN MONOGRAM refrigerator, SS GAS APPLIANCES w/hood vent, DESIGNER backsplash, under cabinet lighting, OVERSIZED BREAKFAST BAR & walk-in pantry. BAR AREA with wine/beverage refrigerator across from dining area complements the space. Spacious great room has multi-slide doors, can lighting, floor outlet & overlooks the backyard oasis. Large Owner's suite w/dual sinks, GRANITE c-tops, framed mirror, tile shower w/decorative listelle, heavy glass shower door & an AMAZING CUSTOM CLOSET completes this space. The POPULAR SMART SPACE laundry area was thoughtfully designed for all of your additional storage needs. You will find a desk area, shelves, abundance of cabinetry w/ample counter space, laundry sink & a bench. Guest bedroom en-suite is upgraded w/granite c-tops, tile shower w/decorative listelle & framed mirror. Step outside to the FABULOUS backyard & enjoy entertaining under the covered patio w/TRAVERTINE PAVERS, sitting by the LINEAR FIREPIT & swimming in your sparkling water SOLAR POOL. Garage has built-in cabinets, epoxy floors, whole house water filtration system & garage service door that leads to outdoor trash enclosure. Amazing opportunity - this home is STUNNING!! Additional upgrades: extended kitchen cabinets (upper& lowers), tray/cutlery divider & recycle, hardware, central vacuum system, ceiling fans on patio, faucets/sinks, gas stub for dryer, surround sound in great room & patio, grout sealed, sinks, toilets, faucets, interior doors, two-tone paint, additional drawers under cooktop, insulation between great room wall & den/office, can lighting in great room, owner's suite & den/office. Chandelier in owner's suite & foyer do not convey. Home is located in award-winning gated, 55+ Trilogy at Vistancia with 5-star-resort style amenities at the 35,000 SF Kiva Club with indoor & outdoor pools, fitness center, day spa, cafe, billiards, meeting rooms, library, tennis courts, pickle ball, bocce ball, events & a plethora of activities to choose from. Outstanding Gary Panks-designed golf course is woven throughout the original part of the neighborhood. The Mita Club has additional outstanding community amenities. Easy access from Trilogy to the 303, shopping, restaurants, entertainment, Lake Pleasant & Paloma Park, Peoria's huge community park loaded with amenities.

13355 W Domino Drive, Peoria

Listing courtesy of Listing Agent: Evelyn Saracco (623-910-9014) from Listing Office: Realty Arizona Elite Group, LLC.

Selling Office: Compass.

$777,500
4 Beds 3 Baths 6763044 MLS
This is it! You'll love this upgraded 4BR home with a den/office, high 10 foot ceilings, open kitchen & dining area with large living room, plus professionally landscaped front and back yards with private pool, travertine, and water feature. Kitchen has quartz countertops, stainless appliances, and lots of upgraded cabinets. Extra 2 foot home extension in the back provides extra room in the master bedroom, patio and dining area. Flooring is upgraded wood-plank tile and 4 foot garage extension with epoxy flooring and built-in cabinets. Fourth bedroom has a Queen size Murphy bed and shelving that will be perfect for guests! Front entry way is secured with an upgraded custom iron gate and pavers, perfect for outdoor furnishings.

9616 W Patrick Lane, Peoria

Listing courtesy of Listing Agent: Felicia Mandell-Snell (480-695-1296) from Listing Office: Long Realty Company.

Selling Office: Real Broker.

$760,000
2 Beds 2 Baths 6762409 MLS
SPECTACULAR Serenitas with amazing RESORT-LIKE BACKYARD including sparkling HEATED POOL w/fountain & SPILLOVER SPA + BUILT-IN BBQ. Relax or entertain on the HUGE covered patio with TRAVERTINE pavers surrounded by lush/mature landscaping with lighting and palm trees. Plus, PREPAID SOLAR, SOUTH-FACING orientation, and PREMIUM elevation with stone! The OPEN CONCEPT floorplan features an impressive rotunda entry and has 2BD, 2BA, plus Den/Office with PLANTATION SHUTTERS throughout. EAT-IN KITCHEN has an abundance of cabinets (some w/rollouts), stainless steel appliances including GAS cooktop, wall oven and large granite island with bar seating. The spacious great room has a built-in entertainment center with electric FIREPLACE and overlooks the backyard. The fabulous owner's suite features a BAY WINDOW, large upgraded tile shower w/premium glass door, dual vanities, and TWO CLOSETS, including a WALK-IN CLOSET. Guest room is split from the owner's suite for privacy. Garage is EXTENDED 4-FT in length and boasts epoxy floor, built-in cabinets, workstation, utility sink, and a side bump-out area for extra storage or golf cart. More extras: 10-ft ceilings throughout, reverse osmosis, NEW water softener, central vacuum, oversized pantry, and post-tension slab foundation. This home has the DREAM BACKYARD in the PRIVATE & PEACEFUL setting that you've been looking for - COME SEE! This home is located in award-winning gated, 55+ Trilogy at Vistancia with 5-star-resort style amenities at the 35,000 SF Kiva Club with indoor & outdoor pools, fitness center, day spa, cafe, billiards, meeting rooms, library, tennis courts, pickle ball, bocce ball, events & a plethora of activities to choose from. Outstanding Gary Panks-designed golf course is woven throughout the neighborhood. The Mita Club has additional community amenities. Easy access from Trilogy to the 303, shopping, restaurants, entertainment, Paloma Park, and Lake Pleasant.

13063 W Hummingbird Terrace, Peoria

Listing courtesy of Listing Agent: Renee Quick () from Listing Office: Friedman Realty Associates.

Selling Office: RE/MAX Fine Properties.

$740,000
4 Beds 4 Baths 6761710 MLS
October completion-no back neighbor! Experience the charm of Aloravita, nestled within the scenic mountains of Peoria. This community boasts breathtaking views and is conveniently located minutes away from shopping, dining, hiking trails and more! Our popular 'Phoenician II' floorplan features 4 full bedrooms plus a game room and a media room, 3.5 bathrooms, 2 Car-Tandem Garage and a private yard with views! Designer selected finish includes Burlap Cabinetry, Quartz Kitchen Countertops, Wood Like Tile Throughout, and Plush Carpet in all the bedrooms. This beautiful home will have it all including 8' doors, Gourmet Gas Kitchen, Smudge Proof Stainless Steel Appliances, Blinds, Pre-Plumb for Soft Water, and Smart Home Technology. *Photos of similar spec to show layout, options may vary**

27223 N 73rd Lane, Peoria

Listing courtesy of Listing Agent: Amie Lynn Moller () from Listing Office: DRH Properties Inc.

Selling Office: HomeSmart.

$645,000
4 Beds 3 Baths 6760885 MLS
MOTIVATED SELLER - LARGE HOUSE/LOT - POOL/SPA - GREAT LOCATION! Nestled in the highly desirable Fletcher Heights neighborhood of north Peoria, this impeccably maintained single-level home features north/south exposure, a split floor plan, and sought-after upgrades. With impressive curb appeal, it showcases stone veneer, high-quality artificial turf, and custom walkways leading to a front door adorned with stunning transom windows. As you step inside, you'll be greeted by a great room that boasts natural wood flooring, soaring 10' ceilings, and large windows that flood the space with light. Adjacent to the great room is a spacious home office that can easily serve as a fifth bedroom. The gourmet eat-in kitchen is equipped with Andersen windows, an oversized island with a breakfast bar, granite countertops, dual wall ovens, stainless steel Energy Star appliances, a gas cooktop, rollout cabinets, a walk-in pantry, and a reverse osmosis system. This kitchen seamlessly connects to the family room, which features a cozy gas fireplace and French doors that lead to a spectacular backyardtruly an entertainer's paradise! The backyard offers an expansive covered patio with custom stamped acrylic epoxy concrete and a pavered extension, a built-in BBQ grill, a sparkling pebble tech heated pool and spa, artificial turf, and a putting green. Additional highlights include fruit trees, a large paved side yard with a storage shed, and a 10' RV gate. An in-ground fertilizing system keeps the landscaping in pristine condition, while a French drain system effectively redirects rainwater away from the home. The spacious primary bedroom and ensuite bath feature natural wood floors, plantation shutters, a jetted garden tub, a separate shower, a dual vanity, a private water closet, and a roomy walk-in closet. On the opposite end of the house, three generous guest rooms await, each with plantation shutters and ready to be personalized. Smart home features allow control of the thermostat, pool/spa heating and lighting, landscape lights, and garage door openers from your phone. Additional features include crown molding and ceiling fans throughout, 3 and 4-ton Carrier A/C units installed in 2019 and window screens for added sun protection. Retractable/disappearing screen doors on the front and back doors off the family room enhance airflow. This amazing find is within walking distance to shopping, restaurants, multiple Parks, excellent schools, sporting events, golf, and offers easy access to Loop 101 freeway.

8612 W Mary Ann Drive, Peoria

Listing courtesy of Listing Agent: Jana K Haren () from Listing Office: Revinre.

Selling Office: My Home Group Real Estate.

$725,000
5 Beds 3 Baths 6760238 MLS
PRICED TO SELL! One of the largest lots in the subdivision! Opposite the green belt, 3 patios and a large balcony off the primary bedroom. RV gate that allows for 2 trailers side by side. Soaring vaulted ceiling entrance, 9 foot custom interior doors, 5 bedrooms with additional bonus room, 2 bedrooms DOWNSTAIRS, Large wet bar with built-in cabinets. Hickory wood floors in entry and stairs, 3-car garage with built in cabinets, epoxy flooring, 100 amp electrical panel with dozens of outlets, large shed, sparkling newer (2022) POOL! Ideal location near Lake Pleasant , shopping and restaurants...A+ West Wing Elementary and Sandra Day O'Connor HS

9206 W Pinnacle Vista Drive, Peoria

Listing courtesy of Listing Agent: Lori T Murphy (602-909-6538) from Listing Office: Compass.

Selling Office: AZ Brokerage Holdings, LLC.

$695,000
4 Beds 4 Baths 6760192 MLS
PRICED TO SELL...A gorgeous home in Vistancia. This 4 bedroom beauty sits over a 1/4 acre and offers a splendid curb appeal complemented by a mature landscape, a 3 car garage with paver driveway, and a cozy front porch. The interior boasts a sleek & functional design with tall ceilings, a formal living room, and a large great room that promotes a sense of openness & functionality. Recessed lighting, plantation shutters, warm neutral palette, and wood-look plank tile floors are features found throughout the house. The magazine kitchen showcases a plethora of wood cabinets, subway tile backsplash, granite countertops, and an oversized island with breakfast bar that adds to the counter space. Upstairs, you'll find a spacious loft that's ideal for a TV/game room. The primary bedroom hosts an ensuite with a granite dual vanity, a large shower, and a walk-in closet. The guest suite includes a private bathroom, making it ideal for overnight guests or in-laws. Fresh interior and exterior paint with new carpet throughout! The impressive HUGE backyard is a dream oasis perfect for year-round entertaining or relaxing in solitude! Covered patio, multiple seating areas, lush lawn, firepit, and a large pool with lounging area around the edge complete the picture for this spectacular masterpiece. Hurry, a deal like this won't last!

12921 W Caraveo Place, Peoria

Listing courtesy of Listing Agent: Gina Liebeck (480-720-6111) from Listing Office: Lake Pleasant Real Estate.

Selling Office: Lake Pleasant Real Estate.

$715,000
3 Beds 3 Baths 6759928 MLS
Home is here!! This all single story community at Sunset Ranch next to the highly desirable Meadows Community in North Peoria offers great curb appeal, easily manicured landscaping, a 3 car garage AND HOA APPROVED RV GATE/PARKING! The impressive interior boasts a spacious open layout with separate living & dining areas, den with double barn doors that could be an extra bedroom or an office, tall ceilings with crown moulding, wood-look plank tile flooring, soft carpet, and neutral paint throughout. The kitchen features staggered cabinets with more crown moulding, matching appliances, ample counters and an island with breakfast bar. The large owner's suite has outdoor access, seating area, and an ensuite with dual porcelain vessel sinks, a separate tub & shower, and a walk-in closet. The entertainer's backyard is comprised of an extended covered patio, a built-in eat-in bar, attached pergola, year-round lush green lawn and a crystal blue pool. Cap all those features off with neighborhood amenities, including a pickleball courts, playgrounds, walking paths and more! Hurry and make an offer, this home won't last!!

9922 W Jessie Lane, Peoria

Listing courtesy of Listing Agent: Jeffrey Johnson () from Listing Office: My Home Group Real Estate.

Selling Office: Set in Stone Realty & Property Mgmt.

$749,900
4 Beds 3 Baths 6759853 MLS
Welcome home to this gorgeous, upgraded home exuding charm & elegance! This one-story gem features sweet curb appeal, tandem 3-car garage w/an extended driveway, & a welcoming courtyard for relaxing mornings. Enter to find an open layout with formal dining, wood look flooring, modern light fixtures, & neutral palette. The gourmet kitchen has an oversized island w/breakfast bar, SS appliances, quartz counters, espresso cabinets w/crown moulding, & modern backsplash. The main suite has an oversized lavish bathroom w/ dual sink vanity, large tub, & a huge walk-in closet. The cozy bonus room is perfect for family or play time! The serene backyard offers a covered patio & artificial turf. All found in the highly coveted and pristine neighborhood of Aloravita in North Peoria. This is the one!

26715 N 72nd Lane, Peoria

Listing courtesy of Listing Agent: Crystal Holtorf (623-377-3526) from Listing Office: My Home Group Real Estate.

Selling Office: Compass.

$784,760
5 Beds 4 Baths 6758966 MLS
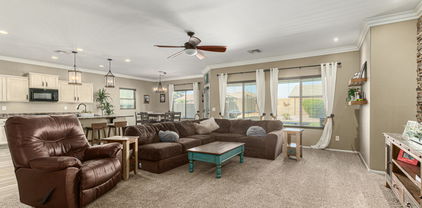
Corner lot, steps away from greenbelt! Experience the charm of Aloravita, nestled within the scenic mountains of Peoria. This community boasts breathtaking views and is conveniently located minutes away from shopping, dining, hiking trails and more! Our popular 'Miraval II' floorplan features 5 full bedrooms plus a game room and library, 4 bathrooms, 4 Car-Garage and a private yard with views! Designer selected finish includes Burlap Cabinetry, Quartz Kitchen Countertops, Wood Like Tile Throughout, and Plush Carpet in all the bedrooms. This beautiful home will have it all including 8' doors, Gourmet Gas Kitchen, Smudge Proof Stainless Steel Appliances, Blinds, Pre-Plumb for Soft Water, and Smart Home Technology. Home is under construction, estimated completion Nov. *Photos of model home

7384 W Quail Track Drive, Peoria

Listing courtesy of Listing Agent: Brooke Pancamo () from Listing Office: DRH Properties Inc.
Selling Office: West USA Realty.

$752,000
4 Beds 3 Baths 6758932 MLS
Seller may consider buyer concessions if made in an offer. Welcome to this custom built home on a large lot with no HOA and room for your toys. The interior features a neutral color scheme with fresh paint throughout and partial flooring replacement. The kitchen features stone counters with with an accent backsplash, and stainless steel appliances and beautiful wood cabinetry. The primary bedroom includes a walk-in closet. Step outside to a covered patio overlooking a private in-ground pool, outdoor shower, artificial turf and room for a future casita or a future RV garage. RV gate. The fenced-in backyard also offers a storage shed for added convenience. Walk to Campbells Restaurant for breakfast, close to Lake Pleasant , shopping and all that north Peoria has to offer.

8940 W Camino De Oro --, Peoria

Listing courtesy of Listing Agent: Tara Jones (480-568-2791) from Listing Office: Opendoor Brokerage, LLC.

Selling Office: DeLex Realty.

$715,000
6 Beds 4 Baths 6758154 MLS
Welcome to your dream home! This spectacular 6 bedroom residence at Fletcher Heights has all the bells & whistles! Nestled on a peaceful cul-de-sac, this property greets you with a great curb appeal complemented by an easy-care landscape, a 3 car garage with extended driveway, and RV gate/parking. The exquisite interior boasts elegant chandeliers, ceramic tile flooring in high-traffic areas, plush carpet in the right places, plantation shutters, and tall ceilings. The living/dining room is excellent for receiving guests or hosting a feast, while the spacious & open great room allows easy entertaining with its greater traffic flow & backyard access. The impeccable kitchen showcases recessed lighting, ample white cabinetry, contrasting granite backsplash & countertops, SS appliances. and an oversized island with breakfast bar. The large & bright owner's suite hosts a lavish ensuite with a dual vanity, soaking tub, step-in glass shower, and a walk-in closet. Sitting on an over sized lot, the backyard oasis offers a covered patio, a pergola with pavers, lush lawn, and a sparkling blue pool. The garage pass through to the backyard is perfect for working on projects. This home is perfect for entertaining or relaxing in solitude! The fantastic community includes multiple parks, playgrounds, and tennis courts. Words don't make this gem justice. Come see it!

20248 N 80th Avenue, Peoria

Listing courtesy of Listing Agent: John Gonzales (602-330-9399) from Listing Office: HomeSmart.

Selling Office: eXp Realty.

$700,000
4 Beds 4 Baths 6757613 MLS
DON'T MISS THIS RARE 4 BEDROOM, 3.5 BATH NEWER RESIDENCE BUILT BY MATTAMY HOMES IN BEAUTIFUL PRADERA AT WESTWING MOUNTAIN! THIS TIMELESS SPANISH ARCHITECTURE WELCOMES YOU INTO AN OPEN FLOOR PLAN WITH MODERN FINISHES. A GOURMET KITCHEN W/GAS COOKING ANCHORS THIS GREAT ROOM WITH CRISP WHITE CABINETRY AND SLEEK COUNTERTOPS. SEVERAL SEPARATE WINGS AFFORD PRIVACY FOR ALL RESIDENTS. THIS IS ONE OF THE BETTER VALUE-ADD HOMES JUST COMING TO MARKET IN THIS GATED COMMUNITY WHICH OFFERS A PLAYGROUND, PARK AREA, WALKING PATHS AND MAJESTIC MOUNTAIN VIEWS. ALL OF WESTWING MOUNTAIN IS NEAR THE LATEST AND GREATEST RETAIL AS WELL, FOR SHOPPING AND DINING. WITH 2019 CONSTRUCTION AND FRESH INTERIOR PAINT, IT'S MOVE IN READY! ENJOY A LARGE SEPARATE DINING ROOM OR IT COULD BE AN OFFICE, GAME ROOM, ETC.

27985 N 92nd Avenue, Peoria

Listing courtesy of Listing Agent: Anne Lanker (602-803-1866) from Listing Office: RETSY.

Selling Office: My Home Group Real Estate.

$800,000
4 Beds 3 Baths 6757112 MLS
Experience luxury living in this sensational home nestled within the gated community of Pleasant Valley. Meticulously maintained by the original owners, this single-level floorplan is designed for effortless entertaining or quiet relaxation. The chef's kitchen boasts extensive cherrywood cabinets, granite countertops, updated stainless steel appliances, and a large kitchen island that overlooks the family room featuring a cozy fireplace. French doors lead to a lush, private backyard, highlighted by a serpentine stacked stone pool with a rock water feature. Enjoy ultimate privacy with no neighbors behind, creating the perfect oasis. This home also offers a spacious 3-car garage with a 4' extension, along with an RV gate and RV parking. Owned solar with a battery back up for energy savings.

9782 W Buckhorn Trail, Peoria

Listing courtesy of Listing Agent: David J Oesterle (480-355-3525) from Listing Office: RE/MAX Excalibur.

Selling Office: My Home Group Real Estate.

$728,345
4 Beds 4 Baths 6756538 MLS
Award winning Phoenician floorplan, near playground and common area! Our popular 'Phoenician' floorplan features 4 full bedrooms plus a game room and a media room, 3.5 bathrooms, 2 Car-Tandem Garage and a private yard with views! Designer selected finish includes Flagstone Cabinetry, Granite Kitchen Countertops, Wood Like Tile Throughout, and Plush Carpet in all the bedrooms. This beautiful home will have it all including 8' doors, Gourmet Gas Kitchen, Smudge Proof Stainless Steel Appliances, Blinds, Pre-Plumb for Soft Water, and Smart Home Technology. *Photos of actual home are coming soon! Photos display former model home to show layout, interior options will vary**

10338 W Quail Avenue, Peoria

Listing courtesy of Listing Agent: Stacey Vannasdale () from Listing Office: DRH Properties Inc.

Selling Office: HomeSmart.

$740,000
2 Beds 2 Baths 6756311 MLS
WELCOME TO YOUR RESORT SANCTUARY ON OVERSIZED DESERT WASH LOT WITH BREATHTAKING VIEWS! Tuscan Stone Façade & Private Front Courtyard Greet You As You Arrive. Upon Entering You Will Notice The Meticulous Care & Updates Like NEW HVAC's, Whole House Filtration, Tile Throughout (No Carpet), Tall Baseboards & SMART HOME AUTOMATION For Peace Of Mind When You Are Away. Eat In Kitchen Offers Slider To Courtyard To Enjoy Your Morning Coffee, Upgraded SS Appls, THERMADOR GAS RANGE, Granite, Raised Panel Staggered Cabs w/Crown Molding, Glass Display & Undermount Lighting, Brkfst Bar w/Stone Accent & SKYLIGHT. Great Room Boasts CUSTOM STONE WALL w/Shelves, Fireplace & Surround Sound. Formal Dining Off Great Room w/Slider & Views Galore. Primary Suite w/Private Exit To Sneak Out To Your Spa & Bay Window w/Vast Views of Nature. Primary Bath Features Added BARN DOOR For Privacy, Custom Lighting & Mirrors +Custom Closet. Office Displays French Doors & May Be Used As 3rd Bedroom For Guests. Extended Covered Patio w/SPA Perfectly Positioned For Star Gazing, Blt-In BBQ & Fully Fenced Yard. Hubby's Dream Garage w/4FT EXT & BUMP OUT For Golf Cart Or Bikes , Tool Bench, Blt In Cabs, Epoxy, Service Door & NEW MINI SPLIT. Too Many Upgrades To Mention. Come See This Stunning Home For Yourself!

27603 N 130th Drive, Peoria

Listing courtesy of Listing Agent: Denise Strohacker (602-319-9019) from Listing Office: HomeSmart.

Selling Office: First Stop Realty.

$774,935
5 Beds 4 Baths 6755877 MLS
Experience the charm of Aloravita, nestled within the scenic mountains of Peoria. This community boasts breathtaking views and is conveniently located minutes away from shopping, dining, hiking trails and more! Our popular 'Miraval II' floorplan features 5 full bedrooms plus a game room and library, 4 bathrooms, 4 Car-Garage and a private yard with views! Designer selected finish includes Burlap Cabinetry, Quartz Kitchen Countertops, Wood Like Tile Throughout, and Plush Carpet in all the bedrooms. This beautiful home will have it all including Gourmet Gas Kitchen, Smudge Proof Stainless Steel Appliances, Blinds, Pre-Plumb for Soft Water, and Smart Home Technology. **Photos of model home, options may vary**

6766 W Andrea Drive, Peoria

Listing courtesy of Listing Agent: Brooke Pancamo () from Listing Office: DRH Properties Inc.

Selling Office: West USA Realty.

$775,000
5 Beds 5 Baths 6754568 MLS
**PRICE IMPROVEMENT! ** Welcome home to beautiful Aloravita situated between two mountain preserves! Over $175,000 in builder options & owner upgrades were put into this stunning 5 Bed 4.5 Bath + Office/Den & BONUS Room boasts a generous 3,915 s/f on a corner lot. BEDROOM & FULL BATH DOWNSTAIRS! Built in 2021 with a 3 Car Garage. Gourmet kitchen w/ large island, quartz counters, butler pantry + additional large pantry. Family room w/ gas fireplace & formal dining room. Custom banisters to spacious upstairs w/ huge BONUS ROOM. Wood-look tile & upgraded carpet/pad throughout. Quartz countertops in all bathrooms! Lg Master w/ beautiful mountain views open to spacious bath. Bedroom upstairs with private bath! Professionally installed LED lighting and MUCH MORE!

7088 W Redbird Road, Peoria

Listing courtesy of Listing Agent: Brian Vascassenno (623-341-7519) from Listing Office: PropertyAZ.

Selling Office: Realty ONE Group.

$785,000
3 Beds 3 Baths 6753993 MLS
ENJOY WAKING UP to STUNNING GOLF COURSE and MOUNTAIN VIEWS EACH DAY in this BEAUTIFUL ONE-OWNER HOME*IMMACULATE and MAINTAINED*Your KITCHEN has GORGEOUS CABINETS, granite counters, DOUBLE OVENS and GAS COOKTOP, and all appliances convey (including garage refrigerator)*SHUTTERS and ABUNDANT NATURAL LIGHT*This UPGRADED SERENITAS with CASITA floor plan has GREAT SPACE for owners and a PERFECT SPOT for GUESTS*The OWNER SUITE has TWO CLOSETS and DUAL SPLIT VANITIES*NEWER HVACS (two in home and one in casita)*Upgraded front elevation and PAVERS at your SERENE PRIVATE COURTYARD*Your OVERSIZED garage has BUILT IN CABINETS and newer Soft Water System*WAIT UNTIL you SIT at YOUR BACK PATIO and take in an ARIZONA SUNSET and it will be even MORE CLEAR why YOU WILL WANT TO CALL THIS PLACE YOUR ''HOME''

27902 N 130th Avenue, Peoria

Listing courtesy of Listing Agent: Rebecca Durfey () from Listing Office: Keller Williams, Professional Partners.

Selling Office: Epique Realty.

$720,000
3 Beds 3 Baths 6753632 MLS
Discover luxury living in this stunning Northpointe home! This 3-bed, 2.5 bath gem sits on an elevated lot with outstanding views. The updated gourmet kitchen features quartz and granite countertops, custom cabinetry and top-tier appliances, perfect for any chef. Soaring 12-foot ceilings elevate the spacious family and dining rooms, complemented by a striking stackstone entertainment wall.The primary bedroom boasts a custom Stackstone accent wall, adding rustic charm. Enjoy seamless indoor-outdoor living with a grand patio, and park with ease in the spacious three-car garage. The iron front door adds a touch of elegance to this incredible home!

13190 W Horsetail Trail, Peoria

Listing courtesy of Listing Agent: Carin S Nguyen (623-223-1663) from Listing Office: Real Broker.

Selling Office: Real Broker.

$718,000
3 Beds 3 Baths 6753237 MLS
Welcome to Northlands Passage, one of North Peoria's most sought-after communities. View the ever-beautiful Calderwood Butte out your back patio and the trail head right down the street, with hiking, biking and ATV trails right out your front door, you will truly experience the Sonoran Desert and enjoyment of this very special home in a very special community. Step inside this updated 2336 sq.ft Hillary Model by Taylor Morrison, with 3 BED + DEN, 2.5 BATH and a 3 CAR garage to store all of your toys. The stylish round foyer design features custom iron entry doors, light ceilings accented with a glass bubble chandelier, over concrete gray ceramic tile floors with a dark octagon mosaic border. Open concept main living area with a light neutral color pallet, gray ceramic tile floors, updated industrial style light fixtures, can lighting, white trim, wood shutters, and doors. The kitchen features quartz countertops and an island, hexagon tile pattern backsplash, white kitchen cabinets with bronze fixtures and hardware, a stainless steel appliance package, updated bubble glass pendant lighting in the kitchen and dining area along with a walk-in pantry for all your storage needs. The master bedroom features an updated ceiling fan/light fixture and classic wood shutters, master bath with double sinks, a large tiled shower w/ dark river-rock floor and wall accent plus an updated rain shower head. 2 additional bedrooms, a front Den, full bathroom plus a powder room make this a spacious house. Step outdoors, take a deep breath and enjoy your private mountain views with a backyard that checks all the boxes. Covered patio space with a view of the Calderwood Butte, classic travertine pavers, a sparkling pool with a waterfall feature, all surrounded by beautiful desert plants. Other updates include garage storage cabinets and epoxy-coated garage floors. There truly is nothing to do except move in and live your absolute best life. A list of updates and floor-plan are available in the documents tab. Neighborhood mountain views, close proximity to 303 freeway access, 10 minutes to TSMC, shopping, dining, entertainment, health care, and less than 20 min. away from beautiful Lake Pleasant Regional Park.

10306 W Buckhorn Trail, Peoria

Listing courtesy of Listing Agent: Nate Brill (602-529-4092) from Listing Office: Realty ONE Group.

Selling Office: The Noble Agency.

$760,000
2 Beds 3 Baths 6752527 MLS
NEW ROOF, OWNED SOLAR, and SALTWATER POOL!! This private oversized corner lot with amazing Golf Course views is an entertainers' dream inside and out. The open floorplan boasts 12ft ceilings, and plantation shutters throughout. The kitchen is a chef's dream featuring newer stainless-steel appliances, two kitchen islands, GAS COOKTOP, tiled backsplash and under cabinet lighting. Both the primary and guest bedrooms have ensuites and have been beautifully updated with tile flooring. The oversized primary suite enjoys patio doors and a bay window overlooking the beautifully landscaped back yard, dual vanities, tiled shower, soaking tub, and 2 walk-in closets. The backyard is truly a PRIVATE OASIS, featuring a SALTWATER POOL with a water feature, and a built-in gas BBQ Sip your morning coffee on the pergola covered courtyard next to your fireplace and in the afternoon experience beautiful sunsets on the large, covered patio with sensor motorized sunscreens. The 3-car tandem garage has plenty of built-in storage cabinets. Conveniently located near the Kiva Club, V's Taproom, and the golf shop. This home offers easy access to a variety of amenities within the award-winning, guard-gated, active adult community of Trilogy at Vistancia. Community Features: Kiva Club (35,000 SF): Offers resort-style indoor & outdoor pools, state-of-the-art fitness center, day spa, café, billiards, meeting rooms, library, tennis courts, pickleball, bocce ball, and a wide range of activities. Award-winning Gary Panks-designed Golf Course: Integrated throughout the neighborhood. Mita Club (11,000 SF): Offers a variety of amenities tailored for an active and social lifestyle. It serves as a complement to the larger Kiva Club, providing additional exclusive spaces and activities. It offers resort-style pool & spa, state-of-the-art fitness center, movement & yoga studio, outdoor event lawn, demonstration kitchen, artisan studio, indoor & outdoor social spaces, bocce ball & pickleball courts.

28352 N 124th Drive, Peoria

Listing courtesy of Listing Agent: Renee Sanderson (847-412-8138) from Listing Office: My Home Group Real Estate.

Selling Office: My Home Group Real Estate.

$692,000
4 Beds 3 Baths 6752411 MLS
Discover an entertainer's dream in this sprawling 3596 square-foot home, ideally situated within the desirable Oakwood Elementary attendance area. This rare gem boasts a resort-style backyard, a RARE spacious 4-car garage, and sits on a premium quarter-acre corner lot with an RV gate. The home features 3 separate living areas, a front living room, the open family/great room and a bonus 16 x 22' upstairs media room with a walkout deck. There are 4 generously sized bedrooms, 2.5 baths, and a downstairs office with a built-in desk - perfect for remote work or study. Vaulted ceilings add to the open and airy feel, while the spacious kitchen, complete with a island breakfast bar, is ideal for culinary creations. The 4-car extended garage is a standout... MOR feature, offering storage cabinetry, a rear service door and a dedicate 8x10 shop area with workbench and speakers to plug your favorite music device into. Outside, the large covered patio is perfect for entertaining, while the resort-style backyard beckons with a beautiful custom 2017 corner pool w/ raised heated spa & spillway. Balancing out the landscape is a desirable raised bed corner garden with a trellis covered entrance. This wonderful home is conveniently located within walking distance to Sweetwater Park, offering additional opportunities for outdoor recreation and relaxation. With its spacious layout, premium features, and prime location, this Oakwood Elementary gem won't last long!

13281 N 73rd Avenue, Peoria

Listing courtesy of Listing Agent: Terry Swartz (602-757-8832) from Listing Office: My Home Group Real Estate.

Selling Office: Best Homes Real Estate.

All information should be verified by the recipient and none is guaranteed as accurate by ARMLS. Copyright 2026 Arizona Regional Multiple Listing Service, Inc. All rights reserved.

board logo

This information is deemed reliable but not guaranteed. You should rely on this information only to decide whether or not to further investigate a particular property. BEFORE MAKING ANY OTHER DECISION, YOU SHOULD PERSONALLY INVESTIGATE THE FACTS (e.g. square footage and lot size) with the assistance of an appropriate professional. You may use this information only to identify properties you may be interested in investigating further. All uses except for personal, non-commercial use in accordance with the foregoing purpose are prohibited. Redistribution or copying of this information, any photographs or video tours is strictly prohibited. This information is derived from the Internet Data Exchange (IDX) service provided by San Diego MLS®. Displayed property listings may be held by a brokerage firm other than the broker and/or agent responsible for this display. The information and any photographs and video tours and the compilation from which they are derived is protected by copyright. Compilation © 2026 San Diego MLS®,