Refine Search
Sort by
$739,990
5 Beds 3 Baths 6701321 MLS

North/South-oversized lot-ready now! This community boasts breathtaking views and is conveniently located minutes away from shopping, dining, hiking trails and more! Our popular 'Stork' floorplan features 5 full bedrooms plus a game room and a multipurpose room, 3 bathrooms, 2 Car-Garage and a private yard with views! Designer selected finish includes White Cabinetry, Quartz Kitchen Countertops, Wood Like Tile Throughout, and Plush Carpet in all the bedrooms. This beautiful home will have it all including 9' ceilings, Gourmet Gas Kitchen, Smudge Proof Stainless Steel Appliances, Blinds, Pre-Plumb for Soft Water, and Smart Home Technology. HOME IS FINISHING FINAL TOUCHES, INTERIOR PHOTOS DISPLAY SIMILAR STORK TO DISPLAY LAYOUT OPTIONS WILL VARY***Interior photos of actual home coming soon!

6733 W Andrea Drive, Peoria

Listing courtesy of Listing Agent: Brooke Pancamo () from Listing Office: DRH Properties Inc.

Selling Office: Williams Luxury Homes.
$705,000
3 Beds 2 Baths 6701020 MLS
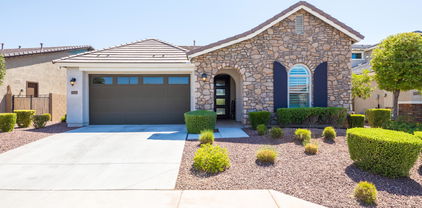
THE PERFECT LOT WITH PAID IN FULL OWNED SOLAR, AND MORE!! Located on over 16,000 sq ft this pie shaped lot backs to the desert preserve and offers the ultimate in privacy, views, and outdoor living space. With over $200K invested in the backyard this outdoor living space offers a HEATED AND COOLED OVERSIZE POOL w/spacious BAJA STEP, HEATED SPA with cascading waterfall, surround by the ideal size cool-deck alluring sunbathers and star-gazers, or relax in the shade of the caban, this backyard had something for everyone, a built in BBQ w/refrigerator, fire pit, large side yard with real grass, RV gate and RV Parking area for your toys, high end landscaping w/lighting, covered patio and pergola offers additional shaded seating areas Outdoor meets Indoor living space through the double sliding glass doors.This open space floor plan offers ample natural light a Great Room and Kitchen that melt together making it the perfect place for entertaining, quartz kitchen island w/breakfast and sink, hooded gas stove, walk-in pantry, sparkling tiled backsplash, built-in oven and microwave. Split owner's suite is located at the back of the home, with a walk-in shower, double sinks, walk-in closet, 2 additional nice sized bedrooms, Flex space or office located across from the kitchen. The home offers plantation shutters throughout with wood laminate, carpet and tile flooring. Located within minutes to the 303, TSMC factory, Basis schools, shopping, Paloma Park and more. *Energy Star rated home *10 year builder warranty included * One year paid pool service included

29786 N 114th Lane, Peoria

Listing courtesy of Listing Agent: June Palmer () from Listing Office: Elite Partners.

Selling Office: Russ Lyon Sotheby's International Realty.

$724,990
4 Beds 4 Baths 6700881 MLS
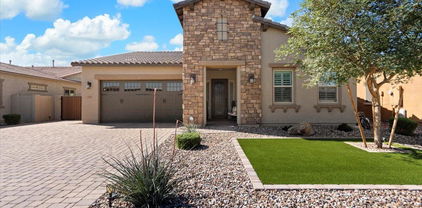
Welcome to Ashton Woods newest community in Peoria -The Sanctuary at Aloravita. This 2,623 Jade floor plan includes 4 bedrooms, 3.5 baths, a formal dining room with an option for a den. The massive kitchen island is perfect for family and friends to gather around and make new memories. The open concept floorplans connects the kitchen and dining room for easy entertaining. The great room offers a 4 panel center sliding glass door so you can step out into your covered patio to enjoy indoor/outdoor living in your backyard with friends and family.The kitchen includes stainless steel appliances with a gas cooktop, large undermount sink,under cabinet hood, beautiful white shaker style cabinets, quartz countertops, and a sizable pantry. Other features include, 8' interior doors, wood plank floor tile, upgraded carpet/pad, and a soft water loop. Great location close to dining, freeways, parks, and entertainment!

7694 W Tether Trail, Peoria

Listing courtesy of Listing Agent: Danny Kallay (480-694-8571) from Listing Office: Compass.

Selling Office: Keller Williams, Professional Partners.

$715,000
3 Beds 2 Baths 6700216 MLS
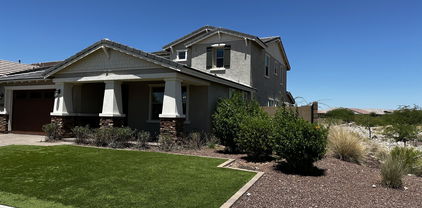
BEAUTIFULLY UPDATED home in the very popular 85383 Peoria zip code w/ HOA approved RV PARKING & 10,874 sqft lot! This 3 bed + den has the perfect open floor plan for entertaining, split master bedroom, 2 full baths, 3 car garage & custom upgrades throughout. Upgrades include: Quartz countertops in the kitchen & bathrooms, luxury vinyl flooring, new carpet (3/5) extended 10ft kitchen island, custom backsplash, completely renovated master bathroom ($40k in upgrades-2022), custom master closet shelving (2022), AC unit (2021), hot water heater (2020), 50 amp RV plug, compatible for electric car charging, new 12 ft RV gate & exterior paint (2021). Along with the gorgeous interior design, HUGE lot & RV parking the home is on a cul de sac street & sits across from a common area green space!

10212 W Patrick Lane, Peoria

Listing courtesy of Listing Agent: Ashley R Kidd (419-277-3356) from Listing Office: My Home Group Real Estate.

Selling Office: eXp Realty.

$724,999
3 Beds 3 Baths 6699903 MLS
Immaculate home with owned solar (10kW) and high-end upgrades nestled in the community of Aloravita! The split floor plan welcomes you with wood-look tile throughout and leads to the stunning kitchen which features quartz countertops, a large center island with a custom waterfall-edge, and stainless steel appliances. The counters even extend into the dining area, which is a dream for entertaining! In the primary bedroom, a modern sliding barn door is the focal point to the en suite that has dual sinks, a large soaking tub, glass surround walk-in shower, and walk-in closet. The other bedrooms feature a Jack-and-Jill bathroom, as well as a versatile den. In the backyard, lush turf and pavers await, complete with a gas fire pit. Additional upgrades in the home feature built-in surround sound, motorized sun shades, a water softener, and tankless water heater!

7229 W Tombstone Trail, Peoria

Listing courtesy of Listing Agent: George Laughton () from Listing Office: My Home Group Real Estate.

Selling Office: Realty ONE Group.

$795,000
3 Beds 3 Baths 6696823 MLS
This Libertas w/ a private CUSTOM CASITA (60 sq ft larger than most) has remarkable GOLF COURSE & MOUNTAIN VIEWS!! You are greeted by an oversized & charming PAVER COURTYARD!! Enjoy MINIMAL ELECTRIC BILLS w/ a PREPAID SOLAR LEASE!! Kitchen is an Entertainer's Dream - High-end maple cabinets that are STAGGERED w/ larger crown, stunning GRANITE SLAB w/ custom backsplash, GAS RANGE w/ DOUBLE OVENS, designer PENDANT LIGHTS & undercabinet lighting. Gorgeous OVERSIZED TILE in all the right areas & Owner's Suite & Casita features CUSTOM TILED SHOWERS!! Backyard is absolute PARADISE- the extended PAVER PATIO is highlighted w/ a GAS FIRE PIT to ENJOY the VIEWS & an OUTDOOR BAR AREA is equipped w/ GRANITE SLAB, Built-in GAS BBQ & Lighting!! The Garage has a 4' EXTENSION, EPOXY FLOORS & A/C!! Additional upgrades; Soft Water, RO, Fans, custom window treatments, drought tolerant landscaping & so much more!! Don't miss this opportunity to call this your HOME!!

29239 N 129th Avenue, Peoria

Listing courtesy of Listing Agent: Andrew Johnson (623-337-2965) from Listing Office: Realty Arizona Elite Group, LLC.

Selling Office: HomeSmart.

$750,000
3 Beds 3 Baths 6695632 MLS
Highly upgraded & meticulously maintained 3cg *pool* home on a large lot! Great curb appeal w/upgraded stone elevation, paver driveway & double side gate. Custom courtyard gate leads you to the private courtyard w/fountain. Spacious family room is open to the kitchen. Gourmet kitchen features a huge island w/breakfast bar, granite counters, tile backsplash & extended length cabinetry into extended length nook. Split primary suite also has extension, tray ceiling upgrade, upgraded shower, counters & custom built in closet that has a door to the laundry room. 2 more bdr's split + a den that could be bdr 4 + a powder room. Backyard has extended length patio w/motarized shades, travertine tile, low maintenance turf, pergola + pool. Too many upgrades to list! A must see hom

10035 W Spur Drive, Peoria

Listing courtesy of Listing Agent: Amy Barnett (623-810-9954) from Listing Office: Realty ONE Group.

Selling Office: Redfin Corporation.

$704,990
3 Beds 2 Baths 6694876 MLS
Welcome to Ashton Woods newest community in Peoria -The Sanctuary at Aloravita. This 2,495 Topaz floorplan features a traditional Spanish elevation and includes 3 bedrooms, 2.5 baths, a den with an option for a teen room. The massive kitchen island is perfect for family and friends to gather as it opens to the home's great room for easy entertaining. The kitchen includes stainless steel appliances with a gas cooktop, large undermount sink,under cabinet hood, beautiful white shaker style cabinets, quartz countertops, and a nicely sized pantry. Other features include, 8' interior doors, wood plank floor tile, upgraded carpet/pad, and a soft-water loop in the 3-car tandem garage. The home is ''Energy Star'' for remarkable comfort, energy efficiency and environmental sustainability.

26318 N 77th Drive, Peoria

Listing courtesy of Listing Agent: Danny Kallay (480-694-8571) from Listing Office: Compass.

Selling Office: West USA Realty.

$735,865
4 Beds 4 Baths 6694866 MLS
Welcome to Ashton Woods newest community in Peoria -The Sanctuary at Aloravita. This 2,623 Jade floorplan is features 3-car Garage! This is the modern desert elevation and includes 4 bedrooms, 3.5 baths, a formal dining room with an option for a den. The massive kitchen island is perfect for family and friends to gather around and make new memories. The open concept floorplans connects the kitchen and dining room for easy entertaining. The kitchen includes stainless steel appliances with a gas cooktop, large undermount sink,under cabinet hood, beautiful white shaker style cabinets, quartz countertops, and a sizable pantry. Other features include, 8' interior doors, wood plank floor tile, upgraded carpet/pad, and a soft water loop. The home is ''Energy Star'' for remarkable comfort, energ efficiency and environmental sustainability.

26302 N 77th Drive, Peoria

Listing courtesy of Listing Agent: Danny Kallay (480-694-8571) from Listing Office: Compass.

Selling Office: West USA Realty.

$765,000
5 Beds 4 Baths 6694489 MLS
MUST SEE TO APPRECIATE! PRIVATE DOWNSTAIRS INLAW/GUEST SUITE w/easy entrance shower & walk-in closet! Upgraded home nestled in the Gated Community of Rock Springs! Beautiful gourmet kitchen w/SS appliances, granite countertops, designer backsplash, extra Lg kitchen island, a spacious extended breakfast room and Lg walk-in pantry. This home boasts of space w/a wide staircase leading upstairs to a Spacious Master Suite plus 2 addt'l oversized bedrooms, generous walk-in closets, a flex living space, a Lg upstairs storage closet and laundry room, and Lg under stairs storage area. Outside features an extended paver driveway, extended 2 car garage and separate 3rd car garage w/epoxy floors. Relax in a low maintenance backyard with expanded covered patio. Hot water heater and water filtration system replaced in 2023.

8012 W Molly Drive, Peoria

Listing courtesy of Listing Agent: Holly Schonfelder (602-738-3448) from Listing Office: HomeSmart.

Selling Office: RE/MAX Professionals.

$759,000
4 Beds 3 Baths 6694135 MLS
GORGEOUS UPDATED 4 BEDROOM +DEN +LOFT +3 BATHROOM +PRIVATE POOL /SPA +3 CAR TANDEM GARAGE +RV GATE**PREMIUM LOT W/ NO NEIGHBORS BEHIND & GORGEOUS MOUNTAIN VIEWS IN THE WESTWING COMMUNITY**SOARING CEILINGS IN THE FORMAL LIVING & DINING ROOM**REMODELED KITCHEN SITS PERFECTLY AT THE CENTER OF THE HOME FOR ALL TO GATHER W/CUSTOM HOOD, 5 BURNER GAS COOKTOP, QUARTZ COUNTERTOPS, NEW REFRIGERATOR**FAMILY ROOM W/GAS FIREPLACE**DEN & FULL BATHROOM COMPLETE DOWNSTAIRS**SECOND FLOOR OFFERS LOFT**DOUBLE DOORS OPEN TO OWNERS SUITE W/BAY WINDOW**3 ADDITIONAL BEDROOMS, BATHROOM & LAUNDRY**DID WE MENTION NEW LAMINATE FLOORING IN ALL THE RIGHT AREAS**NEW CARPET IN BEDROOMS & 6'' BASEBOARDS THROUGHOUT**UPDATED HARDWARE & LIGHT FIXTURES IN ALL BATHROOMS**STEP INTO YOUR PRIVATE PARADISE W/HEATED POOL & SPA LARGE COVERED PATIO, BUILT IN GAS BBQ & FIREPIT, PUTTING GREEN**WALKING DISTANCE TO WESTWING K-8 SCHOOL**NEAR HIKING, RESTAURANTS, SHOPPING, THEATER & PALOMO PARK**EASY ACCESS TO LOOP 303 AND LAKE PLEASANT**

26358 N 84th Avenue, Peoria

Listing courtesy of Listing Agent: Julie Andolino (623-556-6162) from Listing Office: My Home Group Real Estate.

Selling Office: NORTH&CO..

$719,000
4 Beds 3 Baths 6693826 MLS
Welcome to this entertainer's Dream Home located in the highly desirable gated neighborhood of Serenade in Vistancia Village! This exciting split floor plan features 4 bedrooms, 3 baths, a 3 car tandem garage, plus a game room with dry bar. You'll love the curb appeal, stone accents and the fully irrigated low maintenance desert landscape! You're the Chef in this large gourmet kitchen with granite counter tops, rich designer cabinets, built-in oven & microwave, oversized island, stainless appliances, loads of storage and counter space, as well as a breakfast nook and formal dining room. The main living area is anchored by a Stone Veneer cozy fireplace for those cool AZ evenings and an exterior door leading to an amazing backyard. Owner's suite features a private backyard exit, his & her vanity, large walk-in closet, and step-in shower. The backyard boasts an elegant heated in-ground swim spa, golf putting green, travertine stone deck, cooling misters, and gas fire pit. Vistancia is a 7,100-acre master-planned award-winning community, with nationally-recognized home builders, two golf courses, multiple parks, swimming pools & community centers, 3.5 miles of Discovery Trail, luxury resident amenities, top-rated schools, and convenient access to retail & restaurants, all surrounded by the incredible beauty of the Sonoran Desert.

30279 N 124th Drive, Peoria

Listing courtesy of Listing Agent: Todd Pooler (602-432-3557) from Listing Office: Realty ONE Group.

Selling Office: West USA Realty.

$773,328
3 Beds 3 Baths 6693463 MLS
Upon entering the gate, you would immediately know that the Trilogy of Vistancia is a First-Class community. Secured with wide well-maintained streets and lush green Landscaping plus an active HOA. There are two clubhouses the Kiva and the Mita, with lots of amenities, gyms, all types of sports facilities like tennis, pickleball and more plus a community owned golf course and restaurant. There's a multiple list of daily activities, and many clubs to join and enjoy all available almost daily in the association's website and your email. The featured home is a Spectacular 2,329 SF 3 Bed + Den, 3 Bath ''Chroma Model'' with pre-paid solar lease conveniently located just down the street from the Mita Club! Enjoy privacy and resort palms lined street with no neighbors directly behind. You will love the "wood look" tile flooring, gorgeous wood beams across the Great Room, and gourmet Kitchen featuring granite slab countertops, maple cabinetry with soft close drawers all throughout plus stainless appliances featuring a gas cooktop, wall oven, refrigerator, and GE Monogram hood over the spacious island. The master's bedroom and resort like bathroom with huge walk-in closet also has a private door to Covered Patio. The second Bedroom has an ensuite bathroom. The third bedroom is next to the common bathroom. The den/office is yours for the taking, there's a corner area which would be great for a breakfast, bar, or space for a baby grand piano. Laundry room is complete with washer and dryer with a full-size sink, base, and top cabinets. Top of the line shutters and Hunter Douglas window treatments throughout. Walking towards the home is a well-maintained front Landscaping and step out back to a wonderfully designed backyard featuring an extended paver patio, gas firepit, built-in BBQ island, & synthetic grass areas! Enjoy the brand-new Trane Two stage AC/Heating system, comes with years of labor and manufacturer's warranty coupled with ceiling fans for all bedrooms especially the 65" farmhouse type ceiling fan in the great room as well as two others in the outdoor patio area. You're ready for summer! See it to love it!!! You're home!!!

30356 N 130th Glen, Peoria

Listing courtesy of Listing Agent: Steve Valkenaar () from Listing Office: eXp Realty.

Selling Office: eXp Realty.

$720,000
4 Beds 3 Baths 6692585 MLS
Welcome to your little corner of country in the city! Nestled at the end of the cul-de-sac you'll notice the peaceful feeling as soon as you arrive. On nearly an acre of irrigated land in a rare county island, this home features no city zoning and no HOA. The single story block home had the roof redone when the owned solar was added in 2022. Inside you'll find a wonderful floorpan ready for your updates and personal touch. Lots of living space and a wonderful kitchen equipped with an electric cooktop, wall ovens, tile backsplash, recessed lighting, a breakfast bar, and ample wood cabinetry. Relax in the master retreat with a full ensuite and direct access to the back yard and pool! 3 secondary bedrooms are good sized and share a hall bath. The separate workshop includes an extra deep and tall garage with oversized door and 2 sizable bonus rooms for storage, etc. This home is priced to allow the next owner to add their own touches and updates. Enjoy the irrigation to keep your grass green at a low yearly cost. Partially fenced for horses, you can also bring your furry friends! Being sold As-Is, bring your imagination and get ready to enjoy the special home you've been waiting for!

14801 N 82nd Lane, Peoria

Listing courtesy of Listing Agent: Jessica Shrake () from Listing Office: W and Partners, LLC.

Selling Office: eXp Realty.

$729,070
5 Beds 3 Baths 6692359 MLS
North/South facing Lot! Now selling! This community boasts breathtaking views and is conveniently located minutes away from shopping, dining, hiking trails and more! Our popular 'Stork' floorplan features 5 full bedrooms plus a game room and a multipurpose room, 3 bathrooms, 2 Car-Garage and a private yard with views! Designer selected finish includes White Cabinetry, Quartz Kitchen Countertops, Wood Like Tile Throughout, and Plush Carpet in all the bedrooms. This beautiful home will have it all including 9' ceilings, Gourmet Gas Kitchen, Smudge Proof Stainless Steel Appliances, Blinds, Pre-Plumb for Soft Water, and Smart Home Technology. Home is under construction, with estimated completion June**Interior photos show spec home from a different community, options will vary**

6734 W Molly Lane, Peoria

Listing courtesy of Listing Agent: Brooke Pancamo () from Listing Office: DRH Properties Inc.

Selling Office: West USA Realty.

$699,900
5 Beds 3 Baths 6692199 MLS
Welcome to luxury living in Vistancia! This stunning home boasts elegant shutters throughout, soaring 10' ceilings downstairs, & a grand 22' entryway, creating a lavish ambiance from the moment you step inside. The modern kitchen is a chef's dream, featuring 42'' cabinets, double ovens, a gas cooktop, & convenient pull-out shelves, all complemented by a large walk-in pantry & butler's pantry area. Enjoy the convenience of the true 3-car garage & unwind in the Bullfrog hot tub, installed in 2023. Retreat to the massive primary suite, complete with an oversized shower & a spacious walk-in closet, while the large secondary bedrooms offer ample space for family & guests. Step outside to the covered patio & take in the serene views of the lush landscaping, a private oasis in your backyard.

31333 N 137th Glen, Peoria

Listing courtesy of Listing Agent: Bryan Mortensen (602-621-3770) from Listing Office: LRA Real Estate Group, LLC.

Selling Office: Platinum Realty Group.

$715,000
3 Beds 2 Baths 6692055 MLS
A stunning entertainers home with 3 bedrooms, & 2 baths. A gourmet kitchen features granite counters, travertine backsplash, RO water system, and stainless appliances including a drawer style dishwasher and Sub zero wine fridge. The homes interior has high end Restoration Hardware fixtures, Beautiful tile & wood flooring, Plantation shutters, Granite counters with upgraded lighted mirrors in all bathrooms, 10ft ceilings, upgraded 8ft doors, and a cozy natural gas fireplace with LED lighting. The Primary suite features a gorgeous bathroom with an all glass & tile walk-in shower with upgraded shower heads, separate vanities, a large walk-in closet, and separate backyard entrance. Your backyard oasis features lush landscaping, Negative edge heated pool, pergola, Built-in Turbo elite gas BBQ and firepit lounge area, upgraded Aeromist high pressure misting system, LED lighting, and SONOS multi-zone speaker system. The extended 3 car garage has 8ft clearance, upgraded Lift master side mount opener, epoxy floors, and is climate controlled-air conditioned and heated. The exterior has been Freshly painted, and features a custom iron front door, upgraded coach lights, paver driveway, roof gutters, and a large side yard for extra parking with a motorized RV gate.

31310 N 137th Glen, Peoria

Listing courtesy of Listing Agent: Thomas Nowak () from Listing Office: Delex Realty.

Selling Office: RE/MAX Premier.

$750,000
3 Beds 3 Baths 6690856 MLS
Why opt for a brand-new purchase when you can acquire this extensively updated, ready-to-move-in Smart home now? This exquisite residence boasting scenic mountain views is nestled in the picturesque Aloravita neighborhood. It features $32,500 in builder upgrades and an additional $125,000 in enhancements including solar, since owning the property. Entertaining becomes effortless with a chef's kitchen that seamlessly connects to a spacious great room and dining area. The kitchen highlights a large island, quartz countertops, stainless steel appliances, and an oversized custom pantry. This split floorplan home features a primary bedroom designed to impress, with dual sinks, a spacious walk-in tiled shower including multiple shower heads, and a customized walk-in closet that screams luxury living at its finest.The secondary bedrooms also have custom walk-in closets. Let's talk indoor/outdoor living as you step through one of the two oversized sliding glass doors onto the spacious covered patio, complete with an adjoining pergola and an expansive paver area. Easy to care for desert landscaping for both front and back, with the addition of lush turf grass in the rear. Close to plenty of shopping and dining, gorgeous hiking trails, minutes from the Loop 101, I-17 and the Loop 303. Near Lake Pleasant Regional Park, Paloma Park, and TSMC. This home is in an amazing location and has a lot to offer. Please see the list of all upgrades in the public documents section.

7007 W Quail Track Drive, Peoria

Listing courtesy of Listing Agent: Kelley M Dunn (623-203-2679) from Listing Office: Thrive Realty And Property Management.

Selling Office: Realty ONE Group.

$745,000
5 Beds 4 Baths 6690768 MLS
Fall in love with this gorgeous 5-bed, 3.50-bath residence in the highly sought-after Rock Springs! Primary bedroom and 2 bedrooms downstairs. 2 bedrooms and loft upstairs. Striking stone detailing, green turf, a 3-car tandem garage, and an RV gate are just the beginning. Tall ceilings, plantation shutters, a pre-wired surround sound, wood paneling, stone-wall accents, and hardwood flooring. Stunning kitchen is the heart of the home, fully equipped with an electric cooktop, double wall ovens, and a walk-in pantry. Granite counters, tile backsplash, recessed and pendant lighting, a plethora of white cabinetry with crown molding, and an island with a breakfast bar elevate the space. Double doors reveal a versatile den! Seller financing available with reasonable down payment! Continue upstairs to find a well-sized loft ideal for a study area and a media room. Grand main suite has plush carpeting, an immaculate full ensuite with dual sinks, a separate tub, a seat-in shower, and a walk-in closet. The secondary bedrooms have a Jack & Jill bathroom. The home's elegance extends outdoors to the backyard, promising a perfect spot for relaxation and entertainment! A covered patio, attached pergola, Travertine tile flooring, lush lawn, and an outdoor kitchen with a built-in BBQ, a refreshing pool, and incredible mountain views complete the picture. Hurry! Your paradise awaits!

7931 W Rock Springs Drive, Peoria

Listing courtesy of Listing Agent: Tracie Chamberlain (602-402-8850) from Listing Office: America's All In One Real Estate Services, Inc..

Selling Office: My Home Group Real Estate.

$700,000
4 Beds 3 Baths 6690318 MLS
Meadows former model on oversized premium lot with sparkling pool, view fencing, new AC and greenbelt behind. Spacious single-level split floor plan features large great room,4 bedrooms (2 with ensuite), 3 full baths, plus den - perfect for modern life. Delightful chef's kitchen features double espresso stacked cabinets, large island, granite counters, R/O and high-end S/S appliances. Great room features 15' slider for seamless indoor/outdoor living. Primary suite offers tile accent wall, lux bath, and views. 2nd ensuite in front-perfect for multi-gen life. Gorgeous backyard offers resurfaced pool with water feature and sunbathing deck, pavers, turf, and views. Community amenities: pool, spa, fire pits, BBQs, green belts, tot lots, walking paths, pickleball and sports court. Garage features epoxy flooring and attached storage cabinets. Laundry room/mudroom is spacious and full of storage. Home is equipped with motion lights in closets, laundry room and restrooms. Home is equipped with speaker system in living room, patio, and primary bedroom. This home has it all! See it today!

22271 N 98th Avenue, Peoria

Listing courtesy of Listing Agent: DeDe Forwood (480-818-9391) from Listing Office: HomeSmart.

Selling Office: HomeSmart.

$785,000
3 Beds 3 Baths 6689731 MLS
Your DREAM home is here in the esteemed Pinnacle Ranch! Nestled on a prime large corner lot, this gorgeous property offers exceptional privacy with NO neighbors behind or on one side. Displaying a mature landscape, RV gate & parking, and a 3-car garage w/attached cabinetry & storage area. Inviting interior showcases high ceilings, abundant natural light, a neutral palette, and tasteful flooring - tile & carpet in all the right places. If entertaining is on your mind, you'll LOVE the perfectly flowing layout! The impressive kitchen boasts SS appliances, granite counters & backsplash, ample wood cabinetry, recessed lighting, and a peninsula w/breakfast bar. Double-door main bedroom has outdoor access and an ensuite with a soaking tub, separate shower, dual granite sinks, & a walk-in closet. Enhancing its versatility, this gem features both a den and a bonus room; each is equipped with a double-door entry. Moving outdoors, you'll find a spacious backyard that will surely impress you! With a lush lawn, wide covered patio, shade trees, and a sparkling pool & spa, this space promises endless enjoyment. Excellent location! Minutes from shopping & dining spots, schools, and more. Your paradise awaits! Just WOW!!

23124 N Paseo Laredo Lane, Peoria

Listing courtesy of Listing Agent: Melissa Parks (623-695-3870) from Listing Office: Realty ONE Group.

Selling Office: My Home Group Real Estate.

$731,430
5 Beds 3 Baths 6689677 MLS
Experience the charm of Aloravita, nestled within the scenic mountains of Peoria. This community boasts breathtaking views and is conveniently located minutes away from shopping, dining, hiking trails and more! Our popular 'Stork' floorplan features 5 full bedrooms plus a game room and a multipurpose room, 3 bathrooms, 2 Car-Garage and a private yard with views! Designer selected finish includes Burlap Cabinetry, Quartz Kitchen Countertops, Wood Like Tile Throughout, and Plush Carpet in all the bedrooms. This beautiful home will have it all including 9' ceilings, Gourmet Gas Kitchen, Smudge Proof Stainless Steel Appliances, Blinds, Pre-Plumb for Soft Water, and Smart Home Technology. Home is under construction, estimated completion June**Photos of similar spec home, options will vary**

6759 W Molly Lane, Peoria

Listing courtesy of Listing Agent: Brooke Pancamo () from Listing Office: DRH Properties Inc.

Selling Office: HomeSmart.

$792,935
5 Beds 4 Baths 6689674 MLS
Now Selling! Experience the charm of Aloravita, nestled within the scenic mountains of Peoria. This community boasts breathtaking views and is conveniently located minutes away from shopping, dining, hiking trails and more! Our popular 'Miraval II' floorplan features 5 full bedrooms plus a game room and library, 4 bathrooms, 4 Car-Garage and a private yard with views! Designer selected finish includes White Cabinetry, Quartz Kitchen Countertops, Wood Like Tile Throughout, and Plush Carpet in all the bedrooms. This beautiful home will have it all including 9' ceilings, Gourmet Gas Kitchen, Smudge Proof Stainless Steel Appliances, Blinds, Pre-Plumb for Soft Water, and Smart Home Technology. Photos of model home, options may vary-Home is under construction, estimated completion July**

6818 W Molly Lane, Peoria

Listing courtesy of Listing Agent: Brooke Pancamo () from Listing Office: DRH Properties Inc.

Selling Office: Non-MLS Office.

$750,000
2 Beds 3 Baths 6689445 MLS
''Spiritus'' Floorplan home features soaring 12' ceilings and custom shutters throughout. A 3-car garage w/ epoxy flooring & custom built in cabinetry & Rare Air-Conditioned bonus room perfect for hobbies or your personal workshop oasis. Chef's kitchen is a culinary dream, w/ top-of-the-line GE Profile Stainless Steel appliances, gas cooktop, built-in oven, and GE Monogram refrigerator. Gather around the oversized island with slab granite countertops, creating an inviting atmosphere for culinary delights. The expansive great room is complete with a wet bar and a cozy fireplace. The Then retreat to the primary suite, with luxury bathroom, huge walk-in closet + exterior door to Patio. Backyard Oasis with electric awning, misters, travertine pavers, firepit, outdoor BBQ & two courtyards! Outside, discover two tranquil courtyards and a travertine-covered patio, featuring misters and an electric awning for year-round enjoyment. Enjoy the lush synthetic grass, gather around the fire pit, or indulge in outdoor culinary creations with the built-in kitchen. This property embodies luxury living at its finest while offering unparalleled neighborhood amenities in the Trilogy and Vistancia Clubhouses

12569 W Bajada Road, Peoria

Listing courtesy of Listing Agent: Amy M. Miller Gilbert (480-516-3939) from Listing Office: Russ Lyon Sotheby's International Realty.

Selling Office: PRO-formance Realty Concepts.

$737,940
4 Beds 4 Baths 6688637 MLS
Now selling! Experience the charm of Aloravita, nestled within the scenic mountains of Peoria. This community boasts breathtaking views and is conveniently located minutes away from shopping, dining, hiking trails and more! Our popular 'Phoenician II' floorplan features 4 full bedrooms plus a game room and a media room, 3.5 bathrooms, 2 Car-Tandem Garage and a private yard with views! Designer selected finish includes Burlap Cabinetry, Quartz Kitchen Countertops, Wood Like Tile Throughout, and Plush Carpet in all the bedrooms. This beautiful home will have it all including 9' ceilings, Gourmet Gas Kitchen, Smudge Proof Stainless Steel Appliances, Blinds, Pre-Plumb for Soft Water, and Smart Home Technology. Home is under construction, estimated completion June**

6789 W Molly Lane, Peoria

Listing courtesy of Listing Agent: Brooke Pancamo () from Listing Office: DRH Properties Inc.

Selling Office: DPR Realty LLC.

$759,900
3 Beds 3 Baths 6688436 MLS
Welcome to the highly desired community of The Meadows. Pride of ownership shows throughout. Upon entering, your eyes are drawn to the inviting backyard visible from the hallway, leading into the spacious open floor plan. The residence boasts two bedrooms with a secondary bathroom showcasing dual sinks and executive height cabinets. A stunning kitchen awaits, complete with white shaker cabinets featuring under-mount lighting, upgraded quartz countertops, a gas cooktop, dual ovens, built-in microwave, refrigerator, walk-in pantry, and additional cabinets on the adjacent wall. The living room is adorned with a stone wall accent and fireplace, offering tranquil views of the backyard. The dining area integrates into the open concept layout, providing ample space for formal table. The generously sized master bedroom boasts a walk-in closet and an ensuite bathroom with executive height cabinets, dual sinks, and a customized tile shower. The laundry room features a utility sink and both upper and lower cabinets. The backyard oasis is perfect for entertaining, boasting a covered patio with ceiling fans, can lights, an attached TV, an extended patio under the pergola with travertine tile, artificial turf, and a spacious side yard with an RV gate. The 3-car tandem garage features epoxy floors and extra storage space. Additional features of this home include a powder room, plantation shutters, a front storm door, sunshades, a gas stub outside, 8-foot doors, an owned water softener, trim lighting for holiday decorations around the fascia, and more. The Meadows community offers an array of amenities, including a community center with a pool, spa, fire pit, and BBQ areas. Residents can enjoy lush green common areas, playgrounds, walking trails, and various recreational courts, such as sand volleyball and basketball courts, providing ample opportunities for outdoor recreation and relaxation.

9417 W Parkside Lane, Peoria

Listing courtesy of Listing Agent: Melissa Dierks () from Listing Office: Re/Max Fine Properties.

Selling Office: Realty ONE Group.

All information should be verified by the recipient and none is guaranteed as accurate by ARMLS. Copyright 2026 Arizona Regional Multiple Listing Service, Inc. All rights reserved.

board logo

This information is deemed reliable but not guaranteed. You should rely on this information only to decide whether or not to further investigate a particular property. BEFORE MAKING ANY OTHER DECISION, YOU SHOULD PERSONALLY INVESTIGATE THE FACTS (e.g. square footage and lot size) with the assistance of an appropriate professional. You may use this information only to identify properties you may be interested in investigating further. All uses except for personal, non-commercial use in accordance with the foregoing purpose are prohibited. Redistribution or copying of this information, any photographs or video tours is strictly prohibited. This information is derived from the Internet Data Exchange (IDX) service provided by San Diego MLS®. Displayed property listings may be held by a brokerage firm other than the broker and/or agent responsible for this display. The information and any photographs and video tours and the compilation from which they are derived is protected by copyright. Compilation © 2026 San Diego MLS®,