Refine Search
Sort by
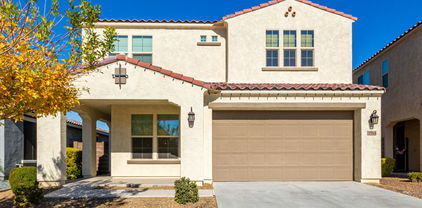
7864 W Donald Drive, Peoria
$750,000
4 Beds ⋅ 2 Baths ⋅ 6657368 MLS
Uncover the charm of this 4-bed, 2-bath single-family haven on an oversized premium lot in a premium location. The home features any car's enthusiast dream: an insulated, 880 sqft, RV garage with a convenient car lift, that includes a 1/2 bath and a loft, already plumbed for air tools, epoxy garage floors. Inside, enjoy the contemporary allure of 2023 paint, laminate wood floors, updated bathrooms with granite countertops, and LED lighting.Elevate your living experience with a whole-house water softener (potassium system). The outdoor haven boasts mature trees along the fence, providing privacy, and a meticulously maintained landscape and natural grass. Entertain effortlessly with a gazebo, hot tub, trellis-covered patio, and a built-in grill with a stone countertop and much much more!!!

7864 W Donald Drive, Peoria

Listing courtesy of Listing Agent: Paul A Linul () from Listing Office: Century 21 Toma Partners.

Selling Office: Keller Williams Realty Sonoran Living.
28233 N 128th Drive, Peoria
$765,000
2 Beds ⋅ 2 Baths ⋅ 6655917 MLS
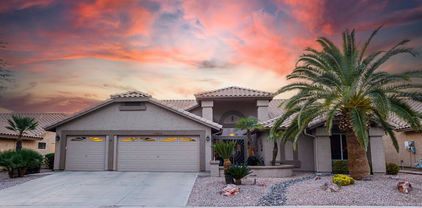
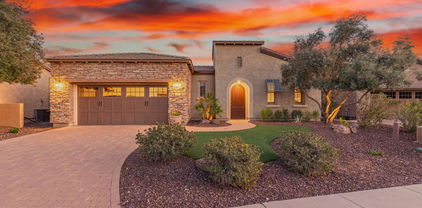
Beautiful Civitas model on the 3rd hole tee w/ OWNED Solar! Enter this elegant home through the grand wood door & into the private paver courtyard. Open concept floorplan seamlessly connects the living room, dining room & kitchen, creating an ideal space for hosting dinner parties or relaxing w/ loved ones. Enjoy cooking in the kitchen w/ staggered cabinets, electric cooktop, large granite island, basin sink & conveying fridge. Spacious owner's suite w/ a French door to the patio, 2 sinks, vanity, walk-in shower & large closet. Plenty of room for your guests w/ an en-suite. Relax in the den that combines a large area for sitting w/ separate library & work space areas. Step outside to this dream backyard that boasts an unbeatable location right on the 3rd hole tee, offering breathtaking golf course views that will never get old! Fire up the built-in BBQ & sizzle up your favorite dishes on the spacious paver patio. Soak up the AZ sunshine as you unwind on a lounge chair, taking in the stunning panorama of the golf course. The extended garage has built-in cabinets, a water softener & a side kickout for your golf cart or additional storage. Come see your new dream home today! Welcome to the active adult community of Trilogy at Vistancia where you will find outstanding amenities, including 2 clubhouses, pickleball, tennis, bocce ball, fitness centers, swimming & golf, just to name a few!

28233 N 128th Drive, Peoria

Listing courtesy of Listing Agent: Jay Patel (623-451-0443) from Listing Office: RETHINK Real Estate.

Selling Office: Jason Mitchell Real Estate.

28503 N 127th Lane, Peoria
$744,000
2 Beds ⋅ 3 Baths ⋅ 6655487 MLS
Rare turnkey opportunity presents itself in Trilogy. Come see this meticulously maintained, impeccably upgraded 2 bedroom, 2.5 bathroom home in one of the most sought after locations in this 5 Star resort community. Built in 2014, the 2181 sq. ft. Genova model with a pre paid solar lease, is an entertainers dream with an airy, open floor plan. When you arrive, you'll be impressed with the great curb appeal and a relaxing front courtyard with copper water feature. This move in ready home has 20 inch tile throughout and a neutral color palette that is warm and welcoming. The gourmet kitchen boasts stainless appliances, a gas cooktop, wall convection oven, high end cabinetry with pull out drawers, quartz countertops, breakfast bar, pendant lights and wine fridge. Enjoy movie night in the great room that has a custom built in entertainment center with a home theater sound system and custom stained glass transom windows. Your dinners will be more pleasurable in the dining area that also has a custom built in buffet/hutch and 2 rolling walls of glass that leads to the covered patio, which has travertine pavers and a BBQ. The owners suite features a soaking tub with separate shower, quartz countertops, upgraded vanity mirrors, dual sinks, custom stained glass transom windows and custom closet organizers. Your guest bedroom features plantation shutters and an ensuite bathroom with upgraded shower and vanity. You'll love the den that has French doors for privacy, plantation shutters, a custom built in desk, cabinets and and a Murphy bed for the times you need a place for the grandkids to sleep. The extremely popular smart space has two separate work stations with quartz countertops, staggered cabinets, Maytag washer and dryer, sink....and a large pantry. Both garages have built in custom cabinets and epoxy flooring. Other upgrades and features will be in the document section.

28503 N 127th Lane, Peoria

Listing courtesy of Listing Agent: James J Schram (773-480-8222) from Listing Office: Lake Pleasant Real Estate.

Selling Office: Elite Partners.

29725 N 118th Drive, Peoria
$700,000
4 Beds ⋅ 3 Baths ⋅ 6654646 MLS
Welcome to the gated community of Chaparral Canyon in the north west valley's popular Vistancia community. This well appointed home features 4 bedrooms, 3 baths and a den. Great open floor plan with a multi sliding glass door at the great room, tray ceilings, wood casing around each window and upgraded lighting/fans throughout. Beautiful kitchen with white staggered cabinets quartz countertops, full backsplash, stainless appliances, double wall oven, gas cooktop, an on trend two tone kitchen island with seating, custom pendants and a perfect spot for a breakfast table. Nice formal dining with custom accent wall. Lovely master suite with en suite bath where you will find a step in shower, soaking tub, dual vanities and walk in closet. This home has amazing outdoor living with extended travertine patio, private pool with water feature, gazebo, artificial grass and care free landscaping! Great location with close proximity to the future Five North and Vistancia's 32- acre mixed use area. Don't miss out on this fantastic home.

29725 N 118th Drive, Peoria

Listing courtesy of Listing Agent: Nathan C Martinez () from Listing Office: RE/MAX Professionals.

Selling Office: Real Broker.

29253 N 134th Avenue, Peoria
$725,000
2 Beds ⋅ 2 Baths ⋅ 6654620 MLS
RARE FIND!! Shea's MOST POPULAR floorplan on a GREENBELT! This SPECTACULAR Mosaic home w/GOLF CART GARAGE was built-in 2018 - light/bright & PRISTINE w/TONS OF UPGRADES. Shows like a BRAND NEW home w/BEAUTIFUL curb appeal & PURE LUXURY inside! Gourmet kitchen features: 42'' upper cabinets w/larger crown, roll-outs, QUARTZ C-TOPS w/DESIGNER backsplash, SS BUILT-IN appl w/SS range hood & large custom tile wrapped BREAKFAST ISLAND. Stunning WOOD LOOK TILE, PLANTATION SHUTTERS, crown molding, wood trim & larger baseboards THRU-OUT! Great room & dining area overlook the backyard oasis. ROLLING WALL OF GLASS, FIREPLACE & POWER SHADES creates an extension of the home by bringing the outside in - entertaining at its best. Master & 2nd bath are HIGHLY UPGRADED w/GRANITE c-tops, tile showers to the ceiling, framed mirrors, heavy glass shower doors & undermount sinks. Smart Space w/tons of cabinets, desk, hobby area & laundry sink. Step outside to your DREAM BACKYARD - extensive pavers, BUILT-IN GAS FIREPLACE & BBQ, PERGOLA, synthetic grass, fenced yard, lighting & beautiful landscaping. Both two car & golf cart garages have built-in cabinets for storage & epoxy floors. Mini-split A/C in two car garage. Additional upgrades: iron screen door, tile front porch w/gate, lighting & ceiling fans, 2 tone paint, tile on front of kitchen island, water softener, hot water recirculation, reverse osmosis, storage cabinet in hallway, sinks & Toto one piece toilets, recessed lighting & much more. Don't miss this one - truly special!

29253 N 134th Avenue, Peoria

Listing courtesy of Listing Agent: Evelyn Saracco (623-910-9014) from Listing Office: Realty Arizona Elite Group, LLC.

Selling Office: My Home Group Real Estate.

11913 W Creosote Drive, Peoria
$715,000
2 Beds ⋅ 2 Baths ⋅ 6654210 MLS
AMAZING PRICE for this stunning David Weekley built home with the ultimate golf course lifestyle, offering elegant living spaces & breathtaking views right beside the 10th hole green. Step through the decorative iron & glass door into a spacious entry bathed in natural light thanks to the soaring 12' ceilings. Custom TV accent wall w/ surround sound sets the stage for cozy movie nights. Relax in the open concept den w/ built-in storage & shelving. Chef's kitchen boasts a large quartz island, walk-in pantry, 5 burner gas cooktop, wine/coffee bar, RO system & built-in fridge. Unleash the indoor-outdoor lifestyle w/ 2 stunning 8' 3-panel sliders allowing fresh air & stunning views as your backdrop. The backyard paradise has amazing views of the 10th hole green, a travertine paver patio, ... bluetooth controlled fountain, BBQ kitchen, & automated landscape lighting. Luxurious owners suite has electric motorized blinds, oversized closet w/ built-ins & vanity, double sinks, walk-in shower & soaking tub. Plenty of room for your guests w/ their own private spacious room & adjacent bathroom. The garage has epoxy coated floors, plenty of built-in cabinets & a water softener. The community of Vistancia is a full master-planned development that includes beautiful homes, parks & hiking trails throughout, award winning community center & golf courses, commercial & retail shops, and incredible desert landscape all around! The future 320-acre 5 North commercial core is coming soon. Vistancia has ranked as the #1 Master Planned Community in AZ for 10 years in a row (2014-2023)! Resort-style living at its best. Come & see why! ..... Ask for Upgrades List.

11913 W Creosote Drive, Peoria

Listing courtesy of Listing Agent: Jay Patel (623-451-0443) from Listing Office: RETHINK Real Estate.

Selling Office: RE/MAX Professionals.

12717 W Fetlock Trail, Peoria
$771,500
2 Beds ⋅ 2 Baths ⋅ 6653578 MLS
This REMODELED Civitas is Luxury Living at its finest and doesn't disappoint. Enter the charming paver courtyard through a CUSTOM IRON GATE - Step inside to IMPRESSIVE DESIGNER FINISHES. Absolutely Stunning WOOD-LOOK TILE FLOORING in all the right areas! The Spacious Kitchen is a Show-Stopper w/ an atmosphere to inspire one to cook & entertain - Painted RAISED-PANEL CABINETRY, QUARTZ c-tops w/ CUSTOM BACKSPLASH, Serving Area w/ DESIGNER SHELVING, Newer HIGH-END GAS Appliances & Pendant Lighting. This OPEN-CONCEPT Floor Plan is extremely desirable & the GREAT ROOM features an ENTERTAINMENT WALL w/ ACCENT LIGHTING! Owner's Suite is Oversized w/ a BAY WINDOW & Access to the RESORT BACKYARD! The Spa-like Bath is Remarkable w/ DRAMATIC QUARTZ C-tops & Gorgeous Shower w/ Floor-to-Ceiling Tile! Guest Bath is Equipped w/ HIGH-END Finishes as well!! Step outside to paradise and enjoy the spectacular resort backyard oasis! The HEATED POOL & is the perfect setting to enjoy the Oversized SOUTH-FACING Backyard & SOOTHING WATER FEATURE - the perfect touch! A Lounge Area with GAS FIRE PIT & an EXTENDED PATIO w/ BUILT-IN GAS BBQ completes the IDEAL BACKYARD OASIS! Additional upgrades: Extended Garage w/ Epoxy, Cabinets & Overhead Storage, PLANTATION SHUTERS, Den w/ Double Doors, Speakers, ceiling fans, soft water, laundry sink & more! This HOME checks the boxes on the wish list - take a look yourself - your dream home awaits you!!

12717 W Fetlock Trail, Peoria

Listing courtesy of Listing Agent: Andrew Johnson (623-337-2965) from Listing Office: Realty Arizona Elite Group, LLC.

Selling Office: eXp Realty.

29962 N 129th Glen, Peoria
$770,000
3 Beds ⋅ 2 Baths ⋅ 6653347 MLS
STUNNING 3BR 2BA '' Suscito '' Model Situated on an Elevated PREMIUM WASH Lot with E/W Exposure in Award Winning Trilogy at Vistancia. Be Dazzled by the AZ Sunsets w/ Unobstructed VIEWS from the Generous Covered Patio or Heated Saltwater POOL/SPA w/ Water Feature & LED Lights. Tremendous Curb Appeal to include Stone Wall Accents, Lush Desert Landscape and Dramatic Entryway. Formal Dining and CHEFS Kitchen w/ GAS Cooktop Walk In Pantry and GORGEOUS NEW QUARTZ Island / Counters /Designer Backsplash /Silgranit Sink/ Faucets and Disposal. Window Treatments, 10FT Ceilings , EXTENDED Garage Central Vacuum and OWNED SOLAR. Entire Home Painted Inside / Outside 2023 + New Irrigation Lines and Reverse Osmosis 2022. Primary BR Split with Bay Window , Walk In Closet and Tiled Shower. STUNNING ! Fire Suppression System was professionally inspected and tested in early 2023 and a new pressure gauge was installed. HD antenna on the house that permits viewing of local network stations (CBS, Fox, NBC, ABC) and an array of unique content at no cost throughout the house (great room, all bedrooms, patio) via coaxial cable. New Water Heater 2019.HVAC last inspected/serviced early 2023, will be scheduled for annual inspection/service in March, 2024.

29962 N 129th Glen, Peoria

Listing courtesy of Listing Agent: Alan F Chesebrough () from Listing Office: HomeSmart.

Selling Office: HomeSmart.

7809 W Foothill Drive, Peoria
$710,000
4 Beds ⋅ 3 Baths ⋅ 6653172 MLS
HARD to FIND HUGE CUL-DE-SAC LOT in PEORIA'S DESIRABLE FLETCHER HEIGHTS COMMUNITY*METICULOUSLY CARED FOR and FANTASTIC UPDATES and UPGRADES including NEW ROOF, newer A/C UNITS (2021), new carpet, BASEBOARDS, and LVP FLOORING, and NEWER exterior PAINT*The KITCHEN has UPDATED WHITE CABINETS, GAS stove, microwave, GRANITE COUNTERS, eat-in BREAKFAST NOOK*SHUTTERS*DEN and FULL BATH downstairs*READER'S LOFT*NICE STORAGE*LAUNDRY has CABINETS*Three-Car garage and EXTENDED CONCRETE at RV GATE for parking*ENTERTAINER'S BACKYARD with PEBBLE TEK POOL with SOOTHING WATER FEATURES, SPRAWLING GRASS, extended PERGOLA, and BUILT IN BBQ at RAMADA*Minutes from EXCELLENT SCHOOLS, SHOPPING and FREEWAY*COME BY and SEE why YOU can CALL THIS PLACE ''HOME''

7809 W Foothill Drive, Peoria

Listing courtesy of Listing Agent: Rebecca Durfey () from Listing Office: Keller Williams, Professional Partners.

Selling Office: Howe Realty.

10283 W Fetlock Trail, Peoria
$737,000
3 Beds ⋅ 3 Baths ⋅ 6652248 MLS
VA assumable with a 2.25% rate! Welcome to Northlands Summit, a premier community in North Peoria where the skies are bigger and the sunset glow fills the sky with radiant pink, yellow, orange and purple. With the ever-beautiful Calderwood Butte out your front door, back mountain views and a trail head right down the street, you'll get the full enjoyment of this very special home in a very special community. Step inside this modern and stylish Hillary Model by Taylor Morrison, with over 2313 sq.ft of living space, 3 Beds + (Office) 2.5 Baths and a 3 Car Garage. Open concept main living area, crisp neutral desert color palette with dark accents. Custom statement wall with fireplace/TV, stereo build out, 5.1 surround sound in-ceiling, speakers w/subwoofer, and shelving. Custom gourmet kitchen, white cabinetry with dark hardware and fixtures, spacious pantry, white picket mosaic tile backsplash, black and white granite countertops and island, and a GE Cafe Series appliance package with hood. Spacious master suite with mounted TV, master bath features a large custom walk-in shower with neutral rectangle tile, black fixtures and pebble tile floor, double sinks and a walk-in closet. Front office with plenty of natural light, features custom metal sliding office doors with tempered frosted glass. Split floor-plan with 2 additional bedrooms and a full bathroom. Extended length garage with epoxy floors, workout area and storage, additional paved parking, owned solar panels and security system. Step out back and take a deep breath, the attention to detail continues. With travertine tile, extended covered patio area, sparkling pool w/ relaxing water feature, sun shades for added privacy and a spacious green space to sit back or entertain. All Tv's come with the house. There truly is nothing to do except move in.

10283 W Fetlock Trail, Peoria

Listing courtesy of Listing Agent: Nate Brill (602-529-4092) from Listing Office: Realty ONE Group.

Selling Office: HomeSmart.

9578 W Bajada Road, Peoria
$767,000
4 Beds ⋅ 3 Baths ⋅ 6651968 MLS
Welcome to this highly sought after gated community of Pleasant Valley! This single level 4 bedroom, 3 bath home is nestled on a corner lot, with a 3-car extended garage (220 outlet) and RV gate. The interior includes an open floorplan, plantation shutters, neutral paint and flooring throughout the home. The kitchen features an oversized island with a breakfast bar, dbl oven, pendant lighting, & SS updated appliances. The spacious Master Bedroom has a remodeled walk-in shower (2019), double sinks & walk-in closet. Step out back to a beautiful pebble tec pool, covered patio, extended pavers & turf. Many updates throughout the home: 2 new AC UNITS 2021, Water heater 2022, Exterior paint 2019, Oven 2020 and dishwasher 2023. This gem is turn-key ready and has been very well maintained!

9578 W Bajada Road, Peoria

Listing courtesy of Listing Agent: Jodi O'Brien (623-204-1013) from Listing Office: My Home Group Real Estate.

Selling Office: HUNT Real Estate ERA.

9627 W Bajada Road, Peoria
$720,000
4 Beds ⋅ 3 Baths ⋅ 6650720 MLS
Welcome to Pleasant Valley- a gated community that allows RV parking & is located in the sought after area of NW Peoria. This beautiful home has been renovated with wood tile flooring throughout the main level & bathrooms, updated kitchen & GORGEOUS POOL that was built in 2021 on the 10,879 sqft lot. The main level has a formal living room w/ fireplace, formal dining room & an open concept with the kitchen, second dining & family room. There is a bedroom & full bathroom located on the main level. The grand staircase leads to the primary suite with a large bathroom & 3 closets (2 are walk-in), loft and 2 additional rooms. The RV gate/parking accomodates a large trailer + additional room for other toys. Perfectly located close to shopping, restaurants, Paloma park, hiking trails & the 303

9627 W Bajada Road, Peoria

Listing courtesy of Listing Agent: Ashley R Kidd (419-277-3356) from Listing Office: My Home Group Real Estate.

Selling Office: Best Homes Real Estate.

32268 N 133rd Lane, Peoria
$799,900
4 Beds ⋅ 3 Baths ⋅ 6648932 MLS
Altitude at Northpointe within Vistancia Village! Introducing an exquisite newer, one owner home, where modern elegance meets sleek contemporary design. Featuring open-concept living spaces bathed in natural light. High end finishes & state-of-the-art amenities make this property the epitome of sophistication. Indulge in the allure of a fresh & vibrant lifestyle in this property where every detail reflects an upgrade! Your dream home awaits a fusion of modernity & opulence. Luxury kitchen, huge walk-in pantry, great room concept, backyard oasis w/spa, travertine tile, full outdoor kitchen & wet bar, Tesla charger, 4 ft extension to garage w/epoxy floors & AC. Plantation shutters. Dolby Atmos in ceiling speakers, coffered ceilings.

32268 N 133rd Lane, Peoria

Listing courtesy of Listing Agent: Jamie Alves (503-348-0717) from Listing Office: eXp Realty.

Selling Office: My Home Group Real Estate.

9564 W Donald Drive, Peoria
$745,000
5 Beds ⋅ 3 Baths ⋅ 6648925 MLS
This beautiful 5-bed, 3-bath residence features a 2-car garage, a charming front porch, and a well-manicured front yard. The great room showcases high ceilings, recessed lighting, new rich wood flooring, and recently updated baseboards. Enjoy special occasions in the formal dining room, while the office at the front of the house is perfect for many uses. The gourmet kitchen is complete with sleek quartz counters, white shaker cabinets with crown moulding, a stylish tile backsplash, high-quality SS appliances, a pantry, and a peninsula with a breakfast bar. Upstairs, a versatile loft provides additional living space. The main bedroom includes an ensuite with dual sinks and a large walk-in closet. Use the large sliding glass door to the enchanting backyard that boasts an automatic shade covered patio, a cozy outdoor gas fireplace, new artificial turf, and a stunning salt water pool. With in walking distance Liberty Park and Liberty HighSchool, make this home yours!

9564 W Donald Drive, Peoria

Listing courtesy of Listing Agent: Richard Harless (480-771-1511) from Listing Office: AZ Flat Fee.

Selling Office: My Home Group Real Estate.

12433 W Calle De Baca --, Peoria
$691,000
4 Beds ⋅ 3 Baths ⋅ 6648290 MLS
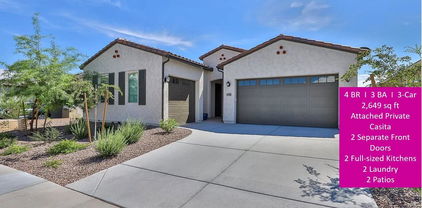
Location! Location! This is a unique opportunity to own a 2021-built NextGen home in a well-maintained community in Mystic, located in the highly sought-after Peoria zip 85383. Only 20 minutes to TSMC & 30 minutes to Lake Pleasant! The property offers a multi-generational cohabitation floorplan. The main house has upgraded wood-looking porcelain tiles, 3-BR, 2-BA, gourmet kitchen, spacious living & dining spaces, laundry room, 2-car garage & low-maintenance yard with artificial grass. The attached private Casita has its separate entrance, 1-BR, 1-BA, full-sized kitchen, laundry closet, good-sized living & dining areas, 1-car private garage & private patio. The property sits on an elevated lot w/ view fenced yard, no neighbors behind, great privacy. The neighborhood is surrounded by scenic hills, trails, parks & award-wining golf courses in the adjacent Blackstone Country Club & Vistancia Trilogy. Clubhouse amenities include heated pool, outdoor BBQs, playground, music & regular community events.

12433 W Calle De Baca --, Peoria

Listing courtesy of Listing Agent: Helen Logan (480-349-1263) from Listing Office: HomeSmart.

Selling Office: HomeSmart.

31123 N 138th Avenue, Peoria
$769,900
5 Beds ⋅ 5 Baths ⋅ 6646849 MLS
Frys Marketplace & Shopping Coming Soon at Lone Mountain and 303 Intersection. Indulge in the splendor of this exquisite 5-bedroom, 4.5-bathroom residence that eagerly awaits your presence in the highly coveted Vistancia Community. Poised on a premium view lot, the home is gracefully nestled against a tranquil wash, unveiling a sparking Pebble Tech pool adorned with a captivating rock water feature. Inside, the home unfolds with an inviting and efficiently designed open-concept floorplan, creating an atmosphere of both charm and practicality. The lower level showcases a generously proportioned office, a bedroom complete with its own private bath, and a convenient powder room/half bath for guests. The expansive kitchen, adorned with an abundance of staggered white cabinets granite counters, stainless steel appliances, and large walk-in pantry beckons culinary creativity. A spacious dining area adjacent to the kitchen seamlessly connects to the rear patio, while the great room, featuring soaring ceilings, is strategically positioned for effortless entertainment. Ascend the elegant wrought iron-railed staircase to the upper level, where a thoughtfully split floorplan separates the luxurious Primary Suite from the remaining three generously sized bedrooms, versatile loft space and laundry room. One of the upper-level bedrooms boasts its own private bath, adding an extra layer of comfort and convenience. As if these features weren't enough, the residence is equipped with fully owned solar panels, ensuring consistently lower-than-average electric bills and offering year-round savings. This home is a rare gem, offering an unparalleled combination of aesthetics and functionality - an opportunity not to be missed!

31123 N 138th Avenue, Peoria

Listing courtesy of Listing Agent: Tara Rutkowski (623-640-6546) from Listing Office: Realty ONE Group.

Selling Office: eXp Realty.

26086 N 108th Avenue, Peoria
$690,000
4 Beds ⋅ 3 Baths ⋅ 6646146 MLS
BEAUTIFUL SEMI-CUSTOM HOME WITH UNOBSCURED MOUNTAIN VIEWS!! This home has Soaring Ceilings, Formal Dining Room, Den/Office, Gourmet Kitchen, Gas Range, Upgraded Cabinets,Tile & Hardwood Flooring Stainless Steel Appliances, Quartz Countertops, Large Kitchen Island w/Seating, & A Massive Walk-In Pantry. Master Suite has Double Sinks, Double Shower Heads, and Spacious Walk In Closets, Home has a 3 Car Garage, and sits on a Corner Lot. Expansive Back Yard w/ Hard to find Private Mountain/Territorial Views and A Small Park Next door. The Backyard boasts a Built In Gas Grill, Fire Pit & Fire Bowl Accents, and a Beautiful Heated Pool. There is Synthetic grass front and back. Top rated Schools, and Convenient Location to Great Restaurants, Shopping and Entertainment make this home ideal.

26086 N 108th Avenue, Peoria

Listing courtesy of Listing Agent: Deborah K Grey (480-430-9092) from Listing Office: Realty ONE Group.

Selling Office: Howe Realty.

7198 W Bajada Road, Peoria
$725,000
4 Beds ⋅ 4 Baths ⋅ 6644623 MLS
Experience the allure of this beautiful 4-bedroom home in the peaceful Aloravita! With a 2-car garage & low-care landscape, it epitomizes modern comfort and style. Discover a desirable open layout paired with a neutral palette, abundant natural light, and wood-look tile flooring t/out. The impressive kitchen boasts quartz counters, recessed lighting, white staggered cabinetry, a walk-in pantry, island w/breakfast bar, and high-end SS appliances w/cooktop gas. For added functionality, this gem has a formal dining room & a versatile den! Main bedroom has a bay window and an ensuite with dual sinks & a walk-in closet. One secondary bedroom has its own full bathroom w/walk-in closet. Laundry room w/sink & cabinetry. You'll love the backyard with a covered patio & concrete slab! Move-in ready!

7198 W Bajada Road, Peoria

Listing courtesy of Listing Agent: Helen Zhang (480-616-8082) from Listing Office: West USA Realty.

Selling Office: My Home Group Real Estate.

8558 W Clara Lane, Peoria
$765,000
6 Beds ⋅ 4 Baths ⋅ 6644276 MLS
Beautiful Fulton ''Basement Home'' in the the highly sought after Fletcher Heights community. This special home has 6B/4B and a 3 car garage. It boasts a split floor plan with tile/carpet throughout the main level. If you love to entertain, there is plenty of space. From the formal living & dining room to the great family room kitchen space. The large kitchen includes all black appliances, dual ovens, Corian countertops, extended island and tons of cabinets - a Chef's delight. The basement features a large entertainment space, 2B/1B and an office. The oversized master bedroom suite is the perfect retreat, with dual vanity, separate shower and walk-in closet.

8558 W Clara Lane, Peoria

Listing courtesy of Listing Agent: Christina Catalano () from Listing Office: Urban Luxe Real Estate.

Selling Office: Non-MLS Office.

7365 W Tombstone Trail, Peoria
$715,000
4 Beds ⋅ 3 Baths ⋅ 6642593 MLS
Stunning 4 bed/2.5 bath highly upgraded home features wood tile flooring in main living area, plantation shutters throughout, & open floor plan. Large family room leads into the gourmet kitchen that is a chef's dream! Granite countertops, SS appliances, large island w/ seating, walk-in pantry, under cabinet lighting, & cabinets w/soft close hinges & pull-out shelves. Dining area has a built-in storage w/serving area that matches the kitchen. Primary suite is spacious & features a walk-in closet designed by Desert Sky w/built in shoe displays & drawers, dual sinks, & large walk-in shower. Backyard is beautifully landscaped, no rear neighbors & backs to a grassy area, view fence, gas firepit. Security system with front/back/interior cameras, rain gutters, water softener, & tandem garage.

7365 W Tombstone Trail, Peoria

Listing courtesy of Listing Agent: Sheri Lynn McBroom () from Listing Office: Keller Williams Northeast Realty.

Selling Office: Keller Williams Realty Phoenix.

8143 W Crocus Drive, Peoria
$764,000
5 Beds ⋅ 4 Baths ⋅ 6640838 MLS
Pride of ownership is shown in this exquisite two-story home that artfully combines grandeur w/comfort. Inside, you'll discover the split level dual primary bedrooms, an inviting living/dining room with soaring vaulted ceilings. Complementing the interior are glossy wood floorings, stylish lighting fixtures, plantation shutters, & a multi-sided fireplace. The kitchen highlights sleek SS appliances, granite counters, cabinetry w/crown moulding, a pantry, & a large island w/a breakfast bar. Outside you will fall in love with the maintained grass, pool with a rock feature and self cleaning system, and an outdoor bbq kitchen perfect for entertaining. The backyard showcases a covered patio, a charming gazebo w/a dining bar & BBQ grill, a sparkling pool & spa, & manicured landscaping around, providing a verdant frame to this picturesque paradise. Situated near scenic Skunk Creek Trailhead for the nature enthusiast, comprehensive Peoria Sports Complex for the active resident, & a bistro for the culinary connoisseur. This gem is a lifestyle waiting to be cherished.

8143 W Crocus Drive, Peoria

Listing courtesy of Listing Agent: Bobbi K Herman () from Listing Office: A.Z. & Associates.

Selling Office: My Home Group Real Estate.

19842 N 87th Drive, Peoria
$700,000
3 Beds ⋅ 3 Baths ⋅ 6639636 MLS
GREAT GOLF COURSE LOT with AWESOME SUNSETS! 3b, 2.5 bath with OVERSIZED THREE CAR GARAGE on Holes 3 & 4 of VISTAS GOLF COURSE in Westbrook Village. 40+ Community in the Heart of Peoria located near shopping, restaurants, hiking & the 101. 10/22 YORK HVAC. BEAUTIFULLY UPDATED KITCHEN, Granite, cabinets, pull outs & island. Opened up. Large diagonal tile. Newer Baseboards & carpet. Large primary suite w/ door to covered patio. Koldeck just resurfaced. 4 Security Doors. UPDATED BATHROOMS. UNDERLAYMENT REPLACED IN 2014. 5 newer ceiling fans. Water softener, reverse osmosis, new gas water heater 12/23. FRESH PAINT INSIDE AND OUT. ENJOY two 18-hole championship golf courses with restaurants, PICKLEBALL & TENNIS, TWO RESORT LIKE POOLS, WORKOUT FACILITIES, CLUBS, CRAFTS & SHOWS.

19842 N 87th Drive, Peoria

Listing courtesy of Listing Agent: Denise Hamilton (623-451-4712) from Listing Office: Arizona Premier Realty Homes & Land, LLC.

Selling Office: Realty ONE Group.

27793 N 130th Lane, Peoria
$730,000
2 Beds ⋅ 2 Baths ⋅ 6639114 MLS
DISCOVER LUXURY LIVING at its FINEST in one of the most desirable 55+ communities Trilogy at Vistancia. Welcome to an extraordinary CIVITAS nestled on a sprawling 11,985 sq ft premium cul-de-sac lot, where every detail has been meticulously crafted to create the epitome of opulent luxury in living. You will be enchanted by the private courtyard oasis adorned with a mesmerizing waterfall feature. This tranquil outdoor haven sets the stage for a lifestyle defined by beauty and serenity. Open the door to a realm of sophistication. The exquisite wood flooring guides you through a seamless journey of elegance, leading you towards the heart of the home. Gourmet Kitchen Extravaganza: Indulge your culinary desires in a gourmet kitchen featuring a custom 4x6 center butcher block island. This culinary masterpiece is designed for both functionality and style, equipped with double ovens, 5 burner gas stove top, custom glass cabinetry, ensuring the perfect setting for culinary adventures and entertaining. Unwind in the open great room adorned with a custom fireplace that radiates warmth and charm. This space seamlessly merges style and comfort, creating an inviting atmosphere for memorable gatherings. Escape to the oversized owner's suite, a haven of tranquility with a spa-like bathroom featuring his/her vanities, large tiled shower, and walk-in closet, the exterior door beckons you to a private backyard retreat. Discover a separate den with a library and office space, offering a sanctuary for work, study, or quiet contemplation. Treat your guests to the epitome of comfort with a guest suite featuring a full bath. The attention to detail, from the custom window covering, automatic sun shades, crown molding, and other refined finishes are evident throughout this home. Step into the outdoor living space adorned with expansive paver flooring, a tranquil custom waterfall feature, retreat like sitting areas, and an oversized covered patio, the meticulously landscaped surroundings provide a peaceful escape for relaxation and entertainment. Live lavishly, live uniquely - your new home awaits.

27793 N 130th Lane, Peoria

Listing courtesy of Listing Agent: June Palmer () from Listing Office: Elite Partners.

Selling Office: HomeSmart.

13153 W Horsetail Trail, Peoria
$734,990
3 Beds ⋅ 2 Baths ⋅ 6638709 MLS
3 spacious bedrooms, 2 full baths, study and 3 car garage. Entertaining friends or spending the day trying new recipes on your own is a ''piece of cake'' in this wonderful chef's kitchen featuring upgraded stainless-steel appliances, gorgeous quartz countertops, oversized center island, designer-selected custom backsplash and an abundance of upgraded shaker cabinets. Take some time to relax in the luxurious spa-like owner's retreat with large walk-in super shower tiled floor to ceiling and quartz countertops. Expansive 10' ceilings, 8' doors and prominent energy efficient windows allowing in the beautiful Arizona sunshine make this house feel like HOME. See you soon!

13153 W Horsetail Trail, Peoria

Listing courtesy of Listing Agent: Clayton Denk (480-352-2584) from Listing Office: David Weekley Homes.

Selling Office: Real Broker.

29117 N 131st Lane, Peoria
$740,000
2 Beds ⋅ 3 Baths ⋅ 6636487 MLS
Spectacular Clarity plan to hit the market! The LOCATION IS PRIME - desirable East Backyard w/ EXPANSIVE DESERT WASH VIEWS! This OWNED SOLAR home has Extremely Low Electric Bills (AVG BILL IS $59). Step inside & find no detail was missed - enjoy SPECTACULAR OVERSIZED TILE FLOORING thru-out (No Carpet!) & loads of CUSTOM TOUCHES!! The KITCHEN is a Chef's Dream - features WHITE shaker-style cabinetry w/ soft close drawers/doors, Built-in GAS cooktop w/ HOOD VENT, WALL OVENS, BUILT-IN FRIDGE, Beverage Center & High-end QUARTZ C-TOPS w/ a DESIGNER TILE backsplash. Both Baths are highly upgraded w/ CUSTOM TILE & the POWDER ROOM makes a statement! The CORNER ROLLING WALL of GLASS creates an extension to the home - WOW! Step outside to over $100K of improvements! A huge TRAVERTINE PAVER PATIO is extended & can be enclosed w/ Automatic SCREENS. Backyard has EXTREME PRIVACY w/ SIDE WALLS - Enjoy the sounds of the water feature, serene views of the Desert, RELAXING PRIVATE SPA and the AMBIANCE w/ a STUNNING GAS FIREPLACE WALL!! Additional upgrades: Plantation Shutters, Custom Window Valance and Panels, Window Treatments, Under Cabinet Lighting, Laundry Sink, Soft Water, RO & Garage w/ Epoxy Floors - this home has it all! Don't miss the opportunity to call this HOME!!

29117 N 131st Lane, Peoria

Listing courtesy of Listing Agent: Andrew Johnson (623-337-2965) from Listing Office: Realty Arizona Elite Group, LLC.

Selling Office: eXp Realty.

10236 W Patrick Lane, Peoria
$716,500
4 Beds ⋅ 3 Baths ⋅ 6635885 MLS
Welcome to Sunset Ranch Community, where owning an incredible home becomes a reality! Nestled on a peaceful cul-de-sac, 4-bedroom, 4-car garage, RV gate, & a paver driveway. You'll love the immaculate interior boasting a formal dining room & a spacious open floor plan bathed in natural & recessed lighting. With its high ceilings, stylish Quartzite tile flooring, plantation shutters, pre-wired surround sound, & soothing New Paint & Carpet. The gourmet kitchen provides SS appliances, rich wood cabinetry, granite counters, a bright breakfast room, & an island w/a breakfast bar. The backyard offers a full covered patio, Epoxy flooring, inground pool cleaning system. INCLUDED IN HOME SALE: REFRIGERATOR, WASHER/DRYER, PATIO FURNITURE/TV, GUN SAFE, SECURITY SYSTEM, TRANSFERABLE TERMINIX SERVICE

10236 W Patrick Lane, Peoria

Listing courtesy of Listing Agent: Mayra Messer (623-707-7957) from Listing Office: West USA Realty.

Selling Office: West USA Realty.

All information should be verified by the recipient and none is guaranteed as accurate by ARMLS. Copyright 2026 Arizona Regional Multiple Listing Service, Inc. All rights reserved.

board logo

This information is deemed reliable but not guaranteed. You should rely on this information only to decide whether or not to further investigate a particular property. BEFORE MAKING ANY OTHER DECISION, YOU SHOULD PERSONALLY INVESTIGATE THE FACTS (e.g. square footage and lot size) with the assistance of an appropriate professional. You may use this information only to identify properties you may be interested in investigating further. All uses except for personal, non-commercial use in accordance with the foregoing purpose are prohibited. Redistribution or copying of this information, any photographs or video tours is strictly prohibited. This information is derived from the Internet Data Exchange (IDX) service provided by San Diego MLS®. Displayed property listings may be held by a brokerage firm other than the broker and/or agent responsible for this display. The information and any photographs and video tours and the compilation from which they are derived is protected by copyright. Compilation © 2026 San Diego MLS®,

How much is your home worth?

Get instant property value now!