Refine Search
Sort by
$700,000
4 Beds 3 Baths 6939105 MLS
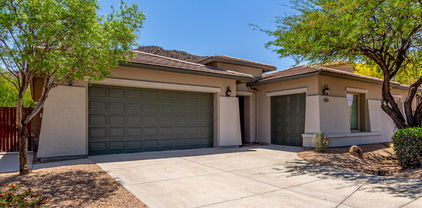
Located within a gated North Peoria community, this spacious original-owner home offers 4 bedrooms plus a versatile teen room, 2.5 baths, an upgraded iron front door, and 2744 SqFt of beautifully designed living space. AC is 1 year old. The open great room layout features both formal and casual dining areas, while the chef's kitchen impresses with elegant two-tone cabinetry, crown molding, granite countertops, double wall ovens, a built-in microwave, electric cooktop, large island with breakfast bar, and a walk-in pantry. Step outside through sliding doors to the covered patio with pavers, an above-ground spa, and a low-maintenance backyard with artificial turf. The luxurious primary suite boasts a tray ceiling, private backyard access, and a spa-like bath with dual sinks, framed mirror oversized shower with bench, and a generous walk-in closet. Two secondary bedrooms also offer walk-in closets, and the teen room provides a great hangout space. Additional highlights include a large laundry room with upper and lower cabinetry, stylish plank tile flooring throughout living areas, a charming front paver courtyard, a 3-car tandem garage with extended paver driveway and RV gate, and OWNED SOLAR for energy savings without the payments. Great location just minutes from Paloma Community Park, retail and dining venues, and with easy access to the 303.

9802 W Rowel Road, Peoria

Listing courtesy of Listing Agent: Beth M Rider (602-315-8749) from Listing Office: Keller Williams Arizona Realty.

Selling Office: Russ Lyon Sotheby's International Realty.

$725,000
2 Beds 2 Baths 6938882 MLS
This ONE-OF-A-KIND breathtaking Cavitas model luxury home is on an elevated private lot w/ view of a pristine wash behind & extensive views. Backyard features a view fence, custom rock water fall & pergola w/ built-in BBQ for move-in ready entertaining. This beautiful house is nestled in the prestigious Trilogy gated golf community. Previous owners did $100,000+ designer guided upgrades to provide the most upscale living experience! New A/C in 2021. No carpet, neutral tile, LVP flooring in bedrooms plus designer premium lighting, power shades & wood blinds throughout. Garage is extended 4 feet w/ built in cabinets & workbench. This home is a truly MUST SEE!!!

28375 N 130th Drive, Peoria

Listing courtesy of Listing Agent: Melissa Jenner (602-329-6981) from Listing Office: Sunbelt Realty & Business Advi.

Selling Office: eXp Realty.

$690,000
3 Beds 3 Baths 6938463 MLS
One-of-a-kind home on one of the best golf course locations in Westbrook Village! Enjoy unbelievable golf & lake views from all prime living areas & from your backyard oasis featuring an ext'd tile patio, grill island & soothing rock waterfall. Inside you'll love the great room & an open-concept kitchen w/ an expanded breakfast nook. A den, 1/2 bath & nice laundry area sit discreetly behind the kitchen. Builder upgrades include a gas fireplace, a wet bar & view windows. The spacious primary offers a full en-suite, & built-in closet organizers. Wonderful 2nd & 3rd beds share an adjacent bath. A full 3-car garage w/service door completes this exceptional home. Westbrook amenities include 2 18-hole golf courses, pools, pickleball, tennis, social clubs & more + convenience to Loop 101!

8502 W Topeka Drive, Peoria

Listing courtesy of Listing Agent: Roberta Martin (623-826-2100) from Listing Office: Russ Lyon Sotheby's International Realty.

Selling Office: Realty ONE Group.

$766,240
3 Beds 3 Baths 6938195 MLS
Up to 3% of base price or total purchase price, whichever is less, is available through preferred lender to be used toward closing costs, pre-paids, rate buy downs, &/or price adjustments. Welcome to the Parklane - a spacious, single-level home designed for modern living. This popular floor plan features 3 bedrooms, 2.5 bathrooms, and an open den, perfect for a home office or flex space. The chef's kitchen boasts a gas cooktop, stunning granite countertops, and flows seamlessly into the gathering room and café area, ideal for entertaining. The owner's suite is thoughtfully separated from the secondary bedrooms for added privacy and includes a low-threshold glass walk-in shower. Situated on an elevated homesite, this home offers breathtaking views in every direction.

27763 N 69th Lane, Peoria

Listing courtesy of Listing Agent: Albert Kingsbury (480-391-6000) from Listing Office: PCD Realty, LLC.

Selling Office: West USA Realty.

$739,000
3 Beds 3 Baths 6938192 MLS
Home, sweet home! This stunning 3-bedroom residence with mountain views showcases a 3-car garage, an RV gate, an inviting courtyard with an exterior fireplace for cozy evenings. You're welcomed by a captivating living/dining room with high ceilings, a soothing palette, blinds, and soft carpeting underfoot. Gather loved ones in the family room, complete with sliding doors that lead to the backyard for seamless indoor-outdoor living. The gourmet kitchen boasts granite counters, abundant wood cabinetry with crown moulding, recessed lighting, SS appliances, and an island with a breakfast bar. You'll also find a den ideal for an office or a quiet study. The serene primary bedroom showcases a lavish ensuite with dual sinks and a large walk-in closet. New paint on the exterior of the home!

8647 W Lariat Lane, Peoria

Listing courtesy of Listing Agent: Ann Mast (602-550-5258) from Listing Office: My Home Group Real Estate.

Selling Office: HomeSmart Realty.

$710,000
4 Beds 4 Baths 6936211 MLS
Paid-off solar panels, dual Tesla Powerwalls, a whole-home water softener, and central vacuum make this Camino A Lago home energy-efficient and move-in ready. The 3-car epoxy garage, pavered driveway, and low-maintenance landscaping create standout curb appeal. Inside, the open floor plan features tile floors, recessed lighting, and a gourmet kitchen with GE Monogram appliances, granite counters, designer backsplash, and extended island for gatherings. The primary suite is conveniently downstairs, offering plush carpet, a walk-in closet, and a spa-style bath with a garden tub inside an oversized walk-in shower. Upstairs, enjoy a home theater and versatile den/flex space. Multi-slide doors open to a covered patio and new grass yard ready for a pool. Residents enjoy community pool access, walking paths, top schools, and quick access to Loop 101. Furniture available outside escrow.

9747 W Sands Drive, Peoria

Listing courtesy of Listing Agent: Edgar Martin (623-570-7567) from Listing Office: SERHANT..

Selling Office: My Home Group Real Estate.

$715,000
3 Beds 3 Baths 6934503 MLS
Price reduced! Rare opportunity to own a large, move-in-ready, one-story, semi-custom home in an exclusive, gated community close to everything the P83 district has to offer. This well-built Maracay home sits on almost 1/3 acre, featuring a heated pool/spa combination that can be enjoyed all year long, a gas firepit, built-in gas barbecue and plenty of backyard grass for cornhole or badminton! Inside, the split floor plan includes a large primary suite with two huge, separate walk-in closets; updated kitchen with two islands; a secondary bedroom that is double-sized, including a walk-in closet (perfect for a multigenerational situation, or can easily be split into two, separate bedrooms); and an office with built-in drawers, cabinets and ample workspace. Every room offers massive storage, including upper and lower cabinets in the laundry room, as well as a hallway workspace with cabinets and shelving. The current formal dining room can be utilized as a game room, living room, library or whatever your heart desires. The side yard is accessed by an RV gate that opens onto a stone paver pad--perfect for a boat, trailer or other low-profile toy. The large shed can store even more. Countless restaurants, such as Postino, North, Blanco Cocina + Cantina, Cheesecake Factory, Starbucks, Dutch Bros and so many others are less than a mile away. Everything is nearby, but if you need to travel, easy access to Loop 101 will get you anywhere in the Valley within minutes. Come see your dream home now!

8182 W Crocus Drive, Peoria

Listing courtesy of Listing Agent: Catherine Foland (602-679-3689) from Listing Office: West USA Realty.

Selling Office: Libertas Real Estate.

$700,000
3 Beds 2 Baths 6933843 MLS
Experience resort-style living in this highly sought-after 3-bedroom Suscito plan in Trilogy at Vistancia. Perfectly positioned on a private N/S lot, this home offers an inviting open layout with 10' ceilings, engineered hardwood flooring, and a chef's kitchen featuring quartz counters, roll-out shelves, and a 5-burner gas cooktop. The backyard, completely transformed in 2024, is your own desert oasis—travertine patio, water feature, pergola, firepit lounge, putting green, misters, and retractable shades. Owned 4.68kW solar, epoxy garage with built-ins, and Navien tankless water heater. Just steps from the Kiva Club, golf, and V's Taproom!

12725 W Dale Lane, Peoria

Listing courtesy of Listing Agent: Michelle Seymour (760-419-2202) from Listing Office: eXp Realty.

Selling Office: Realty ONE Group.

$743,000
2 Beds 2 Baths 6933099 MLS
Luxurious Trilogy Home with Heated Saltwater Pool & SOLAR IS PREPAID FOR 20 YEARS! Experience resort-style living in this beautifully upgraded Civitas model on a private lot backing a peaceful greenbelt. The inviting courtyard with a fountain leads into a stunning interior featuring Italian plank tile floors, crown molding, and a custom stone media wall with surround sound. The gourmet kitchen boasts granite counters, a custom island with wine storage, and soft-close cabinetry. Over $300K in upgrades! Enjoy your private oasis with a heated saltwater pool, spa jets, and fountains. Located in Trilogy at Vistancia, a premier 55+ community offering resort amenities, clubs, fitness centers, pools, dining, golf, and more.

28831 N 128th Drive, Peoria

Listing courtesy of Listing Agent: Alijah Thomas () from Listing Office: eXp Realty.

Selling Office: Realty ONE Group.

$775,000
2 Beds 3 Baths 6933043 MLS
Beautiful & Classic rarely available ''Tarragona'' home with 12' Ceilings in Kitchen double island in kitchen with stainless appliances backsplash and gas cooktop. Enter into the house through a beautiful custom metal security door. Custom cabinets in the office. Home backs up to a huge open area behind. Fantastic backyard with a water feature, retractable awnings and open space behind. Private courtyard off of kitchen with pavers and water feature. Crown Molding throughout and Hunter Douglas remote shades. Private and quiet Cul-de-sac lot. New HVAC 2025, and new Hot Water Heater in 2024 along with 20 year Prepaid Solar. Garage cabinets and 2.5 car Garage, Sink in laundry room. Split Master bedroom with walk-in closet dual sinks and separate shower and tub as well as a private ''Flex Room Awesome Guard Gated Golf Course Community with tennis, pools, spas and Club House. This home feels like a custom home with the high ceilings, wonderful family room and covered patio to the back of the home

30136 N 129th Glen, Peoria

Listing courtesy of Listing Agent: Gary Witek (602-697-5150) from Listing Office: HomeSmart.

Selling Office: HomeSmart.

$760,000
5 Beds 4 Baths 6932413 MLS
THE BEST DEAL IN ALL OF PEORIA AND RECENTLY THE WINNER OF BEST ON TOUR! IF YOUR'E LOOKING FOR A HOME WITH INCREDIBLE VALUE, THIS IS A 5 BEDROOM + OFFICE + MASSIVE LOFT THATS NESTLED ON A CORNER LOT IN THE DESIRABLE COMMUNITY OF ALORAVITA. THE THOUGHTFULLY DESIGNED FLOOR PLAN FEATURES AN OPEN GREAT ROOM WITH A VAULTED CEILING AND A CENTER SLIDING GLASS DOOR PROVIDING NATURAL LIGHT THROUGHOUT. THE KITCHEN IS LIGHT AND BRIGHT WITH WHITE CABINETRY, GRANITE COUNTERTOPS, A SPACIOUS ISLAND, AND AN ELECTRIC COOKTOP WITH DOUBLE OVENS--PERFECT FOR EVERYDAY LIVING AND ENTERTAINING. ELEGANT TILE FLOORING RUNS THROUGHOUT THE MAIN LIVING AREAS, WITH UPGRADED CARPET AND PADDING IN SELECT ROOMS. THE SLIDING DOOR IN THE GREAT ROOM LEADS TO A COVERED PATIO SPACE LEADING TO AN EXPANSIVE BACKYARD WITH LUSH TURF AND PLENTY OF OUTDOOR LIVING SPACE. ADDITIONAL FEATURES INCLUDE PRE-WIRING FOR SURROUND SOUND, WHOLE HOUSE ELECTRICAL UPGRADE AND MUCH MORE. ENJOY A QUIET WALKABLE COMMUNITY WITH ADDED AMENITIES.

7180 W Tombstone Trail, Peoria

Listing courtesy of Listing Agent: Adam Bowman (602-330-4602) from Listing Office: Compass.

Selling Office: HomeSmart.

$771,745
3 Beds 3 Baths 6932128 MLS
Up to 3% of base price or total purchase price, whichever is less, is available through preferred lender to be used toward closing costs, pre-paids, rate buy downs, &/or price adjustments. Discover the spacious single-level Parklane floor plan, featuring 3 bedrooms, 2.5 baths, and a versatile den. The open-concept kitchen flows seamlessly into the gathering room and café area—perfect for entertaining or everyday living. Enjoy an extended owner's suite with a luxurious low-threshold glass walk-in shower, thoughtfully separated from the secondary bedrooms for added privacy. Highlights include a chef's kitchen with a gas cooktop, stunning quartz countertops, and an elevated homesite offering sweeping views. With a desirable N/W orientation, this home combines comfort and style.

28025 N 72nd Avenue, Peoria

Listing courtesy of Listing Agent: Albert Kingsbury (480-391-6000) from Listing Office: PCD Realty, LLC.

Selling Office: RE/MAX Fine Properties.

$789,000
3 Beds 3 Baths 6931318 MLS
Welcome to this beautifully upgraded 3-bedroom, 3-bathroom residence offering 2,120 sq ft of elegant living space nestled on an expansive 11,000+ sq ft lot with breathtaking fairway views of the 9th hole. **Please see the full drone walkthrough video located in photo tab.** Located on a quiet cul-de-sac in the highly coveted Trilogy at Vistancia - one of Arizona's premier 55+ resort-style communities - this home is the epitome of luxury, lifestyle, and comfort. Just steps away from the golf clubhouse, V's Taproom, and the Kiva Club, this home offers the ultimate convenience and resort-style living with award-winning amenities, including championship golf, pickleball, fitness centers, pools, miles of trails, and an abundance of social clubs and activities. Step inside to find a freshly repainted interior, upgraded washer and dryer, and a gourmet kitchen featuring a brand-new reverse osmosis water filtration system in the kitchen, plus a new garbage disposal. The open floor plan is ideal for entertaining or relaxing while taking in the serene golf course views. Practical updates ensure peace of mind, including a replaced AC condenser, updated roofing underlayment beneath the solar panels to ensure a long lasting roof. With over $30,000 in professional landscaping upgrades create a true outdoor retreat including an enclosed area for dogs with turf. This is an incredibly well maintained home you don't want to miss!

28798 N 127th Avenue, Peoria

Listing courtesy of Listing Agent: Adam Prather (480-298-3564) from Listing Office: eXp Realty.

Selling Office: RE/MAX Fine Properties.

$699,990
4 Beds 4 Baths 6930326 MLS
Seller will provide a credit towards a rate buydown and closing costs with preferred lender. Ask us how to save thousands over the life of your loan. Aloravita is a master-planned community in Peoria, AZ located near prime outdoor recreation at the Peoria Sunrise Mountain Preserve, Lake Pleasant and Deem Hills Preserve. Enjoy the best of local shopping and dining along with convenient access to major highways. This home comes fully equipped with all brand-new stainless steel kitchen appliances and features 8x36 tile flooring, elegant quartz countertops, and modern maple slate cabinetry, designed for everyday living with style. Photos are of a model home. A copy of the public report is available on the ADREs website.

7818 W Tether Trail, Peoria

Listing courtesy of Listing Agent: Jessica D Dettman () from Listing Office: Lennar Sales Corp.

Selling Office: FIV Realty Co.

$720,000
5 Beds 4 Baths 6929573 MLS
Premium cul-de-sac location with only one neighboring home** 5 bedroom, 3.5 bath home in the desirable Sonoran Mountain Ranch community of North Peoria**This spacious residence offers thoughtfully designed layout, featuring formal living & dining, welcoming family room off the kitchen & bright eat-in breakfast nook**Primary Suite downstairs is a true retreat, complete with a cozy sitting area with direct access to the backyard**Upstairs offers 4 additional bedrooms, 2 bathrooms with a large game room/family room and separate loft. Built-in cabinets and desks are great for office/study area *Step outside with no neighbors behind you, enjoy unobstructed mountain views from your private oasis, featuring a play pool and above ground jacuzz**custom built shed and shelving in the 3 car garage provide extra storage**New Exterior Paint Stucco (2024), New AC units (2020), New sprinkler system (2022), Pool Pump (2022), Spa Heater (2022), **Mountain Trails and park are within walking distance**

29051 N 69th Avenue, Peoria

Listing courtesy of Listing Agent: Julie Andolino (623-556-6162) from Listing Office: My Home Group Real Estate.

Selling Office: Delex Realty.

$789,990
5 Beds 4 Baths 6929160 MLS
Cul-De-Sac lot ready now! Nestled in a scenic community with playgrounds, greenbelts, and direct access to hiking paths, this stunning home has it all! Our grandiose 'Miraval II' floorplan features 5 full bedrooms plus a game room and library, 4 bathrooms, 4 Car-Garage and a private yard with views! Designer selected finish includes White Cabinetry with under Cabinet Lighting, Quartz Kitchen Countertops, Wood Like Tile Throughout, and Plush Carpet in all the bedrooms. This beautiful home will have it all including 8' doors, Gourmet Gas Kitchen, Smudge Proof Stainless Steel Appliances, Blinds, Pre-Plumb for Soft Water, and Smart Home Technology. **Photos of model home, options may vary** Rate buy-down and closing cost incentive available with seller's preferred lender!

27350 N 69th Drive, Peoria

Listing courtesy of Listing Agent: Brooke Pancamo () from Listing Office: DRH Properties Inc.

Selling Office: Orchard Brokerage.

$759,900
4 Beds 3 Baths 6927733 MLS
This immaculate, model-like single level in The Meadows impresses with stunning curb appeal, a tandem 3-car garage, and RV gate. Inside, soaring 12-ft ceilings frame the expansive great room plus chef's kitchen with granite counters, extended cabinetry w/ crown molding trim, & large island w/ breakfast bar. A versatile den offers the option for a formal dining, home office, or flex space. Thoughtful upgrades include custom paint, designer lighting, surround sound, plantation shutters and more throughout. Step out back to experience outdoor living at its finest—highlighted by a stylish pergola, built-in grill, and ample space to entertain or relax. This home combines thoughtful design, comfort, and functionality in one of the community's most desirable locations! Backyard oasis boasts covered patio, synthetic grass, palm trees, & Ramada w/built-in BBQ & cozy fire pit for gatherings year-round. Don't let this wonderful home slip by!

9375 W Patrick Lane, Peoria

Listing courtesy of Listing Agent: Crystal Holtorf (623-377-3526) from Listing Office: My Home Group Real Estate.

Selling Office: Jason Mitchell Real Estate.

$739,990
5 Beds 4 Baths 6927151 MLS
Corner Lot-October completion! Nestled in a scenic community with playgrounds, greenbelts, and direct access to hiking paths, this stunning home has it all! Our grandiose 'Miraval II' floorplan features 5 full bedrooms plus a game room and library, 4 bathrooms, 4 Car-Garage and a private yard with views! Designer selected finish includes Burlap Cabinetry with under Cabinet Lighting, Quartz Kitchen Countertops, Wood Like Tile Throughout, and Plush Carpet in all the bedrooms. This beautiful home will have it all including 8' doors, Gourmet Gas Kitchen, Smudge Proof Stainless Steel Appliances, Blinds, Pre-Plumb for Soft Water, and Smart Home Technology. **Photos of model home, options may vary** Rate buy-down and closing cost incentive available with seller's preferred lender!

6922 W Buckhorn Trail, Peoria

Listing courtesy of Listing Agent: Darren Welker (480-238-7732) from Listing Office: DRH Properties Inc.

Selling Office: West USA Realty.

$715,000
5 Beds 3 Baths 6927116 MLS
Corner lot-with incredible views! Nestled in a scenic community with playgrounds, greenbelts, and direct access to hiking paths, this stunning home has it all! The popular 5-bedroom 'Stork' floorplan includes a game room, flex room, 3 full baths, 2-car garage, and a private yard with gorgeous views. Enjoy soaring ceilings, a gourmet gas kitchen with under-cabinet lighting, white cabinetry, quartz counters, wood-look tile, and plush carpet in bedrooms. Features include 8' doors, smudge-proof stainless appliances, blinds, soft water pre-plumb, Smart Home tech, and EV charger pre-wire in garage. Photos of similar home - finishes may vary. Rate buy-down and closing cost incentive available with seller's preferred lender! Don't miss your chance to own in this beautiful community!

6906 W Buckhorn Trail, Peoria

Listing courtesy of Listing Agent: Darren Welker (480-238-7732) from Listing Office: DRH Properties Inc.

Selling Office: West USA Realty.

$750,000
4 Beds 3 Baths 6925445 MLS
Beautiful home in The Meadows! Highly sought-after floorplan, 3,127 sq/ft with 4 bedrooms, 2.5 baths including a flex room/den. Open great room layout with gourmet kitchen featuring oversized granite island, double ovens, soft-close cabinetry, slide-out drawers in all lower cabinets & extended pantry. Owner's suite offers dual vanities, rain-head shower & walk-in closet. Upgrades include 24x12 tile, two-tone paint, surround sound wiring, and whole home security system. Backyard retreat with pergola, pavers, synthetic turf, & RV gate (allows RVs above fence height). 3-car tandem garage with service door. Situated on a 10,049 sq ft lot near parks, schools, dining & shopping—perfect for privacy & entertaining.

22278 N 94th Lane, Peoria

Listing courtesy of Listing Agent: Adam Bagnato (602-628-6710) from Listing Office: Signature Premier Realty LLC.

Selling Office: Century 21 Toma Partners.

$720,000
4 Beds 3 Baths 6925090 MLS
UNOBSTRUCTED MOUNTAIN PRESERVE VIEWS & OWNED SOLAR! This gorgeous single-level home backs directly to the preserve, offering breathtaking views and stunning Arizona sunrises. The wide entry opens to elegant plank tile flooring, soaring tray ceilings, and spacious living and dining areas. The gourmet kitchen features a massive granite island, gas cooktop, double ovens, and two walk-in pantries. Three additional bedrooms with nearby one full & one half baths provide plenty of space for family or guests, while a double-door den offers a private work or hobby area. The owner's suite includes dual sinks, a walk-in shower, and a generous walk-in closet. Step outside to your private backyard oasis with a sparkling pool, paver and tile decking, and the best mountain views. Additional upgrades include an extra-wide garage with epoxy flooring and a new water softener. The community of Vistancia is a master-planned development that includes beautiful homes, parks, pools & hiking trails, award winning community centers & golf courses, commercial & retail shops, along with incredible rolling hills & desert landscape all around! The future 320-acre 5 North at Vistancia commercial core is coming soon, home to the new ALA K-12 charter school. Vistancia has ranked as the #1 Master Planned Community in AZ for 12 years in a row (2013-2024)! Resort-style living at its best. Come & see why!

30255 N 115th Drive, Peoria

Listing courtesy of Listing Agent: Jay Patel (623-451-0443) from Listing Office: RETHINK Real Estate.

Selling Office: Realty ONE Group.

$725,000
4 Beds 4 Baths 6924390 MLS
Better than new, this 4-bed, 3.5-bath home with office and 3 car garage offers 2,843 sq ft of living space on a 5,681 sq ft premium view lot in Vistancia Village. The first-floor primary suite features a stunning ensuite bathroom and fully custom walk in closet, while the gourmet kitchen features a waterfall island with seating, stainless steel appliances and a gas cooktop with modern vent hood. The great room, full of natural light, showcases a fireplace and panoramic super-slider doors opening to a covered patio a play pool and an incredible view! Additional highlights include shutters throughout the entire home, custom shiplap and board and batten details, and upgraded fixtures. Community includes top-rated schools, Pools, walking trails, parks, playgrounds &more!

28930 N 121st Lane, Peoria

Listing courtesy of Listing Agent: Korinna K DeBlanc (623-237-9924) from Listing Office: Real Broker.

Selling Office: Homelogic Real Estate.

$750,000
4 Beds 3 Baths 6923830 MLS
Set on one of the best lots in the community, this 4-bedroom, 3-bath home offers sweeping views and rare privacy with only one neighbor. Inside, soaring ceilings and abundant windows fill the open floor plan with natural light, creating a bright and welcoming atmosphere. The first-floor primary suite is a true advantage, offering comfort and accessibility while being thoughtfully separated from the upstairs bedrooms. Outdoors, a sparkling pool, tropical landscaping, built-in BBQ, and mountain views create a private retreat in a quiet, safe neighborhood near Paloma Park, West Wing parks, and three major highways. This home has been carefully updated with improvements that bring both comfort and long-term value. Owned solar panels provide significant energy savings and reduce utility costs throughout the year. Inside, updates include a remodeled primary bath, new flooring, French doors, upgraded kitchen appliances, and fresh interior paint in 2023. Practical enhancements such as a new dishwasher, pool pump, water softener and filter, furnace, and AC ensure lasting reliability. The irrigation system has also been upgraded to durable PVC piping, designed to stand the test of time. With these thoughtful improvements, the home combines beauty, efficiency, and peace of mind for years to come.

26099 N 83rd Drive, Peoria

Listing courtesy of Listing Agent: Kodi K Riddle (480-624-8019) from Listing Office: eXp Realty.

Selling Office: My Home Group Real Estate.

All information should be verified by the recipient and none is guaranteed as accurate by ARMLS. Copyright 2026 Arizona Regional Multiple Listing Service, Inc. All rights reserved.

board logo

This information is deemed reliable but not guaranteed. You should rely on this information only to decide whether or not to further investigate a particular property. BEFORE MAKING ANY OTHER DECISION, YOU SHOULD PERSONALLY INVESTIGATE THE FACTS (e.g. square footage and lot size) with the assistance of an appropriate professional. You may use this information only to identify properties you may be interested in investigating further. All uses except for personal, non-commercial use in accordance with the foregoing purpose are prohibited. Redistribution or copying of this information, any photographs or video tours is strictly prohibited. This information is derived from the Internet Data Exchange (IDX) service provided by San Diego MLS®. Displayed property listings may be held by a brokerage firm other than the broker and/or agent responsible for this display. The information and any photographs and video tours and the compilation from which they are derived is protected by copyright. Compilation © 2026 San Diego MLS®,