Refine Search
Sort by
$815,000
4 Beds 3 Baths 6888901 MLS
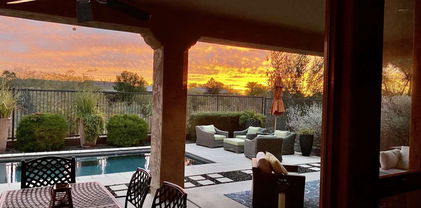
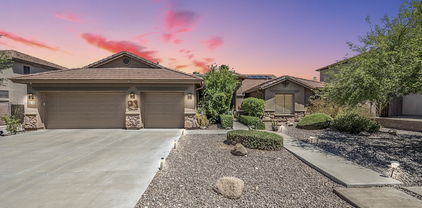
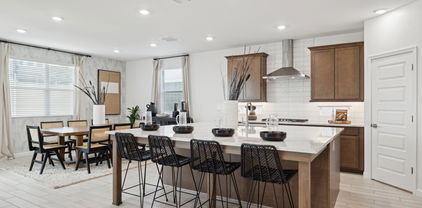
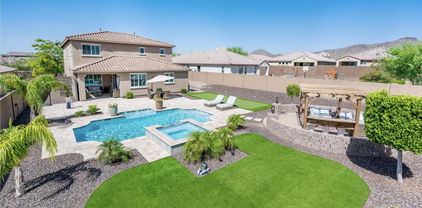
Immaculate upgraded home borders lush green common area. Extensive use of large-planked tile flooring and elegant plantation shutters. The spacious family room is highlighted by decorative wood ceiling beams and a large multislide Arcadia door that opens to a stunning resort-style backyard. The kitchen includes an expansive granite island, upgraded Thermador convection oven, separate steam oven, gas cooktop, and an abundance of upgraded cabinetry with sleek hardware. Adjacent to the kitchen, the dining area includes a built-in desk with upper cabinets. The full primary suite is generously sized, featuring Roman shades, upgraded carpet and a luxurious bathroom with a large oval garden tub, separate shower, dual sinks, and a bidet. The formal dining and living rooms each offer elegant spaces for entertaining and open directly onto a private courtyard. Bedrooms two and three share dual-entry bathroom, each with their own private sink and shared tub/shower area. The large den is set up as an exercise room which overlooks the courtyard and is complete with mirrored walls, rubber flooring, creating a true at-home gym experience. The backyard is a private resort with travertine pavers, a sparkling pool with water features and removable mesh safety fence, saltwater capability, a pergola, and a turf grass play area. Additional features include paid-off owned solar panels, soft water system, surround sound system, epoxy-coated garage flooring, RV gate and mountain views.

9347 W Plum Road, Peoria

Listing courtesy of Listing Agent: Kelley Kristin (623-451-7653) from Listing Office: West USA Realty.

Selling Office: West USA Realty.

$820,000
4 Beds 3 Baths 6888556 MLS
Owned Solar + Brand-New Trane A/C Units! Experience elevated desert living in this spacious and elegant 4 bed, 3 bath home, perfectly situated on a premium 10,625 sq ft cul-de-sac lot in the scenic hills of WestWing Mountain. With no neighbors behind and sweeping views of Sunrise Mountain, this property offers both privacy and beauty. Step inside to soaring 10-foot ceilings and a bright, open-concept floorplan designed for comfort and entertaining. The gourmet kitchen features granite counters, wall ovens, an island, and breakfast bar—plus room for formal dining. Retreat to the backyard oasis with a sparkling pool (new heater and cooler), custom putting green, extended patio wired for a smoker/grill, and professionally refreshed landscaping with boulders, evening lighting, and sunscreens on the south and west windows for year-round comfort. Located in the highly sought-after WestWing Mountain community, enjoy nearby hiking/biking trails, West Wing Park with pickleball and playgrounds, top-rated West Wing Elementary, Sunrise Mountain Library, Paloma Community Park, and quick access to Loop 303 and Lake Pleasant Pkwy. Plus, a local coffee shop is just a short stroll away!

8657 W Rowel Road, Peoria

Listing courtesy of Listing Agent: George Laughton () from Listing Office: My Home Group Real Estate.

Selling Office: Realty Arizona Elite Group, LLC.

$800,000
4 Beds 3 Baths 6887962 MLS
This METICULOUSLY KEPT and BEAUTIFULLY UPDATED and UPGRADED home in the HIGHLY DESIRABLE GATED community of Pleasant Valley can now be yours*Your KITCHEN has ABUNDANT UPDATED WHITE CABINETS, QUARTZ COUNTERS, GAS STOVE, LARGE PANTRY, and COFFEE BAR*Upon entering you will APPRECIATE the newer WOOD-TILE, NATURAL LIGHT, the SHUTTERS, and FIREPLACE*You have NEWER 16-seer HVAC (2021), NEWER 40 pd UNDERLAYMENT at the ROOF (2022), exterior PAINT (2023)*OWNER SUITE is SPLIT*FOUR BEDS and 3 FULL BATHS and BONUS FLEX ROOM*WAIT UNTIL YOU SEE your PRIVATE OASIS in the BACK YARD, including SOOTHING POOL with WATER FEATURE, ARTIFICIAL TURF, and PERFECTLY PLACED RAMADA with TRAVERTINE FLOORING and OUTDOOR TELEVISION access for your ENJOYMENT*COME BY and SEE why YOU WILL WANT TO CALL THIS PLACE ''HOME''

9736 W Black Hill Road, Peoria

Listing courtesy of Listing Agent: Rebecca Durfey () from Listing Office: Keller Williams, Professional Partners.

Selling Office: Cerreta Real Estate.

$792,450
5 Beds 4 Baths 6887798 MLS
Beautiful lot with no back neighbors, 360-degree views. Experience the charm of Aloravita, nestled within the scenic mountains of Peoria. This community boasts breathtaking views and is conveniently located minutes away from shopping, dining, hiking trails and more! Our popular 'Miraval II' floorplan features 5 full bedrooms plus a game room and library, 4 bathrooms, 4 Car-Garage and a private yard with views! Designer selected finish includes Burlap Cabinetry, Quartz Kitchen Countertops, Plank Tile Throughout, and Plush Carpet in all the bedrooms. This beautiful home will have it all including 8' doors, Gourmet Gas Kitchen, Smudge Proof Stainless Steel Appliances, Blinds, Pre-Plumb for Soft Water, and Smart Home Technology. Estimated August 2025 Completion**

7339 W Buckhorn Trail, Peoria

Listing courtesy of Listing Agent: Brooke Pancamo () from Listing Office: DRH Properties Inc.

Selling Office: West USA Realty.

$830,000
4 Beds 3 Baths 6886936 MLS
Beautifully updated home in prestigious guard gated Blackstone at Vistancia. Open floor plan with wide plank tile flooring throughout living areas. Spacious kitchen offers a large center island, granite counters, custom backsplash, and stainless appliances including double oven and gas cooktop. Formal living and dining rooms have a multi-panel slider opening to the extended covered patio. Primary suite is split from other bedrooms for privacy and offers a luxurious remodeled bathroom with dual vanities, walk-in shower with multiple shower heads, and walk-in closet. 2 of the secondary bedrooms share a ''Jack and Jill'' bathroom for convenience. Incredible oversized lot with built in BBQ, heated pool/spa, cabana, and turf play area. RV gate at side yard for additional storage. A must see!

12710 W Forest Pleasant Place, Peoria

Listing courtesy of Listing Agent: Michael J. Misheski (480-272-3055) from Listing Office: HomeSmart.

Selling Office: Realty Executives Arizona Territory.

$802,725
5 Beds 4 Baths 6883966 MLS
North/South-no direct back neighbor. Experience the charm of Aloravita, nestled within the scenic mountains of Peoria. This community boasts breathtaking views and is conveniently located minutes away from shopping, dining, hiking trails and more! Our popular 'Miraval II' floorplan features 5 full bedrooms plus a game room and library, 4 bathrooms, 4 Car-Garage and a private yard with views! Designer selected finish includes Burlap Cabinetry, Quartz Kitchen Countertops, Wood Like Tile Throughout, and Plush Carpet in all the bedrooms. This beautiful home will have it all including 8' doors, Gourmet Gas Kitchen, Smudge Proof Stainless Steel Appliances, Blinds, Pre-Plumb for Soft Water, and Smart Home Technology. Home is under construction, estimated completion June*

7452 W Buckhorn Trail, Peoria

Listing courtesy of Listing Agent: Brooke Pancamo () from Listing Office: DRH Properties Inc.

Selling Office: Non-MLS Office.

$850,000
5 Beds 4 Baths 6882905 MLS
Welcome to this beautifully updated and energy-efficient NextGen home with owned solar panels, it offers significant savings on utility bills and sustainable living year-round. This home features 5 bedrooms, 3.5 bathrooms, a loft, two separate family rooms, and is ideal for multigenerational living. The main home includes 4 bedrooms, 2.5 bathrooms, a formal living and dining area at the entry, an open-concept kitchen with a cozy family room, and a spacious loft/game room. Freshly painted interiors, beautiful wide plank flooring, new white contemporary baseboards that add a clean, modern touch downstairs, new carpet upstairs, new interior doors and trim, new Renewal by Andersen windows, and a new sliding glass door add to the move-in ready appeal. The NextGen suite features its own private entrance (with interior access as well), a remodeled kitchen and bathroom, private bedroom, and separate family roomperfect for guests, in-laws, or a home office setup. Enjoy the outdoors in your spacious and private backyard retreat, which backs to a serene desert belt with no rear neighbors, ever! Take a dip in the sparkling private pool featuring new energy-efficient equipment and LED lighting, or relax under the covered patio equipped with a built-in misting systemperfect for staying cool and comfortable year-round. Additional features include a 3-car garage and a prime location close to schools, shopping, and recreation. This is the NextGen home you've been waiting forschedule your tour today!

7858 W Fetlock Trail, Peoria

Listing courtesy of Listing Agent: Brandon Howe (602-909-6513) from Listing Office: Howe Realty.

Selling Office: Century 21 Northwest.

$825,000
4 Beds 4 Baths 6882899 MLS
***$35,000 rate buy down with use of preferred lender *** Welcome to this beautifully designed home within the Retreat at Rancho Cabrillo gated community. This move-in ready residence offers 4 bedrooms, a den, 3.5 bathrooms, & a generous 3-car garage. Inside, you'll find a spacious open-concept layout with stylish tile flooring throughout the main living areas. A gourmet kitchen with 42'' upper cabinets, quartz countertops, oversized island, double ovens, & stainless steel appliances. Kitchen features beautiful warm cabinets and a stylish backsplash. The oversized patio with a multi-slide glass door creates seamless indoor-outdoor living: perfect for entertaining or relaxing. Owner's retreat offers a soaking tub, walk-in shower, walk-in closet, & direct access to the yard

13619 W Hackamore Drive, Peoria

Listing courtesy of Listing Agent: Kristy Jackson () from Listing Office: Scott Homes Realty.

Selling Office: My Home Group Real Estate.

$800,000
4 Beds 3 Baths 6876341 MLS
Natural beauty, rugged mountains, extravagant sunsets, and deep starry skies, everything we enjoy about living amongst Arizona's Sonoran landscapes. Prime Location, a deep corner lot that has been completely transformed into a Sonoran retreat, with your private unobstructed view of the ever-beautiful Calderwood Butte, located in the Passage section of Northlands, a premier community in North Peoria. Updated and elegant Bradshaw Model by Taylor Morrison, with 2602 sq.ft. of interior living space, 4 Beds + 2.5 Baths and a spacious 4 CAR Garage. Open concept main living area with a light crisp color pallet, a stylish living room stacked stone/wallpaper accent wall, wood-look tile floors, 10' ceilings with 8' custom doors, can-lighting with updated custom light fixtures throughout. The remodeled kitchen features an expansive granite island and countertops, modern pendant lighting, light gray cabinets with expanded storage, white glossy subway tile backsplash with a behind the stove delicate floral accent, voice controllable lighting, stainless steel appliances and hood, plus a walk-in pantry for all your storage needs. Step into your master suite with updated flooring and classic wood shutters, light and bright, with access to your private backyard. Full Master Bath features matching granite and cabinetry, double sinks, garden tub and stand up shower with seating. 3 additional bedrooms, a full bathroom and a powder room make for a spacious floorplan. 2nd bedroom features a 9 ft built-in desk, shelving and drawers, a perfect flex space for guest or a private office with a prime view of Butte. Step outdoors and take a deep breath, deep lot with backyard transformation and private mountain views! 1400 sq ft travertine patio, New Heated Pool with 18" Raised Spa w/Multiple Water Feature and Spillways-all app controlled, fully automated Pentair control, covered patio space with a retractable awning w/ remote control and lights. New trees, shrubs and irrigation, there truly is nothing to do except move in and live your absolute best life, and with the trail head right down the street you'll get the full enjoyment of this very special home in a very special community. Neighborhood mountain views, close proximity to 303 freeway access, 26 minutes to TSMC, shopping, dining, entertainment, health care, and less than 20 min. away from beautiful Lake Pleasant Regional Park. A list of updates, features and floor-plan are available in the documents tab.

10207 W Hedge Hog Place, Peoria

Listing courtesy of Listing Agent: Nate Brill (602-529-4092) from Listing Office: Realty ONE Group.

Selling Office: Keller Williams Integrity First.

$835,000
4 Beds 4 Baths 6874603 MLS
Nestled in the heart of the award-winning Vistancia community, this stunning two-story home offers 4 bedrooms, 3.5 baths, and 3,674 sq ft of beautifully updated living space on an expansive 9,891 sq ft lot. With impressive curb appeal and thoughtful updates including new garage doors (2025), interior paint (2022), and plush new carpet upstairs (2022), this home blends comfort and style. Inside, you'll find a spacious layout featuring a great room, family room, den, soaring ceilings, and engineered hardwood floors throughout the main level. The gourmet kitchen is a chef's dream with upgraded cabinetry, granite countertops, stainless steel appliances, double wall ovens, a walk-in pantry, and a butler's pantry connecting seamlessly to the formal dining room. Upstairs, warm tones and soft carpeting create a serene retreat in every bedroom. Enjoy a 3-car garage, and take advantage of Vistancia's exceptional amenities, including heated pools, a clubhouse, golf courses, playgrounds, walking trails, and top-rated schoolsall just a short walk to shops and dining.

11875 W Lone Tree Trail, Peoria

Listing courtesy of Listing Agent: George Laughton () from Listing Office: My Home Group Real Estate.

Selling Office: Howe Realty.

$845,000
6 Beds 3 Baths 6873401 MLS
You'll absolutely fall in love with this newly remodeled gem in Vistancia Village! A grand stone-accented facade, a roomy 3-car garage, and an RV gate greets you upon entry. Inside, soaring ceilings and chic wood-look floors make a stunning first impression, while the spacious living room beckons for cozy gatherings. Host fabulous feasts in the formal dining area or entertain in the luxurious kitchen, equipped with dark stainless steel appliances, wall ovens, a pantry, dazzling waterfall counters & island, and sizable breakfast bar. The main bedroom is a private retreat, complete with a bay window and modern fireplace, and an ensuite that pampers with two vanities, a soaking tub, and a glass-enclosed shower. The backyard boasts a covered patio, lush artificial turf, and so much space to let your imagination run wild, whether it's a pool, a playset, or your personal outdoor haven. Community features a sparkling pool, a top-notch fitness center, and so much more. This dream home is one-of-a-kind, and not one to miss!

13367 W Jesse Red Drive, Peoria

Listing courtesy of Listing Agent: Sarah Forton () from Listing Office: My Home Group Real Estate.

Selling Office: W and Partners, LLC.

$815,000
5 Beds 4 Baths 6873304 MLS
Welcome to boutique gated Alta Vista within the master planned community of Vistancia! Stunning curb appeal on this TW Lewis gem with clean desert landscaping, artificial grass, stacked stone accents, paver drive. Charming courtyard entry leads to circular foyer. Interior features neutral tile throughout in split floor plan with wing of secondary bedrooms, one en-suite with private bath and 3 beds that share a well appointed bathroom with double vanities. Office doubles as 5th bedroom with large walk-in closet. Enjoy thoughtful craftsmanship this builder is renowned for: wooden windows sills, over-sized baseboards, maple staggered cabinets, granite counters, chef's island, plantation shutters. Outside stone ramada with outdoor kitchen, built-in BBQ, sunken hot tub and putting green. The gourmet kitchen has stacked cabinets, granite counters, oversized island with storageStep outside and enjoy the stone clad ramada with built in BBQ, sunken hot tub and shaded sitting area. The garage is a true 3 car tandem so plenty of room for your cars and storage! Enjoy all that Arizona outdoor living has to offer! This home is close to dining, shopping, freeways, with so much new development on the way this whole areas amenity list is growing weekly!

13353 W Gloria Lane, Peoria

Listing courtesy of Listing Agent: Michelle Spalding (602-740-3869) from Listing Office: White Peak Real Estate LLC.

Selling Office: Arizona Best Real Estate.

$850,000
5 Beds 5 Baths 6872067 MLS
This beautiful 2-level home with POOL is the house of your DREAMS! Featuring a welcoming curb appeal, a lovely courtyard perfect for morning coffee, and a 4-car garage with attached storage and epoxy flooring! The interior will WOW with generous living areas showcasing wood-look flooring, recessed lighting, abundant natural light, plantation shutters & neutral paint throughout. The bright kitchen is a chef's delight, displaying shaker cabinets with crown molding, custom tile backsplash, sleek granite counters, a pantry, stainless steel appliances & an island perfect for entertaining. The den makes a perfect home office or hobby area. There's a convenient half bathroom for guests. You'll love the main bedroom, offering carpet for extra comfort, ample sitting space, a walk-in closet & a bathroom with double sinks, and a separate shower & tub. The versatile loft can be used as a TV area, or anything you need it to be! Enjoy outdoor living to the fullest in the backyard, showcasing sitting areas with pavers and turf! Relax under the covered patio, and refresh in the blue pool! Don't miss the chance to own this home! Make it yours!

9508 W Jj Ranch Road, Peoria

Listing courtesy of Listing Agent: Bo R Patrick (623-451-7426) from Listing Office: W and Partners, LLC.

Selling Office: Howe Realty.

$750,000
3 Beds 4 Baths 6867457 MLS
Situated with views of the picturesque tee box of Hole 7 at the prestigious Blackstone Country Club, this 3 bedroom/3.5 bath home is the essence of refined living. Beautiful desert landscaping, paved driveway and stone accents greet you when you arrive. Step inside to a well appointed open concept living plan with a gourmet kitchen featuring a large seating island, granite countertops, stainless appliances, tile backsplash and rich designer cabinets. Designated area for a dining table with tons of natural light from the windows. Wood beam accents frame the great room along with a large sliding door to extend the living space. Primary bedroom features an en suite bath with dual vanities, step in shower and walk in closet. 2 additional bedrooms,2 baths, a powder room and a very nice laundry space complete the interior of this lovely home. Wonderful outdoor space with a covered patio, extensive use of pavers, low maintenance desert landscaping, artificial turf and great view fencing with views of the golf course and surrounding mountains. What a beautiful place to call home.

31207 N 124th Drive, Peoria

Listing courtesy of Listing Agent: Nathan C Martinez () from Listing Office: RE/MAX Professionals.

Selling Office: Re/Max Fine Properties.

$854,990
6 Beds 4 Baths 6865296 MLS
Up to 3% of base price or total purchase price, whichever is less, is available through preferred lender to be used toward closing costs, pre-paids, rate buy downs, &/or price adjustments. Beautifully designed two-story Willowbrook home offering 6 bedrooms, 4 baths, a spacious game room, and a 3-car tandem garage. This thoughtfully crafted plan features an open-to-below layout with soaring vaulted ceilings in the gathering room. The main floor includes a luxurious owner's suite with a framed low-threshold walk-in shower, plus an additional bedroom and full bath—ideal for guests or multi-generational living. The chef-inspired kitchen boasts quartz countertops, a gas cooktop, and a functional planning center. Perfectly positioned on a southwest-facing homesite with stunning mountain vie

27965 N 72nd Avenue, Peoria

Listing courtesy of Listing Agent: Albert Kingsbury (480-391-6000) from Listing Office: PCD Realty, LLC.

Selling Office: Non-MLS Office.

$822,720
5 Beds 4 Baths 6865282 MLS
Up to 3% of base price or total purchase price, whichever is less, is available through preferred lender to be used toward closing costs, pre-paids, rate buy downs, &/or price adjustments. Impressive two-story Willowbrook home featuring 5 bedrooms, 3.5 baths, a spacious game room, and a 3-car tandem garage. This sought-after floor plan showcases an open-to-below design with soaring vaulted ceilings in the gathering room. The first-floor owner's suite offers a framed, low-threshold walk-in shower for added luxury. Enjoy a chef-inspired kitchen with quartz countertops, gas cooktop, and a convenient planning center. Situated on a north-south facing elevated homesite with breathtaking views.

6988 W Hedge Hog Place, Peoria

Listing courtesy of Listing Agent: Albert Kingsbury (480-391-6000) from Listing Office: PCD Realty, LLC.

Selling Office: HomeSmart.

$865,000
4 Beds 3 Baths 6863117 MLS
Beautiful single-story, custom-built home with 4 bedrooms, 3 bathrooms and an office on over 2.5 acres of land. This home is wonderfully built and taken care of. It has vaulted ceilings, a split floor plan with the large primary bedroom on one side and the guest bedrooms on the other side of the home. Enjoy separate living rooms, an open kitchen with stainless steel appliances, and a propane fireplace. The home has a 3-car garage with 8ft doors for taller vehicles and a 220-amp outlet for power tools. Home comes with a new tankless hot water heater, new water softening system, 9-year-old AC/handlers, a 200-gallon propane tank, a shared well, and a dedicated pad of dirt already leveled with a 125-amp service panel and water to build a mother-in-law suits or large shop.

26215 N 115th Avenue, Peoria

Listing courtesy of Listing Agent: Anh Dang (602-512-5577) from Listing Office: Vina Realty.

Selling Office: My Home Group Real Estate.

$803,990
5 Beds 4 Baths 6862357 MLS
Situated on a North/South Exposure Lot- we aren't sure which feature of this home you'll love the most. From the massive 4-car tandem garage to the large kitchen island-this home is STUNNING! Our popular 'Miraval II' floorplan features 5 full bedrooms plus a game room and library, 4 full bathrooms, 4 Car-Garage and a backyard perfect for your own desert oasis. Designer selected finish includes Burlap Cabinetry, Quartz Kitchen Countertops, Wood Like Tile Throughout, and Plush Carpet in all the bedrooms. This beautiful home will have it all including 8' doors, Gourmet Gas Kitchen, Smudge Proof Stainless Steel Appliances, Blinds, Pre-Plumb for Soft Water, and Smart Home Technology. **Photos of model home, options may vary**home is under construction with estimated completion of July**

7401 W Buckhorn Trail, Peoria

Listing courtesy of Listing Agent: Amie Lynn Moller () from Listing Office: DRH Properties Inc.

Selling Office: Non-MLS Office.

$839,000
3 Beds 3 Baths 6860677 MLS
Desirable Serenitas model with separate casita, heated pool and fully fenced yard on a private premium wash lot with north/south exposure in a quiet cul-de-sac in Trilogy at Vistancia. Step inside through the travertine courtyard to an open floorplan with neutral 18'' tile, a gourmet kitchen featuring a gas cooktop with wall oven, new Bosch refrigerator, Cafe Dish Drawer dishwasher, staggered cabinetry with soft close hinges, granite counters, oversized kitchen island, wine frig and under cabinet lighting. The built in entertainment wall has an electric fireplace & stacked stone accents with a wood mantel, pen lights & built in ceiling speakers. The owner's suite has a huge shower, granite countertops, patio door to the courtyard, dual vanities & two closets. The private lush backyard with extra deep covered patio, ceiling fan and built in sound system is super private and perfect for entertaining. Upgrades include newer a/c unit 2022, hot water heater, pool heater, pool pump, custom built-in garage cabinets and work bench. This house has solar panels and an electric car charging outlet. Most contents available for purchase. Located in award-winning gated, 55+ Trilogy at Vistancia with 5-star-resort style amenities at the Kiva Club and Mita Club including a Gary Panks-designed golf course, indoor & outdoor pools, fitness center, day spa, cafe, billiards, meeting rooms, library, tennis courts, pickle ball, bocce ball, a restaurant, chef's kitchen, events and daily activities.

29749 N 130th Drive, Peoria

Listing courtesy of Listing Agent: Jared A English (888-881-4118) from Listing Office: Congress Realty, Inc..

Selling Office: DPR Realty LLC.

$790,000
5 Beds 4 Baths 6859368 MLS
Try to find a more well done home in the gated community of Pleasant Valley for under $1,000,000. From the moment you arrive, you'll be captivated by its exceptional curb appeal, featuring a professionally landscaped yard, RV gate with parking, and a spacious 3-car garage with an extended driveway. Step inside to discover a thoughtfully designed interior with soaring vaulted ceilings, abundant natural light, plantation shutters, and a blend of tile and plush carpet flooring. Designer paint, refined lighting fixtures, and high-end finishes create a cohesive and inviting atmosphere throughout. The layout includes a spacious living room, formal dining area, and a versatile den—ideal for a home office or additional entertaining space. Solar is owned! family room flows seamlessly into the gourmet kitchen, perfect for gatherings. The kitchen is equipped with granite countertops, a breakfast bar, built-in gas cooktop, double ovens, ample cabinetry with a built-in wine rack, and a walk-in pantry. Retreat to the oversized primary suite featuring French doors to the backyard, a luxurious ensuite bathroom with dual vanities, soaking tub, separate shower, and a large walk-in closet. One of the secondary bedrooms offers the privacy of its own ensuite bath, perfect for guests or multigenerational living. Additional highlights include a well-appointed laundry room with utility sink and cabinetry for added storage. Step outside to your private backyard oasisdesigned for year-round enjoyment with a covered patio, lush green lawn, and a sparkling pool and spa. Whether you're entertaining guests or enjoying a quiet evening under the stars, this home has it all.

9576 W Blue Sky Drive, Peoria

Listing courtesy of Listing Agent: Michael Kent () from Listing Office: RE/MAX Solutions.

Selling Office: Impresa Real Estate.

$880,000
4 Beds 2 Baths 6857750 MLS
Nestled on an expansive lot just under a half-acre, this meticulously upgraded single-level residence offers a seamless blend of elegance, comfort, and functionality. With over 3,000 sq. ft. of open-concept living space, this home features 4 spacious bedrooms plus a versatile den, ideal for a home office or media room. Step inside to soaring vaulted ceilings and luxury vinyl plank flooring that flow throughout the home. The formal living room welcomes you with natural light, and flows into a refreshing kitchen. Enjoy 42'' white shaker cabinetry, striking quartz countertops, stainless steel appliances, a 10-foot island with breakfast bar, and a generous walk-in pantry. The adjacent eat-in dining area and expansive family room with cozy fireplace make entertaining effortless. Retreat to the luxurious primary suite featuring a private exit to the backyard, a spacious walk-in closet, and a spa-inspired bath complete with a large soaking tub, double vanity, and a designer-tiled walk-in shower. Three additional bedrooms provide ample space for family or guests, while the thoughtfully designed laundry room includes upper and lower storage cabinets and a utility sink for added convenience. The oversized lot boasts stunning mountain views, an RV gate with ample parking space, and the peace of mind of owned solar panels for energy efficiency. Additional upgrades include two new A/C units (2019) and an extended-length 3-car garage, perfect for extra storage or a home workshop. Located in a sought-after Peoria neighborhood, this home offers refined desert living at its finest.

8207 W Planada Lane, Peoria

Listing courtesy of Listing Agent: Kim Penn (602-377-2276) from Listing Office: Coldwell Banker Realty.

Selling Office: eXp Realty.

$814,465
5 Beds 4 Baths 6857481 MLS
North/South-no direct back neighbor. Experience the charm of Aloravita, nestled within the scenic mountains of Peoria. This community boasts breathtaking views and is conveniently located minutes away from shopping, dining, hiking trails and more! Our popular 'Miraval II' floorplan features 5 full bedrooms plus a game room and library, 4 bathrooms, 4 Car-Garage and a private yard with views! Designer selected finish includes Burlap Cabinetry, Quartz Kitchen Countertops, Wood Like Tile Throughout, and Plush Carpet in all the bedrooms. This beautiful home will have it all including 8' doors, Gourmet Gas Kitchen, Smudge Proof Stainless Steel Appliances, Blinds, Pre-Plumb for Soft Water, and Smart Home Technology. Home is under construction, estimated completion June*Photos of model home*

7410 W Buckhorn Trail, Peoria

Listing courtesy of Listing Agent: Brooke Pancamo () from Listing Office: DRH Properties Inc.

Selling Office: Compass.

$865,000
5 Beds 5 Baths 6857214 MLS
This exceptional 5 bedroom, 4.5 bath home with CASITA!! has a resort like backyard on an oversized lot with mountain views! It features a large pool and spa, with 1500 SqFt of travertine, paver fire pit with pergola, putting green and artificial grass. The interior of this home has too many upgrades to list, central vacuum, plantation shutters throughout, movie room with surround sound. The gourmet kitchen features upgraded cabinets, Butlers pantry with wine fridge, SS appliances and large island with granite countertops. The family room boasts a beautiful accent wall with fireplace, ample seating, perfect for entertaining. Double doors lead into the spacious Primary Suite with built in fireplace, gorgeous mountain views and his and hers walk in closets. Close to rec center and schools

13212 W Whisper Rock Trail, Peoria

Listing courtesy of Listing Agent: Brandon Howe (602-909-6513) from Listing Office: Howe Realty.

Selling Office: Howe Realty.

$850,000
4 Beds 3 Baths 6856237 MLS
Gorgeous completely remodeled home. 4-bedroom home! Featuring a 3-car garage, a gated courtyard & a desert landscape. The interior boasts abundant natural light, a neutral palette, tall ceilings, and a taste of wood-look flooring throughout. Enjoy a welcoming living/dining room, while the family room has direct access to the backyard, perfect for entertaining guests. The eat-in kitchen showcases sleek white cabinetry w/ crown molding, SS appliances, tile backsplash a walk-in pantry, granite counters, & a large island w/ a breakfast bar. Relax in the loft, flexible for an office. The primary bedroom hosts a private bathroom w/ dual sinks, a separate shower/tub, a walk-in closet & direct access to the backyard. The fourth bedroom is versatile and can function perfectly as a home office. The beautifully landscaped backyard offers a covered patio, pavers, artificial turf, a built-in BBQ, a sparkling pool, and plenty of spaceideal for hosting gatherings or simply unwinding in comfort. Don't miss out!

12906 W Oyer Lane, Peoria

Listing courtesy of Listing Agent: Travis E Mast (602-550-5185) from Listing Office: My Home Group Real Estate.

Selling Office: Realty ONE Group.

$832,000
4 Beds 3 Baths 6854354 MLS
Beautiful IRRIGATED LOT! Featuring a great location in Peoria, on a pristine historic street, this original-owner, lovingly cared for home is on nearly an acre, with tons of parking and plenty of room for all your toys and RVs, with an electric double gate. With NO HOA, this grassy lot and mature landscaping is waiting for your country lifestyle, including a large storage room off the garage and an additional backyard shed, plus horse privileges! The front patio with an attached pergola and circular driveway awaits you! Inside you'll find sizable living & dining areas, family room with a cozy fireplace, carpeted flooring, plantation shutters, and 4 bedrooms with sizable closets and plenty of storage. The country eat-in kitchen features solid wood cabinets, corian countertops and a built in desk.This home is a must-see rare find!

6738 W Sweetwater Avenue, Peoria

Listing courtesy of Listing Agent: Alison Ford-Tallant (623-680-5288) from Listing Office: HomeSmart.

Selling Office: Non-MLS Office.

$849,900
4 Beds 4 Baths 6850552 MLS
Discover the next level of living with this former MODEL HOME with pool! Upgrade list in docs tab. This home was designed with a variety of needs in mind, including multigenerational living. Check out this 4 bedroom plus large loft, 3.5 bath home which features an attached private1st floor suite with its own living room, bedroom, & bathroom. Additionally, the Primary Bedroom Suite is located on the first floor. Alicante in Vistancia is a highly sought after private community with only 36 home sites. .The master-planned community of Vistancia features hiking trails, a recreational center with fitness classes, pickleball, basketball & tennis courts, four pools & two water slides. Located within the A-rated Peoria School District. Nearby shopping, entertainment, Lake Pleasant Regional Park

30857 N 128th Drive, Peoria

Listing courtesy of Listing Agent: Andrew Altman (602-888-3612) from Listing Office: Realty ONE Group.

Selling Office: Howe Realty.

All information should be verified by the recipient and none is guaranteed as accurate by ARMLS. Copyright 2026 Arizona Regional Multiple Listing Service, Inc. All rights reserved.

board logo

This information is deemed reliable but not guaranteed. You should rely on this information only to decide whether or not to further investigate a particular property. BEFORE MAKING ANY OTHER DECISION, YOU SHOULD PERSONALLY INVESTIGATE THE FACTS (e.g. square footage and lot size) with the assistance of an appropriate professional. You may use this information only to identify properties you may be interested in investigating further. All uses except for personal, non-commercial use in accordance with the foregoing purpose are prohibited. Redistribution or copying of this information, any photographs or video tours is strictly prohibited. This information is derived from the Internet Data Exchange (IDX) service provided by San Diego MLS®. Displayed property listings may be held by a brokerage firm other than the broker and/or agent responsible for this display. The information and any photographs and video tours and the compilation from which they are derived is protected by copyright. Compilation © 2026 San Diego MLS®,