Refine Search
Sort by
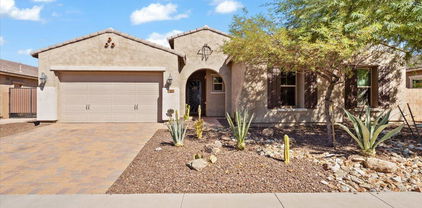
$405,000
3 Beds 2 Baths 6984488 MLS
Welcome to your Peoria playground! This charming 3bed/2bath, 1404 sqft home boasts fresh tile floors, newly epoxied 2 car garage. Dive into your private, fenced pool and host the ultimate weekend BBQ in your lovely backyard oasis. Location is unbeatable! You're in the heart of the West Valley's best: MLB Spring Training center just down the road, State Farm stadium home of the NFL's Cardinals and Phoenix' greatest concerts an, Westgate's electric nightlife, and Tanger Outlets just minutes away. Feeling lucky? Desert Diamond Casino is nearby. Craving culture? Catch a Broadway-style show at the Arizona Broadway Theatre. With Arrowhead Mall and the upcoming VAI Resort just around the corner, world-class entertainment is literally at your doorstep. Best of all, lovely neighborhood with no HOA

8057 W Dreyfus Drive, Peoria

Listing courtesy of Listing Agent: Joshua Martinez (480-313-0368) from Listing Office: Upside Real Estate.

Selling Office: Real Broker.

$2,565,000
4 Beds 6 Baths 6984467 MLS
Luxury living at Blackstone Country Club with extraordinary views and elegance. Located high above the 14th green, this custom home offers both privacy and views. The open-concept plan and expansive indoor-outdoor living spaces are designed to embrace Arizona's year-round beauty. Resort style backyard features a heated pool, spa, fireplace with sitting area, and expansive covered areas for entertaining. Great rooms with disappearing doors bring the outdoors in, which makes this home perfect for large gatherings. Owner's retreat features gas fireplace, huge walk-in closet, desk area, and easy access to the pool and spa. The primary bathroom features walk-through shower, spa tub, his and her vanity. Split from the other bedrooms, it offers the ultimate in privacy. Both guest rooms feature ensuite baths and walk-in closets. The guest house has a separate entrance, full kitchen, living area and spacious bedroom. This exquisite home has been a winter retreat and lightly lived in. Roof has a two-year transferable leak warranty and was redone in 2025. Seller is offering furnishings on a separate bill of sale. No detail has been left undone on this home. Wine bar, whole house water conditioning system, outdoor shower and bathroom, powder room, large laundry room, extended length garages, and so much more!

30556 N Sage Drive, Peoria

Listing courtesy of Listing Agent: Lori Reiland (602-828-1455) from Listing Office: Russ Lyon Sotheby's International Realty.

Selling Office: Re/Max Fine Properties.

$636,500
4 Beds 2 Baths 6984458 MLS
Situated on a corner lot, this home features sleek Scandinavian-inspired finishes that deliver modern style & true move-in-ready convenience. Recent improvements bring fresh life to every space, including a stunning redesigned kitchen w/42'' upper Shaker taupe cabinetry, roll-out drawer bases, built-in spice rack & trash pull-out, & show-stopping Taj Mahal quartzite countertops. The oversized island spans over 9' & anchors the open living area, perfect for entertaining-it's a destination! The primary en suite has been fully remodeled & offers a private retreat, enhanced by a split floor plan w/direct access to the back. A versatile front office, or recreation room, provides flexible living for larger households or work-from-home needs. This upgraded home blends style, comfort, & location.

7908 W Rose Garden Lane, Peoria

Listing courtesy of Listing Agent: Camille J Earhart () from Listing Office: Gentry Real Estate.

Selling Office: Highgarden Real Estate.

$725,000
3 Beds 3 Baths 6984185 MLS
WITH A MUTUALLY AGREEABLE PRICE, SELLER WILL CREDIT BUYER $5,000 TOWARDS COSTS.Stunning 3-bedroom, +loft, 3-bathroom, and POOL home in the highly desirable Alovarita Community. Built in 2020. This residence perfectly combines contemporary elegance with practical living. The home's common areas feature sleek tile flooring creating a seamless flow throughout. At the heart of the home, the gourmet kitchen includes a large quartz island serves as a stunning focal point and gathering spot, complemented by a custom backsplash, premium stainless-steel appliances including a gas cooktop, convection oven, microwave oven & custom light fixtures. Minutes from shopping, dinning, parks, access to major freeways like Loop/101, Loop/303, and I 17, and a great school district. The primary suite is a true retreat, featuring a striking chandelier and spa-inspired ensuite. Relax in the separate tub or glass-enclosed shower with floor-to-ceiling tile, while the dual-sink vanity with accent lighting adds a touch of sophistication. Each additional bedroom is generously sized, ensuring comfort for family and guests. Step outside to your private backyard oasis with POOL. Low-maintenance landscaping with lush artificial turf, extended pavers, create the perfect setting for relaxing or entertaining. The front and back yards are designed for enjoyment with minimal upkeep. Additional highlights include two-car garage with epoxy flooring, modern cabinetry, tankless water heater, and an custom roller shades throughout blending luxury with practicality seamlessly. Living in Ascent at Aloravita by Shea Homes means enjoying modern suburban comfort with a true Arizona lifestyle right outside your door. Located in the highly desirable Peoria/85383 zip code, this community is nestled against the scenic Golden Mountain Preserves and surrounded by the high Sonoran Desert, offering beautiful desert views and abundant outdoor recreation opportunities. Residents love the easy access to a range of activities from hiking and mountain biking in nearby preserves to boating, fishing, and water sports at Lake Pleasant just a short drive away. The community's setting strikes the perfect balance between peaceful desert living and being close to everyday conveniences, including shopping, dining, golf courses, and entertainment options throughout the northwest Phoenix metro. Aloravita's thoughtful planning and design foster a friendly, family-oriented atmosphere. Sidewalks, parks, and walking and biking trails make it easy to get outside and stay active,

6875 W Spur Drive, Peoria

Listing courtesy of Listing Agent: Rosa Jauregui Andrews (480-819-4830) from Listing Office: Realty ONE Group.

Selling Office: Barrett Real Estate.

$670,000
4 Beds 3 Baths 6983981 MLS
Nestled on a 13,100 sq. ft. lot in desirable Fletcher Heights. This stunning 2512 sq. ft. home seamlessly blends luxury, comfort & practicality. With 4 bedrooms, 2.5 bathrooms, Den and a spacious 3 car garage. This thoughtfully designed home is perfect for both entertaining and everyday living. Host unforgettable gathering in the Formal Living and Dining Rm. Great Rm provides a welcoming retreat by the fireplace for relaxation or lively get togethers. In the heart of the home is the updated kitchen, equipped with ample cabinet and counter space., making meal prep a breeze. Retreat to the Primary suite for gorgeous view off the private balcony. Overlooking the resort style backyard, is perfect for everyday enjoyment & entertaining. complete with a sports court, Ramada & swimming pool & spa

20997 N 79th Avenue, Peoria

Listing courtesy of Listing Agent: Lorenzo Acosta (602-446-9642) from Listing Office: Realty ONE Group.

Selling Office: Realty ONE Group.

$730,000
3 Beds 3 Baths 6983904 MLS
Desirable location in a top-notch neighborhood with wonderful neighbors! This beautifully maintained single-level home offers bright, open living with a split floor plan featuring a spacious primary suite, two additional bedrooms, and a versatile study—perfect for a home office, gym, or flex space. The chef's kitchen is the heart of the home, showcasing granite countertops, stainless steel appliances, a generous pantry, and abundant prep space—ideal for entertaining and everyday living. Custom flooring flows throughout, adding warmth and style to every room. Enjoy two full baths plus a convenient powder room, along with a dedicated laundry room. The oversized 3-car garage and additional RV parking provide exceptional storage and flexibility. Situated on a generous one-third acre lot, this property offers both space and functionality. Step outside to a true park-like backyard featuring lush artificial turf and a refreshing pool just steps awayperfect for relaxing or hosting gatherings. Designed for low-maintenance living, this outdoor space allows you to enjoy more and maintain less. Some furnishings may be available by separate agreement. Ideally located between I-17 and near the 303, offering easy access anywhere in minutes. Close to Cardinal Stadium, Spring Training facilities, premier dining, shopping, and entertainment. Enjoy walking and hiking trails winding through the magical Sonoran Desert and towering saguaro cacti. Just 20 minutes to Lake Pleasant for boating, kayaking, paddleboarding, and more. Located in a clean, peaceful, and safe up-and-coming areathis is Arizona living at its finest.

10363 W Rowel Road, Peoria

Listing courtesy of Listing Agent: Ronald Debenedetta (928-533-4709) from Listing Office: Realty Executives Arizona Territory.

Selling Office: eXp Realty.

$793,000
3 Beds 3 Baths 6983900 MLS
Located on one of the largest lots in desirable Sunset Ranch, this upgraded NW Peoria home enjoys a private cul-de-sac setting with greenbelt access nearby. Designed for both comfort and elevated Arizona living, this 2,709 SF residence offers 3 bedrooms and 2.5 bathrooms, along with a formal den/office and an additional flex space ideal for a second office, craft room, or hobby area. The thoughtfully designed layout also includes extra living room, giving family members a space of their own while maintaining separation from the main living areas. The open-concept floor plan features a formal dining area and expansive great room that flows seamlessly into the gourmet eat-in kitchen, complete with a large island, double ovens, granite countertops, and a gas cooktop  perfect for entertaining or everyday living. The oversized Owner's Suite serves as a true retreat with direct backyard access and a spacious en-suite bath featuring a separate soaking tub and walk-in shower, dual walk-in closets, and a dedicated vanity area for added comfort and functionality. Step outside to your private backyard retreat designed for true Arizona living. The extended covered patio overlooks a sparkling pool, surrounded by lush mature landscaping and low-maintenance artificial turf. The built-in BBQ and bar beneath the pergola create the perfect setting for hosting gatherings, while the firepit adds warmth and ambiance on cooler evenings. This outdoor space offers privacy, space, and functionality for year-round enjoyment. The two-car garage includes built-in cabinetry for organized storage. A RV gate opens to a large paved side yard capable of accommodating full-size RVs or boats, complete with a dedicated 40-amp RV hookup for added convenience. With HOA-approved RV parking, this is a rare opportunity to store your recreational vehicles at home without compromise. Situated near Liberty High School and just minutes from shopping, dining, freeway access, and entertainment, this home offers the perfect blend of privacy, luxury, functionality, and freedom. Properties offering this combination of cul-de-sac privacy, oversized lot, luxury outdoor living, and true RV flexibility rarely come available.

10015 W Villa Hermosa --, Peoria

Listing courtesy of Listing Agent: Brian Mitchell (623-776-6816) from Listing Office: Arizona Premier Realty Homes & Land, LLC.

Selling Office: My Home Group Real Estate.

$2,310,000
5 Beds 5 Baths 6983872 MLS
Must see show stopper located in the prestigious gated community of Vista Montana II. Meticulously maintained estate offers 5 bed/4.5 bath, including an attached casita with full bath and walk-in closet. A private courtyard welcomes you into an entertainer's dream. A chef's kitchen boasts a stunning 13-ft granite island overlooking the expansive great room, complete with an entertainer's bar and wine fridge. Enjoy family nights spent in the cozy theater room with large projection screen. An oversized slider leads out to a true resort-style backyard oasis featuring a pool/spa, putting green, pickleball/,sport court and more. Fully finished livable 860sq ft RV garage with AC and vinyl plank floor—perfect for an office, studio, or storing your favorite toys. This North Peoria gem won't last

24282 N 78th Avenue, Peoria

Listing courtesy of Listing Agent: Crystal Holtorf (623-377-3526) from Listing Office: My Home Group Real Estate.

Selling Office: Rio Salado Realty, LLC.

$525,000
4 Beds 2 Baths 6983771 MLS
Don't miss out on this beautiful single-level home in the highly desirable gated Rock Springs community, offering a wide-open floorplan and OWNED SOLAR!!! Enjoy the wood-look flooring flows throughout the bright great room, while the stunning kitchen features stainless steel appliances, granite countertops, tile backsplash, recessed lighting, walk-in pantry, and a spacious breakfast bar perfect for entertaining. The primary suite includes a barn door entry to the ensuite bath with dual sinks, soaking tub, and a generous walk-in closet. Step outside to your private backyard retreat with north/south exposure, a covered patio, low-maintenance turf, and a sparkling Pebble Tech play pool - ideal for relaxing, hosting, and enjoying mountain views. Conveniently located near parks and everyday amenities - this home truly delivers resort-style living!

7572 W Quail Track Drive, Peoria

Listing courtesy of Listing Agent: Stephen Horn (480-532-4604) from Listing Office: Real Broker.

Selling Office: HomeSmart.

$613,500
5 Beds 3 Baths 6983302 MLS
Price Improvement! Now offered at $599,000, this North Peoria home delivers exceptional value with paid-off solar and is vacant and move-in ready. Features include a bright open floor plan, spacious living area, and a modern kitchen with granite countertops, stainless steel appliances, and a large island. The primary suite offers a private retreat with a spa-like bathroom and dual walk-in closets, while additional bedrooms provide flexibility for guests or a home office. Enjoy a low-maintenance backyard with a covered patio, perfect for relaxing or entertaining. Conveniently located near shopping, dining, parks, and top-rated schools. Don't miss this opportunity! ideal for enjoying Arizona sunsets and weekend gatherings. The low-maintenance landscaping allows you to focus on making memories rather than upkeep. Located in an upcoming area with easy access to shopping, dining, parks and top-rated schools, this home offers both convenience and value. Don't miss the opportunity to own this North Peoria gem that truly embodies Arizona living at its best!

9185 W Mine Trail, Peoria

Listing courtesy of Listing Agent: Nicolas R Toscano (480-543-0604) from Listing Office: Barrett Real Estate.

Selling Office: Platinum Realty Network.

$775,000
4 Beds 4 Baths 6983187 MLS
Elevated North Peoria hillside home w/ expansive west-facing views, breathtaking sunsets, and a heated pool built in 2021. 2,613 SF split floorplan offering 4 beds, 3.5 baths, a den + flex room, and a 3-car tandem garage. Thoughtful design features 10' ceilings, open-concept living, wood-look tile throughout main living areas and den, spacious laundry room, and a private guest bedroom ensuite ideal for hosting or multi-gen living. All secondary bedrooms include walk-in closets. Outdoor spaces include a front gated courtyard w/ pavers, extended paver driveway, dbl gate on one side, and an elevated backyard that provides privacy, views, and exceptional indoor-outdoor living. Prime location close to shopping, dining, and outdoor recreation.

25954 N 103rd Drive, Peoria

Listing courtesy of Listing Agent: Bryan Mortensen (602-621-3770) from Listing Office: LRA Real Estate Group, LLC.

Selling Office: Revive Realty,LLC.

$707,210
5 Beds 3 Baths 6983153 MLS
AMAZING FLOOR PLAN, CONVENIENT LOCATION, PRIVATE POOL, GATED COMMUNITY, RESORT STYLE AMENITIES!! This beautiful 3231 sqft 5 bedroom + teen/flex room home has it all! Open floor plan, formal dining room, split bedrooms (4 with walk in closets) including a separate teen/flex room, chefs kitchen with double ovens, gas stove, butlers pantry with attached walk in pantry and private pool. Located in a gated community in the heart of Vistancia close to dining, shopping, top notch schools including ALA, the TSMC complex, and quick access to the 303. Vistancia offers premier amenities including 3 pools, water slide, pickle ball & tennis courts, indoor basketball court, club house with game room, walking trails, playgrounds, golf & baseball fields. Now is the time to get into this growing community

11856 W Lone Tree Trail, Peoria

Listing courtesy of Listing Agent: Ashley R Kidd (419-277-3356) from Listing Office: My Home Group Real Estate.

Selling Office: First Team Real Estate.

$649,900
5 Beds 4 Baths 6983152 MLS
Discover this stunning 5-bedroom home with a loft and office, offering 2,909 square feet of beautifully designed living space. Soaring vaulted ceilings create an open and airy feel, while the thoughtfully designed floor plan includes four bathrooms, with two full baths conveniently located on the first floor—perfect for guests or multigenerational living. The gourmet kitchen features stainless steel appliances, granite countertops, and plenty of space for entertaining. Step outside to a low-maintenance backyard with turf and a sparkling pool, ideal for enjoying Arizona's sunshine. Solar panels provide energy savings, and the desirable north-south exposure enhances comfort year-round. Don't miss this exceptional home paved covered patio or hangout on the grass lawn before cooling off in the large pool that includes a basketball hoop for lots fun! This home also includes leased solar. This property is also a short drive from plenty of restaurants, activities, grocery stores, shopping and golf courses.

10789 W Yearling Road, Peoria

Listing courtesy of Listing Agent: Beau Carson Browder (623-249-0697) from Listing Office: Phoenix Property Group.

Selling Office: HomeSmart.

$699,950
4 Beds 3 Baths 6983034 MLS
This is luxury living in the heart of desirable Westwing Mountain. Located on a quiet dead-end street with no neighbors directly behind, this extensively upgraded home is only lived in half the year. It offers privacy, mountain views, and refined living. The thoughtfully designed floor plan features four bedrooms, a loft, three bathrooms, plus a four car garage! The home has been enhanced with significant capital improvements, including Low Triple-E windows, an updated HVAC system, and newer water heater. Interior spaces reflect curated design and quality craftsmanship throughout. Highlights include a fully remodeled primary bathroom with Moroccan tile and soaking tub, kitchen enhancements with quartzite countertops and premium fixtures, plantation shutters, updated guest and downstairs bathrooms, bidet toilets, epoxy garage floors, a custom iron front door, designer lighting, feature walls, a tiled fireplace, newer carpet, a soft water system, and a thoughtfully updated laundry room with cabinetry and LG stackable washer and dryer. The resort-like backyard showcases a resurfaced pool with Pebble Sheen finish, raised deck, travertine hardscaping, and solar pool heating. Outdoor living is elevated further with a putting green, custom BBQ island, outdoor fireplace, and patio ceiling treatment with integrated LED lighting, ideal for entertaining or quiet evenings at home! With more than $150,000 in improvements, this move-in-ready home delivers a rare combination of style, comfort, privacy, and setting in one of Peoria's most desirable locations.

8364 W Spur Drive, Peoria

Listing courtesy of Listing Agent: Angie Koehle (623-850-8433) from Listing Office: HomeSmart.

Selling Office: HomeSmart.

$485,000
5 Beds 3 Baths 6982721 MLS
Great FIVE bedroom home with 16' tile everywhere but bedrooms! One full bedroom and bath downstairs, plus den/media center, dining room, and large family room with built in entertainment wall off of kitchen. Other 4 bedrooms upstairs. Backyard paradise! Pool with outside shower and built-in BBQ, fountain, custom brick trim, extended covered patio, RV gate AND RV parking. Large master bedroom with additional exit to private balcony. Newer AC but original roof. Three car garage has built in cabinets. Gas/elec. home. This great home is in a quiet, well maintained neighborhood with NO HOA. Owner can put your own updated flare to make this home your own. Tile Floors just refinished. Also newer windows! Needs updating bring your contractor or skills:-) Awesome location! Priced under market!

21425 N 107th Drive, Peoria

Listing courtesy of Listing Agent: Mark Jennings (425-351-3572) from Listing Office: eXp Realty.

Selling Office: AZ Realty Pros.

$895,500
4 Beds 3 Baths 6982620 MLS
NEW CONSTRUCTION - COMPLETED FEB 2026 | MOVE-IN READY! Play pool and window treatments are all included! Popular 5526 Plan offering 2,650+ sq ft with 4 BEDROOMS, 3 BATHS, 3-CAR GARAGE, AND A VERSATILE FLEX ROOM. Bright open great room layout with 10' ceilings and abundant natural light. Designer kitchen features linen quartz countertops, 42'' Pecan stain cabinets, plank porcelain tile flooring, and upgraded finishes throughout. BLACK STAINLESS LG APPLIANCES WITH NATURAL GAS COOKTOP. Spacious primary suite with elegant bath and walk-in super shower. EV-2 CHARGER READY! South-facing lot WITH LANDSCAPED FRONT YARD, near the community park, playground, BBQ areas, and green spaces. Located in Bella Pasa, an exclusive gated enclave of just 30 homes. Immediate occupancy available.

7584 W Evans Drive, Peoria

Listing courtesy of Listing Agent: Dean Selvey (480-254-6444) from Listing Office: RE/MAX Excalibur.

$615,000
3 Beds 2 Baths 6982608 MLS
Beautiful single-level home located in the highly desirable Terramar neighborhood of North Peoria. This 3 bedroom, 2 bathroom property offers a functional floor plan with two spacious living areas, abundant natural light, and a built-in wall fireplace that creates a warm focal point in the main gathering space.The kitchen and living areas flow seamlessly to the backyard where you'll find a private pool and open sunset views, ideal for relaxing or entertaining. Major update includes a brand new HVAC system for added comfort and efficiency. Additional features include a 3-car garage, generous room sizes, and a layout designed for everyday living. Conveniently located near parks, schools, shopping, and dining.

7361 W Lariat Lane, Peoria

Listing courtesy of Listing Agent: Aaron J Rivera (602-619-7467) from Listing Office: Long Realty Unlimited.

Selling Office: HomeSmart.

$925,000
4 Beds 3 Baths 6982007 MLS
Rare and refined -- this one-of-a-kind custom home delivers the space, storage, and sophistication discerning buyers spend years searching for. Equestrian. Homesteader. Adventurer. Privacy seeker. Whatever your lifestyle demands, this property delivers it without compromise. The grounds are built for a life of genuine self-sufficiency. Chickens, goats, donkeys, raised garden beds, fruit trees -- there's room for all of it. A lime, lemon, and pomegranate tree are already on site and producing. The horse stalls can stay as-is or convert effortlessly into chicken coops. Just add your raised garden bed. House has a shared well connection and a saltless water softener keeps the whole system clean and efficient. This is off-grid-leaning living done right -- without giving up a single lux And yet, you're within walking or biking distance of the highly desirable Peoria Four Corners -- freshly paved roads and all. World-class dining, shopping, and entertainment, minutes from your front gate. The best of both worlds, no trade-offs required. Out back, the property opens into a true green landscape. A sparkling fenced pool -- equipped with a brand-new variable speed pump -- anchors an outdoor living space made for real life. Two covered patios, a brand-new 30" built-in BBQ grill, and a sprawling lush grass area give you every reason to stay outside. Trees line the fully fenced back area, and there's enough room for the kids to run a soccer game or throw a football. Privacy is absolute. The vehicle and storage infrastructure is in a class of its own. A massive RV air-conditioned detached garage for an RV and boat/car and workshop protects your biggest investments year-round. A dedicated RV slab with full hook-ups -- including your own dump station -- adds serious convenience. The attached 3-car garage handles the rest. Boats, ATVs, trailers, work equipment -- there's a place for everything. Arrive through a grand brick courtyard anchored by a working water fountain, and step inside through a stunning Arizona iron front door -- wide enough to move any piece of furniture you own. Four generously sized bedrooms, including a primary suite on the upper level. Both the primary and third bedroom open onto private covered balconies where quiet mornings feel like a reward. Two and a half thoughtfully appointed bathrooms. Upscale finishes throughout. No HOA. Quiet neighborhood. Hardly any traffic. A place where kids play out front and out back, and you don't have to worry. Properties like this don't just check every box -- they rewrite what the boxes are.

23705 N 104th Ave Avenue, Peoria

Listing courtesy of Listing Agent: Meggan Lagro (623-570-6397) from Listing Office: RealtyONEGroup Mountain Desert.

Selling Office: First Team Real Estate.

$1,750,000
4 Beds 5 Baths 6981996 MLS
Welcome to luxury living in a gated community within Vista Montana. Situated on nearly an acre, this exceptional property blends privacy, functionality, and resort-style design in one unforgettable setting. From the moment you arrive, you'll appreciate the expansive lot, elegant curb appeal, and thoughtfully designed layout. Inside, the home offers spacious open living areas, high ceilings, and seamless indoor-outdoor flow—perfect for both everyday living and entertaining. The chef's kitchen anchors the heart of the home with rich cabinetry, quartz countertops, generous prep space, and a large island ideal for gathering. Expansive windows frame views of the backyard oasis and fill the home with natural light. Step outside to your private resort: a stunning pool and spa with water feature, expansive paver patios, lush green lawn, and multiple entertaining areas. Whether hosting under the covered patio or enjoying a quiet Arizona evening by the fire feature, this backyard delivers. Car enthusiasts and hobbyists will love the oversized RV garage (32x52 with 14'high door) complete with a custom man cave featuring its own kitchenette and bath perfect for guests, projects, or the ultimate retreat space. Additional Highlights include: nearly acre lot, gated community, resort style pool/spa, RV garage with lift capability and 8 car capacity, private man cave with kitchenette and bath, OWNED SOLAR for energy efficiency, Generous storage and workspace. This is more than a home - it's an Arizona lifestyle property built for entertaining storing the toys and living comfortably year round.

8771 W Jj Ranch Road, Peoria

Listing courtesy of Listing Agent: Nathan C Martinez (602-430-5226) from Listing Office: RE/MAX Fine Properties.

Selling Office: My Home Group Real Estate.

$1,200,000
5 Beds 4 Baths 6981884 MLS
Behind the guard gates of Blackstone at Vistancia, this luxury home delivers elevated desert living paired with a true resort-style backyard. A private gated courtyard welcomes you into the foyer and flows seamlessly into the open-concept great room, where a stone-accent gas fireplace, custom media cabinetry, plantation shutters, abundant natural light, and motorized blinds create an inviting yet refined atmosphere. The chef's kitchen is thoughtfully designed with granite countertops, Thermador wall ovens, a gas cooktop, crown-molded cabinetry, a walk-in pantry, and a butler's pantry, while the dining room is highlighted by a striking designer chandelier. The serene primary suite features elegant ceiling beams, dual walk-in closets, a spa-style bath, and private access to the backyard. Outdoors, a private oasis awaits with a water-feature pool complete with a grotto, expansive travertine decking, elevated fire pit, built-in BBQ pergola with bar seating, artificial turf, a spacious covered patio with motorized blinds, and a dedicated dog run. Additional highlights include a reverse osmosis system, water softener, and electric vehicle charging station. Blackstone at Vistancia offers premier community amenities including four pickleball courts, a lap pool, play pool, expansive resort-style pool with clubhouse and fire pit, and a beautifully designed playground. Ideally located near the Loop 303 freeway, the community offers effortless access to shopping, dining, and the best of North Peoria living.

12821 W Via Caballo Blanco --, Peoria

Listing courtesy of Listing Agent: Beth M Rider (602-315-8749) from Listing Office: Keller Williams Arizona Realty.

Selling Office: The Brokery.

$774,000
4 Beds 3 Baths 6981670 MLS
Welcome to this stunning, move-in-ready home offering breathtaking mountain views from every room. There are 4 spacious bedrooms, a loft, game room, and a versatile main-floor den that can easily be converted into a 5th bedroom, this floor plan is ideal for multi-generational living, or those working from home. The home is extensively upgraded and offers peace of mind with a new roof installed in 2024, complete with a transferable 30-year warranty, a newly covered second-story balcony, dual A/C units replaced in 2018 and 2022, an added air return in the primary suite for enhanced comfort and energy efficiency. Additional upgrades include new irrigation lines in the front and backyard, updated designer lighting, and door hardware throughout.The gourmet chef's kitchen is the heart of the.. home featuring a six-burner gas cooktop, dual-fuel electric oven, granite countertops, an oversized center island, abundant cabinetry, and generous prep space--perfect for entertaining and everyday living. Elegant stone accent walls in the living room and dining area add warmth, character, and timeless style. The luxurious primary suite is a private retreat, completely remodeled with a custom California Closet featuring barn doors, a designer vanity with copper sinks, a bidet toilet and an oversized heated walk-in shower with floor-to-ceiling tile, creating a spa-inspired bathroom you'll never want to leave. The entire second floor has been upgraded with durable luxury vinyl plank flooring for a modern, cohesive look.Step outside to your own resort-style backyard designed for entertaining and relaxation. Enjoy a sparkling pool with a waterfall, brand-new tile, updated in-floor pop-up cleaning system and a recent acid wash. The backyard also features low-maintenance artificial turf, custom pavers, a built-in BBQ island, authentic pizza oven, fire pit, and multiple gathering spaces--perfect for taking in the spectacular mountain views. Combining luxury finishes and upgrades, a flexible floor plan, and exceptional indoor-outdoor living, this turnkey home offers everything you are searching for. From the gourmet kitchen and spa-like primary suite to the entertainer's backyard and panoramic mountain views, this is a rare opportunity to own an extraordinary home that truly has it all.

25767 N 67th Drive, Peoria

Listing courtesy of Listing Agent: Lori Ferzoco (623-205-6970) from Listing Office: West USA Realty.

$1,165,000
3 Beds 3 Baths 6981582 MLS
This is truly A ONE OF A KIND CUSTOMIZED HOME ON A FANTASTIC GOLF COURSE VIEW LOT! Your breath is taken away as you look over the newly resurfaced pool and separate spa at the unobstructed view of the 13th green and down the 13th fairway with no golf ball vulnerability or golf cart path traffic. Your private backyard is truly your own! AND...with this incredible view, YOU GET A BEAUTIFUL CUSTOMIZED HOME to share the view! As you enter the home through the large welcoming private courtyard, you are met with a gracious-sized entry. Just beyond, the large open chef's delight kitchen overlooks the dining area and the great room and over the sunken bar area to also capture the incredible view of the golf course. This home has been converted to a 3-bedroom residence with each bedroom having an attached bathroom. In addition to the 3 bedrooms, there is a large comfortable office that includes a Murphy bed for overflow guests and also sports a cozy two-step down private TV viewing room. The elegant, generous-sized primary suite, also shares the golf course view, and the adjacent bath area has dual vanities, a sit-down makeup table, and has a new large beautiful tiled shower. Additionally, the large walk-in closet features a custom closet package. Last but certainly not least, the Spiritus plan easily has the best 3 car garage layout of any of the Shea plans, with the 3 garage bays attached by a versatile large connecting area allowing for even more storage. This rare combination of a spacious customized and exceptional home and the unhindered golf course view is truly a one of a kind. You will not want to miss this one!

12510 W Bajada Road, Peoria

Listing courtesy of Listing Agent: Jeff K Mitchell (623-521-4491) from Listing Office: HomeSmart.

Selling Office: HomeSmart.

$1,275,000
4 Beds 4 Baths 6981550 MLS
Designer home is an architectural showpiece that perfectly balances open floor plan with 12-foot ceilings that flow to a 1/3 acre backyard paradise. Open floor plan with ample space to entertain or comfort for a large family. Separate teen suite with soundproof walls, 2 bdrms, living room, and full bath. Private main bdrm with large sliding doors for pool access and views. $450k in recent designer upgrades including new kitchen, laundry, and bathroom. Heated 35 ft lap pool with a large baja step and a separate ''spool'' w/bench, custom fountains, travertine tile, and an outdoor exercise room. Chef's kitchen with premium JennAir appliances, quartz counters, custom lighting, tile, gas range, oversized island, walk-in pantry. Walk-in closets in all rooms, 3-car gar w/ A/C, & an RV gate

9362 W Sands Drive, Peoria

Listing courtesy of Listing Agent: John Rowan (623-281-7852) from Listing Office: HomeSmart.

Selling Office: Berkshire Hathaway HomeServices Arizona Properties.

$4,080,000
4 Beds 5 Baths 6980784 MLS
Modern contemporary estate designed for seamless indoor-outdoor living. The residence features expansive open-concept living spaces, high ceilings, and walls of glass that provide abundant natural light throughout. The great room includes custom built-ins and a sleek fireplace, creating a refined yet comfortable gathering space. The kitchen is designed for both function and entertaining, offering an oversized waterfall island, custom cabinetry, premium appliances, and statement lighting. Living and dining areas open directly to a covered patio, allowing for effortless indoor-outdoor flow. The backyard offers resort-style amenities including a pool and spa, manicured turf, modern hardscape, and multiple seating areas. A detached outdoor pavilion with full kitchen and bar provides additional space for entertaining. Architectural and landscape lighting enhance the outdoor experience day and night. Private living quarters include generously sized bedrooms and spa-inspired bathrooms with modern finishes. Thoughtfully designed for comfort, privacy, and contemporary living, this home offers an exceptional Arizona lifestyle.

24351 N 97th Drive, Peoria

Listing courtesy of Listing Agent: Blake St John (480-444-9888) from Listing Office: Engel & Voelkers Scottsdale.

Selling Office: eXp Realty.

$1,090,999
5 Beds 4 Baths 6980534 MLS
Welcome to this exquisite property that offers the perfect blend of luxury and functionality. This stunning main house was rebuilt in 2016 after a fire. It boasts 3,108 square feet with 4 bedrooms and 3 bathrooms. The guest house is 920 square feet. Throughout most of the main home you will find beautiful Turkish travertine flooring. The heart of this home is the entertainer's kitchen, featuring floor to ceiling custom cabinetry, a large granite island with ample storage, a custom glass cooktop and double ovens. Living room has a two-way fireplace that is shared with the master bedroom. The fireplace is adorned with natural stone and a custom designed mantle, adding warmth and charm to the space. Master suite has double sinks, his/hers closest and an oversized walk in shower.

8621 W Via Montoya Drive, Peoria

Listing courtesy of Listing Agent: Tatum McClaiyne Bennett (602-481-0372) from Listing Office: Realty ONE Group.

All information should be verified by the recipient and none is guaranteed as accurate by ARMLS. Copyright 2026 Arizona Regional Multiple Listing Service, Inc. All rights reserved.

board logo

This information is deemed reliable but not guaranteed. You should rely on this information only to decide whether or not to further investigate a particular property. BEFORE MAKING ANY OTHER DECISION, YOU SHOULD PERSONALLY INVESTIGATE THE FACTS (e.g. square footage and lot size) with the assistance of an appropriate professional. You may use this information only to identify properties you may be interested in investigating further. All uses except for personal, non-commercial use in accordance with the foregoing purpose are prohibited. Redistribution or copying of this information, any photographs or video tours is strictly prohibited. This information is derived from the Internet Data Exchange (IDX) service provided by San Diego MLS®. Displayed property listings may be held by a brokerage firm other than the broker and/or agent responsible for this display. The information and any photographs and video tours and the compilation from which they are derived is protected by copyright. Compilation © 2026 San Diego MLS®,