Refine Search
Sort by
$481,000
2 Beds 2 Baths 6589999 MLS
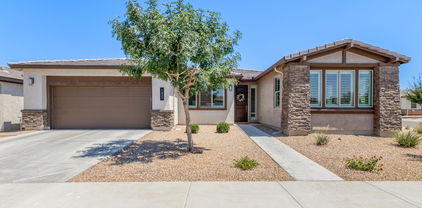
Fully furnished home at Encanterra is ready for you! Welcome to a remarkable home nestled in the resort collection of the community. Bring your golf clubs and swim trunks so you can start enjoying the Encanterra lifestyle today. From the moment you step inside, you'll love the seamless blend of design and functionality. The open layout is spacious and it is perfect for entertaining friends and family. Both bathrooms are well upgraded with custom tilework, upgraded lighting and built in custom shelfs in the primary suite closet. You'll love spending your evenings overlooking the private greenbelt. Enjoy a cup a coffee on the patio or cozy up with a glass of wine by the firepit. The kitchen has the WOW factor you'll love! Steps to the main club house and a short walk to Algarve.

36237 N Desert Tea Drive, Queen Creek

Listing courtesy of Listing Agent: Ben Leeson (480-677-8170) from Listing Office: Keller Williams Integrity First.

Selling Office: Real Broker.

$625,000
2 Beds 2 Baths 6587981 MLS
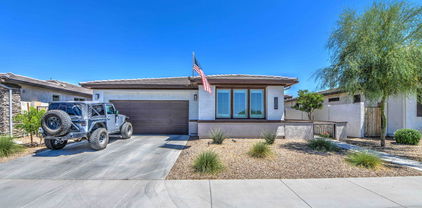
This stunning, brand new Cannes floor plan is a rare find, situated on a highly desirable north-facing open space home site with scenic views of a lush green space. The resort-style, guard-gated community of Encanterra offers a plethora of luxurious amenities and activities for Residents through its two impressive resort clubs - La Casa and The Algarve. La Casa is the social center of the community and boasts an impressive 60,000 square feet of indoor and outdoor spaces to discover new interests, build meaningful friendships, and engage in exciting club activities. The Algarve, on the other hand, is an 8,000 square foot oasis that provides a serene and relaxing atmosphere, both indoors and out. This home is close to it all and in the desirable all ages area of the community. This home is a beautiful embodiment of modern and bright upgrades that will make you feel like you are living in a model home! The gourmet kitchen is a chef's delight, complete with Jenn Air built-in appliances. The spacious layout features two bedrooms, and a den that can be easily converted into a third bedroom to suit your needs. The main living space is adorned with stunning tile that looks like wood, and both bedrooms are upgraded with premium carpet. Further amenities include quartz countertops, an exquisite backsplash, a primary shower with eye-catching tiles up to the ceiling, and custom landscape, adding a touch of elegance and sophistication. As you step outside, you will be greeted with a large covered patio, providing an ideal indoor-outdoor living experience. This home is the perfect size for those looking for a comfortable, yet spacious living environment, giving them ample time to enjoy all the fantastic amenities that Encanterra has to offer. Don't miss this opportunity to live in one of the most luxurious and sought-after communities in Arizona!

428 E Veterans Way, Queen Creek

Listing courtesy of Listing Agent: Shannon Gillette () from Listing Office: Real Broker.

Selling Office: The Agency.

$465,000
2 Beds 2 Baths 6582839 MLS
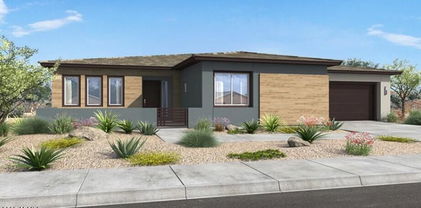
Welcome to your instant oasis! Nestled in the prestigious Trilogy resort community of Encanterra, this exquisitely designed Muros floor plan home encompasses 1342 sq ft and offers 2 two beds and baths. All furnishings are included! Over the air TV antenna and HD TV tuner included. Get free HD TV with no subscription. Whether you're looking for a vacation getaway or a forever home, this is the ideal choice.Upon entering, you'll be captivated by the light and bright atmosphere, framed by plantation shutters in all the right places. The furnishings create a casually elegant and breezy ambiance that will make you want to stay a while. Diagonally laid tile plank flooring adds texture and sophistication throughout. The interior walls have recently been painted in warm neutral grays. The centerpiece of this home is undoubtedly the gourmet kitchen, which flows seamlessly into the den/office area and living room, creating a true open-plan layout that is perfect for entertaining. The kitchen is bliss for any culinary enthusiast. Featuring white, shaker-style staggered cabinets with crown moldings, elegantly showcased with led accent lighting above and below, this kitchen is both visually stunning and highly functional. Stainless steel GE Profile appliances, including a gas range with an elegant hood, in-cabinet microwave and convection ovens, and cabinet-depth refrigerator, make cooking an absolute pleasure. Quartz countertops, an in-island sink, reverse osmosis faucet, and a beautiful tile mosaic backsplash add the perfect finishing touches. The primary suite is spacious, and the bathroom is a true retreat, featuring quartz countertops, double sinks, and a floor-to-ceiling custom tiled European shower with a rainfall shower head. The second bedroom, located just off the front entrance, is set up ideally for guests. It offers plantation shutters for privacy, generous closet space, and is located adjacent to the second full bathroom. This home is truly turn-key and fully furnished, ready for you to move in or turn it into a vacation home or rent it out to snowbirds. With its prime location a short walk away from the main clubhouse, La Casa, and the adults-only pool at Algarve, you'll have easy access to all the resort-style amenities that Encanterra has to offer!

36206 N Copper Hollow Way, Queen Creek

Listing courtesy of Listing Agent: John Fritz (480-254-6207) from Listing Office: JK Realty.

Selling Office: eXp Realty.

$705,900
2 Beds 2 Baths 6582782 MLS
Welcome to the stunning Chroma plan - a masterpiece of contemporary design and luxury living. This remarkable home boasts endless upgrades, ensuring a lifestyle of opulence and comfort. Step inside and be greeted by a thoughtfully upgraded interior, featuring modern kitchens and baths that redefine elegance. The gourmet kitchen is a culinary enthusiast's delight, equipped with top-of-the-line appliances and high-end finishes that elevate your cooking experience. The rolling wall of glass creates a beautiful indoor and outdoor space. The Chroma plan embraces the concept of modern living, where comfort meets innovation. Each room has been carefully curated to offer a harmonious blend of form and function, creating spaces that are as visually striking as they are inviting.

771 E Citrus Hollow Way, Queen Creek

Listing courtesy of Listing Agent: Ben Leeson (480-677-8170) from Listing Office: Keller Williams Integrity First.

Selling Office: Keller Williams Integrity First.

$530,000
2 Beds 2 Baths 6574898 MLS
Ready to call Encanterra your home? Gorgeous St. Tropez plan located in the 55+ section of Encanterra. It is well maintained and features a custom pergola, built-in BBQ, expanded pavers, and lush landscaping. Plus, it's conveniently located just steps away from the Algarve pool and restaurant at Encanterra. Custom stonework wall in the entryway will be sure to impress your guests as they enter your home. Murphy bed in the second room creates the extra space you need. Enjoy the oversized homesite that is situated on a premium lot with lush landscaping and huge pergola. The garage is spotless with epoxy finish, R/O system, water softener and wash sink. The kitchen is light and bright with large kitchen island and plenty of storage. Custom light fixtures and so much more to mention.

778 E Sugar Apple Way, Queen Creek

Listing courtesy of Listing Agent: Ben Leeson (480-677-8170) from Listing Office: Keller Williams Integrity First.

Selling Office: ProSmart Realty.

$535,000
2 Beds 3 Baths 6573925 MLS
This is the home in Ovation you've been waiting for! Better than new 1805 sq. ft, 2 ensuite bedrooms, den with double doors, 2.5 baths, 2 car garage, gourmet kitchen with backsplash, built-in stainless steel gas cooktop and appliances, upper and lower cabinet lighting, quartz countertops, R/O and water softener, extra cabinets in back hallway, all tile throughout-no carpet, plantation shutters, 12' slider with electric shades, ceiling fans, surround sound in great room, rain gutters, prewired 220v for spa/swim spa along with paver pad, garage shelves, professional low maintenance landscaping, located near putting greens, large corner north/south lot and plenty of artificial turf and pavers in backyard along with a water fountain in the back yard. Ovation offers amazing amenities including a gated community, a large heated pool, spa, pickle ball and tennis courts, and many weekly activities to meet your neighbors and enjoy the good life! The HOA takes care of your front yard, so you don't have to worry about it!! Hurry to see your dream home today!

1432 W Mccowan Lane, Queen Creek

Listing courtesy of Listing Agent: Danielle Koski (602-999-1681) from Listing Office: HomeSmart.

Selling Office: Realty ONE Group.

$460,000
2 Beds 3 Baths 6570198 MLS
Fun, Friendly 55+ Gated Community with Amazing Amenities! Pool/BocceBall/Pickleball/Putting Greens/TennisCourts Daily and Nightly Club Activities! North/South exposure and terrific curb appeal and attractive landscaping. This beauty has a split floor plan. It offers wood-like tile flooring through all the main living & walking areas. Your new kitchen has tile backsplash, island with breakfast bar, quartz countertops, upgraded cabinets, and contemporary lighting. The primary bath has his/her vanity, large shower, walk in closet, and private toilet room. Cozy backyard with covered patio and no maintenance landscaping. You don't want to miss out on this one. Hurry and come take a look. When you are not enjoying your new home you'll be loving all the amenities that Ovation has to offer!

1506 W Sonoqui Boulevard, Queen Creek

Listing courtesy of Listing Agent: Tina M Rogers (480-305-3796) from Listing Office: JK Realty.

Selling Office: Phoenix View Realty.

$570,000
2 Beds 2 Baths 6567867 MLS
Your dream home awaits! This exceptional home offers 2 spacious bedrooms, a versatile den, and 2 elegant full bathrooms. Prepare to be captivated by the meticulous craftsmanship and thoughtful design, starting with the gourmet kitchen equipped with stainless steel appliances including double wall ovens, a convenient gas cooktop, and a stylish wine chiller. The home boasts tile flooring throughout, creating a seamless and visually pleasing ambiance. Tons of natural light, the living spaces are inviting and radiant. Step outside to discover an extraordinary outdoor oasis, designed for unforgettable entertainment. The expansive area showcases an impressive outdoor fireplace, perfect for cozy gatherings, expanded pavers and custom water feature. Book your tour today!

1663 E Grand Ridge Road, Queen Creek

Listing courtesy of Listing Agent: Ben Leeson (480-677-8170) from Listing Office: Keller Williams Integrity First.

Selling Office: Coldwell Banker Realty.

$580,000
2 Beds 3 Baths 6557432 MLS
Sitting on an oversized, corner lot in Encanterra, this Positano floorplan home can be purchased turn key & move in ready. Enter the home through the expanded front courtyard. The split floorplan with two large bedroom suites is ideal for visiting family & friends & the multi-functional den with French doors can be used as a 3rd bedroom, office, workout room, & more. Featuring a large kitchen with a massive island & the open concept great room/dining area with close proximity to the kitchen is perfect for entertaining. There is plenty of natural light brought in by the Rolling Walls of Glass that lead to your private interior courtyard. Brand new AC unit, new interior/exterior paint, new RO and newer water heater. Arizona Living is Right Here Waiting for You

1802 E Harmony Way, Queen Creek

Listing courtesy of Listing Agent: Grady A Rohn () from Listing Office: Keller Williams Realty Sonoran Living.

Selling Office: Keller Williams Integrity First.

$493,000
2 Beds 2 Baths 6552026 MLS
This is a stunning St. Tropez home here in the beautiful and desirable Encanterra Country Club. It offers a wonderful 2 bedroom, 2 bathroom floor plan that is both open and bright. The kitchen has all stainless-steel appliances, gas stove, over/under oven-microwave with countertops and island that are a stunning granite. The Cabinets have been remodeled and accentuate the area perfectly. The floor is all tile and looks great with all the accent colors in the home. The windows have plantation shutters to let in light as you want it and have a programmable thermostat to keep your home at the temperature you want! A well maintained backyard full of fruit trees and beautiful landscaping waits for those quite nights to relax and enjoy the stunning sunsets Arizona offers.

92 E Iloca Lane, Queen Creek

Listing courtesy of Listing Agent: Velma Herzberg () from Listing Office: The Agency.

Selling Office: West USA Realty.

$739,000
2 Beds 3 Baths 6529186 MLS
Short walking distance to La Casa clubhouse and all amenities! From the moment you walk through the wrought-iron gate into the travertine-lined courtyard, you will feel as if you are in a desert oasis. The expansive great room greets you as you walk through the front door. An extended Calacutta Quartz island hosts a gas range, freestanding hood, built-in oven, undermount cabinet lighting and a wine fridge. Relax by the cozy Atlas fireplace, one of the most expensive builder upgrades offered. The guest bedroom has an attached bathroom so that your guests can close the door and have privacy in their suite. If you're not familiar with the Encanterra neighbrohood, you will love living in this resort-like atmosphere that is perfect for all ages. (click more) There are 2 clubs to enjoy. The first, La Casa, has over 60,000 square feet of space that includes restaurant, coffee bar, a spa, barber, outdoor pool and spa, dedicated lap pool, an indoor pool, male and female locker rooms, exercise room, group fitness classes, dedicated female exercise room and dedicated male pool and poker lounge. It also hosts art studios, culinary classes, tennis courts, miles of hiking and biking trails, as well as general seating areas where you can enjoy a glass of wine with new friends. Then you have a smaller, 8000 square foot adult-only club on the south side of the neighborhood with a pool, pickleball courts, bocce ball, a bar, tapas, and lounge chairs. The best part, whether you golf or not, is that it surrounds a world class, Tom Lehman designed, private, Encanterra property-owners only golf course. The golf membership is a one time $60,000 fee and $460/month.(see docs section for brochure for more details). If you don't golf, you pay a one time $8500 for access to the other amenities, and then dues of $230/month. Living in Encanterra is like being on vacation every day of the year. There is never not a nice time to be had, a club, social event, dinner, classes, bike rides, hiking groups, outings such as baseball games, concerts, plays, and other interests. If you are looking for a place where you have a built-in community, friends, things for kids to do, play sports, be adventurous, and all within a guarded and gated community, Encanterra is the place.

118 E Kennedia Drive, Queen Creek

Listing courtesy of Listing Agent: Patrick Lee Kaiser (602-768-2767) from Listing Office: My Home Group Real Estate.

Selling Office: Real Broker.

$550,000
2 Beds 2 Baths 6517276 MLS
This bright, airy Cannes floorplan home features an open floorplan with beautiful travertine style tile flooring & stylish, new interior paint in all the right places. A rare 4-ft garage extension is ideal for that golf cart, oversized vehicle, workbench and other big items. Solar energy will offset electrical bills (There is a 20 year prepaid lease, which was paid by the builder in 2014 and lasts 20 years). The huge smart space with cabinetry is a must see. Also features a gourmet kitchen w/ built-in appliances, exterior travertine pavers, large covered patio with a remote privacy screen, & a citrus tree out back. Sellers will be resigning their golf membership and can give Buyers a fast track to golf. Furniture is available. Arizona Living is Right Here Waiting for You!

579 E Harmony Way, Queen Creek

Listing courtesy of Listing Agent: Grady A Rohn () from Listing Office: Keller Williams Realty Sonoran Living.

Selling Office: CORE Choice Realty.

$623,233
2 Beds 3 Baths 6506705 MLS
Up to 4% of total purchase price towards closing costs incentive offer. Additional eligibility and limited time restrictions apply. MLS#6506705 Fall Completion! Located in the gated, 55+ active lifestyle community Ovation at Meridian, the Fremont floorplan is an impressive single-story home with 2,499 square feet, 2 bedrooms, 2.5 baths, a flex room – ideal for a home gym or relaxation room, a study, and a 3-car garage. It has it all on a Great oversized corner lot location! Enjoy entertaining in the open concept dining area, gathering room, and kitchen. The spacious owner's suite is in its own section of the home and features a spa-like bath with upgraded tile super shower, dual vanities, and large walk-in closet. Bedroom two has its own ensuite bath. The covered outdoor living partially wraps around the side of the home - your very own outdoor oasis. Design highlights include: stainless-steel kitchen appliances, undercabinet LED lighting in kitchen, shaker style cabinets, upgraded wood look tile, and single bowl stainless steel kitchen sink. Structural options include: super shower at owner's bath, corner multi-slide door, courtyard gate, and garage service door.

1353 E Arroyo Verde Drive, Queen Creek

Listing courtesy of Listing Agent: Robert S Thompson (480-346-1738) from Listing Office: William Lyon Homes.

Selling Office: RE/MAX Excalibur.

$630,677
2 Beds 2 Baths 6448032 MLS
Welcome to this stunning and meticulously designed home, where modern elegance and comfort meet in perfect harmony! With over 1800 sq. ft. of well-appointed living space, this residence offers a seamless blend of contemporary style and functional living. Situated in the desirable neighborhood of Encanterra. The gourmet kitchen is a chef's dream and has endless design options, including top-of-the-line stainless steel appliances, custom cabinetry, and exquisite countertops. Whether you're hosting a dinner party or enjoying a quiet family meal, this kitchen will inspire your culinary creativity. Step outside to the spacious yard that is ideal for entertaining or simply basking in the sun. Book your tour today and start living the Good Life at Encanterra!

617 E Citrus Hollow Way, Queen Creek

Listing courtesy of Listing Agent: Ben Leeson (480-677-8170) from Listing Office: Keller Williams Integrity First.

Selling Office: My Home Group Real Estate.

$542,771
2 Beds 2 Baths 6412015 MLS
Why wait for a new build? Popular St Tropez model by Shea Homes ready for immediate move in! This is a DESIGNER/SPEC. (Advertised price includes design center options & lot premiums as displayed). Welcome to the lifestyle of Encanterra. All homes offer elegant gourmet kitchens, ingeniously designed w/ guests in mind, open floor plans, stunning expansive patio/outdoor living areas, w/ smart spaces designed to fit your personal desires & needs. A few upgrades include 4 foot garage extension, Stainless-Steel Gas Appliances, Landscaping and so much more! Enjoy the private Tom Lehman designed championship golf course & the beautiful 60,000 sq. ft. Club, La Casa, plus the Algarve club and pool.

385 E Veterans Way, Queen Creek

Listing courtesy of Listing Agent: Ben Leeson (480-677-8170) from Listing Office: Keller Williams Integrity First.

Selling Office: Non-MLS Office.

All information should be verified by the recipient and none is guaranteed as accurate by ARMLS. Copyright 2026 Arizona Regional Multiple Listing Service, Inc. All rights reserved.

board logo

This information is deemed reliable but not guaranteed. You should rely on this information only to decide whether or not to further investigate a particular property. BEFORE MAKING ANY OTHER DECISION, YOU SHOULD PERSONALLY INVESTIGATE THE FACTS (e.g. square footage and lot size) with the assistance of an appropriate professional. You may use this information only to identify properties you may be interested in investigating further. All uses except for personal, non-commercial use in accordance with the foregoing purpose are prohibited. Redistribution or copying of this information, any photographs or video tours is strictly prohibited. This information is derived from the Internet Data Exchange (IDX) service provided by San Diego MLS®. Displayed property listings may be held by a brokerage firm other than the broker and/or agent responsible for this display. The information and any photographs and video tours and the compilation from which they are derived is protected by copyright. Compilation © 2026 San Diego MLS®,