Refine Search
Sort by
$440,000
3 Beds 2 Baths 6713304 MLS
Welcome to this charming corner lot property nestled in Ironwood Crossing! You're greeted by an impressive open floor showcasing tile flooring, a soothing color palette, plantation shutters, & a cozy fireplace. The remarkable kitchen boasts espresso cabinets adorned with crown moulding, stainless steel appliances, sleek granite counters, a stylish tile backsplash, a pantry, recessed lighting, & an island equipped with a breakfast bar. The primary bedroom features plush carpet in all the right places, a private bathroom with dual sinks, & a walk-in closet for easy organization. Spend relaxing afternoons along with your loved ones in the serene backyard, offering a covered patio & manicured landscape!Tesla EV station.Surround sound. What are you waiting for? A deal like this won't last!

42227 N Tulip Tree Street, Queen Creek

Listing courtesy of Listing Agent: Julie Goodwin () from Listing Office: DeLex Realty.

Selling Office: Real Broker.

$535,000
3 Beds 3 Baths 6712595 MLS
Welcome to Ironwood Crossing - This truly remarkable meticulously maintained home has so many custom features & upgrades you will have to see it to believe it! Let's start with the Gourmet kitchen featuring custom installed high end induction cooktop, wall ovens, pot filler, single basin stainless sink, highly upgraded cabinets & stainless appliances. Primary bathroom features and oversized walk-in shower w/rain & hand shower heads. Back yard w/extended pavers, gas stub for grill and a hot tub for your enjoyment w/no homes behind. Enjoy the built-in gas fire pit in the spacious side courtyard patio w/atrium sliding doors off the large family room/entertaining space. For a perfect den/office or more intimate sitting room, try the front room as you enter the home. MORE This home is equipped with a Ductless Mini Split A/C system for the main living room/kitchen/dining area as well as the whole home HVAC system, providing efficient zoned climate control for your comfort. The 4 car tandem garage is fully insulated with its own Ductless Mini split & custom lighting making it an ideal work area for almost anything! Community features include an amazing aquatic center with splash pad & 2 heated pools, clubhouse, parks/playgrounds, walking paths, ramadas, bocce ball, basketball, volleyball, pickleball courts, 18-Hole disc golf course, and more, Welcome Home!

174 W Hackberry Avenue, Queen Creek

Listing courtesy of Listing Agent: Rebecca Atlee (480-272-1903) from Listing Office: Good Oak Real Estate.

Selling Office: Real Broker.

$668,995
3 Beds 3 Baths 6712393 MLS
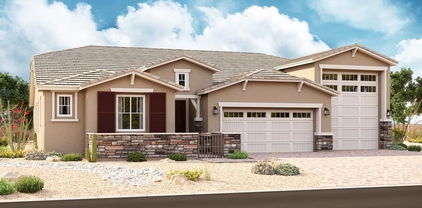
Welcome to Light Sky Ranch and the Dominic plan. This single level, 2510 square foot home boasts an open, inviting layout for entertaining. At the heart of the home is a spacious great room that flows into a sunny kitchen with a center island, dual walk-in pantries and an inviting breakfast nook, opening to the covered patio. A luxurious primary suite features an immense walk-in closet and attached bath with double sinks, and a luxurious separate tub and shower. With two additional bedrooms and a teen room, two and a half baths, and a dedicated study, the home offer plenty of space for privacy as well. Outside, a single-car garage and a 2-car garage offer ample storage for vehicles, outdoor gear, and more. With amenities such as a tankless water heater for efficiency and a charming paver driveway, this home seamlessly blends convenience with sophistication.

21731 E Bonanza Way N, Queen Creek

Listing courtesy of Listing Agent: John Bargnesi (480-624-0244) from Listing Office: Richmond American Homes.

Selling Office: Richmond American Homes.

$488,000
3 Beds 2 Baths 6712111 MLS
Amazing 3 Bedroom Plus Den Home in the Villages at Queen Creek - Golf Course Community. In the Past 2 years this Beautiful Home has been Almost Completely Remodeled. New Paint Inside and Out, New Flooring in 2022, New Doors and Baseboards, New Ceiling Fans and Light Fixtures, White Cabinets with Dovetail, Soft Close Drawers Throughout the House (2022). Spacious Kitchen w/ Quartz Counter Tops, Backsplash, and SS Appliances (2022). Large Master Bedroom with Separate Shower and Tub. 15 Seer 2 Stage HVAC unit installed in 2021 with Radiant Barrier in the Attic. Epoxy Flooring in the Garage and a Side Door that leads to the Back Yard. The Community features an Elementary School, Clubhouse, Fitness Room, Pool, Pickleball, Parks and is close to Downtown Queen Creek Amenities.

23191 S 212th Place, Queen Creek

Listing courtesy of Listing Agent: Fred Duke Jr. (480-241-4344) from Listing Office: Duke Homes and Land LLC.

Selling Office: DPR Realty LLC.

$549,990
3 Beds 3 Baths 6711758 MLS
Introducing the spacious Ruby Floor Plan, an ideal home featuring a remarkable 4 car garage! This charming single-story residence spans 2,173 sq ft and includes 3 bedrooms, 2.5 baths, a den, and a massive garage perfect for a workshop, recreational vehicles, or additional storage. The gourmet kitchen boasts elegant charcoal cabinets complemented by Carrera Breeze quartz countertops, a mosaic tiled backsplash, and brushed nickel fixtures. Enjoy the expansive 10' ceilings, 8' interior doors, wood plank tile floors, a double gate, and ample space to create your dream backyard oasis. This north/south facing home is located near the community pool, jacuzzi, pickleball courts, BBQ areas, Ramadas, and neighborhood parks. Frontier Family Park, an 80+ acre Queen Creek park, is within walking distance, offering exceptional amenities such as water features, tennis and pickleball courts, and a scenic fishing lake.

22682 E Roundup Way, Queen Creek

Listing courtesy of Listing Agent: Danny Kallay (480-694-8571) from Listing Office: Compass.

Selling Office: ProSmart Realty.

$629,990
3 Beds 3 Baths 6711735 MLS
This lovely quick move in home features wood plank tile floors in the main living areas, plush carpeting in the bedrooms, white shaker cabinets, white quartz kitchen countertops and designer backsplash in the kitchen that completments a gas cooktop, range hood and wall oven and refrigerator perfectly. The open concept kitchen hosts an undermount stailess steel sink and opens up to a large great room with 12' sliding glass doors. The laundry room is spacious with washer and dryer included. The garage accomodates a pre-plumb for a softwater system. The Topaz plan features expansive spaces, 10' ceilings, 8' interior doors, 3 bedrooms, 2.5 bathrooms, formal dining, a highly sought after butler's pantry and extra bonus room all enveloped on a lot with ample room to acomodate a pool. Relax at our newest community in Queen Creek! Marquis at Madera allows for quiet living with convenient access to the 24 Freeway and Shopping while providing amazing community amenities including a community pool, pickle ball, bocce ball, playgrounds, bbq's, and ramadas Call today to tour our homes.

22681 E Roundup Way, Queen Creek

Listing courtesy of Listing Agent: Danny Kallay (480-694-8571) from Listing Office: Compass.

Selling Office: Realty ONE Group.

$760,000
3 Beds 3 Baths 6710578 MLS
Nestled on a charming corner lot, this Chroma floorplan home offers a blend of elegance and practicality. Boasting 3 bedrooms and 2.5 bathrooms and outdoor living is made effortless with a heated pool, remote screens enclosing the patio, and a built-in BBQ for entertaining. Five newly planted ficus trees promise future privacy, while new artificial turf in the back yard adds a touch of greenery with minimal upkeep. Inside, the home impresses with modern upgrades, including a gourmet kitchen package with built-in appliances and upgraded soft-close warm grey cabinets. All-tile flooring throughout, complemented by large upgraded baseboards, enhances the home's aesthetic appeal. The master suite features a spacious bathroom, walk-in closet with custom organizing system, and a separate door leading to the backyard and pool area. Additionally, newly added French doors in the Den and closet in the 3rd bedroom offer versatility, while the large garage provides ample storage space with custom cabinets and epoxy flooring. Don't miss out on the opportunity to call this beautifully upgraded property home! Arizona Living is right here waiting for you!

149 E El Prado Drive, Queen Creek

Listing courtesy of Listing Agent: Grady A Rohn () from Listing Office: Keller Williams Realty Sonoran Living.

Selling Office: Keller Williams Arizona Realty.

$520,000
3 Beds 2 Baths 6710315 MLS
Seller is willing to credit $10k towards interest rate buydown or closing costs! This gem in Queen Creek's Meridian neighborhood features a sprawling 9600 sq ft lot with an inviting open layout, 9 ft ceilings, and floods of natural light. Freshly updated with new carpet and paint, it boasts stylish 12x24 tile flooring in common areas. The heart of the home is a spacious great room, seamlessly flowing into a chef's kitchen equipped with stainless steel appliances, a gas cooktop, and a striking 12 ft quartz island. Enjoy the privacy of a split primary bedroom, each room complete with walk-in closets. Luxuriate in a modern walk-through main bath and a walk-in shower in the primary suite. Outside, a vast pie-shaped yard with a private putting green awaits, with no rear neighbors

22809 S 225th Place, Queen Creek

Listing courtesy of Listing Agent: Nicholas Giles () from Listing Office: Keller Williams Realty East Valley.

Selling Office: The Noble Agency.

$469,000
3 Beds 3 Baths 6709947 MLS
Back on market-contingent buyer was unable to get their home sold! Are you looking for 3 bedrooms, an office AND an extra living space? Well look no further, you've found it here! This lovely home features tile flooring throughout the downstairs and in all wet areas. Great open kitchen with slate appliances. Large primary bedroom suite offers a huge walk-in shower and its own private balcony that overlooks the disc golf course. Oversized loft and all bedrooms are upstairs along with the laundry room. No more hauling clothes up and down the stairs! Great covered patios in both the front and back! Large backyard is a gardener's dream with plenty of beds, grape vines, fig, peach and orange trees, and low maintenance turf. Located in the premier community of Ironwood Crossing which features 2 heated pools, splash pad, pickleball courts, over 20 parks and sports courts!Your monthly HOA fee also includes your monthly sewer payment! 10 minutes from Queen Creek Marketplace with plenty of shopping and dining options and the new Frontier Family Park and Aquatic center is just around the corner! Queen Creek was just named one of that fastest growing towns in the US!

787 W Whistling Thorn Avenue, Queen Creek

Listing courtesy of Listing Agent: Desiree N Cosby (505-363-5218) from Listing Office: eXp Realty.

Selling Office: Realty Executives.

$730,000
3 Beds 3 Baths 6709897 MLS
**REDUCED PRICE** Motivated Seller; Move-In Ready! Meticulous Maracay Home located in the exclusive Montelena Community. This elegant home offers a host of UPGRADED desirable features for comfortable living. Grab a book & relax on the large front porch patio that offers no direct sun. Open floorplan featuring 10' ceilings & lots of natural light and beautiful elegant design; GOURMET KITCHEN is the heart of the home featuring Tuscan lights, an oversized island w/ lots of granite counterspace, 5 burner gas cook top, tall cabinets, two wall ovens, butcher pantry, breakfast area; Huge Living room displays more natural light, a 3D wall with accent lighting & gas fireplace; surround sound; 12' SLIDING GLASS DOOR opens to a spectacular view of the pool/waterfall; Owner's suite is a serene retreat w/ plenty of sitting room; Oversized soaking tub, separate tub/shower, double sinks, large walk-in closet featuring new floor-to-ceiling storage shelving by Closets by Design & direct access to laundry room through walk-in closet; Laundry room set up w/ hanging racks, folding table, & extra cabinets; Secondary bedrooms w/ walk-in closets; Versatile flex room suitable for an office, workout room, or study. Backyard is an entertainer's dream with a GAZEBO adorned with party lights, built-in gas BBQ, gas firepit, and a pool with built-in heating/cooling system, and a soothing water feature.

20371 E Calle De Flores --, Queen Creek

Listing courtesy of Listing Agent: Bo Morales-Summey () from Listing Office: AZ Brokerage Holdings, LLC.

Selling Office: HomeSmart.

$590,000
3 Beds 3 Baths 6709404 MLS
Do You Like to Entertain? Welcome to this delightful home in Ironwood Crossing! Displaying a 4.5-car garage, RV gate, well-cared landscaping. The interior is thoughtfully designed, featuring tile & wood-look flooring, archways, & an open den ideal for work/study. You'll also love the combined living/dining room & the harmonious great room w/large sliding glass doors to the back patio. Open-concept kitchen offers recessed lighting, walk-in pantry, SS appliances, staggered cabinets w/crown moulding, subway tile backsplash, granite counters, & an island w/a breakfast bar. Plush carpets, an ensuite w/dual sinks, make-up desk, & a walk-in. Outside, you'll find the spacious backyard equipped w/a covered patio, Ramada w/an exterior fireplace, & play area. Don't miss it

565 W Yellow Wood Avenue, Queen Creek

Listing courtesy of Listing Agent: Michael J Dingman () from Listing Office: Platinum Service Realty.

Selling Office: Keller Williams Integrity First.

$585,000
3 Beds 2 Baths 6709198 MLS
Your heart will go pitter-patter when you step inside this immaculately maintained residence! This sprawling 3-bedroom (easily 4-bedroom), 2-bathroom home is clean as a whistle and has been upgraded throughout. One of the guest bedrooms is generously oversized and would make a great second master that's perfect for teenagers or your in-laws! No attention to detail has been spared, from upgraded light fixtures, fresh paint, cost-saving mini splits in the two large bedrooms, built-in surround sound in the family room with additional speakers outside, electric heated LED fireplace, newly installed carpet, and epoxy garage floors! In the gourmet kitchen, you'll find a large island, modern backsplash, under and over cabinet LED lighting, upgraded staggered cabinets, 5-burner gas cooktop, and built-in oven and microwave! The luxurious master suite features a soaking tub and step-in shower and has a private entrance to the backyard. Speaking of the backyard, here you will find your perfect summer oasis with expansive patios, outdoor BBQ area, and gas heated saltwater pool AND jacuzzi! The incredible hand-painted mural adds just the right amount of charm and is a great conversation piece! There is also a scale blaster on the main water line that breaks up minerals in the water to prevent scale build up! Located in the highly acclaimed community of Ironwood Crossing, which boasts 2 heated community pools, splash pad, disc golf course, pickleball courts, soccer fields, and over 20 parks with play sets and multiple sports courts! Your HOA fee also includes your monthly sewer costs! Queen Creek was recently named one of the 5 fastest-growing cities in the country! This is the perfect opportunity to own your very own piece of paradise!

134 W Hackberry Avenue, Queen Creek

Listing courtesy of Listing Agent: Desiree N Cosby (505-363-5218) from Listing Office: eXp Realty.

Selling Office: Blue Sky Living, LLC.

$680,000
3 Beds 2 Baths 6709056 MLS
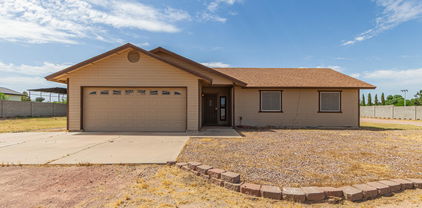
Welcome Home!!! This gorgeous renovated 3 bedroom 2 bath 1 acre horse property in Gilbert is in a fantastic location. You'll love the layout of this home. Your kitchen offers all new stainless steel appliances, crown molding cabinetry, a pantry & an island for extra prep & storage. Your spacious master suite offers a plethora of natural light, a walk in closet, dual vanity, as well as a walk in shower & soaking tub to enjoy. This horse property home also offers new interior & exterior paint, new carpet, new front rock landscaping, a new water heater, upgraded ceiling fans & lighting, vaulted ceilings, a den/office to utilize, a 2 car garage, along with a covered patio & a large blank canvas of a backyard to make your own. This gem in the desert is a Great Buy & a Must See!!! (No HOA)

17841 E Watford Drive, Queen Creek

Listing courtesy of Listing Agent: Rick Metcalfe (480-759-2242) from Listing Office: Canam Realty Group.

Selling Office: Compass.

$589,900
3 Beds 3 Baths 6708156 MLS
Discover this stunning 2020-built home featuring 3 bedrooms, 2.5 baths, and a spacious office. Located on a private corner lot adjacent to a lush green park, this residence boasts an open and bright layout with 10 ft ceilings and cool tones throughout. The main areas are adorned with elegant ceramic tile. The gourmet kitchen is equipped with 42-inch white shaker cabinets, granite countertops, gas cooktop, wall oven and microwave, a tile backsplash, a huge island, and black slate appliances. Perfect for both daily living and entertaining. Large great room floor plan with built in electric fireplace. The owner's suite is a luxurious retreat with a private exit to the pool, an oversized walk-in shower, and a spacious walk-in closet.The guest bedrooms are nicely sized for comfort. A large office with a double-door entry provides an ideal workspace. Outside enjoy a serene oasis backyard with a large covered patio, mature plants and trees, easy-maintenance grass turf, and a refreshing pebble-tec pool. Additional features include an RV gate, outdoor ramada, utility sink in the laundry room, and a 3-car garage. This home combines luxury and convenience in a prime location. Ironwood Crossing community offers many amenities include over 20 parks, 2 heated pools, tennis courts, sand volleyball, disc golf course, soccer fields, basketball and pickle ball courts and so much more! Schools & entertainment close by! HOA includes sewer and is very active with many community events for all ages! You will love living here!

1216 W Beech Tree Avenue, Queen Creek

Listing courtesy of Listing Agent: Susan K. Miller (480-227-1221) from Listing Office: Your Home Sold Guaranteed Realty.

Selling Office: Realty ONE Group.

$610,000
3 Beds 3 Baths 6708033 MLS
Step into Light Sky Ranch and experience the allure of the Dominic plan. This single-level residence spans 2510 square feet and presents an inviting layout ideal for entertaining. The focal point of the home is its expansive great room, seamlessly connected to a sunlit kitchen featuring a central island, dual walk-in pantries, and a welcoming breakfast nook that extends to the covered patio. Retreat to the luxurious primary suite boasting a generous walk-in closet and an attached bath with double sinks and an elegant shower. With two additional bedrooms, a teen room, two and a half baths, and a dedicated study, this home offers ample space for privacy and relaxation. Outside, a single-car garage and a 2-car garage provide abundant storage for vehicles and outdoor equipment. Enhanced with amenities such as a tankless water heater for efficiency and a charming paver driveway, this residence effortlessly blends convenience with sophistication.

21724 E Roundup Way N, Queen Creek

Listing courtesy of Listing Agent: John Bargnesi (480-624-0244) from Listing Office: Richmond American Homes.

Selling Office: HomeSmart.

$749,995
3 Beds 3 Baths 6707944 MLS
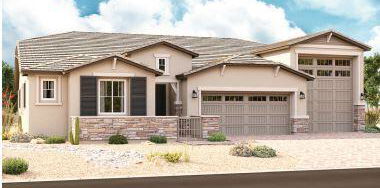
Entertaining is easy in the ranch-style Harley plan, which boasts a well-appointed gourmet kitchen with a spacious walk-in pantry, center island and breakfast nook. Beautiful quartz countertops enhance the space. The adjacent great room overlooks a relaxing covered patio. A quiet study with double doors leads off the extensive entry way. The spacious primary suite with attached bath, is a tranquil oasis, offering dual closets and a separate tub and shower for indulgent relaxation. The master suite is separated from two additional bedrooms that share a jack and jill full bath for privacy. Both a 2-car garage and an RV garage are included. With amenities such as a tankless water heater for efficiency and a charming paver driveway, this home seamlessly blends convenience with sophistication.

21723 E Bonanza Way, Queen Creek

Listing courtesy of Listing Agent: John Bargnesi (480-624-0244) from Listing Office: Richmond American Homes.

Selling Office: Keller Williams Arizona Realty.

$525,000
3 Beds 2 Baths 6707891 MLS
Welcome to The beautiful Fulton Homes community of Ironwood Crossing! This meticulously maintained 3 bed + closed in den 2 full bath home, is the one you have been waiting for! Kitchen has stainless appliances and granite counters with custom back splash and staggered cabinets. The den makes for an excellent home office with doors for privacy. This very popular great room open floor plan would be excellent for entertaining and look at that pool! The atrium sliders lead to the back with extensive Travertine pavers, a custom basketball hoop and custom shades for enjoying the pool at all times of the day! This house has so much to offer! Will it be your new Home Sweet Home? We hope so! List of Home Upgrades and Features available.

42222 N Plum Street, Queen Creek

Listing courtesy of Listing Agent: Rebecca Atlee (480-272-1903) from Listing Office: Good Oak Real Estate.

Selling Office: HomeSmart Lifestyles.

$679,094
3 Beds 3 Baths 6707627 MLS
JUST REDUCED!!! GORGEOUS GREAT ROOM PLAN, GOURMET KITCHEN LAYOUT, SPA SHOWER IN THE PRIMARY, UPGRADED SOFT GRAY CABINETS WITH CONTRASTING BLACK HARDWARE, LVP FLOORS EVERYWHERE, EXCEPT THE BEDROOMS,UPGRADED QUARTZ TOPS AND TILE BACKSPLASH., FANS BLINDS INCLUDED,PAVER DRIVE AND WALKWAY AND MORE.. TASTEFUL TOUCHES THROUGHUT THIS HOME!! ALL THIS IN BEAUTIFUL BARNEY FARMS, WHICH OFFERS A 22 ACRE LAKE THAT IS THE CENTERPEICE OF THIS COMMUNITY SURROUNDED BY GREEN PARKS, WALKING TRAILS AROUND THE LAKE WITH BENCHES AND RAMADAS TO ENJOY THE VIEW. PICKLE BALL, BOCCE BALL, LARGE BARN CLUBHOUSE WITH OUTDOOR SEATING OVERLOOKING THE LAKE. 16 SEER RATING ENERGY STAR HOME! ''KMB K-6 School. THIS HOME AND COMMUNITY IS WORTH A VISIT!!

23155 E Canary Way, Queen Creek

Listing courtesy of Listing Agent: Linn Adair (602-689-2534) from Listing Office: Fulton Home Sales Corporation.

Selling Office: Fulton Home Sales Corporation.

$560,000
3 Beds 2 Baths 6707131 MLS
Stunning Highly Upgraded Fulton home on a Corner Lot with 3 bed/2 bath AND a Den and POOL. Gorgeous Gourmet kitchen with staggered cabinets, 6 cm granite counter edging, island, pantry, pendant lighting, gas cook top, and wall oven/microwave. Open floor plan with stunning tile laid on the diagonal. Large primary bedroom with split floor plan. Primary bedroom has a walk-in closet. Primary bath has dual sinks, upgraded spa shower & private toilet room. Relax in this beautiful backyard with covered patio, lush green turf and extended travertine patio, pergola and pool. No expense was spared. Minutes from Costco, Target, Harkins, Trader Joe's, Sprouts, the freeway and so much more. Queen Creek Station features miles of walking paths, community pool, tot lots, & basketball courts.

20733 E Raven Drive, Queen Creek

Listing courtesy of Listing Agent: Angela Tauscher (602-782-2444) from Listing Office: Rover Realty.

Selling Office: RE/MAX Desert Showcase.

$870,000
3 Beds 3 Baths 6706767 MLS
**Seller will pay for a 2-1 buy down or 1% permanent rate buy down, lowering your payment nearly $1000/month!** PRICED BELOW MARKET! Winner of BEST HOME on Tour! Welcome to your dream home in Queen Creek! This beautifully renovated 3-bed, 3-bath home has undergone a complete high-end transformation. Despite the extensive $200K+ REMODEL & ADDITIONS, the home retains its original, classic architectural charm and is the perfect blend of modern luxury and serene country living. Nestled on OVER AN ACRE, this exquisite property, with NO HOA, promises both tranquility and convenience in one of the area's most sought-after locations. From the studs up, no detail has been overlooked. This home has been meticulously rebuilt with high-end finishes & amenities, as well as updates to the electrical, plumbing/fixtures, HVAC ducting, roof, insulation, a bathroom added and much, much more! The heart of this home is its gourmet kitchen. Featuring high-end custom, soft close cabinetry, SS appliances, quartz countertops, custom hood & tile backsplash & huge center island w/ lots of storage space. The open layout flows seamlessly into the dining and living areas, perfect for hosting family gatherings or dinner parties. The living spaces are bathed in natural light, highlighting the beautiful flooring and designer fixtures throughout. The spacious master suite is a true retreat, complete w/ a luxurious ensuite bathroom featuring a walk-in shower, dual vanities & massive walk-in closet w/ custom built-ins. The two additional bedrooms are equally spacious and well-appointed, each with walk-in closets, as well as access to two additional, beautifully designed bathrooms. These spaces offer comfort and privacy for family members or guests. Enjoy outdoor living at its finest, where over an acre of land offers endless possibilities for relaxation and recreation or even the addition of a pool. Bring the horses, RV, Quads...all the toys! Enjoy a cute playhouse for the kids to play in, as well as a renovated structure w/ AC that offers numerous options for use, whether it be a workshop, teen retreat, game room, gym, storage, home school space! If you're a horse lover you'll love the horse set up w/ corral offering 2 stalls, arena, tack/storage room & separate pasture w/ irrigated lot. Located close to top-rated schools, shopping, and dining, this home offers the best of both worlds - luxury & convenience. Don't miss this rare opportunity to own a fully renovated, move-in-ready home in one of Queen Creek's most desirable neighborhoods. Schedule your private tour today and experience firsthand the unmatched beauty and quality of this exceptional property. Your dream home awaits!

19412 E Camina Plata --, Queen Creek

Listing courtesy of Listing Agent: Scott Heywood (602-321-3213) from Listing Office: HomeSmart.

Selling Office: West USA Realty.

$674,995
3 Beds 3 Baths 6706593 MLS
Welcome to Light Sky Ranch! Ease and elegant design blend beautifully in the ranch-style Pomona plan. An inviting great room is at the heart of the open layout, adjacent to a dining nook and a kitchen showcasing a gourmet kitchen, large pantry and a center island. The impressive owner's suite offers a walk-in closet and a private bath with double vanities and an elegant walk-in shower. An additional bedroom with a full bath, and a central study. An extensive Guest Suitewith a private entrance rounds out the floor plan. Outside, a covered patio, a 2-car garage and a 1-car side-turn garage offers ample storage for vehicles, outdoor gear, and more. With amenities such as a tankless water heater for efficiency and a charming paver driveway, this home seamlessly blends convenience with sophistication

21715 E Bonanza Way, Queen Creek

Listing courtesy of Listing Agent: John Bargnesi (480-624-0244) from Listing Office: Richmond American Homes.

Selling Office: DWEL LLC.

All information should be verified by the recipient and none is guaranteed as accurate by ARMLS. Copyright 2026 Arizona Regional Multiple Listing Service, Inc. All rights reserved.

board logo

This information is deemed reliable but not guaranteed. You should rely on this information only to decide whether or not to further investigate a particular property. BEFORE MAKING ANY OTHER DECISION, YOU SHOULD PERSONALLY INVESTIGATE THE FACTS (e.g. square footage and lot size) with the assistance of an appropriate professional. You may use this information only to identify properties you may be interested in investigating further. All uses except for personal, non-commercial use in accordance with the foregoing purpose are prohibited. Redistribution or copying of this information, any photographs or video tours is strictly prohibited. This information is derived from the Internet Data Exchange (IDX) service provided by San Diego MLS®. Displayed property listings may be held by a brokerage firm other than the broker and/or agent responsible for this display. The information and any photographs and video tours and the compilation from which they are derived is protected by copyright. Compilation © 2026 San Diego MLS®,