Refine Search
Sort by
$549,772
3 Beds 2 Baths 6696660 MLS
This open concept layout offers 3 bedrooms, private study, 2 baths, ample storage with a spacious utility room and two car garage. Enjoy sought after selections hand-picked by our expert designers; 12-foot slider leading you to the extended covered patio, signature ''super shower'' with upgraded tile to the ceiling in owners retreat, gourmet kitchen with chimney hood, stainless steel appliances with built in gas range, white shaker cabinets complimented by quartz countertops, and stunning kitchen backsplash. Soak up the convenience of brand-new energy efficient engineering with 2x6 construction, dual pane picture windows, and personalized HVAC system.

26192 S 228th Place, Queen Creek

Listing courtesy of Listing Agent: Clayton Denk (480-352-2584) from Listing Office: David Weekley Homes.

Selling Office: David Weekley Homes.

$565,000
3 Beds 2 Baths 6696181 MLS
You've found your dream home at Ironwood Crossing! This impressive corner-lot residence with exquisite curb appeal, a spacious 4.5-car garage, and RV gate waiting for you. The impeccable interior boasts new oversized tile flooring, upgraded stylish light fixtures, and recessed lighting. If entertaining is on your mind, you'll love this open layout flooded with natural light. The sophisticated white kitchen showcases staggered maple cabinets, new tile backslash, granite counter, SS appliances, and a 2-tiered island w/breakfast bar. The convenient den is perfect for an office. The primary bedroom has access to the backyard, an immaculate ensuite with a large dual vanity and huge closet. The laundry room comes with attached cabinetry & a sink. Don't delay, these mountain views are calling! The delightful backyard features a covered patio extended by pavers. Its no-fuss landscape will allow you to relax while sipping your favorite beverage. Excellent location! Across the street from one of the many parks, this highly south-after community offers. Close to schools, shopping, dining, and entertainment. Don't miss out. Act now!

618 W Honey Locust Avenue, Queen Creek

Listing courtesy of Listing Agent: Matthew G Murray (480-808-7775) from Listing Office: Realty ONE Group.

Selling Office: eXp Realty.

$419,900
3 Beds 2 Baths 6695941 MLS
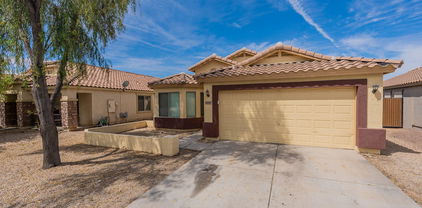
Discover a lovely 3-bedroom home with mature front yard landscaping in the popular Ironwood Crossing community! Inside, the spacious open layout boasts tall ceilings, a neutral color scheme, built-in entertainment niche, tile flooring, and multi-slider glass doors that merge indoor and outdoor living spaces. The kitchen is equipped with granite counters, stainless steel appliances, staggered wood cabinets, and a large island. The primary bedroom features plush carpeting, an immaculate ensuite with dual sinks, and a walk-in closet. The tiled second bedroom also includes a walk-in closet. The sizable third bedroom has a sitting area that could easily be converted into an additional space for an office or 4th bedroom. Also included are an installed security system, custom sunscreens, R/O system, water softener, Nest doorbell and thermostat, smart floodlights and outdoor security camera, and built-in garage cabinets. The private backyard is designed for entertainment and includes a covered patio, pavers, built-in BBQ, inviting fire pit (with direct gas line to house), and seating area - excellent for evening relaxation or gatherings! Move-in ready!

362 W Evergreen Pear Avenue, Queen Creek

Listing courtesy of Listing Agent: Richard Harless (480-771-1511) from Listing Office: AZ Flat Fee.

Selling Office: Keller Williams Realty Sonoran Living.

$719,000
3 Beds 3 Baths 6695361 MLS
Discover your dream home with this stunning property that effortlessly combines luxury and comfort, featuring an array of high-end upgrades. Ideally located in the desirable Queen Creek area, this home is just minutes from the freeway, shopping centers, hospitals, restaurants, and entertainment venues, offering both convenience and accessibility. The backyard is a true oasis, complete with a sparkling pool with a travertine sun deck and a lush turf area, perfect for relaxing or hosting gatherings. Surround sound speakers extend to the outdoor area as well, enhancing any outdoor event or peaceful evening at home. Inside, the home is a haven of sophistication with wood flooring and unique hexagon tile throughout. The chef's kitchen is a masterpiece, featuring a 10ft long island with a double waterfall countertop, premium Café appliances, and a striking custom hood. Full overlay raised panel cabinets add to the kitchen's sleek, modern look. The living areas are equally impressive, with surround sound speakers in the flex room, master bedroom, and living room, creating an immersive audio experience throughout the home. Coffered ceilings in the master and flex room add an elegant architectural touch, while recessed lighting throughout provides a warm and inviting atmosphere. The home also includes a multi-zone thermostat system, ensuring optimal comfort in each space. The versatile flex room can be adapted as an office, gym, or extra bedroom to suit your lifestyle needs. This exquisite home is perfect for those who value luxury, comfort, and convenience in a prime location. Embrace a lifestyle of elegance and ease in Queen Creek, where every amenity is just around the corner.

20914 E Macaw Drive, Queen Creek

Listing courtesy of Listing Agent: Danny Kallay (480-694-8571) from Listing Office: Compass.

Selling Office: My Home Group Real Estate.

$521,990
3 Beds 2 Baths 6695246 MLS
Step into the Marigold, a contemporary floorplan crafted for modern life. This home boasts a spacious great room, integrated with a large kitchen and central island, perfect for both entertaining and daily living. With 3 bedrooms, 2 bathrooms, a versatile den, and a generous backyard, the Marigold expertly combines functionality with comfort. Experience premium finishes throughout, featuring elegant 6 x 24 tile planks and plush carpeting in the bedrooms and den. The kitchen offers a culinary retreat with sleek Fairview Gray 42'' shaker cabinets, Black Bronze hardware, and Quartz Slate Gray countertops, enhanced by a sophisticated 4 x 8 horizontal brick pattern tile backsplash. The grandeur extends with 8' doors and a striking 4-panel slider in the great room, creating a seamless blend of indoor and outdoor spaces. Madera, nestled in Queen Creek, provides a perfect balance of tranquility and convenience, close to the 24 Freeway and shopping. This vibrant community includes a pool, pickleball and bocce ball courts, playgrounds, BBQ areas, and ramadas. Explore the possibilities at Madera by scheduling a tour of our model homes today. Embrace the lifestyle you deserve.

22913 E Roundup Way, Queen Creek

Listing courtesy of Listing Agent: Danny Kallay (480-694-8571) from Listing Office: Compass.

Selling Office: Compass.

$2,835,000
3 Beds 4 Baths 6694870 MLS
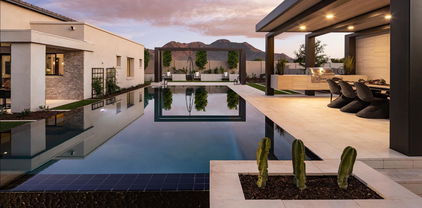
***Home Is 100% complete and is one of the two models at Bridle Ranch *** Very Exclusive Gated Community located near Queen Creek Marketplace and award winning schools. All single level homes on very large homesites. This home sits on a half acre with mountain views, plenty of privacy and is right across from our beautiful park. Our award winning model has every luxury appointment you would expect from an award winning luxury builder. Detached casita is ready for luxurious accommodations for guests. Front and backyards rival any resort with kitchen, firepits, expansive seating, covered patios, and more. Floor plan features spacious rooms and large walk in closet at primary bedroom. Must see all finishes to appreciate.

20591 E Pummelos Road, Queen Creek

Listing courtesy of Listing Agent: Daniel Lopez (480-677-9878) from Listing Office: Toll Brothers Real Estate.

Selling Office: HomeSmart Lifestyles.

$747,340
3 Beds 3 Baths 6694655 MLS
Ready this Summer! Juniper plan!Larger homesites for your new home.~~ Sultana at Madera allows for quiet living with convenient access to the 24 Freeway and Shopping while providing amazing community ammenities including a community pool, pickle ball, bocce ball, playgrounds, bbq's, and ramadas. Our lovely quick move in home features wood plank tile floors like the model~ in the main living areas, plush carpeting in the bedrooms, White shaker style cabinets , island in a darker shale color~ quartz kitchen countertops & unique tile backsplash. This is showcasing a 3 bedroom & 2.5 baths, parlour,den & teen room. Den leads to a private courtyard~This home features 8' interior doors, 10' ceilings, pendant prewires over the island, ceiling fan prewires in all bedrooms and great room, designer tile in the primary bathroom enlarged shower ~~upgraded plumbing and lighting fixtures.

22839 E Nightingale Road, Queen Creek

Listing courtesy of Listing Agent: Danny Kallay (480-694-8571) from Listing Office: Compass.

Selling Office: Century 21 Toma Partners.

$880,000
3 Beds 4 Baths 6693433 MLS
Welcome to this gorgeous 3-bed + den, oversized 3 car garage home ideally located in Queen Creek near the freeway, shopping, hospital, restaurants, and entertainment. This home has been meticulously cared for and essentially brand new. With the modern classy design and fully upgraded options, it is truly move in ready. Enter into the open floor plan with wood-look tile, plantation shutters, wood beams, pre-wired surround system, large sliding doors & recessed lighting. The kitchen features beautiful cabinetry w/crown molding, a large walk-in pantry with plenty of shelving and storage, granite counters, an island w/breakfast bar, SS appliances, gas stove and wall oven and breakfast nook. Off of the kitchen is also a large laundry room with sink, counter with add'l space for a second fridge With the extended dining area in the kitchen you will have plenty of gathering areas to host large groups. Featuring a split floor plan, the master retreat has a built in work station/office, and beautiful ensuite w/dual sinks, soaking tub, large glass enclosure shower, & oversized walk-in closet. Another bedroom has its own walk-in closet & bathroom ideal for a guest quarter as well as an oversized third bedroom & the flexible den can be used as a game area or closed in for a fourth if needed. The backyard is an entertainer's dream boasting a covered patio, built-in Traeger BBQ, gas fire pit area & sparkling pool/spa with water feature. Get a nearly new home without having to go through the building process. Welcome home!

21026 E Lark Drive, Queen Creek

Listing courtesy of Listing Agent: Amy Peterson (480-389-7700) from Listing Office: eXp Realty.

Selling Office: Arizona Network Realty.

$599,990
3 Beds 3 Baths 6693101 MLS
Do not miss the opportunity to own this Ruby Plan, 3-bedroom, Den, 2.5 baths Modern Desert home WITH... a 4 CAR GARAGE! Not only will you be impressed with the expansive garage, this N/S homesite has a double gate and is large enough to build a wonderful backyard Oasis. The gourmet kitchen opens to the greatroom, is light and airy with white cabinetry, sleek black and gold hardware thru out, and quartz countertops with a modern styled backsplash tile. The Den offers a wonderful flex space for your home office or a play area for little ones. Not only is this Ruby floorplan spacious, but so is the community park at Madera along with it's plentiful amenities; gather at the pool, jacuzzi, pickle-ball, BarBQ's, Ramadas, or neighborhood park. When you choose to venture out, there are several options for dining and entertainment just a few short miles area at Queen Creek Marketplace.

22661 E Lords Way, Queen Creek

Listing courtesy of Listing Agent: Danny Kallay (480-694-8571) from Listing Office: Compass.

Selling Office: HomeSmart.

$435,000
3 Beds 2 Baths 6692366 MLS
WONDERFUL SINGLE LEVEL HOME IN A GREAT LOCATION CLOSE TO THE QUEEN CREEK MARKETPLACE. LARGE GREAT ROOM FLOORPLAN OPEN & BRIGHT. BEDROOMS ARE SPLIT. KITCHEN HAS GRANITE COUNTERTOPS, LARGE ISLAND WITH SEATING, STAGGERED CABINETS, WALK IN PANTRY, RECESSED LIGHTING, REFRIGERATOR & DISHWASHER WERE UPGRADED IN 2022. WASHER & DRYER ALSO STAY & WERE REPLACED IN PAST FEW YEARS. THERE ARE 9 FOOT CEILINGS THROUGHOUT & 20 INCH NEUTRAL TILE IN ALL THE RIGHT PLACES. ADDITIONAL STORAGE CABINETS IN THE HALLWAY, LARGE LAUNDRY ROOM. THE A/C SYSTEM WAS JUST REPLACED IN 2022 WITH A HIGH EFFICIENCY 17 SEER RATED SYSTEM. THE EXTERIOR OF THE HOME WAS PAINTED THIS YEAR. OUT IN THE BACKYARD YOU HAVE A PUTTING GREEN AND A FIREPIT. THERE ARE LOTS OF ADDITIONAL PAVERS INSTALLED FOR EXTRA ROOM. PAVERS RUN FORM THE FRONT OF THE HOUSE DOWN THE SIDE, ALONG THE PATIO AND AOUND THE FIREPIT. MAKING THIS A FANTASTIC BACKYARD TO HANG OUT IN. GREAT COMMUNITY PARK JUST BLOCKS AWAY WITH PLAY AREA, GAZEBOS, LOTS OF SHADE TREES. THERE ARE SO MANY GREAT RESTARAUNTS, GROCIERY SRORES, SHOPPING, COSTCO, HARDWARE STORES, GAS STATIONS CLOSE BY MAKING IT REALLY NICE.

21858 S 215th Place, Queen Creek

Listing courtesy of Listing Agent: Randy E Fitch (602-570-6732) from Listing Office: Locality Real Estate.

Selling Office: Compass.

$575,000
3 Beds 3 Baths 6692227 MLS
This spectacular home in the HIGHLY desired Community of Promenade is what defines Immaculate! This home comes with the 4 Car Garage 3-Bedrooms, 2.5 Bathrooms, Media/Flex room with double doors for privacy, Beautiful kitchen that is a Entertainer's Dream includes Gourmet Kitchen and Expansive Island, Walk in pantry,Stainless Appliances, Granite Countertop ,Beautiful Wood Shutters Throughout, , This home has lots of storage, New Garage Cabinets, Owned Whole home water softner, Security cameras, Surround Sound and Extended Paver driveway, This ideal split floor plan, and of course the Fulton homes community, makes it a MUST! Make sure to come see this GEM today. The family will be glad you did! :)

3255 W San Cristobal Road, Queen Creek

Listing courtesy of Listing Agent: Tammy Jo Rosson () from Listing Office: My Home Group Real Estate.

Selling Office: RE/MAX Signature.

$570,000
3 Beds 2 Baths 6690593 MLS
This amazing Toll Brothers home is a rare find, located within a beautiful community that offers 8 parks, swimming pool, walking paths & more. Your buyers will love the classy designer touches throughout as well as the unique open floor plan that seamlessly brings together the kitchen, dining & living spaces. This home offers cabinets w/pull outs, stone backsplash, farmhouse sink, beverage refrigerator, pantry, quartz countertops, built in storage, custom accent walls, wine bar, elegant lighting, Luxury vinyl floors & much more! The 12-foot sliding wall of glass provides the beauty of the outdoors to indoor living. Relax in a backyard under a pergola, with low-maintenance grass, trees, garden boxes, & a lge covered patio. With summer fast approaching don't let this one pass you by! Enjoy! synthetic grass, trees, garden boxes, and a pergola to relax under. With summer fast approaching your buyers will appreciate this finished move in ready home. You don't want to miss this one!

22749 E Poco Calle --, Queen Creek

Listing courtesy of Listing Agent: Susan Morgan (480-225-3506) from Listing Office: Ashby Realty Group, LLC.

Selling Office: Coldwell Banker Realty.

$875,000
3 Beds 3 Baths 6690356 MLS
Don't miss out on this incredible opportunity! This 2.47-acre irrigated horse property, free from HOA restrictions, is nestled within the Chandler Unified School District. Equipped with a tack room featuring 5 spacious corrals (each 16' x 20') complete with misters, auto watering systems, fans, shades, and electrical connections, this property is tailored for horse enthusiasts. The insulated garage/workshop provides additional convenience. For your recreational vehicles and toys, there's ample RV parking. Pipe top rail fencing surrounds the pasture, ensuring safety and security for your animals. The 2452 sq ft home has been meticulously remodeled over the past decade, including updates to electrical, plumbing/fixtures, and the AC unit. Step into the inviting foyer and discover an open floor plan that leads to a beautiful kitchen with granite countertops and breakfast bar. The large master suite features a tiled shower, double sink vanity, and Jacuzzi tub for ultimate relaxation. Recent upgrades include a new roof, A/C unit with added mini-split to the master bedroom, interior and exterior paint, wood plank tile flooring throughout, cam lights, ceiling fans, baseboards, exterior doors, security doors, and vanity in the half bath. Additional features include a 4-stall mare motel installed in 2020 and a professional-grade outdoor mister system on the back patio and both mare motels, valued at $20,000 and installed in 2023.

18734 E Via De Palmas --, Queen Creek

Listing courtesy of Listing Agent: Eric Brossart (602-741-6394) from Listing Office: Keller Williams Realty Phoenix.

Selling Office: Realty ONE Group.

$499,000
3 Beds 2 Baths 6690094 MLS
Fantastic single story home in The Villages at Queen Creek This house has been updated throughout Wonderful open concept floor plan offers vaulted ceilings, designer paint, plush carpet and beautiful tile flooring. Eat in kitchen boasts new stainless steel appliances, custom cabinetry, pantry and granite counters including the raised breakfast bar. Spacious primary bedroom has a walk in closet and relaxing spa like bath with garden tub and separate shower. Entertain family and friends in the private backyard oasis complete with a covered patio, refreshing blue pool and pristine desert landscape with plenty of room to add you own custom touches,plus RV gate and room for all your toys!

22353 E Via Del Palo --, Queen Creek

Listing courtesy of Listing Agent: Erik Geisler (480-206-5592) from Listing Office: West USA Realty.

Selling Office: Urban Luxe Real Estate.

$835,000
3 Beds 4 Baths 6689519 MLS
SELLER IS OFFERING 5% SELLER CONCESSION FOR RATE BUY DOWN / CLOSING COST ! This luxury DAVID WEEKLY Azalea model features 3-bedroom, 3.5-bathroom home offers a den with double doors and spacious great room, optional guest suite and 4 car garage with a gourmet kitchen, and an array of outdoor amenities including a 4k aluminum patio and travertine and gas firepit . The Gourmet Kitchen features a 48 Inch WOLF gas stove with double ovens , Cafe Dutch oven , MONOGRAM 48 Inch Hood , stainless dishwasher and wine fridge MONOGRAM, upgraded garbage disposal /airswitch soft close upgraded full overlay white cabinets to ceiling with under mount lighting and additional can lights through out home. Lutron Caseta dimmer system , controllable by Pico remotes as well as the home is pre wired for cable and internet in all rooms , the home also features FanMotion prop fans, tankless water heater , insulated garage with AC , upgraded garage door with AC at garage , garage epoxy and extra insulation in laundry room and 1/2 bath for sound. the entrance has a custom first impressions door at front and rear doors , the front features glass that opens for cool weather. Plenty of Room to add a Pool on this nice sized lot 8450 sqft. The home has many options through out and is a must see in Harvest - The Community features a lake where fishing and picnics and open space for fun as well as two community heated pools as one is a lap pool , children's splash pad , outdoor play areas as well as walking paths. Minutes to the Olive Mill and Schnepf farms for more entertainment .

22813 E Excelsior Avenue, Queen Creek

Listing courtesy of Listing Agent: Stephanie N Sandoval (480-390-6683) from Listing Office: HomeSmart Lifestyles.

Selling Office: eXp Realty.

$545,933
3 Beds 2 Baths 6689456 MLS
Brand new home, under construction in Queen Creek. Move in anticipated for June/July. Spanish exterior. 3 bedroom, 2 bathroom, plus a bonus flex room and 3 car tandem garage. Kitchen overlooks a spacious combined Great Room and Dining area. New Gourmet Stainless Steel Whirlpool appliances include a 36'' gas range with chimney hood, microwave, and dishwasher. Upgraded 42'' white cabinets are complemented by the white quartz designer countertops and a tiled backsplash. Wood-look tile throughout the home and plush carpet in the bedrooms. Home warranty included. Enjoy an amenity-rich lifestyle with community fitness center, sparkling pool and jacuzzi, pickleball courts, basketball, shaded play structures, play lawns, 2 dog parks, and more. Please ask about our generous finance incentives!

23176 E Happy Road, Queen Creek

Listing courtesy of Listing Agent: Tisha Ferguson () from Listing Office: Mattamy Arizona, LLC.

Selling Office: Non-MLS Office.

$629,990
3 Beds 3 Baths 6689301 MLS
Bring your clients to see our most popular floorplan, The Topaz! This 3 Bedroom/Den/2.5 bths has 10' ceilings, large windows, and wide hallways that create an open, spacious, and comforting energy. Natural light illuminates the white cabinetry, quartz countertops, 5 burner gas cooktop, a wall oven and microwave. Tile plank flooring cover the main living areas and plush carpets lie in the bedrooms. 4 1'4'' baseboard, modern cornered walls, 8' doors, including a 4-panel glass slider, guide you to a sunny south facing backyard large enough to accommodate all your outdoor entertaining needs. Marquis at Madera is synonymous with quiet living and convenience. Choose to stay home and enjoy an amazing community brimming with amenities: pickle-ball, pool, jacuzzi, bocce ball, play areas, BarBQ's, and Ramadas, and when it is time to venture out, Hwy 24 and Shopping are within minutes. We feel confident you would love to call this home.

22645 E Lords Way, Queen Creek

Listing courtesy of Listing Agent: Danny Kallay (480-694-8571) from Listing Office: Compass.

Selling Office: Compass.

$595,990
3 Beds 2 Baths 6689293 MLS
Did someone say 4 car garage?!! Do not miss the opportunity to own this 3-bedroom, Den, 2.5 baths Farmhouse home WITH... a 4 CAR GARAGE! Not only will you be impressed with the expansive garage, this N/S homesite has a double gate and is large enough to build a wonderful backyard Oasis. The gourmet kitchen, which opens to the greatroom, is light and airy with white cabinetry, sleek black hardware, and quartz countertops. The den is large enough to accommodate guests if bedrooms 2 and 3 are occupied. There is room for all! Not only is this Ruby floorplan spacious, but so is the community park at Madera along with it's plentiful amenities. Gather at the pool, jacuzzi, pickle-ball, BarBQ's, Ramadas, or neighborhood park! When you choose to venture out, there are several options for dining and entertainment. We feel confident you would love to call this home.

22666 E Roundup Way, Queen Creek

Listing courtesy of Listing Agent: Danny Kallay (480-694-8571) from Listing Office: Compass.

Selling Office: RE/MAX Solutions.

$408,000
3 Beds 2 Baths 6689232 MLS
Seller Concessions Available for this charming single-level 3 bedroom, plus office and 2 bath home near Ellsworth Loop in Queen Creek, at 2316 W Arroyo Way. Situated near Schnepf Farms, boasts a large grassy backyard with flower and vegetable planters, a covered patio, and an RV gate. Inside, an open-concept common room offers privacy, while a front office provides ample space for an additional bedroom or playroom. Enjoy parks, local schools, walking trails, and proximity to shopping, restaurants, and Mesa Gateway Airport, making daily errands and travel a breeze. Its spacious backyard, versatile interior layout, and fantastic community amenities, it's a place where memories are made and everyday living is a delight. Discover the beauty of this wonderful home and community for yourself

2316 W Arroyo Way, Queen Creek

Listing courtesy of Listing Agent: Tricia Hill (480-200-4332) from Listing Office: Coldwell Banker Realty.

Selling Office: Real Broker.

$420,000
3 Beds 2 Baths 6689054 MLS
Here in the highly sought-after Fulton Homes master-planned community of Ironwood Crossing, this 3 bedroom 2 bathroom home is sure to impress. There is so much curb appeal with the welcoming front porch, & colorful landscaping. The open floor plan offers an inviting space with many newer updates & beautiful designs. The eat-in kitchen features granite countertops, subway tile backsplash, & staggered cabinets. The primary ensuite is complete w/ double sinks, a separate shower & tub, trending hexagon tile flooring, & a walk-in closet. The low maintenance backyard is complete w/ turf, mature shade tree & a welcoming fire pit. And just steps from your front door is a park with a green belt, Ramada & basketball court. Ironwood Crossing has an impressive array of amenities. From two pools and a splash pad to parks with tot lots, ramadas, and grills, there's something for everyone. Enjoy sport activities with sand volleyball courts, basketball courts, bocce ball courts, a soccer field, an 18-hole disc golf course, and a pickleball court.

827 W Press Road, Queen Creek

Listing courtesy of Listing Agent: Amanda Pinkerton (480-235-1377) from Listing Office: HomeSmart Lifestyles.

Selling Office: Realty ONE Group.

All information should be verified by the recipient and none is guaranteed as accurate by ARMLS. Copyright 2026 Arizona Regional Multiple Listing Service, Inc. All rights reserved.

board logo

This information is deemed reliable but not guaranteed. You should rely on this information only to decide whether or not to further investigate a particular property. BEFORE MAKING ANY OTHER DECISION, YOU SHOULD PERSONALLY INVESTIGATE THE FACTS (e.g. square footage and lot size) with the assistance of an appropriate professional. You may use this information only to identify properties you may be interested in investigating further. All uses except for personal, non-commercial use in accordance with the foregoing purpose are prohibited. Redistribution or copying of this information, any photographs or video tours is strictly prohibited. This information is derived from the Internet Data Exchange (IDX) service provided by San Diego MLS®. Displayed property listings may be held by a brokerage firm other than the broker and/or agent responsible for this display. The information and any photographs and video tours and the compilation from which they are derived is protected by copyright. Compilation © 2026 San Diego MLS®,