Refine Search
Sort by
$480,000
3 Beds 2 Baths 6674017 MLS
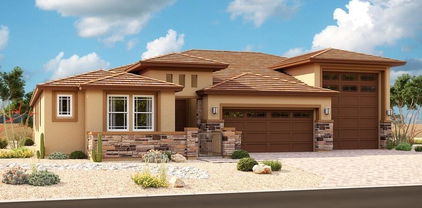
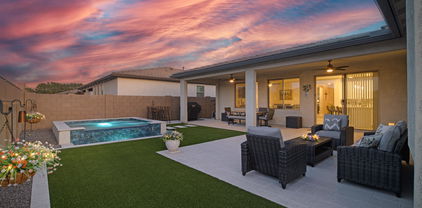
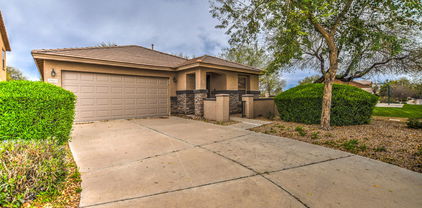
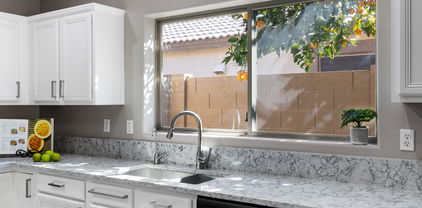
Stunning, one-owner home in Ironwood Crossing! The single-story, 1,789 square-foot home features 3 bedrooms, den/office, 2 bathrooms, and a wonderful open-concept living space. From Quartz counters, to staggered, wood cabinets with crown molding, tile backsplash, island, and stainless appliances, this kitchen is surely center stage! The primary bedroom with sitting area and en suite features a wonderful spa-style step-in shower, dual sinks, and walk-in closet. Guest bedroom also has walk-in closet & the guest bath has dual sinks. Sliding glass doors open to the backyard oasis for seamless indoor-outdoor living. Enjoy the covered and extended Travertine paver patio and sparkling saltwater pool. This incredible property with an extended-length 2-car garage is awaiting its new owner! Ironwood Crossing is a master planned community that includes 20 parks with basketball courts, ramadas, BBQs, and tot lots with shade structures. There are two pools with a splash pad for small children, and the main pool features clubhouse with a kitchen. Both pools are heated seasonally. This community also features basketball, volleyball, and bocce ball courts, as well as horse shoes and a disc golf course. Legacy Traditional School for grades K-8 and Aquatic Center located inside the community. Take a quick drive to Queen Creek Village Center or San Tan Mall with numerous shopping, dining, and entertainment experiences. Easy access to the 202 freeway makes all of Phoenix easily accessible. Welcome home!

1485 W Hoptree Avenue, Queen Creek

Listing courtesy of Listing Agent: Nicasio F. Bacani, III (480-650-2824) from Listing Office: Good Company Real Estate.

Selling Office: Realty ONE Group.

$500,000
3 Beds 2 Baths 6673551 MLS
MOTIVATED SELLERS, Sellers are offering to pay 1st year HOA fees. Fall in love with this beautiful single-story home! This 3 bed, 2 bath gem displays an easy-care front yard, a 2.5-car tandem garage, and a cozy front porch. Discover a formal living area and a spacious family room boasting a contemporary fireplace perfect for cold evenings. Tasteful accent walls, tall ceilings, tile flooring, and plush carpet in all the right places! The gourmet kitchen is equipped with speckled quartz counters, subway tile backsplash, recessed & pendant lighting, wood cabinetry, a pantry, and an island with a breakfast bar. The generous backyard invites you to relax under the covered patio while contemplating the blue skies!

25339 S 229th Place, Queen Creek

Listing courtesy of Listing Agent: Matthew Jones () from Listing Office: Property Hub LLC.

Selling Office: HomeSmart Lifestyles.

$570,000
3 Beds 3 Baths 6673463 MLS
This lovely two-story home features an 8-ft. entry door and 9-ft. first floor ceilings. The open concept floor plan includes Southern Mediterranean exterior style, front landscaping, extended covered patio and garage side yard access door. This 2 story home features a spacious great room with a sliding door that leads to a covered back patio with 12x24 inch tile throughout and upgraded carpet in the bedrooms and closets. The great room overlooks a modern kitchen with 42-in. upper cabinets in white, a center island, quartz countertops and Whirlpool® appliances. You'll also find a private den/flexroom with double doors on the first floor, and a powder bath. Moving upstairs, a spacious loft is perfect for family movie nights. The primary suite offers an oversized closet, and the luxurious primary bath boasts a large walk-in shower,and dual-sink vanity, and a door at the water closet. Alos included you will find additional lighting added to the great room and loft area, ceiling fan pre-wires, flat panel TV pre-wires, KBconnect low voltage package.

21134 E Raven Drive, Queen Creek

Listing courtesy of Listing Agent: Kristine Smith (480-758-3036) from Listing Office: KB Home Sales.

Selling Office: RE/MAX Fine Properties.

$550,000
3 Beds 2 Baths 6673289 MLS
Welcome to this stunning turnkey home located at 21788 S 230TH ST in the desirable Molone Place Parke community of Queen Creek, AZ. Boasting 1,993 sqft of living space on a generous 6,490 sqft lot, this meticulously maintained residence is move-in ready and requires nothing but your personal touch. Featuring 3 bedrooms, 2 bathrooms, and a spacious den/office area, this home offers ample space for comfortable living. Step inside to discover a plethora of upgrades including wood-look tile flooring, custom light fixtures, and elegant white shaker cabinets adorning the kitchen, complemented by white quartz countertops and a subway tile backsplash. The kitchen is equipped with a gas cooktop range and stainless steel appliances, catering to the needs of any aspiring chef. The focal point of the living area is a custom-built fireplace with a shiplap mantle, perfect for cozy gatherings. The walls are adorned with custom accent trim work, adding a touch of sophistication throughout the home. The master bedroom is a true retreat with abundant counter space, double sinks, and a luxurious walk-in shower. Outside, the professionally landscaped yard showcases a low-maintenance design, with the entire backyard covered in pavers and artificial turf, providing a lush green appearance year-round with minimal upkeep required. Don't miss out on the opportunity to make this exquisite property your new home!

21788 S 230th Street, Queen Creek

Listing courtesy of Listing Agent: Blake Clark (480-845-3833) from Listing Office: Limitless Real Estate.

Selling Office: West USA Realty.

$497,152
3 Beds 2 Baths 6673286 MLS
Brand new home, under construction in Queen Creek. Move in anticipated for approximately April/May. Desert Modern Exterior Style. 3 bedroom, 2 bathroom, plus a bonus flex room and 2 car garage. Kitchen overlooks a spacious combined Great Room and Dining area. New Stainless Steel Whirlpool appliances include a gas range, microwave, and dishwasher. Upgraded Gray cabinets with 42'' upper height are complemented by the white carerra-style quartz designer countertops and a luxury pot filler faucet. Wood-look tile throughout the home and plush carpet in the bedrooms and flex room. Home warranty included. Enjoy an amenity-rich lifestyle with community fitness center, sparkling pool and jacuzzi, pickleball courts, basketball, shaded play structures, play lawns, 2 dog parks, and more.

22863 E Watford Drive, Queen Creek

Listing courtesy of Listing Agent: Tisha Ferguson () from Listing Office: Mattamy Arizona, LLC.

Selling Office: Realty ONE Group.

$445,000
3 Beds 2 Baths 6672554 MLS
This San Tan Heights gem boasts a dazzling pool, making every day a staycation! Don't miss out on the ultimate blend of relaxation and style. This 3 bed, 2 bath beauty with a bonus office/den is decked out with fresh interior paint for extra pizzazz. Dive into modern upgrades like snazzy floors and a sleek kitchen with stainless steel appliances. The open layout is perfect for hosting or just relaxing. Outside, soak up the sun by your own private pool for epic summer hangouts. Community perks include a pool, gym, and media room. Explore the nearby San Tan Mountain Regional Park for outdoor adventures or the local spots likeThe Olive Mill and San Tan Flat. Don't snooze on this prime piece of modern living!

2750 W Mila Way, Queen Creek

Listing courtesy of Listing Agent: Gale C Culver (909-380-2122) from Listing Office: Real Broker.

Selling Office: My Home Group Real Estate.

$910,000
3 Beds 3 Baths 6672250 MLS
Welcome to luxury living in Harvest Queen Creek! This exquisite 3-bedroom, 2.5-bathroom home offers a den and retreat, gourmet kitchen, and an array of outdoor amenities. Dive into relaxation in the heated pool, complete with a motorized cover for convenience. Gather around the fire pit on cool evenings or unwind under the pergola, creating the perfect ambiance for outdoor entertaining. Inside, the main bedroom boasts a super-sized shower, providing a spa-like retreat. Built by David Weekley Homes, this modern abode is less than 2 years old, showcasing 2,771 square feet of quality craftsmanship. Nestled within the serene Harvest Queen Creek community, residents enjoy tranquility alongside easy access to local amenities, including shopping, dining, and recreational facilities.

25611 S 228th Place, Queen Creek

Listing courtesy of Listing Agent: Laura Russell (714-329-2853) from Listing Office: RealtyONEGroup Mountain Desert.

Selling Office: Limitless Real Estate.

$880,000
3 Beds 3 Baths 6670629 MLS
Welcome to this stunning home in Crismon Heights that shows like a model! You will be blown away by the warmth and charm of the wood beams, brick accents, tasteful paint choices, & perfect light fixtures. Backyard has no neighbors behind and is complete with turf, paver patios and walkways! The detached RV garage will be sure to please! This fully insulated and air conditioned space can serve as parking for your RV, 4-5 cars or toys, or as the workshop of your dreams with a custom built storage loft. And this is all in addition to an attached 3 car garage and 9 foot RV gate where parking behind the gate is actually permitted by the HOA. This combination is such a rare find, and to have it located just minutes from downtown Queen Creek offer you'll want to move fast. Do not let it get away

21421 S 219th Place, Queen Creek

Listing courtesy of Listing Agent: April Mcneil Anderson () from Listing Office: Locality Real Estate.

Selling Office: eXp Realty.

$590,000
3 Beds 3 Baths 6670574 MLS
Welcome to this exquisite home nestled in the vibrant community ''Ovation.'' With an abundance of amenities such as pickleball, tennis, bocce ball, & heated pool & spa; a haven for those seeking an active adult lifestyle. Split floor plan, provides space & privacy. Two ensuite bedrooms, each a private retreat, a additional ½ bath for guests. The bonus room at the entry provides a versatile space for home office, hobby room, or formal dining. The centerpiece of the backyard is your very own private 10 x 10 heated pebble finish ''spool.'' A fusion of a spa & pool, it's large enough to accommodate up to 10 people. This luxurious feature offers a negative edge water feature, bench seating on three sides, & upgraded therapy jets. What's more, you can effortlessly control every aspect of the spool through an app on your phone, putting relaxation at your fingertips. The patio areas are finished with Desert Lock Artistic pavers, ensuring a cool touch even on the hottest days while lush artificial grass adds a touch of greenery and requires minimal maintenance. Don't miss this opportunity to own a remarkable home in an active adult community, where convenience, luxury, & an engaging lifestyle seamlessly converge.

1256 W Silver Creek Lane, Queen Creek

Listing courtesy of Listing Agent: Dawn Johnson (480-227-5791) from Listing Office: Locality Real Estate.

Selling Office: Keller Williams Integrity First.

$625,000
3 Beds 2 Baths 6670031 MLS
Welcome Home to your custom 3 Bedroom + Den, 2.25 Bath home in the desirable Will Rogers Equestrian Ranch. Located in the heart of Queen Creek, this open concept home offers a split floor plan, generous master suite and fireplace in the living room. Your oversized 2 car garage has ample storage, epoxy, workbench, water softener and sink. Enter through the RV gate to enjoy your spacious backyard with Orange and Fig trees, swing set and a garden ready side yard. Enjoy your horse privileges two blocks away at the Ranch, boasting a 15-acre equestrian center with Stables and Arenas, Stalls, Turnout, Round Pens with sprinklers and lights, a clubhouse with a community pool, sport courts and instant access to the trails to ride your horse! Community RV Parking is available as well. Home has access to 15 acres of horse privileges. Located in Will Rogers Equestrian Ranch with Stables and Arenas. You also have access to community RV Storage, community pool and more! Oversized 2 car garage offers epoxy flooring, water softener, bathroom, cabinets, workbench and insulated garage door.

20428 E Bronco Drive, Queen Creek

Listing courtesy of Listing Agent: Dacey A Blackman () from Listing Office: eXp Realty.

Selling Office: Close Pros.

$430,000
3 Beds 2 Baths 6669985 MLS
Welcome Home to Ironwood Crossing! This 3 bedroom, 2 bath home also offers a separate office and shows true pride of ownership. The split floor plan boasts an inviting great room, upgraded kitchen, granite countertops, breakfast bar and tile backsplash. Interior painted March 2023, all newer appliances including Bosch refrigerator, water softener and new sprinkler lines. Oversized owners suite includes a full bath with dual sinks, separate tub/shower and a large walk-in closet. Entertain family and friends in your relaxing backyard oasis which includes a grass/turf area, pavers, and a gazebo to keep you shaded! Neighborhood amenities include 2 community pools, over 20 parks, soccer field, pickleball, tennis, basketball, sand volleyball courts, disc golf course, splash pads and more!

1475 W Alder Road, Queen Creek

Listing courtesy of Listing Agent: Dacey A Blackman () from Listing Office: eXp Realty.

Selling Office: Redfin Corporation.

$832,902
3 Beds 3 Baths 6669424 MLS
If you love to vacation in CABO- then this Backyard will become your new resort destination!! Every inch of this Dreamy Backyard invites you and your closest friends & loved ones to Grill up your favorite foods on any one of the 3 Built In Custom Grills, relax in the heated pool or dine under the AZ Sunsets with friends in this custom built outdoor ramada with built in stone dining table. Interior and Exterior has been freshly painted with the highest quality paints that will last years. Gourmet Kitchen, Dining and Family Room r open concept and overlook backyard paradise. Indoor Kitchen is equally impressive with massive island, quartz counters, herringbone backsplash, breakfast bar, decorative pendants, Stainless Steel Appliances and gorgeous 42'' cabinetry. Lots of recessed lights Oversized Bedrooms and BONUS Den/Office with Split Master Bedroom. Master Bedroom fills the entire N/W corner of the house and is very spacious with custom barn door to private Master Bathroom with Dual Vanities, Large Walk in Closet and Sep Tub and 4 Person Shower. You won't find more meticulous owners as they have this home professionally cleaned from top to bottom weekly and even have turf professionally cleaned on a weekly basis. Even their irrigation system in front and backyard is Smart as they have upgraded all of the irrigation to high quality piping and quality construction with B-Hyve app that allows you to remotely control your entire irrigation system. Very hard to find this well kept and quality improved home that is turn key. No Termites as they even just purchased a 5 year transferable Termite Warranty. Pool has custom retractable cover and brand new removable pool fence. Laundry Room has lots of cabinets and Built In Utility Closet with long clothing bar. Features and Amenities list and professional photos coming soon.

21068 E Swan Drive, Queen Creek

Listing courtesy of Listing Agent: Tina Garcia () from Listing Office: Realty ONE Group.

Selling Office: Realty ONE Group.

$819,990
3 Beds 3 Baths 6668706 MLS
Up to 3% of Base Price or total purchase price, whichever is less, is available through preferred lender. The Enchantment series is situated in a dedicated gated section of the well-loved Harvest community. It enjoys a prime location just across from the swimming pools, catch-and-release lake, and park. While offering a peaceful escape from congestion, it remains conveniently close to shopping and entertainment options. The spacious kitchen, complete with an oversized island and pantry, is perfect for entertaining or simply unwinding. This three-bedroom home features upgraded flooring, a modern kitchen, and an enhanced owner's suite bathroom. Don't let this opportunity pass you by.

22677 E Pegasus Parkway, Queen Creek

Listing courtesy of Listing Agent: Jeremy Smith (480-391-6000) from Listing Office: PCD Realty, LLC.

Selling Office: PCD Realty, LLC.

$849,990
3 Beds 3 Baths 6667881 MLS
The seller will help with the buyer's loan costs or possible buy down. Beautiful single level home with an RV garage and pool. Quartz kitchen tops, double built in ovens, gas range and huge island. Tile throughout with carpeted bedrooms. Custom shutters, 4th bed room shown as a flex or teen room. Custom steel screen security front door and 8' interior doors. Double wide sliding patio door for outdoor living. Pebble Tech pool with fountains, heated spa. Travertine pavers, turf and gravel back yard A zero maintenance oasis. The RV Garage is 37' deep, tandem garage 39', with 15' of overhead space. Lots of storage and space for tools and toys. With stackers you could store all your hot rods Easy care and very low maintenance yard and pool. Community basketball, volleyball and pool. All bathrooms have black matte faucets. The toilets are all upgraded to comfort height. This home is in the highly sought after Spur crossing neighborhood. Community pool, basketball and volleyball courts, BBQ grills and ramadas for larger gatherings. Lots of green space and tot lots throughout the community.

22496 E Maya Road, Queen Creek

Listing courtesy of Listing Agent: Randy Duncan () from Listing Office: AZ Brokerage Holdings, LLC.

Selling Office: My Home Group Real Estate.

$625,000
3 Beds 3 Baths 6667847 MLS
Light Sky Ranch - Lot 47 - Dominic plan - Elevation A. This one-story home features 2,510 sq ft. 3 bed 2.5 bath, study, teen room and a 3 car garage. South facing front. This home sits on a large lot 8,125 sq ft. The great room tray ceilings at entry and great room, a gourmet kitchen with gorgeous wood laminate throughout the home. Tile in the bathrooms. Gas cook top in the gourmet kitchen. Dining room with butlers pantry.tankless water heater and a soft water loop. The Richmond American Homes development at Light Sky Ranch offers only 111 lots with no shared other home build. Come see this beauty today! Close to Queen Creek Market Place, great local attractions, schools and parks.

21760 E Roundup Way N, Queen Creek

Listing courtesy of Listing Agent: John Bargnesi (480-624-0244) from Listing Office: Richmond American Homes.

Selling Office: Richmond American Homes.

$545,000
3 Beds 2 Baths 6667725 MLS
Indulge in luxury living at this 3-bed, 2-bath single-story oasis in Queen Creek Station. Boasting 1,944 sq ft, the home features granite countertops, a stylish tile backsplash, and stainless steel appliances in the gourmet kitchen. The expansive great room flows seamlessly to the backyard patio through large glass sliding doors, perfect for indoor-outdoor living. Retreat to the master suite's large walk-in shower with elegant tile surround. Community perks include a pool, 6 parks, and 3 miles of trails. With a 2-car garage and proximity to shopping and dining, this home offers the ultimate blend of comfort and convenience. Welcome to your new haven!

20700 E Raven Drive, Queen Creek

Listing courtesy of Listing Agent: Bradley Freeborn (520-991-9138) from Listing Office: Russ Lyon Sotheby's International Realty.

Selling Office: HomeSmart.

$650,000
3 Beds 3 Baths 6667652 MLS
This beautiful home invites you to relax & enjoy resort-like living with a pool and a SPA!. This floorplan offers a flowing 3 BR+Den graced with color-sealed plank-tile flooring, Beautiful white shutters decorate the generous windows throughout. The 12' sliding patio door invites you into the tranquil backyard that boasts a stunning heated, lighted pool w/spill-over spa. Entertain on the covered patio or at the poolside bar w/your built-in Kitchen Aid BBQ beneath a pergola, while enjoying impressive travertine decking. Gourmet Kitchen features huge island quartz tops, extensive cabinetry, double oven gas range & bright breakfast nook. Primary Suite opens to luxurious bath & spacious closet. Home also includes generous 2nd pantry in the oversized Laundry Room & 2.5 tandem garage!

21562 S 220th Way, Queen Creek

Listing courtesy of Listing Agent: Mike Schude () from Listing Office: Keller Williams Integrity First.

Selling Office: eXp Realty.

$459,000
3 Beds 2 Baths 6667155 MLS
Take advantage of this fantastic opportunity! This charming 3-bed, 2-bath residence is a fusion of style and comfort. The great room welcomes you with high ceilings, neutral palette, and stylish wood-look flooring. The kitchen is a chef's delight, boasting granite counters, white cabinets with crown moulding, a pantry, recessed lighting, SS appliances, and an island with a breakfast bar, Retreat to the serene main bedroom, featuring plush carpet, abundant natural light, and an ensuite with dual vanities plus a walk-in closet. Outside, the low-maintenance backyard is an entertainer's dream, complete with a covered patio, pavers, artificial turf, and ample space for hosting gatherings. Make it yours today!

23028 E Escalante Road, Queen Creek

Listing courtesy of Listing Agent: Alan Brown () from Listing Office: HomeSmart.

Selling Office: Home Key Realty.

$450,000
3 Beds 2 Baths 6666842 MLS
Meticulously cared for Fulton Home in Ironwood Crossing. 3 bed/2 bath+den. Plantation shutters throughout. Kitchen w/ double oven range, granite counters, backsplash, microwave, new disposal, large island, R/O system & pantry. Fridge stays! Master bedroom w/ walk-in closet. Master bath w/ double sinks, private toilet & bidet w/ separate tub & shower. Beautiful fans throughout. Washer & Dryer stay! Garage w/ wall to wall cabinets, water softener & epoxied floor. New garage door. Backyard w/ covered patio, lovely turf & landscaping with large pergola. So peaceful! Carrier A/C unit serviced every 6 mo. Park w/ playground & BB court down the street. Community has 2 pools, splash pad, pickleball, volleyball, BB courts, disc golf, playgrounds & more. Legacy Charter School K-8 in neighborhood.

799 W Sisso Tree Avenue, Queen Creek

Listing courtesy of Listing Agent: Colette Cordner () from Listing Office: My Home Group Real Estate.

Selling Office: E-Homes.

$669,995
3 Beds 3 Baths 6666823 MLS
Light Sky Ranch - Lot 24 - Pomona plan - Elevation A. This one-story home features 2,630 sqft. 3 bed 3 bath, study separate guest suite entry and living, and a 3 car garage. North facing front. This home sits on a large lot 8,125 sqft. The great room has center meet doors, 9 foot ceilings throughout, a gourmet kitchen with gorgeous wood tile throughout the home. brush nickel hardware throughout, a gas cook top, tankless water heater and a soft water loop. The Richmond American Homes development at Light Sky Ranch offers only 111 lots with no shared other home build. Come see this beauty today! Close to Queen Creek Market Place, great local attractions, schools and parks.

21787 E Lords Way, Queen Creek

Listing courtesy of Listing Agent: John Bargnesi (480-624-0244) from Listing Office: Richmond American Homes.

Selling Office: eXp Realty.

$599,995
3 Beds 3 Baths 6666771 MLS
Welcome to this exceptional home offering a blend of luxury and functionality! The property boasts favorite driveways and 10-foot ceilings, creating a sense of grandeur and space throughout. Step into the kitchen featuring coastal flat panel painted regal white cabinets (42-inch uppers) paired with beautiful Blanco Maple quartz countertops, creating a stylish and inviting culinary space.The primary bath also showcases the same elegant quartz countertops for a cohesive design aesthetic. Enjoy the 6 x 36 plank tile flooring that flows seamlessly throughout the main living areas, adding a touch of sophistication to the home. The primary bedroom features an oversize walk-in closet, while the spacious study is perfect for a home office setup Relax or entertain on the covered patio. overlooking the north-south lot for optimal sunlight exposure. With a three-car garage, there's ample space for parking and storage. Don't miss the opportunity to make this stunning home yours!

21727 E Lords Way, Queen Creek

Listing courtesy of Listing Agent: John Bargnesi (480-624-0244) from Listing Office: Richmond American Homes.

Selling Office: W and Partners, LLC.

$490,000
3 Beds 2 Baths 6666451 MLS
Stunning single-level 3 beds+DEN residence overlooking the GOLF course! The community nestled in the heart of Downtown Queen Creek, offering proximity to shopping, dining, restaurants, and the expansive Sonoqui Creek TRAIL system! The home features SPLIT floor PLAN, spacious family room, the large kitchen with NEW island, quartz counters, and stainless steel appliances, UPGRADED lighting throughout. Master bedroom with bay window that is looking into GREEN GOLF FIELDS. Full master bath with spacious walk-in closet. Garage is equipped with ample cabinets, utility sink and a pristine epoxy floor. Extended paver patio with pergola and a WONDERFUL VIEW! Your dream home awaits!

21303 E Via Del Palo --, Queen Creek

Listing courtesy of Listing Agent: Natalia Yalin () from Listing Office: eXp Realty.

Selling Office: HomeSmart Lifestyles.

$569,000
3 Beds 3 Baths 6666441 MLS
Welcome to this stunning three-bedroom, 2.5-bathroom home that exudes elegance and functionality! Step inside to discover a teen room, study, and a three-car garage, providing ample space for all your needs. This home offers a desirable north-south exposure and a paver driveway, adding to its curb appeal. The kitchen is a chef's delight with 42-inch regal white kitchen uppers, quartz countertops, an oversize island, and upgraded stainless steel appliances including a professional gas range. The contemporary interior design features a 6 x 35 wood tile throughout, creating a seamless and stylish look. Unwind in the primary bath's tile walk-in shower or enjoy the convenience of a kitchen pantry for storage. The upgraded paint package in agreeable gray adds a touch of sophistication! Located conveniently near Highway 24, this home is also close to dining, entertainment, and shopping options, making it a prime location for a vibrant lifestyle. Don't miss out on the opportunity to own this gorgeous home, experience luxury living at its finest!

21783 E Roundup Way N, Queen Creek

Listing courtesy of Listing Agent: John Bargnesi (480-624-0244) from Listing Office: Richmond American Homes.

Selling Office: DeLex Realty.

All information should be verified by the recipient and none is guaranteed as accurate by ARMLS. Copyright 2026 Arizona Regional Multiple Listing Service, Inc. All rights reserved.

board logo

This information is deemed reliable but not guaranteed. You should rely on this information only to decide whether or not to further investigate a particular property. BEFORE MAKING ANY OTHER DECISION, YOU SHOULD PERSONALLY INVESTIGATE THE FACTS (e.g. square footage and lot size) with the assistance of an appropriate professional. You may use this information only to identify properties you may be interested in investigating further. All uses except for personal, non-commercial use in accordance with the foregoing purpose are prohibited. Redistribution or copying of this information, any photographs or video tours is strictly prohibited. This information is derived from the Internet Data Exchange (IDX) service provided by San Diego MLS®. Displayed property listings may be held by a brokerage firm other than the broker and/or agent responsible for this display. The information and any photographs and video tours and the compilation from which they are derived is protected by copyright. Compilation © 2026 San Diego MLS®,