Refine Search
Sort by
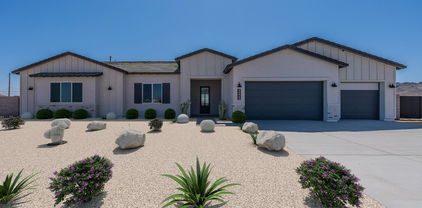
$799,000
4 Beds 3 Baths 6855197 MLS
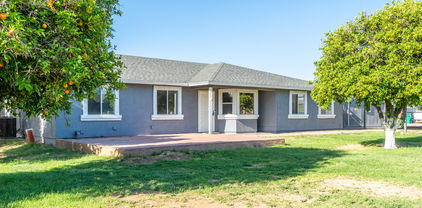
BRAND NEW Construction w/ Custom-Quality Upgrades throughout and STUNNING VIEWS! This beautiful Modern Home is located on 1.4 ACRES of Horse Property w/ a TEEN ROOM & DEN. Gourmet Kitchen w/ high-end Cabinets w/ 42'' uppers, White Quartz Countertops, WOLF Appliances & Wood Plank Tile Floors. Stunning Master Bathroom w/ Freestanding Soaking Tub, BEACH ENTRY Glass Shower & Double Vanities. Exceptional Energy Efficient - boasting Spray Foam Insulation, Premium Trane AC units & High-end Windows. Superior Construction & Craftmanship includes Premium Roofing System, Premium Synthetic Stucco & much more! $5,000 to Buyer at Close of Escrow which shall be used towards Buyer installing a water filtration system. Home is under construction -to be COMPLETED in August/Sept.

6579 W Apex Avenue, Queen Creek

Listing courtesy of Listing Agent: Charles Edwards (480-205-5304) from Listing Office: Realty ONE Group.

Selling Office: Realty ONE Group.
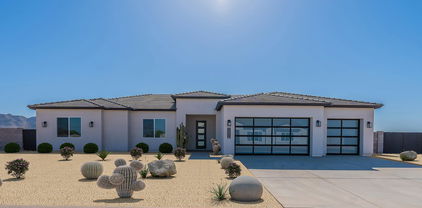
$728,467
4 Beds 3 Baths 6855177 MLS
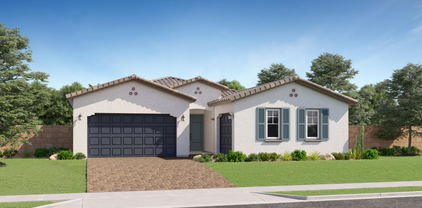
BRAND NEW Construction w/ Custom-Quality Upgrades! This beautiful Modern Farmhouse is located on 1.40 ACRES of Horse Property. Gourmet Kitchen w/ WOLF Appliances, high-end Cabinets w/ 42'' uppers, White Quartz Countertops, 36'' WOLF Appliances & Wood Plank Tile Floors. Stunning Master Bathroom w/ Freestanding Soaking Tub, BEACH ENTRY Shower & Double Vanities. Exceptional Energy Efficient - boasting Spray Foam Insulation, Premium Trane AC units & High-end Windows. Superior Construction & Craftmanship includes Premium Roofing System, Premium Synthetic Stucco & much more! $5,000 to Buyer at Close of Escrow which shall be used towards Buyer installing a water filtration system. Home is Under Construction - ESTIMATED completion date in Aug/Sept.

6509 W Apex Avenue, Queen Creek

Listing courtesy of Listing Agent: Charles Edwards (480-205-5304) from Listing Office: Realty ONE Group.

Selling Office: Better Choice Homes, LLC.

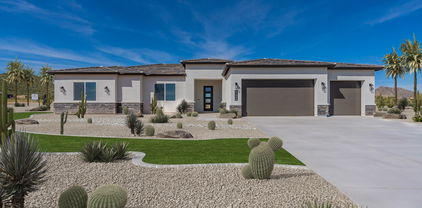
$775,000
4 Beds 3 Baths 6855167 MLS
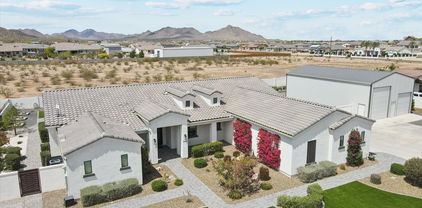
BRAND NEW Construction w/ Custom-Quality Upgrades! This beautiful Modern Farmhouse is located on 1.41 ACRES of Horse Property. Gourmet Kitchen w/ WOLF Appliances, high-end Cabinets w/ 42'' uppers, White Quartz Countertops, 36'' WOLF Appliances & Wood Plank Tile Floors. Stunning Master Bathroom w/ Freestanding Soaking Tub, BEACH ENTRY Shower & Double Vanities. Exceptional Energy Efficient - boasting Spray Foam Insulation, Premium Trane AC units & High-end Windows. Superior Construction & Craftmanship includes Premium Roofing System, Premium Synthetic Stucco & much more! $5,000 to Buyer at Close of Escrow which shall be used towards Buyer installing a water filtration system. Home is Under Construction - ESTIMATED completion date in Aug/Sept.

6564 W Apex Avenue, Queen Creek

Listing courtesy of Listing Agent: Charles Edwards (480-205-5304) from Listing Office: Realty ONE Group.

Selling Office: Real Broker.

$535,000
4 Beds 3 Baths 6854773 MLS
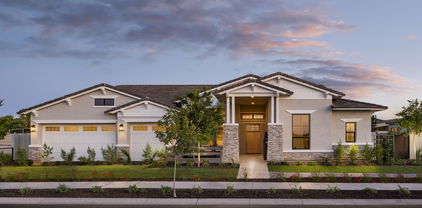
BETTER THAN A NEW BUILD! No projects to be done after closing! MOVE IN READY! With neutral wood plank tile and 42 inch white shaker cabinets with quartz countertops, this home is a perfect canvas for whatever your style might be! And with a bedroom and full bathroom downstairs, there's plenty of space for your guests or multigenerational Living! This home sits on an oversized lot that backs up to open space with views of the Superstition Mountains! With a low maintenance backyard already installed there's nothing left to do besides move in and start designing your dream pool, as this lot features enough space to create your own private oasis! With access to comm pool & just 2 minutes from Schnepf Farms & the QC Olive Mill and a few more to all things convenient it's the perfect location!

23048 E Pegasus Parkway, Queen Creek

Listing courtesy of Listing Agent: April Mcneil Anderson (480-272-1977) from Listing Office: Queen Creek Real Estate.

Selling Office: My Home Group Real Estate.

$658,000
4 Beds 4 Baths 6854265 MLS
This beautiful 4-bedroom gem is the one for you! The open floor plan features wood-look flooring, plantation shutters, and a spacious great room perfect for gatherings. Enjoy gourmet meals in the elegant formal dining area. Kitchen is a chef's delight, offering stainless steel appliances with wall ovens, a generous amount of white cabinetry, granite counters, an island with a breakfast bar, and a walk-in pantry. Primary retreat includes direct access to the backyard and a private bathroom with dual vanities, a soaking tub, and a large walk-in closet. Versatile den is ideal for a home office or studio. The 3-car tandem garage provides plenty of space for vehicles and storage. Unwind in the backyard with a covered patio, fire pit, lush lawn, and ample room for fun barbecues. Don't miss out!

22714 E Parkside Drive, Queen Creek

Listing courtesy of Listing Agent: Erick F Villalba Escarceg (480-474-7419) from Listing Office: Gentry Real Estate.

Selling Office: Realty ONE Group.

$590,000
4 Beds 3 Baths 6854246 MLS
PRICE REDUCED! VOTED BEST HOME ON TOUR — PREMIUM END LOT, OWNED SOLAR, DESIGNER UPGRADES! This immaculate 4-bedroom, 3-bathroom home in Queen Creek just got even better with a new lower price—don't miss your opportunity to own a move-in ready stunner on a premium end lot next to a greenbelt! This popular floorpan offers a spacious open-concept great room, enhanced by custom cabinetry, decorative ceiling treatments, and upgraded lighting throughout. The chef's kitchen is the heart of the home, boasting a large island with storage, upgraded granite countertops, double oven, and refrigerator—perfect for entertaining. The backyard retreat, complete with low-maintenance turf, a dedicated dog run, and ample space to relax or entertain. Located in sought-after Meridian neighborhood, including a community pool, nearby parks, schools, and shopping, this home truly has it all! Additional High-end features included in this home: Owned Solar System - energy savings from day one! Tankless Hot Water Heater, Water Softener, and R/O System, New Garbage Disposal Installed Garage A/C with Mini-Split, Ceiling Storage Racks, and Epoxy Flooring, New Garage Door Opener Built-in Desk in Primary Bedroom, Plantation Shutters Throughout, Sunscreens, and Smart Thermostats Surround Sound System, Movie Projector & Screen, and Security System.

23046 E Camina Plata --, Queen Creek

Listing courtesy of Listing Agent: Vanessa Dunn (480-221-9501) from Listing Office: HomeSmart.

Selling Office: AZ Brokerage Holdings, LLC.

$413,000
4 Beds 2 Baths 6854158 MLS
Awesome deal in Queen Creek! This beauty sits in the middle of the amazing Golf community the Villages. Continental's ''Ricardo'' boasts sophisticated floorplan that stands the test of time. Home features neutral tile and 2-tone paint with decorator touches throughout. Kitchen has granite counter-tops with sleek black appliances. Low maintenance landscaping in front and back while enjoying the ''always green'' artificial turf in the back. Centrally located in the heart of Queen Creek with shopping, restaurants, entertainment, golf and the wonderful outdoors, and top schools all a short drive away! Couple miles away from freeway taking you down town, or couple miles the other direction to enjoy biking, hiking, quads, and horse trails. Don't miss this amazing opportunity!

21130 E Camina Plata --, Queen Creek

Listing courtesy of Listing Agent: Travis Dutson (480-988-5555) from Listing Office: Premier Real Estate Opportunities.

Selling Office: West USA Realty.

$750,000
4 Beds 2 Baths 6853958 MLS
Welcome to this beautifully upgraded 4-bedroom, 2-bath home offering over 2,100 sq ft of comfortable living space on nearly an acre! Enjoy a stunning, newly renovated kitchen and bathrooms, plus flexible spaces including a dedicated office and a bonus/game room. A private side entrance leads to a covered carport and a detached shed outfitted with abundant electrical outlets-perfect for storage or a workshop. The backyard is an entertainer's dream: take a dip in the sparkling pool complete with a slide and waterfall features, relax under the covered bar area, or gather around the firepit beneath a charming pergola. An additional gated entrance off San Tan Blvd leads to slab parking and a massive (2400 sq ft) covered storage/shade building-ideal for RVs, boats, or all your outdoor toys. Beautiful groves of mature orange trees provide both privacy and natural beauty to this one-of-a-kind property. Don't miss this rare opportunity for space, function, and fun-right in your own backyard!

17824 E Chestnut Drive, Queen Creek

Listing courtesy of Listing Agent: Mike E. Schweikardt (480-540-2213) from Listing Office: ProSmart Realty.

Selling Office: Schreiner Realty.

$542,000
4 Beds 3 Baths 6853939 MLS
Welcome to your dream home in the heart of Queen Creek's highly coveted Meridian community, a neighborhood celebrated for it's charm, convenience, and top-rated schools. Residents can enjoy the community pool, splash pad, lush parks, community garden, and more, this home offers the perfect blend of lifestyle and location. Nestled on a premium lot with no rear neighbors, it provides a rare combination of peaceful privacy and vibrant community living. Inside, you'll find a light-filled, open-concept floor plan that offers both generous space and flexible functionality. With upgraded tile flooring throughout, this home effortlessly blends modern elegance with family-friendly durability. The expansive gourmet kitchen is a true showstopper, featuring quartz countertops, sleek cabinetry, and plenty of room for entertaining or gathering with loved ones. The spacious living area is centered around a stunning custom wall-to-wall built-in, providing both style and smart storage. A separate den/flex space adds even more versatilityideal for a home office, playroom, or media room tailored to your lifestyle.Step outside into your private backyard oasis, thoughtfully designed for year-round enjoyment. The beautifully landscaped yard includes a cozy outdoor fireplace, covered patio, and built-in grill area, creating the perfect space for relaxing or entertaining under the Arizona sky. In addition to Meridian's amenities, Queen Creek residents enjoy exclusive access to the brand-new Aquatic Center at Frontier Family Park, offering endless opportunities for fun, fitness, and family time. And when it's time to explore, you're just minutes from local favorites like The Olive Mill, Schnepf Farms, and Pecan Lake Entertainment Center. Don't miss the opportunity to make this exquisite home yours. With high-end upgrades, a thoughtful layout, and a location that truly has it all, this home is the perfect place to start your next chapter.

22891 E Via Del Sol --, Queen Creek

Listing courtesy of Listing Agent: Amy Pender (480-567-5414) from Listing Office: Real Broker.

Selling Office: Carlson Real Estate Specialists.

$675,000
4 Beds 4 Baths 6853808 MLS
Welcome to this beautifully designed 4-bedroom, 4-bathroom home offering thoughtful spaces and high-end finishes throughout. One of the standout features is a private guest suite with its own entrance, perfect for multi-generational living, long-term visitors, or a quiet home office setup. Step inside to soaring 10-foot ceilings and a bright, open floor plan that includes a formal dining room, a dedicated office or den, and an additional eat-in kitchen space for more casual gatherings. The kitchen is a chef's dream with 48-inch upgraded cabinetry, granite countertops, a walk-in pantry, double wall ovens, and a gas cooktop. The great room flows effortlessly for everyday living or entertaining, with natural light filling the space. The primary suite is a true retreat featuring a spacious layout, dual vanities, a soaking tub, separate shower, and a walk-in closet. Additional bedrooms and bathrooms are smartly positioned to provide privacy and convenience for all. This home also includes a solar system with battery backup, offering energy efficiency and peace of mind. The exterior was freshly painted in January 2025, giving the home a refreshed and modern curb appeal. Out back, enjoy the Arizona lifestyle with a sparkling pool, with baja step, low-maintenance turf, and a covered patio with ceiling fans to keep you comfortable year-round. It's a perfect setting to relax or entertain. Located in a highly desired neighborhood with convenient access to nearby amenities, this home blends quality, versatility, and comfort at every turn.

20233 E Maya Road, Queen Creek

Listing courtesy of Listing Agent: Michelle Rae Colbert (217-649-7639) from Listing Office: eXp Realty.

Selling Office: Arizona Elite Properties.

$509,000
4 Beds 3 Baths 6853524 MLS
Welcome to your dream home! Sellers are offering a $10,000 incentive to be used towards closing costs, rate buy downs, or however lender will allow! This beautifully updated residence features freshly installed bedroom and closet floors from last year, along with stunning quartz countertops and tall cabinets with slow-closing doors and dovetail drawers in the kitchen. Whether working or playing, you'll love the perfectly placed modern den with double doors. The soft waterloop adds convenience, while the extended paver driveway and walkway lead to a serene back paver patio, perfect for outdoor gatherings. Enjoy the maintenance-free turf yard, and front and back irrigation systems to keep your landscape vibrant. Security doors provide peace of mind, and the windows are dressed with bl

2221 W Madisen Marie Avenue, Queen Creek

Listing courtesy of Listing Agent: Heather Nicely (520-431-8828) from Listing Office: Red Fox Real Estate.

Selling Office: Real Broker.

$684,900
4 Beds 3 Baths 6853371 MLS
Seller will provide a credit towards a rate buydown and closing costs with preferred lender. Ask us how to save thousands over the life of your loan. Photos are of a model home. This home is located in Madera, a brand-new, master-planned community located in Queen Creek, AZ. Residents enjoy a variety of exclusive onsite amenities including playgrounds, a swimming pool, picnic area, bocce ball court, pickleball court, and spacious green belts—perfect for relaxation and recreation. Featuring 8x36 tile flooring, elegant granite countertops, and stylish maple latte cabinetry, this home is designed with both comfort and versatility in mind. The attached private suite includes a stacked washer and dryer. A copy of the public report is available on the ADRE's website.

23138 E Lords Way, Queen Creek

Listing courtesy of Listing Agent: Kathleen J Spencer () from Listing Office: Lennar Sales Corp.

Selling Office: ProSmart Realty.

$1,525,000
4 Beds 4 Baths 6853204 MLS
A premium 1.25 acre lot nestled in NO HOA cnty island community just 5 mins. from amenities. STUNNING architecture. Attention to design & detail throughout. Near OFF-GRID ready w/ 2 backup propane tanks/ Generac power, rain capture system, 3 gardens, painted stucco walls, 400 amps, NOT backing to busy street & ONLY 1 neighbor! Beautifully landscaped front & back, OUTDOOR full kitchen! Over 5,000sf of gray pave stone walkways & private patios, lush trees, astroturf, GREENHOUSE, 2 SHOPS!, chicken coop, delightful pergola. Lrg section of lot left unfinished to suit YOUR vision; Pool & cabana? Sport court? Equip. storage? Family compound? Huge 4-lane concrete driveway PLUS 2 granite drives allow 18 cars off street. Custom designed steel gates, 2 rolling gates 10' & 20'! RV Hookup!

30960 N Contemporary Lane, Queen Creek

Listing courtesy of Listing Agent: Renee Stevens (720-244-1950) from Listing Office: Realty ONE Group.

Selling Office: Close Pros.

$855,000
4 Beds 4 Baths 6853011 MLS
Tucked inside a quiet gated neighborhood in Queen Creek, with GILBERT utilities and taxes, this spacious single-level home sits on an oversized 11,000+ sq ft lot—directly across from a lush greenbelt, giving you room to breathe and views to enjoy. With nearly 3,200 sq ft of living space, it offers the perfect blend of function and flow. At the heart of the home is an open living area and expansive kitchen—designed for entertaining and everyday living. You'll find 4 bedrooms, 2.5 bathrooms, a flexible den, and a separate dining space that can easily be reimagined as a playroom, home gym, or second living area. Outside, the backyard has been tastefully landscaped and is ready for weekend barbecues or quiet evenings under the stars. The 4-car garage comes equipped with built-in cabinets, offering plenty of room for storage, hobbies, or all the gear you'll need for nearby adventures in the San Tan Mountains. If you've been looking for space, privacy, and a neighborhood that feels like homethis one checks all the boxes.

3466 E Hazeltine Way, Queen Creek

Listing courtesy of Listing Agent: Heather Openshaw (480-462-5939) from Listing Office: Keller Williams Integrity First.

Selling Office: Visionary Properties.

$531,400
4 Beds 3 Baths 6852958 MLS
You'll love this original-owner home in Spur Cross that offers 4 bedrooms & 3 baths in 2354 SqFt with an open great room layout, upstairs loft, and tile floors throughout. The gourmet kitchen features white shaker-style cabinetry with crown molding, granite countertops, subway tile backsplash, stainless appliances, a pantry, and an island with breakfast bar and pendant lighting. Multi-panel center-meet sliding glass doors lead out to the covered patio with a ceiling fan and a nice backyard with an outdoor fireplace and seating area, low maintenance landscaping with artificial turf for kids and pets to play on, and mountain views. One bedroom and bath are on the main level, perfect for guests! The primary is upstairs and has an en-suite bath with dual sink vanity, oversized tiled shower and a large walk-in closet. Two secondary upstairs bedrooms share a full bath with double sink vanity. The laundry room is conveniently located upstairs and has shelving and a storage cabinet with sink. Other features include a 2-car garage with service door, paver driveway, stone exterior accents and a gated front courtyard.

21668 S 225th Way, Queen Creek

Listing courtesy of Listing Agent: Beth M Rider (602-315-8749) from Listing Office: Keller Williams Arizona Realty.

Selling Office: Bayer Realty.

$530,000
4 Beds 2 Baths 6852799 MLS
Welcome to this beautifully maintained 4-bedroom, 2-bath home featuring a desirable split floor plan in the highly sought-after Villages at Queen Creek community. As you step inside, you'll be greeted by a spacious formal living and dining area, perfect for entertaining or hosting family gatherings. The heart of the home is the updated kitchen, showcasing crisp white cabinetry, elegant quartz countertops, and a bar-height counter that seamlessly opens to the cozy family room — creating a warm and inviting space for everyday living. The primary suite is tucked away for privacy and offers a full bath complete with a garden-style soaking tub, walk-in shower, and generous walk-in closet. The additional three bedrooms are generous in size and share a full bath. Step outside to your own private oasis! The north-facing backyard features a sparkling SALT WATER pool, low-maintenance artificial turf, and multiple pavered seating areas  ideal for relaxing or entertaining all year round. With its functional layout, current upgrades, and resort-style outdoor space, this home has it all! In the heart of the town of Queen Creek, the Villages has a large community pool, splash pads, tennis courts, walking trails, playgrounds, a public golf course and is near parks, shopping and great dining! Don't let this move in ready home pass you by!

20848 E Desert Hills Boulevard, Queen Creek

Listing courtesy of Listing Agent: Mary Jo Santistevan () from Listing Office: SERHANT..

Selling Office: HomeSmart.

$1,150,000
4 Beds 4 Baths 6852614 MLS
Check out this New Construction 5 Bedroom 3.5 Bath 3 Car Garage on 1/3 Acre lot has a Board and Baton Front Elevation with Metal Roofing and Tongue & Groove ceilings on the front and back porches. The entire main level is dedicated to your living areas with a formal living room with double doors that open to the front porch, a dining room, a Modern Kitchen with an oversized quartz island that has waterfall edges on both sides. Full Fridge and Freezer, Shaker Cabinetry that goes all the way to the 10' ceilings with custom gold handles and knobs, convection oven, microwave and dishwasher with induction cooktop and custom vent hood. Living room, with 12' Sliding Glass Doors to the exterior covered patio. Large Office / Den also on main level with views to the back yard. Come view today! Upstairs you have the Primary Bedroom, with custom shower and separate soaking tub, and a walk in closet that will make you feel comfortable storing all your belongings. The laundry room is also upstairs with all the bedrooms along with an office with two built in desks. There is a guest bedroom with it's private bathroom and two additional bedrooms that share a teen room and a bath room on the south side. The front yard is completely landscaped with artificial turf and the back yard is ready to build a swimming pool and room for other amenities. These homes are one of a kind so come view them while they are available. Stacey Road will be paved by the Town of Gilbert by winter of 2025. There is No HOA dues or restrictions.

26631 S 169th Place, Queen Creek

Listing courtesy of Listing Agent: Marshall Hancock (480-707-2991) from Listing Office: DeLex Realty.

Selling Office: Close Pros.

$596,920
4 Beds 3 Baths 6851548 MLS
The Sunflower floorplan is the perfect blend of modern convenience and elegant design, offering a spacious layout that is ideal for both entertaining and everyday living. With 2,234 square feet of thoughtfully crafted space, this home features 4 bedrooms, a guest retreat, 3 full bathrooms, and a 2.5-car garage—providing ample room for the entire family. The expansive kitchen serves as the heart of the home, boasting a large island, pantry, and open dining and Great Room areas, making it an ideal space for hosting gatherings or enjoying cozy family moments. This lovely floorplan offers a blend of style and comfort, with 6 x 24 wood plank tile floors in the main living areas for an elegant touch. The bedrooms feature plush carpeting, adding to the home's coziness. The kitchen showcases the Milan Collection, featuring 42" grey shaker cabinets with Satin Nickel hardware throughout the home, Carrara Breeze quartz countertops, and a 3 x 12 horizontal brick pattern tiled backsplash. Stainless steel GE appliances, including a gas range, microwave, dishwasher, and refrigerator, complete the kitchen, along with a white washer and dryer. The indoor and outdoor living areas are seamlessly connected with a 4-panel slider from the great room leading to a covered patio, where you can unwind and appreciate the backyard. The home is further enhanced with 8' doors throughout and finished with 2" faux wood blinds, offering a blend of modern design and comfort. The Sunflower floorplan combines thoughtful design, premium finishes, and an inviting layout, making it the perfect place to make home. Don't miss the opportunity to experience this exquisite home firsthand.

22816 E Roundup Way, Queen Creek

Listing courtesy of Listing Agent: Danny Kallay (480-694-8571) from Listing Office: Compass.

Selling Office: Realty Solutions Group, LLC.

$785,000
4 Beds 3 Baths 6851485 MLS
Pool season is here & so is your dream home! This residence blends luxury, comfort & energy efficiency sprawling 3,626 sf. Soaring ceilings, oversized windows & a thoughtfully designed open-concept layout flood the space w/ natural light. Chef's dream kitchen w/ rich wood cabinetry, granite counters, S/S appliances, gas cooktop, large island w/ bar seating & pass-through walk-in pantry. The spacious dining area & great room are perfect for both everyday living & entertaining. The flex room makes remote work, a home gym or playroom a breeze. 3-car garage, RV gate & solar panels. Nearly 1/3-acre on a peaceful cul-de-sac backing unto a greenbelt, mature landscaping & stately entryway. Minutes from top-rated schools, & the best shopping, dining, & entertainment Queen Creek has to offer!

21285 E Waverly Drive, Queen Creek

Listing courtesy of Listing Agent: Atif Musharbash () from Listing Office: Keller Williams Realty Sonoran Living.

Selling Office: My Home Group Real Estate.

$582,000
4 Beds 3 Baths 6850937 MLS
Built in 2021, this open-concept floor plan features a beautiful chef's kitchen, complete with quartz countertops with waterfall edge island, gas cooktop, built-in microwave and oven, black granite sink, and sleek wood cabinetry with black hardware. The living and dining areas lookout to serene views of your private backyard retreat. Custom sparkling pool and hot tub wrapped in travertine decking and framed with turf is perfect for entertaining or unwinding. The luxurious primary suite overlooks the pool, has a super shower with rainfall shower head, and a generous walk-in closet. The versatile bonus room offers endless possibilities: a home office, media room, formal dining, playroom.. Nestled within Harvest at Queen Creek, where you'll enjoy access to two community pools, playgrounds, splash pad, walking paths, a stocked lake, and community events. Don't miss this move-in ready gem!

22849 E Marsh Road, Queen Creek

Listing courtesy of Listing Agent: Janelle Rowland (951-212-9027) from Listing Office: Denholm Premier Real Estate.

Selling Office: Balboa Realty, LLC.

$950,000
4 Beds 3 Baths 6850812 MLS
Queen Creek Luxury Living Under $1M | No HOA | Mountain Views | Citrus Paradise Welcome Home to Luxury Living in Brekanwood Estates! Discover this beautifully crafted custom home nestled on an expansive lot in the exclusive Brekanwood Estates. This single-story masterpiece offers over 3,000 sq ft of thoughtfully designed living space, featuring 4 spacious bedrooms, 2.5 bathrooms, and elegant tile and carpet flooring throughout. Enjoy refined touches like plantation shutters, crown molding, ceiling fans, and a chef's kitchen complete with granite countertops, dual islands, and stainless steel appliances. Enormous walk-in pantry too! Step outside to a peaceful front courtyard with stunning mountain views, or unwind in the backyard oasis with a covered patio, *Heated Pool and Spa perfect for year-round relaxation and entertaining. Located within the newly annexed area of Gilbert and part of the highly rated Chandler Unified School District, this meticulously maintained home is truly a rare find.

7969 S 172nd Street, Queen Creek

Listing courtesy of Listing Agent: Tina Garcia () from Listing Office: Realty ONE Group.

Selling Office: Coldwell Banker Realty.

$559,000
4 Beds 2 Baths 6850337 MLS
VA Assumable Loan Available! Motivated seller offering $5,000 towards closing costs and will pay off solar with closing! Located on a premium corner lot in Hastings Farms, this well-cared-for home features 4 bedrooms, 2 baths, two spacious living areas, and a versatile den. Interior highlights include plank-style tile, granite countertops, a gas stove-top, 8' interior doors, and so much more. A unique climate-controlled storage room connects the garage to the home for added space. Enjoy seamless indoor-outdoor living with a large multi-slide patio door that opens to a spacious backyard complete with a spa, fountain, and garden area. Discover nearby fun with a walk

21004 E Sunset Drive, Queen Creek

Listing courtesy of Listing Agent: Megan Lloyd () from Listing Office: Real Broker.

Selling Office: Hometown USA, LLC.

$655,000
4 Beds 4 Baths 6850268 MLS
Tucked away in one of Queen Creek's most desirable neighborhoods, just steps from the Meridian community pool, splash pad, parks, garden, and top-rated school, this one-of-a-kind home offers an unmatched lifestyle in an unbeatable location. Perfectly positioned with no back neighbors, the home offers privacy and serenity while still being in the heart of it all. From the moment you step inside, you'll feel the care and attention that has gone into every detail. The main living space is warm and inviting, featuring custom barn doors, one adding charm to the living area and the other creating a private retreat between the primary bedroom and bath. The kitchen is as functional as it is stylish, showcasing custom-made floating shelves that seamlessly blend beauty and storage between the dining nook and kitchen space. Oversized sliding glass doors flood the home with natural light, enhanced by custom remote-control shades designed specifically for the large main living room windows. The upgrades continue throughout the home with a thoughtful mix of style and practicality. Enjoy cooking on the gas stove, relaxing under ceiling fans in every bedroom, and appreciating the added can lighting  ten in the living room and four in the primary suite  creating a bright and modern ambiance. and the primary bedroom is a true retreat. Step outside into a low-maintenance backyard designed for both beauty and function. The entire yard has been upgraded with pavers and lush synthetic grass, creating the perfect space to entertain or relax year-round. Additional features include upgraded garage springs and rollers, a tankless hot water heater, window coverings including blinds or shades in each bedroom, and beautifully upgraded custom shades on the large sliding doors. With two air conditioning units for year-round comfort, this home checks every box for easy, elevated living. This is more than just a house  it's a home that's been loved, upgraded, and thoughtfully designed in one of Queen Creek's most sought-after communities.

22875 E Parkside Drive, Queen Creek

Listing courtesy of Listing Agent: Shannon Gillette (480-518-6885) from Listing Office: Real Broker.

Selling Office: RE/MAX Solutions.

$585,000
4 Beds 2 Baths 6850027 MLS
Welcome to this beautifully updated home in the highly desirable Sossaman Estates neighborhood of Queen Creek. Fully remodeled in 2021, this home blends modern style with everyday comfort and practical upgrades throughout. Step inside to discover an open, airy layout featuring 4 bedrooms and an open concept living space into the kitchen. This home has a sleek, modern kitchen with updated finishes, while the living areas showcase thoughtful design and beautiful crown molding throughout. Stay cool year-round with a newer AC system, and enjoy outdoor living with an extended patio and pool perfect for Arizona summers. One of the standout features of this property is the rare side yard access, offering ample space to store your RV, trailers, or toys which is a true bonus in this neighborhood.

18437 E Celtic Manor Drive, Queen Creek

Listing courtesy of Listing Agent: Mike Schude (480-201-9593) from Listing Office: Instasold.

Selling Office: eXp Realty.

$2,050,000
4 Beds 4 Baths 6849570 MLS
Award Winning Rio Verde Model Home!! Photos of actual home! This home is sold as is with all furniture included! Exclusive gated community located near Queen Creek Marketplace and great schools. All single level homes on large homesites. This home sits on almost a half acre with mountain views, plenty of privacy and is right across from our beautiful park. Detached super garage for vehicle or toys is also heated and cooled for all your entertainment needs! Front and backyards rival a resort with barbeque, firepit, expansive seating, covered patios, pool and more! Split floor plan with spacious rooms and dual large walk in closets at primary bedroom. The home also features an attached casita with separate living space, bedroom, bathroom and private exterior entrance!

20605 E Pummelos Road, Queen Creek

Listing courtesy of Listing Agent: Jennifer Melton (818-516-1471) from Listing Office: Toll Brothers Real Estate.

Selling Office: Toll Brothers Real Estate.

$822,250
4 Beds 3 Baths 6849546 MLS
 MLS# 6849546 New Construction - June Close! Model Home for Sale! Discover the Cambridge—a thoughtfully crafted single-story floorplan with 2,474 sq. ft. of inviting living space. This home features 4 bedrooms, 3 bathrooms, a study, an exercise room, and a 2-car garage, offering flexibility for the way you live. A charming front porch welcomes you inside, where the foyer leads past the secondary bedrooms and baths on one side and a quiet study and laundry room on the other. The heart of the home opens up to a bright and spacious kitchen, great room, and dining area that flow seamlessly together. Privately tucked away, the primary suite offers a peaceful retreat with dual vanities, a separate tub and shower, and a generous walk-in closet. Structural Options Added Include: Exercise Room and Shower in Bath 2

21738 S 190th Place, Queen Creek

Listing courtesy of Listing Agent: Tara M Talley (480-346-1738) from Listing Office: Taylor Morrison (MLS Only).

Selling Office: Redfin Corporation.

All information should be verified by the recipient and none is guaranteed as accurate by ARMLS. Copyright 2026 Arizona Regional Multiple Listing Service, Inc. All rights reserved.

board logo

This information is deemed reliable but not guaranteed. You should rely on this information only to decide whether or not to further investigate a particular property. BEFORE MAKING ANY OTHER DECISION, YOU SHOULD PERSONALLY INVESTIGATE THE FACTS (e.g. square footage and lot size) with the assistance of an appropriate professional. You may use this information only to identify properties you may be interested in investigating further. All uses except for personal, non-commercial use in accordance with the foregoing purpose are prohibited. Redistribution or copying of this information, any photographs or video tours is strictly prohibited. This information is derived from the Internet Data Exchange (IDX) service provided by San Diego MLS®. Displayed property listings may be held by a brokerage firm other than the broker and/or agent responsible for this display. The information and any photographs and video tours and the compilation from which they are derived is protected by copyright. Compilation © 2026 San Diego MLS®,