Refine Search
Sort by
$2,300,000
5 Beds 5 Baths 6758272 MLS
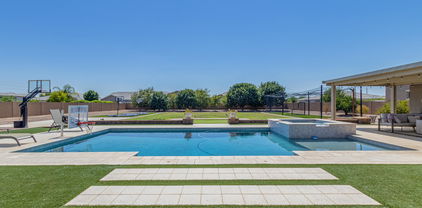
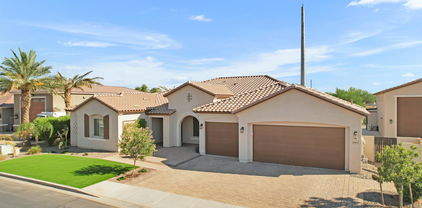
Experience luxury living in this stylishly upgraded 5 bedroom/4.5 bath home set on a spacious ¾-acre lot within the highly coveted community of San Tan Lakeside Estates community. Prepare to be impressed by the home's sophisticated design elements, customized wallpaper, exquisite light features & ceiling beams, all complemented by SMART TECHNOLOGY throughout. The chef's kitchen combines elegance with practicality inclusive of an oversized granite island, high-end appliances, 6-burner gas stove w/ pot filler. Enjoy the convenience of both formal and casual dining areas, providing flexibility for various occasions and moods. The primary master retreat offers an inviting foyer entrance, a private exit to the backyard, an oversized walk-in shower, a stand-alone tub, dual sinks, bonus room & an expansive walk-in closet. The floorplan is thoughtfully designed to showcase the outdoor living spaces, three ensuites and is situated on a generous ¾ acre lot. The original owners have transformed the backyard into an entertainer's paradise, featuring a sparkling lap pool/spa/built-in table/bench perfect for relaxing evenings and lively weekends. Enhance your leisure time with a five-hole putting green for practicing your short game or enjoying friendly competitions. The entertaining backyard is adorned with breathtaking mountain views, lemon and lime trees, and mature landscaping. Whether you're unwinding at the outdoor BBQ/bar area, sitting by the built-in fire pit, or soaking in the hot tub, there's something magical about admiring the majestic mountains from the comfort of your own home. Be sure to check out the document section for additional details on home. This property is truly a must-see!

7462 S Mccormick Way, Queen Creek

Listing courtesy of Listing Agent: Trisha Euper () from Listing Office: AZ Seville Realty, LLC.

Selling Office: Century 21 Arizona Foothills.
$705,000
5 Beds 4 Baths 6755978 MLS
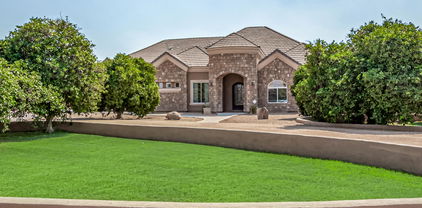
Rare, spacious BASEMENT home with 5bedrooms PLUS gameroom! Just needs new homeowners to enjoy. The comfortable courtyard greets you upon entrance. The spacious interior is perfect for large gatherings & making memories. Designer features include travertine flooring with stone detailing, plantation shutters, upgraded cabinetry & beautiful wood flooring. Spacious bedrooms & storage throughout. The basement includes 2 bedrooms, full bath & bonus room with wall mounted TV & custom built-in. Enjoy outdoor living under a large, covered patio overlooking an oversized lot, built-in BBQ & paver seating areas. Ample room for a pool. 3 car garage with storage cabinets. Located within steps to Queen Creek HS. Within minutes of the new Frontier Family Park & Pecan Lake Entertainment.

22319 E Pickett Court, Queen Creek

Listing courtesy of Listing Agent: Mondai Adair (602-793-0977) from Listing Office: Keller Williams Integrity First.

Selling Office: W and Partners, LLC.

$495,000
5 Beds 3 Baths 6755802 MLS
Welcome to this incredible opportunity—a beautifully designed, newer home that offers the most affordable 5-bedroom living in Queen Creek! This spacious residence features 5 generously sized bedrooms and 3 full bathrooms, providing plenty of room for families or hosting guests. The thoughtfully laid-out split floor plan maximizes privacy and convenience. The open-concept living room is bathed in natural light, creating a welcoming ambiance throughout. The sleek, bright kitchen is a chef's dream, complete with modern finishes. Outside, enjoy a peaceful, low-maintenance grass backyard with no neighbors behind, offering added privacy. With its perfect blend of style, comfort, and value, this home is just minutes from local shopping and dining options.

21003 E Estrella Road, Queen Creek

Listing courtesy of Listing Agent: Shelly Albetta (201-407-2830) from Listing Office: eXp Realty.

Selling Office: W and Partners, LLC.

$2,000,000
5 Beds 5 Baths 6755396 MLS
WOW, LOOK AT THAT PRICE! This property comes with a 1-0 rate buydown, reducing the buyer's interest rate by 1% for the first year of their loan. Our mortgage company can issue full loan approvals in as little as 5 days and close in 10. Restrictions apply. Looking for a home better than the model?! THIS IS IT. Boasting over $350,000 in interior upgrades + $850,000 in exterior upgrades above and beyond what the builder offers, this stunning home will blow you away. Located in the luxury-GATED community of Bridle Ranch, this one-of-a-kind property checks all of your boxes for luxury living: 5 car garage, detached guesthouse, attached casita, game room, office, Sub Zero & Wolf Appliances, weight room, pool, spa, firepit, garden, and the list goes on and on. Additionally, the property can be sold completely turnkey, fully furnished, allowing you to move in with ease. Please check out the ''Documents'' section to see a list of all the upgrades to this property as the list is extensive. Inside, the floorplan provides an expansive great room as the central hub, with the kids' wing and parents' wing split on different sides of the house. The kitchen overlooks the great room and includes unique Calcutta Gold marble countertops, top of the line Wolf/Sub Zero appliance set including a Scotsman ice maker which is definitely needed living in the desert! Did I mention the house was extended 4 ft in the back making the play room and primary suite much larger? The primary bedroom provides a peaceful retreat, and the gorgeous primary bathroom with a gorgeous shower and an enormous wrap around walk-in closet that also connects directly to the laundry room for added convenience. The laundry room is one of a kind for the floor plan as the owners expanded it and fully customized it complete with a built-in side-by-side stainless steel freezer/refrigerator. On the east wing of the house, you will have two spacious bedrooms connected by Jack and Jill bathroom, and a large playroom perfect for the kids having friends over. As you exit to the backyard through your luxury pocket door, you are set up perfectly for Arizona living with the perfect indoor/outdoor blended experience. Designed by Creative Environments, the owners spared no expense in the backyard. They had a custom-built detached guesthouse including an extended two car garage bay with access directly into it from the back of your lot, perfect for storing trailers, ATV's, four wheelers, etc. The other side is a fully functioning weightroom complete with a full bathroom! The north side of this guesthouse is overlooks the pool and backyard, is shaded, and a great place to entertain with a kitchen and TV. A gorgeous fire pit right off of the spa makes for a perfect area of relaxation in your private backyard oasis as you soak in the mountain views to the south. The pool and spa both are heated. And don't forget about the garden flanking both sides of the Guesthouse for the garden enthusiasts out there! This home has so many upgrades and is truly one of a kind! Located in a welcoming community, this offers easy access to local amenities while providing the perfect blend of indoor and outdoor living. Don't miss the opportunity to own this incredible property!

20647 E Pummelos Road, Queen Creek

Listing courtesy of Listing Agent: Kelly Cook (480-442-9868) from Listing Office: Real Broker.

Selling Office: Real Broker.

$1,600,000
5 Beds 5 Baths 6754539 MLS
Don't miss this beautiful 4,000 square foot, 5 bedroom, 4.5 bath with attached guest casita on a RARE 1 acre lot in the desirable La Jara Farms community! Backyard is a dream for sports lovers - half court basketball, 2 in-ground trampolines, putting green and 70' batting cage. Enjoy entertaining with the heated pool, spa and alumawood pergola seating area. Step inside to pure luxury! Soaring 12' ceilings in the kitchen + family room. Gourmet kitchen includes massive island, farmhouse sink, stainless appliances, double ovens, gas range and large pantry. Master bedroom includes electric fireplace and 2 walk-in closets, with one leading to laundry room. Jack & Jill for secondary beds + a bedroom ensuite and the guest casita has its own private entrance. Can't forget the oversized driveway and 4 car garage (not tandem). This home has it all, too many upgrades to list. It is a must see home!

19771 E Willow Drive, Queen Creek

Listing courtesy of Listing Agent: Jacob Sparks (480-239-8232) from Listing Office: Keller Williams Integrity First.

Selling Office: Bold Realty LLC.

$949,500
5 Beds 3 Baths 6754111 MLS
This beautifully maintained home blends traditional French Country charm with modern upgrades. Boasting 5 beds & 3 baths, the home features a gourmet kitchen complete with granite countertops, a tile backsplash, walk in pantry, and stainless steel appliances including a gas cooktop. The family room showcases vaulted ceilings and a cozy fireplace, while the split master suite offers a large ensuite bath and a walk-in closet. The seller owned Tesla solar is a 19kW system with 4 batteries. Additional highlights include a den, an oversized 3-car garage with 2 EV chargers, and a huge corner lot with an RV gate, yes RV's are welcome! All this in a single-story community, close to shopping, jogging trails, & a short walk to Manzel Carte

20727 S Claudius Road, Queen Creek

Listing courtesy of Listing Agent: Erik Geisler (480-206-5592) from Listing Office: West USA Realty.

Selling Office: Cluff Real Estate LLC.

$925,000
5 Beds 5 Baths 6753539 MLS
Just minutes from all Queen Creek has to offer is this amazing home—a stunning five-bedroom, four-and-a-half-bath retreat that's more than just a place to live; it's a lifestyle.'' Inside, you'll find an open floor plan that's made for both everyday living and entertaining. The heart of the home is the gourmet kitchen with an oversized island, surrounded by granite countertops, double ovens, and sleek stainless steel appliances. And with a walk-in pantry, there's no shortage of storage space. There is also a media room with barn doors to the custom wet bar. This space is designed for ultimate relaxation and fun. There is also a beautiful primary bedroom suite. It's not just a bedroomit's your personal sanctuary, complete with a cozy seating area, his-and-hers closets, and a spa-like bathroom with a convenient walkthrough to the laundry room. And let's not forget the attached casita. Whether you have guests, in-laws, or want a private space for an older child, this casita offers everything they needcomplete with its own living area, kitchen, and full bath. It's perfect for multi-generational living or hosting out-of-town visitors. Step outside and enjoy Arizona's sunshine in your own backyard paradise. Picture yourself lounging by the newly finished pool or enjoying a quiet morning under the pergola, surrounded by fruit trees and a freshly painted home. And with space for an RV garage, this home is ready for all your adventures. This home has space for everything you could need and is situated in a prime location!

21957 E Russet Road, Queen Creek

Listing courtesy of Listing Agent: Brooke Williams () from Listing Office: Real Broker.

Selling Office: West USA Realty.

$1,200,000
5 Beds 4 Baths 6753398 MLS
Back on Market! Impressive custom home on a 1-acre cul-de-sac lot with No HOA! Enter this modern farmhouse to charming living/dining room with soaring ceiling. The family room offers surround sound, a fireplace and a media niche. Immaculate eat-in kitchen is updated with newer SS appliances, 2 walk-in pantries, granite counters, an island with a breakfast bar and a custom backsplash. The owners retreat includes a walk-in closet with custom closet system, a private balcony, and a lavish en-suite including dual sinks, a soaking tub and dual shower heads in the spacious shower. Continue downstairs in the oversized basement featuring plush carpet, storage closet and full bathroom. The secondary bedrooms are bright and spacious and secondary baths are recently remodeled. You will love the oversized backyard which includes fenced 10' deep diving pool with slide and pool shower, extended patio, pergola, built-in trampoline, shade trees, fruit trees, 2 storage sheds, garden beds and so much room to play and grow. The garage is so deep it could almost be a 6 car tandem and will fit all your vehicles and storage. This home is well built with 2x6 construction with upgraded insulation, so energy costs are very low. The automatic electrical transfer switch in the Electrical panel in garage means the home is set up for a whole home generator if desired. Acre properties in such a prime Queen Creek location don't come available often. Don't let this one pass you by! Producing trees: apricot, peach, nectarine, plum, apple, orange, lemon, and lime

22006 E Alyssa Road, Queen Creek

Listing courtesy of Listing Agent: Kristen Hekekia (480-818-0065) from Listing Office: HomeSmart Lifestyles.

Selling Office: My Home Group Real Estate.

$835,000
5 Beds 5 Baths 6752708 MLS
Stunning 5 Bed/4.5 Bath with a Huge LOFT, COMMUNITY POOL, 4 Car Garage and ATTACHED in-law suite complete with it's own bathroom & living space in Meridian. Gorgeous gourmet kitchen with double ovens, SS, granite, butler & large walk-in pantry. Open floor plan with wood plank tile floors. Large living room off the kitchen as well as formal living room & dining room. Oversized owner's suite with walk-in closet. Ensuite bath has dual vanities, private toilet, & soaking tub. Relax in this beautiful backyard with large covered patio, pergola, great privacy and lush grass. Plenty of room to add a pool or enjoy the community pool, gardens, miles of biking paths, outdoor movie ramada, splash pad and more. Grade school IN your neighborhood. Minutes from all of Queen Creek

22917 E Silver Creek Lane, Queen Creek

Listing courtesy of Listing Agent: Angela Tauscher (602-782-2444) from Listing Office: Rover Realty.

Selling Office: Real Broker.

$904,275
5 Beds 4 Baths 6751817 MLS
BRAND NEW Constructionwith NO HOA! Stunning Modern Farmhouse on a 1.25 FENCED ACRE LOT w/ Horse Privileges. 4 Car Side Entry Garage and GUEST LIVING w/ Seperate Entry. Gourmet Kitchen with WOLF APPLIANCES, high-end Cabinets w/ 42'' uppers, White Quartz Countertops, 36'' Cooktop, Built-in Stainless Steel PULL DOWN Microwave and Wood Plank tile Floors. Stunning Master Bathroom with Freestanding Soaking Tub, BEACH ENTRY Modern Glass Shower and Beautiful Double Vanities. Exceptional Energy Efficient - boasting Spray Foam Insulation, Premium Trane 14 seer AC units & High-end Windows. Superior Construction and Craftmanship includes Premium Roofing System, Premium Synthetic Stucco & much more! Close to hiking and horseback riding trails in San Tan Mtns. ESTIMATED COMPLETION DATE in JAN/FEB

4655 W Bonnie Lane, Queen Creek

Listing courtesy of Listing Agent: Shannon Bolt (503-421-3557) from Listing Office: Realty ONE Group.

Selling Office: Limitless Real Estate.

$650,000
5 Beds 3 Baths 6751752 MLS
Do not miss this beautifully remodeled 5 bedroom, 3 bath home in masterplanned community of Cortina in Queen Creek! Sitting on a corner lot, across from one of the community parks, the curb apeal is unmatched with new professional landscaping. The front porch is perfect for your morning coffee, watching the kids play or chatting with the neighbors. Walk inside and you are greeted by an open, light and bright floorpan! Just remodeled with new tile, upgraded carpet, cabinet doors, countertops, paint, fixtures, hardware and more! This dream kitchen offers lots of storage with white shaker cabinet doors, gorgeous quartz countertops and black accessories. Look out over the large island to the great room, with plenty of space for a large kitchen table, sectionals, couches or more! Perfect for spending quality family time or for entertaining. The primary suite is spacious and private with a spa like en suite! Offering Corian surrounds, separate tub and shower and a walk in closet with ample storage! The secondary bedroom with it's own en suite offer privacy for guests, or would be a perfect home office space! The split floorpan perfectly offers 3 more large bedrooms and bathroom. Out back is a true oasis with all new turf, plants and enough stamped concrete for dining or lounging! Do not miss out, schedule your appointment today!

18593 E Ranch Road, Queen Creek

Listing courtesy of Listing Agent: Brandon Howe (602-909-6513) from Listing Office: Howe Realty.

Selling Office: Real Broker.

$820,000
5 Beds 4 Baths 6749792 MLS
This stunning home is a true oasis, perfect for families and those seeking a multi-generational living arrangement. Enjoy the luxury of a backyard designed for entertaining and relaxation, featuring a covered patio, sparkling pool with a slide & waterfall, & an in-ground trampoline surrounded by synthetic grass. The spacious kitchen is a chef's dream, with granite countertops, ample cabinet and counter space, a gas cooktop, a large island, and stainless appliances. It's ideal for hosting family and friends. The in-law suite, complete with an en-suite bathroom, offers privacy and comfort. The master bedroom is located on the opposite end of the hall, providing additional separation. A den/office with a projector and screen is included, perfect for home theater or work-from-home needs. Don't miss this incredible opportunity to live in this sought-after tree lined community of Queen Creek Station.

20091 E Robin Road, Queen Creek

Listing courtesy of Listing Agent: Steve Harrington () from Listing Office: HomeSmart.

Selling Office: West USA Realty.

$745,000
5 Beds 4 Baths 6749504 MLS
Seller is offering $10,000 IN CONCESSIONS on this move-in ready high-efficiency HERS 53 dream home in Madera. *BONUSES*: (1.) LANDSCAPING COMPLETE (2.) Recent inspection by third party and BUILDER REPAIRS COMPLETE (3.) $60K+ in UPGRADES. This spacious two-story Diamond Model is an incredible VALUE! On the first level, you'll find two large offices or flex rooms, conveniently situated between the kitchen, family room, and a half bath. The second level features five generously sized bedrooms, three full bathrooms, and a spacious loft. Enjoy beautifully maturing landscaping in both the front and back yards. The home includes an electric vehicle charging outlet, soft-water pre-plumb, a $9,000 Wi-Fi-enabled water softener, 3-car tandem garage and an RV gate. Inside, you'll find an enlarged primary bathroom and walk-in closet, 10-foot ceilings on both floors, custom blinds in every room, tinted rear windows, and brand-new appliances, including a refrigerator upgrade, washer, and dryer. Additional upgrades include matte black cabinet handles and door hinges, new light fixtures, and a fresh coat of interior paint. Living in the Madera community means access to fantastic amenities like a sparkling pool, hot tub, pickleball and bocce ball courts, a basketball court, playgrounds, and more. Located in vibrant Queen Creek, this home is conveniently close to shopping, dining, Frontier Park, Pecan Lake Entertainment, Queen Creek Marketplace, and the Queen Creek Olive Mill. Plus, you'll have easy access to the 24 Freeway and Phoenix-Mesa Gateway Airport. Don't miss your chance to own this exceptional home!

20580 S 226th Street, Queen Creek

Listing courtesy of Listing Agent: Pamela Manwaring (602-515-3800) from Listing Office: Real Broker.

Selling Office: Real Broker.

$463,000
5 Beds 3 Baths 6748909 MLS
HUGE PRICE REDUCTION. HOME WILL ONLY BE ON THE MARKET UNTIL NOV. 3RD. SO BETTER HURRY!!! Welcome to this beautifully newly renovated 2-story home offering 2,491 square feet of modern, comfortable living space. This spacious residence features 5 bedrooms, 3 bathrooms, and a versatile loft area, ideal for a playroom, home office, or media space. Step inside to discover a bright and airy interior with brand-new flooring and fresh paint throughout. The updated kitchen boasts state-of-the-art appliances, perfect for culinary enthusiasts and family gatherings. The home is equipped with a cutting-edge smart home system, allowing you to control the temperature and security with ease. There are 2 smart smoke/ carbon dioxide detectors and new smoke detectors throughout the home. Each bedroom is generously sized, providing ample space for relaxation and personalization. All rooms have their own large walk in closets. The master suite is a serene retreat with a well-appointed ensuite bathroom. Outside, you'll find a welcoming space for outdoor entertainment and leisure. Conveniently located the desirable Ironwood Crossing neighborhood with a ton of amenities for everyone! The neighborhood offers tons of parks, playgrounds, basketball courts, sand volleyball courts, disk golf course, Ironwood aquatic center, splash pad, as well as neighborhood events, clubs and classes. This is not just a home, this is a lifestyle. Don't miss your chance to make it yours!

693 W Trellis Road, Queen Creek

Listing courtesy of Listing Agent: Keith Stevens (602-334-6460) from Listing Office: Realty ONE Group.

Selling Office: West USA Realty.

$1,150,000
5 Beds 4 Baths 6748436 MLS
Don't miss the drone video! Everything you've always wanted in a property can now be yours! Fantastic Queen Creek location with mountain views on county island with flood irrigation, no HOA, and horse privileges! Only a few minutes drive to Queen Creek Marketplace! Huge .98 acre lot with 22 orange trees, 1 lime tree, and a mulberry tree. Like-new sparkling pool with slide, travertine paver decking, above ground spa, and massive covered patio entertaining space! 60 amp RV hookups, water, and clean outs! Lighted pickleball/basketball court! This beautiful Santa Fe property even has a full basement! Master suite upstairs with two sinks, soaking tub, large shower, and walk-in closet. Convenient office/den on first floor plus additional guest bedroom and full bathroom. Gourmet kitchen with 48'' gas cooktop, double ovens, Sub Zero fridge/freezer with icemaker, granite top, and painted white cabinets. Awesome basement layout with large living area at the center, full laundry room, 3 total large bedrooms with one being en-suite and the other two with jack and jill bathroom access. Additional large storage room that is finished like a bedroom. Basement was completely remodeled in 2020! New AC unit in 2022! Buy your plug and play farm here including the ducks, chickens, and rabbits with chicken coops and duck pond! See docs tab for additional features and improvements. Too many to list!

17513 E Regal Drive, Queen Creek

Listing courtesy of Listing Agent: Russell Mills (480-205-9855) from Listing Office: Close Pros.

Selling Office: William R Stanton.

$819,768
5 Beds 3 Baths 6746358 MLS
MLS#6746358 New Construction - Ready Now! Discover the Breckenridge model at Ellsworth Ranch - Voyage, a stunning single-story home with 5 bedrooms, 3 baths, and a 3-car garage. The heart of the home is the open gathering room, seamlessly connected to the casual dining area and the kitchen, which features a central island and a walk-in pantry. A formal dining area near the foyer adds a touch of sophistication. The private owner's suite, located at the rear, serves as a tranquil escape with its luxurious tub, separate shower, dual vanities, and expansive walk-in closet. Two guest bedrooms and a bath at the front provide the perfect space for visitors. Structural options include: gourmet kitchen, bedroom 5 in lieu of study, shower in lieu of bath at bath 3, study in lieu of dining, and gas line for future outdoor kitchen.

20490 E Via De Colina Place, Queen Creek

Listing courtesy of Listing Agent: Tara M Talley (480-346-1738) from Listing Office: Taylor Morrison (MLS Only).

Selling Office: ProSmart Realty.

$940,078
5 Beds 4 Baths 6746209 MLS
MLS#6746209 April Completion! The Acadia is a spacious 2-story floor plan offering 4,517 sq. ft. with 5 bedrooms, 3.5 bathrooms, a 3-car split garage, dining room, study, and game room. As the largest floor plan in the Ellsworth Ranch Voyage Collection, it's designed to be your perfect home. The foyer is the central hub, leading to the dining room, study, laundry, winding staircase, and the open-concept gathering room, kitchen, and casual dining area. The main-level primary suite features dual vanity sinks and his-and-hers walk-in closets. Upstairs, find secondary bedrooms and a versatile media room. Structural options include: double gate in lieu of standard, media room, gourmet kitchen, water softener, and gas line for future outdoor kitchen.

20498 E Via De Colina --, Queen Creek

Listing courtesy of Listing Agent: Tara M Talley (480-346-1738) from Listing Office: Taylor Morrison (MLS Only).

Selling Office: Real Broker.

$1,265,000
5 Beds 5 Baths 6745761 MLS
Home recently appraised for $1.4M! Welcome to your dream estate in the prestigious La Jara Farms, a hidden gem in the heart of Queen Creek. This extraordinary home, set on an expansive .43-acre lot, offers over 4,000 square feet of luxurious living space designed to impress. The property features an attached guest casita with a private entrance, ideal for hosting loved ones or creating a lucrative Airbnb opportunity. Sustainability meets luxury with owned solar panels and Tesla backup batteries, ensuring your home remains energy-efficient and secure. The outdoor space is an oasis of possibilities, with lush new turf, elegant pavers, and a variety of fruit trees and gardens. The A/C-cooled and insulated 40 x 20 RV garage provides ample space for your recreational toys or extra storage, making it the perfect complement to this estate. For the culinary enthusiast, the gourmet kitchen is a masterpiece, featuring an oversized quartz island, custom maple cabinetry, stainless steel appliances, a gas range with a pot filler, and a butler's pantry. Each bedroom is a private sanctuary, while the spa-like bathrooms showcase high-end finishes and modern touches. This stunning home offers unmatched elegance, versatility, and comfort in one of Queen Creek's most sought-after neighborhoods. A rare find that balances modern luxury with thoughtful design, perfect for those seeking the ultimate lifestyle.

19873 E Cattle Drive, Queen Creek

Listing courtesy of Listing Agent: Blake Clark (480-845-3833) from Listing Office: Limitless Real Estate.

Selling Office: HomeSmart.

$1,200,000
5 Beds 4 Baths 6744707 MLS
Stunning Custom Home with Amazing Mountain Views on a Huge Custom Lot with No HOA. This Split & Open Floorplan with High Ceilings features 5 Bedrooms, and 4 Bathrooms. Beautiful Wood and Travertine Flooring T/O. The Kitchen has an Oversized Granite Island and a separate breakfast bar, Custom Cabinets, Large Walk-In Pantry , Built-in Refrigerator, Beverage Refrigerator , and Tons of Counter and Cabinet Space, Open to your family room. Formal Living and Formal Dining Area have Coffered Ceilings. Oversized Inside Laundry with Sink also a Second Laundry in Garage. Enjoy your large Primary with Coffered Ceilings, Private Exit at the Backyard. Beautiful en-suite featuring a large vanity with 2 sinks, and a separate shower and tub with a walk-in closet. Custom window coverings T/O. Casita with separate entrance features bedroom 5 and bathroom 4. Oversized 3 Car Side entry Garage with Epoxy Floors, Whole House Filtration system. Long Paver Driveway and Paver Circular Driveway. Oversized Rv Gate for Ample Parking. The Back Yard Oasis has a Large Salt Water Pool, Rock Waterfall/Slide/Grato. Extended Covered Patio With Ceiling Fans. Covered Built In BBQ, outdoor kitchen, TV and sound system, Lighting, Sink and Beverage Refrigerator, Primo BBQ Grill, Custom Concrete Countertops. Sand Vollyball Court, Large Grass Area and is Surrounded by Many Citrus Trees and Spectacular Mountain Views. Queen Creek address with Gilbert services and Chandler Schools. Come see all this home has to offer.

3662 E Sunnydale Drive, Queen Creek

Listing courtesy of Listing Agent: Sheri Hicks (480-390-0374) from Listing Office: Coldwell Banker Realty.

Selling Office: Epique Realty.

$735,000
5 Beds 5 Baths 6744356 MLS
This spacious, single-level home on large lot is move-in ready! Perfect for family or entertaining, the open great room and kitchen feature sliding glass wall, large island & breakfast bar, stainless appliances, including new fridge & beverage center (July '24), recessed lighting, walk-in pantry, and plenty of cabinetry. The primary retreat has dual vanities, soaking tub, separate shower, and walk-in closet. Secondary primary suite and 3 additional bedrooms offer flexibility. The large laundry room and 3-car garages offer storage. Backyard with covered patio is the perfect place to enjoy the Arizona lifestyle with pavers, turf, and fire pit. Ceiling fans throughout and new carpet (July '24). Close to community park with playground and easy access to freeways, shopping, and dining.

20977 E Macaw Drive, Queen Creek

Listing courtesy of Listing Agent: Keli Lucas () from Listing Office: Good Company Real Estate.

Selling Office: Bullseye Property Management, LLC.

$820,000
5 Beds 5 Baths 6744267 MLS
Modern 4119 sq ft residence in the best Queen Creek location. Starting with a 3-car garage, RV gate, timeless stone accents, inviting front porch, and a courtyard. Enter through the custom double doors and discover an impressive interior with wood-look tile flooring, crown moulding, archways, and plantation shutters. You'll surely love the large & bright living room adorned with pre-wired surround sound and the formal dining room. Fabulous kitchen boasts a pantry, subway tile backsplash, SS appliances, granite counters, a center island, plenty of white cabinetry, and a breakfast bar. PLUS! This beauty includes an open den/office, bonus/media room, and a cozy loft ideal for a reading nook. 2 staircases, 3 laundry hookups, and 2 NEW AC units. Oversized owner's retreat won't disappoint! Plush carpet, an ensuite with two vanities, a separate shower & tub, and a sizable walk-in closet complete the picture. Feels like you're on a vacation every day in this dreamy backyard, which provides a covered patio, pergola, built-in BBQ, fire pit, and a sparkling pool and spa. This gem promises a lifestyle like no other!

21521 E Twin Acres Court, Queen Creek

Listing courtesy of Listing Agent: Brad Hekekia (480-242-3116) from Listing Office: HomeSmart Lifestyles.

Selling Office: KJ Elite Realty.

$1,550,000
5 Beds 3 Baths 6744140 MLS
Step into the epitome of upscale sophistication, where every detail exudes opulence and grandeur. Greeted by a custom iron pivot door, you are mesmerized by the meticulously designed living space, complemented by premier upgrades throughout and a refined ambiance of Versace wallpaper adorning the walls. The heart of the home, the kitchen, boasts state-of-the-art GE Cafe appliances that cater to the most discerning chefs. The owner's suite is a retreat of its own, featuring a boutique-like custom closet and a spa-inspired ensuite bathroom, providing a private haven of elegant relaxation. Each of the additional bedrooms is designed with comfort and elegance in mind, ensuring ample space for family and guests alike. The backyard is nothing short of a private retreat, designed to transport you to a resort-like experience every day. Enjoy the sunken kitchen with a swim-up bar, perfect for entertaining, relax on the two-step detached deck with custom patio swings, or take a dip in the heated pool and spa. For those who enjoy a bit of sport, the putting green awaits. The landscape is a botanical marvel with privacy Hollywood hedges of over 50 ficus trees, pigmy palm trees, Bismarck trees, date palm trees and striking agave plants; all illuminated by illustrious landscape lighting that creates an enchanting evening atmosphere. With a dedicated gym equipped with a sauna and every conceivable amenity throughout, this residence is modern yet functional living at its finest. This home is truly an architectural gem, offering a lifestyle of unparalleled elegance and sophistication. Don't miss the opportunity to make this extraordinary home your own!

23024 E Via De Olivos --, Queen Creek

Listing courtesy of Listing Agent: Kimberly Lotz (602-524-0017) from Listing Office: Redfin Corporation.

Selling Office: Real Broker.

$550,000
5 Beds 3 Baths 6744050 MLS
SELLER OFFERING $10,000 CONCESSION!! Rare 5-bedroom home in Barney Farms built in 2021. Enjoy this premier community in a resort setting, with a deep-water lake at the heart of it all. The community center inspires a healthy active lifestyle with an aquatic center, pickle ball courts, sand volleyball, and numerous parks, playgrounds, and trails to enjoy. This home has a fun putting green in the backyard for more laid-back leisure and a cozy patio. The front room comes complete with a built-in Murphy bed and shelves to make a perfect office / guest bedroom. A ''collar-controlled'' smart doggie door provides security and convenience for the little loved ones. The best part is a split floorplan perfect for multi-generational living or working at home. You'll love this new home!

23086 E Thornton Road, Queen Creek

Listing courtesy of Listing Agent: Jeffry Edward Klein (602-373-4658) from Listing Office: Keller Williams Arizona Realty.

Selling Office: AZ Brokerage Holdings, LLC.

$820,000
5 Beds 5 Baths 6743998 MLS
Don't miss your chance to own this spacious home in prime school districts. This bright & beautiful energy star certified home features 5 bedrooms, 4.5 bathrooms, a den & loft. This home is made for entertaining with open concept kitchen, living, & dining in great room. Dry bar off kitchen leads to formal dining room with a niche that doubles as the perfect bar. Take the party out to the courtyard on warm summer evenings or play lawn games in the large backyard. Downstairs master suite features sitting room, rain shower, jetted tub, vanity space, and large owner's closet. Enjoy the peace and quite of this retreat as the only space in the house without rooms above it. Upstairs has 3 bedrooms, 2 bathrooms, and oversized loft with mountain views. This is the ONLY floorplan!

20075 E Maya Road, Queen Creek

Listing courtesy of Listing Agent: Keily Ringo Kasotakis (847-530-7828) from Listing Office: Arizona Best Real Estate.

Selling Office: Weichert, Realtors-Home Pro Realty.

$1,850,000
5 Beds 5 Baths 6743010 MLS
BACK ON MARKET! Welcome to your dream oasis! This exceptional and meticulously maintained custom home offers unparalleled luxury and comfort, situated on a spacious one-acre lot with breathtaking mountain views. Immerse yourself in the ultimate backyard retreat featuring an awe-inspiring 55,000-gallon solar-heated pool, complete with a thrilling 50-foot water slide and a raised jacuzzi. A built-in BBQ awaits the chef in you while your guests enjoy the glass firepits or poolside bar. Feel free to perfect your diving techniques with the impressive 14 foot pool depth. Natural boulders bring a beauty that is unmatched to this professionally designed landscape, which would cost nearly a million dollars to replicate today! Let's not forget the gorgeous interior of the home with its(more).. ...generous and open layout. Enjoy five beautifully appointed bedrooms and five bathrooms, plus a functional den, providing ample space for both relaxation and entertainment. The fully finished basement offers a versatile space ideal for guests or as a private retreat, ensuring comfort and privacy for everyone. The home boasts a 3 car attached garage and an additional detached/oversized 2 car garage. There is plenty of room for a workshop and toy storage. The west side of the home has space for an RV garage or casita. Revel in stunning mountain views from various vantage points throughout the home...even from your own rooftop deck, providing 360 degree panoramic views. This home is a dream come true!

5530 W Sand Court, Queen Creek

Listing courtesy of Listing Agent: Lisa M Schoneberger (602-292-4523) from Listing Office: My Home Group Real Estate.

Selling Office: Inteam Realty, LLC.

All information should be verified by the recipient and none is guaranteed as accurate by ARMLS. Copyright 2026 Arizona Regional Multiple Listing Service, Inc. All rights reserved.

board logo

This information is deemed reliable but not guaranteed. You should rely on this information only to decide whether or not to further investigate a particular property. BEFORE MAKING ANY OTHER DECISION, YOU SHOULD PERSONALLY INVESTIGATE THE FACTS (e.g. square footage and lot size) with the assistance of an appropriate professional. You may use this information only to identify properties you may be interested in investigating further. All uses except for personal, non-commercial use in accordance with the foregoing purpose are prohibited. Redistribution or copying of this information, any photographs or video tours is strictly prohibited. This information is derived from the Internet Data Exchange (IDX) service provided by San Diego MLS®. Displayed property listings may be held by a brokerage firm other than the broker and/or agent responsible for this display. The information and any photographs and video tours and the compilation from which they are derived is protected by copyright. Compilation © 2026 San Diego MLS®,