Refine Search
Sort by
$1,675,000
5 Beds 5 Baths 6582590 MLS
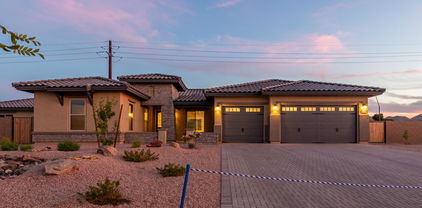
As you step through the double iron doors of this stunning Queen Creek Arizona home you will be greeted with over 4000 sq. ft, offering 5 bed/4.5 bath, a dedicated den/study, formal dining room, and a casita with a wet bar. This La Jara Farms home offers a casual elegance that makes you feel right at home from the moment you step through the door. The gourmet kitchen boasts a huge island, quartz countertops, white linen cabinets, stainless appliances, walk-in pantry, and butler's pantry. The great room with the sliding glass wall feature opens up to the patio creating additional living and entertaining space. The high ceilings, custom fireplace, and fabulous light fixtures create the most beautiful ambiance. The master retreat is cozy with double walk-in closets, and a walk-in shower with a tub. The secondary bedrooms have generous walk-in closets, jack and jill bathroom. The guest casita offers a separate entrance, a sitting area, and a wet bar for your guests. The backyard is a true paradise with a pool to cool off in on the hot Arizona summer days, a hot tub, a pergola with a built-in BBQ, and an RV garage for all your toys. La Jara Farms is a coveted community on the North/West corner of Queen Creek Arizona, right on the edge of both Gilbert and Mesa Arizona. This community is known for large lots, RV garages, and estate-style homes. You will enjoy being just minutes away from shopping, freeways, restaurants, and the entire east valley.

18966 S 196th Way, Queen Creek

Listing courtesy of Listing Agent: Cari Gililland (480-390-9247) from Listing Office: Keller Williams Integrity First.

Selling Office: Keller Williams Integrity First.

$865,000
5 Beds 4 Baths 6582392 MLS
Welcome to this beautiful TERRAVELLA HOME! True entertainer/family home. So many upgrades. Enter w/dining room on right, 1 of 5 bedrooms on left. Expansive closet to store Christmas decorations! Stunning eat-in chef's kitchen w/gas stove, double oven, over-sized fridge, ice machine, walk-in Butler's Pantry, coffee bar, wine fridge & hand-stained cabinets. 3-door slider opens up to magnificent over-sized heated saltwater pool, travertine tile patio & low maintenance turf yard. Planning office area overlooking backyard. Mud room w/custom cabinets keeps everyone organized. Upstairs has upgraded carpet, 4 bedrooms, large loft, laundry room & walk-in linen closet. Spacious master bedroom w/balcony to enjoy a glass of wine. Master bath has EXTRA large shower. Your clients will love this home!

21156 E Reins Road, Queen Creek

Listing courtesy of Listing Agent: Diane Hart () from Listing Office: DeLex Realty.

Selling Office: Presidential Realty, LLC.

$719,000
5 Beds 3 Baths 6578848 MLS
Quick close! BRAND NEW HOME Ready July. And No HOA here! This beautiful Ranch Home located on 1.25 ACRE LOT; Nestled in the San Tan's with great mountain views! Open Great Room featuring a wall of glass that brings the outdoors in. You'll love the Gourmet Kitchen with 42'' uppers, Quartz Countertops, Enormous Island, 36'' Cooktop, Built-in Stainless-Steel Microwave, Built-in Double Ovens, and 12x24 Gray plank Tile Floors throughout. Master Bathroom with Large Walk-in tiled Shower and Soaking Tub. Exceptional Energy Efficient Spray Foam Insulation, Premium Trane HVAC units. EXTRA DEEP & WIDE 3 CAR GARAGE. Superior Construction and Craftmanship, over-sized laundry room & so much more! Cul-de-sac Street Google Map is correct, Call for more details.

27516 N Daybreak Trail, Queen Creek

Listing courtesy of Listing Agent: Judy L Manning () from Listing Office: HomeSmart Lifestyles.

Selling Office: HomeSmart Lifestyles.

$488,000
5 Beds 3 Baths 6578083 MLS
Motivated Seller, bring offers! Seller willing to help buy down buyers mortgage rate. Welcome to Queenland Manor in Queen Creek where you will find this 2 story 5bed/3bath 2 car garage (with possibility of workshop) upgraded home, Wood floors, converted 4th bedroom (which can be converted back to garage workshop) and addition of 5th bedroom (could be converted back to loft), (if you don't need bedrooms this is it). One bedroom and bath downstairs, Kitchen overlooking your view fenced back yard looking north, dining right off the kitchen, nice sized family room, upstairs owners suite has updated bath with walk in tiled shower and dual sinks along with a walk out balcony for you to enjoy your views north, spacious front room with vaulted ceilings which makes the room look even bigger! Short distance to Jack Barnes Elementary School, shopping and dining, Walking trails and located nicely on a cul-d-sac. Large back yard ready for a pool and extended patio for extra shade! Come visit this home to see if this is the one!

21264 E Lords Way, Queen Creek

Listing courtesy of Listing Agent: Shauna Mackey (909-702-8360) from Listing Office: Mackey & Associates Realty.

Selling Office: Original Realty Co.

$705,811
5 Beds 4 Baths 6576705 MLS
GREAT ROOM, LOFT PLAN, 5 BEDROOMS, MASTER IS DOWN. READY FOR MOVE IN!! GOURMET KITCHEN LAYOUT, UPGRADED CABINETS, QUARTZ KITCHEN TOPS, TILE BACKSPLASH, LVP FLOORING IEVERYWHERE, EXCEPT BEDROOMS AND LOFT. CEILING FANS THROUGHOUT, WINDOW COVERINGS INCLUDED, FRONT YARD LANDSCAPED WITH ARTIFICIAL TURF, ALL THIS, IN THE NEW PREMIER MASTER PLAN COMMUNITY, IN QUEEN CREEK, FEATURING A 22 ACRE LAKE. THIS IS THE CENTERPIECE OF THE COMMUNITY. KAYAKING AND CANOEING, AQUATIC CENTER WITH LAP AND SPORT POOL SPLASH PAD, BOCCE BALL, PICKLE BALL, BOARDWALKS AND RAMADAS THROUGHOUT AND MUCH MORE.. THE HOME INCULDES 2'' FAUX WOOD BLINDS, CEILING FANS, TANKLESS WATER HEATER+++ KATHERINE MECHAM BARNEY SCHOOL IN THE COMMUNITY.

23082 E Mayberry Road, Queen Creek

Listing courtesy of Listing Agent: Lynn M. Bax (602-315-4888) from Listing Office: Fulton Home Sales Corporation.

Selling Office: Fulton Home Sales Corporation.

$713,465
5 Beds 3 Baths 6576649 MLS
GREAT ROOM, LOFT PLAN, 5 BEDROOMS, MASTER IS DOWN. READY FOR MOVE IN!! GOURMET KITCHEN LAYOUT, UPGRADED CABINETS, QUARTZ KITCHEN TOPS, HERRINGBONE TILE BACKSPLASH, LVP FLOORING IEVERYWHERE, EXCEPT BEDROOMS AND LOFT. CEILING FANS THROUGHOUT, WINDOW COVERINGS INCLUDED, FRONT YARD LANDSCAPED WITH ARTIFICIAL TURF, ALL THIS, IN THE NEW PREMIER MASTER PLAN COMMUNITY, IN QUEEN CREEK, FEATURING A 22 ACRE LAKE. THIS IS THE CENTERPIECE OF THE COMMUNITY. KAYAKING AND CANOEING, AQUATIC CENTER WITH LAP AND SPORT POOL SPLASH PAD, BOCCE BALL, PICKLE BALL, BOARDWALKS AND RAMADAS THROUGHOUT AND MUCH MORE.. THE HOME INCULDES 2'' FAUX WOOD BLINDS, CEILING FANS, TANKLESS WATER HEATER+++ KATHERINE MECHAM BARNEY SCHOOL IN THE COMMUNITY.

23137 E Carriage Way Way, Queen Creek

Listing courtesy of Listing Agent: Lynn M. Bax (602-315-4888) from Listing Office: Fulton Home Sales Corporation.

Selling Office: Fulton Home Sales Corporation.

$1,050,000
5 Beds 3 Baths 6574375 MLS
Welcome to 7081 W Hombre Rd, Queen Creek, AZ 85142! A rare opportunity to own horse property at the base of the majestic San Tan Mountains 5 minutes outside of town. This exquisite 5-bedroom, 3-bathroom home is a true gem boasting 3,040 square feet of living space on a sprawling lot just under 1.5 acres. This remarkable property offers unparalleled lifestyle! As you approach the home, you'll be greeted by the enchanting curb appeal and the tranquil surroundings. The property is a horse lover's dream, featuring two fully padded stalls, a hay barn, tack room, wash stall, turn out paddock and a 80' x 200' sand arena. Step inside this professionally designed home, and you'll be captivated by the custom upgrades and attention to detail throughout. The interior boasts an open layout that seamlessly blends elegance and functionality. One of the highlights is the built-in bunk beds, which not only adds a charming touch but also provides additional sleeping space for guests or family members. The living room, designed with comfort and elegance in mind, offers a seamless indoor-outdoor connection. Whether you're lounging on the couch or entertaining guests, the magnificent views of the San Tan Mountains will be a constant source of inspiration and awe. The living area is adorned with a stunning faux fireplace media wall, creating a cozy ambiance and serving as a focal point for entertainment and relaxation. The open concept design allows for seamless flow between the living room, dining area, and kitchen, making it ideal for hosting gatherings and creating lasting memories with loved ones. The kitchen is a chef's delight, featuring modern appliances, ample cabinetry, and a convenient breakfast bar for casual dining. Whether you're hosting a grand feast or preparing a quick meal, this kitchen offers everything you need to unleash your culinary creativity. The master bedroom is a true retreat, providing a peaceful sanctuary with its southern facing windows that frame the picturesque landscape. Imagine waking up each morning to the sight of the sun-kissed San Tan Mountains, filling your space with natural beauty and tranquility. As you relax in this haven, you'll be able to enjoy the ever-changing colors of the mountains throughout the day. The home also offers a 3-car garage, providing plenty of space for your vehicles, storage, or hobbies. Plus, with no HOA restrictions, you have the freedom to personalize and enhance your property to your heart's desire. Additionally, the breathtaking San Tan Mountains beckon just beyond your home, providing ample opportunities for hiking, outdoor adventures, and connecting with nature. Explore the scenic trails, embrace the serenity of the surroundings, and enjoy the beauty of the natural landscape that becomes an extension of your backyard. Conveniently located just a 5-minute drive away, you'll find an array of new shopping, dining, and entertainment options at Ellsworth and Riggs. Indulge in the convenience of having Fry's, EOS Fitness, F45, Fat Cats, Tractor Supply, and the newly approved Pecan Lake Entertainment Center right at your doorstep. For even more shopping and dining experiences, downtown Queen Creek is a short 10-minute drive away. Take a stroll through downtown and discover a Target and Sprouts, providing convenient access to grocery shopping. For beer enthusiasts, be sure to visit the local microbrewery, Old Ellsworth Brewing Company, where you can enjoy a selection of craft beers in a cozy and inviting atmosphere. Experience the vibrant energy of downtown Queen Creek as you explore the diverse culinary offerings and browse the charming shops. Whether you're seeking a delicious meal, unique gifts, or simply a relaxing afternoon, downtown Queen Creek has it all. Uncover the agritainment options at Schnepf Farms, where you can partake in seasonal events, pick fresh produce, and create lasting memories with your loved ones. Delight in the flavors of the Queen Creek Olive Mill, where you can indulge in olive oil tastings, learn about olive cultivation, and savor delectable culinary creations. These local treasures embody the rich agricultural heritage of the area and provide unique and memorable experiences. Don't miss out on the opportunity to own this exceptional home in Queen Creek, Arizona. Schedule your private tour today and experience the beauty, convenience, and luxury that this property and its surroundings have to offer. From the professionally designed interior to the horse facilities and proximity to shopping, dining, and entertainment options, this home truly presents an exceptional lifestyle opportunity.

7081 W Hombre Road, Queen Creek

Listing courtesy of Listing Agent: Mikaela N Clark (480-658-4088) from Listing Office: Limitless Real Estate.

Selling Office: Vest Realty, LLC.

$635,000
5 Beds 3 Baths 6574372 MLS
Gorgeous 5 bed/3 bath recently updated, single level home with TWO master suites. Great location close to downtown Queen Creek. The 2nd master constructed in 2020 features walk in shower, large closet and separate entrance, 1st master is large & features walk in closet & 5-piece bath w/ dual vanities. Kitchen is a chef's dream with cabinets galore, huge pantry, double ovens, huge fridge, gas range, pull out drawers & updated backsplash. Wood look tile in living areas & hallway; new carpeting in all 5 bedrooms. Large arcadia doors off dining area open to spacious back yard with newly remodeled pebble tec pool, perfect for entertaining. Large corner lot (.23 ac) with RV Gate & good parking. Garage has plenty of storage & new garage door. Located across the street from a family friendly park

19970 S 198th Street, Queen Creek

Listing courtesy of Listing Agent: Sherri J Larkin (602-620-2803) from Listing Office: Barrett Real Estate.

Selling Office: Limitless Real Estate.

$745,000
5 Beds 3 Baths 6572127 MLS
This big and beautiful dream house located close to Gilbert boasts soaring ceilings, Cherry hardwood floors, a floor-to-ceiling stacked stone fireplace, clerestory windows, plantation shutters, and chandeliers. The incredible family room opens to an entertainer's dream kitchen with a media niche, wall of windows, Maple cabinets, Corian counters, stainless Jenn-Air appliances, double ovens, gas cooktop, and pantry. A large breakfast room with slider exit and upstairs loft with bar and mini fridge complete the space. Escape to your master retreat where you will find Berber carpets, Maple cabinets, dual split vanities, a corner-set oval tub, walk-in shower, and large balcony. Step outside and enjoy a big backyard with a covered patio, shade trees, grass, block fencing, three car garage, and RV gate/parking. The home also has many pre-wired upgrades such as surround sound and security system!

19151 E Oriole Way, Queen Creek

Listing courtesy of Listing Agent: Rebecca H. Rains () from Listing Office: Berkshire Hathaway HomeServices Arizona Properties.

Selling Office: Close Pros.

$601,000
5 Beds 4 Baths 6572008 MLS
Charming single story home in Queen Creek conveniently located near shopping, entertainment, restaurants and schools. Home features paved driveway and front yard, 3-car garage, 10-foot ceilings, also boasts a comfortable and elegant open layout with neutral paint, and tile flooring throughout the home. The kitchen is light and bright, offers quartz countertops and a big center island, walk-in pantry. Relax in your private patio that has artificial grass for low maintenance and a nice bolted gazebo. Includes all appliances and a whole-house filtration system already paid for. Property is surrounded by parks, kids playgrounds and a community clubhouse with two pools, an activity center, sports amenities and a fishing lake.

22603 E Lawndale Place, Queen Creek

Listing courtesy of Listing Agent: Daimarelis Estrada Rodriguez (480-720-0367) from Listing Office: HomeSmart.

Selling Office: HomeSmart.

$1,165,000
5 Beds 5 Baths 6570243 MLS
This highly upgraded Tri-Pointe Home is located in the GATED subdivision Pathfinder North at Spur Cross! Over 115k invested after closing just over one year ago and tons of builder upgrades! 5 bedrooms, 4.5 baths, and 4 car garage with almost 4,300 livable square feet! Large lot over 1/3 acre! Tons of curb appeal custom gate at front courtyard area for added privacy! Warm wood-look tile throughout home except for bedrooms. Awesome split floor plan layout with two bedroom en-suites on each end of large teen room that opens to gated courtyard area. 12' ceilings at great room with 16' glass door! Beautiful custom draperies, roman shades, and plantation shutters! Double-stacked white shaker kitchen cabinets with wrap around cabinets at butler pantry area. Executive gourmet kitchen option with 36" gas cooktop, stainless hood, double convection wall ovens, beverage center, and built-in microwave! Concrete grey quartz counters with single basin farm sink. Large walk-in pantry! Spacious master bedroom with sitting area, enormous master closet with secondary closet space. Master shower was remodeled after closing with marble tile, custom niche, full length bench and frameless glass! Large laundry room connects with master closet with cabinets and sink. Two additional bedrooms share a bathroom and both look into courtyard. Formal living area was upgraded with custom fireplace and mantel! Backyard offers plenty of space with built in gazebo, raised planter beds, ficus trees for added privacy, and low volt lighting. 10 foot double gate, water softener, and overhead garage storage. This home as it all!

22910 E Camacho Road, Queen Creek

Listing courtesy of Listing Agent: Russell Mills (480-205-9855) from Listing Office: Close Pros.

Selling Office: Nexthome Legacy.

$750,000
5 Beds 5 Baths 6569768 MLS
Montelena Community Home. 5 bedroom 4.5 Bathrooms, 3,861 sqft with RV Gate and Private pool, Putting green. 2 Car Garage with a nicely done remodel. Built by STANDARD PACIFIC HOMES in 2006. Discover a welcoming interior with handsome wood-look flooring, archways throughout, plantation shutters, a warm palette, luxurious light fixtures, a gorgeous staircase, and carpet in all the right places. Continue onto the eat-in kitchen to find a breakfast nook, granite countertops, recessed lighting, SS appliances, cabinets with crown molding, and a center island with a breakfast bar. Enjoy and have fun in your own private pool w/ BBQ area and putting green backyard.

20259 E Silver Creek Lane, Queen Creek

Listing courtesy of Listing Agent: Alonso Lomeli () from Listing Office: eXp Realty.

Selling Office: Agency QC.

$524,900
5 Beds 4 Baths 6569567 MLS
Introducing this beautiful 5-bed, 3.5-bath home with a basement in the peaceful Nauvoo Station Community! Displaying a 2-car garage and a cozy front porch where you can enjoy a morning coffee. Welcoming interior boasts a formal living room, plantation shutters, pre-wired surround sound, and wood-look flooring w/soft carpet in all the right places. The inviting family room opens to the dining & kitchen areas, allowing a greater traffic flow! The gourmet kitchen comes with stainless steel appliances, granite counters, travertine backsplash, recessed lighting, a pantry, center island, and staggered cabinetry w/crown molding. Venture upstairs to discover the double-door main retreat featuring an ensuite with a separate shower/tub, dual sinks, a make-up vanity, and a walk-in closet. PLUS! The spacious basement adds a new dimension to the home. It has one bedroom, full bathroom, and an additional living space that serves as a versatile area. Check out the large backyard featuring a covered patio, lush lawn, and mature trees for a refreshing shade! This gem will not disappoint. Truly a MUST-SEE!

21543 E Estrella Road, Queen Creek

Listing courtesy of Listing Agent: Zachary A Markee () from Listing Office: MAR-KEY Real Estate.

Selling Office: eXp Realty.

$570,000
5 Beds 3 Baths 6569431 MLS
Welcome Home! Pride of ownership is on full display in this spacious well cared for home. Vaulted ceilings greet you as you enter this highly upgraded open floorplan home. The kitchen boasts of tall 42'' upper cabinets, granite countertops, island, walk in pantry, refrigerator, and all while overlooking the main living space. This home is perfect for a larger family who needs 5 bedrooms, and 3 full bathrooms, all on one level. The home itself rests on a rare large 9,600 square foot north/south facing lot. Enjoy the entertaining space the back yard provides with a large covered patio, mature landscaping, artificial grass, and plenty of space between you and your back neighbor. The OVERSIZED garage supplies room galore for storage and additional space for toys outside behind the double RV gate. The exterior to the home was repainted February 2023. The garage is highlighted by custom cabinets, overhead storage racks, a side service garage door, and epoxy floors. In addition to enjoying what this home has to offer, you can easily explore and enjoy all that the Villages Golf Community has to offer just a few minutes away. This smart home is just minutes away from lots of shopping, restaurants, etc. and also within the boundaries to the HIGHLY rated Queen Creek School District. Also, if you enjoy bike riding or a pleasant walk, The Queen Creek Wash trail can be accessed just a few short steps from this great home. HURRY, this beautiful home will not last long! Welcome Home!

21810 E Cherrywood Drive, Queen Creek

Listing courtesy of Listing Agent: Amy T Myers (602-332-4701) from Listing Office: Arizona Best Real Estate.

Selling Office: Keller Williams Realty East Valley.

$2,047,500
5 Beds 6 Baths 6569038 MLS
Replica of the Toll Brother's Weston Modern Farmhouse model home at Whitewing At Whisper Ranch! This home is truly a must see with its soaring ceilings, open floor plan, and designer styled finishes. The main residence features 4 bedrooms, 4.5 baths, +1bed 1bath casita, 4 car garage, a formal dining room, recreation room, bonus room, and a mud room off of the garage. Each bedroom features its own ensuite bathroom and a walk in closet. The Bathroom features a walk in shower with bench, a free standing tub, separate vanities with an additional makeup vanity, and a large closet with custom shelving. The Casita has its own separate entrance and offers living room, bedroom, and full bath. Nestled in a gated community just minutes from queen creek marketplace and all its shops and restaurants

24628 S 196th Place, Queen Creek

Listing courtesy of Listing Agent: Brian J Cunningham (480-370-6160) from Listing Office: eXp Realty.

Selling Office: Bowen Cole Breunig.

$428,500
5 Beds 3 Baths 6565602 MLS
Built 2019 this 5-bedroom home is an energy-efficient smart home! It features a bright kitchen with an open layout. Granite countertops, smart featured gas stove, 42'' upper cabinets, upgraded lighting, huge walk-in pantry and undermount sink in this gourmet kitchen. All matching stainless-steel appliances, soft water and reverse osmosis included. Great layout with a bedroom/ full bathroom downstairs in addition to a good-sized loft upstairs. Most windows upstairs have view of Santan mountains. Every room is wired with coaxial, cat5 and fiber optic. Large backyard with a horseshoe pit and large shed. Huge laundry room that is plumbed for a sink. This community features a large park that includes a disc golf course, BBQs, fitness stations and tot lots.

4213 W Coneflower Lane, Queen Creek

Listing courtesy of Listing Agent: Karla Morones (602-430-6502) from Listing Office: My Home Group Real Estate.

Selling Office: Main Street Renewal, LLC.

$960,000
5 Beds 3 Baths 6565336 MLS
Welcome to this exquisite home that has been meticulously remodeled with over $400,000 invested in upgrades. As you approach the property, you'll notice the charming stone accents, a 3-car garage, and an RV gate, adding both convenience and curb appeal. Step inside and prepare to be amazed by the stunning interior. The wood-look flooring and tasteful designer paint create a warm and inviting atmosphere. The living room and formal dining room provide ample space for entertaining guests, while the cozy fireplace in the family room adds a touch of character and coziness. Prepare to be dazzled by the chef's dream kitchen, featuring recessed and pendant lighting that beautifully illuminates the space. The stainless steel appliances, elegant granite countertops, mosaic backsplash, and crown-molded cabinets make this kitchen a true masterpiece. With a pantry for storage, a spacious 2-tiered island with a breakfast bar, and a lovely breakfast nook with a bay window, this kitchen offers both style and functionality. The owner's suite is a private oasis, offering double-door entry, plush carpeting, and direct outdoor access. The ensuite bathroom is a true retreat, boasting two granite vanities, an oversized soaking tub, and a luxurious walk-in shower with dual rainfall shower heads. The generous walk-in closet provides ample storage space for your wardrobe. As you step outside, you'll be greeted by a breathtaking mountain view from the covered patio. The expansive backyard offers a play area for outdoor activities and a low-maintenance artificial turf. Mature shade trees add to the serene atmosphere, creating a perfect setting for relaxation and enjoyment. This home is truly a must-see, combining elegance and comfort in every corner. Additional features include new exterior and interior paint, new floors, upgraded appliances, modern LED fireplace, an Arlo security system with a dozen cameras, updated window coverings, and so much more. With a fully automated irrigation system, a separate fenced garden, a greenhouse, and an established citrus grove, this property offers endless possibilities for outdoor living. Don't miss the opportunity to own this remarkable home that has been lovingly remodeled and upgraded to perfection. Schedule your showing today and prepare to be impressed. SEE DOCUMENTS TAB FOR FULL LIST OF UPGRADES!

35660 N Sol Street, Queen Creek

Listing courtesy of Listing Agent: Adam Prather () from Listing Office: Russ Lyon Sotheby's International Realty.

Selling Office: Keller Williams Realty East Valley.

$536,859
5 Beds 3 Baths 6565191 MLS
MLS#6565191. Upon entry and to the right of the foyer is a hallway with three secondary bedrooms that share a full bath and conveniently located near the laundry room. Steps past the foyer, on the left, you will find another guest bedroom and a full bath. The open main living area of the home provides an inviting area for relaxing or entertaining. The kitchen features an island with breakfast bar, step-in pantry and opens to the gathering room. A roomy covered backyard patio is perfect for entertaining as well. Relax in the owner's suite and bath which provides dual sinks, a large shower, and large walk-in closet. This QMI showcase home is one of the LAST 4 homes available at the close out community of Harvest at Meridian. Enjoy plenty of outdoor amentities, a resort style pool, miles of walking/biking paths, and mutiple specialty parks! Design upgrades to highlight include stainless steel gourmet appliance package, pebble white quartz free standing tub at owner's bath, cabinetry, flooring, and more! Structural options include: Pavers, 8' interior doors and soft water loop.

22944 E Arroyo Verde Drive, Queen Creek

Listing courtesy of Listing Agent: Robert S Thompson (480-346-1738) from Listing Office: William Lyon Homes.

Selling Office: eXp Realty.

$536,087
5 Beds 3 Baths 6565117 MLS
Up to 4% of total purchase price towards closing costs incentive offer. Additional eligibility and limited time restrictions apply. MLS#6565117 December Completion! Welcome home to plan 4515 in the Harvest at Meridian! Upon entry and to the right of the foyer is a hallway with three secondary bedrooms that share a full bath and conveniently located near the laundry room. Steps past the foyer, on the left, you will find another guest bedroom and a full bath. The open main living area of the home provides an inviting area for relaxing or entertaining. The kitchen features an island with breakfast bar and a step-in pantry and opens to the gathering room. A roomy covered backyard patio is perfect for entertaining as well. Relax in the owner's suite and bath which provides dual sinks, a large shower, and large walk-in closet. Design upgrades to highlight include stainless steel gourmet appliance package, tile backsplash, flooring, and more! Structural options include: Bedroom 5 suite, pavers and 8' interior doors.

22910 E Arroyo Verde Drive, Queen Creek

Listing courtesy of Listing Agent: Robert S Thompson (480-346-1738) from Listing Office: William Lyon Homes.

Selling Office: Newman Realty, LLC.

All information should be verified by the recipient and none is guaranteed as accurate by ARMLS. Copyright 2026 Arizona Regional Multiple Listing Service, Inc. All rights reserved.

board logo

This information is deemed reliable but not guaranteed. You should rely on this information only to decide whether or not to further investigate a particular property. BEFORE MAKING ANY OTHER DECISION, YOU SHOULD PERSONALLY INVESTIGATE THE FACTS (e.g. square footage and lot size) with the assistance of an appropriate professional. You may use this information only to identify properties you may be interested in investigating further. All uses except for personal, non-commercial use in accordance with the foregoing purpose are prohibited. Redistribution or copying of this information, any photographs or video tours is strictly prohibited. This information is derived from the Internet Data Exchange (IDX) service provided by San Diego MLS®. Displayed property listings may be held by a brokerage firm other than the broker and/or agent responsible for this display. The information and any photographs and video tours and the compilation from which they are derived is protected by copyright. Compilation © 2026 San Diego MLS®,