Refine Search
Sort by
$1,200,000
6 Beds 4 Baths 6678657 MLS

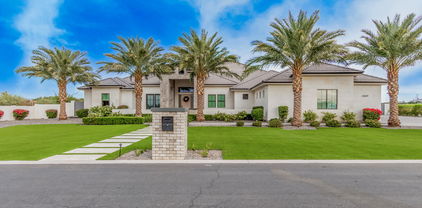
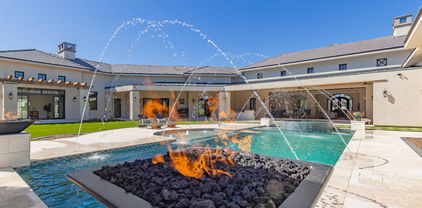
Nestled in an exclusive gated community this home boasts amazing views of the Santan mountains. This custom home was built with attention to detail to optimize the views. You will love sitting in the family room looking out to the backyard & mountain views. Enjoy meal prep or entertaining in the kitchen with the island all while looking out to the pool & mountain views. Beautiful formal dining room! This split floorplan offers a master with a soaking tub, walk in shower and a large walk-in closet. The family room has a great fireplace to enjoy the cool winter evenings. You can watch a movie & relax or enjoy your favorite sports team in the media room. Secondary family room or game room for kids or guest to enjoy! Outdoors offers a pool, fireplace, firepit, BBQ area w/lots of pavers. Large side yard is great for playing horseshoe and gives space from neighbors. It would be a great space build a RV Garage or Guest House! The desirable East facing backyard allows you to enjoy all this backyard has to offer. The back fence will lead you out to additional area with grass for kids or pets to play! This amazing home has a view deck to watch the stars and sunsets! You will love the privacy and design that went into this backyard space to enjoy!

34083 N Paseo Grande Drive, Queen Creek

Listing courtesy of Listing Agent: Carol A. Royse (480-576-4555) from Listing Office: Your Home Sold Guaranteed Realty.

Selling Office: Polly Mitchell Global Realty.

$873,904
6 Beds 4 Baths 6678392 MLS
You'll love this light and bright Live Oak w/ Loft plan .,6 bedrooms , 4 full Baths,, 3 car tandem garage, Beautifully upgraded 42'' cabinets, Granite kitchen tops, w/ full backsplash , Spa Shower in Master, Plank tile flooring, 10' ceilings 8' doors, Laundry room Cabinets w/ sink , Tankless water heater, Service Garage Door, Atrium door at patio. ''16 SEER RATING FOR AC. ''ENERGY STAR HOME'' all this In BARNEY FARMS the newest Premiere Master Planned Community in Queen Creek, w/ RESORT like atmosphere, LAKE COMMUNITY w/ an Amenity Center, 2 large Community Pools, Pickle Ball, Bocce Ball, Sand Volleyball, Walking Trails, Docks to launch Kayaks & Canoes, catch and release fishing, Ramada's , Greenbelts thru-out and Tree Line Streets. . KMB K-6 School in the community. A MUST SEE !

22881 E Carriage Way, Queen Creek

Listing courtesy of Listing Agent: Linn Adair (602-689-2534) from Listing Office: Fulton Home Sales Corporation.

Selling Office: Fulton Home Sales Corporation.

$735,000
6 Beds 4 Baths 6677839 MLS
Discover a one-of-a-kind, tailor-made residence situated on an expansive horse-friendly 1+ acre corner lot, and indulge in a rare finished basement. This enchanting dwelling is strategically positioned to maximize natural light, and a seamless layout of 6 cozy bedrooms and 3.5 bathrooms. Step outside and immerse yourself in the breathtaking vistas of majestic mountains, while reveling in the outdoor oasis. Inside, relish in the modern comforts provided by a premium TRANE AC unit and a comprehensive whole house water purification system. There is an expansive 3-car garage featuring convenient workbench cabinets, complemented by a convenient circular driveway. Entertain guests effortlessly in the open kitchen with elegant granite countertops, and travertine tile. Experience the epitome of refined living in this remarkable residence, where every detail has been meticulously crafted to offer unparalleled comfort and style.

19606 E Starflower Drive, Queen Creek

Listing courtesy of Listing Agent: Beth Jo Zeitzer (602-319-1326) from Listing Office: R.O.I. Properties.

Selling Office: Realty Executives.

$960,000
7 Beds 4 Baths 6677469 MLS
INCREDIBLE VALUE! Don't miss the opportunity to own this stunning masterpiece priced well under market value! Situated on a corner lot, it has all the luxuries you will need! Enjoy family night in the bonus stadium style theater room! This 7 bedroom home features central vac, 2 family rooms and structured wiring throughout! The exterior boasts RV gates, stone accents, and a cozy front porch. All new paint throughout! Enter to an inviting living room, formal dining, and a large family room downstairs. Wood & tile flooring, plush carpets, and plantation shutters add to the welcoming ambiance. Gorgeous chef's kitchen is equipped with stainless steel appliances, ample cabinets w/ crown moulding, gorgeous lighting, granite counters, a walk-in pantry, and an island with breakfast bar. Move upstairs to a loft that can be used as an entertainment or additional lounging area. Double doors reveal the owner's main retreat, boasting an ensuite with two vanities, soaking tub, and a walk-in closet. Serene backyard oasis invites you to unwind, complete with a covered patio, built-in BBQ, storage shed, and a crystal-clear resort style pool with rock waterfall and grotto slide! This home has it all and is a must see!

18597 E Ashridge Drive, Queen Creek

Listing courtesy of Listing Agent: Michelle D Wolfley (410-269-3391) from Listing Office: Presidential Realty, LLC.

Selling Office: Keller Williams Realty East Valley.

$760,000
6 Beds 3 Baths 6673238 MLS
Welcome to this stunning renovated dream home with OWNED SOLAR in Queen Creek's desirable Sossaman Estates! As you step inside, you'll be greeted by a bright and spacious interior, freshly painted in neutral hues, and complemented by new flooring. The bathrooms have been tastefully updated with contemporary finishes. The kitchen, a chef's delight, has been thoughtfully redesigned to feature classic shaker cabinets providing ample storage, elegant quartz countertops, a stylish tile backsplash, and state-of-the-art stainless steel appliances. There is space for everyone, with a secondary bedroom downstairs plus 5 bedrooms and bonus loft space on the 2nd floor. The expansive primary bedroom offers a tranquil retreat, complete with an ensuite that features a walk-in closet, newly tiled shower and a freestanding tub for the ultimate relaxation. French doors lead out to your backyard, which is absolute paradise with a sparkling pool with rock waterfall and waterslide, spa, easy maintenance turf and mature landscaping! Do not miss out on this one of a kind home!!

18508 E Aubrey Glen Road, Queen Creek

Listing courtesy of Listing Agent: Scott R Dempsey (480-201-3286) from Listing Office: Redfin Corporation.

Selling Office: Realty ONE Group.

$655,000
6 Beds 5 Baths 6667759 MLS
$3000 CARPET CREDIT AT CLOSING!! 6 bedroom/5 bathroom family home with a 4-car garage and a POOL! HIGHLY DESIRED LOCATION! This home has a TON to offer!! The kitchen boasts upgraded cabinetry, granite countertops, stainless steel appliances, breakfast bar, and two pantries! One pantry is the size of a small room, with tons of shelving and a second fridge. Downstairs you will find a large family room, a living room/office, and a private guest bedroom with an ensuite full bath. Upstairs has a loft, 4 additional bedrooms, 3 full bathrooms, PLUS a huge master bedroom that has an additional sitting area! Home has new paint, wood blinds, water heater was replaced 1 year ago, & tons of storage! The backyard oasis has a large covered patio and sparkling pool for all of your summer BBQs. Just minutes from Costco, Target, Harkins and all the shopping and restaurants in Queen Creek Marketplace! Walking distance to highly-rated Jack Barnes Elementary School. Don't miss this one!

21476 E Roundup Way, Queen Creek

Listing courtesy of Listing Agent: Brooke A Bentley (480-695-6034) from Listing Office: KJ Elite Realty.

Selling Office: AZ Key LLC.

$1,050,000
8 Beds 6 Baths 6662052 MLS
MOUNTAIN VIEWS on nearly 2 Acres * Remarkable 8-LARGE bed, 6-bath home with a 4-car tandem garage is a dream come true! Enter to experience sheer beauty & custom details throughout! THE Perfect Next-Gen layout. Abundant natural light graces the enormous open floor plan, showcasing wood-look flooring, ship lap wall and sliding glass doors. The kitchen displays recessed & pendant lighting, modern stainless steel appliances, a walk-in pantry, plenty of cabinetry, and an oversized center island with a breakfast bar. All bedrooms provide plush carpets and walk-in closets. The HUGE owners' retreats boasts private ensuites. This horse property includes a 4500 SQFT workshop or barn or multifunctional space. The serene backyard offers a covered patio, outdoor bar, artificial turf, & an RV gate!

19919 E Stacey Road, Queen Creek

Listing courtesy of Listing Agent: Michele Robbins (480-580-7700) from Listing Office: LPT Realty, LLC.

Selling Office: My Home Group Real Estate.

$840,000
6 Beds 5 Baths 6660361 MLS
Welcome to your dream home in the gated community of Spur Cross. This 6-bedroom, 5-bathroom residence was constructed in 2020 and offers a spacious and bright living environment spanning a generous 5,144 square feet. Downstairs is an open-concept floor plan that seamlessly connects the living, dining, and kitchen areas. The kitchen features stainless steel appliances, quartz countertops, & an oversized island with waterfall edge, great for entertaining. On the main level, you'll find a full ensuite bedroom and bathroom, providing privacy and convenience for guests or family members who prefer ground-level living. The first level also has an extra living space for a den or office. Upstairs are four more bedrooms and three full baths plus an additional den/office. Laundry rooms can be.. ... found on both levels for added convenience. Don't forget there is a 3 car garage and fully landscaped backyard with easy to maintain turf. The lot is just over a quarter acre! Enjoy the built in BBQ and firepit with friends and family. Spur Cross offers a community pool and sport courts/parks. Close to shopping, schools, and amenities!

22632 E Camacho Road, Queen Creek

Listing courtesy of Listing Agent: Lisa M Schoneberger (602-292-4523) from Listing Office: My Home Group Real Estate.

Selling Office: Russ Lyon Sotheby's International Realty.

$835,000
6 Beds 5 Baths 6655797 MLS
This is it! Enter into a world of elegance and modern charm with this stunning home in Crismon Heights! The grandeur begins at the entrance with a 3-car garage, RV gate, and stone accents. You'll definitely LOVE the appealing interior showcasing, tile & carpet flooring, chic light fixtures, archways, and a formal living room complemented by a floor-to-ceiling stone fireplace. The spacious great room with back patio access is designed for entertaining! Spotless kitchen displays stainless steel appliances, a handy pantry, granite counters, ample cabinetry, subway tile backsplash, and a center island with a breakfast bar. Discover the grand owner's retreat, highlighting wood-look floors, direct outdoor access, and an ensuite comprised of two vanities, a soaking tub, and a walk-in closet. One of the haven's standout attributes is its fantastic basement, boasting an oversized 2nd family room and a second master bedroom! Lastly, the serene backyard offers a covered patio, a pergola with a built-in BBQ, and a crystal-clear pool perfect for year-round enjoyment! Don't miss this gem that offers a lifestyle like no other!

21831 S 218th Street, Queen Creek

Listing courtesy of Listing Agent: Dillon A Martin (480-498-8000) from Listing Office: My Home Group Real Estate.

Selling Office: West USA Realty.

$2,150,000
6 Beds 5 Baths 6652961 MLS
Welcome to your extraordinary dream home in the prestigious Pecans neighborhood of Queen Creek! This lavish 6-bedroom, 4.5-bathroom residence spans over 4,497 square feet and has undergone a stunning exterior remodel, embracing the charm of a modern farmhouse. Upon entering, you'll be captivated by the seamless flow of this home. The chef's kitchen, adorned with granite countertops and equipped with stainless steel appliances, is a culinary masterpiece. The elegant cabinetry offers ample storage for all your kitchen needs. The spacious family room opens up to the covered patio and the resort-style backyard. Here, you'll discover a sparkling pool, an inviting outdoor fireplace, a cozy firepit area, and a well-appointed outdoor kitchen. The convenience of the pool bathroom enhances your ability to host memorable pool parties and barbecues with ease. Retreat to the master suite, where luxury awaits. The spa-like master bathroom boasts a soaking tub, a separate shower, and dual vanities, creating a serene space to unwind. For car enthusiasts or those with a need for additional space, the property features a detached garage accommodating 6 cars, equipped with heating and cooling. This versatile space can be customized to suit your preferences, whether it be for vehicle storage, a workshop, or an additional entertainment area. In addition to the detached garage, the home includes a 4-car attached garage, providing ample space for your vehicles and storage requirements. This home exudes warmth and sophistication, complemented by the luxurious amenities and enviable location of The Pecans neighborhood in Queen Creek. Don't miss the chance to make this stunning property your own. Schedule your showing today and experience the unparalleled charm and comfort of this remarkable home!

20105 E Melissa Place, Queen Creek

Listing courtesy of Listing Agent: Blake Clark (480-845-3833) from Listing Office: Limitless Real Estate.

Selling Office: Limitless Real Estate.

$910,000
6 Beds 5 Baths 6649255 MLS
Welcome to your dream home in Queen Creek, Arizona! This stunning 6-bedroom, 4.5-bathroom home boasts of luxurious living space. With a charming curb appeal the 3 car tandem garage, 2 carport parking spaces, an RV gate, a private courtyard is just the start! Step into a beautifully updated kitchen that will inspire your inner chef, featuring modern appliances, quartz countertops, butcher block island, and a breakfast bar. Entertain with ease in the spacious living areas, which also includes two lofts and an office, offering versatile spaces. Unwind in the resort-style backyard for entertainers and relaxation enthusiasts. A covered patio, built-in BBQ, private pool, lush landscaping and immaculate mountain views! Don't miss this opportunity. Come experience the ultimate Arizona living!

21938 S 187th Way, Queen Creek

Listing courtesy of Listing Agent: Destanee Hill () from Listing Office: eXp Realty.

Selling Office: HomeSmart.

$2,150,000
6 Beds 6 Baths 6640439 MLS
This Saddlewood Estates , mountain view home offers luxurious living. Extensive remodel in 2021-2024. Modern design includes state of the art appliances in the main house gourmet kitchen, contemporary finishes with wine wall and wood accent designs. Main home has 5 bedrooms all with oversize walk in closets, 4 full baths plus powder bath. Two master suites in main home, 4 car garage is attached to main home. Detached guest house has full kitchen, family room, bedroom, walk in closet , bath & hook up for washer/ dryer. Then let's walk into the 40 Ft RV Garage! Sprawling backyard boasts private pool with a completely new 2021 professional lit sports court set up for basketball &pickle ball. Outdoor kitchen with BBQ Grill, refrigerator, dual burners is perfect for al fresco dining Multiple patios, exterior fire table plus fire pit, ramadas, artificial turf and pavers ensuring endless enjoyment year round. From the gated, private courtyard with one of five fireplaces to enjoy. The entire property was designed to private an inviting atmosphere, setting the tone that elevates the overall luxury and functionality. Exterior lighting illuminates you the perfect setting for exciting games, swim and relaxation for many gatherings. Solar is also included which is fully paid in full for adding to the efficiency to this home. Main house HVAC (2) installed 2024- Multi generational living in both the main house and guest house for all to have privacy galore. Shopping/ dining and freeways access adds to this amazing location.

19151 E Vallejo Street, Queen Creek

Listing courtesy of Listing Agent: Cynthia Ann Dewine (480-703-7997) from Listing Office: Russ Lyon Sotheby's International Realty.

Selling Office: Real Broker.

$740,000
6 Beds 3 Baths 6639005 MLS
Check out this Queen Creek home with a BRAND NEW saltwater pool and backyard, on one of the LARGEST lots in the neighborhood! The home is over 2900sqft w/ 6 bedrooms, 2.5 bathrooms, and sits on an impressive 13,000+sqft lot. Inside, the home has newer wood-like tile throughout the entire home, a split floor plan, and large eat-in kitchen (new stainless sink!) w/family room. Primary suite has exit to a private patio, ensuite bathroom w/dual sink vanity, separate shower and tub, and walk-in closet with designer built ins. A bedroom and half bath are at the front of the home. Additional 4 bedrooms and full bathroom are in their own wing of the home. Dining room and living room in center of the home, equipped with a theatre style projector and screening area. Outside in the massive backyard, Outside in the massive backyard, sits a NEW saltwater pool w/baja shelf, solar cover, new artificial turf, travertine paved area, and extended patio for entertaining. Pool and backyard completed in 2023, at over $84,000! The 3-car garage has a 4' extension for each bay, extended drive with extra parking and an RV gate. Permanent programmable, customizable exterior LED lighting system adds charm and convenience all year long. Newer wood-like tile throughout entire home. Both a/c units less than 5 years old, several front windows replaced in 2021. Over $133,000 in upgrades and renovations in this home in the last few years!!

21020 S 211th Street, Queen Creek

Listing courtesy of Listing Agent: Angela M McInnes (480-370-7951) from Listing Office: HomeSmart Lifestyles.

Selling Office: HomeSmart.

$1,889,995
6 Beds 6 Baths 6636687 MLS
Beautiful, very popular Paxton plan on large, private lot. This home has 5 bedrooms and 1 in the casita that is included in this home! Amazing courtyard entry welcomes you into the wide open Great room! The enormous Chef's kitchen features double islands with storage and beautiful quartz countertops, and upgraded appliances. The Primary suite is a true resort feel with 2 huge closets. Secondary bedroom wing has a large bonus room with a slider to the back yard as well. This home features the alternate laundry room that can double as a craft room and creates a great drop zone from the garage! Homje is under construction--completion expected June '24

24430 S 196th Place, Queen Creek

Listing courtesy of Listing Agent: Yvonne Powell (480-729-2828) from Listing Office: Toll Brothers Real Estate.

Selling Office: eXp Realty.

$4,250,000
7 Beds 7 Baths 6634864 MLS
Welcome to your Oasis in the desert! Located in the gated community of Equestrian Estates, this Entertainer's Dream offers modern luxury and endless possibilities. With 7 bedrooms, 6.5 baths, a total livable space of 7,158 SF (12,500 SF under roof) while sitting on a spacious 1.22-acre lot, this residence is a perfect blend of comfort and style. The main house boasts 5 bedrooms and 5.5 bathrooms within its 5,234 SF, featuring a teen/flex space and an office. Additionally, there's a 1,924 SF Casita with 2 bedrooms, 1 bathroom, a full kitchen, laundry closet, movie theatre, 2nd story man cave, and a basketball court. The outdoor space is a true paradise, including a 50-yard turf football field with floodlights for 24/7 practice, a 70,000-gallon heated pool, and an extended 4-car garage. The property is equipped with a 18kw solar system installed in 2023, making it energy-efficient. This smart home is controlled via Control4 Home Automation, ensuring seamless management of security, lighting, and the whole home sound system inside and outside (zoned). Permanent trim lighting by Level 5 adds an elegant touch. Golfers welcome as you are right down the street from Seville Golf & Country Club, Gilbert's only private country club. Also minutes to the San Tan Mountain trail complex for hiking or mountain biking. Don't miss the chance to make this meticulously crafted and thoughtfully designed property your own. This is the best property on the market at this price point!! Embrace luxury living and come see this home today!

24649 S 186th Place, Queen Creek

Listing courtesy of Listing Agent: Steven C Zalewski (601-616-8828) from Listing Office: Polly Mitchell Global Realty.

Selling Office: Bowen Cole Breunig.

$750,000
6 Beds 4 Baths 6617605 MLS
Welcome to your new home within THE premiere lifestyle community of Barney Farms! BEST Value! Similar size homes closing at $830k-$1M+. When you buy in Barney Farms you're buying a lifestyle. This spacious 6 bed, 4 bath, 3 car garage home is move-in ready for your enjoyment. The kitchen is loaded with cabinets, counter space & includes staggered cabinets w/crown molding, stainless steel appliances & a large walk-in pantry. Owner suite plus 2 add'l bedrooms plus bath are downstairs. Upgraded stair rails lead to the spacious loft plus 2 additional bedrooms & full bath upstairs. Barney Farms includes lakes for fishing/boating, community pools, pickle ball, bocce ball, basketball, clubhouse & playgrounds. Events & activities are planned throughout the year by CCMC, a premiere lifestyle HOA. Situated on an oversized, corner lot, no neighbors behind. Be sure to visit the Barney Farms "Barn" clubhouse and Aquatic Center with community pools with splash pad, sport & lap pools. The catch-and-release lakes can be enjoyed by kayak & canoes. Be "WOWed" by the beautifully manicured tree-lined streets and resort-feel throughout the community. This active community has several monthly events for meeting neighbors. Welcome home! A few community events include Halloween Trunk-or-Treats, Fall Festivals, Santa visits, Easter Egg hunts, neighborhood potlucks & socials, bike & boat parades, live music events and so much more! Current closed comps include: 22835 Mayberry (3779sf, $937.635 | 22900 Reins ($965,527 | 22899 Arrowhead ($1,032,853)

20307 S 229th Way, Queen Creek

Listing courtesy of Listing Agent: Mondai Adair () from Listing Office: Keller Williams Realty East Valley.

Selling Office: Equity Solutions Realty.

$1,087,500
6 Beds 5 Baths 6597655 MLS
This is THE one! Over $200k in upgrades and finishes in this absolutely beautiful home on over 1/3 acre lot in the gated community of Spur Cross. Short walk to the community pool and park! Home office. Guest suite downstairs. Game room. Gas gourmet kitchen. Tile backsplash. Deck/balcony overlooking the green belt access from primary bedroom. Wood plank tile, 5 inch baseboards, wood shutters throughout, upgraded cabinets, iron rail stair case, quartz countertops in whole home, tile throughout all bathrooms, custom slider doors at great room and much more! Huge backyard ready for you to customize the way YOU want! **Pool design picture virtually staged.

22787 E Maya Road, Queen Creek

Listing courtesy of Listing Agent: Brandon Gavins () from Listing Office: Elite Partners.

Selling Office: CMS Properties & Real Estate LLC.

$725,000
6 Beds 5 Baths 6591812 MLS
PRICE REDUCED!!! ABSOLUTELY STUNNING WHITE FARMHOUSE ELEVATION OF THIS POPULAR TOLL BROTHERS BUILT HOME. 6 BEDROOMS + LOFT, 4 AND A HALF BATHROOMS WITH 2 MASTER SUITES (BOTH DOWNSTAIRS). BIG ISLAND KITCHEN WITH WHITE CABINETRY, QUARTZ COUNTERTOPS, TILE BACKSPLASH, STAINLESS APPLIANCES, CUSTOM WAINES COATING, CUSTOM BARN DOORS, CUSTOM LIGHTING AND FANS, GREAT ROOM FLOOR PLAN WITH PLENTY OF NATURAL LIGHT, LARGE EATING AREA AND BEAMED CEILING IN THE GREAT ROOM. SPACIOUS MASTER SUITE WITH HIGH CEILINGS FRAMELESS GLASS SHOWER, DOUBLE SINKS, LARGE MASTER CLOSET. UPSTAIRS YOU WILL FIND 4 LARGE BEDROOMS + LOFT AND 2 FULL BATHROOMS. BEAUTIFUL FULLY LANDSCAPED YARDS FRONT AND BACK AND FULL THREE CAR GARAGE AND WONDERFUL COMMUNITY AMENITIES. THIS HOME IS BEAUTIFUL AND A RARE FIND...

22708 E Calle Luna --, Queen Creek

Listing courtesy of Listing Agent: Richard Alan Ashby (602-330-4664) from Listing Office: Ashby Realty Group, LLC.

Selling Office: Barrett Real Estate.

$927,823
6 Beds 5 Baths 6582872 MLS
Beautiful two-story home featuring a gourmet GE kitchen with stainless steel appliances including a 36'' gas cooktop, double wall ovens and microwave, 42'' Portfolio Sonoma Duraform Linen cabinets w/ black bronze pulls and undercabinet lighting, Calcutta Jubilee quartz countertop with 4'' polished hexagon backsplash at kitchen, undermount Blanco single bowl sink in white, 8''x 48'' upgraded wood look tile at downstairs living area with carpet at flex area and bedrooms, 16' center pull slider at great room, 12' center pull slider at dining room / courtyard, upgraded tile surrounds at primary suite tub and shower, two-tone paint, 2'' faux wood blinds, and contemporary square drywall corners w/ 5'' baseboards.

22753 E Nightingale Road, Queen Creek

Listing courtesy of Listing Agent: Craig Tucker (480-616-2986) from Listing Office: Tri Pointe Homes Arizona Realty.

Selling Office: Weichert, Realtors - Courtney Valleywide.

$734,990
6 Beds 5 Baths 6581719 MLS
Welcome to our newest community in Queen Creek! Madera allows for quite living with convenient access to the 24 Freeway and Shopping while providing amazing community ammenities including a community pool, pickle ball, bocce ball, playgrounds, bbq's, and ramadas. The Diamond Floor Plan gives you spacious living with an open concept that provides the needed the privacy to work from home if desired. This home features 10ft ceilings on both the first and second floors. There open concept floorplan features beautiful shaker cabinetry and quartz counters in the kitchen with a gas range. Downstairs you will find an added 6th bedroom and full bath for your guests to enjoy their own, quiet, retreat. The main living areas are styled with 8' interior doors, wood plank tile floors & upgraded carpet.

22617 E Roundup Way, Queen Creek

Listing courtesy of Listing Agent: Ashley Pickens () from Listing Office: Arizona Best Real Estate.

Selling Office: Keller Williams Realty Phoenix.

$695,000
6 Beds 5 Baths 6580682 MLS
Former model home w/soaring ceilings, 6 generously sized bedrooms, 4.5 bathrooms plus 2 large loft areas, Built in's throughout, wired for surround sound in primary bedroom, media room/loft & outside. Kitchen with stainless steel appliances, custom staggered cabinets, Large Island, Granite counter tops, Breakfast bar. Separate staircase to 2nd MB concept with on suite {Great for in laws or teenagers}, also a bedroom with 3/4 bath downstairs, Wrought iron & wood railings, Brand new carpet. Primary bedroom includes private balcony access, Walk in closet, Spa like bath w/garden tub, Separate shower, His/hers sink vanities and great views of the San Tan Mountains, Center courtyard, Covered patio and Air Conditioned Tandem 3 car garage with and 220V Electrical for Power tools or EV.

20353 E Avenida Del Valle --, Queen Creek

Listing courtesy of Listing Agent: Mark G Novak () from Listing Office: Delex Realty.

Selling Office: Gentry Real Estate.

$2,030,000
6 Beds 4 Baths 6573888 MLS
Immaculate Single Story Home on a FULL ACRE nestled on an Ultra Quiet Cul-De-Sac. This Sprawling 6 Bedroom, 3.5 Bath Home features a Gated Entry Courtyard, Giant Great Room w/Stunning Mountain Views. Dream Kitchen w/Massive Quartz Kitchen Island, Maple Cabinetry, Oversized Refrigerator, Induction Cooktop, Huge Butler Pantry & New Pass Through Windows to Patio. Enormous Master Bedroom w/Separate Exit, Spa-Like Master Bath w/Floor to Ceiling Marble Tile Shower, Insane Master Closet Space w/Exit to Laundry Room. Spacious Bedrooms w/Walk-In Closets, Mother-In Law Suite w/Living Area & Full Bath. Huge Resort Backyard, NEW 20x60 Saltwater Heated Beach Entry Pool & Spa w/Slide & Grotto. Artificial Turf Throughout Property, NEW Shade Structures & Outdoor Kitchen. Completely Amazing! MUST SEE!

19477 E Country Meadows Drive, Queen Creek

Listing courtesy of Listing Agent: Donna Candiotti (602-309-9339) from Listing Office: Zoom Realty.

Selling Office: Compass.

$889,900
7 Beds 4 Baths 6573806 MLS
Welcome home to your own Personal Paradise. Meticulously kept and updated Tiffany basement model. Spacious open floor plan throughout. The kitchen with stainless gas cooktop and custom-built island is adjacent to 1 of the multiple conversation/family rooms. Main suite with 8'' natural oak floors, walk-in shower w jetted tub, and custom walk-in closet system. Enjoy special occasions, serving guests in the dining room. The basement features 3 bedrooms with family/game room for the family to enjoy. No expense was spared on external landscaping; massive palms, shrubs, cacti, and custom uplighting front and back. Covered and extended patios overlook resort like dive pool. Truly an oasis designed for relaxation and entertainment. Two new A/C units.

19170 E Mockingbird Drive, Queen Creek

Listing courtesy of Listing Agent: Darryl A Thompson (480-369-5146) from Listing Office: DPR Realty LLC.

Selling Office: West USA Realty.

$967,500
7 Beds 4 Baths 6570873 MLS
Welcome to this fabulous estate home nestled in Montelena on a quiet cul-de-sac lot. This extraordinary home offers a blend of style and comfort. The magnificent designer wrought iron door welcomes you into the main level with a gourmet kitchen featuring stainless appliances, gas cooktop, large center island and breakfast nook overlooking the spacious family room and gas fireplace. The formal living and dining room offer plenty of window for natural lights and overlook the lush yard and private pool., The stunning staircase showcases the vaulted ceiling and architectural details of the stunning home. The lavish master ensuite is downstairs along with another bedroom and full bath for guests or to use as an office. The upper level features mountain views from the media room and all equipment conveys. There is an additional laundry room on the upper level along with a loft overlooking the formal area. Additionally you will find five more bedrooms and two full baths. The outdoor space includes a private courtyard on front west side and a 10" RV gate on the east. The lush rear yard features a sparkling pool with waterfall and oversized patio for enjoying the shade and entertaining. This home is ideally suited for all your entertaining and lifestyle enjoyment.

20373 E Camina Plata --, Queen Creek

Listing courtesy of Listing Agent: Gina McKinley () from Listing Office: Global Relocation Experts.

Selling Office: Russ Lyon Sotheby's International Realty.

$830,000
6 Beds 4 Baths 6552865 MLS
An amazing home in the highly sought after community of Crismon Heights! This home has a full-size basement with 6 Bedrooms/4 Baths, natural gas fireplace & sits on a large N/S facing lot. It has an open concept in the Kitchen & Family room. The large Kitchen has plenty of counter/storage space & RO system. This home features many large bedrooms with two bedrooms plus office upstairs & 4 in the basement. Basement features a game room, kitchenette, a ''cold room'' for long term food storage, a second downstairs ensuite & a theater room with screen & projector! A large backyard for entertaining that includes a heated pool with cover, a garden area, ramada & several fruit trees. 3 brand new a/c units & a whole home water filtration system! Close to shopping & highly sought-after schools!

21768 E Escalante Road, Queen Creek

Listing courtesy of Listing Agent: Jonel Kern (602-717-4719) from Listing Office: Realty ONE Group.

Selling Office: HomeSmart.

$736,650
6 Beds 5 Baths 6524033 MLS
Welcome to our newest community in Queen Creek! Madera allows for quiet living with convenient access to the 24 Freeway and Shopping while providing amazing community amenities. The Diamond Floor Plan gives you spacious living with an open concept that provides the needed the privacy to work from home if desired. This home features a gourmet kitchen with built in appliances, 36'' gas cooktop, and beautiful shaker cabinetry and quartz counters in the kitchen. Downstairs you will find an added bedroom and full bath for your guests to enjoy their own, quiet, retreat. The main living areas are styled with 8' interior doors, wood plank tile floors and upgraded carpet; upstairs will greet you with a large loft and oversized spacious bedrooms, the primary bathroom features a large shower and tub

20594 S 226th Street, Queen Creek

Listing courtesy of Listing Agent: Ashley Pickens () from Listing Office: Arizona Best Real Estate.

Selling Office: West USA Realty.

$3,500,000
7 Beds 7 Baths 6518620 MLS
This is the one you have been waiting for! Amazing custom home on extra large 1.1 acre lot in the gated community of The Pecans. Main home is 6665 sf. with 5 bedrooms & 4.5 bath PLUS 2 other rooms with separate French doors to outside PLUS a large bonus room great for family get togethers. Separate private 2 BEDROOM casita with full kitchen, living space, bath & laundry space make this a must see! Walk into beautiful iron clad double doors to 26' ceilings with wood beams and 32' extended glass slider that opens to your award-winning backyard paradise. Your gourmet kitchen has white cabinets, quartz countertops, large breakfast bar, DACOR appliances with 6 burner gas cooktop, built in camera/WIFI for 72 inch fridge/freezer combo, custom backsplash & wait to you see the walk in pantry with separate dishwasher, sink, soda trays & double burner cooktop. Wood floors throughout & Italian tile in the primary bath. Primary bedroom has private fireplace, double sinks, 2 walk in closets with separate tub to relax in as well as French doors that lead out back. All showers have glass enclosures with zero edge & custom tile backsplash. Your amazing resort style backyard features heated diving pool with gas fire/water bowls, bubblers, self cleaning & 15 person champagne edge spa. Covered patio extends the length of home with travertine tile, & outdoor kitchen area with built in barbecue area, fireplace & synthetic grass for low maintenance as well as extra space if you want to add your personal touch. Your extended length 3 car garage & 56' RV garage means room for RV or 12 cars. Also, separate 964 sf workshop & storage area. The Pecans is a one of a kind community with only 258 custom home sites, full-size lush trees lining the streets, parks, playgrounds, splash pads, putting green & miles of walking & biking trails situated next to the Queen Creek Botanical gardens. Too much to list, come take a look at today!

20623 E Cloud Road, Queen Creek

Listing courtesy of Listing Agent: Cindy Tessitore (602-295-4219) from Listing Office: Balboa Realty, LLC.

Selling Office: Limitless Real Estate.

All information should be verified by the recipient and none is guaranteed as accurate by ARMLS. Copyright 2026 Arizona Regional Multiple Listing Service, Inc. All rights reserved.

board logo

This information is deemed reliable but not guaranteed. You should rely on this information only to decide whether or not to further investigate a particular property. BEFORE MAKING ANY OTHER DECISION, YOU SHOULD PERSONALLY INVESTIGATE THE FACTS (e.g. square footage and lot size) with the assistance of an appropriate professional. You may use this information only to identify properties you may be interested in investigating further. All uses except for personal, non-commercial use in accordance with the foregoing purpose are prohibited. Redistribution or copying of this information, any photographs or video tours is strictly prohibited. This information is derived from the Internet Data Exchange (IDX) service provided by San Diego MLS®. Displayed property listings may be held by a brokerage firm other than the broker and/or agent responsible for this display. The information and any photographs and video tours and the compilation from which they are derived is protected by copyright. Compilation © 2026 San Diego MLS®,