Refine Search
Sort by
18530 E Mockingbird Court, Queen Creek
$717,950
4 Beds ⋅ 2 Baths ⋅ 6858397 MLS
This one is SPECIAL! WON BEST HOME ON TOUR IN QUEEN CREEK! IMMACULATE IN EVERY WAY! LIKE NEW! Beautifully staged and furniture negotiable! Stunning Luxury Home in Gated Rosewood Grove Located right on the GILBERT QUEEN CREEK BORDER, this home offers easy access to everything both areas have to offer . This single-level residence backs to serene open space and sits just across from a private park—offering both tranquility and convenience. Step through the inviting front courtyard into a beautifully designed great room floor plan, thoughtfully upgraded throughout. The interior boasts stylish wood-look plank tile flooring and a gourmet kitchen featuring custom cabinetry, built-in premium appliances, a large island, and a spacious walk-in pantry. A MUST SEE great room includes a sleek modern gas fireplace and a disappearing glass wall, blending indoor comfort with outdoor living. The luxurious owner's suite is a relaxing retreat, complemented by a spa-like bath and oversized closet. Ideal for entertaining, the private backyard is an oasis with a custom-designed swimming pool and cozy fire-pit lounge areaperfect for gatherings with friends and family. This energy-efficient home is just minutes from major freeways, shopping, dining, parks, and scenic trails. Don't miss the opportunity to own in one of the area's most sought-after communities!

18530 E Mockingbird Court, Queen Creek

Listing courtesy of Listing Agent: Kristee Novak () from Listing Office: Real Broker.

Selling Office: HomeSmart.

1776 E Laddoos Avenue, Queen Creek
$492,000
2 Beds ⋅ 2 Baths ⋅ 6858352 MLS
Located within the gates of Encanterra Country Club, this beautiful Marseille floorplan offers the perfect blend of comfort and functionality. Step inside to a cozy great room featuring a stunning tiled fireplace and plantation shutters. The open floorplan flow right to the kitchen with large island that is ready for that chef in you! The spacious smartspace/laundry room doubles as an office or mudroom, providing tons of flexibility and storage. The oversized garage, complete with a 4-foot extension, is ideal for your golf cart, extra cabinetry, or additional storage needs. Out back, relax under the covered patio next to the outdoor gas fireplace or host gatherings in the private backyard with a built-in BBQ. With room to entertain, space for your toys, and thoughtfully designed storage throughout, this home truly checks all the boxes. Other details include fresh interior paint, stylish new lighting, and a welcoming glass-insert front door. Live every day like you're on vacation!

1776 E Laddoos Avenue, Queen Creek

Listing courtesy of Listing Agent: Grady A Rohn (480-459-9756) from Listing Office: Keller Williams Arizona Realty.

Selling Office: Real Broker.

21616 E Calle De Flores --, Queen Creek
$430,000
4 Beds ⋅ 2 Baths ⋅ 6857562 MLS
Live, Play & Relax in the Heart of Queen Creek! (Tax record sf is wrong- measured at 2070) Welcome to your new home in the highly sought-after Villages at Queen Creek— with resort-style amenities & an unbeatable location! Located on a quiet interior North/South lot, No 2 stories behind you, move-in ready 4 bedroom home has everything you need to live comfortably & stylishly. Step inside to find a versatile bedroom just off the entry—ideal for working from home or a quiet study space. The home features a welcoming open-concept kitchen and family room, perfect for everyday living and entertaining. A formal living & dining area provides flexibility to use as a game room, media space, or additional gathering area. Owner will add double doors to front bedroom with acceptable offer.continue Live, Play & Relax in the Heart of Queen Creek! Welcome to your new home in the highly sought-after Villages at Queen Creek a vibrant community with resort-style amenities and an unbeatable location! Perfectly positioned on a quiet interior North/South lot, this move-in ready 3-bedroom + den home (owner will add double doors with accepted offer) has everything you need to live comfortably and stylishly. Step inside to find a versatile Bedroom/den/office just off the entryideal for working from home or a quiet study space. The home features a welcoming open-concept kitchen and family room, perfect for everyday living and entertaining. A formal living and dining area provides flexibility to use as a game room, media space, or additional gathering area. Enjoy morning coffee or evening chats with neighbors on the charming front patio. At the end of the day, retreat to the spacious Main suite for peace and relaxation. Need extra storage or space for your toys? You'll love the oversized garage with room for cars, tools, and more. The Villages at Queen Creek offers a lifestyle like no other, with access to Golf, Tennis, Pickleball, a Gym, Community Pool, Clubhouse and more. You're also just minutes from the popular Ellsworth Corridor, offering shopping, dining, and everyday conveniences. Nothing to do but unpack and enjoy FEATURES: **Entry Security door Covered Patio **Formal Living Room Ceiling fan with light **Formal Dining Room Ceiling light **Kitchen Built in Microwave Stainless Range/Oven Stainless Dishwasher Stainless Refrigerator Breakfast Bar at island Walk in Panty 3/4 HP Garbage disposal **Family Room Open to Kitchen Ceiling Fan Sliding doors to Patio Casual dining area **Main Suite Double door entry Ceiling Fan with light Sliding door to Patio Walk in Closet with shelves **Main Bath Walk-in Shower with Glass doors Double Sinks Private Toilet room Linen Closet **2 Guest Bedrooms Ceiling Fan with lights Double door closet **Office with closet Ceiling Fan with light Shelving in Closet **Guest Bathroom Tub shower combo **Laundry Washer/Dryer Hookup Cabinets Linen Closet **Garage Oversized with push out for Golf cart or Work Bench Direct Access to home Drop Down Ladder for Attic access Gas Water Heater Additional Hanging Work lights Insulated Garage door **Exterior Extended Covered Patio Ceiling Fan with light Recessed Lighting Easy maintenance yard Key Lime Tree Pomegranate Tree Rose Bushes Raised planter beds Side Gate with new wood slats Concrete slabs for Spa or BBQ Grill **Additional Features 2070 Sq Ft North/South Exposure Prewired Surround Sound Prewired Security System Blink Doorbell Sun Screens Double door dog door Newer Interior Paint Solar Sensor Coach Light Alexa Controlled Multicolor Lights Panel Doors Lever Handles Vinyl plank flooring throughout **Community Features Golf Course Club House Game room with Fireplace and TV Heated Community Pool Spa Work Out Facility Tennis Courts Pickle ball courts Multiple Children's play areas Close to downtown Queen Creek Ellsworth Corridor: Restaurants, Entertainment, Grocery Stores and Sho

21616 E Calle De Flores --, Queen Creek

Listing courtesy of Listing Agent: Kim Espinoza () from Listing Office: Grace Realty Group, LLC.

Selling Office: Sonoran Vista Properties.

23077 S 214th Street, Queen Creek
$421,000
3 Beds ⋅ 2 Baths ⋅ 6857153 MLS
Welcome to this beautiful corner-lot home, tucked away in sought-after Villages at Queen Creek and perfectly positioned along the edge of Las Colinas Golf Club. With mature landscaping and thoughtful updates, this well-maintained home offers a comfortable, easygoing lifestyle both inside and out. Inside, you'll find a bright, single-story layout with three spacious bedrooms plus a versatile den—perfect for a fourth bedroom, home office, or hobby space. Luxury vinyl plank flooring runs throughout the home, leading you to an upgraded kitchen and a distinct dining area that feels connected yet separate from the main living space. Pride of ownership shines through in every detail, with the home lovingly maintained by its original owner. Located minutes from downtown Queen Creek, you'll have quick access to shopping, dining, entertainment, and local favorites like Schnepf Farms. Plus, with an 18-hole public golf course practically in your backyard, recreation is always close at hand. If you're looking for a home that balances convenience, comfort, and location, this one checks all the boxes.

23077 S 214th Street, Queen Creek

Listing courtesy of Listing Agent: Susan M Seiber () from Listing Office: LPT Realty, LLC.

Selling Office: Real Broker.

20888 S 231st Way, Queen Creek
$489,900
3 Beds ⋅ 2 Baths ⋅ 6856706 MLS
Seller will provide a credit towards a rate buydown and closing costs with preferred lender. Ask us how to save thousands over the life of your loan. This home is located in Madera, a brand-new, master-planned community located in Queen Creek, AZ. Residents enjoy a variety of exclusive onsite amenities including playgrounds, a swimming pool, picnic area, bocce ball court, pickleball court, and spacious green belts—perfect for relaxation and recreation. Featuring 18x18 tile flooring, elegant quartz countertops, and stylish Maple latte cabinetry,. Renderings/photos are not of actual home. A copy of the public report is available on the Arizona Department of Real Estate's website.

20888 S 231st Way, Queen Creek

Listing courtesy of Listing Agent: Kathleen J Spencer () from Listing Office: Lennar Sales Corp.

Selling Office: RE/MAX Signature.

21270 E Cattle Drive, Queen Creek
$557,640
4 Beds ⋅ 2 Baths ⋅ 6856625 MLS
Up to 3% of base price or total purchase price, whichever is less, is available through preferred lender to be used toward closing costs, pre-paids, rate buy downs, &/or price adjustments. The Barletta floor plan shows elegant design & effortless flow, highlighted by a spacious kitchen island that seamlessly connects the café & gathering room—perfect for both everyday living and stylish entertaining. The owner's bath offers a spa-like retreat with a sleek, glass-enclosed low-threshold walk-in shower. Premium finishes include 42'' upper cabinetry, KitchenAid appliances, & quartz countertops. Situated in the highly desirable Jorde Farms community offering serene living with proximity to shopping, dining, and entertainment—beautifully tucked away from the bustle, yet moments from it a

21270 E Cattle Drive, Queen Creek

Listing courtesy of Listing Agent: Albert Kingsbury (480-391-6000) from Listing Office: PCD Realty, LLC.

Selling Office: Keller Williams Realty Sonoran Living.

17913 E Watford Drive, Queen Creek
$405,000
4 Beds ⋅ 2 Baths ⋅ 6856580 MLS
Charming retreat on a spacious lot with mountain views and a refreshing pool. Welcome to this 4 bed/2 bath home with a functional floor plan on an expansive .475-acre lot in the highly desirable Chandler Heights Citrus Irrigation neighborhood with no HOA. Located within award winning Chandler schools. Perfect blend of privacy with a rare grandfathered lot size, surrounded by properties on 1+ acre lots. Enjoy the North/South exposure and gorgeous San Tan Mountain views. Saltwater pool with UV light sanitizer, water feature and Baja deck with umbrella sleeve & electric heater built in March 2023. Relax in the shade under the large ramada or hang out on the front deck. New roof (2021), New dual pane windows, siding and back sliding door (2022), HVAC system replaced (2020), soft water system and Reverse Osmosis drinking water. This home offers a bright, open layout and sits in a quiet tucked away neighborhood with a rural feel yet minutes away from shopping, dining, hiking and freeway access. Plenty of room for RV parking.

17913 E Watford Drive, Queen Creek

Listing courtesy of Listing Agent: Jessica Ryan (480-694-3360) from Listing Office: My Home Group Real Estate.

Selling Office: HomeSmart Lifestyles.

21277 E Cherrywood Drive, Queen Creek
$417,000
3 Beds ⋅ 2 Baths ⋅ 6855468 MLS
Welcome Home to Hastings Farms! This adorable 3 bedroom / 2 bath home is ready to move right in.... Open concept living space that flows into the dining space and kitchen which features sleek granite countertops and stainless steel appliances. The home has recently been refreshed with new paint. The owner's suite has a walk-in closet and en-suite bathroom with dual sinks and walk-in shower. Two other nice sized bedrooms and a second bath complete this floorplan. You will LOVE the low maintenance yard and nice covered patio to enjoy all year round New HVAC in 2023. Close to all the great Queen Creek shops and dining spots. This home sits in a great QC location too. Don't wait 9-12 months for a new build when you can MOVE INTO this home right away!

21277 E Cherrywood Drive, Queen Creek

Listing courtesy of Listing Agent: Renee L. Slagter (480-209-4115) from Listing Office: Coldwell Banker Realty.

Selling Office: Stewardship Realty LLC.

20247 E Happy Road, Queen Creek
$815,000
3 Beds ⋅ 2 Baths ⋅ 6854665 MLS
Welcome to your serene oasis in Queen Creek! This single-story custom home offers 3 bedrooms and 2 bathrooms, all situated on nearly 2 acres of beautiful land with gorgeous views of the San Tan mountains. With impressive vaulted ceilings throughout, the home provides an airy and inviting atmosphere, perfect for family living or entertaining guests in the spacious bonus room which could be used as a family room or large game room. Surrounded by a secure block wall for added privacy, this property features an expansive covered patio, perfect for enjoying peaceful evenings outdoors. Additionally, you'll find a separate building that accommodates a generous 6 car garage with 2- 2 door garage doors, 1- 1 car door, 3 service doors, an exercise room, and a versatile space that you can design to fit your unique needs. An additional 56' long x 28' wide x 12.6' high attached carport is perfect for an RV, trailers, and additional vehicles. For horse enthusiasts, this property includes 5 horse stalls, convenient feed storage, a designated horse washing station, a well-lit riding area with sprinklers to keep the dust down designed for enjoyment day or night. An artificial turf area, with set up for a sun shade, provides a low-maintenance outdoor space for relaxation. Access is easy and secure with an electric entrance gate featuring a keypad. Don't miss this incredible opportunity to own a unique custom home that blends with equestrian amenities.

20247 E Happy Road, Queen Creek

Listing courtesy of Listing Agent: Chelsea Ann Rusch (480-277-2715) from Listing Office: Compass.

Selling Office: Platinum First Realty.

21130 E Camina Plata --, Queen Creek
$413,000
4 Beds ⋅ 2 Baths ⋅ 6854158 MLS
Awesome deal in Queen Creek! This beauty sits in the middle of the amazing Golf community the Villages. Continental's ''Ricardo'' boasts sophisticated floorplan that stands the test of time. Home features neutral tile and 2-tone paint with decorator touches throughout. Kitchen has granite counter-tops with sleek black appliances. Low maintenance landscaping in front and back while enjoying the ''always green'' artificial turf in the back. Centrally located in the heart of Queen Creek with shopping, restaurants, entertainment, golf and the wonderful outdoors, and top schools all a short drive away! Couple miles away from freeway taking you down town, or couple miles the other direction to enjoy biking, hiking, quads, and horse trails. Don't miss this amazing opportunity!

21130 E Camina Plata --, Queen Creek

Listing courtesy of Listing Agent: Travis Dutson (480-988-5555) from Listing Office: Premier Real Estate Opportunities.

Selling Office: West USA Realty.

17824 E Chestnut Drive, Queen Creek
$750,000
4 Beds ⋅ 2 Baths ⋅ 6853958 MLS
Welcome to this beautifully upgraded 4-bedroom, 2-bath home offering over 2,100 sq ft of comfortable living space on nearly an acre! Enjoy a stunning, newly renovated kitchen and bathrooms, plus flexible spaces including a dedicated office and a bonus/game room. A private side entrance leads to a covered carport and a detached shed outfitted with abundant electrical outlets-perfect for storage or a workshop. The backyard is an entertainer's dream: take a dip in the sparkling pool complete with a slide and waterfall features, relax under the covered bar area, or gather around the firepit beneath a charming pergola. An additional gated entrance off San Tan Blvd leads to slab parking and a massive (2400 sq ft) covered storage/shade building-ideal for RVs, boats, or all your outdoor toys. Beautiful groves of mature orange trees provide both privacy and natural beauty to this one-of-a-kind property. Don't miss this rare opportunity for space, function, and fun-right in your own backyard!

17824 E Chestnut Drive, Queen Creek

Listing courtesy of Listing Agent: Mike E. Schweikardt (480-540-2213) from Listing Office: ProSmart Realty.

Selling Office: Schreiner Realty.

20848 E Desert Hills Boulevard, Queen Creek
$530,000
4 Beds ⋅ 2 Baths ⋅ 6852799 MLS
Welcome to this beautifully maintained 4-bedroom, 2-bath home featuring a desirable split floor plan in the highly sought-after Villages at Queen Creek community. As you step inside, you'll be greeted by a spacious formal living and dining area, perfect for entertaining or hosting family gatherings. The heart of the home is the updated kitchen, showcasing crisp white cabinetry, elegant quartz countertops, and a bar-height counter that seamlessly opens to the cozy family room — creating a warm and inviting space for everyday living. The primary suite is tucked away for privacy and offers a full bath complete with a garden-style soaking tub, walk-in shower, and generous walk-in closet. The additional three bedrooms are generous in size and share a full bath. Step outside to your own private oasis! The north-facing backyard features a sparkling SALT WATER pool, low-maintenance artificial turf, and multiple pavered seating areas  ideal for relaxing or entertaining all year round. With its functional layout, current upgrades, and resort-style outdoor space, this home has it all! In the heart of the town of Queen Creek, the Villages has a large community pool, splash pads, tennis courts, walking trails, playgrounds, a public golf course and is near parks, shopping and great dining! Don't let this move in ready home pass you by!

20848 E Desert Hills Boulevard, Queen Creek

Listing courtesy of Listing Agent: Mary Jo Santistevan () from Listing Office: SERHANT..

Selling Office: HomeSmart.
1804 E Sattoo Way, Queen Creek
$570,000
2 Beds ⋅ 2 Baths ⋅ 6852690 MLS
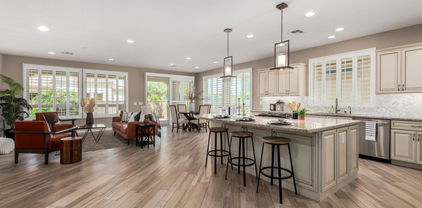
ENCANTERRA COUNTRY CLUB! Wow...this immaculate and elegant *REFRESH* floor-plan home is wide open, airy and BRIGHT--- truly a rare find with its OWNED SHEA ZERO ZOLAR ELECTRIC SYSTEM AND GENERAC NATURAL GAS-POWERED AUTOMATIC EMERGENCY BACKUP GENERATOR system— providing enough power for the A/C, refrigerator, lights and outlets during any power outage! This glorious home features 2 spacious split Bedrooms, 2 Baths, a Private Den/Office *AND* the optional expanded Smart Space/Laundry Room. The Gourmet kitchen features a large granite island, stainless JennAir appliances & upgraded tiled backsplash. Beautifully detailed wood planked ceramic tile and wood flooring throughout, including the beautifully detailed and HUGE Primary Suite bath with its sparkling Walk-In Shower & walk-in closet. The yard is its own separate world as an outdoor living space with an extended patio, putting green and privacy ideal for relaxing and entertaining. Come experience the good life at the renowned Encanterra Country Club. Truly a MUST SEE AND PRICED TO SELL!!

1804 E Sattoo Way, Queen Creek

Listing courtesy of Listing Agent: Scott Vacek (480-779-7355) from Listing Office: Keller Williams Realty Phoenix.

Selling Office: Coldwell Banker Realty.

59 W Hackberry Avenue, Queen Creek
$561,000
3 Beds ⋅ 2 Baths ⋅ 6852132 MLS
CORNER LOT w/ POOL! Up to $5k towards RATE BUY-DOWN!* 3-car tandem garage! Become greeted with great curb appeal and lush landscaping. Inside, arched doorways, tile and carpet flooring with neutral tones create a warm ambiance. The kitchen features recessed lighting, pendant accents, Maple cabinetry, granite counters, tile backsplash, SS appliances, and a breakfast bar. Sliding doors offer easy access to your private oasis! The perfect sized backyard is where all your guests will want to retreat, with large pool and fun gazebo/bar! The spacious primary suite includes a great walk-in closet, double sinks, and separate shower and tub. A perfect blend of comfort and style! Beautifully kept from floor to ceiling, homes this great do not last! See it today! The backyard provides everything you could need for year-round entertaining, the covered patio is perfect for enjoying a peaceful time, and the sparkling pool is ideal for hot summer days, there is also a lovely pergola with an outdoor kitchen with a built-in BBQ for fantastic gatherings! Whatever you want to do, this home has got you covered! Come see it now!

59 W Hackberry Avenue, Queen Creek

Listing courtesy of Listing Agent: Matthew G Murray (480-808-7775) from Listing Office: Realty ONE Group.

Selling Office: LPT Realty, LLC.

20839 E Kingbird Drive, Queen Creek
$530,000
3 Beds ⋅ 2 Baths ⋅ 6851569 MLS
SHOWS LIKE A MODEL WITH RESORT STYLE BACKYARD! *Immaculate 3-bed home on a premium corner lot. *2-car garage. The interior has natural light, elegant light fixtures, and a tasteful combination of tile & carpet flooring in all the right places*Cozy great room that offers direct access to the meticulously landscaped resort style backyard. with HEATED POOL*. Eat-in kitchen highlights custom cabinetry, granite counters*Stainless-steel appliances & hood Vent*Gas cooktop* Tile backsplash*Island w/ breakfast bar* Huge Pantry** Primary bedroom has Walk-in-shower * Dual sinks, walk-in closet*Backyard has a covered patio, pavers, artificial turf, sparkling HEATED pool. Great for entertaining or relaxing. Conveniently near restaurants, & shops, SHOWS WELL, GREAT CURB APPEAL. &. OVER 70k in backyard landscaping and pool alone!!!MUST SEE!!

20839 E Kingbird Drive, Queen Creek

Listing courtesy of Listing Agent: John A Patterson (602-291-2479) from Listing Office: US Investment Realty, LLC.

Selling Office: Better Choice Homes, LLC.

21004 E Sunset Drive, Queen Creek
$559,000
4 Beds ⋅ 2 Baths ⋅ 6850337 MLS
VA Assumable Loan Available! Motivated seller offering $5,000 towards closing costs and will pay off solar with closing! Located on a premium corner lot in Hastings Farms, this well-cared-for home features 4 bedrooms, 2 baths, two spacious living areas, and a versatile den. Interior highlights include plank-style tile, granite countertops, a gas stove-top, 8' interior doors, and so much more. A unique climate-controlled storage room connects the garage to the home for added space. Enjoy seamless indoor-outdoor living with a large multi-slide patio door that opens to a spacious backyard complete with a spa, fountain, and garden area. Discover nearby fun with a walk

21004 E Sunset Drive, Queen Creek

Listing courtesy of Listing Agent: Megan Lloyd () from Listing Office: Real Broker.

Selling Office: Hometown USA, LLC.

18437 E Celtic Manor Drive, Queen Creek
$585,000
4 Beds ⋅ 2 Baths ⋅ 6850027 MLS
Welcome to this beautifully updated home in the highly desirable Sossaman Estates neighborhood of Queen Creek. Fully remodeled in 2021, this home blends modern style with everyday comfort and practical upgrades throughout. Step inside to discover an open, airy layout featuring 4 bedrooms and an open concept living space into the kitchen. This home has a sleek, modern kitchen with updated finishes, while the living areas showcase thoughtful design and beautiful crown molding throughout. Stay cool year-round with a newer AC system, and enjoy outdoor living with an extended patio and pool perfect for Arizona summers. One of the standout features of this property is the rare side yard access, offering ample space to store your RV, trailers, or toys which is a true bonus in this neighborhood.

18437 E Celtic Manor Drive, Queen Creek

Listing courtesy of Listing Agent: Mike Schude (480-201-9593) from Listing Office: Instasold.

Selling Office: eXp Realty.

22931 S 208th Street, Queen Creek
$408,000
3 Beds ⋅ 2 Baths ⋅ 6849100 MLS
Fantastic 3-bed, 2-bath split floor plan home, in the Villages at Queen Creek! Its charm starts with a split 2-car garage & a mature landscape. The fabulous interior showcases high-vaulted ceilings, designer paint, tons of natural light, and tile flooring w/wood-look in bedrooms. Great floor plan with a large living room & a formal dining room! The kitchen boasts built-in appliances, recessed lighting, & ample wood cabinetry. The sizable main bedroom has an ensuite with dual sinks, a soaking tub, a glass-enclosed shower, & a walk-in closet. Check out the backyard, designed for ultimate relaxation! A covered patio, extended pergola, well-laid pavers, & artificial turf complete the picture. Don't forget—Ideally situated near Queen Creek Marketplace, this home offers convenient access to grocery stores, retail shopping, and a wide variety of dining optionsto the Community center with a pool, gym, pickleball courts.everything you need just minutes away.

22931 S 208th Street, Queen Creek

Listing courtesy of Listing Agent: Amir Deyhimi () from Listing Office: RE/MAX Solutions.

Selling Office: Realty ONE Group.

22449 E Cattle Drive, Queen Creek
$582,502
3 Beds ⋅ 2 Baths ⋅ 6848785 MLS
The popular Alpine Plan w/ Upg. 42'' cabinets Plank tile flooring . Granite Kitchen top. Includes a Gourmet Kitchen, Spa Shower w/ 2 shower heads , (one hand held at Bench) , Tankless Water Heater, Service Garage Door , Atrium Door to patio, Energy Efficient ''16 SEER RATING FOR ''AC'' ENERGY STAR HOME ! BARNEY FARMS the newest Premiere Master Planned Community in Queen Creek, w/ RESORT like atmosphere, LAKE COMMUNITY w/ an large Amenity Center, fountains , 2 large Community Pools, Aquatic Center, Pickle Ball, Bocce Ball, Corn Hole, Sand Volleyball, full court basketball , fishing ''catch and release'' kayaking, canoeing, walking trails thru-out. Barney Farms also has KMB K-6 School in the community. A MUST SEE!

22449 E Cattle Drive, Queen Creek

Listing courtesy of Listing Agent: Linn Adair (602-689-2534) from Listing Office: Fulton Home Sales Corporation.

Selling Office: Keller Williams Integrity First Realty.

175 E Santa Lucia Lane, Queen Creek
$640,000
2 Beds ⋅ 2 Baths ⋅ 6848339 MLS
Situated within the highly sought-after Encanterra community, this exceptional residence represents the perfect blend of refined design and resort-style living. The highly desirable Refresh model, just three years new, offers a thoughtfully designed floorplan featuring two spacious bedrooms, a versatile den easily convertible into a third bedroom, and two bathrooms. The home showcases a thoughtful blend of modern upgrades and stylish finishes, offering the polished feel of a professionally designed model. The gourmet kitchen is a true showstopper, featuring built-in appliances, granite countertops, an elegant designer backsplash, and custom cabinetry—perfect for both everyday cooking and entertaining guests. The open-concept layout is enhanced by natural light and seamless indoor- outdoor flow, creating an inviting atmosphere ideal for modern living. Premium tile flooring throughout the main living areas emulates the warmth of wood, while offering both style and durability. The primary suite includes a spa-inspired en-suite bathroom, distinguished by tilework extending to the ceiling in the walk-in showeran element of both functionality and design appeal. Additional upgrades include carefully curated custom landscaping, a covered patio ideal for alfresco dining or relaxation, and a private pool framed by unobstructed views with no direct neighbors behindoffering enhanced privacy and a tranquil outdoor living experience. Encanterra offers an exceptional lifestyle with two exclusive resort clubsLa Casa, the 60,000-square-foot social hub with dining, fitness, and community events, and The Algarve, a more intimate 8,000-square-foot retreat focused on leisure and relaxation. Residents also enjoy world-class golf, resort-style pools, a luxurious spa, and a vibrant calendar of social activitiesall within a guard-gated, beautifully maintained community. This home is a rare opportunity to own a meticulously upgraded property in one of Arizona's premier master-planned communitiesoffered at an incredible value. Experience elevated living at its finest.

175 E Santa Lucia Lane, Queen Creek

Listing courtesy of Listing Agent: Amy Pender (480-567-5414) from Listing Office: Real Broker.

Selling Office: Realty ONE Group.

22904 E Indiana Avenue, Queen Creek
$525,000
3 Beds ⋅ 2 Baths ⋅ 6847536 MLS
This exceedingly popular Barletta plan by Pulte was thoughtfully designed for modern living. With 3 bedrooms PLUS den and 3 car tandem garage. Your new home has been meticulously updated - in the kitchen you'll find numerous upgrades ($15,125) and a JUST completed custom kitchen island extension with a brand new countertop ($7,320). Kitchen cabinetry has been extended through the formal dining area for additional storage ($6,175.) Enjoy upgraded plank tile throughout all common areas ($14,821) and an insulation package/insulated door and service door in the garage ($3,625.) For extra space, the rear of this home was extended 2 feet from the original floor plan ($5,350.) Outside, find a beautifully designed yard - alumawood pergola and patio extension ($11,350) make this Arizona escape t he perfect choice! Life in the community of Harvest, Queen Creek offers residents the ideal blend of rural and suburban living - with a community lake with catch & release fishing, two heated community pools, playgrounds, splash pad and more - you'll enjoy exceptional amenities right at home. Located just across the street is Schnepf Farms & Queen Creek Olive Mill. Schnepf is a 4th generation working family farm, and Arizona's largest organic peach grower with a U-Pick Garden, country store, bakery, petting zoo, play yards, train rides and seasonal events. Queen Creek Olive Mill is a unique agri-tourism experience, restaurant and marketplace, and produces Arizona's only extra virgin olive oil. Just under 4 miles away find Pecan Lake Entertainment, a new entertainment center with electric karting, ropes course, arcade, 21-hole putting course, axe-throwing, VR experiences, escape rooms and a coming soon surf pool. Additional upgrades include: Den and main bathroom doors - $2,400 Radiant barrier roof sheathing - $1,325 Shiplap wall accents and main bedroom feature wall - $3,240 Alumawood pergola and patio extension - $11,350 Rear yard landscaping and French drains - $11,975 Front landscaping (2024) - $4,850

22904 E Indiana Avenue, Queen Creek

Listing courtesy of Listing Agent: Elanor Urquidez () from Listing Office: W and Partners, LLC.

Selling Office: West USA Realty.

19704 E Via De Arboles --, Queen Creek
$638,000
4 Beds ⋅ 2 Baths ⋅ 6847284 MLS
Rare Opportunity in San Marqui Estates! This incredible home fronts the Sonoqui Wash Trail, offering breathtaking views of the San Tan Mountains. With a large 20,775 sq. ft. lot, there's ample space to bring your vision to life — whether you want to park your RV or build your dream workshop, the HOA permits both! The home itself features 4 bedrooms and 2 bathrooms, with a split owner's suite that includes an ensuite bath with double sinks and a separate shower/tub. All three additional bedrooms boast walk-in closets, with easy access to a conveniently located hall bath and an exit leading directly to the pool. Every front-facing window provides stunning mountain views! The formal dining room offers flexibility as a potential game room or additional living space to suit your Plus, the extra-deep 3-car garage ensures plenty of room for all your storage and vehicle needs. This property is ready for your personal touch don't miss the chance to make it your own and enjoy the beauty of the area for years to come!

19704 E Via De Arboles --, Queen Creek

Listing courtesy of Listing Agent: Corrie Zimmerman Gomez (602-456-2805) from Listing Office: HomeSmart Lifestyles.

Selling Office: My Home Group Real Estate.

22327 E Via Del Rancho --, Queen Creek
$390,000
3 Beds ⋅ 2 Baths ⋅ 6847192 MLS
This beautifully upgraded single story, 3bedroom + den home boasts an open, split floor plan, designed for comfort and functionality. Situated on a premium lot with breathtaking views, the home features granite countertops, hickory cabinetry, vaulted ceilings, tile flooring throughout (except bedrooms). The owner's suite is a true retreat, bay window, walk-in closet, double sinks, separate shower, soaking tub. Additional fresh two-tone paint, new 2-inch faux blinds, skylight in 2nd bath. RV gate adds extra convenience. The most sought-after Villages at Queen Creek provides a wealth of resort-style amenities, including a heated pool and spa, tennis and pickleball courts, fitness center, clubhouse, scenic walking paths, parks with tot lots. Las Colinas Golf Course. minutes from Olive Mill, Schnepf Farms, Queen Creek Marketplace, easy access to shopping, dining, and entertainment, as well as proximity to the 202 loop. An A+ rated elementary school is within walking distance.

22327 E Via Del Rancho --, Queen Creek

Listing courtesy of Listing Agent: Shaowei (Susan) Tian (480-201-8746) from Listing Office: Gold Trust Realty.

Selling Office: Parker Property AZ.

20941 E Pecan Lane, Queen Creek
$410,000
3 Beds ⋅ 2 Baths ⋅ 6846878 MLS
Premium corner lot backs to common area & is across the street from a park in the front & one on the side. Just one neighbor! Backyard has beautiful views of the San Tan MTNS! Kitchen has GRANITE countertops, kitchen island/breakfast bar, stainless steel appliances (gas range/dishwasher/micro/fridge), undermount sink & walk in pantry! Home has 20 inch tile floors, plantation shutters, neutral paint, pendant lights! F/W/D convey! Backyard boasts a cov patio with pavers! Awesome neighborhood has tons of big grassy parks, soccer fields, basketball & volleyball courts, children's playgrounds & more! Best location in QC just minutes from QC Marketplace, Costco, Pecan Lake Entertainment, hiking/biking trailheads & more!

20941 E Pecan Lane, Queen Creek

Listing courtesy of Listing Agent: Justin Cook () from Listing Office: RE/MAX Solutions.

Selling Office: DeLex Realty.

27324 N Ellbe Lane, Queen Creek
$305,000
3 Beds ⋅ 2 Baths ⋅ 6846790 MLS
Wow! Breathtaking 3 bed, 2 bath home on over 2 acres with stunning panoramic mountain views in every direction. This peaceful desert escape features an open floor plan, vaulted ceilings, tons of natural light, and a spacious kitchen. Enjoy privacy, space, and endless potential to create your dream lifestyle. A brand new private well was just drilled over 700 feet deep; an incredible investment that ensures water security for years to come. No HOA so bring your horses, RVs, trailers, or build a custom garage, barn, or guest house. Ideal for outdoor lovers or anyone looking for off-grid potential with modern comfort. Whether you're building a ranch, retreat, or simply craving room to roam, this property offers a rare blend of freedom, functionality, and natural beauty.

27324 N Ellbe Lane, Queen Creek

Listing courtesy of Listing Agent: Frank Vazquez (480-878-2088) from Listing Office: Incyte Realty, LLC.

Selling Office: Barrett Real Estate.

All information should be verified by the recipient and none is guaranteed as accurate by ARMLS. Copyright 2026 Arizona Regional Multiple Listing Service, Inc. All rights reserved.

board logo

This information is deemed reliable but not guaranteed. You should rely on this information only to decide whether or not to further investigate a particular property. BEFORE MAKING ANY OTHER DECISION, YOU SHOULD PERSONALLY INVESTIGATE THE FACTS (e.g. square footage and lot size) with the assistance of an appropriate professional. You may use this information only to identify properties you may be interested in investigating further. All uses except for personal, non-commercial use in accordance with the foregoing purpose are prohibited. Redistribution or copying of this information, any photographs or video tours is strictly prohibited. This information is derived from the Internet Data Exchange (IDX) service provided by San Diego MLS®. Displayed property listings may be held by a brokerage firm other than the broker and/or agent responsible for this display. The information and any photographs and video tours and the compilation from which they are derived is protected by copyright. Compilation © 2026 San Diego MLS®,

How much is your home worth?

Get instant property value now!