Refine Search
Sort by
$455,000
2 Beds 2 Baths 6802390 MLS
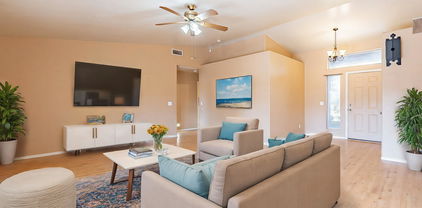
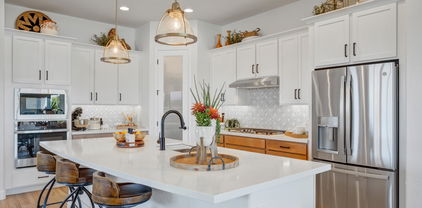
Are you looking to move in right away? This home can close quickly so you can start enjoying Encanterra today! Start enjoying this charming St. Tropez with Premium Location & Stunning Views! Situated on a premium homesite with open space next door and breathtaking mountain views. From the moment you arrive, you'll appreciate the thoughtful upgrades and serene setting this home offers. The low-maintenance backyard is ideal for relaxation or entertaining, featuring turf grass and expanded pavers that create a seamless outdoor oasis. The 4-foot garage extension offers additional space for storage or hobbies, and an owned 5KW solar system for energy efficiency and savings. Book your tour toda

86 E Iloca Lane, Queen Creek

Listing courtesy of Listing Agent: Ben Leeson (480-677-8170) from Listing Office: Keller Williams Integrity First.

Selling Office: Keller Williams Integrity First.

$529,000
3 Beds 2 Baths 6802107 MLS
Discover your dream home in the sought-after community of Nauvoo Station! This one-owner, meticulously maintained single-level gem boasts a split floor plan w/3 beds, office & 2 baths. Situated on a prime corner lot, this home offers a split 2.5-car garage w/ 1 side extended length for added storage or larger vehicles. Inside, you'll find stunning tile floors in all the living areas. The gourmet kitchen is a chef's delight, featuring an abundance of upgraded cabinetry, stainless appliances including gas cooktop & vent hood, a custom backsplash, breakfast bar & spacious dining area. The primary ensuite impresses w/ its generous size, separate soaking tub, custom tiled walk-in shower & dual sinks. The low-maintenance backyard is an entertainer's paradise, offering a large covered patio... artificial turf for year-round greenery, a custom stone fireplace & beautifully designed pavers w/ plenty of entertaining space. Hidden gems throughout include plantation shutters, ceiling fans, added insulation, solar skylights, holiday light outlets, 50 AMP RV plug & other thoughtful upgrades you'll love. Conveniently located near shopping, dining, & top-rated schools, this home has it all. Don't miss outschedule your showing today!

21556 S 215th Place, Queen Creek

Listing courtesy of Listing Agent: Heather Werner (480-231-0105) from Listing Office: Ravenswood Realty.

Selling Office: eXp Realty.

$499,990
3 Beds 2 Baths 6800893 MLS
The Violet plan, one of our premier floorplans, offers 1,567 square feet of thoughtfully designed living space, featuring three spacious bedrooms and two beautifully appointed bathrooms. This home strikes the perfect balance between comfort and functionality. The expansive backyard presents endless possibilities—whether you dream of a lush garden, a serene outdoor retreat, or a lively space for hosting unforgettable gatherings. At the heart of the home is the kitchen, a true culinary masterpiece. It showcases Fairview Sarsaparilla 42'' shaker cabinets with Champagne Bronze hardware, providing ample storage for all your kitchen essentials. The elegant Della Terra Quartz Carrara Breeze countertops, paired with a stylish 3x12 Matte White Horizontal Brick Pattern backsplash, create a sophisticated atmosphere that makes cooking and entertaining a pleasure. The kitchen is equipped with premium stainless steel GE appliances, including a gas range, microwave, dishwasher, refrigerator, and a white washer and dryer, ensuring both style and convenience. The home is beautifully appointed with 6x36 plank tile flooring throughout the main living areas, while plush carpeting in the bedrooms provides warmth and comfort. The family room features a 4-panel sliding glass door, seamlessly connecting the indoor and outdoor spaces and offering the perfect setting for entertaining. With 8-foot doors throughout and 2" faux wood blinds, this home combines modern elegance with functional details, creating a welcoming, stylish environment.

22848 E Roundup Way, Queen Creek

Listing courtesy of Listing Agent: Danny Kallay (480-694-8571) from Listing Office: Compass.

Selling Office: AZ Brokerage Holdings, LLC.

$790,000
4 Beds 2 Baths 6800535 MLS
Welcome to this AMAZING gem in the COVETED Roman Estates! Boasting 4 bedrooms, a large family room and game room/ formal dining, this home is an entertainer's DREAM for both inside/outside living! The kitchen is fit for a chef with abundant cabinet space, gas cooktop, double ovens and a massive pantry. Secluded primary suite features a HUGE closet and a large soaking tub. Prepare to be blown away by the MASSIVE corner lot surrounded only by one story homes. The sprawling pool and spa coupled with the built in bar and bbq bode for all seasons of family fun! The side yard is the perfect place to house all your toys including allowed RV's. Parking GALORE with 8 pad spots and a 3 car garage. WALKING/BIKING distance to shops/dining and parks. Close to freeways! Rare opportunity, MUST SEE!

20897 S Tiberius Drive, Queen Creek

Listing courtesy of Listing Agent: Jaime L Blikre (602-300-4626) from Listing Office: My Home Group Real Estate.

Selling Office: Real Broker.

$398,000
3 Beds 2 Baths 6800095 MLS
Welcome to this charming home in Ironwood Crossing! Providing 3 beds + den, 2 baths, 2-car garage, and a desert landscape w/lush lawns front & back. Home exudes refined style with chic light fixtures, designer paint, abundant natural light, wood-look tile flooring in common areas, and soft carpet in bedrooms. With an electric fireplace as the focal point, the inviting living area offers a blend of warmth & charm! The impressive eat-in kitchen has black SS appliances, staggered white cabinetry, and a 2-tier island w/breakfast bar. The cozy den is perfect for an office. The main bedroom boasts an ensuite with dual sinks, separate tub/shower, & a walk-in closet. Outback, you have an extended covered patio to relax and so much room for entertaining. Make it yours!

41480 N Stipp Court, Queen Creek

Listing courtesy of Listing Agent: Kevin Glover () from Listing Office: Elite Partners.

Selling Office: Good Oak Real Estate.

$565,000
2 Beds 2 Baths 6800016 MLS
This desirable, upgraded Monaco home is designed for comfort and style. The property features a welcoming entry courtyard, & its inviting ambiance is perfect year round. Inside, the kitchen is a showstopper, boasting cabinets extended to the ceiling, adding storage and beauty, & refinished in a timeless off-white, paired with new appliances. Custom barn doors transforms the den into a versatile private space. Additional upgrades include new flooring in bedrooms, updated countertops in the bathrooms, new washer/dryer, and new interior paint. The outdoor space features a large covered patio with a gas fireplace, a new remote-controlled privacy screen, and a beautifully redesigned backyard, including expansive travertine decking, fence, and faux grass putting green. AZ living is here!

37158 N Stoneware Drive, Queen Creek

Listing courtesy of Listing Agent: Grady A Rohn () from Listing Office: Keller Williams Realty Sonoran Living.

Selling Office: Russ Lyon Sotheby's International Realty.

$460,000
3 Beds 2 Baths 6799075 MLS
Home, sweet home! Take pride in residing in this beautiful 3-bedroom haven in Queenland Manor! Discover a large open floor plan that maximizes space and provides multiple windows, neutral paint, and wood-look flooring throughout. The spotless kitchen displays recessed lighting, a convenient pantry, plenty of cabinets, stainless steel appliances, a center island with a breakfast bar, subway tile backsplash, and quartz counters. Continue onto the romantic primary retreat to find a lovely bay window and a trending barn door to the ensuite comprised of dual sinks, soaking tub, and a mirrored door closet. Serene backyard promises endless summer fun, complete with a covered patio and a swimming pool with water feature. Don't miss this one-of-a-kind gem!

21171 E Stirrup Street, Queen Creek

Listing courtesy of Listing Agent: Matthew Barker (480-399-3055) from Listing Office: Century 21 Arizona Foothills.

Selling Office: HomeSmart.

$420,000
3 Beds 2 Baths 6799048 MLS
Welcome to this beautifully maintained home located in the desirable Harvest community in Queen Creek. This is a charming property which features newly installed luxury vinyl flooring throughout, and a spacious backyard with natural grass and 20 ficus columns. This technology-friendly home also includes a 240 Volt Outlet in the garage for EV charging, as well as front door keypad, ring doorbell, and app-integrated thermostat and garage door opener. Residents of the Harvest neighborhood enjoy access to a large lake, a refreshing community pool, playgrounds, scenic walking paths, and a lovely community center area with a fireplace overlooking the lake. This inviting home and community is the perfect blend of comfort and convenience. Don't miss your chance to own this incredible property!

23152 E Twilight Drive, Queen Creek

Listing courtesy of Listing Agent: Colten Gentry (480-772-2736) from Listing Office: West USA Realty.

Selling Office: West USA Realty.

$499,000
3 Beds 2 Baths 6799012 MLS
Maricopa side of Queen Creek location, single-level gem on over 1 acre with breathtaking San Tan Mountain views! Freshly painted stucco & trim (7/22). Great Room features vaulted ceilings & double French doors leads to a covered patio. The kitchen boasts a new s steel/black electric range. Micro/DW,Ref, two pantries & sit up bar. Primary bedroom includes a walk-in closet & private bath, while bedrooms two & three share a secondary bath with dual sinks. Interior Laundry w W/Dryer! The backyard is your blank canvas to add to the existing fruit trees in front and back. Fenced plus a shed, ready for your dream design. Side load garage . Park your toys, bring your animals, privacy and views! NO HOA! Enjoy the benefits of solar (under $10K balance), SRP electric, and Queen Creek city water.

19933 E San Tan Boulevard, Queen Creek

Listing courtesy of Listing Agent: Cynthia Ann Dewine (480-703-7997) from Listing Office: Russ Lyon Sotheby's International Realty.

Selling Office: HomeSmart.

$425,000
3 Beds 2 Baths 6798837 MLS
This popular floorplan has an open great room design,making it feel even larger! The kitchen has dark maple cabinets(not the orange tone wood),large island w/ breakfast bar, granite counters,stainless steel appliances.Large master bedroom has the optional (hard-to-find) extended closet. Neutral tile flooring in high-traffic areas & main living spaces,neutral crpt in bdrms.Step outside & enjoy the privacy! No 2 stories, no power lines & situated in a perfect location further away from the railroad tracks than many homes since this is where models were located! Outside,a huge covered patio overlooks lush green grass. There is plenty of room for a pool. For added convenience, the home features gates on both sides, garage service door, tankless wtr htr, extended paver patio & driveway.

22651 E Creosote Drive, Queen Creek

Listing courtesy of Listing Agent: Beverly Berrett (480-329-8185) from Listing Office: Berkshire Hathaway HomeServices Arizona Properties.

Selling Office: My Home Group Real Estate.

$486,500
2 Beds 2 Baths 6798257 MLS
Step into this charming St. Tropez floorplan home, designed for modern living and effortless entertaining. The expansive open-concept great room features an oversized kitchen island with a beautiful new backsplash, perfect for gathering, cooking, and creating lasting memories. Refinished off-white cabinets flow seamlessly throughout the home, beautifully complemented by new granite countertops in both bathrooms and the entry nook. The upgraded laundry room offers full cabinetry for added convenience, while a 2-foot garage extension provides extra space for storage or hobbies. Outside, enjoy Arizona's amazing weather both from the inviting front courtyard or from the spacious and fenced-in backyard. This home effortlessly combines style, functionality, and outdoor living.

72 E Camellia Way, Queen Creek

Listing courtesy of Listing Agent: Grady A Rohn () from Listing Office: Keller Williams Realty Sonoran Living.

Selling Office: Keller Williams Realty Sonoran Living.

$635,000
2 Beds 2 Baths 6798187 MLS
This elegant Nice floorplan home showcases impressive curb appeal upon arrival, with low-maintenance faux grass and palm trees, travertine decking, and a paver driveway. Step inside to discover tile flooring throughout, the gourmet kitchen package, updated cabinets, newer interior/exterior paint, new countertops in the primary bathroom, and a custom closet organizing system. A spacious formal dining area and a great room effortlessly connects indoor and outdoor living with its built-in surround sound & two rolling walls of glass to the covered patio, with its cozy gas fireplace. This backyard oasis is complete with a built-in BBQ, bar top table, two fire features, lush landscaping, faux grass, all on an oversized lot. Don't miss this one! Arizona living is Right Here Waiting for you

1620 E Azafran Trail, Queen Creek

Listing courtesy of Listing Agent: Grady A Rohn () from Listing Office: Keller Williams Realty Sonoran Living.

Selling Office: Keller Williams Integrity First.

$515,000
2 Beds 2 Baths 6798087 MLS
Beautifully upgraded St. Tropez home with a prepaid SOLAR system and a 4-foot extended garage featuring epoxy floors! The kitchen offers stainless steel appliances, granite countertops, gas cooking, and a custom-tiled backsplash, perfect for both everyday living and entertaining. The main living area shines with a custom-built entertainment center and elegant glass cabinetry in the office workspace, adding style and functionality. Bathrooms are thoughtfully designed with upgraded tile details, premium countertops, and undermount sinks. Enjoy tile flooring in all the right places, complemented by plush upgraded carpet in the bedrooms. The extended, covered patio features remote-controlled shades and opens to a spacious backyard with a soothing water feature and mature landscaping.

1342 E Verde Boulevard, Queen Creek

Listing courtesy of Listing Agent: Ben Leeson (480-677-8170) from Listing Office: Keller Williams Integrity First.

Selling Office: United Country AZ Ranch, Land & Homes.

$765,000
4 Beds 2 Baths 6797708 MLS
This home has been thoughtfully designed with luxury and convenience in mind, offering the perfect blend of comfort and style. With low-maintenance landscaping both front and back, you'll have more time to enjoy the incredible outdoor space. The backyard is truly an entertainer's dream—featuring a built-in BBQ, pizza oven, splash pad, hot tub, and even a batting cage! Whether you're hosting a summer barbecue or enjoying a quiet evening, this backyard has everything you need for year-round enjoyment. Inside, the split floor plan offers privacy and convenience. With spacious bedrooms and a versatile extra den or game room, there's room for everyone and everything. The bright and open great room creates a perfect flow for daily living and entertaining. The gourmet kitchen features stainless steel KitchenAid appliances, and a Scotsman nugget ice maker, ensuring you have everything you need to cook and entertain in style. The oversized living room offers ample space for relaxing or gathering with loved ones, and the entire home is impeccably cared for, showcasing thoughtful upgrades throughout. The community adds even more value with incredible amenities, including RV/Trailer parking, horse facilities with stalls, turn-out areas, an arena, hot walker, and a tack room! Plus, there's a community pool and clubhouse, perfect for social gatherings and relaxation. Whether you're seeking a home for family living or a space to entertain, this property is truly one-of-a-kind.

20367 E Appaloosa Drive, Queen Creek

Listing courtesy of Listing Agent: Breanne C Ferrin (928-225-0806) from Listing Office: West USA Realty.

Selling Office: HomeSmart Lifestyles.

$475,000
3 Beds 2 Baths 6797448 MLS
You found the best Queen Creek Gem! This 3 bed, 2 bath, 2 car garage with a heated pool. It has 1715 sq ft and a well thought-out floorplan! Newer paint (inside and out) the AC, water heater & pool pump, too! You will live carefree for years to come in this golf course community. The kitchen boasts; Upgraded cabinets, all appliances are staying, breakfast bar seats 5/6 overlooking the living room, dishwasher and sink with RO water filtration system in the island. The primary bedroom you will see is spacious with a walk-in closet and an en-suite primary bathroom, double sinks with a private toilet room, a separate shower-tub and dual sinks. The other 2 bedrooms are on the other side of the house for privacy and flank the hall bathroom, both are good sized and the hall bath/shower combo has a sliding door for convenience. The garage has plenty of storage and seller is including the garage fridge, soft water system, cabinets that you see. Then there is the entertainer's back yard. The covered patio is perfect for BBQ's and dinners out so you can enjoy Arizona Winter weather. There are citrus trees and desert vegetation to enjoy poolside in your heated pool. Right in the heart of Queen Creek, you will enjoy being conveniently located near shops and dining at Queen Creek Marketplace, 10 min to Phoenix Gateway airport, 40 min to Sky harbor, Plenty of hiking, golfing and walking paths to enjoy. Don't pass this one up, come by and see it, You will be glad you did!

21311 E Camina Plata --, Queen Creek

Listing courtesy of Listing Agent: Elaine Beery (480-570-1912) from Listing Office: Locality Real Estate.

Selling Office: Realty ONE Group.

$700,000
4 Beds 2 Baths 6796399 MLS
*PRICED UNDER APPRAISED VALUE!* Welcome to this stunning home in the heart of Queen Creek, where luxury meets functionality! This beautifully designed property offers everything you could want and more. From the moment you arrive, you'll notice the expansive paver driveway, complete with a 3-car garage, and not one, but two RV gates, making it perfect for all your vehicles, toys, and storage needs. One of the standout features is the convenient drive-through garage, providing easy access to the backyard. Step inside to discover a bright and open floor plan filled with natural light. The gourmet kitchen is a chef's dream, boasting high-end appliances, granite countertops, and a spacious island that flows effortlessly into the living and dining areas. at home, this space is perfect for creating lasting memories. The primary suite is your personal retreat, offering a spa-like en-suite bathroom and a walk-in closet designed for maximum comfort and style. The additional bedrooms are equally inviting, providing plenty of space for family and guests. The backyard is an entertainer's dream, featuring a covered patio, an outdoor kitchen, and low-maintenance artificial turfideal for relaxing or hosting gatherings. The thoughtful landscaping adds to the home's charm while keeping upkeep minimal. Located close to Queen Creek's best shopping, dining, and entertainment options, as well as scenic hiking trails, this home offers the perfect balance of convenience and tranquility. Come and see for yourself why this property is the perfect place to call home!

21559 E Russet Road, Queen Creek

Listing courtesy of Listing Agent: Jessica Wilson (714-408-0217) from Listing Office: ProSmart Realty.

Selling Office: Non-MLS Office.

$420,000
3 Beds 2 Baths 6796363 MLS
This move-in-ready 3-bedroom 2-bathroom home sits directly across from a park, offering beautiful views and a serene setting in a highly sought-after neighborhood. The open and bright floor plan features two-tone interior paint and solar light tubes filling the home with warm natural light throughout. The kitchen is both functional and stylish with gleaming granite countertops, a modern tile backsplash, and brand-new stainless steel appliances. Designed with convenience and comfort in mind, the home also includes a new AC unit, hot water heater and water softener to ensure worry-free living. The owner's suite is a relaxing retreat with a spacious walk-in closet, a walk-in shower and a garden tub perfect for soaking after a long day. The backyard is a private oasis thoughtfully remodeled with durable synthetic turf, extended patio, extended pavers and professional landscaping. It's the ideal space for morning coffee, outdoor dining or entertaining friends and family. This home has been meticulously maintained and offers the perfect combination of charm, style and modern upgrades. Ironwood Crossing offers 21 parks, walking paths, 2 community pools w/splash pad, frisbee golf course, soccer field, bocce ball, beach volleyball, basketball courts, mountain views.

873 W Harvest Road, Queen Creek

Listing courtesy of Listing Agent: Susan K. Miller (480-227-1221) from Listing Office: Your Home Sold Guaranteed Realty.

Selling Office: Barrett Real Estate.

$775,000
2 Beds 2 Baths 6795332 MLS
Located on a quiet, low-traffic street along a greenspace, this home boasts one of the most private yards in the community. Recently upgraded with SELLER-owned solar panels and an inverter, this home ensures energy efficiency and long-term savings. Additional highlights include an extended 2-car garage with ample storage and a detached, fully insulated 3rd garage with heating and air conditioning—perfect for a craft room, music studio, man cave, or HOA-approved Casita. Situated in a one-of-a-kind, five-star community, residents enjoy resort-style living with multiple pools, recreational activities, and vibrant social events—like being on a never-ending vacation. This move-in ready home offers modern upgrades, exceptional privacy, and an unbeatable location. This home is waiting for

1741 E Adelante Way, Queen Creek

Listing courtesy of Listing Agent: Nicole Stewart (480-845-4663) from Listing Office: Desert Masters Realty & Property Management.

Selling Office: Keller Williams Realty Sonoran Living.

$475,000
3 Beds 2 Baths 6794322 MLS
Move-in Ready 2024 Home - Upgraded & Under Builder Warranty! With all the upgrades already done, you can enjoy a beautifully finished space from day one! This 3-bed 2-bath home features a 2-car garage & a low-maintenance backyard, complete with landscaping, blinds, ceiling fans, pendant lighting, & upgraded interior paint. Step inside to elegance & modern comfort with tall ceilings, contemporary light fixtures, and an abundance of natural light. A blend of plush carpet & sleek tile flooring adds warmth & sophistication throughout. The open-concept design seamlessly connects the main living areas, making it perfect for both relaxing & entertaining.The gourmet kitchen is a showstopper featuring stainless steel appliances, gas cooktop, granite countertops, stylish subway tile backsplash, gray shaker cabinetry, & a spacious island with a breakfast bar. A walk-in pantry ensures ample storage space. Retreat to the primary suite, featuring an ensuite bath with dual sinks, an oversized tiled shower, and a generous walk-in closet. Additional highlights include a tankless water heater and an owned water softenerenhancing both efficiency and comfort. Located in the vibrant Harvest community, residents enjoy multiple parks, a children's playground, a scenic lake, and community pools. Plus, Food Truck Wednesdays is a local favoriteyou won't want to miss it! Enjoy all the benefits of a new build with none of the work or wait! Plus, this home is still within the 1-year builder warranty period.

22811 E Stacey Road, Queen Creek

Listing courtesy of Listing Agent: Heather Bowen (623-326-8409) from Listing Office: Howe Realty.

Selling Office: Non-MLS Office.

$515,000
3 Beds 2 Baths 6793800 MLS
Location! Location! AND a Priced Reduction on this Beautiful Move-In Ready New Construction Home. Nestled in the desirable Hastings Farms subdivision close to Queen Creek Marketplace shopping, dining, entertainment and A+ rated schools. This beautiful home offers the perfect blend of comfort, elegance and modern amenities with Stainless gas cooktop & double wall ovens, white shaker cabinetry, granite kitchen countertops, plank tile flooring, two-tone paint & more. Refrigerator, Washer/Dryer, Window Blinds also Included. Home is Located in the Cul-de-sac. The Community offers Parks, Outdoor Grills and Ramadas, Soccer Field and Basketball Courts. Close to the 10-mile Walking Trail. Come See This Home Today!

21026 E Calle Luna Court, Queen Creek

Listing courtesy of Listing Agent: Wade Kempton (480-888-1025) from Listing Office: Cresleigh Homes Arizona.

Selling Office: Gentry Real Estate.

$509,723
4 Beds 2 Baths 6793791 MLS
This thoughtfully designed single-story home features an airy open floor plan with 9-ft. ceilings and a generous great room that opens to an oversized covered patio. The modern kitchen is designed for both ease and efficiency, offering a large center island, a walk-in pantry and 42-in. upper cabinets with plenty of storage space. The primary suite, located at the back of the home for added privacy, includes an oversized closet, and the en-suite bath boasts a walk-in shower, an enclosed water closet and a dual-sink vanity with WaterSense®-labeled faucets. Additional features include pre-wiring for ceiling fans in the great room and bedrooms, a practical service door in the garage, and lush front yard landscaping to enhance curb appeal.

21173 E Canary Way, Queen Creek

Listing courtesy of Listing Agent: Kristine Smith (480-758-3036) from Listing Office: KB Home Sales.

Selling Office: KB Home Sales.

$507,026
3 Beds 2 Baths 6792943 MLS
Brand new home in Queen Creek. Move-in ready. Desert Modern exterior style. 3 bedroom, 2 bathroom, plus a bonus flex room and 3 car tandem garage. Gourmet appliances include stainless gas cooktop, stainless chimney hood, oven, microwave, and dishwasher. Upgraded 42'' white cabinets are complemented by white quartz designer countertops and a stunning tiled backsplash. Stone-look tile throughout the home and plush carpet in the bedrooms. Home warranty included! Enjoy an amenity-rich lifestyle with community fitness center, sparkling pool and jacuzzi, pickleball courts, basketball, shaded play structures, play lawns, 2 dog parks, and more. Please ask about our special financing incentives!

26331 S 231st Way, Queen Creek

Listing courtesy of Listing Agent: Tisha Ferguson () from Listing Office: Mattamy Arizona, LLC.

Selling Office: Exzel Realty.

$518,990
3 Beds 2 Baths 6792942 MLS
The Marigold floorplan offers 1,803 square feet of thoughtfully designed living space, featuring 3 bedrooms, 2 bathrooms, a versatile den, and a spacious backyard perfect for relaxation and entertainment. Step inside to discover elegant 6x24 wood plank tile floors in the main living areas, complemented by plush carpeting in the bedrooms and den for added coziness. The kitchen, part of the Timeless Collection, boasts 42'' white shaker cabinets with Satin Nickel hardware, Della Terra Quartz - Ivory White countertops, a stylish herringbone mosaic tile backsplash, and stainless steel GE appliances, including a gas range, microwave, dishwasher, and refrigerator, with a white washer and dryer included for convenience. The great room features a 4-panel slider that seamlessly blends indoor and outdoor living, leading to a covered patio where you can unwind and enjoy your backyard oasis. Thoughtful details like 8' doors throughout the home and 2" faux wood blinds complete the polished design of this beautiful, functional space that effortlessly blends style and comfort.

22835 E Lords Way, Queen Creek

Listing courtesy of Listing Agent: Danny Kallay (480-694-8571) from Listing Office: Compass.

Selling Office: Elpis Real Estate Boutique.

$470,000
3 Beds 2 Baths 6792051 MLS
MOTIVATED SELLER - BRING AN OFFER - Welcome to the Highly Desirable and Easily Accessible community of Gateway Quarter in Queen Creek where a beautiful home awaits you. This Corner Lot, 3BRs/2 Bath plus Tech Center/Office space, 1,555 sq feet home is Ready for its New Owners. The Tech center located on the side of the patio door entry ideally provides working space without taking up a BR for it. Kitchen is lovely placed between an elegant Dining and Great room featuring Granite countertops, attractive pendant lights, stylish backsplash, and Stainless Steel Appliances. The Flooring in the entire home is Tile apart from the Master BR. The Backyard is Ginormous especially for Today's standards and Ready for you to add your own Touches.

20871 E Kingbird Drive, Queen Creek

Listing courtesy of Listing Agent: Waqas Ellahi () from Listing Office: Keller Williams Realty Phoenix.

Selling Office: ProSmart Realty.

$462,000
4 Beds 2 Baths 6792001 MLS
AMAZING PRICE....... Discover the perfect blend of comfort, style, and functionality in this beautifully renovated 4-bedroom, 2-bathroom home with a bonus den on E Bonanza Way. With 1,916 sqft of thoughtfully designed living space, this gem is filled with upgrades and unique touches that will elevate your lifestyle. Every corner has been curated for comfort, while exclusive features make this home truly one-of-a-kind. Nestled in the heart of Queen Creek, a town that artfully balances its charming agricultural roots with modern suburban amenities, this home offers not just a place to live but a lifestyle to love. Ready to see the hidden treasures this home has to offer?

21429 E Bonanza Way, Queen Creek

Listing courtesy of Listing Agent: Tyler Monsen (602-301-7205) from Listing Office: Citiea.

Selling Office: HomeSmart.

All information should be verified by the recipient and none is guaranteed as accurate by ARMLS. Copyright 2026 Arizona Regional Multiple Listing Service, Inc. All rights reserved.

board logo

This information is deemed reliable but not guaranteed. You should rely on this information only to decide whether or not to further investigate a particular property. BEFORE MAKING ANY OTHER DECISION, YOU SHOULD PERSONALLY INVESTIGATE THE FACTS (e.g. square footage and lot size) with the assistance of an appropriate professional. You may use this information only to identify properties you may be interested in investigating further. All uses except for personal, non-commercial use in accordance with the foregoing purpose are prohibited. Redistribution or copying of this information, any photographs or video tours is strictly prohibited. This information is derived from the Internet Data Exchange (IDX) service provided by San Diego MLS®. Displayed property listings may be held by a brokerage firm other than the broker and/or agent responsible for this display. The information and any photographs and video tours and the compilation from which they are derived is protected by copyright. Compilation © 2026 San Diego MLS®,