Refine Search
Sort by
$448,500
3 Beds 2 Baths 6679043 MLS
Welcome to your new home stunning 1506 sq ft with a great room floorplan that is perfect for all types of buyers!! Built just 7 years ago this 2017 home features a modern and open layout, making it both easy to maintain and stylish. There is an abundance of natural light and high ceilings. The kitchen is a chefs dream with a large granite top island and stainless-steel appliances including the refrigerator. With three bedrooms and two bathrooms there is plenty of space for everyone in the household to have their own private retreat. The master suite offers a spacious layout, a walk-in shower and a walk-in closet. The two additional rooms are just as inviting with easy access to the second full bathroom. Inside laundry and a nice sized garage. The exterior of the home is just as impressive as the interior with easy landscaping that requires minimal maintenance. You'll love spending time on the patio, whether your hosting a barbecue or playing with your pets or simply enjoying the beautiful Arizona Sunsets. Located in the Church Farms subdivision this highly sought after William Lyon home offers a short drive to dining, shopping, movies and freeways. Whether your a first-time homebuyer, a growing family, or someone looking to downsize, this home is sure to check all the boxes. Don't miss out!!

22490 E Camina Buena Vista, Queen Creek

Listing courtesy of Listing Agent: Becky Hansen () from Listing Office: Realty ONE Group.

Selling Office: My Home Group Real Estate.

$539,990
3 Beds 2 Baths 6678834 MLS
Drive up to this Craftsman Larkspur floorplan, a residence designed to seamlessly blend functionality and elegance. With 3 bedrooms, a den, and 2.5 baths, this home is crafted to meet the demands of modern living. The Industrial Signature Palette creates a welcoming ambiance, establishing the tone for comfort and style as you step inside. Perfect for entertaining or casual gatherings, the open kitchen and Greatroom encourage social interactions. Amplifying the sense of space, the 4-panel center slider in the Greatroom creates an open and inviting atmosphere, providing opportunities for seamless indoor-outdoor living. The kitchen is a culinary delight, featuring dark shaker cabinets, quartz countertops, and a stylish backsplash.

22929 E Roundup Way, Queen Creek

Listing courtesy of Listing Agent: Danny Kallay (480-694-8571) from Listing Office: Compass.

Selling Office: Realty ONE Group.

$535,000
4 Beds 2 Baths 6678818 MLS
Stunning four bedroom two bath home in the desirable subdivision of Spur Cross! Like New! Loaded with upgrades! Seller did not hold back on this one! 2136 SQFT single level home surrounded by all single stories. Backyard is very private with low maintnance landscaping, artificial grass, paver patio pad surrounded by beautiful landscaping. Interior boasts tile flooring, granite counter tops, tile backsplash, stainless steel appliances, upgraded lighting, 2 inch blinds throughout, upgraded faucets, shaker cabinet doors, pre wired upper wall mounted tv outlets and on and on. Lots of upgrades! Also the oversized two car garage has built in cabinets. Turn Key Home ready for a new family.

22487 E Rosa Road, Queen Creek

Listing courtesy of Listing Agent: Aleksandar Eremija (602-697-9999) from Listing Office: ProSmart Realty.

Selling Office: My Home Group Real Estate.

$522,920
3 Beds 2 Baths 6678807 MLS
Step into the Marigold floorplan, meticulously designed for modern living. This layout features a spacious great room seamlessly integrated with a large kitchen and island, creating a central hub for gatherings and everyday life. With 3 bedrooms, 2 bathrooms, a den, and a generously sized backyard, this home effortlessly combines comfort and functionality. As you enter our quick move-in homes, you'll be greeted by premium finishes that exude sophistication and style. Elegant 6 x 36 tile planks adorn the main living areas, while plush carpeting provides comfort in the bedrooms and den. The kitchen is a culinary oasis, boasting sleek Fairview white 42'' shaker cabinets accented with polished chrome hardware.

22915 E Lords Way, Queen Creek

Listing courtesy of Listing Agent: Danny Kallay (480-694-8571) from Listing Office: Compass.

Selling Office: Jason Mitchell Real Estate.

$500,000
3 Beds 2 Baths 6678535 MLS
Welcome Home! Get ready to fall in love with this beautifully maintained home, nestled on over 13,500 sqft of manicured land. With an enchanting pool, spa, and waterfall to the outdoor grill island, fire pit, and stunning mountain views, this stunner is every entertainer's dream! Step inside to discover a sprawling floor plan that seamlessly blends elegance with functionality. Boasting 3 bedrooms, 2 bathrooms, a study, and a separate rec room, this home provides ample space for both relaxation and recreation. The heart of the home lies in the chef's kitchen, where Caesarstone counters, a gas cooktop with range hood, wall oven combo, upgraded cabinets, plank tile flooring, and recessed lighting converge to inspire culinary excellence. Retreat to the spacious main bedroom, complete with an ensuite featuring a beautifully tiled dual shower, separate bathtub, dual sink vanity, and walk-in closet with built-in shelving. Don't miss your chance to experience the exceptional lifestyle offered by this fabulous home.

2461 W Goldmine Mountain Cove, Queen Creek

Listing courtesy of Listing Agent: Zach Crotty (480-519-9704) from Listing Office: HomeSmart.

Selling Office: Limitless Real Estate.

$525,000
4 Beds 2 Baths 6678185 MLS
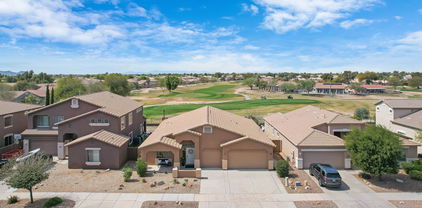
Must see this FABULOUS UPDATED HOME ON A PREMIUM GOLF COURSE LOT WITH 180 DEGREE PANORAMIC VIEWS OF HOLES 7 & 8 ON LAS COLINAS GOLF CLUB! ''LOCK & LEAVE'' Move-In Ready Home Nestled in the HEART of Queen Creek! *4 Beds/2 Baths/3- Car Garage *Bright, Open Floor Plan w/ Separate Formal Living/Dining Room & Family Room *LOVELY White KITCHEN! Refinished White Kitchen Cabinets, BEAUTIFUL New Island Granite Countertops, S/S Dishwasher, S/S Microwave Oven, Sink & Fixtures *Serene Primary Bedroom w/ Ensuite w/ WIC, Lovely NEW Double Vanity & Fixtures, Separate Shower & Tub *2nd Bathroom w/ NEW Double White Vanity & Fixtures *New Wood Laminate & Tile Flooring--Living/Dining Rooms, Bedrooms, & Primary Ensuite *NO CARPET! *You'll LOVE the Neutral Interior & Exterior Paint THROUGHOUT!... Hit *SPENT APPROX $70K to $80K ON HOME IMPROVEMENTS! *New Baseboards, *NEW Light Fixtures *NEW Ceiling Fans *Fire Sprinkler Systems *Public Las Colinas Golf Course-- w/ GREAT Neighborhood Amenities such as: Community Pool and Spa, Tennis/Pickleball Courts, Clubhouse, Tot Lots, Greenbelts, Biking and Walking Trails *Home Offers Plenty of Storage and Comfortable Living. *Great, Top Rated Queen Creek Schools *Minutes from Great Restaurants and Shopping-- New Costco, Trader Joe's... and SO much more! Your dream home awaits! You won't be disappointed!

22942 S 214th Street, Queen Creek

Listing courtesy of Listing Agent: EJ Tallman (602-402-1983) from Listing Office: Realty ONE Group.

Selling Office: Gold Trust Realty.

$560,000
3 Beds 2 Baths 6677423 MLS
Welcome to this fully upgraded home, where every detail has been thoughtfully curated for your comfort and enjoyment. 3 Bed/2 Bath with an office that can easily be converted to a 4th bedroom. Step inside to discover a bright and airy interior featuring a spacious living area and a gourmet kitchen. The kitchen is equipped with high-end stainless steel appliances, staggered cabinetry with pull outs, granite countertops, and a generous island, providing the perfect space for cooking and entertaining. Triple Pane Windows, electric shades, water softener, and alarm system are just a few of the many upgrades. Outside, you'll find your own private oasis, complete with a pool, travertine tile, and North/South exposure where you can relax and unwind on sunny days. The home's four bedrooms provide ample space for everyone to spread out and enjoy their own private retreat. Each bedroom is well-appointed and offers plenty of natural light. Located in a peaceful neighborhood, this home offers the perfect blend of privacy and convenience. While you'll enjoy the tranquility of your surroundings, you'll still have easy access to nearby amenities, parks, and schools.

1104 W Fir Tree Road, Queen Creek

Listing courtesy of Listing Agent: Cristen Corupe () from Listing Office: Keller Williams Realty Phoenix.

Selling Office: Coldwell Banker Realty.

$463,000
3 Beds 2 Baths 6677300 MLS
This charming home nestled in the desirable Hastings Farms community offers a delightful living experience. Elegantly designed and well maintained, this nearly new home presents three spacious bedrooms and two baths, 10' ceilings, and oversized patio door. The thoughtfully crafted split floor plan ensures privacy and functionality. The heart of the home, the kitchen, showcases a generously sized center island complemented by stainless steel appliances including a gas range and decorative backsplash. With ample storage space, granite countertops, and stylish maple wood shaker cabinetry, the kitchen is delightful. The primary bedroom retreat is very spacious, light and bright. The attached ensuite bathroom features additional storage, a full shower, and double sinks, raised vanity...MORE as well as a sizable walk-in closet. Neutral paint tones throughout the home create a soothing ambiance. Situated in close proximity to shopping, dining, entertainment, and nearby schools, Hastings Farms provides an ideal blend of convenience and tranquility. Residents can also enjoy nearby recreational amenities such as hiking trails. Don't miss the opportunity to make this exceptional property your new home sweet home.

20981 E Via Del Sol --, Queen Creek

Listing courtesy of Listing Agent: Hope A. Salas (480-720-4305) from Listing Office: Keller Williams Integrity First.

Selling Office: LPT Realty, LLC.

$569,900
3 Beds 2 Baths 6676827 MLS
Making its MLS debut by the original owners, luxury awaits in this stunning one story 3 bedroom 2 bath home. Step into a bright and airy kitchen, complete with crisp white cabinets, double ovens, gas cooktop and a large island perfect for entertaining. The split floor plan offers a spacious master suite, complete with a deep soaking bathtub and walk-in closet. Brand new carpet, refrigerator, epoxy garage flooring and a water softener are just a few upgrades added in 2024. Head outside to the lush tropical oasis, featuring a gorgeous resort-style pool and beautiful landscaping. After a long day, relax and unwind in the therapeutic hot tub. Don't miss out on this one-of-a-kind home!

22512 E Stonecrest Drive, Queen Creek

Listing courtesy of Listing Agent: Brittney E Bowerman (520-247-6082) from Listing Office: My Home Group Real Estate.

Selling Office: Redfin Corporation.

$425,000
3 Beds 2 Baths 6676510 MLS
Pride of ownership in this single owner home located in The Villages at Queen Creek! This home features a split floor plan with 3 bedrooms, 2 bathrooms and spacious great room. Brand new interior paint to include the garage. The Kitchen overlooks the Great room for a feeling of inclusion at all time. Raised breakfast bar & lots of cabinet and eat-in nook area, The great room has a sliding glass door that opens to the covered patio to the backyard. The primary suite offers a larger vanity area, separate tub and shower and a generous walk in closet. The community is in the Las Colinas Golf Club and just a short walking distance to the Club House, Rec. Center with pool, tennis and pickle ball courts. Not to mention the 5 parks throughout the community with plenty of walking trails and a short distance to many choice for shopping and dining.

21021 E Desert Hills Circle, Queen Creek

Listing courtesy of Listing Agent: Tammy Knight (480-329-5688) from Listing Office: On Q Property Management.

Selling Office: Real Broker.

$470,000
2 Beds 2 Baths 6676359 MLS
Discover the charm and comfort of this fully furnished Muros floorplan nestled within the Resort Collection of Encanterra Country Club. Positioned mere moments away from both clubhouses, this residence boasts a prime location backing onto a tranquil greenbelt and parkview lot, offering a serene retreat from the hustle and bustle. Step inside to experience the seamless flow of an Open Concept design, where the kitchen, dining area, & great room converge harmoniously. The heart of the home shines with an expansive island adorned with upgraded cabinetry, countertops, & a stylish backsplash, creating an inviting space for both culinary creations & casual gatherings. A dedicated den, complete with elegant French doors & built-in cabinetry, awaits, providing an ideal spot for work or study. The split floorplan ensures privacy and comfort, with a spacious owner's ensuite offering a peaceful oasis to unwind and rejuvenate. Venture outdoors to discover the allure of the east-facing backyard, where you can bask in the Arizona sunshine and relish in the picturesque surroundings. With its thoughtfully designed layout and desirable amenities, this home embodies the essence of Arizona living, presenting an unparalleled opportunity to embrace a lifestyle of luxury and leisure. Arizona Living is Right Here Waiting for You!

36001 N Kennedia Lane, Queen Creek

Listing courtesy of Listing Agent: Grady A Rohn () from Listing Office: Keller Williams Realty Sonoran Living.

Selling Office: Keller Williams Integrity First.

$365,000
4 Beds 2 Baths 6676239 MLS
Home, sweet home! Discover this charming 4-bedroom corner lot property in Queen Creek. You will be greeted by an inviting interior showcasing tile flooring, designer color palette, and striking vaulted ceilings. The immaculate kitchen boasts white shaker cabinets, butcher block counters, built-in appliances, recessed lighting, and a peninsula equipped with a breakfast bar. The primary bedroom offers plush carpet in all the right places, a private bathroom with dual sinks, and a generously sized closet for easy organization. You will also find convenient detached guest quarters that are perfect for your visitors. Spend relaxing afternoons in the wonderful backyard, including a covered patio and built-in BBQ! This value won't disappoint! This could also be ideal to turn into a short term rental, airbnb, vrbo! The revitalizzed Las Colinas golf course is walking distance away! The hot tub was over $6k and will convey based on the offer

22234 S 214th Way, Queen Creek

Listing courtesy of Listing Agent: David Barney (480-252-6459) from Listing Office: Fathom Realty.

Selling Office: HomeSmart.

$480,000
3 Beds 2 Baths 6676164 MLS
Bright 3 bedroom, 2 bath Grange Quick Move In Floor Plan, available Summer 2024. This popular layout offers an open concept space, with abundance of natural light from the 18 Low E windows throughout the home. Entertain your friends and family in your brand-new gourmet kitchen, boasting a built-in gas range, chimney hood, and stainless-steel appliances. Enjoy the bright neutral pallet with white shaker cabinets, quartz countertops, custom tile backsplash, and wood plank tile throughout main living space; all hand selected by our award-winning design team. Unwind in your owners retreat in our signature super shower with custom tile to the ceiling. Notice the difference with our 10ft ceilings, 8ft doors, and 2x6 construction, all of this includes our extensive home warranty.

26176 S 228th Place, Queen Creek

Listing courtesy of Listing Agent: Clayton Denk (480-352-2584) from Listing Office: David Weekley Homes.

Selling Office: David Weekley Homes.

$570,000
2 Beds 2 Baths 6675794 MLS
Welcome to your new home at Encanterra Country Club! This charming residence boasts a sought-after Nice Floorplan, blending tasteful designs with recent updates for a modern touch. Step inside to discover a refreshed interior, adorned with new paint and fixtures throughout. The heart of this home is its gourmet kitchen, complete with a built-in appliance package and a spacious island perfect for both meal preparation and entertaining guests. Adjacent to the kitchen, you'll find a cozy dining area, seamlessly flowing into an inviting indoor/outdoor living space under the shelter of a covered patio. Enjoy the warmth of the gas fireplace while relishing in the delightful Arizona weather. For those who love outdoor cooking and al fresco dining, this home features a built-in BBQ area, ideal for hosting gatherings and creating memorable culinary experiences. Additionally, a tranquil water feature adds a touch of serenity to the outdoor ambiance. Meticulously maintained, this property is primed for its next owner to move in and start creating lasting memories. Don't miss out on the opportunity to make this exceptional Encanterra home your own! Arizona Living is Right Here Waiting for You!!

1652 E Elysian Pass, Queen Creek

Listing courtesy of Listing Agent: Grady A Rohn () from Listing Office: Keller Williams Realty Sonoran Living.

Selling Office: Real Broker.

$678,293
2 Beds 2 Baths 6675328 MLS
Welcome to this stunning and meticulously designed home, where modern elegance and comfort meet in perfect harmony! With over 2,000 sq. ft. of well-appointed living space, this home offers a seamless blend of contemporary style and functional living. Situated in the desirable neighborhood of Encanterra. The gourmet kitchen is a chef's dream and has endless design options, including top-of-the-line stainless steel appliances, custom cabinetry, and exquisite countertops. Whether you're hosting a dinner party or enjoying a quiet family meal, this kitchen will inspire your culinary creativity. Step outside to the spacious yard that is ideal for entertaining or simply basking in the sun. Book your tour today and start living the Good Life at Encanterra today!

732 E Las Puertas Lane, Queen Creek

Listing courtesy of Listing Agent: Ben Leeson (480-677-8170) from Listing Office: Keller Williams Integrity First.

Selling Office: Non-MLS Office.

$499,900
3 Beds 2 Baths 6674905 MLS
Priced to SELL - Below Comps!! Very Meticulously cared for 2nd home - like new with amazing upgrades - 42'' Custom White Cabinetry, Sharp Black Appliances, In Wall Ovens, Granite Counters, Island w/ Breakfast Bar, Eat in Kitchen. Open Concept, BONUS DEN ideal for office/fitness/playroom w/ neutral whites and grays throughout including 20'' diag laid tile in dove gray. Split floorplan with HUGE Master Bedroom w/ Sitting Area, Walk In Closet, Private Toilet, Oversized walk in Shower and double raised vanities. Second bedrooms equally spacious with 2nd Full Bathroom upgraded w/ dual vanities. Front & Backyard professionally landscaped w/ Artificial Turf in back, mature trees and bushes and large covered patio. 3 Car Tandem Extended Length Garage has epoxy floors, lots of storage cabinets and is pre-plumbed for sink. Lots of additional closets and storage throughout, tall ceilings, decorative lighting and ceiling fans, blinds on all windows and so much more! AND- Move in ready!! This Master Planned Community is AMAZING & Fun for all ages!! Fun year round community events such as Hot Cocoa w/ Kris Kringle & Pumpkin Harvest! Resort Style Aquatic Center with Community Pool & Spa, free wifi, PICKLE BALL COURTS, Sun Shades, Bocce Ball, Full Court Basketball, Horse Shoe Pit, Tons of Beautiful Greenbelts and trails throughout, Shaded Tot Lots, Covered Picnic Ramadas, Soccer Fields, Sand Volleyball Courts and Disc Golf Course.

102 W Cucumber Tree Avenue, Queen Creek

Listing courtesy of Listing Agent: Tina Garcia () from Listing Office: Realty ONE Group.

Selling Office: My Home Group Real Estate.

$680,000
4 Beds 2 Baths 6674840 MLS
This is a custom built 4 bed 2 bath, plus bonus room home AND has a detached 3 car garage that has an ADDITIONAL 1 bedroom 1 bathroom guest home/casita attached with a private entrance AND it sits on almost an acre with no HOA!! You don't want to miss this, at this price it won't last long. Property has wood flooring, vaulted ceilings, eat-in dining area, kitchen island, and granite countertops. Family room with fireplace. A huge backyard with built-in BBQ and an spacious covered porch that runs the entire length of the house, this is great space for entertaining. RV Parking is easy on this HUGE lot coming in at 36,552 sq ft. This is a corner lot with mountain and city views. A must see property. Tuff shed does NOT convey with home. Buyer can purchase for $5,000.00

19248 E Hunt Highway, Queen Creek

Listing courtesy of Listing Agent: David R Fuller (602-363-7653) from Listing Office: RE/MAX Desert Showcase.

Selling Office: Century 21 Northwest.

$450,000
3 Beds 2 Baths 6674178 MLS
Get this...seller is offering to give you up to $10,000 CASH AT CLOSE to use however you want! Take advantage of low monthly ac bills, just in time for summer. This stunning 3-bedroom home offers a luminous open layout with chic tile flooring and sleek recessed lighting. The gourmet kitchen is a culinary paradise, featuring stylish cabinets, granite countertops, and stainless steel appliances. The south wing of the home includes 2 bedrooms, a full bathroom, and a versatile teen room/den. Step outside to your private oasis—a charming backyard retreat with low-maintenance turf and a raised garden bed. Live in luxury and comfort in this contemporary haven, located in the unbeatable Queen Creek area with amenities that make living here a joy!

22660 E Creosote Drive, Queen Creek

Listing courtesy of Listing Agent: Adam Dahlberg () from Listing Office: Elite Partners.

Selling Office: HomeSmart.

$480,000
3 Beds 2 Baths 6674017 MLS
Stunning, one-owner home in Ironwood Crossing! The single-story, 1,789 square-foot home features 3 bedrooms, den/office, 2 bathrooms, and a wonderful open-concept living space. From Quartz counters, to staggered, wood cabinets with crown molding, tile backsplash, island, and stainless appliances, this kitchen is surely center stage! The primary bedroom with sitting area and en suite features a wonderful spa-style step-in shower, dual sinks, and walk-in closet. Guest bedroom also has walk-in closet & the guest bath has dual sinks. Sliding glass doors open to the backyard oasis for seamless indoor-outdoor living. Enjoy the covered and extended Travertine paver patio and sparkling saltwater pool. This incredible property with an extended-length 2-car garage is awaiting its new owner! Ironwood Crossing is a master planned community that includes 20 parks with basketball courts, ramadas, BBQs, and tot lots with shade structures. There are two pools with a splash pad for small children, and the main pool features clubhouse with a kitchen. Both pools are heated seasonally. This community also features basketball, volleyball, and bocce ball courts, as well as horse shoes and a disc golf course. Legacy Traditional School for grades K-8 and Aquatic Center located inside the community. Take a quick drive to Queen Creek Village Center or San Tan Mall with numerous shopping, dining, and entertainment experiences. Easy access to the 202 freeway makes all of Phoenix easily accessible. Welcome home!

1485 W Hoptree Avenue, Queen Creek

Listing courtesy of Listing Agent: Nicasio F. Bacani, III (480-650-2824) from Listing Office: Good Company Real Estate.

Selling Office: Realty ONE Group.

$450,000
2 Beds 2 Baths 6673612 MLS
This Monaco plan is ready for you! Start enjoying Encanterra in 2024! The home is situated on a premium homesite with no neighbors behind, tons of privacy and mature trees. Cozy up by the backyard fireplace and enjoy your morning coffee or glass of wine at night. The front courtyard is ideal for entertaining or waving to the neighbors as they walk by. The den makes a perfect home office but also offers a built in Murphy bed for extra guest space. Upgraded tile is throughout the main living areas and the home offers a ton of natural light that creates a beautiful flow. This home is as short walk to the main clubhouse and Encanterra offers tons of amenities at your fingertips. Start living the Good Life at Encanterra today!

1647 E Grand Ridge Road, Queen Creek

Listing courtesy of Listing Agent: Ben Leeson (480-677-8170) from Listing Office: Keller Williams Integrity First.

Selling Office: Keller Williams Integrity First.

$500,000
3 Beds 2 Baths 6673551 MLS
MOTIVATED SELLERS, Sellers are offering to pay 1st year HOA fees. Fall in love with this beautiful single-story home! This 3 bed, 2 bath gem displays an easy-care front yard, a 2.5-car tandem garage, and a cozy front porch. Discover a formal living area and a spacious family room boasting a contemporary fireplace perfect for cold evenings. Tasteful accent walls, tall ceilings, tile flooring, and plush carpet in all the right places! The gourmet kitchen is equipped with speckled quartz counters, subway tile backsplash, recessed & pendant lighting, wood cabinetry, a pantry, and an island with a breakfast bar. The generous backyard invites you to relax under the covered patio while contemplating the blue skies!

25339 S 229th Place, Queen Creek

Listing courtesy of Listing Agent: Matthew Jones () from Listing Office: Property Hub LLC.

Selling Office: HomeSmart Lifestyles.

All information should be verified by the recipient and none is guaranteed as accurate by ARMLS. Copyright 2026 Arizona Regional Multiple Listing Service, Inc. All rights reserved.

board logo

This information is deemed reliable but not guaranteed. You should rely on this information only to decide whether or not to further investigate a particular property. BEFORE MAKING ANY OTHER DECISION, YOU SHOULD PERSONALLY INVESTIGATE THE FACTS (e.g. square footage and lot size) with the assistance of an appropriate professional. You may use this information only to identify properties you may be interested in investigating further. All uses except for personal, non-commercial use in accordance with the foregoing purpose are prohibited. Redistribution or copying of this information, any photographs or video tours is strictly prohibited. This information is derived from the Internet Data Exchange (IDX) service provided by San Diego MLS®. Displayed property listings may be held by a brokerage firm other than the broker and/or agent responsible for this display. The information and any photographs and video tours and the compilation from which they are derived is protected by copyright. Compilation © 2026 San Diego MLS®,