Refine Search
Sort by
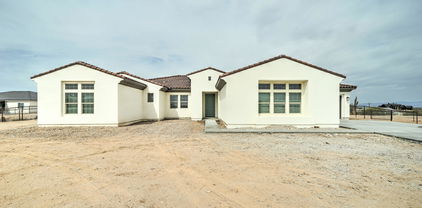
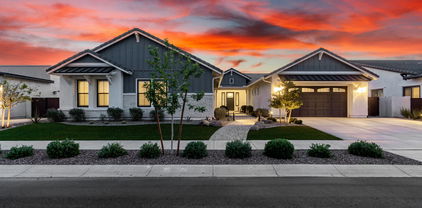
$1,210,000
5 Beds 3 Baths 6842840 MLS
Experience the epitome of luxury living with this spectacular open floor plan, featuring a versatile den & casita-like bonus room. Expansive kitchen with dual ovens, an oversized pantry, soft-close cabinets & magnificent granite island. The luxurious primary suite has a massive walk-in closet & all bedrooms have built-ins. Soaring ceilings create a bright & airy space that seamlessly transitions through stacking multi-slide doors to a covered patio & generous backyard. Outside is a cozy firepit & professionally designed outdoor kitchen, with pergola, BBQ, fridge & sink. Beautifully landscaped & illuminated yard, with the front featuring eco-friendly drip irrigation. Over $300k in builder upgrades, this expansive home site perfectly captures the coveted Arizona indoor/outdoor lifestyle!

25454 S 204th Way, Queen Creek

Listing courtesy of Listing Agent: John Biddle (480-323-8859) from Listing Office: Redfin Corporation.

Selling Office: HomeSmart.

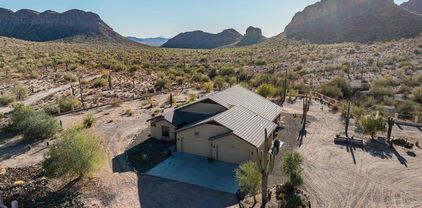
$644,995
4 Beds 3 Baths 6842822 MLS
Discover the dream of the Yorktown that offers functional living with style and versatility, at Madera West Estates. This home is designed with family in mind and curated with exceptional finishes throughout. This spacious and welcoming 4-bedroom, 2.5 bath home showcases an open floorplan and features a vaulted entry, designer lighting, luxury tile flooring throughout the main hallways and living areas. Our signature Gourmet Kitchen is a chef's dream with an oversized island, quartz countertops, stainless appliances and 42' upper cabinets and morning room that is a perfect place start to the day. The spacious open den on the main makes an ideal office or guest room . The bonus room upstairs can be used in so many ways plus 3 additional bedrooms and laundry room. The primary suite has its own spa-like bathroom with double vanity sinks and a glass shower and designer tile and a walk-in closet. Entertain family and friends on the back patio that features and double-door slider that opens to your desert oasis.

21830 E Bonanza Court E, Queen Creek

Listing courtesy of Listing Agent: John Bargnesi (480-624-0244) from Listing Office: Richmond American Homes.

Selling Office: Real Broker.

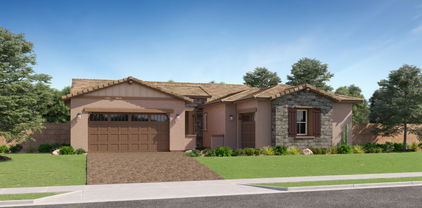
$615,995
4 Beds 3 Baths 6842789 MLS
Discover the dream of the Yorktown that offers functional living with style and versatility, at Madera West Estates. This home is designed with family in mind and curated with exceptional finishes throughout. This spacious and welcoming 4-bedroom, 2.5 bath home showcases an open floorplan and features a vaulted entry, designer lighting, luxury tile flooring throughout the main hallways and living areas. Our signature Gourmet Kitchen is a chef's dream with an oversized island, quartz countertops, stainless appliances and 42' upper cabinets and morning room that is a perfect place start to the day. The spacious open den on the main makes an ideal office or guest room . The bonus room upstairs can be used in so many ways plus 3 additional bedrooms and laundry room. The primary suite has its own spa-like bathroom with double vanity sinks and a glass shower and designer tile and a walk-in closet. Entertain family and friends on the back patio that features and double-door slider that opens to your desert oasis.

21853 E Bonanza Court E, Queen Creek

Listing courtesy of Listing Agent: John Bargnesi (480-624-0244) from Listing Office: Richmond American Homes.

Selling Office: West USA Realty.

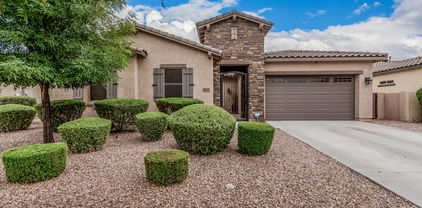
$605,995
4 Beds 3 Baths 6842618 MLS
Welcome to the Townsend, a home that perfectly combines style and versatility at Madera West Estates. This residence is thoughtfully designed with families and guests mind. The ranch-style layout features four bedrooms plus a study, with an open floor plan that includes a family room, a breakfast nook, and a spacious kitchen complete with a walk-in pantry and a stunning gourmet design. This features our Guest Suite with Kitchenette that is ideal for guest or a home office. The adjacent primary suite boasts a walk-in closet and an attached bath featuring shower with beautiful tile work. Additionally, there are two more bedrooms and a bath, along with a private study that serves well as a home office or game room. The home also includes a covered patio and a 2-car garage

21846 E Bonanza Court, Queen Creek

Listing courtesy of Listing Agent: John Bargnesi (480-624-0244) from Listing Office: Richmond American Homes.

Selling Office: Non-MLS Office.

$809,900
4 Beds 3 Baths 6842394 MLS
Luxury meets comfort in this stunning brand-new 4-bedroom, 3-bath home! Spanning an impressive 3,090 sq. ft., this home is designed for modern living with an open-concept layout, soaring ceilings, and premium finishes throughout. The massive great room flows effortlessly into a chef's dream kitchen, complete with sleek quartz countertops, custom cabinetry, and plenty of space to entertain. Gorgeous tile flooring runs throughout the home, complementing the beautifully tiled showers in every bathroom. Sitting on a huge lot, this property offers endless possibilities—plenty of space for a pool, outdoor kitchen, or lush landscaping. A rare 4-car garage provides ample storage for all your toys. Don't miss the chance to own this exceptional home!

4084 W Moon Dust Trail, Queen Creek

Listing courtesy of Listing Agent: Lucas Bevans (602-471-9868) from Listing Office: Bevco Properties, LLC.

Selling Office: eXp Realty.

$550,000
3 Beds 3 Baths 6842197 MLS
This spacious 3-bedroom, 2-bathroom home with a den is an exciting investment opportunity for those looking to add value through renovation. Featuring a desirable split floor plan, this home offers great potential for the right buyer to bring it back to its original charm. A highlight of the property is the gourmet kitchen, which presents a fantastic foundation for a modernized, chef-worthy space. While the home does require some updates and work to restore it to its full potential, the layout and bones of the property offer a solid foundation for transformation. Located in a well-established neighborhood, this home is ideal for cash investors looking for a project with high upside potential. With the right vision and renovations, this property can easily become a standout home in the area. This sale is for cash investors only, and the home is being sold as-is. Don't miss out on the chance to bring this home back to life!

22909 E Parkside Drive, Queen Creek

Listing courtesy of Listing Agent: Terra A. Phillips (480-406-0262) from Listing Office: HomeSmart Lifestyles.

Selling Office: Real Broker.

$580,000
4 Beds 3 Baths 6842027 MLS
Turkey House Hack - Private Guest Suite + Dual Yards in Queen Creek Welcome to this stunning 4 Bed 3 Ba home in the sought-after Queen Creek! Built in 2020, this highly upgraded residence features a rare Next Gen floorplan with two completely private living spaces—ideal for multigenerational living, guests, or rental income. Main Home Highlights: Spacious open layout with 3 bedrooms and 2 bathrooms Chef's kitchen with quartz countertops, stainless steel appliances, and abundant cabinetry. Split floorplan for added privacy. Casita Mother in Law Suite includes: Separate entrance from exterior, garage, and main home. Full kitchen, living area, bedroom, bath. Private yard—perfect for independent living or Rental Airbnb potential.

21090 E Domingo Road, Queen Creek

Listing courtesy of Listing Agent: Andrew McGuire (480-579-4855) from Listing Office: ProSmart Realty.

Selling Office: Limitless Real Estate.

$945,000
3 Beds 3 Baths 6841654 MLS
Private desert retreat sits on 2 acres at the base of San Tan Mtn Regional Park & borders state land.Panoramic mountain views from every part of the home.Open kitchen with ample cabinets,granite countertops & wet bar make entertaining easy.Master suite features walk-in-shower,large closet & private exit to pool.Secondary bedrooms are joined by jack & jill bathroom.The indoor heated pool is the perfect blend of fun & functionality with AC and windows that bring the outside in while allowing for easy maintenance.Huge laundry even has a dog wash.Four-car garage has built in cabinets & work bench...bring your toys!Outside features: chicken coop, garden bed, storage shed, and room for horses!100+ miles of trails is your backyard!Rural living with QC stores, restaurants & entertainment spots.

7593 W Vivian Place, Queen Creek

Listing courtesy of Listing Agent: Tayler Whitney Alexander-Perez (480-330-9100) from Listing Office: Compass.

Selling Office: Top Rock Realty.

$689,999
5 Beds 3 Baths 6841479 MLS
VOTED BEST HOME ON TOUR! This move-in ready 5-bedroom, 2.5-bath home with a 3-car garage is located near top A-rated schools and offers flexible living space. Downstairs includes a large bonus room that can be used as a bedroom, office, or playroom. The kitchen features quartz countertops and opens to a spacious family room. Upstairs, the primary suite offers a remodeled spa-style bath and a private balcony with beautiful mountain views. The second bath is also updated. The backyard is ready for fun with a Pebble Tec pool, heat-resistant AZ Rubberstone patio, putting green, lush landscaping, and RV gate with HOA-approved parking for non-motorized vehicles.

18460 E Peachtree Boulevard, Queen Creek

Listing courtesy of Listing Agent: Alejandra Paladino (480-382-0519) from Listing Office: eXp Realty.

Selling Office: Arizona Focus Realty.

$633,995
4 Beds 3 Baths 6841308 MLS
Welcome to the Celeste, a home that perfectly combines style and versatility at Madera West Estates. This residence is thoughtfully designed with families in mind. The ranch-style layout features four bedrooms plus a study, with an open floor plan that includes a family room, a breakfast nook, and a spacious kitchen complete with a walk-in pantry and a stunning gourmet design. The adjacent primary suite boasts a walk-in closet and an attached bath featuring a deluxe shower with beautiful tile work. Additionally, there are two more bedrooms and a bath, along with a private study that serves well as a home office or game room. The home also includes a covered patio and a 2-car garage.

21829 E Bonanza Court, Queen Creek

Listing courtesy of Listing Agent: John Bargnesi (480-624-0244) from Listing Office: Richmond American Homes.

Selling Office: Keller Williams Arizona Realty.

$725,000
4 Beds 3 Baths 6841199 MLS
Welcome to your dream home in Queen Creek! This stunning one-story residence boasts spacious living across 3,273 square feet, providing ample room for your family's comfort and entertainment. With 4 beds & 3 baths, there's plenty of space for everyone to enjoy their own retreat! In the beautifully designed kitchen, find a large quartz island, perfect for meal prep and casual dining. Stainless steel appliances complement the sleek aesthetic, while recessed lighting illuminates the space. White cabinets offer a timeless elegance, providing plenty of storage for all your culinary essentials. Entertaining is a breeze with a formal dining room, offering an inviting space for gatherings and special occasions. Step outside into the expansive backyard, where relaxation and recreation await. A covered patio provides shade for al fresco dining, while lush grass offers a soft carpet for outdoor activities. A charming gazebo beckons for tranquil moments of serenity or cozy gatherings under the stars. Experience the epitome of modern living in this exquisite Queen Creek residence, where every detail has been carefully crafted to enhance your lifestyle. Don't miss the opportunity to make this your forever home! PROFESSIONAL PHOTOS COMING SOON

21325 S 201st Way, Queen Creek

Listing courtesy of Listing Agent: Jack Cole (480-848-1883) from Listing Office: Keller Williams Integrity First.

Selling Office: My Home Group Real Estate.

$430,000
4 Beds 3 Baths 6840582 MLS
Seller is offering a $10K concession to help the buyer with closing costs or rate buy-down! This spacious 2700+ square foot home features 4+ bedrooms and 2.5 baths, blending style and functionality. Laminate wood flooring enhances the main living areas, while cozy carpet adds warmth to the bedrooms. The master suite boasts a luxurious bath with a separate shower and tub, plus a walk-in closet. The kitchen offers granite countertops and stainless steel appliances. A loft upstairs provides flexible living space, ideal for work or play. Enjoy newer windows and insulation for energy efficiency, a landscaped backyard for relaxation, and a 3-car garage for ample storage. Plus, the neighborhood features a brand-new community center with a pool/fitness facilities, perfect for active lifestyles.

2993 W Sunshine Butte Drive, Queen Creek

Listing courtesy of Listing Agent: Jacob Brown (480-540-3049) from Listing Office: DPR Realty LLC.

Selling Office: Re/Max Vision Realty.

$549,900
4 Beds 3 Baths 6840356 MLS
Stunning 4BD + Den, 3BA home on an OVERSIZED LOT w/ premium designer upgrades! Gourmet kitchen boasts 9-ft island w/ front storage and Granite CT, upgraded trim & GAS range. Backyard paradise features turf, pavers, dbl sliders & EXTENDED BACK WALL. Inside showcases 3 custom feature walls, built-in entertainment center, Reverse Osmosis, EV charger, 9-ft ceilings, tankless GAS water heater, water softener & brand new carpet. Spacious primary suite w/ oversized glass walk-in shower. Laundry room w/ cabinets, sink & W/D included. Move-in ready w/ more upgrades than others! The beautiful Meridian community park is a short walk away and offers a sparkling community POOL, grassy play areas, ramadas, and walking paths. For golfing enthusiasts, the nearby public Las Colinas Golf Club is very nice The beautiful Meridian community park, just a short walk away, boasts a sparkling community pool, grassy play areas, ramadas, and walking paths. Golfing enthusiasts will appreciate the nearby public Las Colinas Golf Club. This property has the extended lot which is pool ready unlike the other lots in the neighborhood. Just minutes from the A+rated Faith Mather Sossaman Elementary School, Queen Creek offers freeway access, local entertainment, hiking trails, golf courses, and the newly built Costco. Make sure to check out the backyards in similar properties, most have the tiny yards barely big enough for a pool. This property has the extended back yard.

23135 E Calle De Flores --, Queen Creek

Listing courtesy of Listing Agent: Jason Bru (480-466-4917) from Listing Office: My Home Group Real Estate.

Selling Office: Equity Arizona Real Estate.

$654,000
3 Beds 3 Baths 6839969 MLS
Welcome home to this highly updated centrally located Queen Creek Home. This home features a premium lot backing to Queen Creek wash trail system and is close to great restaurants and bars. Great for walking, biking and jogging. Newer landscaping with turf, rain gutters on west side, new rock, plants and irrigation system. Large, raised garden bed, and an awesome heated pool with a large private yard great for BBQs. Newer custom iron security door, house was painted in the last 4 years. The 3rd car garage has been insulated for a hobby space or keeping the vintage car safe and sound. Inside of the home features 3 primary bedrooms, updated lighting, warm fireplace, wood plank tile floors, newer carpet, barn door for den/media room, large walk-in shower in primary. The kitchen/great room is spacious with lots of cabinets, induction cook top, and wonderful appliances.

20916 E Arroyo Verde Drive, Queen Creek

Listing courtesy of Listing Agent: Bruce C. Fraser (602-332-5564) from Listing Office: Moose Group Real Estate.

Selling Office: Real Broker.

$675,000
4 Beds 3 Baths 6839939 MLS
Discover this beautiful single-level home located in the heart of Queen Creek, offering unmatched convenience with easy access to shopping, dining, and freeway connections. This gorgeous home features a large master suite w/ a beautiful master bath and walk in closet attached to the laundry. Fabulous gourmet kitchen package with beautiful granite counter tops and large kitchen island. Gas appliances and double euro ovens. Built in Sonance surround system in the living room and Polk speakers built into the patio. Large sliding glass doors entering this amazing backyard w/ a stunning pool with waterfall, smart pool lights and gas firepit. Smart garage opener and key entry and deadbolt. Nest thermostats w/ 3 zones. Pro series Ring doorbell, security system and flood light camera.

19571 E Strawberry Drive, Queen Creek

Listing courtesy of Listing Agent: Jessica Y Bang (480-229-5995) from Listing Office: HomeSmart.

Selling Office: HomeSmart.

$519,000
3 Beds 3 Baths 6839485 MLS
This home looks & feels brand new plus landscaping is complete along with a 2.5 car garage, 3 full bathrooms, wood look plank tile in all the common areas, gorgeous plantation shutters T/O, tankless water heater & plenty of well-planned storage throughout the home! Enjoy 3 spacious bedrooms & a bonus den which is ready to be framed as a bedroom or can be utilized as an office, home gym, playroom, teen zone, etc. The master bedroom offers a super-sized walk-in shower & has a massive closet with convenient access to the upgraded laundry room. Cooking is a breeze with a gas stove, quartz countertops, large island & a spacious walk-in pantry. Plus, mature landscaping with fruit-bearing trees. Enjoy the best of both worlds with a practically NEW home offering tremendous added value! See List! All these features and the benefits of a gorgeous community offering parks, catch & release lake, clubhouse & a pool for every occasion you can think of! Don't wait! " North-South facing exposure " Wide,easy access hallways for all access needs " Plantation shutters throughout home $6838.88 " Wood look large plank tile in all high-traffic common areas " Pass through between closet and laundry " Smart exterior lights feature " Fully landscaped backyard offering 3 citrus trees (2 orange and 1 grapefruit) $5,000 " Cost Savings and Efficiency with Tankless water heater " Owned alarm system $300 " Large side yards for versatility of use (garden, storage, putting green, dog run, etc.) " Pre-wiring for wall-mounted TV placement " Garage service door for access to side yards $1700 " Added insulation to garage door $325 " Added insulation to garage ceiling and exterior wall to minimize utility cost and maximize comfort $1100 " Additional width walkway up to home (driveway to front door) $250 " Privacy added with door installed from master bedroom to master bathroom $825 " Additional insulation at to all bathrooms, laundry room and interior wall adjacent to master suite $1400 " Safety Grab bar at master bath walk-in shower $550 " Glass enclosure, low threshold walk-in shower with seat, tile surround & rain showerhead plus regular showerhead $6650 Ample Storage & Organization - " Walk-in pantry " Extra large walk-in closet at master bedroom " Linen closet in master bathroom " Linen closet located off of master bedroom entrance " 2.5 oversized garage " Drop zone space at entrance to home from garage " Alternative laundry room option with Sink and cabinets installed for maximum versatility & functionality $2500 " Extra linen closet in Full Bathroom between secondary bedrooms Kitchen Features: " Quartz counters " Gas stove- gas plumbing $900 " Large island with countertop seating for 4-5 chairs " Stainless steel appliances " Open concept great room Community Features & Benefits: " Only 1 street away from park/green space " Catch & Release Lake " Community Clubhouse " Heated Community Pool " Parks and green spaces T/O " Convenient access to the Olive Mill, Schnepf Farms, Queen Creek Marketplace, Schools and more!

22854 E Pummelos Road, Queen Creek

Listing courtesy of Listing Agent: Daniela Virani (623-308-5876) from Listing Office: West USA Realty.

Selling Office: Russ Lyon Sotheby's International Realty.

$499,900
3 Beds 3 Baths 6839099 MLS
Stunning 3-bedroom home in La Sentiero featuring a stone-accented exterior and well-maintained landscape. Inside, you'll find a grand hallway w/ arched entryways leading to a bright living room w/ tall ceilings, a neutral palette, & a mix of tile & carpet flooring in all the right places. The great room features vaulted ceilings & multi-sliding glass doors to the backyard. The eat-in kitchen showcases wood cabinetry, SS appliances, granite counters, a pantry, & an island w/ a breakfast bar. The main bedroom hosts a private bathroom w/ dual sinks, a separate shower/tub & a walk-in closet. Beautifully landscaped backyard offers a covered patio, pavers, lush lawn, and ample space for gatherings. Enjoy outdoor dining, relaxation, and entertaining in this private oasis. Make this yours now!

22214 E Cherrywood Drive, Queen Creek

Listing courtesy of Listing Agent: Michael Place (480-534-0694) from Listing Office: Realty ONE Group.

Selling Office: eXp Realty.

$525,000
4 Beds 3 Baths 6839083 MLS
Beautifully upgraded 4-bed, 3-bath 2,162 sqft home offers a perfect blend of modern elegance & functional living. The heart of the home is the stunning kitchen, featuring all-new cabinets & luxurious quartz countertops, beautifully updated in 2020. Step outside to your personal paradise, where you'll find a sparkling pool, secure pool gate, lush artificial turf, & stylish pavers, all installed in 2022. Brand new vinyl flooring installed in 2023. The property also features a paver driveway extension completed in 2024, offering additional parking space. Recent updates include new mirrors and lighting in the master bathroom, as well as an upgraded vanity top and new sinks in the second bathroom, which boasts a double sink vanity. Don't miss out on this beautiful home before it's gone!

22336 E Via Del Palo --, Queen Creek

Listing courtesy of Listing Agent: Kenneth Ortiz () from Listing Office: Keller Williams Integrity First Realty.

Selling Office: Compass.

$640,000
5 Beds 3 Baths 6838543 MLS
Welcome to this stunning 5-bed, 3-bath home in Ocotillo Heights Phase 2. With over 2,500 sq. ft., it offers comfort, style, and functionality. Enjoy an open floor plan with a spacious living area, a kitchen with an electric range, oven, dishwasher, and an eat-in dining area. The master suite includes a full bath and walk-in closet. Outside, relax in the expansive backyard with an in-ground pool, water features, pool bar stools, fire bowls, sunk in covered grill area, and a fire pit- all hooked up to home natural gas. With a three-car garage and a prime location (no neighbors behind house) near top-rated schools, parks, Schnepf Farms (Great place for holiday celebrations), Pecan Lake Entertainment, The Olive Mill, Frontier Family Park, and great shopping, this home has it all!

22186 E Via Del Verde --, Queen Creek

Listing courtesy of Listing Agent: Mary Murphy (480-944-0066) from Listing Office: eXp Realty.

Selling Office: eXp Realty.

$680,000
3 Beds 3 Baths 6838045 MLS
Upon entering Encanterra Golf & Country Club, you will enjoy beautiful golf course and lake views on the way to this like-new, 2021-built, open concept, Chroma model. Premium south-facing lot with no neighbors behind, you have unobstructed Arizona sunshine, views and sunsets. Centrally located within the community allows for short walks to LaCasa or Algarve clubhouses to enjoy Encanterra's amenities. Not all Chroma models are the same! This home has the highly sought after upgraded light and bright gourmet kitchen (gas cooktop & both built-in fridge & ovens) den and optional expanded floor plan. Flex room can be used as 3BD, media room etc. Many customize the entryway into Flex Room with a hidden door in a built-in bookcase for a ''secret speakeasy''. This desirable expanded Chroma model also includes an additional half bath (perfect for your guests while entertaining) and the very popular, larger laundry room with built-in desk and cabinets (referred to as the "smart laundry room"). Other upgrades include GE Monogram built-in appliance package (Wi-Fi), quartz counters, pull-out shelves, engineered hardwood flooring throughout, built-in ceiling surround sound speakers, and electric remote control blinds in great room. Oversized primary suite, features a contemporary black & white tile shower, dual sink quartz vanity, and walk-in closet. The community is well-known for the award-winning, private Tom Lehman designed Golf Course. It has every amenity imaginable: pickleball, tennis, bocce, state of the art health & fitness center, Alvea Spa, just to name a few. The list of community activities is never-ending: concerts, classes, social clubs, car shows, events and much more. Eateries include: La Palma (the signature restaurant, in a beautiful atmosphere with panoramic views), Bodega Wine and Café (for small plates and wine tasting), and the Solaz and Algarve pool Grills. There are four pools to enjoy. The Solaz pool sits adjacent to the golf course with stunning views, The Algarve, the adult-only pool, is perfect for a little added quiet time, lap pool and indoor exercise pool. Join the Fun and the Good Life at Encanterra!

187 E Santa Lucia Lane, Queen Creek

Listing courtesy of Listing Agent: Mary Fick (480-390-3322) from Listing Office: Realty ONE Group.

Selling Office: My Home Group Real Estate.

$1,100,000
5 Beds 3 Baths 6837987 MLS
Welcome to your fabulous new home! This single-story stunner in Victoria Estates offers a resort-style backyard on almost half an acre. This home boasts 10-foot ceilings and nearly 4,000 square feet, featuring a split and open floor plan with five bedrooms, 2.5 baths, a home office, a teen-tech workstation overlooking the courtyard, a spacious bonus/workout room and a four-car garage (one tandem space). The location is ideal, with the Queen Creek Wash Trail at the end of the street, leading directly to Mansel Carter Oasis Park, which offers playgrounds, a splash pad, a skate park, a fishing lake, and more. This gorgeous home features an impressive rock front elevation with an expansive paver driveway, an inviting courtyard with a portico gate and water fountain, and lush, low-maintenance artificial turf in both the front and back yards. The backyard is an entertainer's dream, complete with a sparkling Pebble Tec play pool with a water feature, a large covered patio, a separate pergola with a fan and lighting, a relaxing gas fire pit, and extensive travertine pavers. Mature citrus trees (lime, orange, and grapefruit) are in the side yard. Inside, the home is professionally decorated with neutral paint tones, modern light fixtures and finishes, 20-inch tile and LVP flooring, faux wood blinds, and ceiling fans throughout. Additional features include a soft water system, reverse osmosis, and permanent holiday LED lighting. The gourmet kitchen is a highlight, featuring maple cabinetry, granite countertops, a large kitchen island, a stylish backsplash, a gas cooktop, double ovens, a convection microwave, an enormous walk-in pantry, and a separate pantry for small appliances. The primary bedroom suite offers a private backyard entry, double sinks, a large soaking tub, a separate shower with a heavy glass door, a private toilet room with bidet, a spacious walk-in closet, and an owner's retreat that can be used as a home gym or craft room. The large laundry room includes a utility sink, ample cabinetry for storage, and accommodates either a gas or electric dryer. The four-car garage is equipped with two electric vehicle charging ports and plenty of overhead storage. This home is also conveniently close to Queen Creek's best restaurants, shopping, and entertainment. This is a rare opportunity to own a home with all these amenities in such a prime location!

19888 E Russet Road, Queen Creek

Listing courtesy of Listing Agent: Gail Robertson (480-246-0540) from Listing Office: West USA Realty.

Selling Office: RETSY.

$529,900
4 Beds 3 Baths 6837913 MLS
Beautifully Landscaped Master Planned Community by Fulton Homes. Located within minutes of major shopping, restaurants, and freeways. Promenade is at the base of the San Tan Mountains. There are Six Parks throughout the community, one of which is an Aquatic Center with a 7,400 square foot pool. Full basketball and sand volley ball courts. Bocce ball court, pickle ball court, and corn hole are available. Ramada's, Tot Lots, BBQ's, an entry waterfall, and acres of landscaped and grass areas. Shutters, Upgraded Fans, Pendent Lights, RO System, Water Softener, and Garage Floor Epoxy have just been added to this beautiful spec home.

2887 W Chevelon Drive, Queen Creek

Listing courtesy of Listing Agent: John R Burke (480-625-9565) from Listing Office: Fulton Home Sales Corporation.

Selling Office: Fulton Home Sales Corporation.

$645,000
5 Beds 3 Baths 6837885 MLS
Welcome to this stunning 5-bedroom, 3-bathroom home in the desirable Queen Creek neighborhood! Built in 2016, this spacious home offers a fantastic layout, perfect for both family living and entertaining. The inviting kitchen features a large island, ideal for meal prep and gathering with loved ones, and a cozy dining area to enjoy your meals. Upstairs, you'll find a versatile loft space, ready to be transformed into a home office, playroom, or media room to fit your lifestyle. The expansive 3-car garage provides plenty of room for storage or additional parking. Step outside and experience the true beauty of the home's entertainer's backyard - a perfect spot to host gatherings, relax under the Arizona sky

22302 E Camina Plata --, Queen Creek

Listing courtesy of Listing Agent: Erica Jade (702-208-5118) from Listing Office: eXp Realty.

Selling Office: Revinre.

$615,000
3 Beds 3 Baths 6837655 MLS
This stunning 3 bed + den, single level home with pool, located on prime corner lot in Gateway Quarter wont last last! Gorgeous open floor plan features a gourmet kitchen with white cabinetry, stainless steel appliances, beverage fridge, quartz countertops & walk in pantry. Wood look tile and shutters through-out! The master suite offers lg a walk-in closet, dual vanity, and a step-in shower with a rain head. Lots of extra storage in home including separate storage room next to laundry room! This private backyard features a sparkling pool with travertine pavers and turf area, perfect for relaxing or entertaining! Conveniently located just minutes from the freeway, shopping, restaurants & entertainment!

19305 S 209th Place, Queen Creek

Listing courtesy of Listing Agent: Aimee N. Lunt () from Listing Office: Real Broker.

Selling Office: Real Broker.

$570,000
3 Beds 3 Baths 6837479 MLS
SUPER-SIZED 4.5-car garage, PREMIUM LOT & the backyard is a slam dunk! Pool? Check. Basketball court? Yep. Extended poured concrete behind the RV gate? You got it. Perfect for a BBQ or just soaking in the views from your private balcony. Inside, the open-concept layout offers a spacious kitchen & great room combo that's perfect for gathering. The kitchen is a total game-changer, featuring staggered cabinets, subway travertine backsplash, s/s GE appliances, gas range, & center island. Home office w/ double doors. Game night? The family room is big enough for a pool table! The primary suite is a true champion, offering a private balcony w/ mountain & greenbelt views, an en suite w/ built-in vanity, & a massive closet. And the neighborhood is STACKED w/ top-tier amenities pickleball, sand volleyball, basketball courts, bocce ball, soccer field, & an 18-hole disc golf course, two pools, a splash pad, multiple parks, tot lots, ramada's & BBQ grills.

41213 N Linden Street, Queen Creek

Listing courtesy of Listing Agent: Amanda Pinkerton (480-235-1377) from Listing Office: HomeSmart Lifestyles.

Selling Office: Non-MLS Office.

All information should be verified by the recipient and none is guaranteed as accurate by ARMLS. Copyright 2026 Arizona Regional Multiple Listing Service, Inc. All rights reserved.

board logo

This information is deemed reliable but not guaranteed. You should rely on this information only to decide whether or not to further investigate a particular property. BEFORE MAKING ANY OTHER DECISION, YOU SHOULD PERSONALLY INVESTIGATE THE FACTS (e.g. square footage and lot size) with the assistance of an appropriate professional. You may use this information only to identify properties you may be interested in investigating further. All uses except for personal, non-commercial use in accordance with the foregoing purpose are prohibited. Redistribution or copying of this information, any photographs or video tours is strictly prohibited. This information is derived from the Internet Data Exchange (IDX) service provided by San Diego MLS®. Displayed property listings may be held by a brokerage firm other than the broker and/or agent responsible for this display. The information and any photographs and video tours and the compilation from which they are derived is protected by copyright. Compilation © 2026 San Diego MLS®,