Refine Search
Sort by
$610,000
3 Beds 3 Baths 6823450 MLS
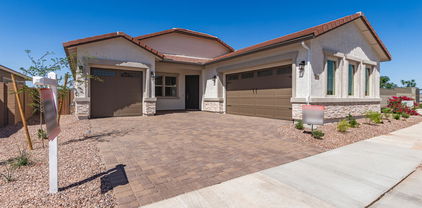
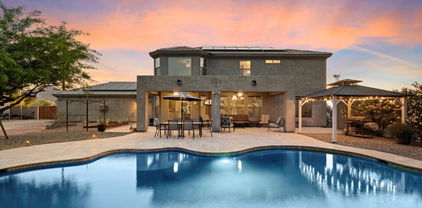
Prepare to be impressed! This stunning 3-bedroom + office, 2.5-bathroom home in the highly desirable Meridian neighborhood is a true masterpiece, featuring nearly $200,000 in upgrades, many crafted by the well-known local favorite, Valley Custom. With their unmatched attention to detail and quality, these upgrades elevate this home to a whole new level. As soon as you step through the front door you'll be welcomed by its stunning glass insert, quickly followed by the beautifully designed ceiling in the entryway, setting an elegant tone throughout. The open-concept living room features high-end tile flooring and is pre-wired for surround sound, ideal for both relaxation and entertainment. Plantation shutters in every room provide a sophisticated, polished touch, while ceiling fans throughout the home ensure comfort year-round. The gourmet kitchen is a chef's dream, showcasing upgraded KitchenAid appliances, including a double oven, sleek granite countertops, and a large island wrapped in custom cabinetry. The pantry door and dining room windows feature designer glass inserts, enhancing the overall aesthetic. With a reverse osmosis water system and soft water system in place, you'll enjoy the highest-quality water throughout the home. For those who work from home or need extra space, the large office with a custom shelving built-in wall unit is an impressive feature, offering both functionality and style. The primary bedroom is a generous retreat, offering significantly more space than most, complete with ceiling fan for added comfort and plenty of room to relax and unwind. The upgraded primary bathroom features gorgeous counters, spacious shower, window tinting and custom cell shade over the bathtub to provide both privacy and elegance. Step outside through the glass slider, featuring a remote-controlled electric shade, and discover your backyard oasis, with no rear neighbors to ensure complete privacy. Enjoy a sparkling pool with waterfall, an extended patio pre-wired for a ceiling fan, recessed lighting, and a TV setup, along with a holiday lights outlet package that makes this space perfect for every season. The beautifully landscaped yard with turf and low-maintenance greenery, as well as dusk-to-dawn landscape lighting, creates an inviting atmosphere. The pool pump sun cover offers added efficiency and conceals equipment, keeping the backyard's aesthetic pristine. For added peace of mind, the home comes equipped with a state-of-the-art Dennis Sage Security System, including three exterior cameras, motion detectors, and door/window sensors (valued at $4,500). The garage is fully optimized with custom ceiling storage racks and just inside you'll find a convenient mudroom, and an upgraded laundry room featuring custom cabinets and a sink. Location couldn't be more convenient! You're within walking distance to A-rated schools and the community pool and parks. Plus, dining at The Olive Mill and shopping at Sweet Creek Boutique are just around the corner. This home truly offers the perfect blend of design, functionality, and luxury. Don't let this exceptional opportunity slip by!

23004 E Desert Spoon Drive, Queen Creek

Listing courtesy of Listing Agent: Katie Eaton (408-826-2800) from Listing Office: Real Broker.

Selling Office: eXp Realty.
$950,000
5 Beds 3 Baths 6823423 MLS
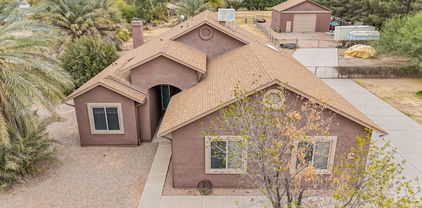
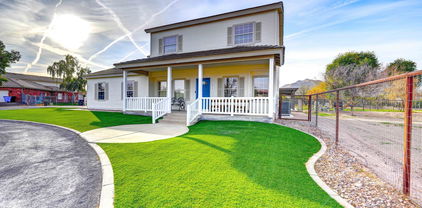
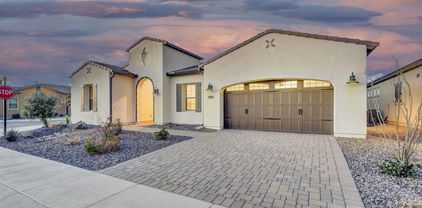
THIS IS IT! Dubbed the ''Hallmark Home'' by its admirers. Basement-Heated Pool-Detached full power garage. A truly unique, renovated Farmhouse in the heart of Queen Creek is now for sale! Beautifully renovated with the perfect touches! This amazing homestead includes a rare large, finished basement that keeps you cool all year round that perfectly complements the heated and chilled backyard pool! As you make your way outside, you will see the detached garage/shop alongside the tac room and chicken coop! You will finally be able to turn all your dreams of living that country life into reality! All on a beautiful 1.2 acres of irrigated land!

3929 E Flintlock Drive, Queen Creek

Listing courtesy of Listing Agent: Maxwell W Patton (480-703-6953) from Listing Office: Realty ONE Group.

Selling Office: The Ave Collective.

$800,000
2 Beds 3 Baths 6823367 MLS
Entering Encanterra feels like stepping into paradise—lush fairways, sparkling water, & majestic mountain views create a serene escape. This brand-new home sits on a prime corner lot, offering elegance, comfort, & sophistication. One of the most sought-after floor plans, don't miss the gourmet kitchen with two oversized islands, luxury appliances, & designer finishes throughout. Soaring ceilings & luxurious upgrades make every space feel grand, while the hidden room adds an exclusive touch. For the golf enthusiast, Encanterra's championship course offers an unparalleled experience. For those who love resort-style living, the private club, five-star dining, pools, spa, and social events provide endless indulgence. This isn't just a home—it's a lifestyle of luxury, beauty, & relaxation.

500 E Watermelon Lane, Queen Creek

Listing courtesy of Listing Agent: Gordon Hageman (480-498-3334) from Listing Office: Real Broker.

Selling Office: Real Broker.

$995,000
4 Beds 3 Baths 6823312 MLS
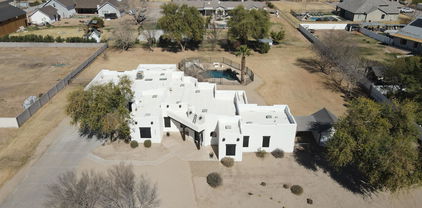
Welcome to this stunning custom Santa Fe home nestled in the heart of Queen Creek, Maricopa County! Situated on over an acre of pristine land, this home offers the perfect blend of comfort, style, and outdoor living. Step outside into your private oasis, where you'll find a sparkling pool, fully fenced for privacy, complete with a fire pit and waterslide its perfect for year-round entertaining. Whether you're relaxing by the fire, taking a dip in the pool, or enjoying the thrill of the waterslide, this backyard is your personal paradise. This unique property also features a separate attached casita with a full kitchen, bedroom, and den thats ideal for guests, multi-generational living, or extra space for hobbies and work. The main home boasts 3 spacious bedrooms and 2 bathrooms, plus a den perfect for an office or study. The open, light-filled floor plan invites you to relax and unwind in style. The home also includes a shed for extra storage and a beautiful vegetable garden area to grow your own fresh produce. The 3-car garage provides ample space for your vehicles and toys, while the serene, expansive lot offers plenty of room to enjoy the Arizona outdoors. This incredible property is a rare find in Queen Creek, offering privacy, space, and luxurious amenities. Schedule your showing today to experience all that this exceptional Santa Fe home has to offer! If you would like to add horses there is plenty of room to bring a horse as well. This property as well offers Flood Irrigation thats a popular item with these larger Queen Creek properties. Live close to Queen Creek and all the new shopping Queen Creek has to offer plus the A Rated QCUSD School District .

22236 E Nacoma --, Queen Creek

Listing courtesy of Listing Agent: Stephanie N Sandoval (480-390-6683) from Listing Office: HomeSmart Lifestyles.

Selling Office: Century 21 Arizona Foothills.

$581,000
4 Beds 3 Baths 6823201 MLS
Discover the charm of the Celeste that blends modern living and true comfort, at Madera West Estates. This home is designed for entertaining and curated with exceptional finishes throughout. This spacious and welcoming 4bedroom plus study ranch showcases an open floorplan with wide hallways,10ft ceilings, luxury tile flooring throughout the main hallways and living areas. Our signature Gourmet Kitchen is a chef's dream with an oversized island with quartz countertops and stainless appliances and 42' upper cabinets. The versatile study is perfect for an office, sitting room or library. The primary suite has its own spa-like bathroom with double vanity sinks and a glass shower and designer tile and a walk-in closet. Entertain family and friends on the back patio that features a multi-slide door that opens to your desert oasis.

21953 E Saddle Court, Queen Creek

Listing courtesy of Listing Agent: John Bargnesi (480-624-0244) from Listing Office: Richmond American Homes.

Selling Office: eXp Realty.

$749,995
3 Beds 3 Baths 6823112 MLS
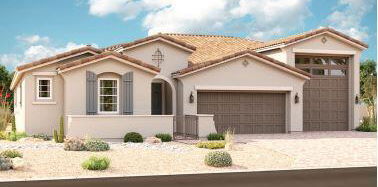
Our most popular floorplan! This single level home with an RV garage is truly in high demand. The extensive entry way leads to a generous size study off the great room. The open concept kitchen boasts a gourmet appliance layout, 42'' upper upgraded cabinets, quartz countertops, and a generous pantry. A huge multi-slide glass doors leads to the patio and overlooking the large backyard. The split floor plan has 3 bedrooms and 2.5 baths . The master suite has 2 separate closets and a super shower. The oversized lot has a single gate and a double gate, and a pavered driveway to complete the look! Hurry in and visit this amazing community!

21738 E Saddle Way, Queen Creek

Listing courtesy of Listing Agent: John Bargnesi (480-624-0244) from Listing Office: Richmond American Homes.

Selling Office: My Home Group Real Estate.

$705,000
4 Beds 3 Baths 6823111 MLS
Seller offering credit to buyer towards closing costs and/or temporary rate buy-down product with an acceptable offer! Owners are relocating due to a family emergency. This home features upgraded finishes, a saltwater pebble pool with changing lights and fountains, a removable pool fence, and a laundry room connected to the master closet and hallway. It also includes a large office, spacious rooms, accent walls, built-in BBQ, overhead garage storage, built-in dog door, stainless steel appliances, soft water loop, and a security system. Located minutes from an A-rated elementary school, parks, walking/biking paths, a community pool, splash pad, and 2 minutes from Family Frontier Park, Fry's shopping center, and Queen Creek High School.

22854 E Sonoqui Boulevard, Queen Creek

Listing courtesy of Listing Agent: Nicholas Ohanian (480-336-0437) from Listing Office: Limitless Real Estate.

Selling Office: eXp Realty.

$734,995
3 Beds 3 Baths 6823053 MLS
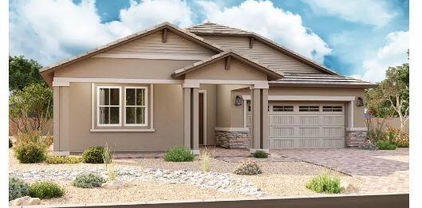
Welcome to Light Sky Ranch and the Pearce plan boasts a smartly designed layout, with the main floor featuring a spacious great room and an eye-catching kitchen with a built-in pantry, center island and adjacent dining room with covered patio access. A powder room, flex room with storage space and a mudroom provide added convenience. The second floor offers a laundry room, a large loft and three bedrooms, including a relaxing primary suite with a private bath and expansive walk-in closet. In addition to a 2-car garage, you'll also love the possibilities that come with a 40' attached RV garage! Options include the gourmet kitchen feature and deluxe master bathroom upgrades. With additional amenities like a tankless water heater for efficiency and a charming paver driveway.

21750 E Saddle Way, Queen Creek

Listing courtesy of Listing Agent: John Bargnesi (480-624-0244) from Listing Office: Richmond American Homes.

Selling Office: Superlative Realty.

$618,995
3 Beds 3 Baths 6822986 MLS
Welcome to Light Sky Ranch! Ease and elegant design blend beautifully in the ranch-style Pomona plan. An inviting great room is at the heart of the open layout, adjacent to a dining nook and a kitchen showcasing a gourmet kitchen, large pantry and a center island. The impressive owner's suite offers a walk-in closet and a private bath with double vanities and an elegant walk-in shower. An additional bedroom with a full bath, and a central study. An extensive Guest Suite rounds out the floor plan. Outside, a covered patio, a 2-car garage and a 1-car side-turn garage offers ample storage for vehicles, outdoor gear, and more. With amenities such as a tankless water heater for efficiency and a charming paver driveway, this home seamlessly blends convenience with sophistication.

21640 E Roundup Way, Queen Creek

Listing courtesy of Listing Agent: John Bargnesi (480-624-0244) from Listing Office: Richmond American Homes.

Selling Office: DPR Realty LLC.

$645,000
4 Beds 3 Baths 6822950 MLS
This home has been beautifully updated and is completely move-in ready! The current owners have added a private office (in addition to the 4 bedrooms) with stunning French doors, installed brand-new luxury vinyl plank flooring, fresh carpet, new baseboards, and a fresh coat of paint throughout. Sitting on a premium cul-de-sac lot with no backyard neighbors and a park right next door, this home offers the ultimate privacy. The north-facing backyard is an entertainer's dream with a custom diving pool, covered patio, and lush landscaping (including a gorgeous mature ficus tree!). Inside, the layout is light, open, and functional, featuring a split primary suite with a huge walk-in closet (with laundry access!), a soaker tub, and plenty of space to unwind. The kitchen is a showstopper with custom granite, tons of cabinetry, a walk-in pantry, and an easy flow into the great room. There's also a separate dining/multi-purpose room and a spacious 3-car tandem garage for all your storage needs. Plus, you're just moments away from the Queen Creek Wash Trail, neighborhood parks, and all the best QC amenities. If you've been searching for a home that checks every box, this is it!

19266 E Apricot Lane, Queen Creek

Listing courtesy of Listing Agent: Daniel J. Porter () from Listing Office: RE/MAX Solutions.

Selling Office: Real Broker.

$680,000
2 Beds 3 Baths 6822860 MLS
Curb appeal at its finest! This stunning Create model offers relaxation and warmth everywhere. Inside, your guests will enjoy a spacious bedroom with a luxurious en-suite, perfect for comfort and privacy. A versatile den with glass doors features wall-to-wall built-in bookshelves and a built-in desk, making it ideal for work or relaxation. The chef's kitchen has abundant cabinetry, granite countertops, and custom lighting, seamlessly flowing into the great room, where a floor-to-ceiling stone accent wall and an electric fireplace create an elegant yet cozy ambiance. Step outside through the rolling wall of glass and enjoy a backyard paradise. Turf grass, built in BBQ, fire-pit and spa. The 3 car garage offers tons of additional space for all your toys and cars. Welcome home!

825 E Farmers Lane, Queen Creek

Listing courtesy of Listing Agent: Ben Leeson (480-677-8170) from Listing Office: Keller Williams Integrity First.

Selling Office: HomeSmart.

$400,000
4 Beds 3 Baths 6822692 MLS
Stunning Family Home in Desirable Neighborhood. This 4-bed, 2.5-bath residence features an open-concept design with a cozy loft, perfect for modern living and entertaining. Step inside to find upgraded flooring, newer exterior paint, and a resurfaced heated pool. A newer AC system ensures comfort during Arizona summers. The stylish Chef's kitchen boasts white cabinetry, a chic backsplash, and quartz countertops, ideal for culinary enthusiasts. The primary bedroom on the main floor offers a serene retreat. A custom pet nook under the stairs adds charm. The premium lot includes a double gate, covered patio, rock waterfall pool, foothill views, and no immediate rear neighbors for added privacy. With its blend of comfort, modern amenities, and outdoor enjoyment, this property is a must-see!

35108 N Happy Jack Drive, Queen Creek

Listing courtesy of Listing Agent: Ayanna Hawkins () from Listing Office: At Home.

Selling Office: eXp Realty.

$549,900
4 Beds 3 Baths 6822523 MLS
Take pride in residing in this wonderful single-level home in Barney Farms Community! Inside, you will find tile flooring, ceiling fans, and fresh neutral paint that promotes an inviting vibe. Spacious open floor plan features multi-sliding glass doors to the back patio, creating a harmonious indoor-outdoor connection. Upgraded kitchen comes with recessed lighting, abundant cabinets with crown moulding, granite counters, a walk-in pantry, a prep island with a breakfast bar, and stainless steel appliances. The main bedroom offers a serene retreat, equipped with plush carpet, an ensuite with dual sinks, and a walk-in closet. For convenience, all appliances convey! Large backyard with a covered patio awaits your personal touch and landscape ideas. Seller is open to concessions!

23150 E Thornton Road, Queen Creek

Listing courtesy of Listing Agent: Nicholas Villalobos (602-342-5411) from Listing Office: LPT Realty, LLC.

Selling Office: Grace Realty Group, LLC.

$520,000
3 Beds 3 Baths 6821865 MLS
Welcome to this stunning home, where pride of ownership shines through at every turn. Step inside and discover a spacious, open floor plan that offers plenty of room for both relaxation and entertaining- with 3 generously sized bedrooms and a loft upstairs. The bright, airy interior features a modern, updated feel. Outside, you'll find your very own backyard oasis, complete with a newer pool perfect for summer entertaining. The exterior has been updated with fresh paint, enhancing the home's curb appeal and adding to its charm. Whether you're hosting guests or enjoying quiet moments alone, this home has it all - a perfect blend of comfort, style, and quality craftsmanship. Don't miss out on this exceptional opportunity to own a home that's truly a cut above the rest.

21868 S 215th Street, Queen Creek

Listing courtesy of Listing Agent: Cristina M Urquides () from Listing Office: Realty ONE Group.

Selling Office: Real Broker.

$774,000
3 Beds 3 Baths 6821663 MLS
Discover this incredible Ranch Style 3 bedroom 2.5 bath Home with 1.561 ACRES and NO HOA! Lots of room for all your toys offering a 3-car side garage PLUS a Detached 35X40 garage for your RV, Boat, or Workshop. New A/C 2021, New Flooring 2021, & New Appliances 2021. Inside is an open floor plan and you'll love the wood-look flooring, vaulted ceilings, gorgeous brick fireplace, and an inviting ambiance that makes this home truly special. The large main bedroom ensuite has nice size walk in shower, dual sinks and perfect place to unwind. Step outside to a covered patio and spacious backyard with plenty of land perfect for hosting unforgettable gatherings, barbecues, or even adding your dream outdoor oasis. Great Location bordering QC and Gilbert. This one is a GEM!!

25817 S Mandarin Drive, Queen Creek

Listing courtesy of Listing Agent: Sandy Lemley (480-526-0977) from Listing Office: West USA Realty.

Selling Office: Berkshire Hathaway HomeServices Arizona Properties.

$710,000
4 Beds 3 Baths 6820714 MLS
Immaculate & beautiful are the only words to describe this fabulous Fulton home. As you enter soaring ceilings & a soft neutral palette lend an air of spaciousness & comfort. There is tile flooring in all the right places with carpeting in the bedrooms. The great room is the perfect place to relax with it's lovely gas fireplace. The kitchen is sure to please any chef with it's double wall ovens, separate gas cook top, tons of cabinets & counter space, large island with seating, and pantry. The master suite provides a quiet oasis with double sinks, large walk-in shower, private toilet room & walk-in closet. You'll love spending relaxation time in the amazing back yard with salt water pool, separate hot tub with pergola, additional seating area with pergola. The extensive pavered areas & artificial make for an easy care space. Located in a great community close to Costco & many other shopping & dining venues.

20551 E Mayberry Road, Queen Creek

Listing courtesy of Listing Agent: Zachary Young (425-241-6531) from Listing Office: ProSmart Realty.

Selling Office: LPT Realty, LLC.

$470,000
5 Beds 3 Baths 6820616 MLS
Welcome to this beautifully updated 5-bedroom, 3.5-bathroom home in the heart of Queen Creek! With 2,702 square feet of living space, this home offers the perfect combination of comfort, style, and value—the best-priced 5-bedroom home in Queen Creek! Key Features: New Upgrades Throughout: Enjoy peace of mind with newer top-of-the-line Trane AC units, brand-new carpet, and new luxury plank flooring for a fresh, modern feel. Spacious Layout: Featuring both a large living room and family room, this home provides plenty of space for entertaining and relaxation. Premium Lot & Community Perks: Situated on a premium view lot, residents also have access to a golf course, clubhouse, community heated pool, fitness center, game room, and tennis courts. Prime Location: close to center of town!

23327 S 222nd Street, Queen Creek

Listing courtesy of Listing Agent: Benjamin T Wheatley (480-272-1448) from Listing Office: Balboa Realty, LLC.

Selling Office: My Home Group Real Estate.

$619,995
3 Beds 3 Baths 6820215 MLS
Discover the charm of the Cassandra that blends modern living and true comfort, at Madera West Estates. This home is designed for entertaining and curated with exceptional finishes throughout. This spacious and welcoming 4bedroom plus study ranch showcases an open floorplan with wide hallways,10ft ceilings, luxury tile flooring throughout the main hallways and living areas. Our signature Gourmet Kitchen is a chef's dream with an oversized island with quartz countertops, huge walk-in pantry and stainless appliances and 42' upper cabinets. The versatile study is perfect for an office, sitting room or library. The primary suite has its own spa-like bathroom with double vanity sinks and a glass shower and designer tile and a walk-in closet. Entertain family and friends on the back patio that features and muti-door slider that opens to your desert oasis.

21936 E Saddle Court E, Queen Creek

Listing courtesy of Listing Agent: John Bargnesi (480-624-0244) from Listing Office: Richmond American Homes.

Selling Office: Realty Marketing Group.

$524,590
4 Beds 3 Baths 6820110 MLS
You'll love this gorgeous 2-story home located in beautiful Acclaim at Jorde Farms! This 4-bedroom, 2.5 bath home with a 2.5-stall garage and loft will give you over 2300 sqft of generous space to live, work and play. Entertaining is easy in the open kitchen with abundant cabinetry, stainless steel appliances, center island with room for seating, Quartz counter tops and custom backsplash. The primary bedroom is a private retreat with an ensuite bath that includes dual sink vanity and walk-in closet. The open layout of this home includes an upstairs loft, paver porch, low voltage lighting package and is plumbed for soft water and RO system. There is so much to love here!

21440 E Sparrow Drive, Queen Creek

Listing courtesy of Listing Agent: Timothy J Cusick (480-759-1576) from Listing Office: Homelogic Real Estate.

Selling Office: Non-MLS Office.

$625,995
3 Beds 3 Baths 6820060 MLS
Discover the charm of the Cassandra that blends modern living and true comfort, at Madera West Estates. This home is designed for entertaining and curated with exceptional finishes throughout. This spacious and welcoming 3bedroom plus study ranch showcases an open floorplan with wide hallways,10ft ceilings, luxury tile flooring throughout the main hallways and living areas. Our signature Gourmet Kitchen is a chef's dream with an oversized island with quartz countertops, huge walk-in pantry and stainless appliances and 42' upper cabinets. The versatile study is perfect for an office, sitting room or library. The primary suite has its own spa-like bathroom with double vanity sinks and a glass shower and designer tile and a walk-in closet. E Entertain family and friends on the back patio that features and muti-door slider that opens to your desert oasis.

21952 E Saddle Court E, Queen Creek

Listing courtesy of Listing Agent: John Bargnesi (480-624-0244) from Listing Office: Richmond American Homes.

Selling Office: Keller Williams Arizona Realty.

$520,000
4 Beds 3 Baths 6820009 MLS
Stunning home in the highly sought after Meridian neighborhood! This designer inspired interior features a bright and airy greatroom floorplan, perfect for entertaining! Chef's kitchen features an abundance of cabinets, double door pantry, timeless granite counters, stainless steel appliances, and a large kitchen island w/breakfast bar. Spacious owner's suite with a spa-like bath that features a LARGE walk-in shower, dual sinks, and a spacious closet. This unique floorplan also features a separate bedroom w/ensuite bath, two additional bedrooms PLUS an open gameroom or movieroom. Low maintenance backyard with multiple paved patio areas, your own herb garden, all with NO neighbors behind (home backs to neighborhood greenspace). Community features pool/splash pad, playgrounds & much more!

22651 E Via Del Verde --, Queen Creek

Listing courtesy of Listing Agent: Christine Luna (602-702-5270) from Listing Office: Luna Realty.

Selling Office: Superlative Realty.

$606,995
4 Beds 3 Baths 6820005 MLS
Welcome home to the Townsend that gives the perfect blend of style and versatility at Madera West Estates. This home is designed with family in mind. The heart of the ranch-style of this 4-bedroom Townsend is an open floor plan with a family room, a breakfast nook and a large kitchen that can be optioned with gourmet features. The adjacent primary suite offers a walk-in closet and an attached bath with several deluxe options, including a Gourmet Kitchen and beautiful tile floors in the main living areas, You'll also find two additional bedrooms and a bath, as well as a private study and a dining room. . Includes covered patio and a 3-car garage

21960 E Saddle Court, Queen Creek

Listing courtesy of Listing Agent: John Bargnesi (480-624-0244) from Listing Office: Richmond American Homes.

Selling Office: Keller Williams Realty Phoenix.

$832,500
4 Beds 3 Baths 6820003 MLS
Escape to your suburban sanctuary on a cul-de-sac lot, boasting breathtaking views of the San Tan and Superstition Mountains. Don't be misled by the address - it does not face Hunt Hwy and offers unparalleled peace and tranquility. This exceptional home offers flexible living space with a versatile upstairs loft with a large walk-in closet, easily convertible to a 5th bedroom. The open-concept design seamlessly connects the eat-in kitchen, living room, family room, and dining room, creating a bright and airy atmosphere perfect for entertaining. Natural light floods the space, enhancing the inviting ambiance. The gourmet kitchen is a chef's delight, featuring abundant cabinetry and storage, stunning granite countertops, recently refinished 36" cabinets with convenient pull-out shelves and new flooring installed 2024. The oversized island with seating is ideal for casual dining and gatherings. Retreat to the primary suite, complete with a spacious bathroom featuring dual sinks, a large custom walk-in shower, linen shelving, and a separate toilet area. Enjoy significant energy savings with the owned 36-panel (10kw) solar system, 2 New HVAC units installed in 2023 and new water heater 2025. Embrace the freedom of NO HOA and bring all your pets, animals, and toys! ATVs, boats, RVs, trailers, dogs, horses, chickens - everyone is welcome! . Step into your backyard paradise with endless mountain views and enjoy an extended covered patio overlooking the sparkling pool, complete with three water features, an in-floor cleaning system, and a baja shelf. A separate dedicated waterfall adds to the tranquil audio ambiance while the indigenous plants and fruit trees and to this backyard's flare. Travertine pavers enhance the outdoor beauty, while a bocce ball court, horseshoe court and firepit promise endless hours of fun and great conversations. Oversized 3 car garage with built-in cabinets measures 28 ft deep (for those extra long vehicles), 36 ft wide, 9ft ceiling height with 8 ft garage doors. Another cool feature! The garage has an automated dumb waiter that can hold up to 1500 lbs making attic storage a breeze! Two RV gates (north and south) and dedicated covered RV parking provide ample space for your recreational vehicles. WOW! This truly is a one of a kind property and opportunity!

19428 E Hunt Highway, Queen Creek

Listing courtesy of Listing Agent: Heidi Majidi (602-570-8113) from Listing Office: RE/MAX Fine Properties.

Selling Office: Compass.

$775,000
4 Beds 3 Baths 6819928 MLS
Stunning 4-Bedroom Home with Office, Pool, and Massive Corner Lot in Hastings Farms, Queen Creek! This spacious 4-bedroom, 3-bathroom residence features a dedicated office, perfect for remote work or a quiet study space. Situated on a desirable corner lot, this home offers enhanced privacy, extra yard space, and fantastic curb appeal. Enjoy one of the largest lots in the neighborhood! The backyard is an entertainer's paradise with a sparkling pool and plenty of room left over to build your dream basketball court and pickleball court—ideal for active living and family fun. Plus, the location is unbeatable, just feet from the Queen Creek Trails, a scenic 12-mile loop of picturesque walking and biking trails With breathtaking views right at your doorstep. The thoughtfully designed open floor plan seamlessly connects the kitchen, dining, and living areas, creating a perfect setting for gatherings and entertaining. The gourmet kitchen features high-end stainless steel appliances, a large island with seating, ample cabinetry, and a walk-in pantry. Retreat to the spacious master suite, featuring a luxurious shower, dual vanities, and a generous walk-in closet. Enjoy direct access to the back patio from the master bedroom, offering a private escape to enjoy morning coffee or evening relaxation. Whether you work from home or need a dedicated study area, the office provides a quiet, functional space away from the main living areas. One of the secondary bedrooms is spacious enough to be used as a second family room, teen room, or media room, offering versatility to fit your lifestyle needs. Cool off in the crystal-clear pool, lounge under the sun, or imagine the endless possibilities with enough space to add a basketball court, pickleball court, or even a custom outdoor kitchen. Located in the beautiful Hastings Farms neighborhood, known for its scenic trails, parks, and proximity to top-rated schools, shopping, dining, and entertainment, this home truly has it all. Don't miss this rare opportunity to own a property with endless potential and a lifestyle of comfort, luxury, and recreation

21765 E Arroyo Verde Drive, Queen Creek

Listing courtesy of Listing Agent: Rachele M. Oram (480-688-7033) from Listing Office: HomeSmart Lifestyles.

Selling Office: My Home Group Real Estate.

All information should be verified by the recipient and none is guaranteed as accurate by ARMLS. Copyright 2026 Arizona Regional Multiple Listing Service, Inc. All rights reserved.

board logo

This information is deemed reliable but not guaranteed. You should rely on this information only to decide whether or not to further investigate a particular property. BEFORE MAKING ANY OTHER DECISION, YOU SHOULD PERSONALLY INVESTIGATE THE FACTS (e.g. square footage and lot size) with the assistance of an appropriate professional. You may use this information only to identify properties you may be interested in investigating further. All uses except for personal, non-commercial use in accordance with the foregoing purpose are prohibited. Redistribution or copying of this information, any photographs or video tours is strictly prohibited. This information is derived from the Internet Data Exchange (IDX) service provided by San Diego MLS®. Displayed property listings may be held by a brokerage firm other than the broker and/or agent responsible for this display. The information and any photographs and video tours and the compilation from which they are derived is protected by copyright. Compilation © 2026 San Diego MLS®,