Refine Search
Sort by
$520,027
4 Beds 3 Baths 6811933 MLS
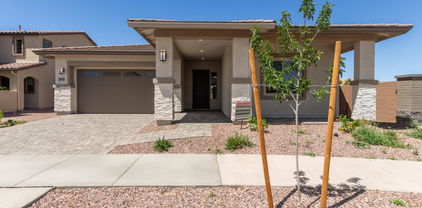
Brand new home, under construction in Queen Creek. Move in anticipated for approximately February/March. Classic Spanish exterior style. 4 bedroom, 3 bathroom, plus a bonus flex room and 2 car garage. Kitchen overlooks a spacious combined Great Room and Dining area. New Stainless Steel Whirlpool appliances include a gas range, microwave, and dishwasher. Upgraded 42'' height white cabinets complemented by the white quartz designer countertops. Wood-look tile throughout the home and plush carpet in the bedrooms. Home warranty included. Enjoy an amenity-rich lifestyle with community fitness center, sparkling pool and jacuzzi, pickleball courts, basketball, shaded play structures, play lawns, 2 dog parks, and more.

23015 E Starflower Drive, Queen Creek

Listing courtesy of Listing Agent: Tisha Ferguson () from Listing Office: Mattamy Arizona, LLC.

Selling Office: Real Broker.

$550,000
4 Beds 3 Baths 6811891 MLS
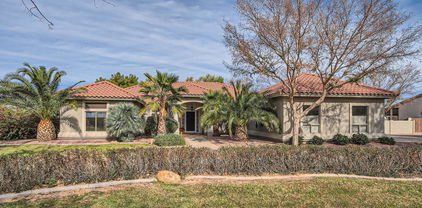
BACK ON MARKET - BUYERS COULD NOT PERFORM - MET APPRAISAL VALUE Beautiful 4-Bedroom Home in Harvest at Queen Creek Step into this stunning 2-story home, perfectly situated in the highly sought-after Harvest community in Queen Creek. Boasting 4 spacious bedrooms, 3 full bathrooms, and a versatile loft, this home offers both style and functionality for modern living. Enjoy picturesque views as this home faces a serene park, creating a peaceful and inviting atmosphere. The thoughtfully landscaped front and backyard provide the perfect space for outdoor relaxation and entertaining. Inside, you'll find impressive upgrades throughout, including an open-concept kitchen with modern finishes, ample storage, and high-end appliances The living spaces are bright and airy, with plenty of room to gather and unwind. The loft serves as a perfect flex space for a home office, playroom, or media area. Located in the heart of Queen Creek, this home is part of a vibrant community with amenities and close proximity to top-rated schools, shopping, dining, and entertainment. Don't miss the chance to make this beautiful home yours!

26049 S 230th Street, Queen Creek

Listing courtesy of Listing Agent: Stephanie N Sandoval (480-390-6683) from Listing Office: HomeSmart Lifestyles.

Selling Office: Real Broker.

$719,000
4 Beds 3 Baths 6811826 MLS
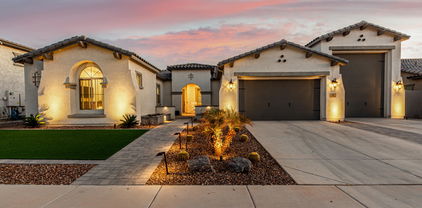
Welcome to this stunning 4-bedroom, 2.5-bath single-family home in the highly sought-after Spur Cross community of Queen Creek, Arizona. Spanning 3,014 sq. ft., this beautifully designed home offers the perfect blend of modern elegance and farmhouse warmth. Situated on an oversized 8,558 sq. ft. corner lot, the property boasts a backyard oasis complete with a sparkling pool and ample space for entertaining. Step inside and be greeted by a thoughtfully designed layout with spacious living areas, an ultramodern fireplace in great room, chef's kitchen with high-end finishes such as gas range, stainless steel canopy hood and elegant subway tile backsplash with plenty of natural light throughout. The tandem 3-car garage is designed to be the ultimate man cave. With epoxy flooring, ample storage, and a convenient garage service door leading to the backyard, this space is perfect for projects, hobbies, or simply unwinding in style.Whether you're hosting a gathering or enjoying a quiet evening, this home offers comfort and style for every occasion. Located in the vibrant Spur Cross community, you'll enjoy close proximity to local dining, shopping, and top-rated schools, all while being surrounded by the charm and beauty of Queen Creek. Don't miss your chance to call this incredible property your new home. Schedule a showing today and experience all it has to offer!

22633 E Domingo Road, Queen Creek

Listing courtesy of Listing Agent: Felicia Mayberry (480-385-9534) from Listing Office: West USA Realty.

Selling Office: eXp Realty.

$650,000
5 Beds 3 Baths 6811782 MLS
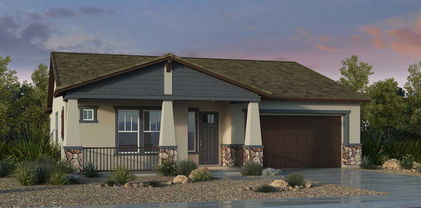
LOWEST PRICED BASEMENT HOME w/POOL IN ENTIRE EAST VALLEY! This charming home features a spacious layout with a hard to find, desirable basement, perfect for entertainment or multi-generational living! The flexible floor plan offers a formal living/dining room or entertainment area as you enter. Walk to the rear of the home where you'll love the beautifully remodeled kitchen, complete w/custom cabinets with awesome functionality & storage upgrades, like a custom spot for your heavy mixer, double stacked silverware compartment and so much more! Plus elegant quartz countertops, and modern appliances that cater to your culinary needs, all open to an eat-in area & family room with a fireplace perfect for those chilly nights and decorating for all the season vinyl plank wood-look flooring that flows seamlessly throughout the main living areas. A huge laundry room adds convenience and functionality, making daily tasks a breeze. The master ensuite has a separate exit to the yard, a beautiful newer vanity and accent wall with separate tub and shower & a custom walk-in closet. Another full bed and bath are on the main level. Downstairs in the basement there are two very large living spaces (one currently used as a bedroom but was a theater room so pre-wires are all there) 3 additional large bedrooms, full remodeled bathroom with wainscoting, new vanity and lights, and a beautifully tiled shower, plus a kitchenette space perfect for extra fridge, coffee bar, or whatever you need! Step outside into your personal paradise, where a sparkling pool and above ground spa await, providing the perfect retreat for relaxation and fun. The outdoor space is further enhanced by two generous ramadas, ideal for entertaining or enjoying quiet moments with family and friends. Situated on a nicely sized lot with north-south exposure, this home features flourishing citrus and fig trees, adding beauty and a touch of nature to your landscape. This is a unique opportunity to own a meticulously maintained home that perfectly combines comfort and lifestyle. Don't miss out on the chance to make this stunning property your own!

21752 E Estrella Road, Queen Creek

Listing courtesy of Listing Agent: Sharon Coffini (480-225-5710) from Listing Office: Keller Williams Realty Sonoran Living.

Selling Office: eXp Realty.

$800,000
2 Beds 3 Baths 6811436 MLS
This beautifully upgraded Tarragona home in Encanterra sits on a premium homesite, perfectly positioned next to a scenic walking trail and common area for added privacy and tranquility. Thoughtfully designed with high-end finishes, this home offers a versatile layout to fit your lifestyle. Inside, the gourmet kitchen boasts built-in appliances, including a beverage fridge, stunning cabinetry, and plenty of counter space with two large kitchen islands perfect for cooking and entertaining. This home can be adapted to meet your needs with many different spaces. The versatile den is ideal for a home office, library, or creative space. The formal dining room provides the perfect setting for special gatherings but can also function as a game or card room. A unique hidden "secret room" in the primary bedroom adds an extra layer of charm and practicality, perfect for additional storage, a private retreat, or even a hobby space. And double primary closets are sure to impress! The spacious laundry room offers ample storage and a workspace and the wood-look tile flooring extends throughout the home no carpet! Step outside to a beautifully designed backyard, ready for entertaining or peaceful relaxation. Enjoy the built-in BBQ, firepit, pergola, and fully fenced yard, all set against the backdrop of lush landscaping. This exceptional home offers elegance, comfort, and flexibility in a prime locationdon't miss this incredible opportunity!

189 E Atacama Lane, Queen Creek

Listing courtesy of Listing Agent: Grady A Rohn (480-459-9756) from Listing Office: Keller Williams Arizona Realty.

Selling Office: Real Broker.

$1,025,000
4 Beds 3 Baths 6811346 MLS
*MOTIVATED SELLER!* Welcome Home! Discover the spacious 4-bedroom, 3-bathroom residence nestled on nearly an acre of lush land. This property is a hidden oasis in the city, with numerous upgrades and offering the perfect setting for entertaining. With 3,240 square feet of living space, there's room for everyone to enjoy their own private retreat. The split floor plan features vaulted ceilings and large windows in every room, framing picturesque views of the private courtyard. Surrounded by mature palms, assorted trees, and blooming shrubs, the outdoor space includes a serene desert pool with a cascading waterfall, a relaxing jacuzzi, and a charming paver patio. Revel in the stunning 180-degree vistas of the backyard, creating a peaceful retreat that feels worlds away from the urban bustle. Updates include a new roof installed in 2023, connection to city sewer in 2024, fresh interior and exterior paint, and all-new custom-tiled bathrooms featuring walk-in showers. The addition of a new walk-in master closet enhances the convenience and luxury of the home. Enjoy the elegant wood tile flooring throughout most areas, while the east bedrooms have been upgraded with plush new carpeting. The property also boasts a spacious 3-car garage with an additional workroom for added functionality. Ample room on the east side of the estate allows for the potential addition of an RV space or expansive workshop, catering to various lifestyle needs.

19326 E Silver Creek Lane, Queen Creek

Listing courtesy of Listing Agent: George Laughton () from Listing Office: My Home Group Real Estate.

Selling Office: eXp Realty.

$785,000
5 Beds 3 Baths 6811019 MLS
A luxurious home with a CASITA in the coveted Hastings Farms Queen Creek community !!! This stunning property boasts a private lot backing onto a park providing a serene retreat from the hustle and bustle of the city. Enter through the gated courtyard and discover a spacious floor plan that spans almost 3,000 sqft with 5 bed and 3 bathrooms, there is plenty of room for everyone to enjoy. One of the standout features of this home is the separate CASITA or in-law apartment with its own garage perfect for guest possible rental or as a private retreat. The property also includes a 3 car garage , RV gate a huge backyard with synthetic grass perfect for kids and pets and the best is the sparkling play pool to cool off on the hot Arizona days.

21716 E Waverly Drive, Queen Creek

Listing courtesy of Listing Agent: Ismael Nikaido (480-236-9748) from Listing Office: West USA Realty.

Selling Office: My Home Group Real Estate.

$654,000
5 Beds 3 Baths 6810670 MLS
AMAZING CONVENIANT QUEEN CREEK LOCATION!! Enter through a welcoming front courtyard, this rare, palatial, Waterford model in the premiere section of the Villages at Queen Creek features split 5-bedroom, 3-bath floorplan with a center bedroom split from the others offering the ultimate privacy for guests, multi-generational living, office space or media. The chef's kitchen is a dream, offering upgraded cabinetry, quartz counters, a large island, walk-in pantry, and stainless-steel appliances. A spacious primary suite w/vaulted ceilings and bay window has a huge closet and gorgeous ensuite bath. The backyard is an entertainer's dream with a fire pit and seating area and the best part, a sparkling pool already fenced for safety. A double gate conceals more parking for your low-profile toys. Other upgrades include, in-cabinet slide-out trashcan, wood shutters throughout, newer appliances, jack and jill bath between bedrooms, shed, garage cabinets, garage workbench. Enjoy nearby amenities like an 18-hole golf course, pool, clubhouse, PICKLEBALL, walking paths, and parks all within walking distance. Don't wait this one won't last long!

21871 E Cherrywood Drive, Queen Creek

Listing courtesy of Listing Agent: Renee L Smith (847-502-5941) from Listing Office: My Home Group Real Estate.

Selling Office: Weichert, Realtors-Home Pro Realty.

$735,000
4 Beds 3 Baths 6810342 MLS
Welcome to your dream home in the heart of Queen Creek! This stunning 4-bedroom, 3-bathroom luxury residence offers the perfect blend of modern elegance and comfort. The home features an expansive open floor plan, ideal for both entertaining and everyday living. The gourmet kitchen is a chef's delight, boasting an oversized quartz countertop, high-end stainless steel appliances, and an abundance of cabinet space. You'll love the seamless flow from the kitchen to the living and dining areas, creating a bright and airy atmosphere.Retreat to the spacious primary suite, complete with a luxurious en-suite bathroom and ample closet space. Each additional bedroom is generously sized with plenty of storage throughout the home. (expand to see more) Step outside to your private oasis, featuring a sparkling pool, perfect for Arizona summers. With meticulously landscaped grounds and a covered patio, this outdoor space is ideal for relaxation and hosting gatherings. Located in a highly desirable Queen Creek neighborhood, close to shopping, dining, and schools, this home offers a perfect balance of luxury and convenience. Take this opportunity to own your piece of paradise! Full List of upgrades available.

22847 E Sonoqui Boulevard, Queen Creek

Listing courtesy of Listing Agent: Tia Moore (480-521-6898) from Listing Office: Nextview Home Professionals LLC.

Selling Office: Real Broker.

$624,995
3 Beds 3 Baths 6810245 MLS
Discover the charm of the Cassandra plan that blends modern living and true comfort, at Madera West Estates, a gated community. This home is designed for entertaining and curated with exceptional finishes throughout. This spacious and welcoming 3 bedroom with study ranch showcases an open floorplan with wide hallways,10ft ceilings, beautiful, plank happy tile flooring throughout the main hallways and living areas, natural light throughout! Our signature Gourmet Kitchen is a chef's dream with an oversized island with quartz countertops, huge walk-in pantry and stainless appliances and 42' upper cabinets. This amazing new construction home will not disappoint and it's Move-In -Ready! The versatile study is perfect for an office, sitting room or library. The primary suite has its own spa-like bathroom with double vanity sinks and a glass shower and designer tile and a walk-in closet. Entertain family and friends on the back patio that features and muti-door slider that opens to your desert oasis. This home is move-in ready so come make it yours today!

21888 E Saddle Court E, Queen Creek

Listing courtesy of Listing Agent: John Bargnesi (480-624-0244) from Listing Office: Richmond American Homes.

Selling Office: Keller Williams Integrity First.

$629,995
5 Beds 3 Baths 6810188 MLS
Discover the dream of the Yorktown that offers functional living with style and versatility, at Madera West Estates. This home is designed with family in mind and curated with exceptional finishes throughout. This spacious and welcoming 5-bedroom, 3-bath home showcases an open floorplan and features a vaulted entry, designer lighting, luxury tile flooring throughout the main hallways and living areas. Our signature Gourmet Kitchen is a chef's dream with an oversized island, quartz countertops, stainless appliances and 42' upper cabinets and morning room that is a perfect place start to the day. The bedroom/ bath on the main makes an ideal office or guest room . The bonus room upstairs can be used in so many ways plus 3 additional bedrooms and laundry room. The primary suite has its own spa-like bathroom with double vanity sinks and a glass shower and designer tile and a walk-in closet. Entertain family and friends on the back patio that features and double-door slider that opens to your desert oasis. This home is move-in ready so come make it yours today!

21880 E Saddle Court E, Queen Creek

Listing courtesy of Listing Agent: John Bargnesi (480-624-0244) from Listing Office: Richmond American Homes.

Selling Office: On Q Property Management.

$980,000
3 Beds 3 Baths 6809790 MLS
Come see this three bedroom + large den, irrigated horse property in Circle G Queen Creek .The discerning buyer will love the sh utters , wine fridge, remodeled bathrooms, stately columns, see-thru fireplace between family and living room + additional fireplace in the master. Home has tile and vinyl flooring throughout. Fans in most rooms. Touches of stained glass, tray ceiling in family room, and 7 inch baseboards are sure to please. The very large covered patio, spectacular heated pool and spa set up, pagoda, built-in barbecue and fire pit will make for many a happy time. The acre horse property has two stalls with water and electric, three pastures and plenty of room for horse trailers. The irrigation is handled by city.. There is direct access to Sonoqui horse trails too The city does the irrigation. Come see for yourself.

19530 E Via Del Oro --, Queen Creek

Listing courtesy of Listing Agent: Elaine M. Sans Souci (480-215-7134) from Listing Office: Keller Williams Realty East Valley.

Selling Office: Realty USA Southwest.

$659,990
3 Beds 3 Baths 6809738 MLS
Welcome to this beautifully designed Topaz single-story home, offering 2,702 sq ft of modern comfort, with no neighbors behind. This lovely residence features 3 bedrooms, 2.5 bathrooms, and a spacious bonus room, perfect for creating the home of your dreams. As you enter, you are greeted by an open floor plan, with 10' high ceilings and elegant 8' interior doors. The heart of the home is the gourmet kitchen, featuring premium GE Profile appliances, a 36'' gas cooktop, and a butler's pantry. The kitchen is enhanced by stunning 42'' white shaker cabinets, sleek quartz countertops, and a tile backsplash, complemented by a stainless steel spring faucet and undermount sink. The adjacent walk-in pantry provides ample storage, making organization a breeze. The great room offers a bright and airy space, anchored by a 4-panel sliding glass door that leads to the backyard, where you can enjoy the serene mountain views. The wood-plank tile flooring throughout the main living areas adds both warmth and durability, while the upgraded carpet in the bedrooms ensures comfort and relaxation. The primary suite is a true retreat, featuring a spacious layout and an ensuite bath that feels like a spa. The primary bath includes an enlarged shower and a freestanding bathtub, offering the ultimate in luxury. The bathroom also features modern black cabinets and black hardware, adding a sleek, contemporary touch to the space. Additional highlights of this home include a laundry room with direct access from the primary closet, a garage service door to the side yard, and a double gate leading to the backyard, offering convenience and easy access. Upgraded plumbing and lighting throughout the home elevate the design, while the gas tankless hot water heater, pre-plumb for a laundry sink, and water softener pre-plumb ensure functionality and efficiency. This home is not just a place to live, but a lifestyle to embrace. Don't miss the opportunity to own this remarkable home that offers both style and serenity.

22708 E Lords Way, Queen Creek

Listing courtesy of Listing Agent: Danny Kallay (480-694-8571) from Listing Office: Compass.

Selling Office: Compass.

$1,000,000
3 Beds 3 Baths 6809650 MLS
A home you'll never want to leave - welcome to luxury in a tranquil lake master-planned community situated in Queen Creek's agrit-ainment district. 22841 E Mewes Road provides a sought-after David Weekley floor plan with over $300,000 in upgrades. This 3 bedroom home also includes both a built-out dual office space, 4 car tandem garage AND an additional den. A true split floor plan that sacrifices neither space nor tranquility. Your new kitchen is complete with quartz countertops, extended cabinetry with $14,758 of custom upgrades, all GE Monogram appliances including built-in double-door fridge, dishwasher, 48'' range, hood and separate wine fridge ($23,353), pot filler, XL island and additional cabinetry through to the formal dining area - all complemented with wood-look tile. The dual office/workspace has been built out to support working (and playing!) from home. Separate from the bedrooms and made private with upgraded sliding glass doors. In addition, another private den sits near the two secondary bedrooms. The primary retreat has been extended by 3' ($5475) and offers an abundance of natural light, leading through to the beautifully updated primary bathroom with separate shower and XL tub, his/hers sinks, large closet and dedicated access to laundry area. In the gathering area, sweeping views of your heated pool envelop the vista with your telescoping glass patio door. This home is situated on one of the largest lots in the community at over 15,000 SQ FT, which means you'll never run out of outdoor space. With over $175,000 of upgrades into the back yard alone, in addition to the heated pool you'll enjoy: turf landscaping, misting system, citrus trees ($6000), pergola dining area with a fully built-out outdoor kitchen, bar tabletop firepit and additional formal fireplace and dedicated TV mount ($75,000.) Additional upgrades include: almost $4000 in flooring upgrades, ceiling fans ($10,000), garage cabinets, shelving and flooring ($7000), R/O filter and water softener ($3000.) See docs tab for full list of upgrades. Life in the community of Harvest, Queen Creek offers residents the ideal blend of rural and suburban living - with a community lake with catch & release fishing, two heated community pools, playgrounds, splash pad and more - you'll enjoy exceptional amenities right at home. Located just across the street is Schnepf Farms & Queen Creek Olive Mill. Schnepf is a 4th generation working family farm, and Arizona's largest organic peach grower with a U-Pick Garden, country store, bakery, petting zoo, play yards, train rides and seasonal events. Queen Creek Olive Mill is a unique agri-tourism experience, restaurant and marketplace, and produces Arizona's only extra virgin olive oil.

22841 E Mewes Road, Queen Creek

Listing courtesy of Listing Agent: Elanor Urquidez () from Listing Office: W and Partners, LLC.

Selling Office: My Home Group Real Estate.

$635,000
5 Beds 3 Baths 6809617 MLS
This beautifully updated 5-bedroom, 3-bath home seamlessly blends comfort and style. The main level boasts tile and laminate wood flooring, while plush carpeting fills the upstairs. The spacious floorplan offers plenty of room for family living. The kitchen features a gas stove/oven, convection and conventional ovens, a refrigerator, and a large pantry for extra storage. A convenient laundry room includes a washer/dryer. A guest bedroom and full bath are located on the ground floor. Upstairs, the luxurious main bedroom includes a massive walk-in closet and a spa-like en-suite with double sinks, a separate tub, and shower. Three more bedrooms provide ample space. The backyard is your private oasis featuring a sparkling pool with water feature, spa and covered patio ideal for gatherings or quiet evenings watching beautiful Arizona sunsets. With thoughtful upgrades and a layout designed for both relaxation and entertainment.

19882 S 198th Street, Queen Creek

Listing courtesy of Listing Agent: Tavit Kazanjian () from Listing Office: Coldwell Banker Realty.

Selling Office: Keller Williams Realty Sonoran Living.

$629,647
4 Beds 3 Baths 6809466 MLS
Brand new home, under construction in Queen Creek. Move in anticipated for approximately Feb/March. Ranch exterior style. 4 bedroom, 2.5 bathroom, plus a bonus flex room, den, and 3 car tandem garage. Gourmet appliances include stainless gas cooktop, chimney hood, oven, microwave, and dishwasher. Upgraded 42'' rich wood cabinets are complemented by white quartz designer countertops and a stunning tiled backsplash. Wood-look tile throughout the home and plush carpet in the bedrooms. Spacious tiled shower at Owner's bath and 12 ft slider. Home warranty included! Enjoy an amenity-rich lifestyle with community fitness center, sparkling pool and jacuzzi, pickleball courts, basketball, shaded play structures, play lawns, 2 dog parks, and more. PLEASE ASK ABOUT OUR SPECIAL FINANCE INCENTIVES

23128 E Watford Drive, Queen Creek

Listing courtesy of Listing Agent: Tisha Ferguson () from Listing Office: Mattamy Arizona, LLC.

Selling Office: Russ Lyon Sotheby's International Realty.

$690,000
3 Beds 3 Baths 6809385 MLS
Discover this stunning, highly upgraded 3 bed + den, 3 bath single level home in the desirable Gateway Quarter community. With its modern design, luxurious amenities, and serene backyard oasis, this home offers the perfect blend of style, comfort, and convenience. Step inside to be greeted by a spacious and open floor plan featuring a gourmet kitchen with stainless steel appliances, granite countertops, and a waterfall edge. The master suite offers a walk-in closet, dual vanity, and a spa-like step-in shower with a rain head. Secondary bedrooms, one with an en suite bath, provide ample space for family or guests. Modern tile floors throughout, plantation shutters, and executive height vanities with quartz counters complete the interior. Unwind in your private backyard retreat featuring a covered patio, a self-cleaning SALTWATER pool (complete with a water feature), and palm and citrus trees. The property includes full irrigation for easy care and backs up to a wash with no rear neighbors! This home is highly upgraded and offers many modern amenities, including a new A/C unit installed in August '23. Conveniently located near Phoenix-Mesa Gateway Airport, golfing, shopping, and dining, this home provides the perfect blend of comfort, style, and convenience.

19447 S 209th Place, Queen Creek

Listing courtesy of Listing Agent: Beth M Rider (602-315-8749) from Listing Office: Keller Williams Arizona Realty.

Selling Office: HomeSmart Lifestyles.

$900,000
3 Beds 3 Baths 6809340 MLS
**$20k price reduction - $187k+ upgrades!** Gated neighborhood w/in Spur Cross. includes a community pool, playground, sport court, trails. Bring home your RV, boat &/or recreational vehicles! Custom features & amply designed home with 49.5' RV Garage & 3 car tandem. 20/30/50 amp outlets, electric car charger, solar ready conduit, & high-end built-in storage. Includes office & bonus room. A 16' glass atrium slider at the family room adjoining a chef's kitchen. Kitchen features custom lighting at the upgraded cabinets, ship lapped island, custom counter to ceiling backsplash. Custom barn door, spa shower, tons of cabinets, & huge owner suite closet. The crown jewel is the entertainer's backyard w/fire pit, & custom pavilion w/tv & outdoor kitchen. This is true AZ living at it's finest!

22901 E Quintero Road, Queen Creek

Listing courtesy of Listing Agent: Mondai Adair (602-793-0977) from Listing Office: Keller Williams Integrity First.

Selling Office: Revinre.

$684,412
4 Beds 3 Baths 6809101 MLS
MLS#6809101 New Construction - April Completion! The Cambridge plan at Legado is a beautifully designed single-story home offering 2,474 sq. ft. of thoughtfully crafted living space. With 4 bedrooms, 3 bathrooms, a dedicated exercise room, and a versatile study, this home provides plenty of room to live and thrive. The gourmet kitchen boasts a large island and breakfast bar, seamlessly flowing into the casual dining area and gathering room—perfect for entertaining or relaxing. The luxurious owner's suite is tucked away at the back for privacy, while three secondary bedrooms are conveniently situated near the front. Designed with both style and comfort in mind, this home is a perfect fit for your lifestyle. Structural options include: gourmet kitchen, paver front porch, 10 foot double gate, exercise room, super shower at primary bath, soft water loop, and gas line for future outdoor use.

19118 E Broadmoor Trail, Queen Creek

Listing courtesy of Listing Agent: Tara M Talley (480-346-1738) from Listing Office: Taylor Morrison (MLS Only).

Selling Office: HomeSmart.

$542,490
4 Beds 3 Baths 6809070 MLS
Brand new COMPLETED home on a corner lot in Queen Creek. Classic Spanish exterior style. 4 bedroom, 3 bathroom, plus a bonus flex room and 2 car garage. Kitchen overlooks a spacious combined Great Room and Dining area. Gourmet Kitchen featuring Stainless Steel Whirlpool appliances including a wall-oven, gas cooktop, microwave, and dishwasher. Upgraded 42'' height white cabinets complemented by the white quartz designer countertops and a tiled backsplash. Wood-look tile throughout the home and plush carpet in the bedrooms. Home warranty included. Enjoy an amenity-rich lifestyle with community fitness center, sparkling pool and jacuzzi, pickleball courts, basketball, shaded play structures, play lawns, 2 dog parks, and more. ASK ABOUT OUR SPECIAL FINANCING INCENTIVE

23070 E Starflower Drive, Queen Creek

Listing courtesy of Listing Agent: Tisha Ferguson () from Listing Office: Mattamy Arizona, LLC.

Selling Office: Non-MLS Office.

$566,000
4 Beds 3 Baths 6808955 MLS
Enjoy gatherings in this spectacular single level 4 bedroom, 3 bath abode in beautiful Ascent at Jorde Farms! Entering this home you will be greeted with a spacious, great room with large windows that fill the space with light and air. This home offers a gourmet kitchen with lots of Quartz counter tops, breakfast bar, upgraded tiled backsplash, upgraded cabinetry, stainless steel appliances and pantry! The generous primary suite provides a private sanctuary complete with large ensuite bath complete with upgraded multi-head tile and glass enclosed shower, dual sink vanity and huge walk-in closet! 3 additional bathrooms and 2 additional bathrooms insures your guests every comfort. Step out onto the covered patio and plan the backyard of your dreams. This home is sure to impress!

21259 E Sparrow Drive, Queen Creek

Listing courtesy of Listing Agent: Timothy J Cusick (480-759-1576) from Listing Office: Homelogic Real Estate.

Selling Office: Homelogic Real Estate.

$650,000
3 Beds 3 Baths 6808343 MLS
Move-in ready! This gorgeous 3-bedroom residence is located in Charleston Estates! Featuring a 3-car garage, RV gate, paver driveway, and timeless stone accents. Meticulously-designed interior has been upgraded, boasting wood-look tile flooring, fresh custom paint, plantation shutters, and a formal living room. Desirable great room with a floor-to-ceiling stone fireplace and pre-wired surround sound is filled with natural light. Modern kitchen is a chef's dream, fully equipped with recessed/pendant lighting, abundant cabinetry topped with crown moulding, tile backsplash, a prep island with a breakfast bar, granite counters, a walk-in pantry, and high-end SS appliances. Master bath includes a soaking tub, double sinks, a walk-in shower, a private toilet room, and a large walk-in closet. Don't miss the sizable den with French doors, ideal for an office or 4th bedroom. This charming backyard is a serene escape, featuring a soft expanse of green grass that's ideal for both relaxation and outdoor activities. Potted plants infuse the space with pops of color and fragrance. A built-in barbecue adds a touch of practicality, ready for weekend cookouts, while the covered patio offers a shaded retreat with plenty of room for dining, entertaining or unwinding. The space is a perfect blend of comfort and style, making it an inviting spot for both quiet afternoons and lively gatherings. Don't miss it!!

22091 E Russet Road, Queen Creek

Listing courtesy of Listing Agent: Jeffrey R Walker (480-600-2657) from Listing Office: ProSmart Realty.

Selling Office: Redfin Corporation.

$760,000
3 Beds 3 Baths 6808211 MLS
This Captivate home offers incredible curb appeal with travertine accents, elegant entry columns, a raised flower bed, and a front courtyard finished with travertine pavers. A striking heavy iron front door sets the tone for the quality & style you'll find inside. The interior features wood-look tile flooring throughout no carpet! The gourmet kitchen is a chef's dream, complete with built-in appliances, beautiful white cabinets, quartz countertops, and a stylish backsplash. The primary ensuite offers a spa-like retreat with quartz countertops, double sinks, an upgraded shower, and a walk-in closet with a convenient passthrough to the smart space laundry room. This multifunctional laundry area includes full cabinetry, a utility sink, ample storage, and enough space to double as an office. A third bedroom with outward-opening French doors provides additional functionality and features custom closet cabinetry. Step outside to a backyard designed for entertaining and relaxation. It boasts custom landscaping, travertine pavers, an outdoor kitchen, a firepit, a tranquil water feature, and a comfortable sitting area. With a wash located directly behind, you'll enjoy that open space and a little extra room between the homesites directly behind. This thoughtfully designed home combines elegance, functionality, and a serene setting. Don't miss the opportunity to make it yours!

290 E Tangerine Path, Queen Creek

Listing courtesy of Listing Agent: Grady A Rohn () from Listing Office: Keller Williams Realty Sonoran Living.

Selling Office: Keller Williams Integrity First.

$710,000
3 Beds 3 Baths 6807959 MLS
The popular beautifully designed Acacia Plan w/ Upg. cabinets ( soft closed drawers), flooring & Satin Marble Kit. c-tops . Also, includes a Gourmet Kitchen, Tile Spa Shower w/ 2 shower heads , (one hand held at Bench) , Tankless Water Heater, Service Garage Door , Atrium Door to patio, Wood Shutters, Energy Efficient ''16 SEER RATING FOR ''AC'' ENERGY STAR HOME ! BARNEY FARMS the newest Premiere Master Planned Community in Queen Creek, w/ RESORT like atmosphere, LAKE COMMUNITY w/ an large Amenity Center, fountains , 2 large Community Pools, Aquatic Center, Pickle Ball, Bocce Ball, Corn Hole, Sand Volleyball, full court basketball , fishing ''catch and release'' kayaking, canoeing, walking trails thru-out. Barney Farms also has KMB K-6 School in the community. A MUST SEE

22852 E Thornton Road, Queen Creek

Listing courtesy of Listing Agent: Linn Adair (602-689-2534) from Listing Office: Fulton Home Sales Corporation.

Selling Office: eXp Realty.

$681,000
4 Beds 3 Baths 6807704 MLS
**Stunning, highly upgraded 4 Bdr/3 bath with NEXT GEN Suite on a Spacious 10,636sf Cul-de-Sac Lot **. This rare find is perfect for any family. It offers the ability for extended family, a private office or even a spot to just getaway in while attached to the primary residence. The main residence boasts a chef's kitchen with a gas range, upgraded white cabinetry, quartz countertops, and stainless steel appliances—ideal for cooking and entertaining. The next-gen suite has a full kitchen with private bath and bedroom and an entrance to the exterior.... Step outside to enjoy the low-maintenance turf backyard, offering ample space for a pool or a safe area for kids to play. Additional highlights include a 3-car garage and an array of luxurious upgrades throughout. This home offers the perfect blend of functionality, style, and comfort. Its an absolute must see!

21754 E Caldwells Court, Queen Creek

Listing courtesy of Listing Agent: Jennifer Felker (602-881-8088) from Listing Office: Compass.

Selling Office: Keller Williams Realty East Valley.

All information should be verified by the recipient and none is guaranteed as accurate by ARMLS. Copyright 2026 Arizona Regional Multiple Listing Service, Inc. All rights reserved.

board logo

This information is deemed reliable but not guaranteed. You should rely on this information only to decide whether or not to further investigate a particular property. BEFORE MAKING ANY OTHER DECISION, YOU SHOULD PERSONALLY INVESTIGATE THE FACTS (e.g. square footage and lot size) with the assistance of an appropriate professional. You may use this information only to identify properties you may be interested in investigating further. All uses except for personal, non-commercial use in accordance with the foregoing purpose are prohibited. Redistribution or copying of this information, any photographs or video tours is strictly prohibited. This information is derived from the Internet Data Exchange (IDX) service provided by San Diego MLS®. Displayed property listings may be held by a brokerage firm other than the broker and/or agent responsible for this display. The information and any photographs and video tours and the compilation from which they are derived is protected by copyright. Compilation © 2026 San Diego MLS®,