Refine Search
Sort by
$2,290,000
4 Beds 5 Baths 6952073 MLS
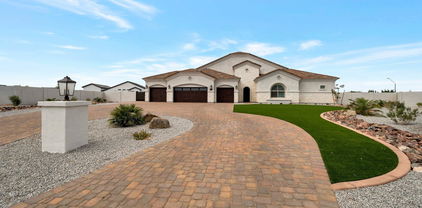
Nestled within the exclusive gates of Santo Vallarta, this one-of-a-kind custom estate is a rare hidden gem—an ultra-private luxury retreat on a premium corner lot just under an acre, framed by panoramic mountain views and breathtaking sunrises and sunsets that create a true desert sanctuary. Crafted with exceptional detail and timeless sophistication, this residence offers 4 bedrooms plus an office that easily functions as a 5th bedroom, 4.5 bathrooms, a spacious game room with wet bar, and multiple fireplaces, all wrapped in a warm, refined ambiance. A grand entry with custom iron and glass doors opens to a beautifully curated floor plan and interior featuring wood cabinetry, double kitchen islands, quartz countertops throughout, high-end Wolf appliances, a butler' pantry, and an expansive walk-in pantry. Walls of double sliders connect the interior to a resort-caliber backyard designed for ultimate relaxation and entertaining, complete with a heated pool and spa, putting green, extensive travertine decking, a large covered patio with fireplace, custom wood beams, and lush professional landscaping that enhances the home's serene, getaway-like atmosphere. Additional highlights include motorized custom shades, designer lighting, custom-tiled showers, a circular driveway, oversized 3-car garage with epoxy flooring and custom cabinetry, photo-cell exterior lighting, and the ability to expand with a future RV garage or casita. A rare offering of privacy, luxury, and tranquilitythis stunning estate is truly a destination of its own within one of Queen Creek's most coveted luxury enclaves.

35401 N Mandarin Drive, Queen Creek

Listing courtesy of Listing Agent: Heidi Somers (720-299-7134) from Listing Office: The Ave Collective.

Selling Office: Realty ONE Group.

$1,725,000
5 Beds 5 Baths 6949422 MLS
Discover modern luxury & timeless charm in this stunning 2024-built modern farmhouse, perfectly situated in the highly sought-after gated Bridle Ranch community. With 4,511 sq. ft., this immaculate home offers a blend of elegance, comfort, and thoughtful design, crafted for both everyday living and unforgettable entertaining. Inside you'll find soaring 10,12,&14ft ceilings, 2 private offices, 4.5 beautifully appointed bathrooms, and 5 spacious bedrooms, with the 5th BD being used as a game/movie room providing the flexibility and space today's lifestyle demands. Every corner of this home showcases exceptional craftsmanship and style, enhanced by over $600k in premium upgrades. list available upon request. In the resort-style backyard. Enjoy the salt-water pool, and plenty of room to rela Enjoy your very own sport court, perfect for play, fitness, and fun. Whether you're hosting gatherings or enjoying quiet evenings at home, this property is built to impress. Located within one of the area's premier gated communities and designed with absolute attention to detail, this home offers the luxury, space, and amenities you've been waiting for. This one won't last! Don't miss your chance to make it yours.

20546 E Indiana Avenue, Queen Creek

Listing courtesy of Listing Agent: Emily Welchman (480-695-8009) from Listing Office: HomeSmart.

Selling Office: Keller Williams Arizona Realty.

$899,000
5 Beds 5 Baths 6947691 MLS
Get ready to fall in love with this one-of-a-kind former model home with FULL BASEMENT & gorgeous CURB APPEAL! The home offers an incredible blend of custom upgrades and functional living, all in a prime Queen Creek location. Featuring 5 beds/4.5 baths + Office, Theatre Room, 3 car garage, RV gate and a spacious recreation basement area, this home provides room for everyone. A major renovation was completed less than three years ago, including a reconfigured kitchen that was expanded four feet deeper to create a truly custom space. Enjoy the new, massive island, custom hood, custom tile backsplash, quartz counters, gold hardware & fixtures throughout, stainless steel appliances, built-in oversized refrigerator, double ovens, gas cooktop, pot filler, ice machine, a plethora of white soft close cabinetry w/ stylish hardware, walk-in pantry and large farmhouse sink. As part of the remodel, the original living room was converted into a large laundry/utility room with endless flexibility...includes a drinking fountain, plus a newly installed pet washing station. The main level was also modernized with the removal of outdated arches and columns, new drywall w/ square edges, updated baseboards, added wood trim, chic light fixtures, can lighting and luxury vinyl flooring throughout. Main level includes the primary suite w/ back patio access, dual vanities, soaking tub, separate shower, and a large walk-in closet w/ custom built-ins, plus an additional Ensuite Bedroom & Office. The entertainment-ready basement is the perfect hangout space where you can enjoy a cozy fireplace, large game area, wet bar and custom THEATRE room w/ stadium seating for fun movie nights! Three additional oversized bedrooms (including an ensuite/second master), two bathrooms & two huge storage rooms offer endless possibilities...convert one into a gym, craft room, school room, extra bedroom, or whatever fits your needs...while keeping everything organized. Outside, fire up the built-in BBQ and unwind under the covered patio and imagine the future pool parties you'll throw - there's plenty of space for that too! Home is located directly across from the neighborhood park, with no neighbors behind you, plus, an even larger park sits just across the street behind the home. Walking distance to Queen Creek High School and just minutes from Queen Creek Marketplace for shopping, dining, and entertainment. This home offers exceptional value and a truly custom feel.

21909 S 218th Street, Queen Creek

Listing courtesy of Listing Agent: Scott Heywood (602-321-3213) from Listing Office: HomeSmart.

Selling Office: My Home Group Real Estate.

$965,000
5 Beds 5 Baths 6946669 MLS
Are your buyers looking for a deal? Well here it is! Lowest price per square foot! 37,654 sq' corner lot with a detached casita, mountain views, flood irrigation, and no HOA! The main house is 3303 sq' and features 4 bedrooms and 3.5 bathrooms. The detached studio casita is 750 sq' with 1 bedroom and 1 bathroom with a living area and full kitchen. Enjoy the full-length front & back porch with porch swing & hot tub. Upon entering, you'll see a spacious den/office, thick baseboards, high ceilings, and an abundance of natural light. The open floorplan, fireplace, and additional bonus room are sure to impress. The gourmet kitchen has stainless steel appliances, white cabinetry, granite counters, built-in desk, mosaic backsplash, island w/breakfast bar, and a large walk-in pantry.

18934 E Happy Road, Queen Creek

Listing courtesy of Listing Agent: Michael Bernard (480-203-4779) from Listing Office: Connect Realty.com Inc..

Selling Office: My Home Group Real Estate.

$740,000
5 Beds 5 Baths 6942249 MLS
Ready-now home in Queen Creek with a Ranch exterior. 5 bedroom, 4.5 bathroom, plus a bonus flex room, loft, and 3 car split garage. Gourmet appliances include stainless gas cooktop, chimney hood, oven, microwave, and dishwasher. Upgraded 42'' wood cabinets are complemented by satin granite designer countertops. Extended tile and plush carpet in the secondary bedrooms. Home warranty included! Enjoy an amenity-rich lifestyle with community fitness center, sparkling pool and jacuzzi, pickleball courts, basketball, shaded play structures, play lawns, 2 dog parks, and more. PREMIUM HOMESITE, this east facing home has no neighbor behind and backs to a wide wash, with gorgeous mountain views! PLEASE ASK ABOUT OUR SPECIAL FINANCE INCENTIVES!

26640 S 226th Place, Queen Creek

Listing courtesy of Listing Agent: Tisha Ferguson () from Listing Office: Mattamy Arizona, LLC.

Selling Office: Real Broker.

$869,990
6 Beds 5 Baths 6939529 MLS
Up to 3% of base price or total purchase price, whichever is less, is available through preferred lender to be used toward closing costs, pre-paids, rate buy downs, &/or price adjustments. Quick Move-In Available. Discover the spacious Messina floor plan featuring 6 bedrooms, a versatile den, and convenient downstairs primary and guest suites. The upper level offers 4 additional bedrooms and a generous loft—perfect for extra living space. Highlights include a 2-car garage with added storage, a luxurious glass walk-in shower in the owner's suite, and a chef-inspired kitchen with a gas cooktop, stainless steel appliances, and upgraded flooring and countertops throughout.

18319 E Colt Drive, Queen Creek

Listing courtesy of Listing Agent: Albert Kingsbury (480-391-6000) from Listing Office: PCD Realty, LLC.

Selling Office: My Home Group Real Estate.

$985,000
6 Beds 5 Baths 6938897 MLS
Come home to a full oasis backyard resort in the middle of it all. Stunning 6 bedroom 4.5 bath home on a cul-de-sac in Cortina with every upgrade imaginable. A true custom designer feel with all five bathrooms completely remodeled, dual head walk in shower, soaking tub, large kitchen with plenty of storage, built-in stainless appliances, working sink station, drink bar, wood floors, new tile and carpet, electric fireplace, custom built-ins throughout, vaulted living room with 5 foot chandelier, beautiful custom playhouse and playroom, dedicated office with library wall, exercise room and extra deep storage in the garage. Custom backyard designed and built with large, heated pool and baja shelf, hot tub, fire table, heated outdoor shower, built-in concrete waterfall barbecue, pergolas with lighting offering plenty of shade, expansive grass area, patios and decks, easy and lush desert landscaping with pink grapefruit and tangelo trees, three Train AC units and new energy efficient windows and sliding glass doors. Prime neighborhood location in Cortina down the street from the elementary school, close proximity to several parks, community pool, picnic and barbecue areas, sand volleyball, basketball court, soccer field and splashpad with greenbelts and walking paths throughout. Come tour and fall in love with your new home today.

18625 E Raven Drive, Queen Creek

Listing courtesy of Listing Agent: Richard Alan Ashby (602-330-4664) from Listing Office: Ashby Realty Group, LLC.

Selling Office: DPR Realty LLC.

$1,299,900
4 Beds 5 Baths 6937036 MLS
NEW BUILD tucked into a secluded 3 home orchard community NO HOA 4 bed, each with a private bath & walk in closet open & split bedroom floorplan ,large family / game room ,formal dining room plus plenty of seating at the huge island in the dream kitchen which includes ample cabinets for storage upgraded SS appliances ( induction cooktop, double wall oven,& 4ft separate fridge /freezer ) large walk in pantry set up with a mini fridge & coffee / wine bar 10-12 foot soaring ceilings w/ coffers & crown molding, wood plank look porcelain tile throughout ,the master retreat features his & hers vanities spa like shower w/ multiple shower heads &body sprays, jetted tub & large walk in closet spacious laundry room 4 car garage with 8 ft doors ,pre plumbed for a mini split air unit home is on an acre has horse privileges lots of orange trees for your daily dose of vitamin C close to schools ,shopping, entertainment, outdoor hiking & riding ,restaurants & churches close to everything but with a country feel

18035 E San Tan Boulevard, Queen Creek

Listing courtesy of Listing Agent: Leslie Keenan (602-721-2442) from Listing Office: HomeSmart.

Selling Office: Close Pros.

$1,485,000
5 Beds 5 Baths 6936155 MLS
Freshly refreshed and ready for its next chapter, this exceptional luxury residence in the prestigious gated community of Sonterra is back on the market with a fresh new look, motivated sellers, and an incredible opportunity for buyers seeking space, comfort, and value. Recently painted and thoughtfully updated, this expansive single-level home offers more than 4,000 sq ft of beautifully designed living space tucked away on a quiet cul-de-sac lot spanning nearly an acre. Thoughtfully planned with future flexibility in mind, the oversized homesite was intentionally plotted to accommodate the potential addition of a detached casita or guest house. Designed with flexibility and function in mind, the highly desirable floor plan features 5 well appointed bedrooms PLUS a private office, making it ideal for multigenerational living, remote work, or extended guest stays. Each bedroom offers generous proportions, walk-in closets, and convenient en-suite bath access for added comfort and privacy. The heart of the home is a true entertainer's kitchen showcasing premium Wolf and Bosch appliances, an oversized island, butler's pantry with beverage refrigerator, and an enormous walk-in pantry that delivers both luxury and practicality. A spacious bonus/flex room with its own walk-in closet provides endless possibilities as a media room, fitness space, game room, teen retreat, or even potential guest quarters. Built with quality 2x6 construction and upgraded insulation for enhanced energy efficiency, the home also includes thoughtful extras such as reverse osmosis systems connected to both refrigerators and gas/electric laundry hookups. Outside, enjoy your own private Arizona retreat complete with a solar-heated pool and spa, lush turf, putting green, and easy-care desert landscaping designed for year-round enjoyment and effortless entertaining. Car collectors, RV owners, and outdoor enthusiasts will appreciate the oversized 4-car garage and RV gate with ample room for vehicles, toys, and storage. Located within the highly sought-after Chandler School District and one of the area's premier gated communities, this move-in ready home delivers luxury, functionality, and lifestyle in one remarkable package. The sellers are motivated and this beautifully refreshed property is ready for a new owner to make it their own.

25315 S Pyrenees Court, Queen Creek

Listing courtesy of Listing Agent: Terra Alexis Phillips (480-406-0262) from Listing Office: HomeSmart Lifestyles.

Selling Office: Jason Mitchell Real Estate.

$1,900,000
5 Beds 5 Baths 6935781 MLS
Completely renovated from top to bottom just 2 years ago, this stunning Queen Creek home blends modern design with everyday functionality. Featuring 4,298 sq ft total, the main home offers 4 bedrooms, 3.5 baths, a split primary suite with private laundry, and a teen/family room for flexible living. The chef's kitchen impresses with custom cabinetry, quartz countertops, built-in fridge/freezer, and coffered tray ceilings that flow into the great room. Enjoy seamless indoor-outdoor living with multi-slide doors opening to a sparkling pool and brand-new travertine deck. A brand-new detached 1 bed/1 bath casita--attached to the fully insulated double RV garage is perfect for guests, a home office, or gen-suite. Additional highlights include new roof, ACs, windows, doors, bathrooms, and stunning large scale tile flooring, plus a 3-car garage with EV charging station and climate-controlled storage room.

22474 S 199th Circle, Queen Creek

Listing courtesy of Listing Agent: Rachele M. Oram (480-688-7033) from Listing Office: HomeSmart Lifestyles.

Selling Office: W and Partners, LLC.

$1,050,000
5 Beds 5 Baths 6932048 MLS
In prestigious Montelena, Queen Creek, this newer 2013 Energy Star Home by the original owner blends Spanish/Mediterranean-revival architecture with Santa Barbara influences and a breathtaking resort backyard on an 18,000-sq-ft homesite. Travertine surrounds a sparkling pool with spa, waterfall and dual gas-lit water features. A covered wood-plank-ceiling gazebo highlights a Brick gas fireplace and outdoor kitchen with grill, fridge & serving counter, plus a separate fire-pit lounge and grassy play area. Inside: 3 private en-suites (1 down), theater room w/projector & screen, XL slider to patio, chef's kitchen w/granite, 36″ gas cooktop & double ovens, loft, grand primary retreat with sauna & walk-in closet to laundry. Exterior painted 2024 — Arizona resort living at its best!

20162 E Via Del Palo --, Queen Creek

Listing courtesy of Listing Agent: Jacquie Jacobs (480-720-3950) from Listing Office: Citiea.

Selling Office: ProSmart Realty.

$759,990
6 Beds 5 Baths 6931556 MLS
Final opportunity to own the highly sought-after two-story Diamond floor plan in Madera at Queen Creek! This expansive home features 6 bedrooms, 4.5 bathrooms, and a thoughtfully designed layout perfect for growing families or multigenerational living. Situated on a desirable south-facing homesite, this last-available Diamond plan is finished in the sophisticated Milan designer palette, blending soft neutral tones with timeless style. The heart of the home is a gourmet kitchen with Cloud-colored cabinetry, a large center island, nook cabinets for added storage, and premium finishes including Pilar quartz countertops, a 5-burner GE Profile gas cooktop, built-in oven and microwave, and a sleek box-style hood accented by a designer tile backsplash. Just off the main living area, a private downstairs office with elegant French doors offers the perfect work-from-home space. Upstairs, a spacious loft provides a central gathering spotperfect as a playroom, media room, or second living area, giving kids and guests plenty of room to roam, relax, and connect. The open-concept great room and dining areas flow seamlessly, making entertaining effortless. Stylish flooring runs throughout the main living areas, while plush upgraded carpet brings comfort to the bedrooms. The primary suite is a true retreat, featuring an enlarged tiled owner's shower, a luxurious freestanding tub, dual sinks, and quartz countertops. With six bedrooms and four-and-a-half baths, this home offers incredible flexibility for every lifestyle. Additional highlights include a covered patio, a double gate on the non-garage side, and a backyard ready to be transformed into your dream outdoor space. Enjoy resort-style living in Madera with access to a heated pool and spa, pickleball and basketball courts, playgrounds, walking trails, and a community firepitall just minutes from Frontier Family Park, top-rated schools, and Queen Creek's premier shopping and dining. Don't miss your chance to own the final Diamond plan available in Madera!

22720 E Stirrup Street, Queen Creek

Listing courtesy of Listing Agent: Danny Kallay (480-694-8571) from Listing Office: Compass.

Selling Office: Compass.

$1,430,000
4 Beds 5 Baths 6929859 MLS
What's Special: Model Leaseback | Close to Amenity | 3 Full Baths. Model Home Leaseback - Available Now for January Closing! This model home purchase includes our Model Leaseback Program. Model leaseback terms vary by model home. Please see a Community Sales Manager for additional details. Restrictions may apply. Built by America's Most Trusted Homebuilder. Welcome to the Horizon at 20464 E Via Del Rancho in Ellsworth Ranch Capstone! Step into a rounded foyer from the courtyard, leading to a flex room, great room, and chef's kitchen. Two ensuite bedrooms, a spa-like primary suite, and laundry near the garage complete the home. Additional Highlights Include: Casita, multi-slide door at casita, shower in place of tub at bath 2 & 3, and chef's kitchen. MLS# 6929859 *Model Home Prices exclude furniture, decorative accessories, and closing costs and already include any lot premium, Seller installed options and upgrades; Buyer-selected options are no longer available. /No representation of any kind is made or implied regarding the Model Home's future value or benefits, or availability of financing for a leaseback transaction. See Model Home Purchase Agreement, Model Home Addendum and, if applicable Non-Realty Bill of Sale Addendum (for furniture and any other non-realty personal property sold separately in select model homes) for details. Model homes subject to prior sale.

20464 E Via Del Rancho --, Queen Creek

Listing courtesy of Listing Agent: Tara M Talley (480-346-1738) from Listing Office: Taylor Morrison (MLS Only).

Selling Office: The Ave Collective.

$1,166,000
5 Beds 5 Baths 6926921 MLS
Breathtaking 5-bedroom home with mountain views & a resort style backyard! Discover your ideal sanctuary near the San Tan Mountains in this like-new 5 bedroom, 4.5 bath home offering nearly 4,000 sqft. of sophisticated living. Set on a premium lot with only one neighboring home, the property delivers both privacy and picturesque mountain views. Inside, the open-concept floor plan it's defined by soaring 21-foot ceilings, a cozy living room with a built-in fireplace featuring custom woodwork, a chic designer palette, and abundance of natural light. The gourmet kitchen features an oversized island, quartz countertops, upgraded white cabinetry, reverse osmosis system, and gas cooking. There's an abundance of space with a separate flex space which would make an excellent office behind the kitchen, a versatile loft, and flex room with double doors provide the adaptability modern living demands. Upstairs you'll find a luxurious primary suite, three additional bedrooms, one being an ensuite and a spacious loft perfect for a teen retreat. The main floor includes a private ensuite. Finishes throughout impress, from luxury vinyl plank flooring with 5.5" baseboards to custom tile in bathrooms and laundry. The 4-car tandem garage features built in cabinets, overhead storage racks, and a 220v dedicated circuit for your EV charger. Seller also installed permanent holiday lighting. Step outside to your new resort-style backyard complete with heated pool and spa, a pergola with entertainment wall and built in BBQ. Enjoy lush turf a firepit area to gather and an inviting outdoor entertaining space. This home sits on a premium oversized lot and has upgrades galore! This home seamlessly combines luxury, functionality, and privacy in a prime location, truly a must-see!

3134 E Brigadier Court, Queen Creek

Listing courtesy of Listing Agent: Danielle Janssen (602-524-7702) from Listing Office: The Ave Collective.

Selling Office: Compass.

$685,000
5 Beds 5 Baths 6926448 MLS
Stunning 5-Bedroom, 5-Bath Home on Oversized Corner Lot Across from Park! This beautifully upgraded 5-bedroom, 5-bathroom home sits on an oversized corner lot that sides a greenbelt and is directly across from a community park. Offering incredible space and versatility, this home features a 4-car tandem garage and RV gate—perfect for all your vehicles and toys! Inside, you'll find an open-concept kitchen with a large island, walk-in pantry, and ample cabinetry—ideal for cooking and entertaining. The formal living area welcomes you near the entry, while the family room opens to a covered patio and expansive grassy backyard complete with a fenced, 9-ft deep diving pool with a waterfall. Downstairs includes 1 bedroom with a bathroom nearby plus a den with an adjacent full bath, making it perfect for a guest suite or home office. Upstairs, the primary suite boasts a private sitting or exercise area, spacious bathroom, and generous closet. A loft provides additional flexible space for a game room, media center, or play area plus 3 additional bedrooms upstairs. There are 2 full bathrooms down and 3 upstairs. Come to see this beauty today! Great location. Queen Creek offers all the shopping, dining, entertainment and experiences you are looking for. Minutes to freeway access to get to all the places outside town.

21503 E North Court, Queen Creek

Listing courtesy of Listing Agent: Dani Miller (480-695-2010) from Listing Office: United Country AZ Ranch, Land & Homes.

Selling Office: Coldwell Banker Realty.

$820,000
6 Beds 5 Baths 6924967 MLS
Step into elegance at Montelena. This move-in ready masterpiece offers 6 spacious bedrooms & 4.5 baths, blending style with functionality. A private enclosed office anchors the first floor, while gorgeous luxury vinyl plank flooring flows seamlessly throughout. The chef's kitchen shines with crisp white cabinetry and gleaming quartzite counters. Perfect for both everyday living and entertaining. Upstairs, dual lofts provide endless possibilities for relaxation or play. Out back, indulge in your own resort escape with a sparkling tile pool and spa. A tandem garage with impressive 37+ ft depth offers room for all your toys, while a fully owned 12.1 kWh solar system keeps energy costs low. Montelena luxury, turnkey living—this home has it all.

20277 E Silver Creek Lane, Queen Creek

Listing courtesy of Listing Agent: Sharlene Rundio (480-560-7255) from Listing Office: SERHANT..

Selling Office: Simply Real Estate.

$1,295,000
4 Beds 5 Baths 6924205 MLS
BRAND NEW single level home with 4 bed, 4.5 bath, courtyard and enclosed study, 4-car garage; open plan with huge energy efficient windows with black frames, and both an 8' and 16' sliding glass doors, gourmet kitchen with waterfall island, clean white shaker cabinets extending to the ceiling, walk-thru pantry, GE Monogram appliances including 42'' built-in refrigerator and 24'' wine cooler, cathedral ceiling in family room and owner's bed, huge walk-thru shower with floor to ceiling tile, two showerheads, freestanding soaking tub, upgraded surfaces and flooring throughout; 8' side gate; 2x6 construction and extensive new home warranty.

18133 E Silver Creek Lane, Queen Creek

Listing courtesy of Listing Agent: Clayton Denk (480-352-2584) from Listing Office: David Weekley Homes.

Selling Office: eXp Realty.

$1,195,000
4 Beds 5 Baths 6923268 MLS
Absolutely stunning single-level home in the gated community of Regency at Quail Creek. This beautifully updated 4 bedroom, 4.5 bath home offers 3,398 sq ft, a rare 3-way split floor plan, and designer upgrades throughout. One bedroom includes a Murphy bed-perfect as a guest suite, home office or game room. Each bedroom features a walk in closet and its own private ensuite bathroom for ultimate comfort and privacy. Highlights include a custom Iron front door, private courtyard, interior designer touches, custom millwork throughout, custom built-ins, updated bathrooms, custom closet system, upgraded lighting, shutters & custom drapery. Kitchen features stainless steel appliances, gas cooktop, dbl ovens, oversized island, and a spacious walk-in pantry, and a custom built in Banquette! A wine/lounge room can also serve as a formal dining space. The beautiful laundry room has ample cabinetry and counter space for folding. There is even a hidden/secret room offering a unique bonus space. Enjoy resort-style outdoor living in a very private backyard with a sparkling pool & waterfall, pavered patio, awnings, built-in BBQ under a ramada, and an outdoor fireplace. Sunscreens for added energy efficiency and comfort. The oversized 4-car garage includes epoxy flooring and attached cabinets for extra storage and organization. Prime location near Mansel Carter Oasis Park, direct access to the Queen Creek Wash Trail, and just minutes to Queen Creek marketplace with shopping, dining and entertainment. This home is the perfect blend of high-end finishes, functionality, and lifestyle - truly move-in ready!

19279 E Peartree Lane, Queen Creek

Listing courtesy of Listing Agent: Gina Simpson (480-784-7257) from Listing Office: Call Realty, Inc..

Selling Office: Coldwell Banker Realty.

$1,520,000
5 Beds 5 Baths 6923033 MLS
Welcome to 19778 E Poplar Dr, a newly remodeled luxury estate in the prestigious La Jara Farms community of Queen Creek. Situated on a 19,273 square foot lot, this 4,002 square foot home offers 5 bedrooms, 5.5 bathrooms, office, an attached casita with private entrance, an RV garage with a full bathroom, RV gate, and a 3-car garage designed to combine versatility, comfort, and elegance. Inside, the home showcases European white oak wide plank hardwood flooring, Taj Mahal quartzite countertops, imported stone pendant lighting, and brass cabinet hardware that elevate every detail. The chef's kitchen is the heart of the home, featuring new designer series appliances, champagne bronze plumbing packages, and a massive island perfect for entertaining. The primary suite offers a spa-inspired retreat with a massive shower, a freestanding fluted soaking tub, and dual vanities. Secondary bedrooms are finished with new loop carpet and upgraded padding, adding warmth and comfort. The attached casita provides a private living option ideal for guests or multigenerational living. The backyard is a true oasis with a sparkling pool and water features, lush lawn, and a covered patio complete with a built-in BBQ, perfect for Arizona's indoor-outdoor lifestyle. With its prime location in La Jara Farms, this property blends neighborhood charm with estate level privacy, all while being just minutes from top-rated schools, shopping, and dining.

19778 E Poplar Drive, Queen Creek

Listing courtesy of Listing Agent: Blake Clark (480-845-3833) from Listing Office: Limitless Real Estate.

Selling Office: Real Broker.

$661,900
6 Beds 5 Baths 6919539 MLS
Step into a home that perfectly balances warmth and space for everyone to retreat and recharge. With six spacious bedrooms and four and a half bathrooms, including two en suites, this floor plan offers incredible flexibility for your family and the ability to host guests comfortably. The gourmet kitchen is the heart of the home, designed for connection and everyday living, featuring generous counter space, quality finishes, and seamless flow into the family and dining areas. Vaulted ceilings and natural light add to the open, inviting feel. Outside, the beauty of this property truly shines. Set on an impressive 12,000+ sq ft lot, the backyard offers endless potential to create your own retreat, whether it's a pool, garden, or outdoor entertaining space to take in Arizona sunsets. This is more than a house, it's a home that feels special the moment you walk in. You have to experience it to truly appreciate all it offers.

25813 S 226th Street, Queen Creek

Listing courtesy of Listing Agent: Angela Gordon (520-370-1846) from Listing Office: eXp Realty.

Selling Office: HomeSmart.

$2,510,000
4 Beds 5 Baths 6918397 MLS
Homes THIS prestine don't come around often. Every inch of this estate has been meticulously designed and thoughtfully upgraded with more than $650,000 in custom improvements, creating a property that is as functional as it is breathtaking. From the moment you step through the custom iron front door, you'll experience a home where every detail has been curated with purpose—from the architectural finishes to the resort-style amenities that make this residence unlike any other. A newly built guest house with its own garage, gym, and pool bath expands the possibilities for hosting. Outdoors, enjoy a private sport court with pickleball, inground trampoline, lush mature landscaping, professional misting system, and surround sound for year-round entertaining. Inside, designer upgrades include custom cabinetry with fluted accents, limestone fireplace surround, built-ins, iron doors, accent walls, and a fully reimagined office and primary suite. Additional features include epoxy garage floors, custom closets in every bedroom, laundry with dog wash and kennel, and extensive custom lighting. Your own personal oasis of peace, serenity and entertainment awaits. Come experience this one-of-a-kind estate.

19651 E Jeanna Court, Queen Creek

Listing courtesy of Listing Agent: Kyler J Martin () from Listing Office: eXp Realty.

Selling Office: SERHANT..

$1,520,000
6 Beds 5 Baths 6917178 MLS
Under Contract- ACCEPTING BACKUPS OFFERS Welcome to your private oasis! A 4181 sq ft 6 bed 4 bath thoroughly crafted custom home in desirable QC Ranchettes on a huge .84 acre IRRIGATED lot w/ 900 sq ft detached guest house (over 5000 sq ft). ALL BATHS on property are thoughtfully updated. KITCHEN features dolomite marble waterfall island, quartzite counter tops, & Kohler finishes. Beautiful oak wood floors set the timeless look of comfort, function and style. Game room, gym, & full bath downstairs. All 5 bedrooms upstairs. Outside enjoy a massive covered porch overlooking a pool with waterfall & brand new pumps surrounded by mature trees and a lemon tree that bring shade and charm to the yard with no neighbors behind you. Guest house can offer multi-generational living, private office or rental income, it boasts extra outside built-in storage. Additional storage building for outdoor hobbies. NEW ROOF w/ metal accent. 2 NEW AC UNITS. RV Parking w/ 50 amp hook up. HORSES allowed. Fenced Dog run. Tesla EV Charger. Best location in Queen Creek on a quiet street close to everything Gilbert & Queen Creek offer including Mansel Carter park within walking distance with pickleball courts, splash pad, fishing and more. Owner/Agent.

19450 E Silver Creek Lane, Queen Creek

Listing courtesy of Listing Agent: Courtney Torgesen (480-438-4347) from Listing Office: HomeSmart.

Selling Office: eXp Realty.

$987,500
6 Beds 5 Baths 6915588 MLS
This beautifully upgraded 4,517sqft home is a rare find in Queen Creek and ready for its next owner! Offering custom finishes and thoughtful design you won't see anywhere else in the neighborhood. From the magazine-worthy custom handrail and luxury vinyl plank (LVP) flooring throughout, to the stunning 20-foot custom fireplace and spa-inspired master bathroom remodel; every detail has been carefully crafted to impress. Welcome to your practically brand new 6-bedroom, 4.5-bath home, where modern style meets everyday functionality. You'll love the abundance of natural light streaming through energy-efficient windows that stretch up to the vaulted ceilings in the great room. Whether you're hosting guests or enjoying quiet moments, the home's multiple living areas offer the perfect balance of openness and privacy. (Enjoy comfort and efficiency with a tankless water heater and a whole-house filtration system. The spacious 3-car garage includes ample storage and multiple EV-capable outlets to meet your modern needs. Outside, your fully landscaped backyard is move-in ready with lush green turf, a covered patio, cozy fire pit, and freshly painted block wall. Whether you choose to keep it as-is or customize it with a pool, garden, or gazebo, the possibilities are endless. Located in one of Queen Creek's most desirable communities, where your HOA dues go toward valuable amenitiesincluding parks, pickleball courts, a community pool, clubhouse, and more. Why wait for a new build with basic finishes when you can own a truly one-of-a-kind, turnkey home that's already complete?

20501 E Sonoqui Boulevard, Queen Creek

Listing courtesy of Listing Agent: Lindsay J Picone () from Listing Office: W and Partners, LLC.

Selling Office: Real Broker.

$1,624,639
4 Beds 5 Baths 6912786 MLS
BRAND NEW single level community on 15,000 SF homesite; GOURMET KITCHEN with upgraded cabinets, surfaces, custom tiled backsplash, GE Monogram appliances with 42'' built in refrigerator, 21'' custom vent hood and 24'' wine/bev center with french doors, huge walkin pantry and open to family room; all 3 secondary beds are ensuites with private baths,; beamed ceiling in family room and owner's retreat; 4 car PLUS RV GARAGE with A/C; 8' RV garage to huge backyard; family room has both a 16' and 9' sliding glass door to extended covered patio; additional game room, flex retreat area and study; 2x6 construction and extensive new home warranty.

22514 S 180th Place, Queen Creek

Listing courtesy of Listing Agent: Clayton Denk (480-352-2584) from Listing Office: David Weekley Homes.

Selling Office: Real Broker.

$1,225,000
6 Beds 5 Baths 6908977 MLS
Welcome to your dream home in Montelena! This expansive 6-bedroom + office/den, OVERSIZED 4 car garage, 4,861 sqft estate offers space, style, and resort-style amenities—all situated on a 14,000 sqft lot with *NO REAR NEIGHBORS* Inside, enjoy a thoughtfully designed split floor plan with a large primary suite, Jack-and-Jill bedrooms, PLUS a finished basement featuring 2 additional bedrooms, a full bath, and gym. The kitchen is built for entertaining, with granite counters, stainless steel appliances, a butler's pantry, a dedicated prep kitchen, and a large walk-in pantry for seamless organization. Step outside to a true desert oasis with a heated and cooled smart pool featuring app-controlled lighting, cleaning modes, water features, (see more) and temperature settings. Enjoy the swim-up bar with stools, Baja ledge, spillover spa, and two natural gas fire pots for added ambiance. The custom Ramada includes a full outdoor kitchen with gas grill, standard grill, keg fridge with tap, second fridge with dual regulators, and ambient lighting. Travertine decking, a commercial-grade misting system, and lush professional landscaping complete the backyard retreat. The oversized four-car garage is a dream for car or hobby enthusiasts, featuring custom cabinetry, epoxy floors, upgraded doors, and a Rheem mini-split AC unit for year-round comfort. Located in Montelena one of Queen Creek's most sought-after communities residents enjoy tree-lined streets, scenic walking paths, and a quiet, upscale atmosphere. Just minutes from shopping, dining, top-rated schools, and major commuter routes, this location offers the perfect blend of convenience and tranquility

20168 E Stonecrest Drive, Queen Creek

Listing courtesy of Listing Agent: Timothy R Smith (480-221-6181) from Listing Office: Presidential Realty, LLC.

Selling Office: Keller Williams Legacy One Realty.

$1,134,990
4 Beds 5 Baths 6902642 MLS
What's Special: Cul-de-Sac Lot | Dedicated Home Office | Multi-Gen Suite | Bonus Room | Gourmet Kitchen. New Construction - Ready Now! Built by America's Most Trusted Homebuilder. Welcome to the Telluride at 20479 E Calle De Flores in Ellsworth Ranch. This floorplan is a spacious one-story home with 4,020 square feet, four bedrooms, four and a half bathrooms, a five and a half car garage, two dining areas, a flex room, and a game room. The secondary bedrooms are tucked away from the primary suite, offering a peaceful retreat and added privacy. At the heart of the home, the open kitchen, dining, and gathering room create a warm and welcoming space to relax, celebrate, and connect. MLS#6902642 Additional Highlights Include: 5th garage, extended closet in primary suite, shower at bathroom 3, and multi - gen suite.

20479 E Calle De Flores --, Queen Creek

Listing courtesy of Listing Agent: Tara M Talley (480-346-1738) from Listing Office: Taylor Morrison (MLS Only).

$1,920,000
5 Beds 5 Baths 6902063 MLS
LUXURY LIVING is here in this stunning semi-custom home nestled in the heart of The Pecans, one of the East Valley's most coveted gated communities. Situated on an expansive oversized lot, this thoughtfully designed estate offers 5 spacious bedrooms, 4.5 bathrooms, and a versatile office with a separate entrance — perfect for a private workspace, sixth bedroom, sitting area, or even an additional dream closet off the luxurious owner's suite. Custom upgrades like wainscoting, oak wood floors and a gourmet kitchen add to the elegance of this beautiful home. The elegance continues outside with the travertine patio, dual sided fireplace, pool and spa. Car enthusiasts & adventurers will love the oversized 4-car garage as well as a separate RV garage for all your toys. Nestled within a 30 year old Pecan Grove, "THE PECANS" is one of the East Valley's most coveted gated communities. This exclusive neighborhood is known for its tree-lined streets, lush landscaping, and peaceful elegance. Walking paths, roundabouts with trees and flowers create a feeling of charm and give the neighborhood the kind of character that makes it feel like home. ELEGANCE abounds in this 4,406 square foot semi-custom home. 12-FOOT CEILINGS, custom wainscoting, and crown moulding elevate the home's interior charm. The primary suite features new oversized baseboards, and the home is adorned with European white oak wood floors in a refined herringbone pattern, adding warmth and character to the bedrooms and formal living/dining areas. Step into the GOURMET KITCHEN, where function meets sophistication! Amenities include granite countertops, a 6-burner gas cooktop, double ovens, a Sub-Zero refrigerator, and two full pantries - plus a convenient butler's pantry. Just off the kitchen, a large flex room provides endless possibilities - ideal for a teen retreat, homeschool area, or media room. Guests will feel right at home in the OVERSIZED GUEST SUITE, complete with a private bathroom and dedicated A/C unit for year-round comfort -Perfect also for generational living as a option. Open the sliding glass wall and step outside to your PRIVATE BACKYARD OASIS. The travertine patio, dual-sided gas fireplace, and heated saltwater pool and spa create the ultimate space for entertaining or relaxing in total luxury. The oversized 4-car garage comes with custom cabinetry and epoxy flooring. With over 4,000 square feet of storage - The separate RV GARAGE is large enough for your RV as well as outdoor vehicles and custom projects or even a boat . A brick paver pad off to the side of the driveway gives you extra space for another vehicle as well. This home seamlessly blends luxury, functionality, and comfort - don't pass up the opportunity to inspect it in person.

20216 E Sunset Court, Queen Creek

Listing courtesy of Listing Agent: Stephanie N Sandoval (480-390-6683) from Listing Office: HomeSmart Lifestyles.

Selling Office: Realty ONE Group.

All information should be verified by the recipient and none is guaranteed as accurate by ARMLS. Copyright 2026 Arizona Regional Multiple Listing Service, Inc. All rights reserved.

board logo

This information is deemed reliable but not guaranteed. You should rely on this information only to decide whether or not to further investigate a particular property. BEFORE MAKING ANY OTHER DECISION, YOU SHOULD PERSONALLY INVESTIGATE THE FACTS (e.g. square footage and lot size) with the assistance of an appropriate professional. You may use this information only to identify properties you may be interested in investigating further. All uses except for personal, non-commercial use in accordance with the foregoing purpose are prohibited. Redistribution or copying of this information, any photographs or video tours is strictly prohibited. This information is derived from the Internet Data Exchange (IDX) service provided by San Diego MLS®. Displayed property listings may be held by a brokerage firm other than the broker and/or agent responsible for this display. The information and any photographs and video tours and the compilation from which they are derived is protected by copyright. Compilation © 2026 San Diego MLS®,